
HomeProperty Search
Buyers
Sellers
Investors
Areas
About
Property Search/SARASOTA/SHELLSTONE AT WATERSIDE
Under contractNew · 3 days
$2,495,000

1320 IVORY TUSK CIRSARASOTA, FL 34240SHELLSTONE AT WATERSIDE · Single Family Residence

4Beds
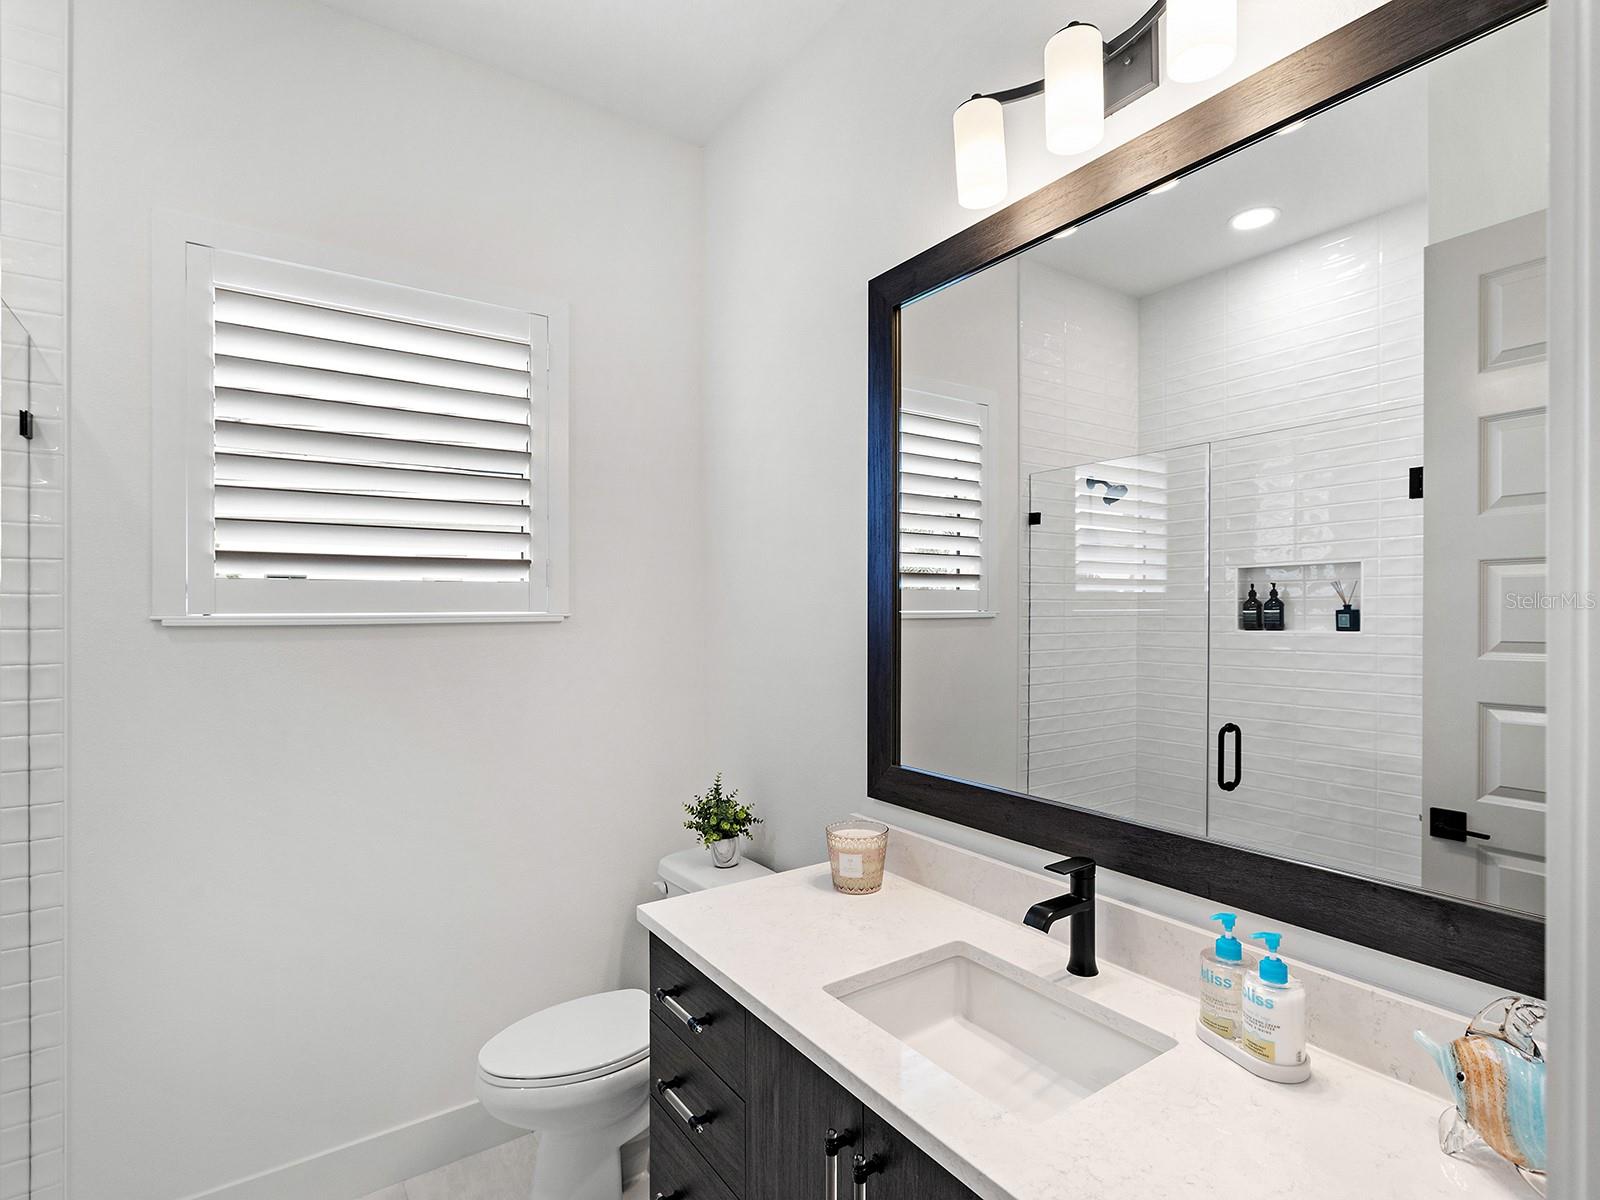
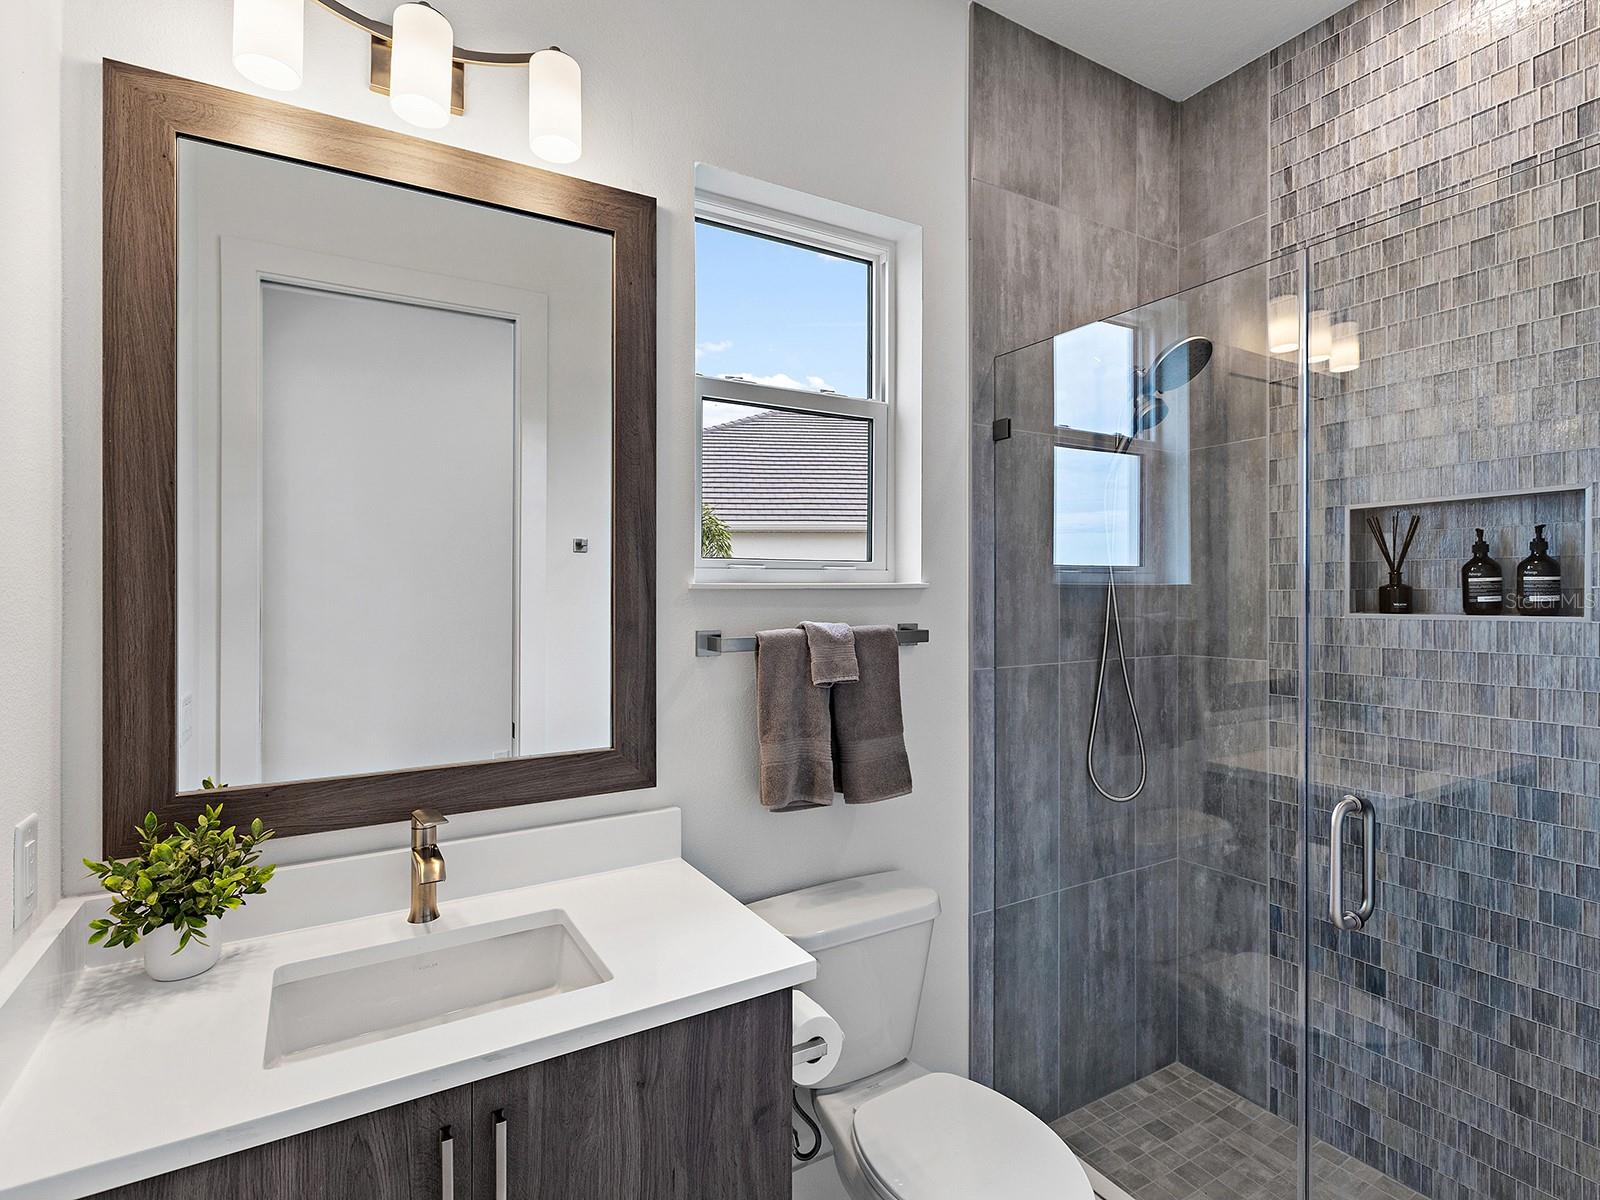
4Baths
3,552Sq ft
0.3 acLot
2026Built
YesPool
YesWaterfront

About this home

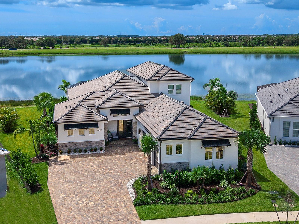
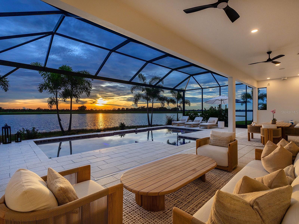
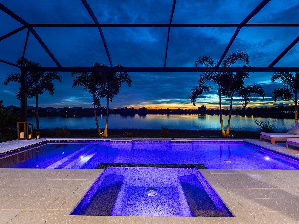
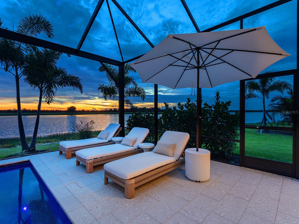
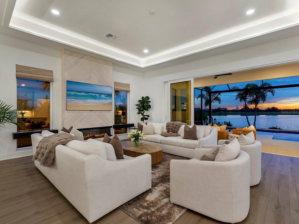
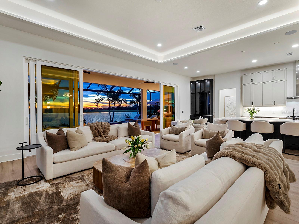
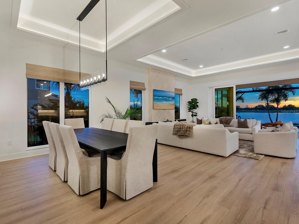
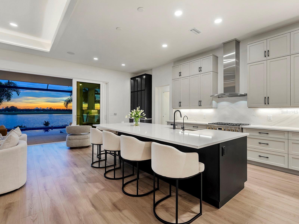
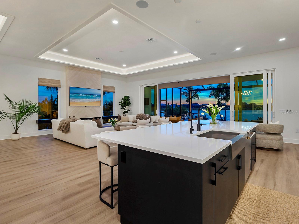
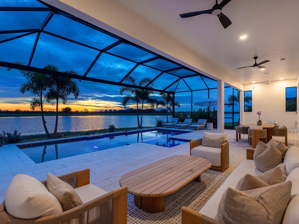
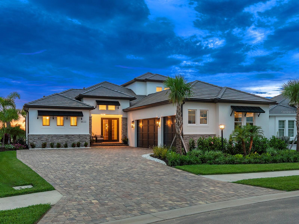
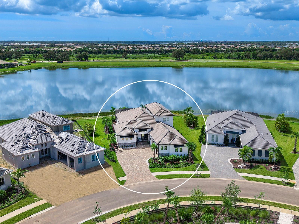
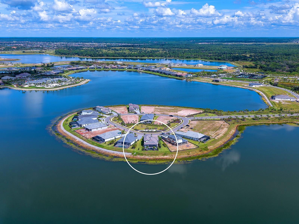
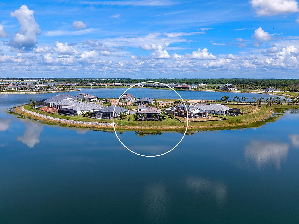
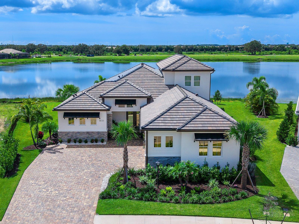
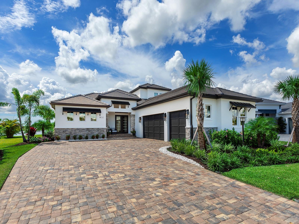
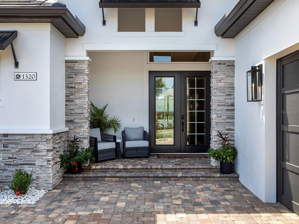
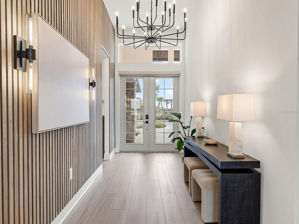
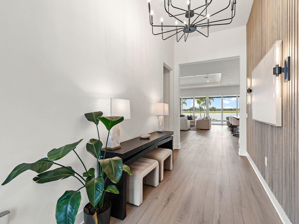
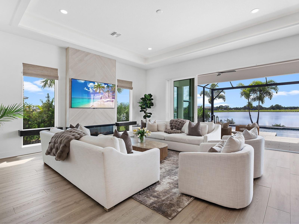
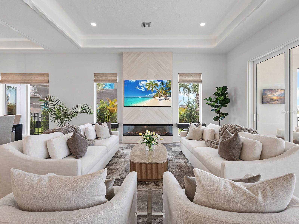
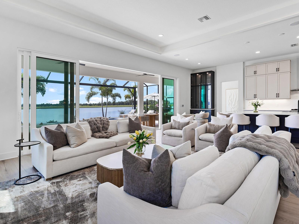
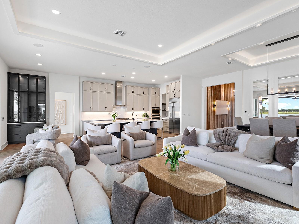
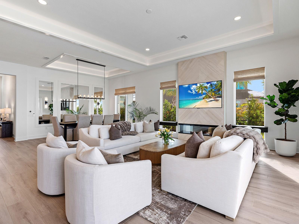
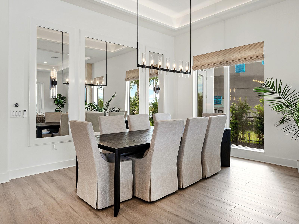
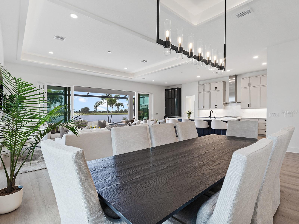
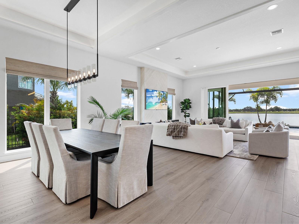
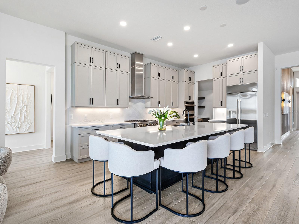
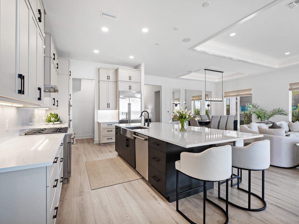
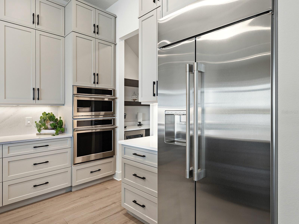
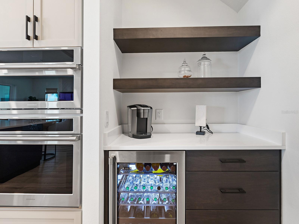
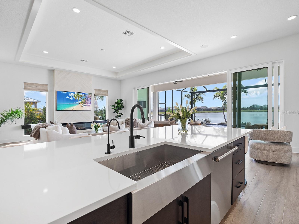
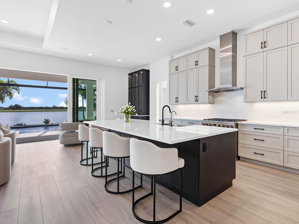
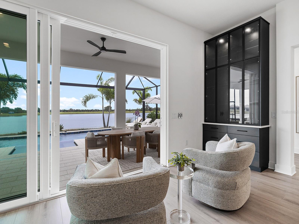
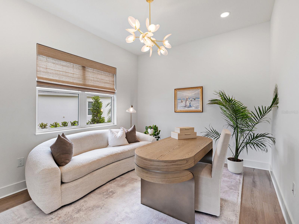
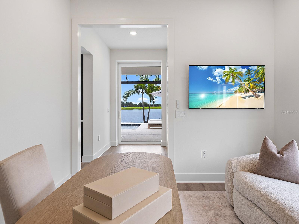
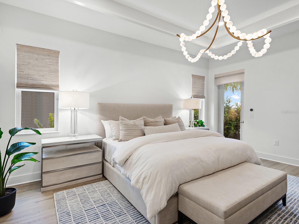
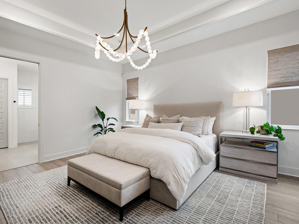
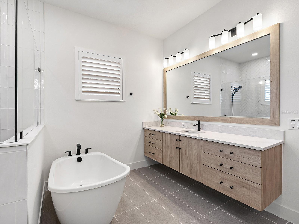
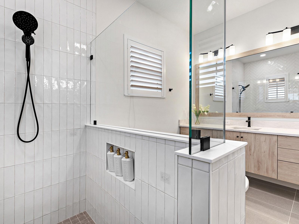
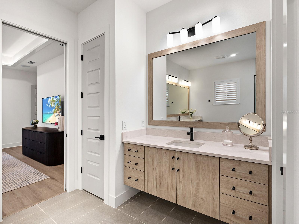
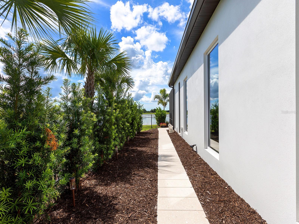
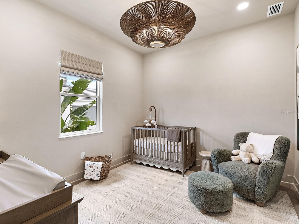
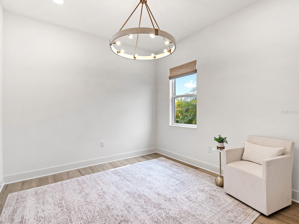
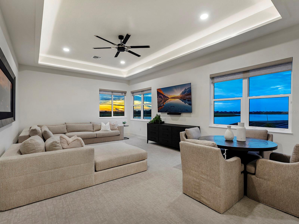
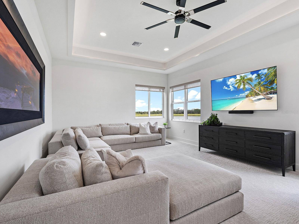
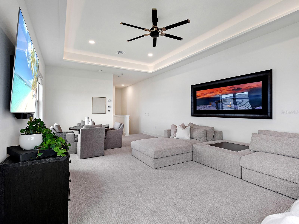
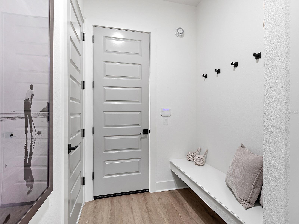
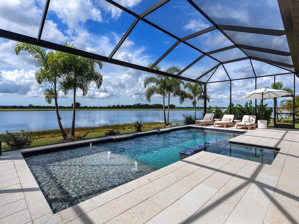
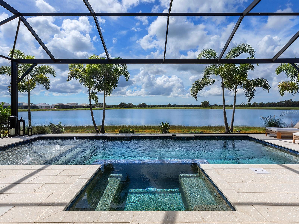
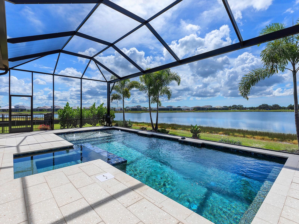
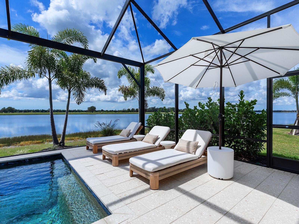
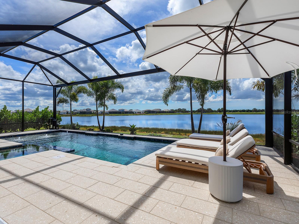
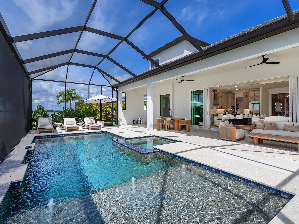
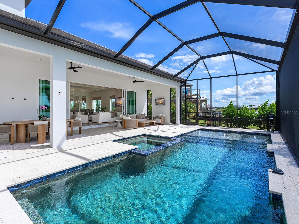
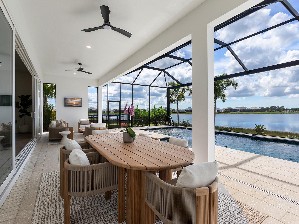
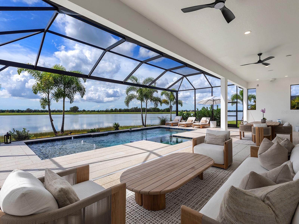
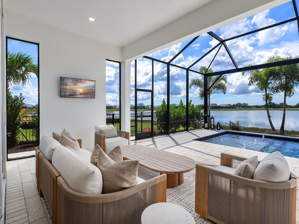
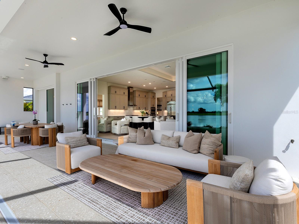
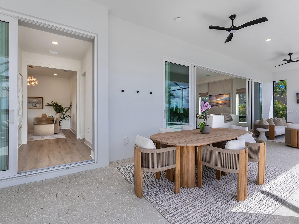
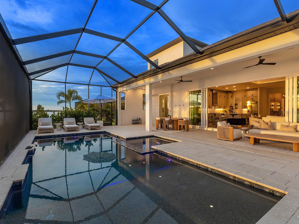
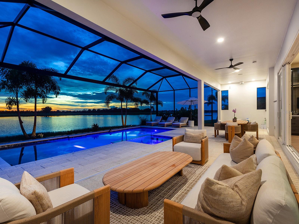
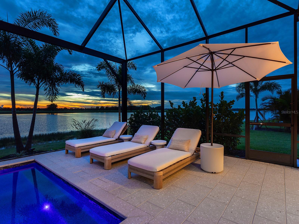
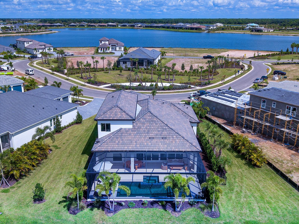
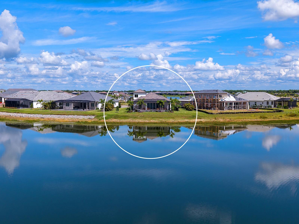
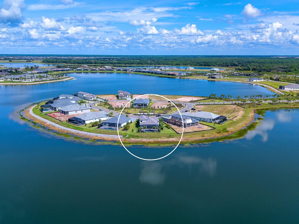
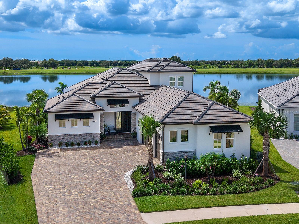
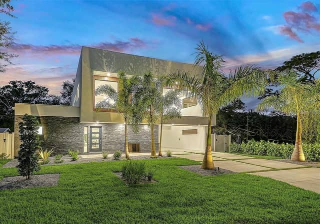
Under contract-accepting backup offers. What's better than new construction? A brand new 2026 residence located on a peninsula with sweeping 118' of water views, premier location and that has been upgraded with every amenity that your heart desires PLUS it's ready NOW with no wait! This home looks like a model with the further enhancements made in 2026 by the current owners including luxurious interior finishes such as: custom feature wall and fireplace, foyer wall detailing, new designer light fixtures with dimmers, upgraded modern painting, flat trim, up lighting in trays, in-ceiling speake…

Description as provided by the listing brokerage.

Highlights

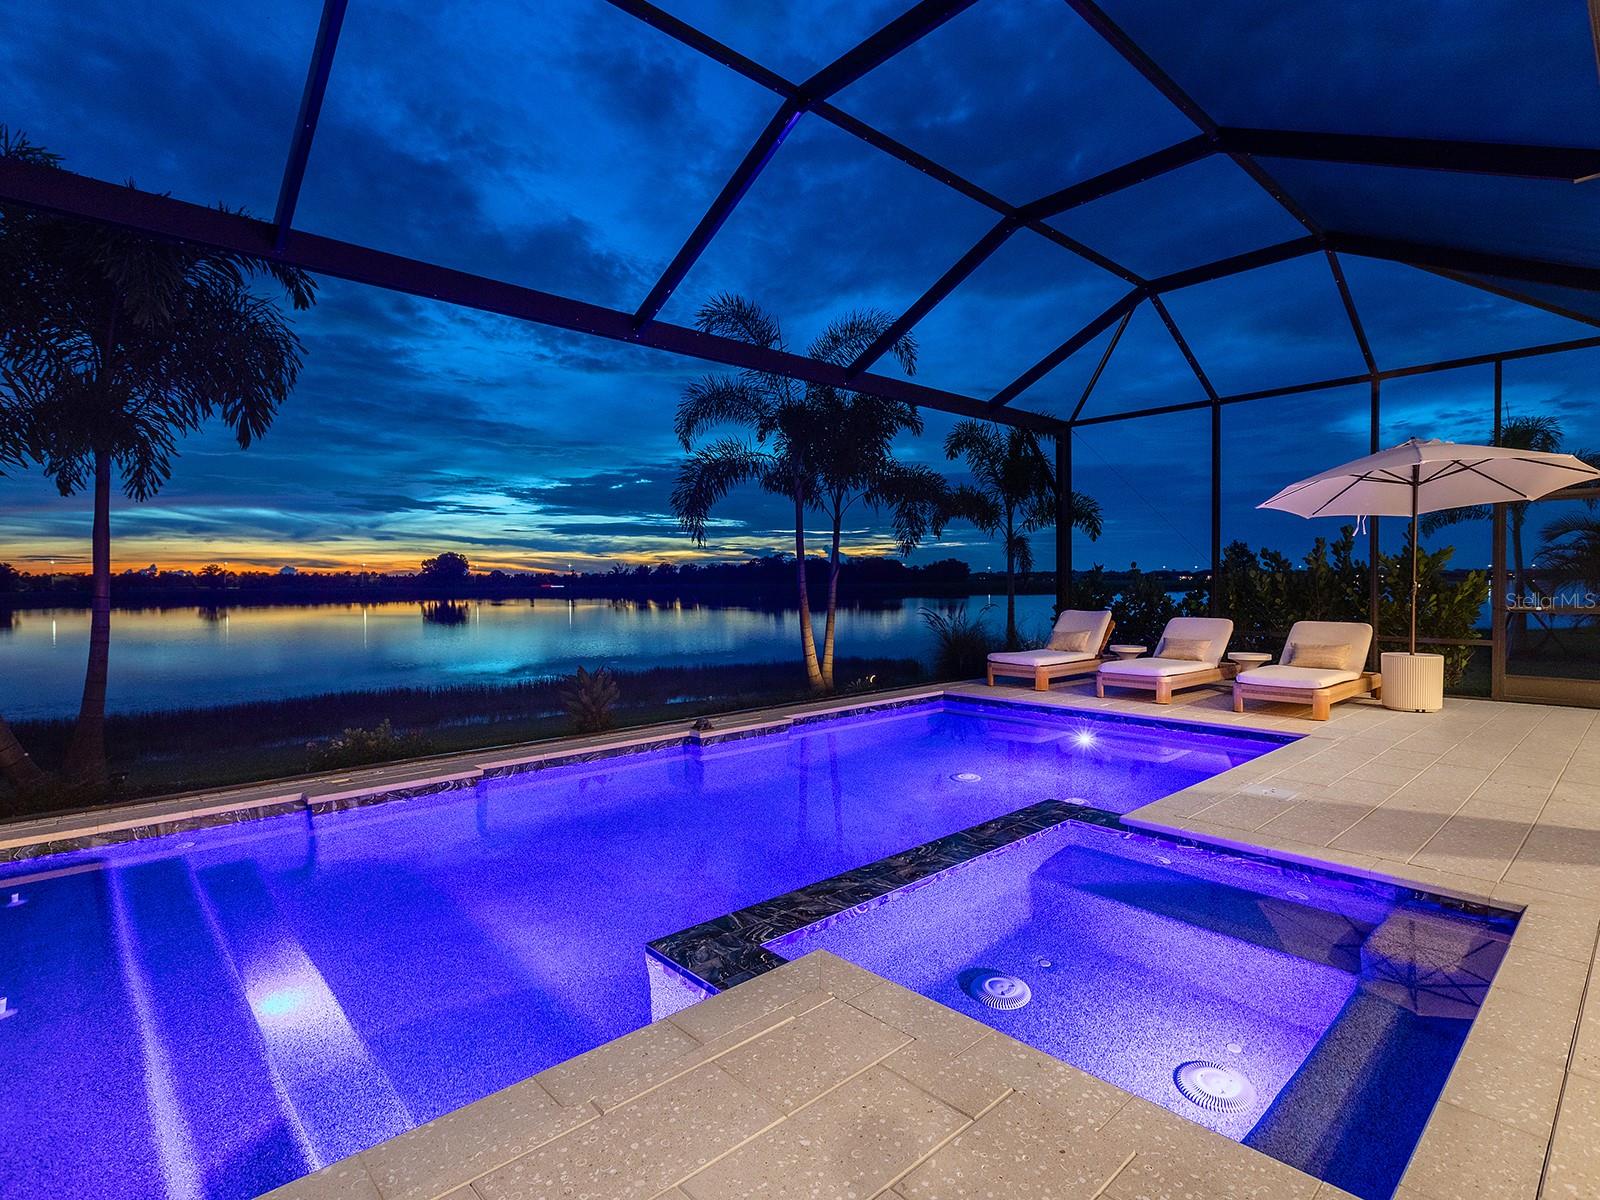
  • Heated saltwater pool
  • Water frontage — Lake Front
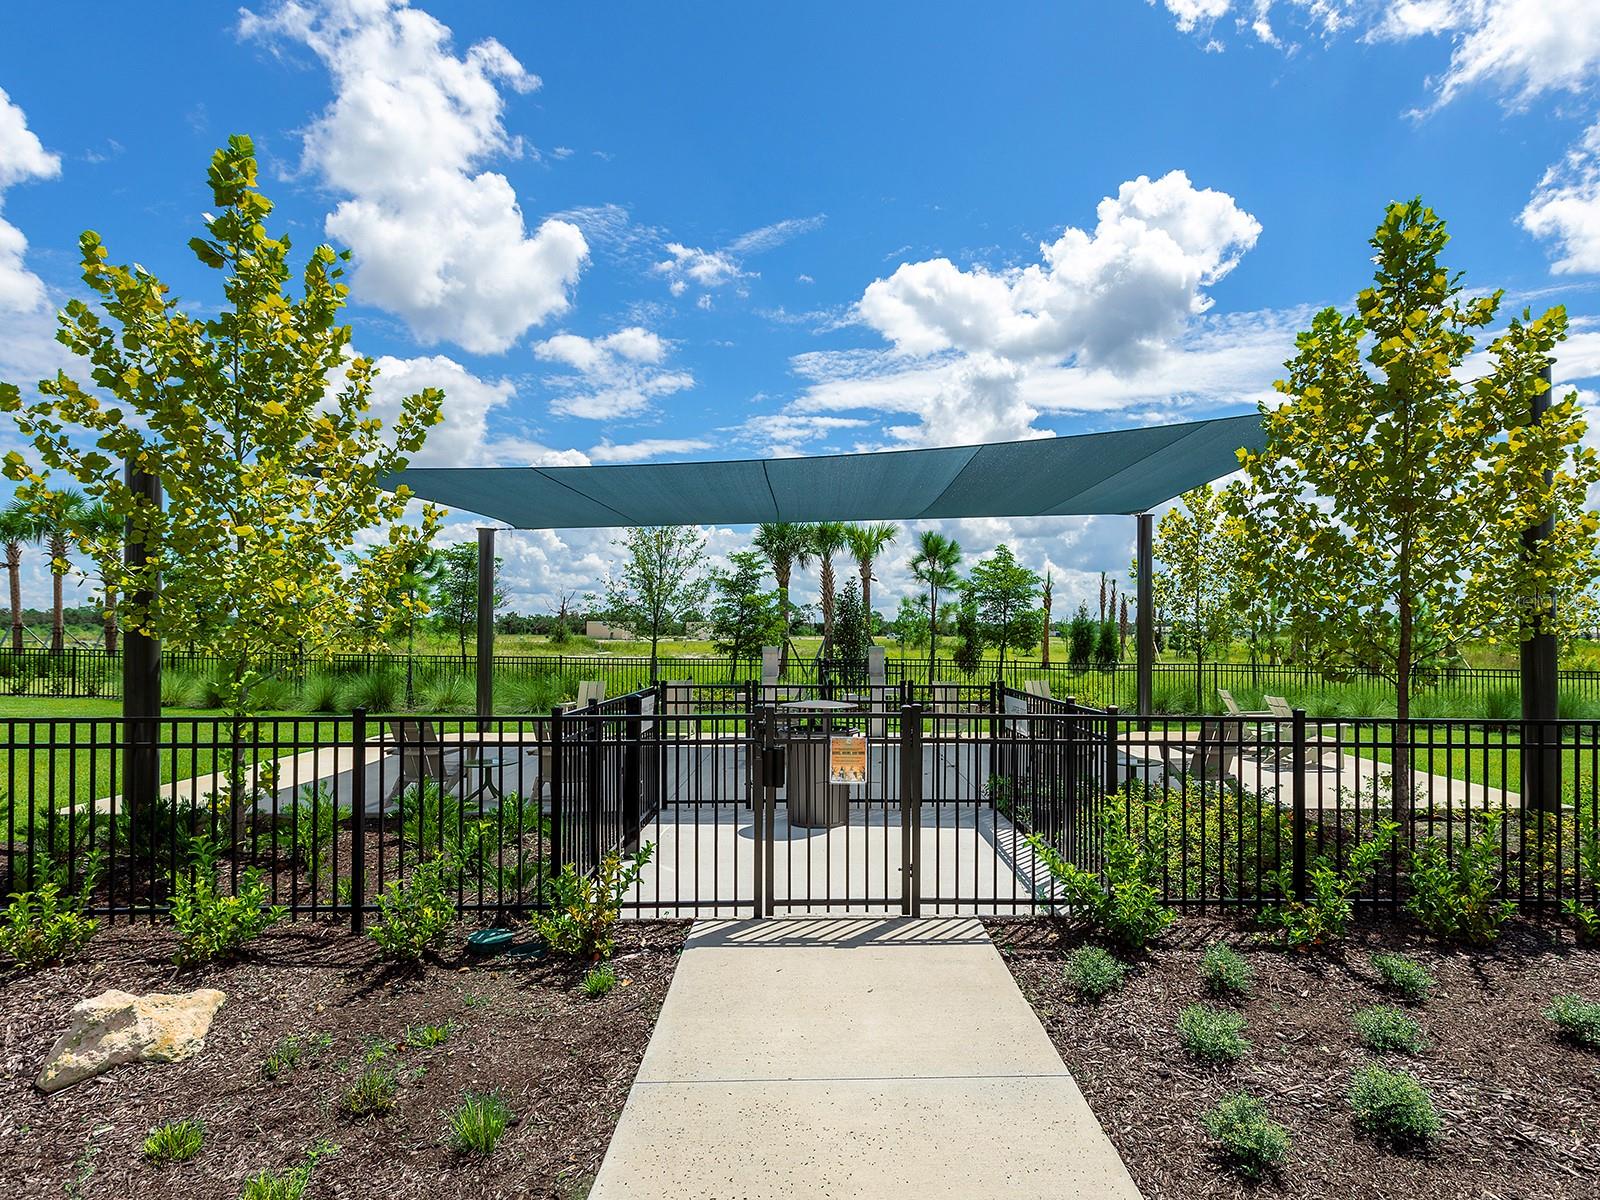
  • Dog Run
  • Private Entrance
  • Private Yard
  • Rain Gutters
  • Built-in Features
  • Ceiling Fans(s)
  • Dry Bar

Open houses

No open houses scheduled.

Can't make it? Request a private showing.

The details

StatusUnder contract
MLS #MFRA4708016
Property typeSingle Family Residence
Year built2026
Lot size0.3 ac
Living area3,552 sq ft
Price per sq ft$702
HOA$1,188 / quarterly
CDDYes
Taxes$10,119 (2025)
Stories2
Days on market3
CountySarasota
Flood zoneX (verify)
ListedSep 29, 2026

Features & property details

Interior

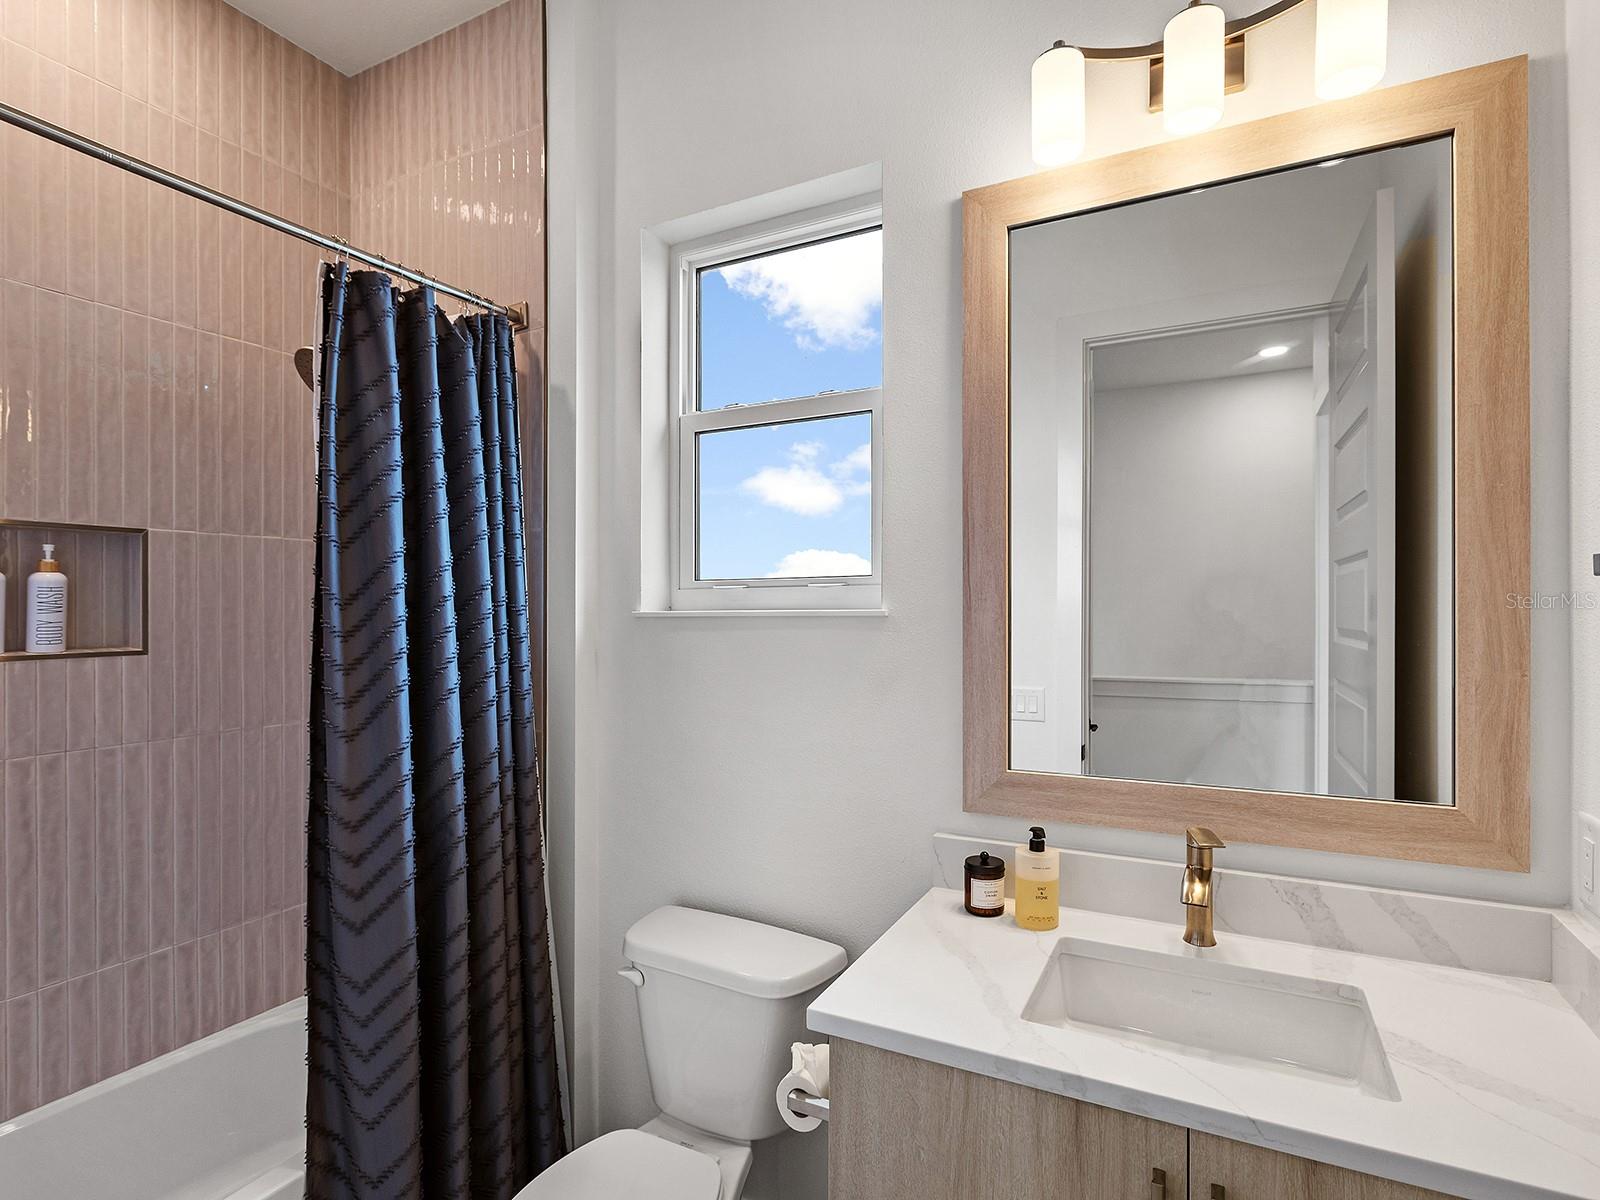
Full baths4
Half baths0
Rooms12
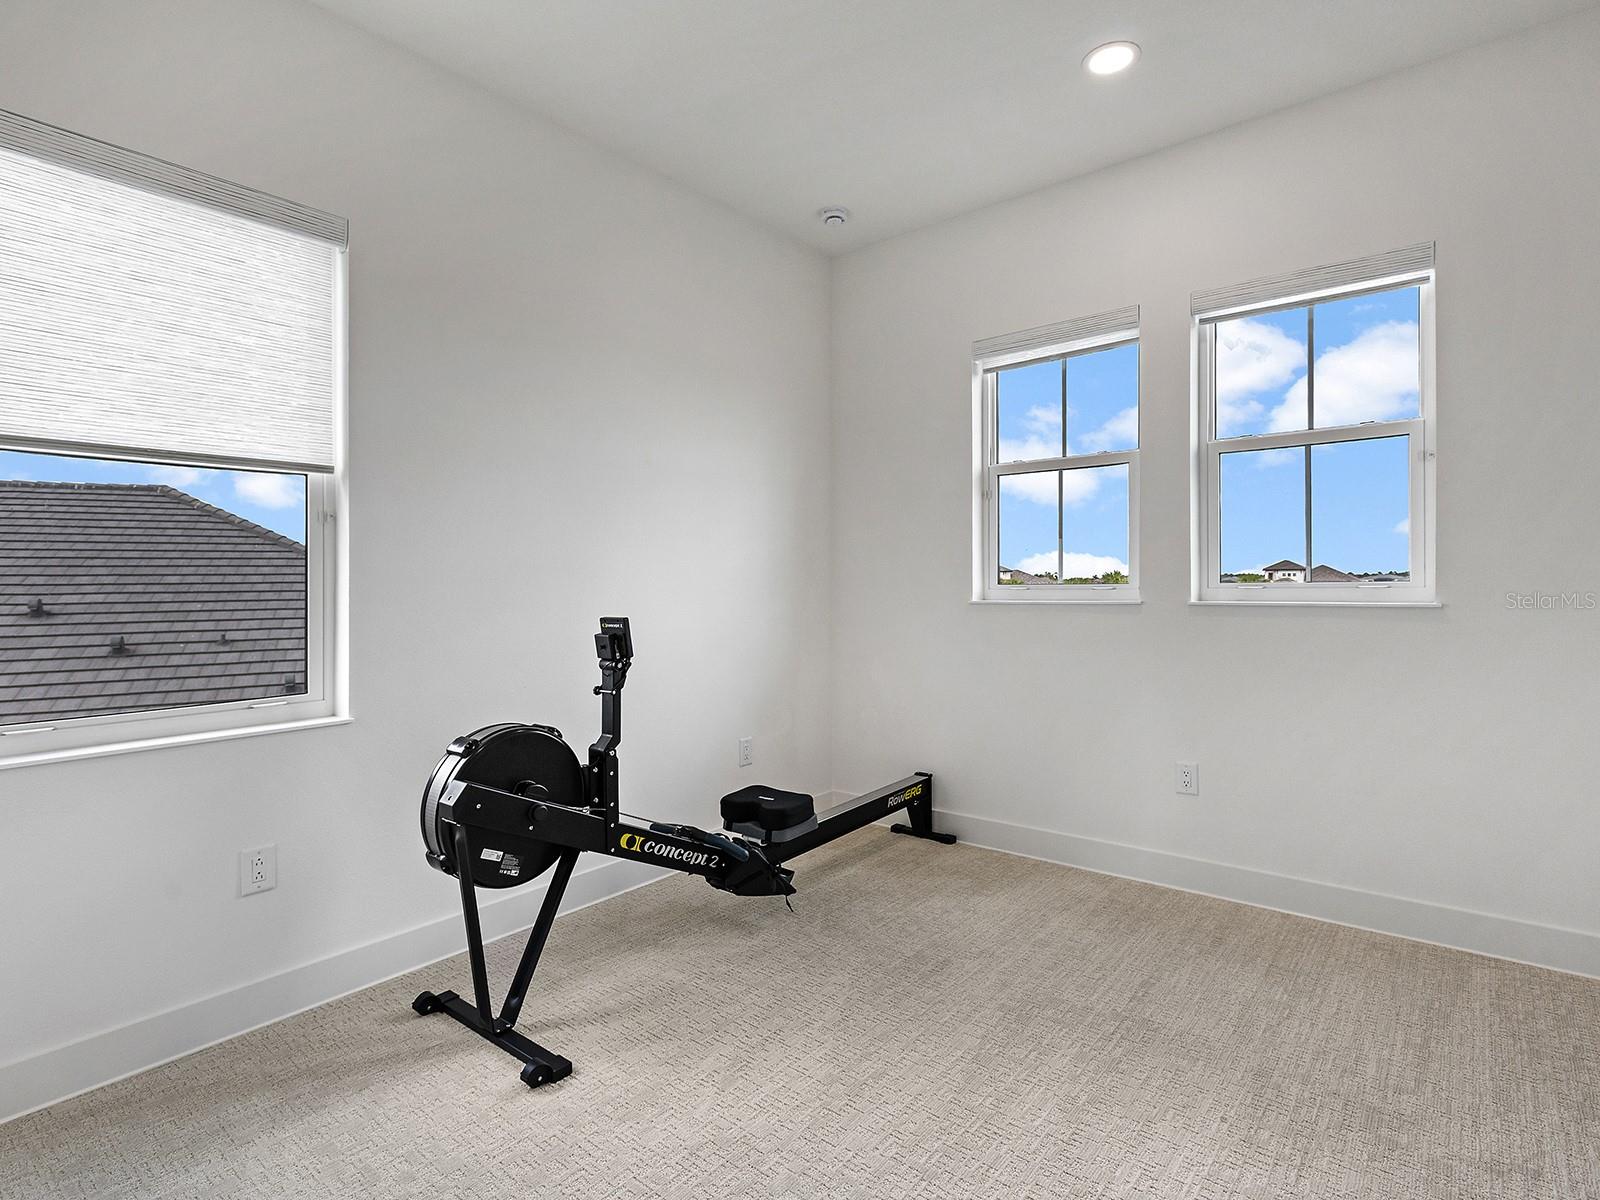
Additional roomsBonus Room,Breakfast Room Separate,Den/Library/Office,Formal Dining Room Separate,Great Room,Inside Utility
FlooringCarpet, Luxury Vinyl, Tile
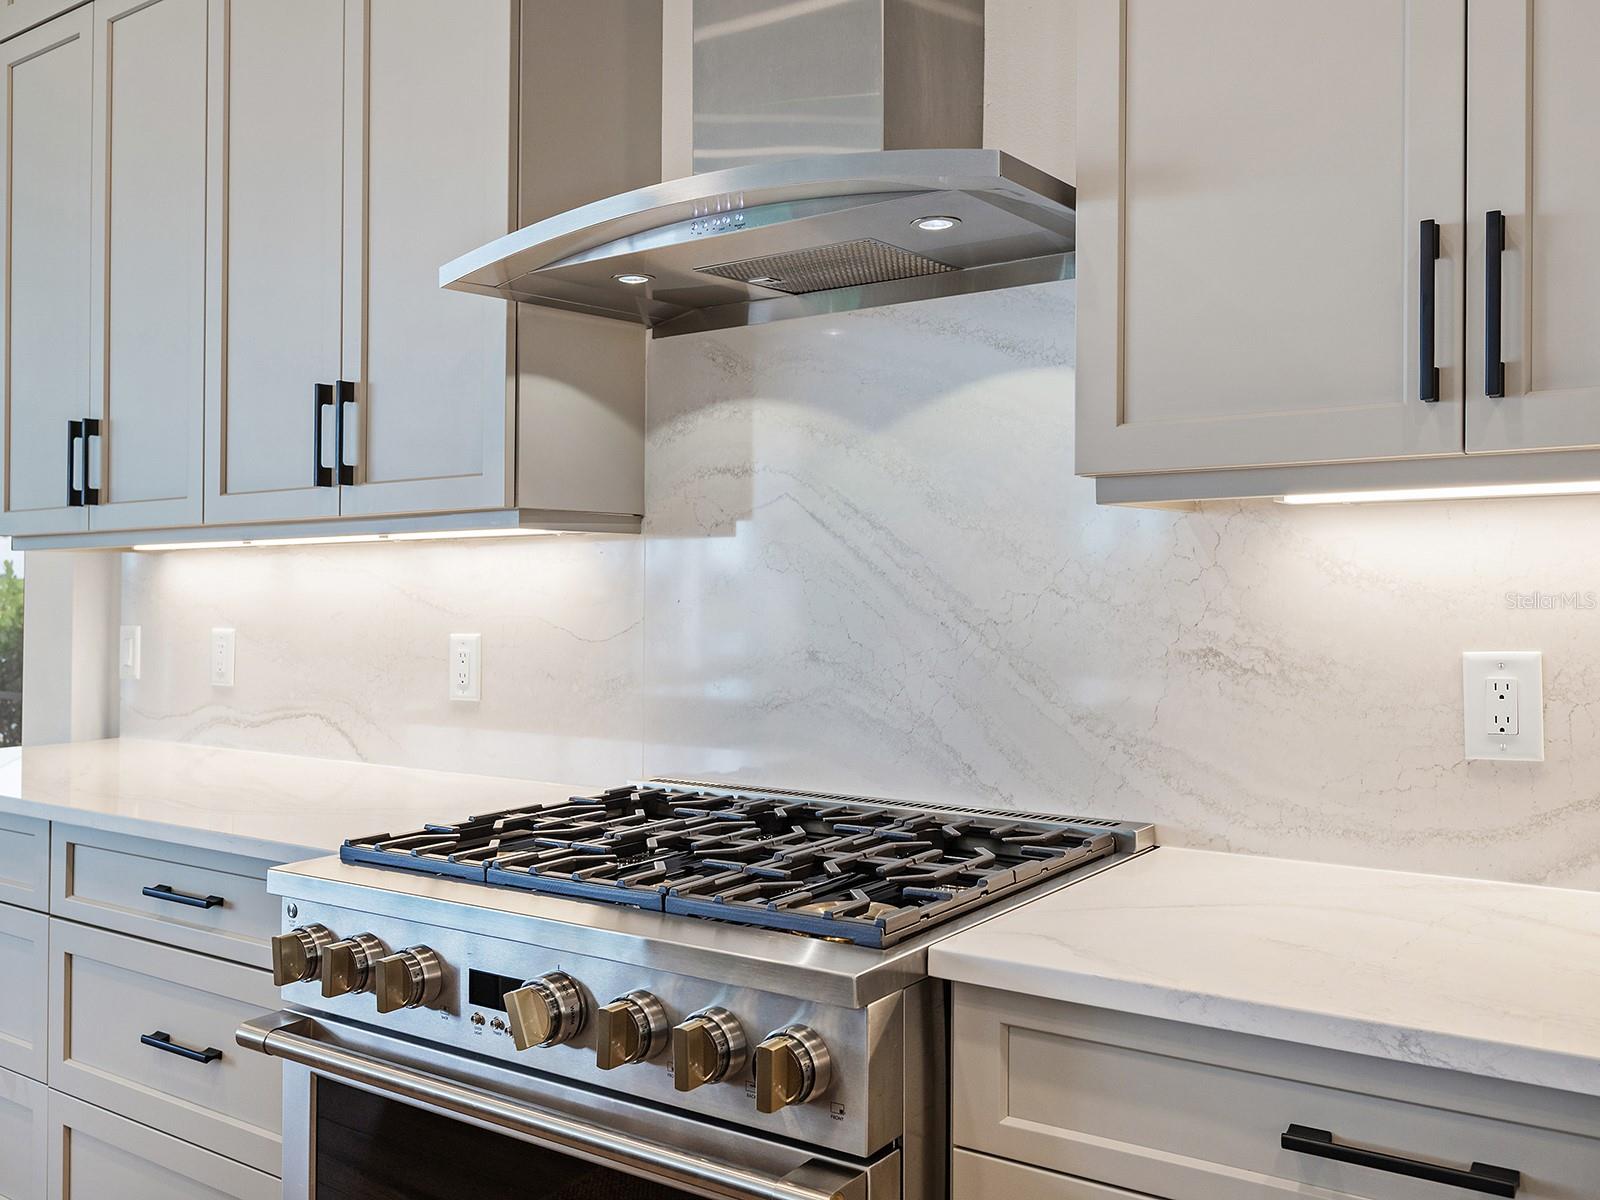
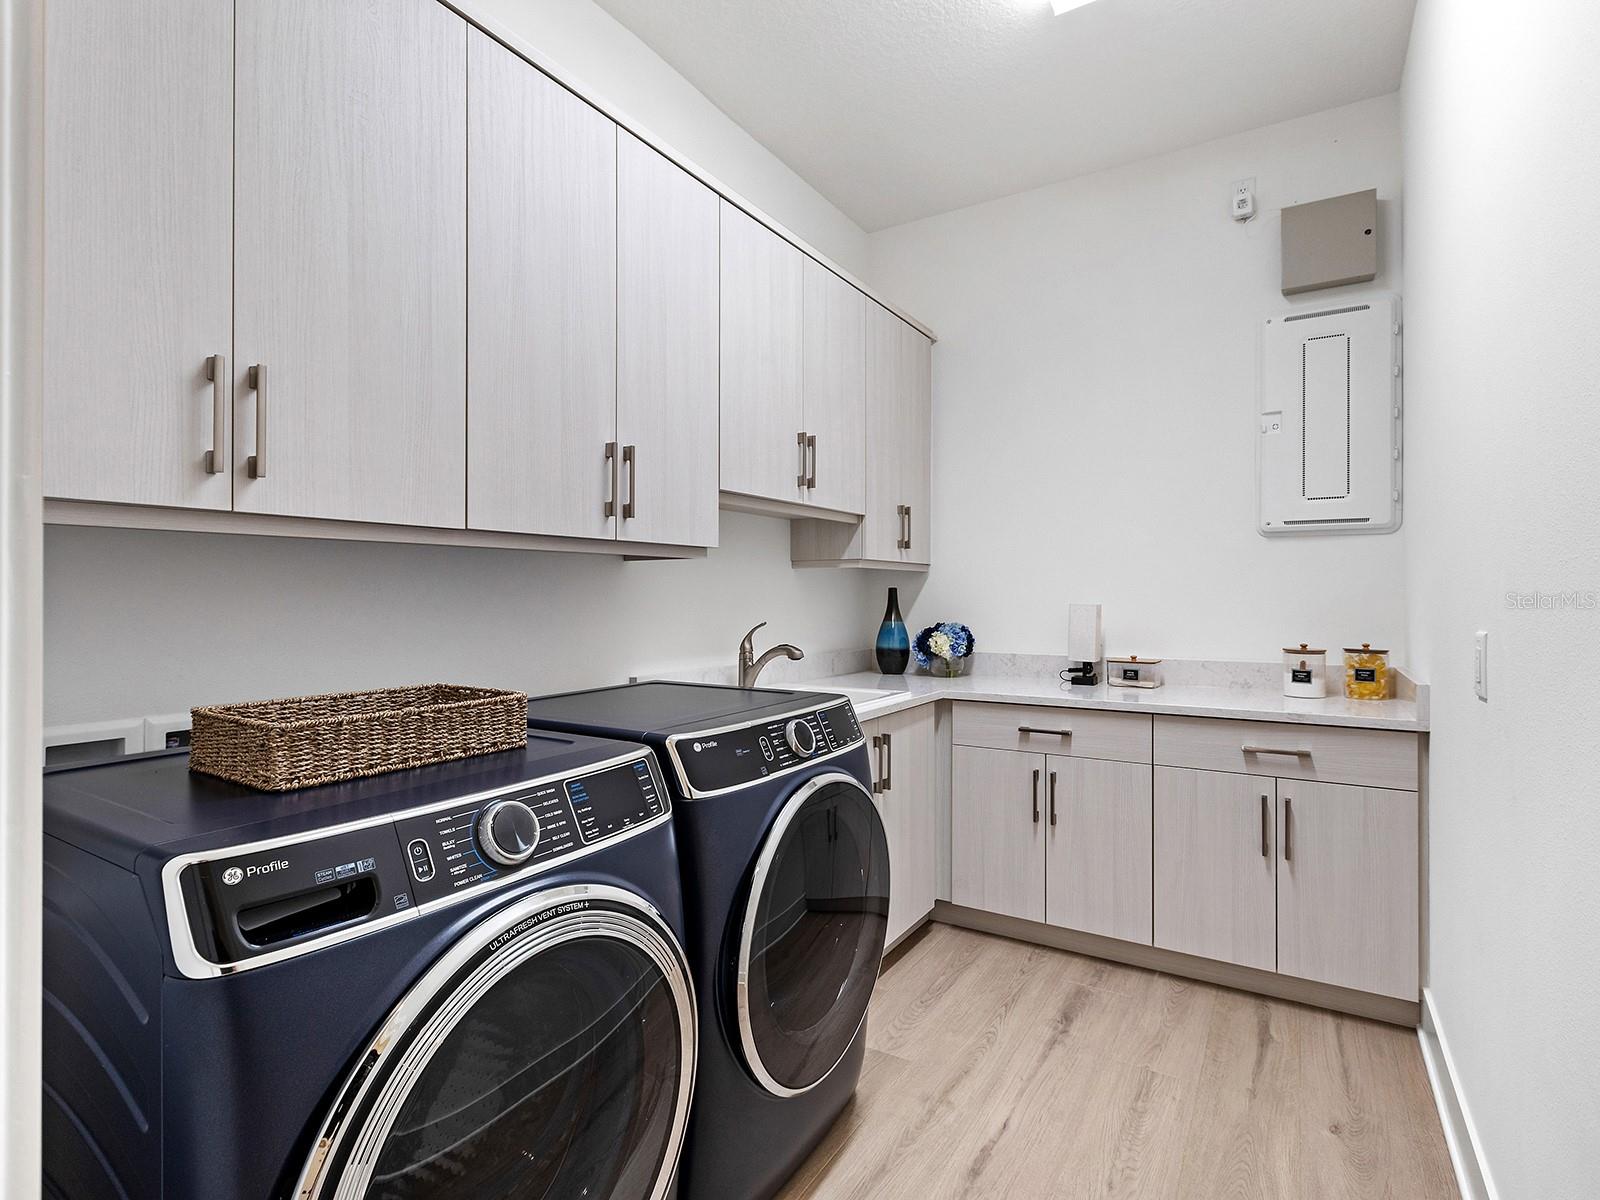
AppliancesBar Fridge, Built-In Oven, Convection Oven, Dishwasher, Disposal, Dryer, Exhaust Fan, Kitchen Reverse Osmosis System, Microwave, Range, Range Hood, Refrigerator, Tankless Water Heater, Washer, Water Filtration System, Water Softener, Wine Refrigerator
Interior featuresBuilt-in Features, Ceiling Fans(s), Dry Bar, Eat-in Kitchen, High Ceilings, Kitchen/Family Room Combo, Open Floorplan, Primary Bedroom Main Floor, Solid Wood Cabinets, Split Bedroom, Stone Counters, Tray Ceiling(s), Walk-In Closet(s), Window Treatments
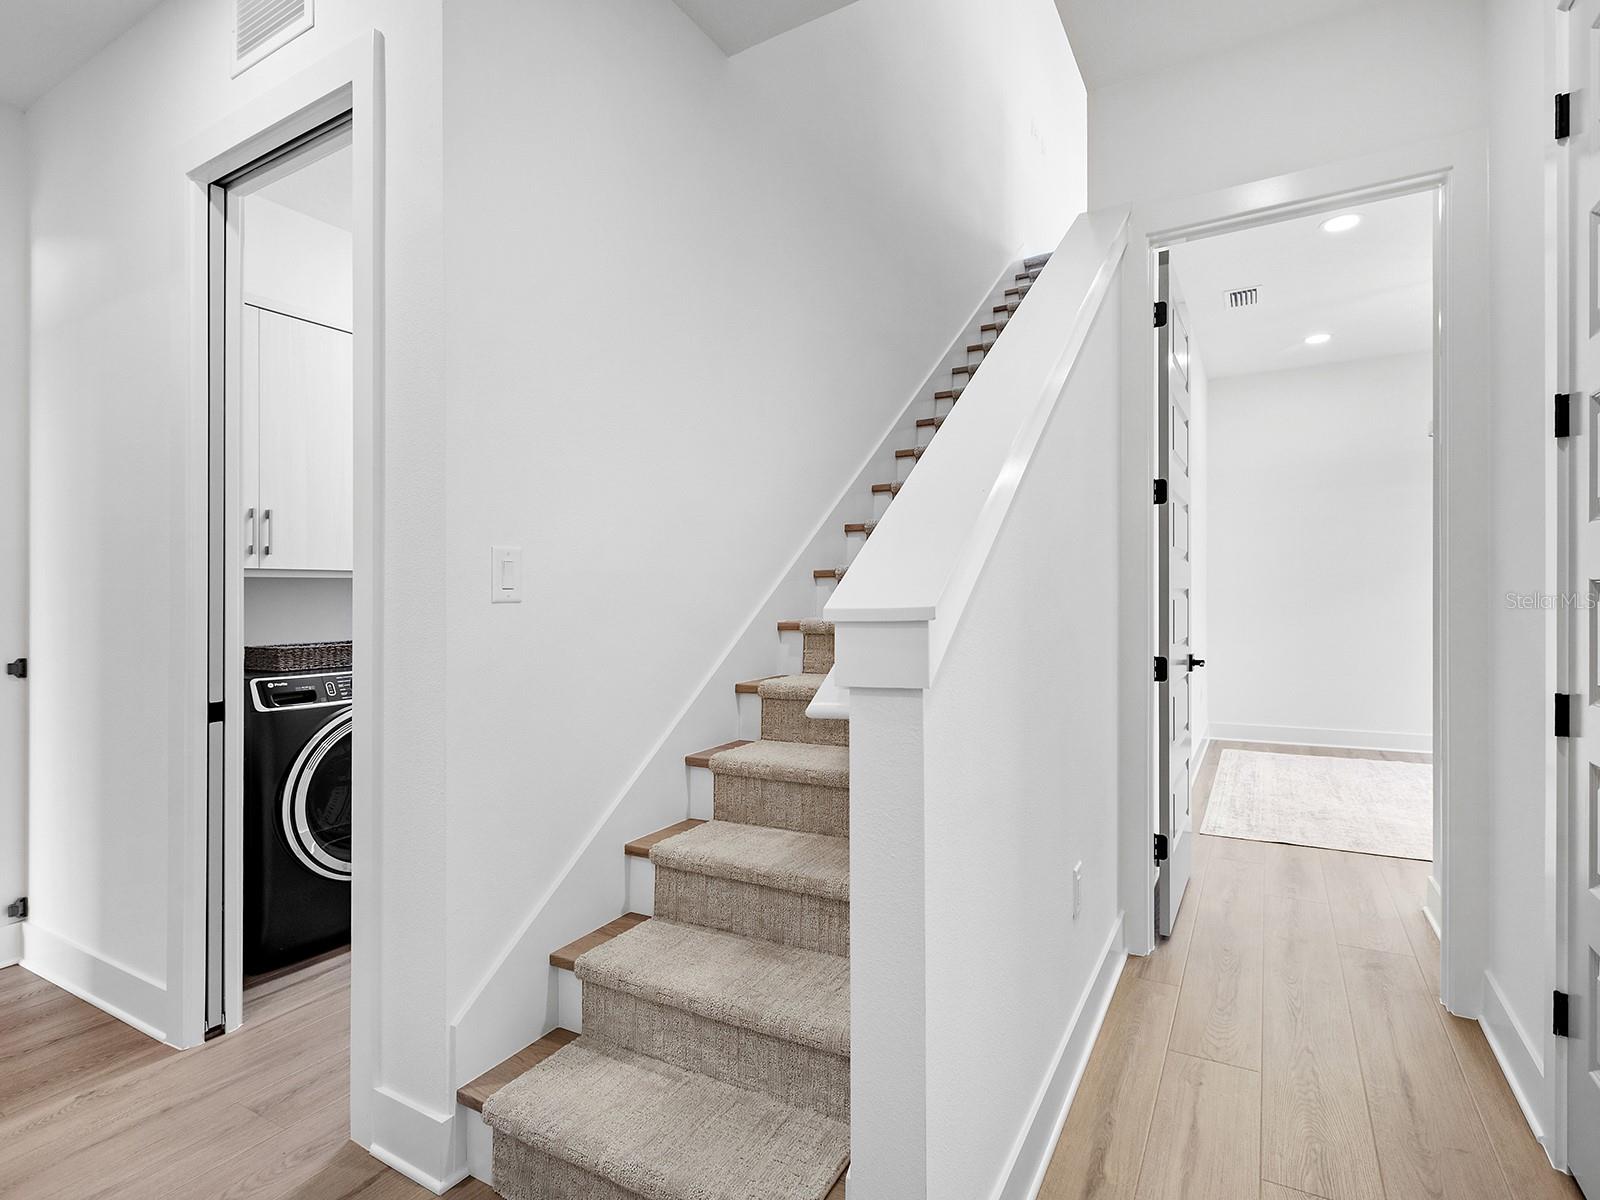
LaundryGas Dryer Hookup, Inside, Laundry Room, Washer Hookup
FireplaceYes
Fireplace featuresElectric, Living Room
WindowsBlinds, Shades, Storm Window(s), Tinted Windows, Window Treatments
CoolingCentral Air, Mini-Split Unit(s), Zoned
HeatingCentral, Zoned
In-law suite1
In-law suite details1 Bathroom,1 Bedroom,No Private Entrance

Exterior & lot

Exterior featuresDog Run, Private Entrance, Private Yard, Rain Gutters
Patio & porchCovered, Front Porch, Porch, Rear Porch, Screened
FencingFenced
ViewPool, Water
Lot featuresCul-De-Sac, Landscaped, Sidewalk, Paved
VegetationTrees/Landscaped
FacesNortheast
Road surfacePaved

Construction

StyleCustom
ConstructionBlock, Stucco
FoundationSlab
RoofTile
ConditionCompleted
BuilderHomes by Towne
Builder modelCustomized Belay
Living area sourceBuilder
Building area (sq ft)4,930

Parking

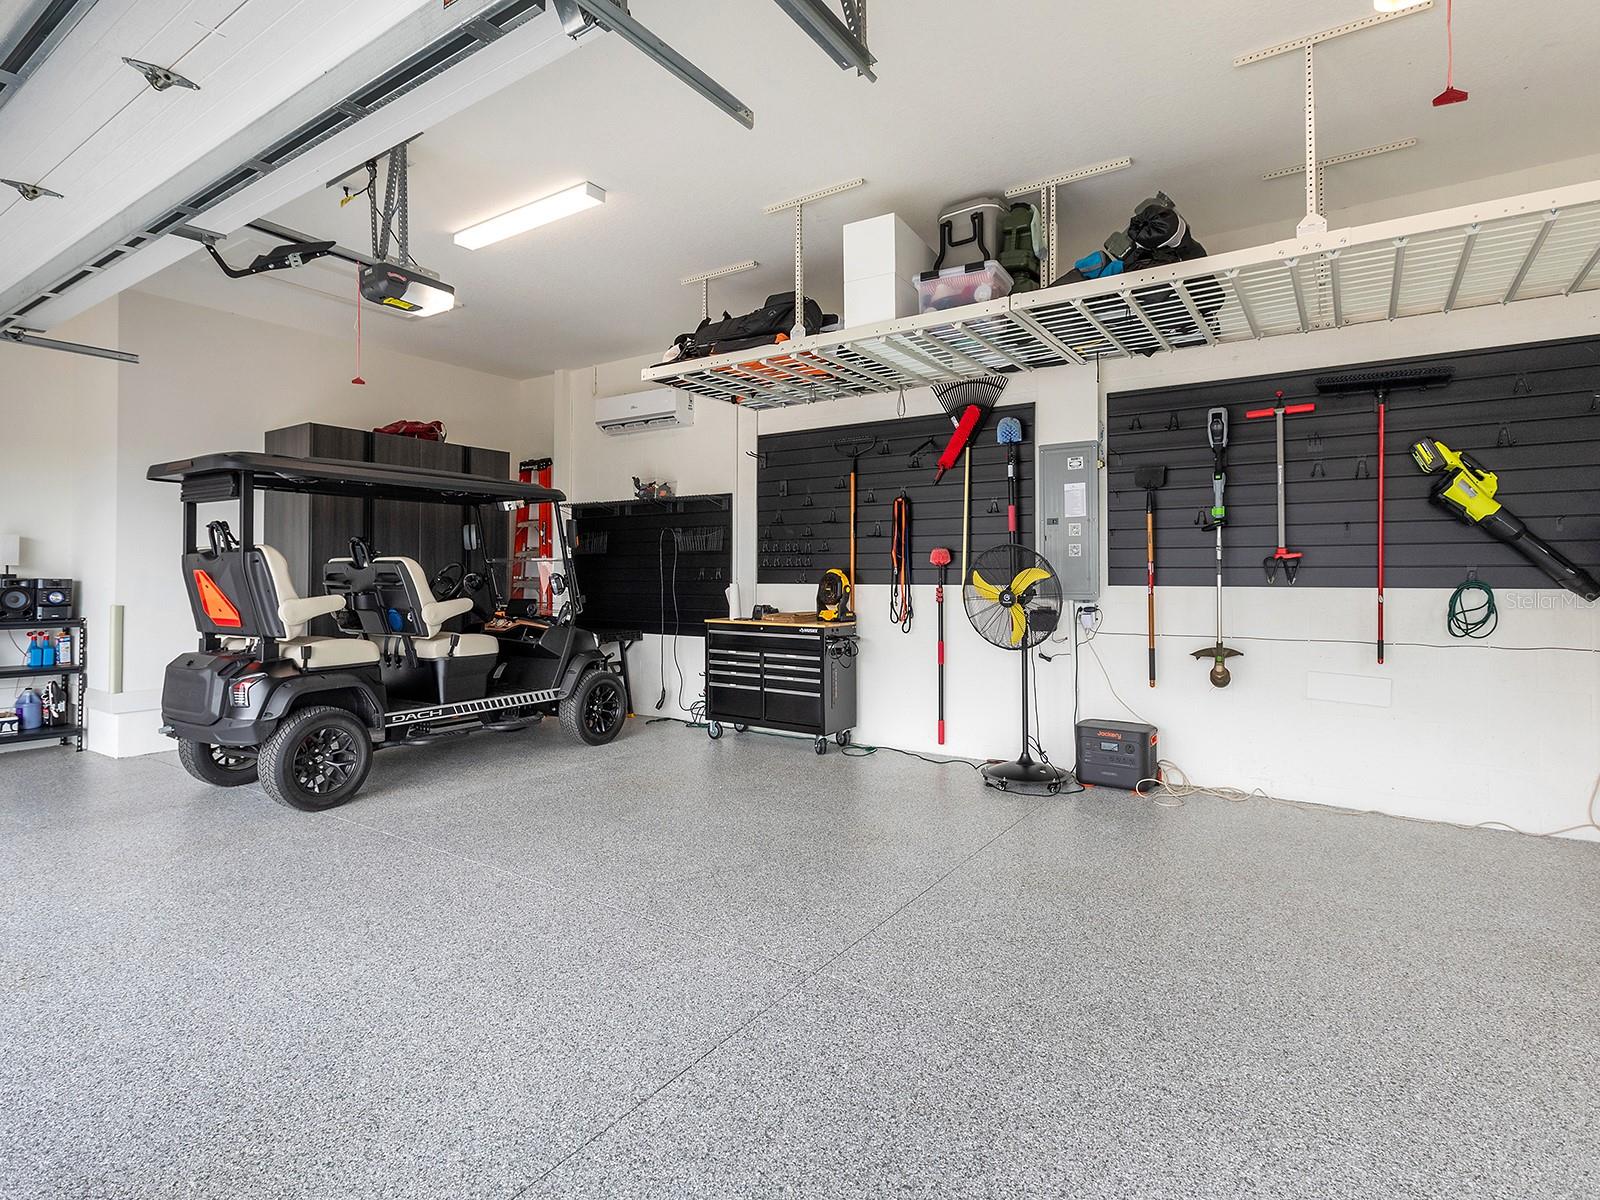
GarageYes
Attached garageYes
Garage dimensions33x23
CarportNo
Parking featuresDriveway, Garage Door Opener, Garage Faces Side, Other

Pool & water

PoolIn Ground, Heated, Lighting, Pool Alarm, Salt Water, Screen Enclosure
SpaYes
Spa featuresHeated, In Ground
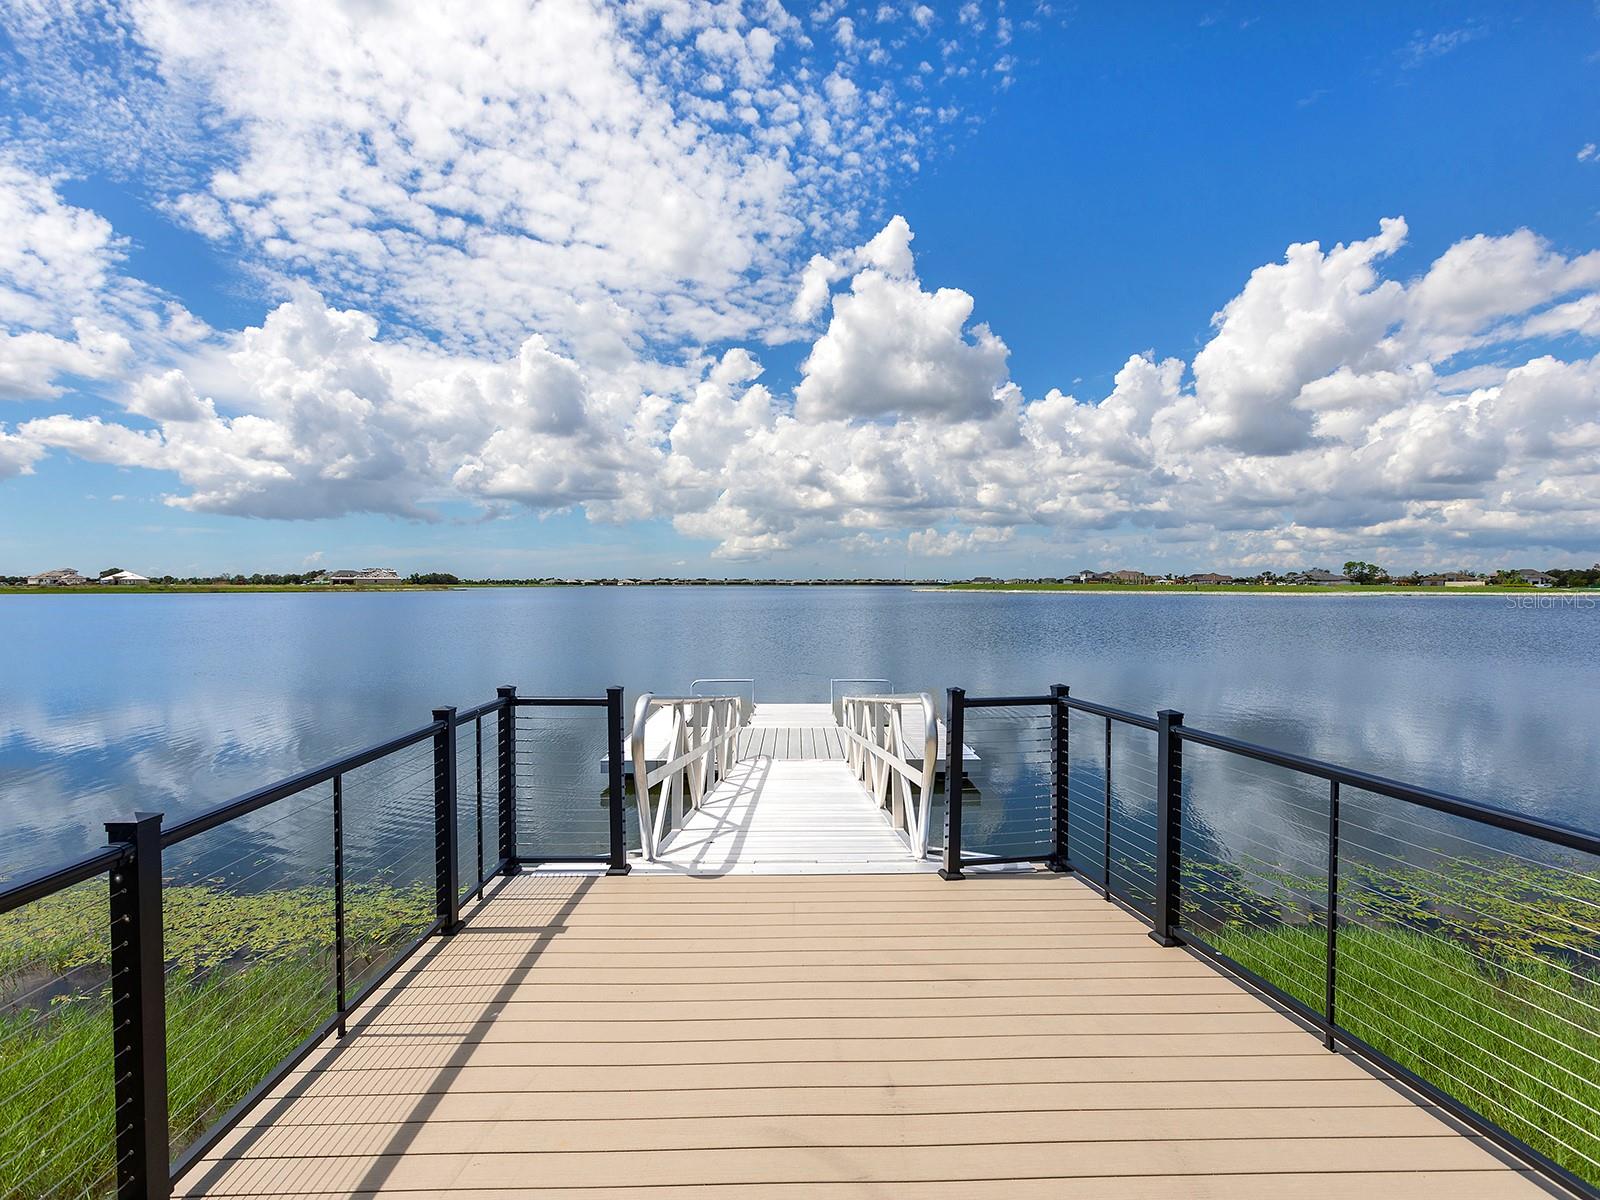
WaterfrontLake Front
Water accessLake
Water viewLake
Waterfront feet118

Community & HOA

AssociationICON Management / Sarah Perkowski
HOA fee$1,188
HOA frequencyQuarterly
Fee includesPool, Maintenance Grounds, Management, Recreational Facilities
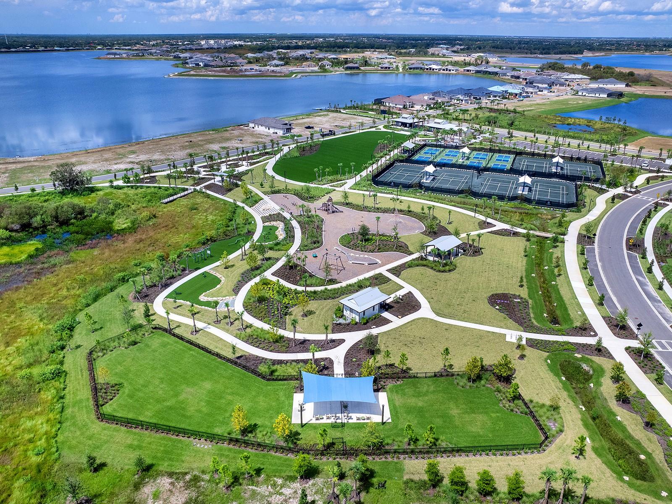
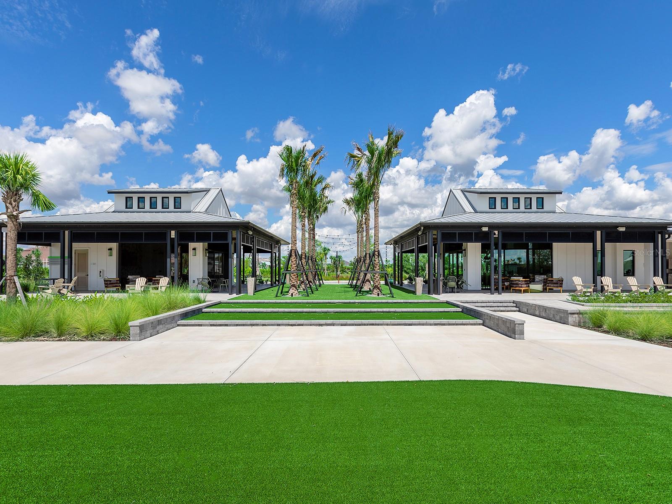
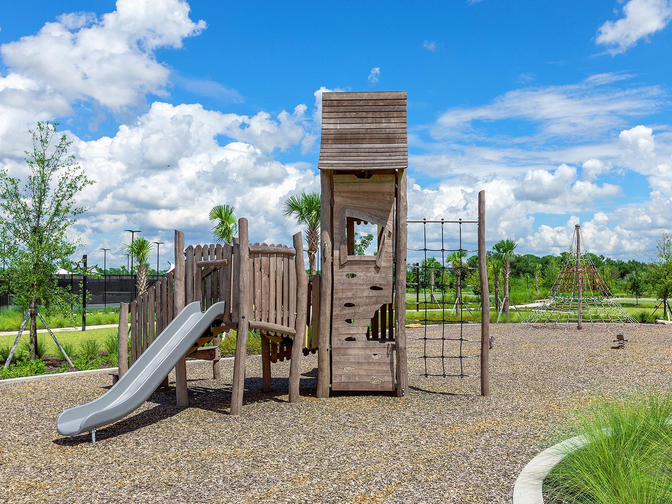
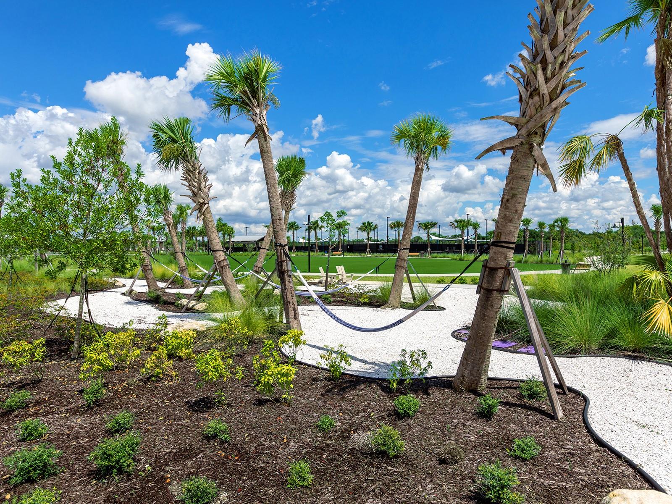
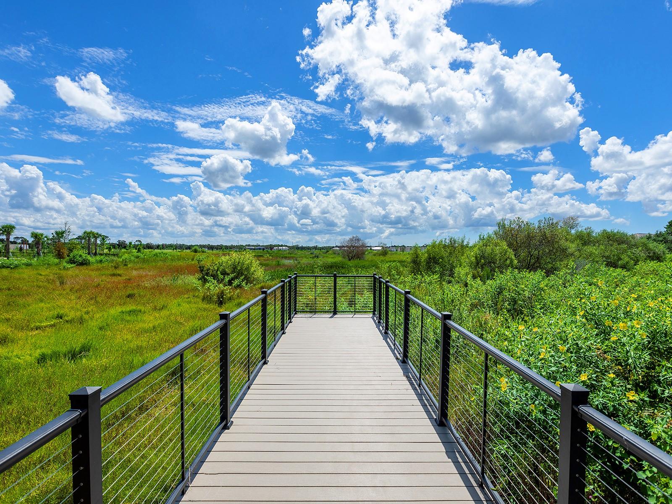
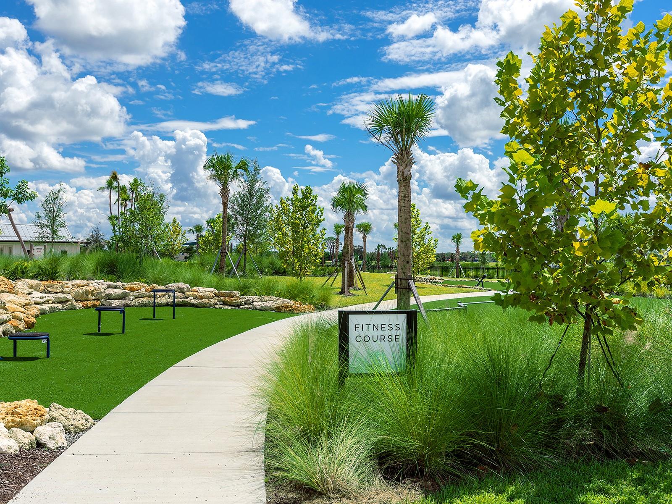
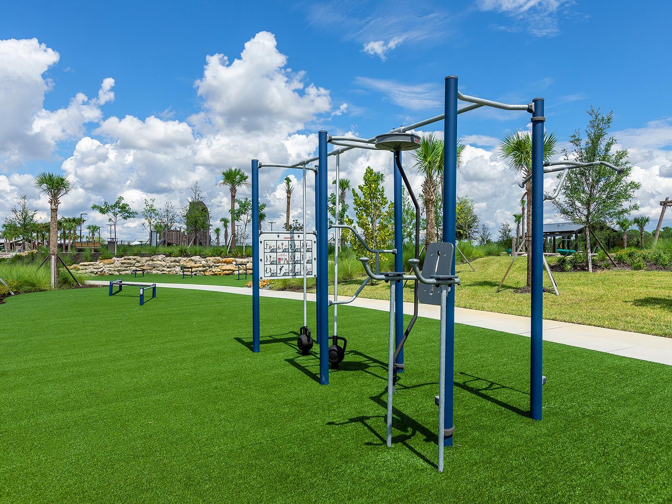
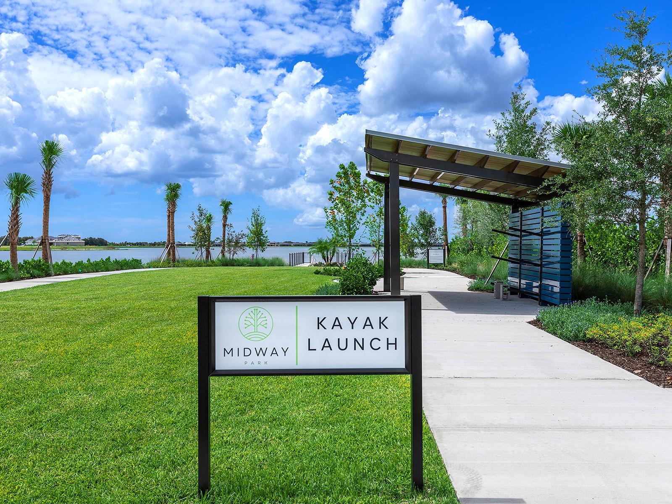
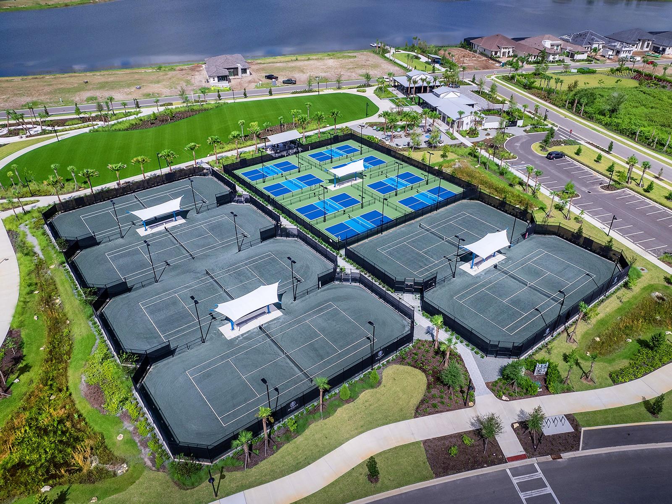
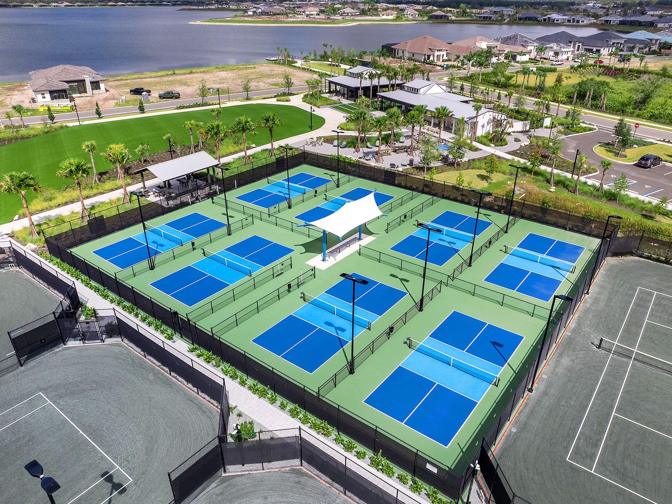
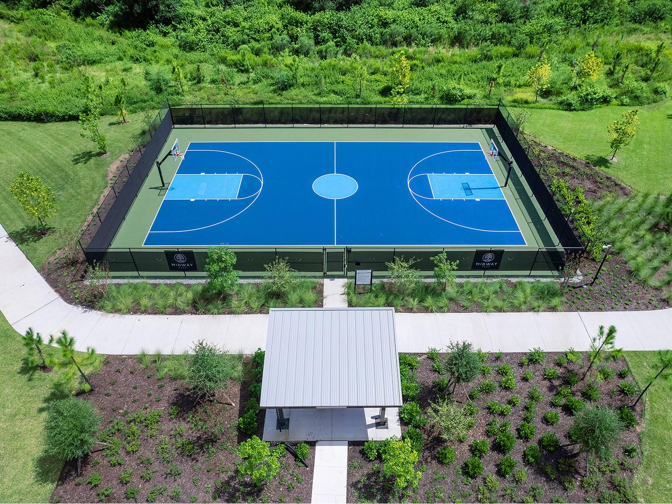
AmenitiesBasketball Court, Clubhouse, Fence Restrictions, Fitness Center, Optional Additional Fees, Park, Pickleball Court(s), Playground, Pool, Recreation Facilities, Spa/Hot Tub, Tennis Court(s), Trail(s), Vehicle Restrictions
Fee requirementRequired
Approval required1
Total monthly fees$396
Total annual fees$4,752
Community featuresAssociation Recreation - Owned, Clubhouse, Community Mailbox, Deed Restrictions, Dog Park, Fitness Center, Golf Carts OK, Playground, Pool, Sidewalks, Special Community Restrictions, Tennis Court(s)
55+ communityNo
PetsYes
Pet restrictionsBuyer responsibility to verify with HOA.
Minimum lease1-2 Years
Lease restrictions1
Lease notesBuyer responsibility to verify with HOA.
SW communityNot Applicable

Utilities & efficiency

UtilitiesBB/HS Internet Available, Cable Connected, Electricity Connected, Natural Gas Connected, Public, Sewer Connected, Sprinkler Recycled, Underground Utilities, Water Connected
SewerPublic Sewer
Water sourcePublic

Financial & terms

CDD1
Tax year2,025
Other annual assessments$2,688
Homestead0
Listing termsCash, Conventional
OwnershipFee Simple
Special conditionsNone
ZoningVPD
OccupantOwner
MLS area34240 - Sarasota

Where it sits

Approximate location shown. Exact address available on request per listing brokerage.

Schools

ElementaryTatum Ridge ElementarySarasota County
MiddleMcIntosh MiddleSarasota County
HighBooker HighSarasota County

School assignments change; verify with the district before relying on them.
Where you'd be
SHELLSTONE AT WATERSIDE, Florida

SARASOTA · Sarasota County

MLS# MFRA4708016Listing courtesy of MICHAEL SAUNDERS & COMPANYLast updated Oct 10, 2026, 6:16 PM
$2,495,0001320 IVORY TUSK CIR · SARASOTA
TourAsk