
HomeProperty Search
Buyers
Sellers
Investors
Areas
About
ActivePrice improved $50,000106 days on marketOpen house Sat 11 AM–1 PMNew construction
$2,345,000$2,395,000

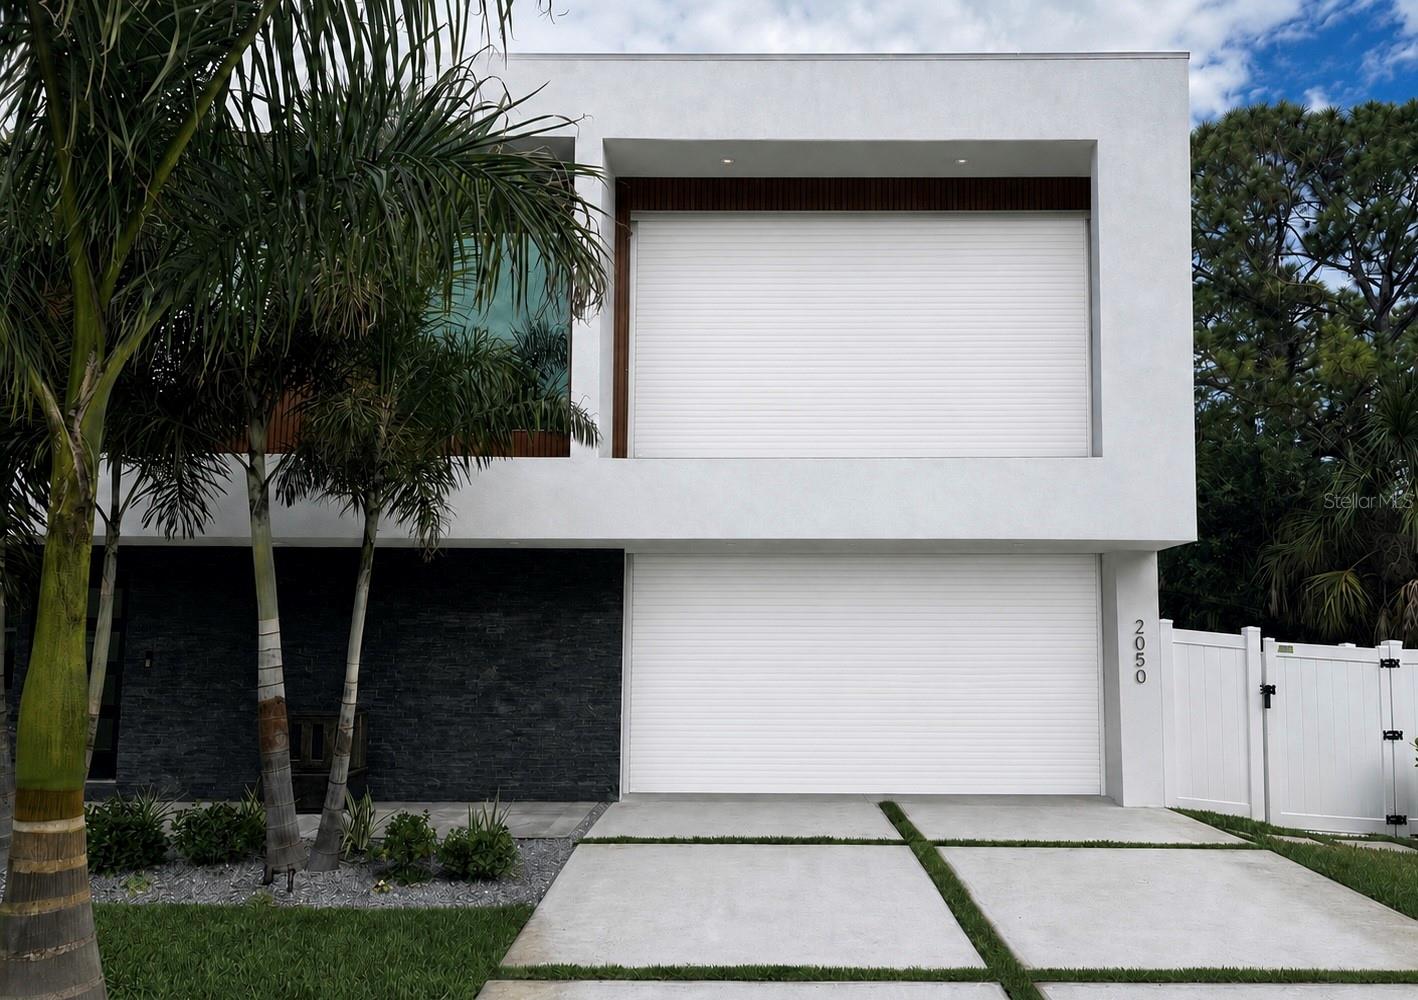
2050 EUCLID TERSARASOTA, FL 34239EUCLID SUB · Single Family Residence

5Beds
6Baths
3,991Sq ft
0.22 acLot
2-carGarage
2026Built
YesPool

About this home

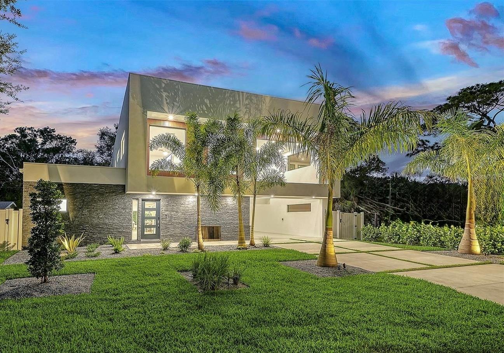
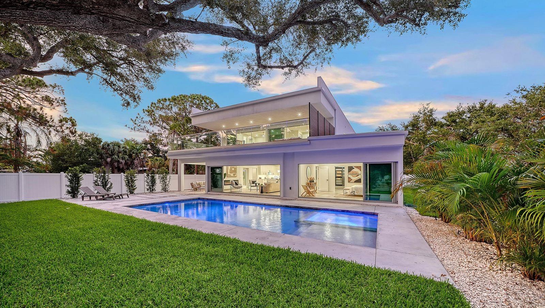
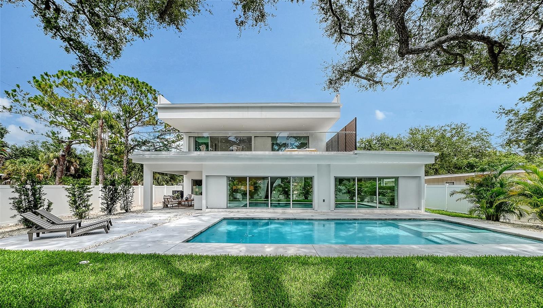
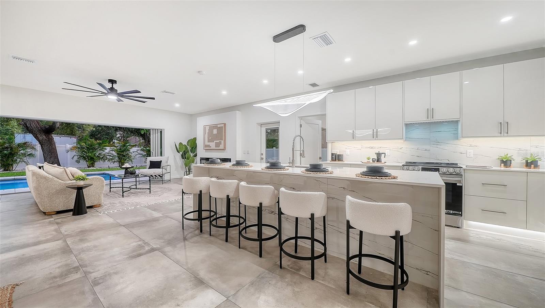
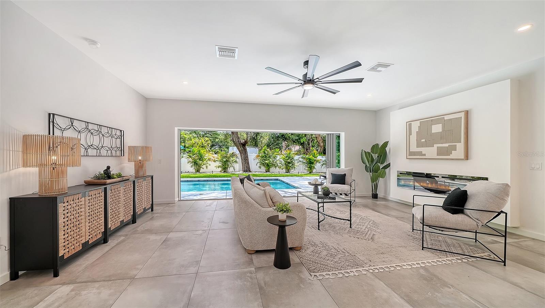
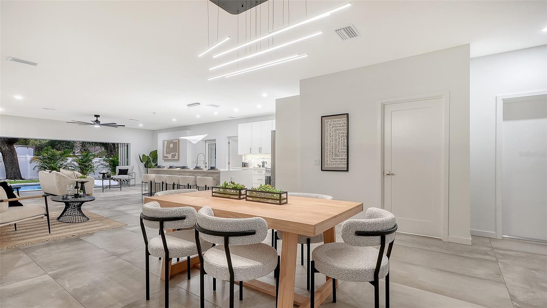
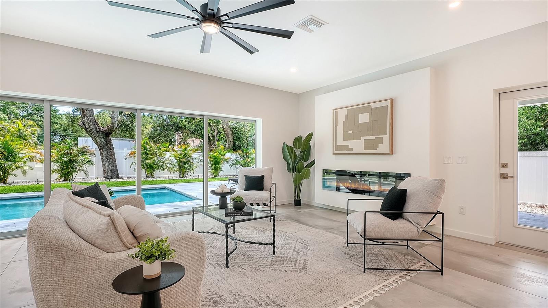
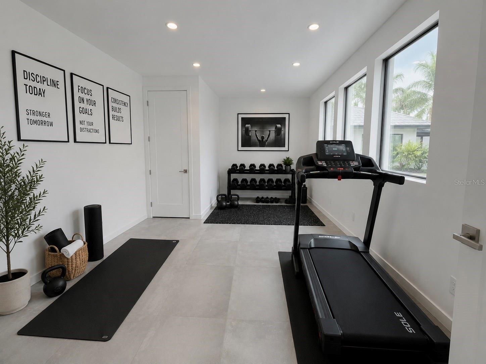
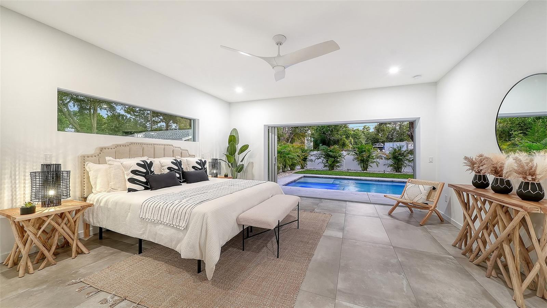
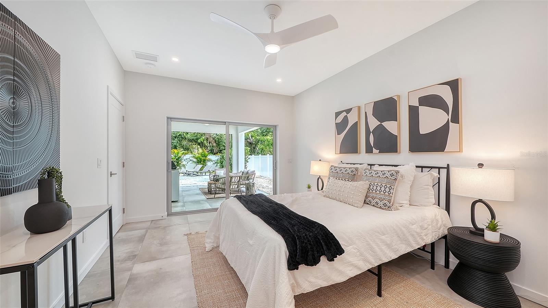
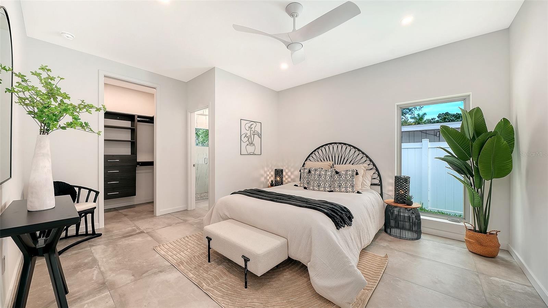
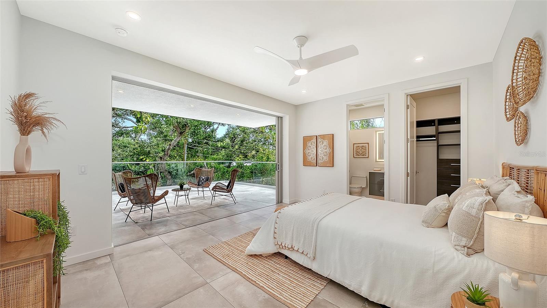
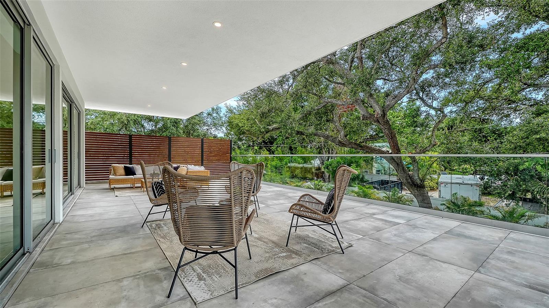
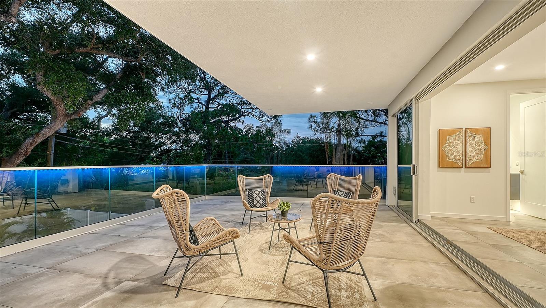
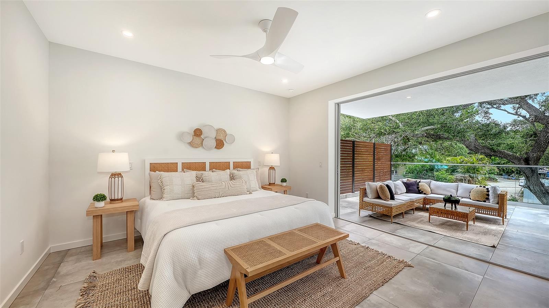
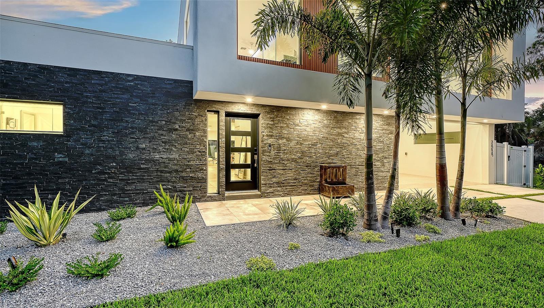
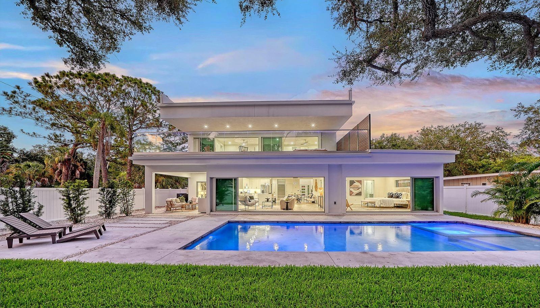
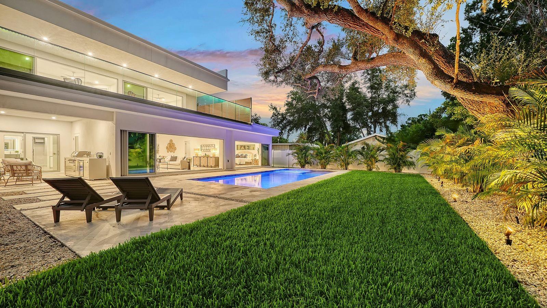
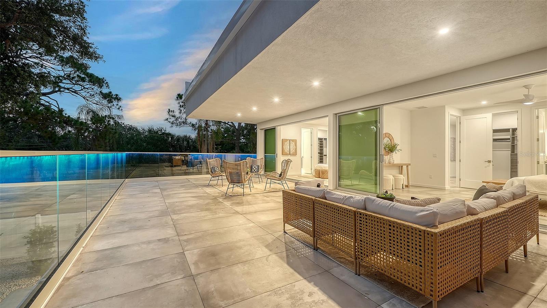
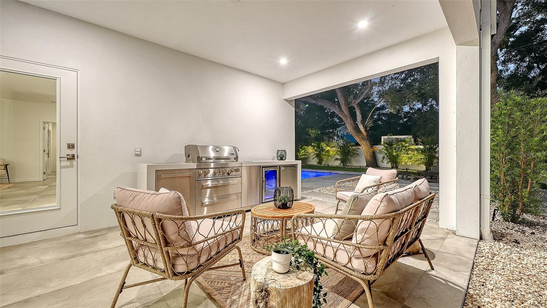
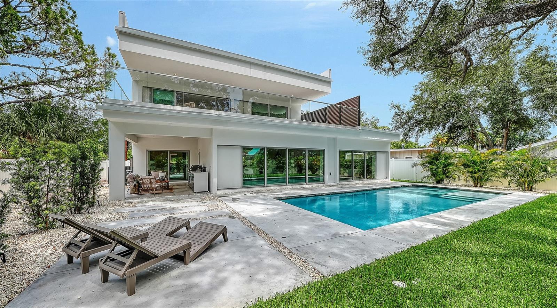
Welcome to “The Family Canvas,” a home created for the way Sarasota is meant to be lived. Picture mornings with coffee by the pool, sunlight filling the living spaces, and the doors open to the covered lanai as indoor and outdoor living become one. Spend the afternoon in your private gym, head to Siesta Key, or simply relax by the saltwater pool and spa. In the evening, cook in the outdoor kitchen, entertain under the lanai, or enjoy a quiet night at home just minutes from everything Sarasota has to offer. Located in the heart of Arlington Park, this nearly 4,000-square-foot new construction r…

Description as provided by the listing brokerage.

Highlights

  • Heated saltwater pool
  • New construction
  • 2-car garage
  • Outdoor Grill
  • Private Yard
  • Accessibility Features
  • Ceiling Fans(s)
  • High Ceilings
  • Open Floorplan

Open houses

24Oct
11 AM–1 PMHosted by the listing brokerage · no appointment needed
Add to calendar
25Oct
2–4 PMHosted by the listing brokerage · no appointment needed
Add to calendar

Can't make it? Request a private showing.

The details

StatusActive
MLS #MFRA4687473
Property typeSingle Family Residence
Year built2026
Lot size0.22 ac
Living area3,991 sq ft
Price per sq ft$588
CDDNo
Taxes$4,305 (2025)
Garage2-car
StoriesTwo
Days on market106
CountySarasota
Flood zoneX (verify)
FurnishedNegotiable
ListedMar 19, 2026

Features & property details

Interior

Full baths6
Half baths0
Rooms9
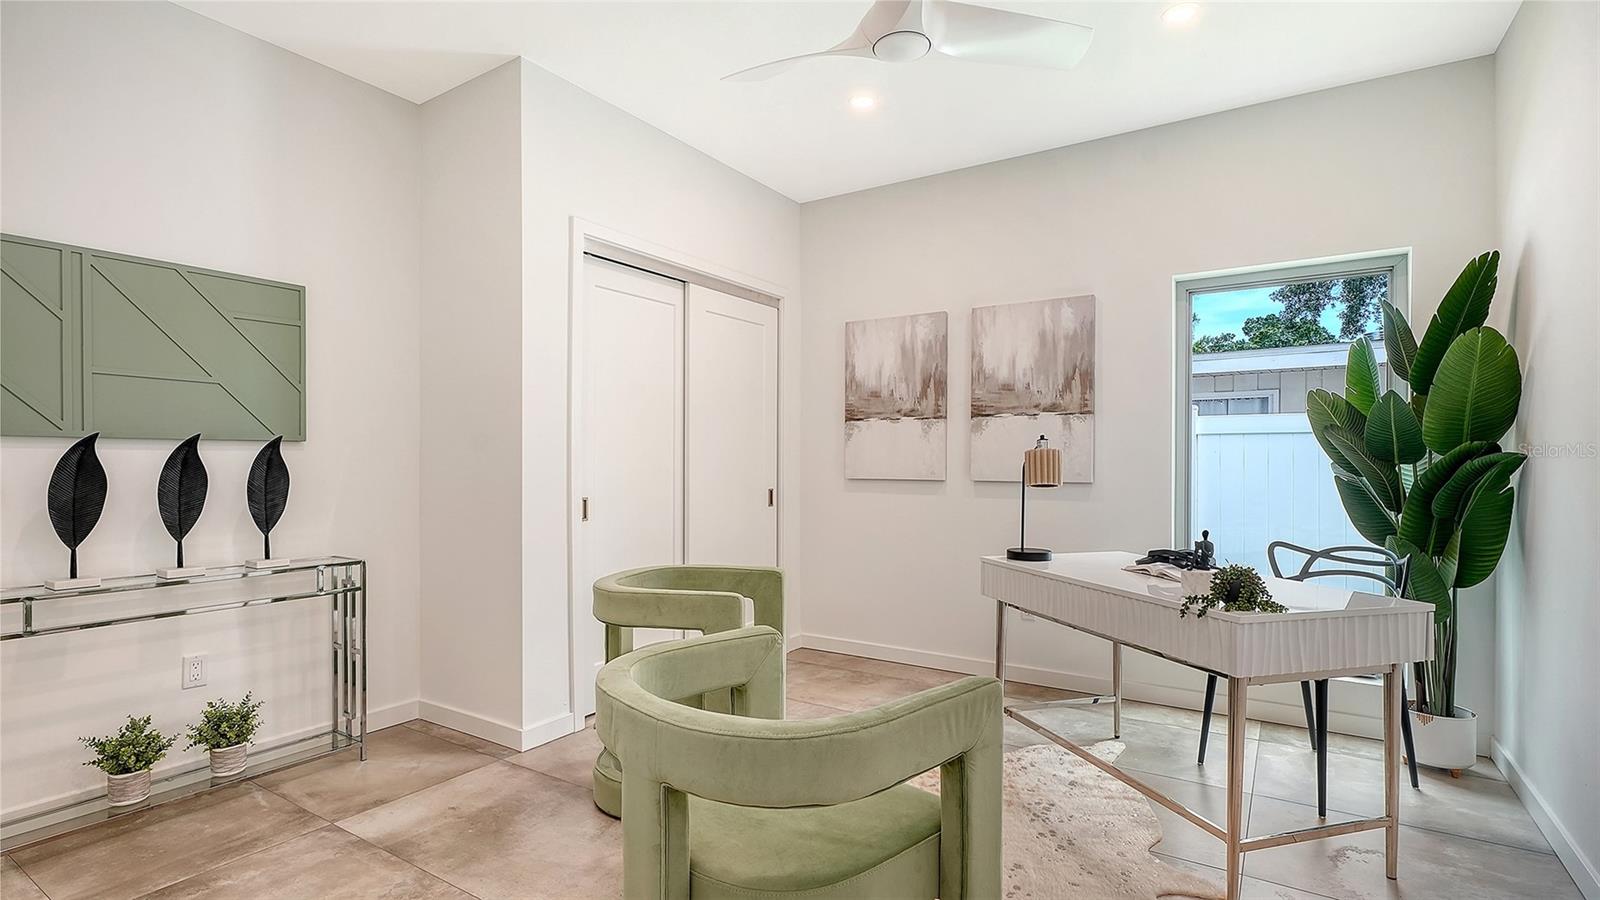
Additional roomsDen/Library/Office
FlooringCeramic Tile, Luxury Vinyl
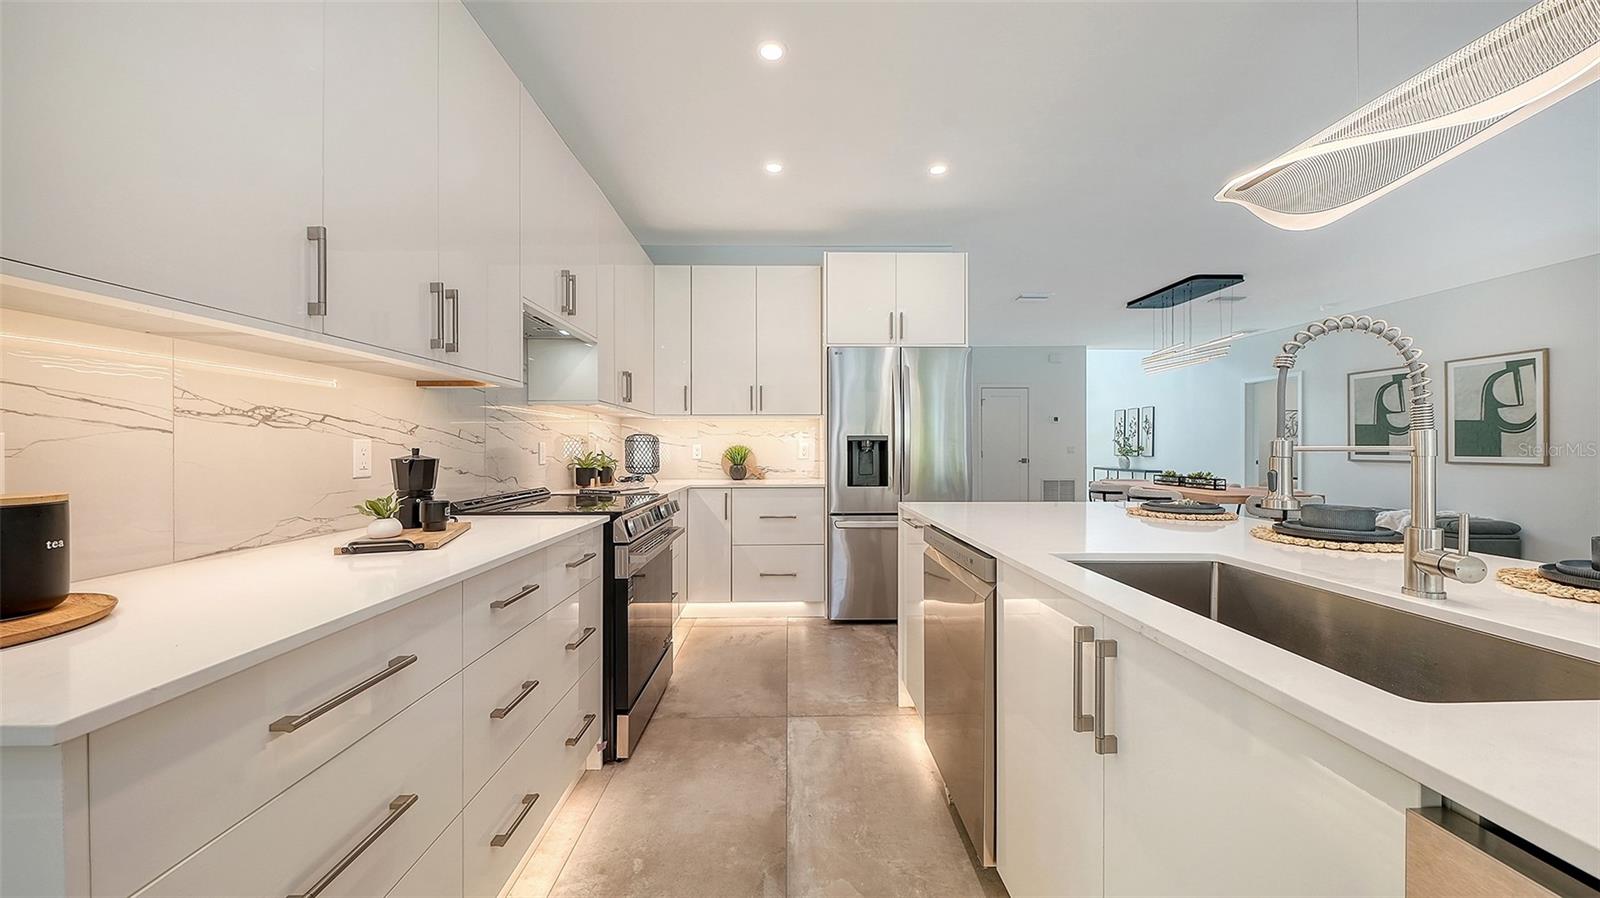
AppliancesConvection Oven, Dishwasher, Disposal, Dryer, Electric Water Heater, Microwave, Range, Refrigerator, Tankless Water Heater, Washer
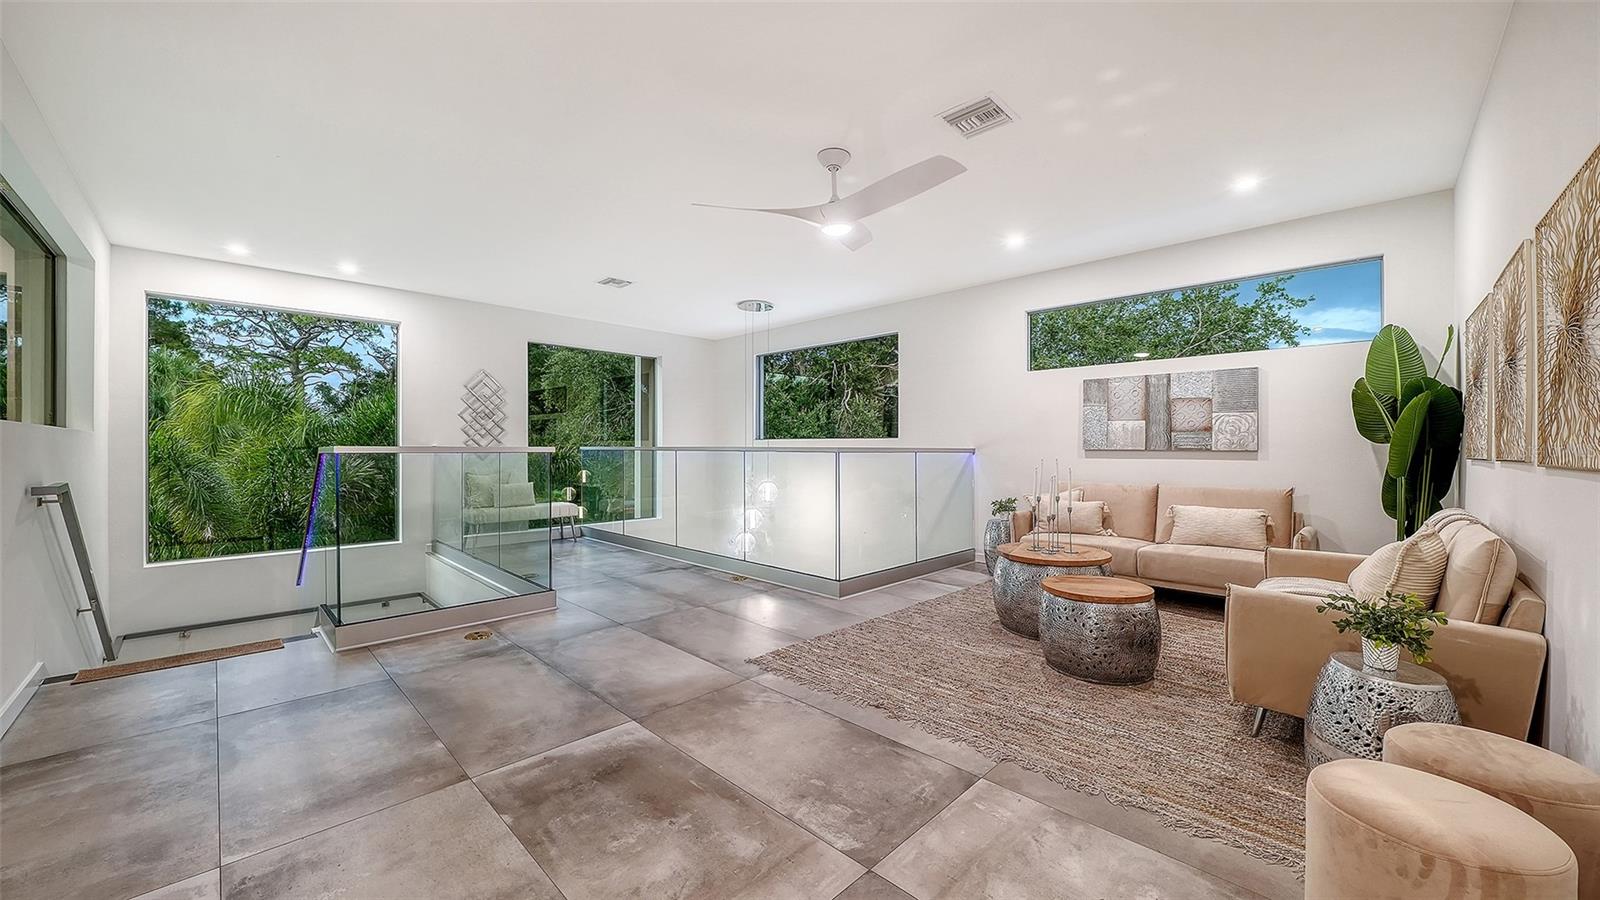
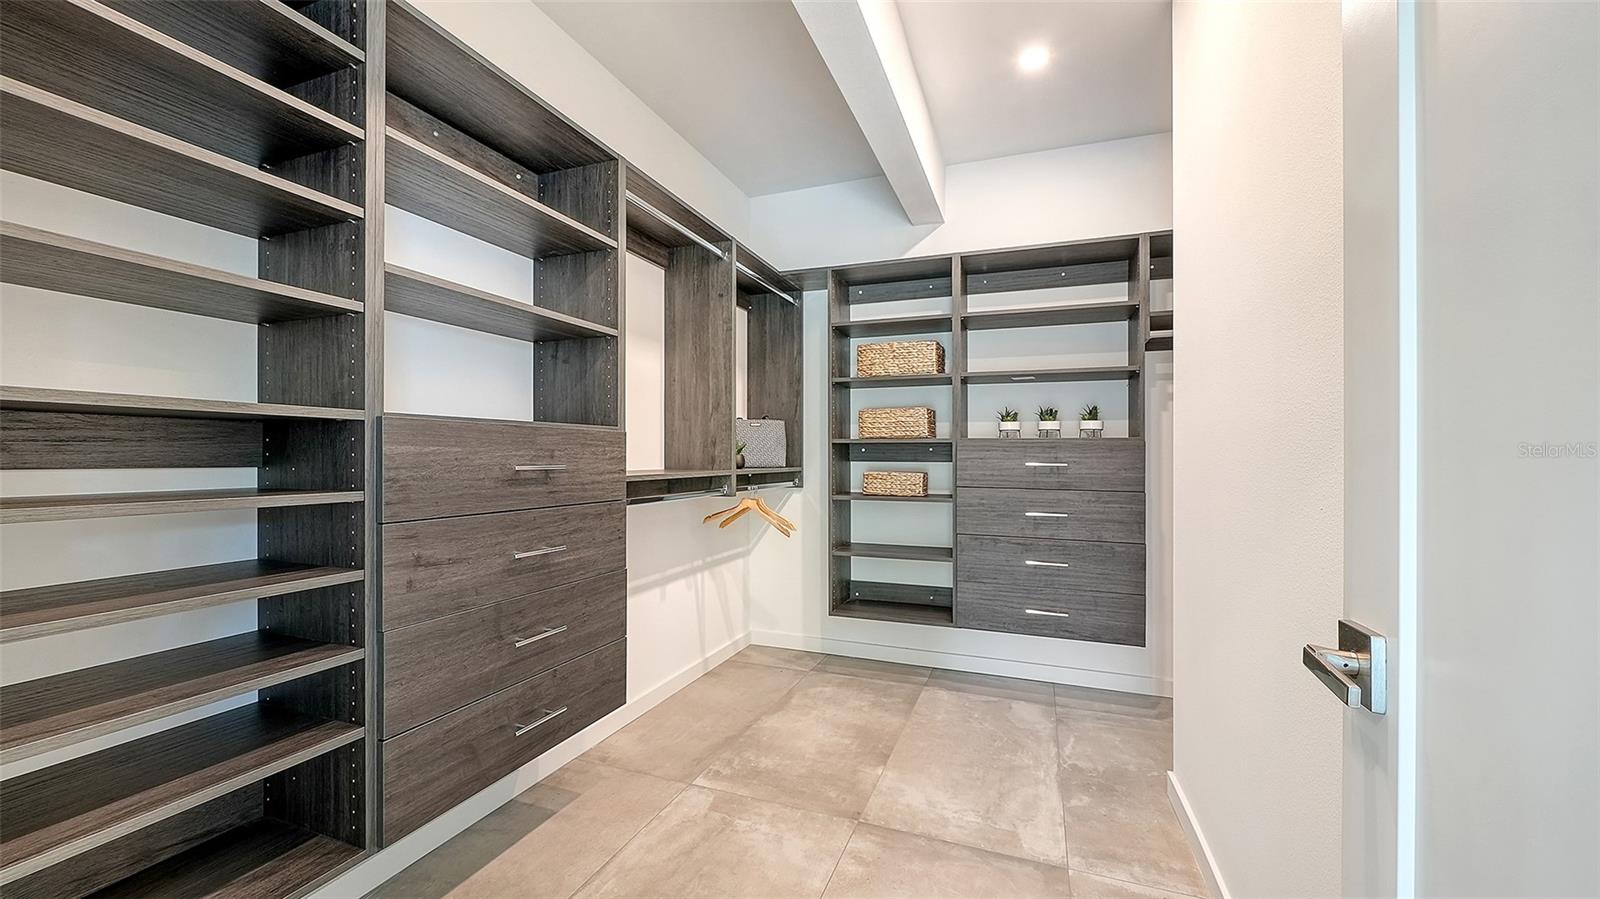
Interior featuresAccessibility Features, Ceiling Fans(s), High Ceilings, Living Room/Dining Room Combo, Open Floorplan, Primary Bedroom Main Floor, Solid Surface Counters, Thermostat, Walk-In Closet(s)
LaundryElectric Dryer Hookup, Inside, Laundry Room, Washer Hookup
FireplaceYes
Fireplace featuresElectric, Living Room
CoolingCentral Air
HeatingCentral, Electric
In-law suite0

Exterior & lot

Exterior featuresOutdoor Grill, Private Yard
Lot featuresCul-De-Sac, City Limits, Landscaped, Level, Street Dead-End, Paved
Lot dimensions72x134
FacesEast
Road surfaceAsphalt, Concrete

Construction

StyleContemporary
ConstructionBlock, Concrete, Stucco
FoundationSlab
RoofMembrane
ConditionCompleted
Living area sourcePublic Records
Building area (sq ft)5,616

Parking

GarageYes
Attached garageYes
Garage dimensions18x20
CarportNo
Parking featuresCovered, Curb Parking, Driveway

Pool & water

PoolHeated, In Ground, Salt Water
SpaYes
Spa featuresHeated, In Ground
Waterfront feet0

Community & HOA

Approval required0
Total monthly fees$0
Total annual fees$0
55+ communityNo
PetsCats OK, Dogs OK, Yes
Minimum lease1 Week
Lease restrictions0
SW communityEuclid Sub

Utilities & efficiency

UtilitiesCable Available, Electricity Connected, Sewer Available
SewerPublic Sewer
Water sourcePublic

Financial & terms

CDD0
Tax year2,025
Homestead0
Listing termsCash, Conventional
OwnershipFee Simple
Special conditionsNone
ZoningRSF2
OccupantVacant
MLS area34239 - Sarasota/Pinecraft

Where it sits

Approximate location shown. Exact address available on request per listing brokerage.

Schools

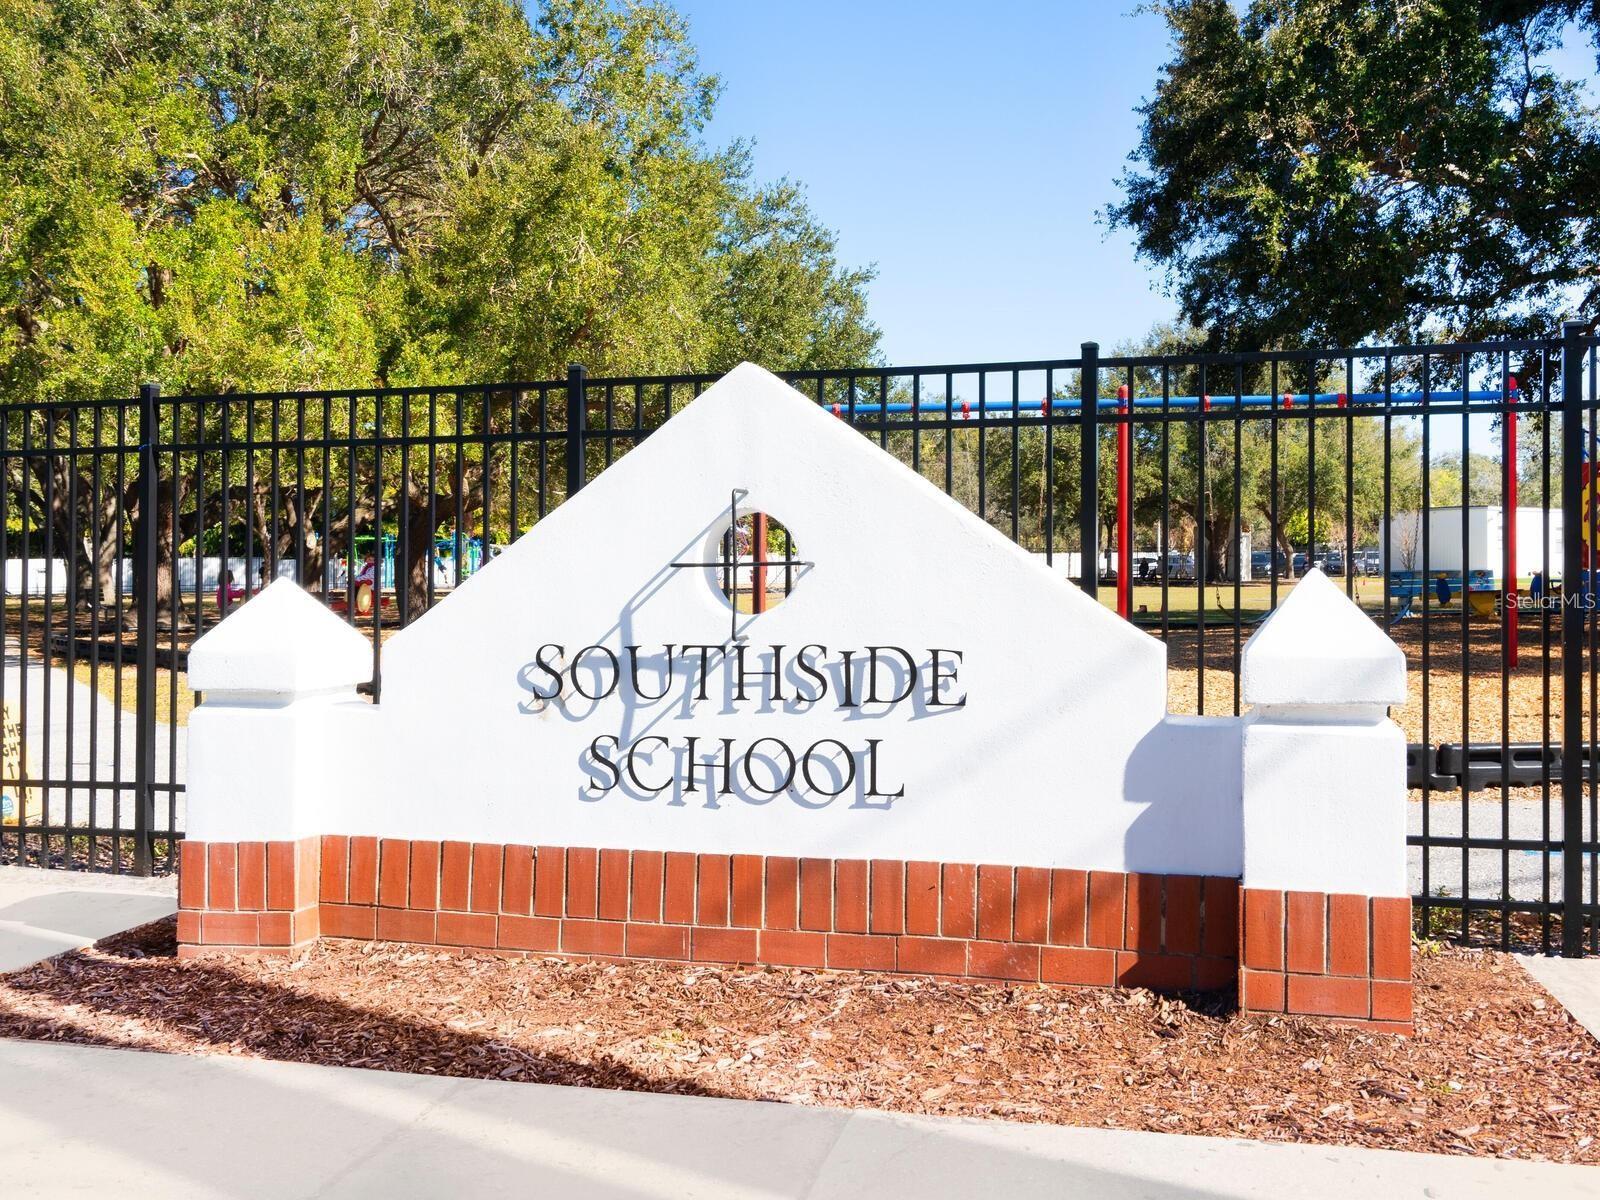
ElementarySouthside ElementarySarasota County
MiddleBrookside MiddleSarasota County
HighSarasota HighSarasota County

School assignments change; verify with the district before relying on them.
Where you'd be
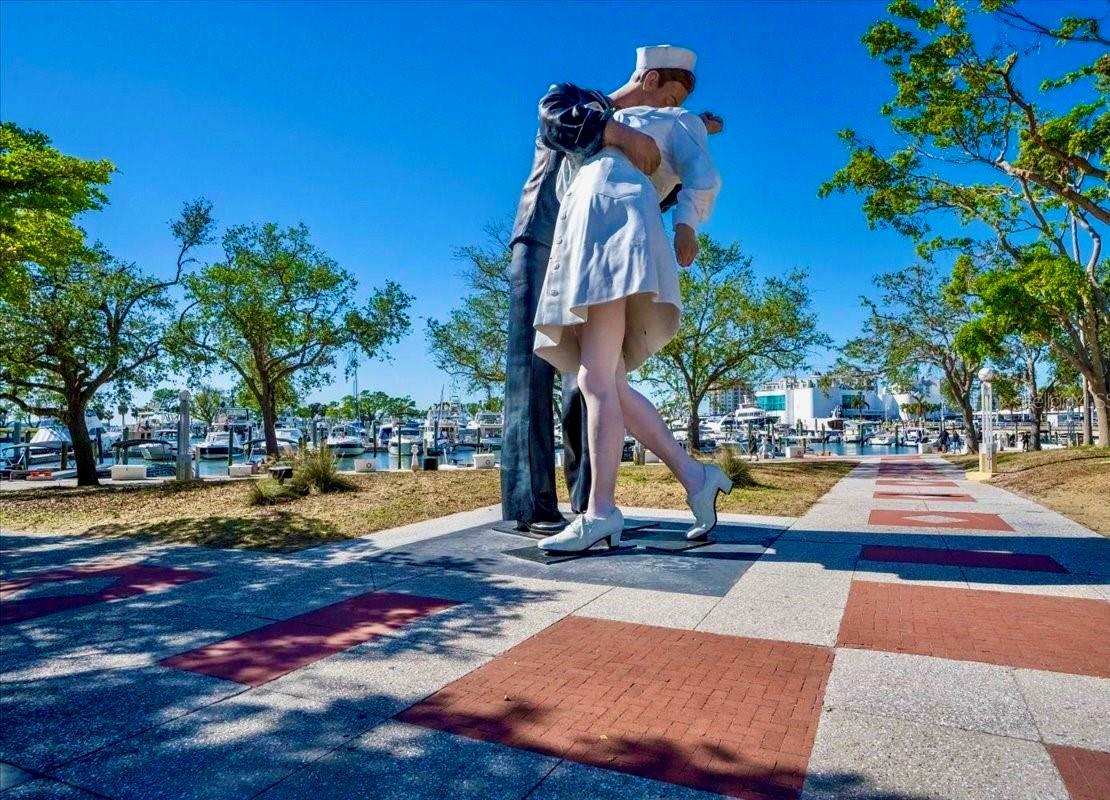
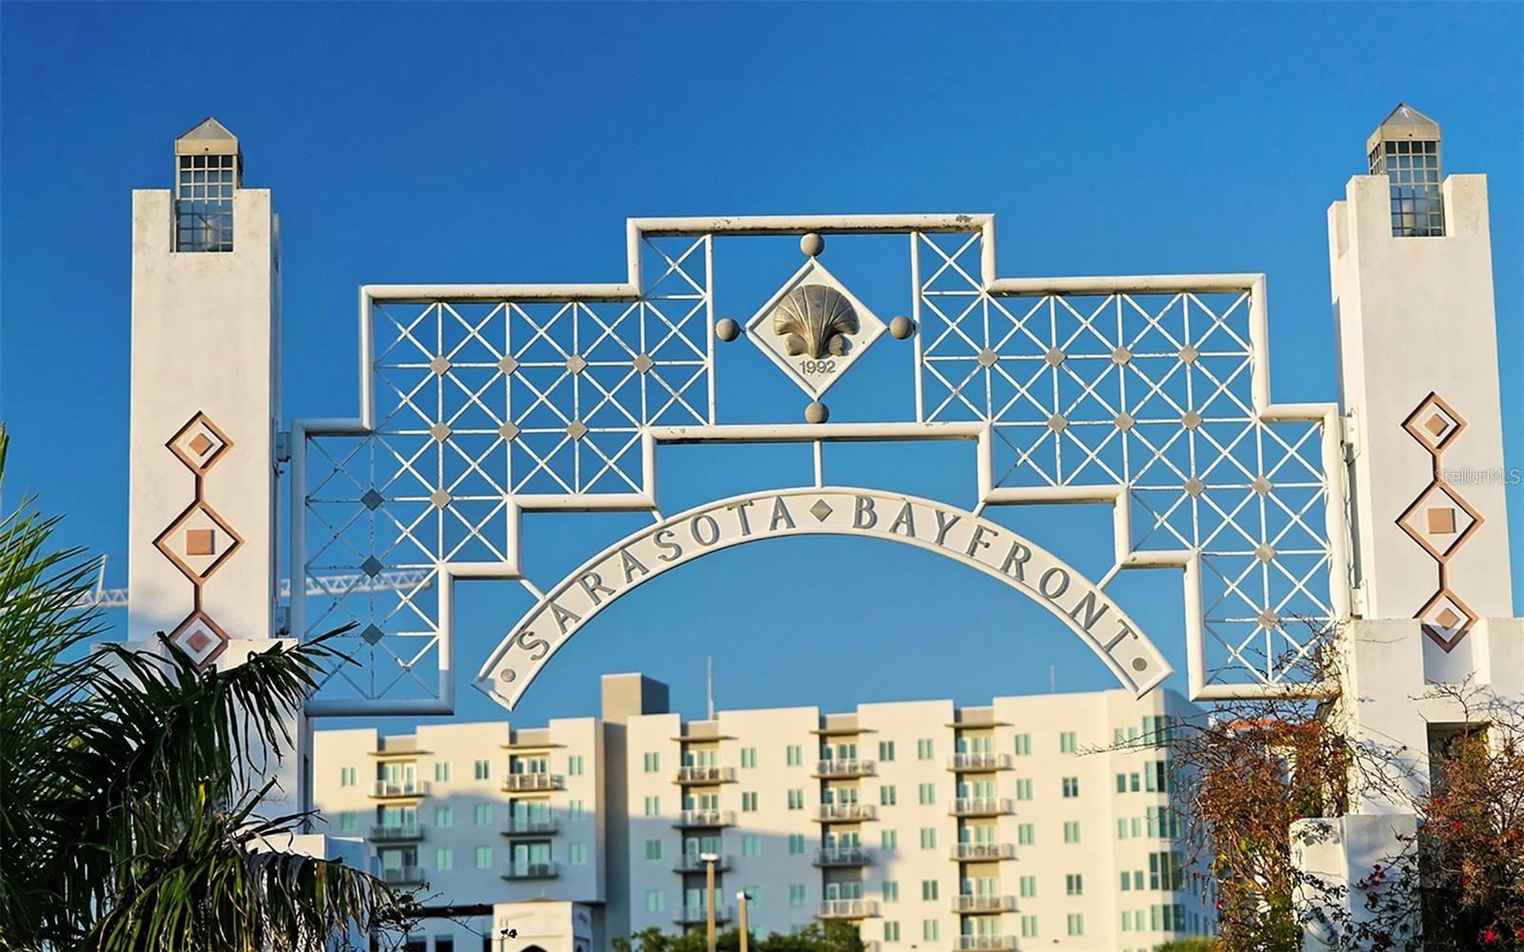
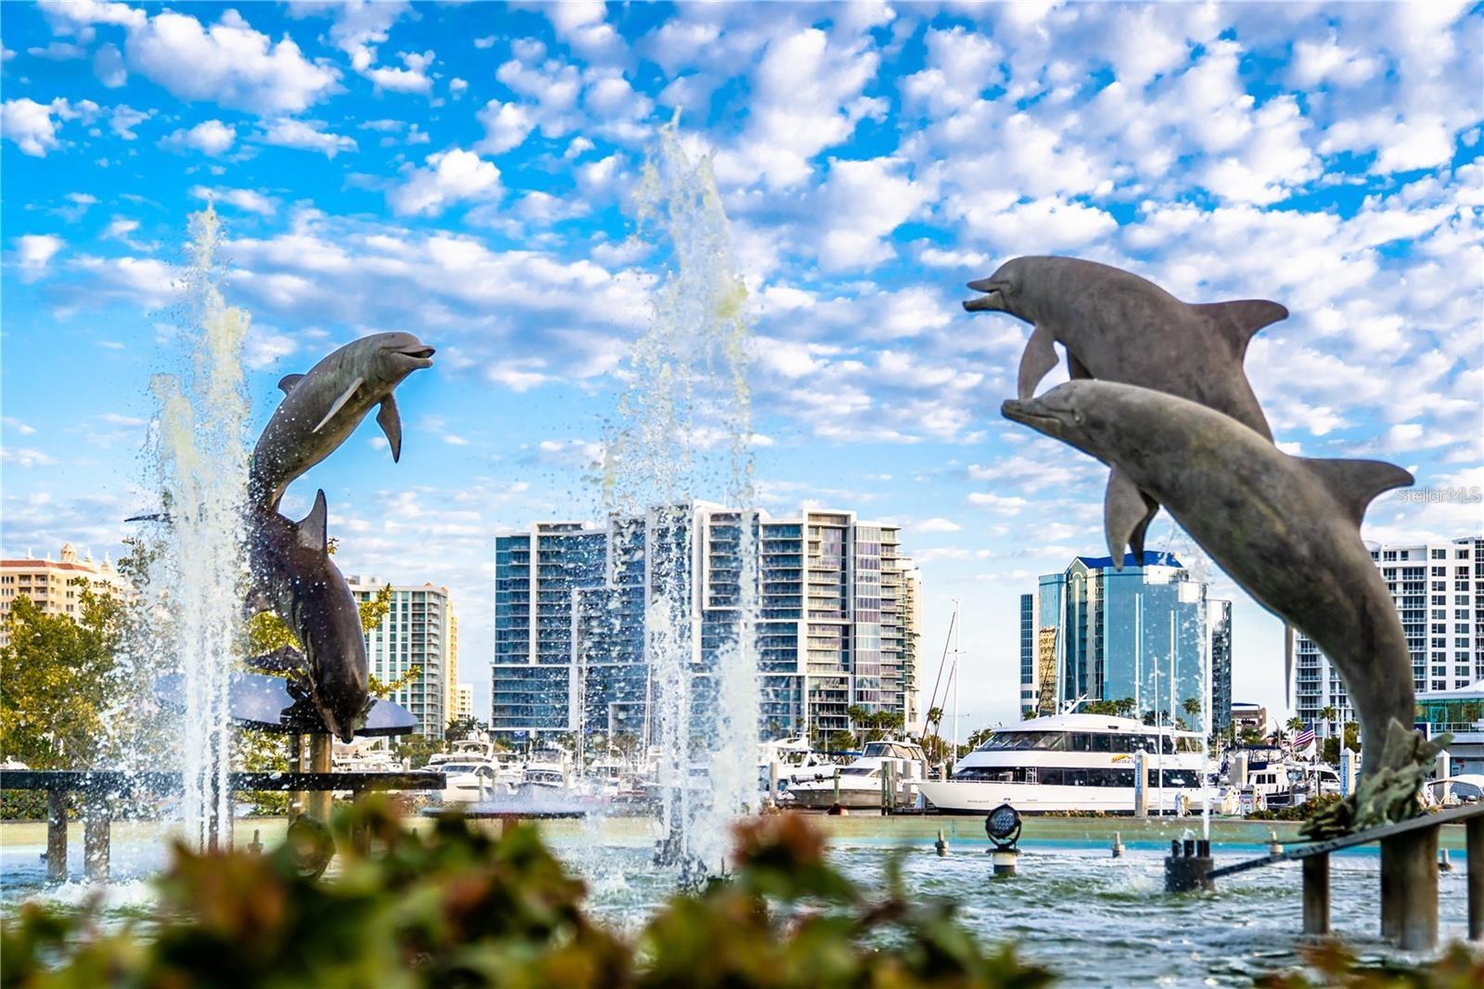
EUCLID SUB, Florida

SARASOTA · Sarasota County

MLS# MFRA4687473Listing courtesy of MICHAEL SAUNDERS & COMPANYLast updated Oct 20, 2026, 2:26 PM
$2,345,0002050 EUCLID TER · SARASOTA
TourAsk