 48 photos · 3D tour
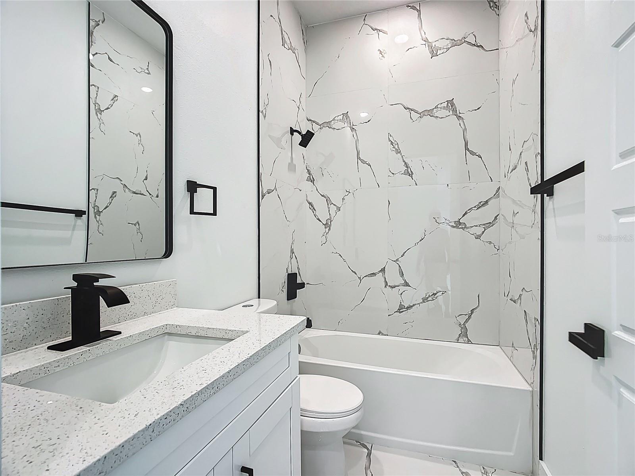
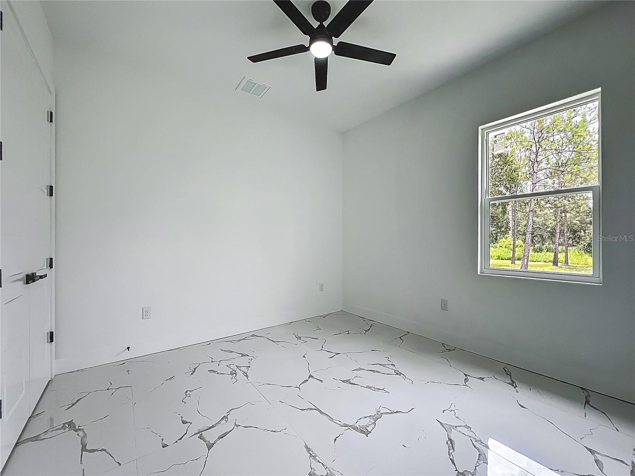
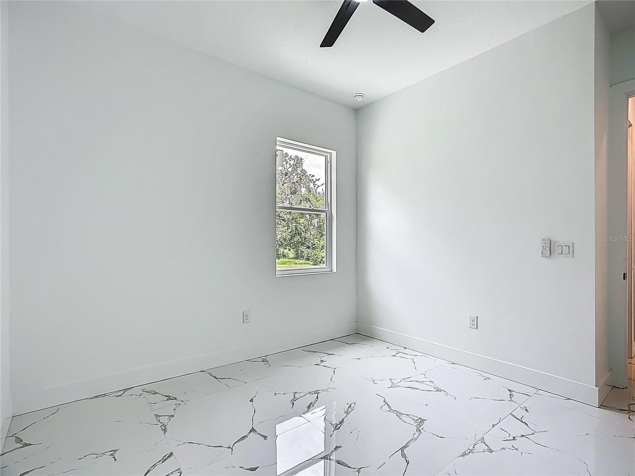
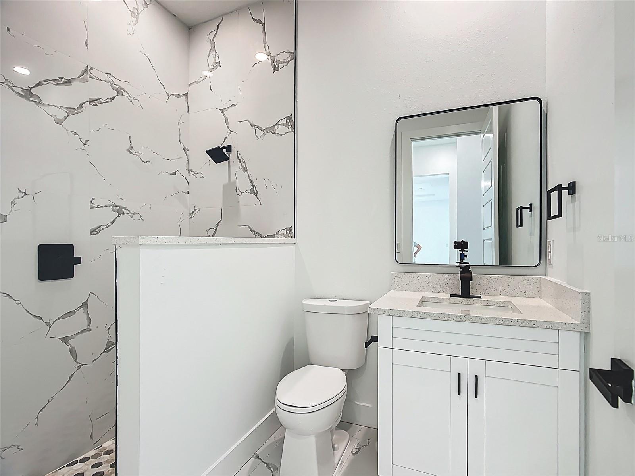
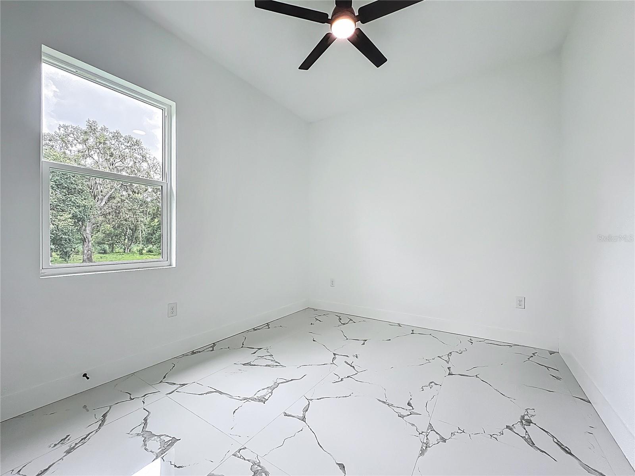
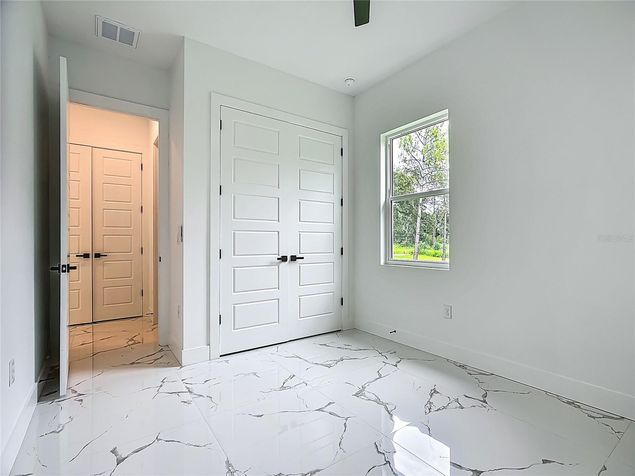
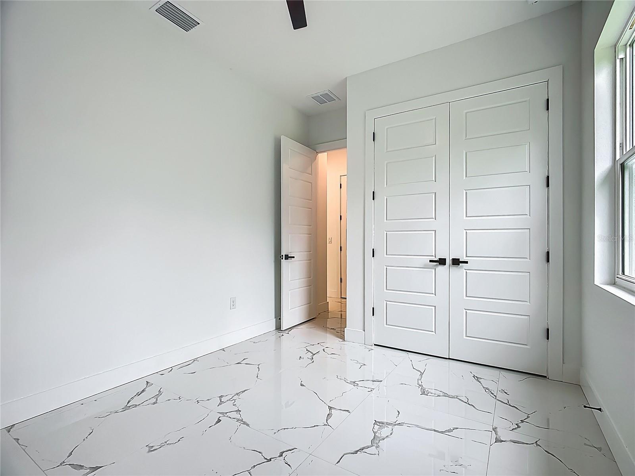
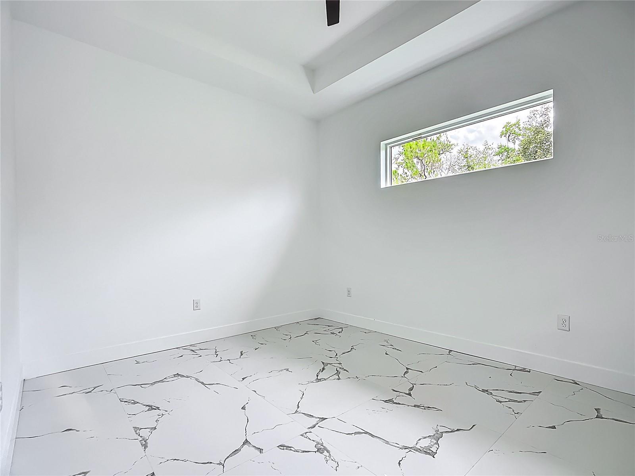
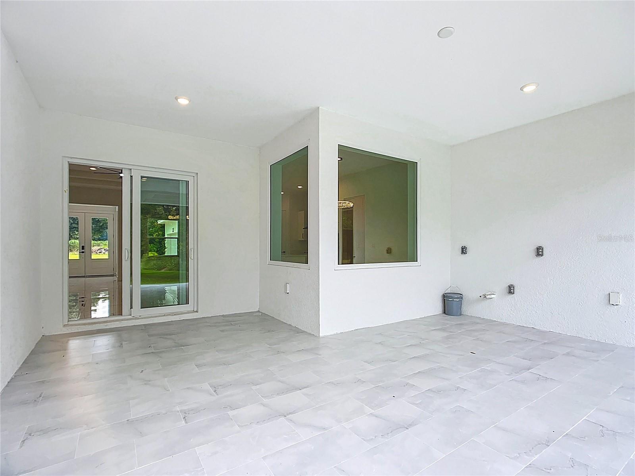
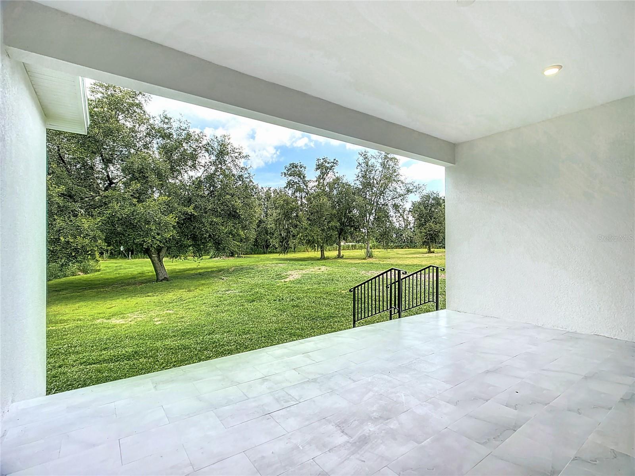
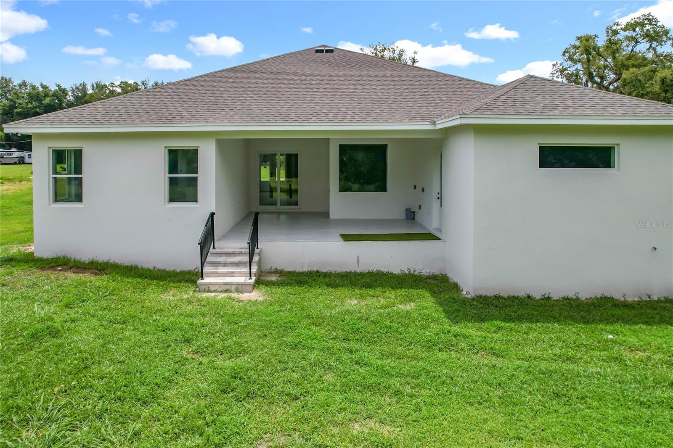
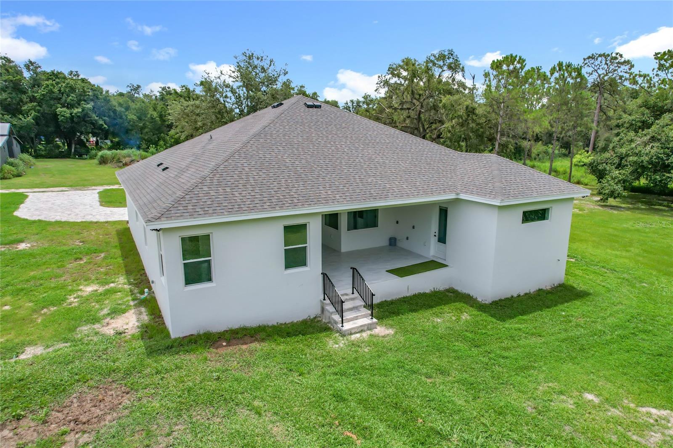
1 / 48
ActivePrice improved $49,000153 days on marketNew construction
$749,900$798,900
2105 DORMAN ROCK PLPLANT CITY, FL 33565ROCK HAMMOCK · Single Family Residence
4Beds
3Baths
2,607Sq ft
2 acLot
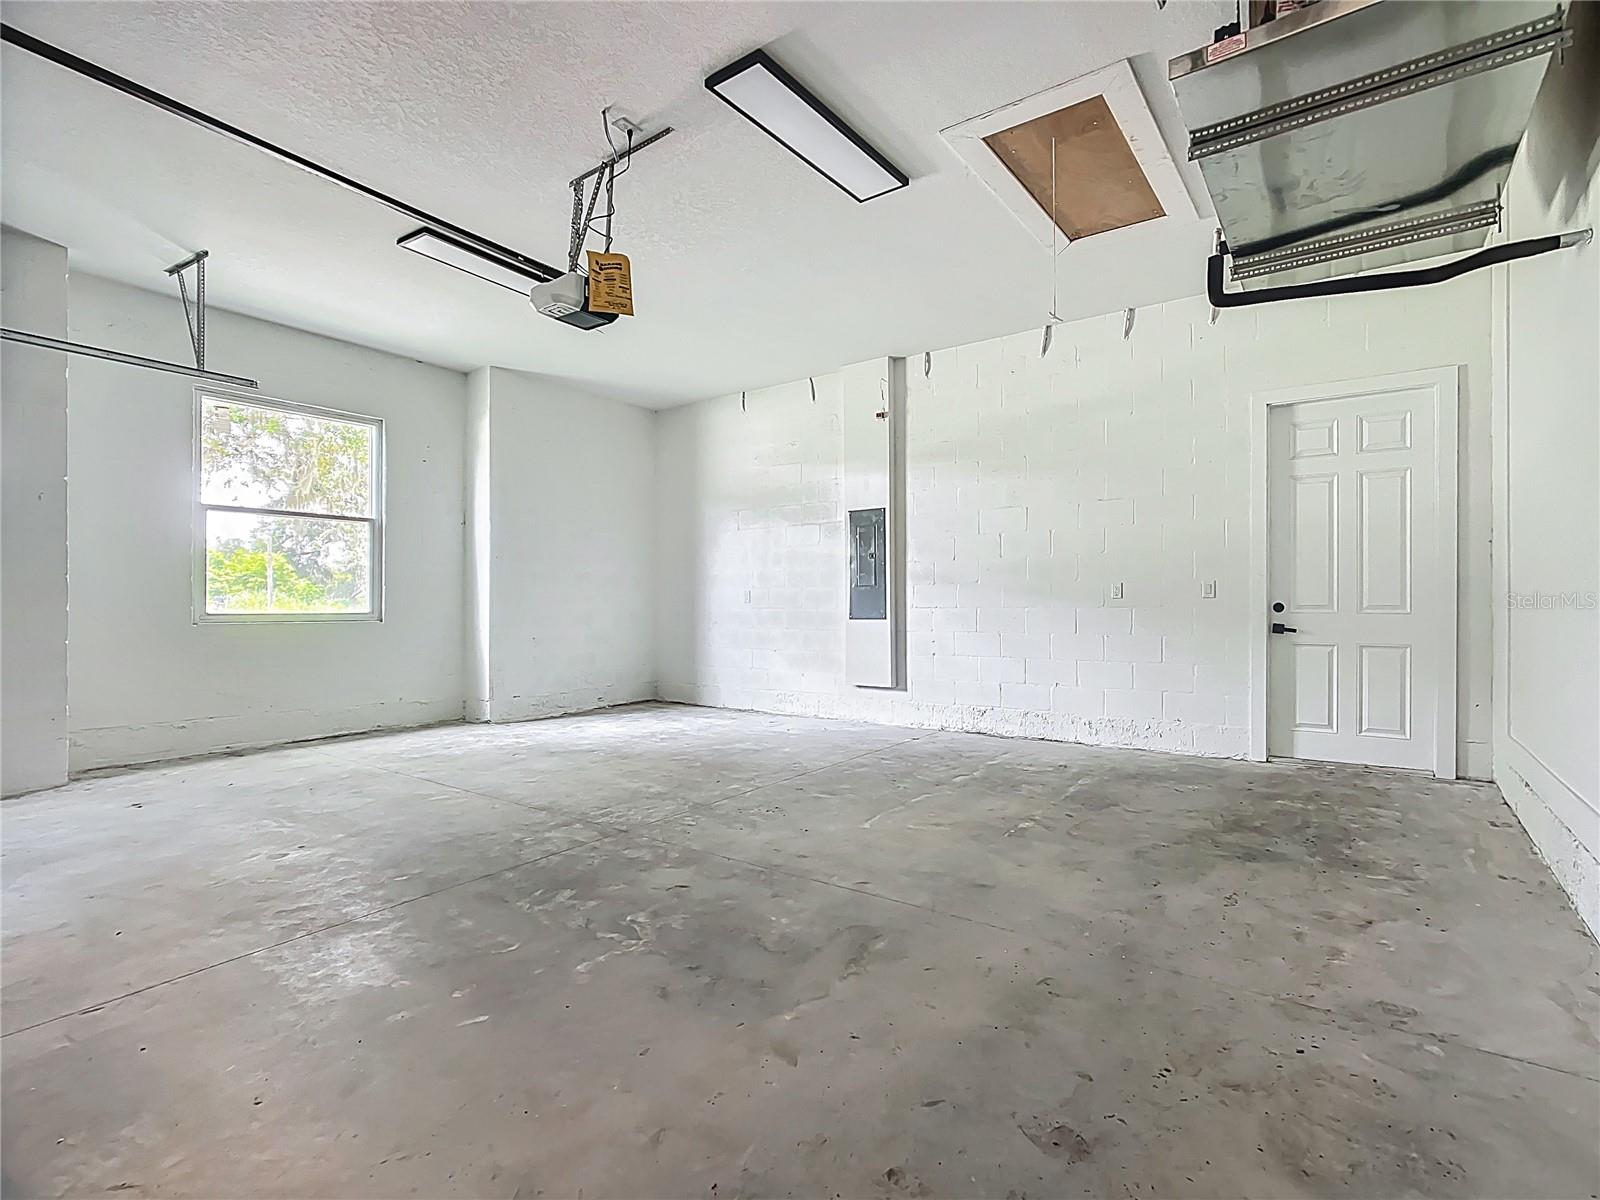
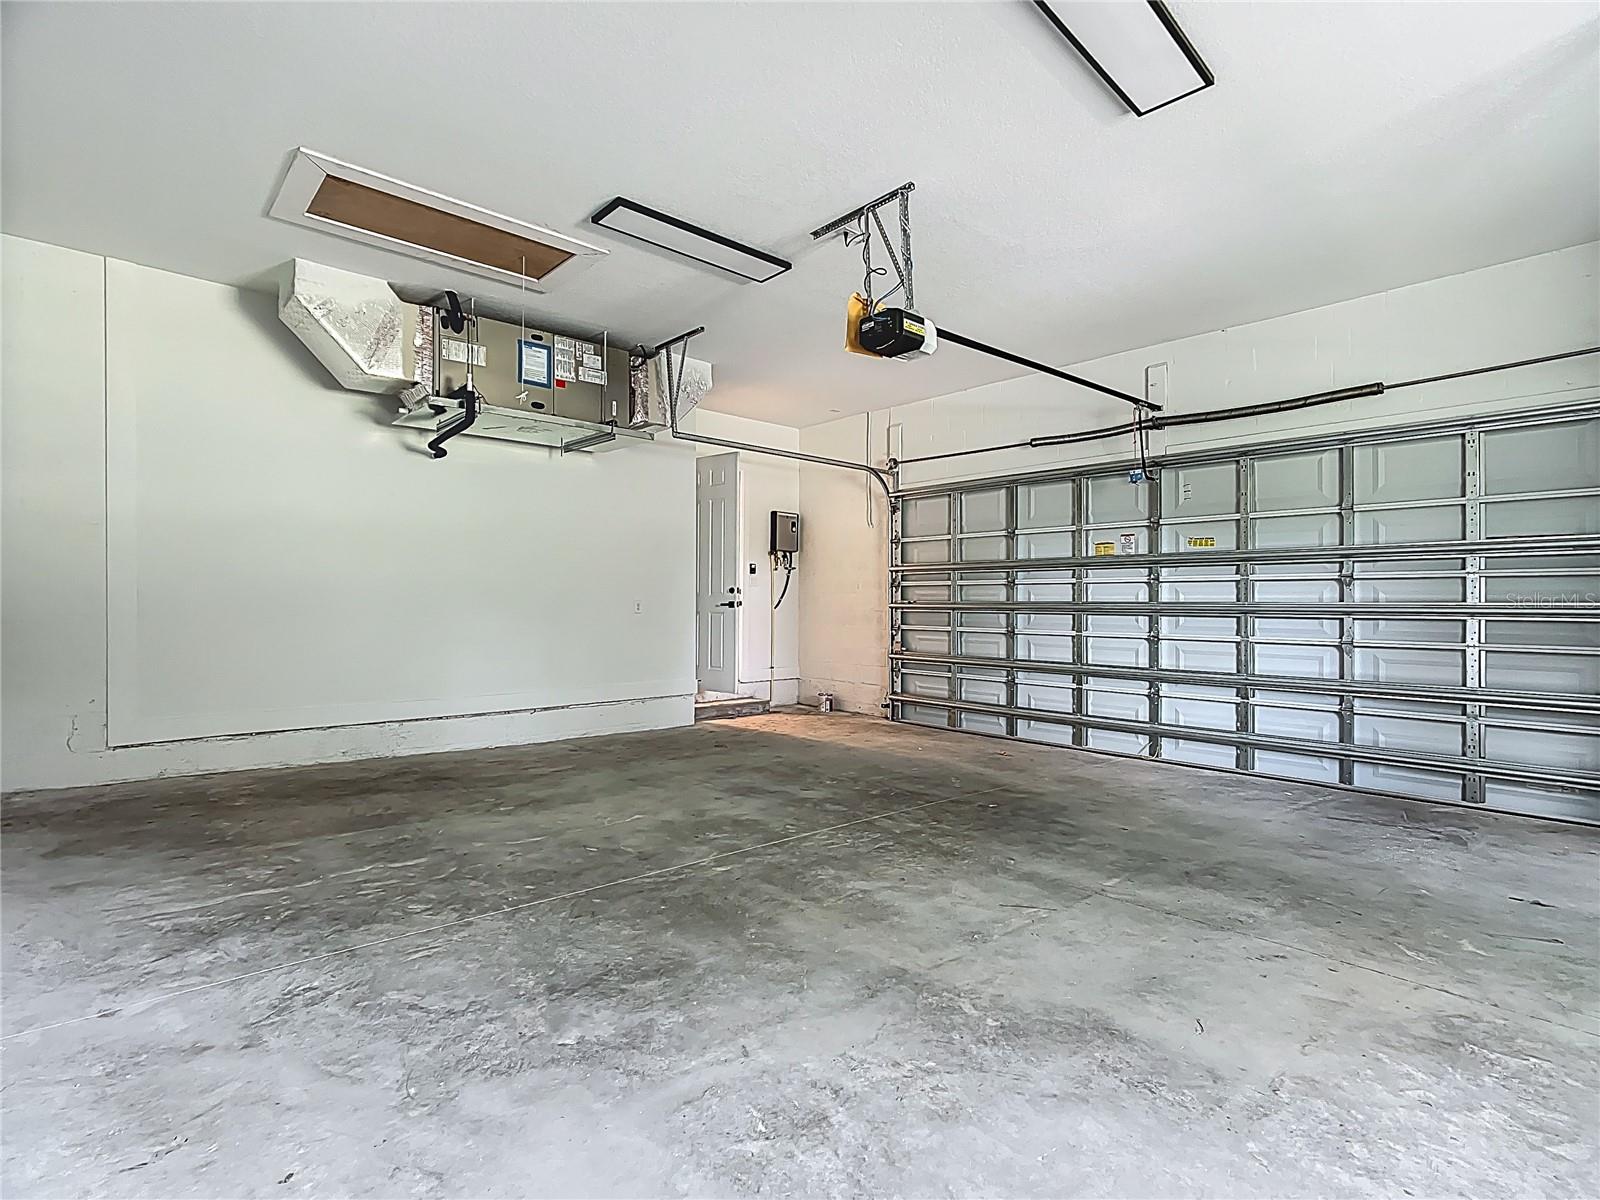
2-carGarage
2025Built
About this home
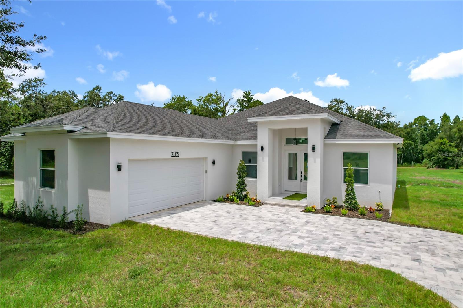
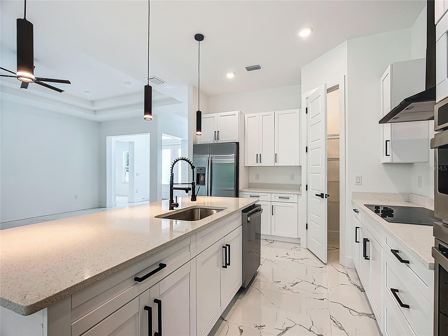
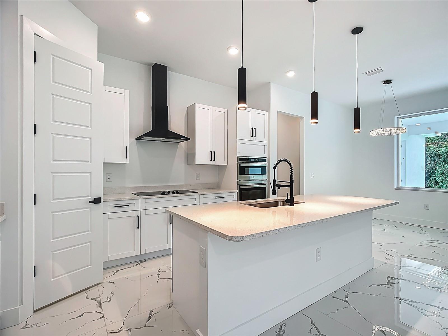
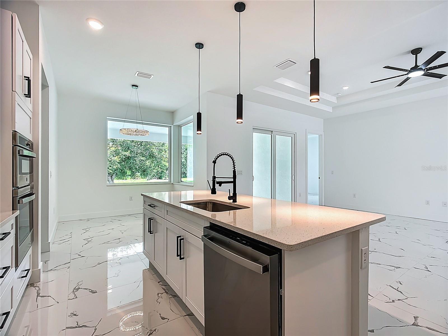
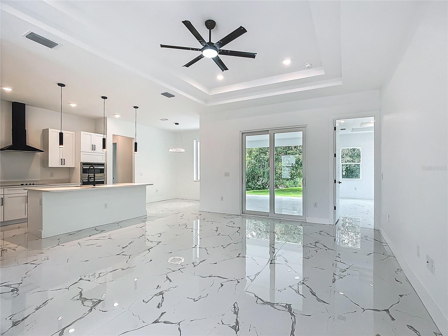
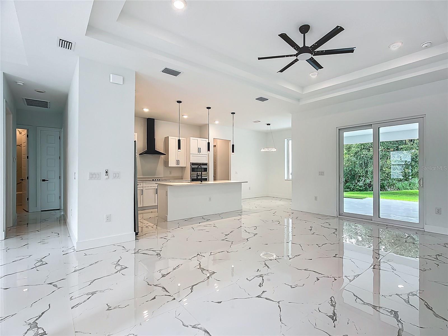
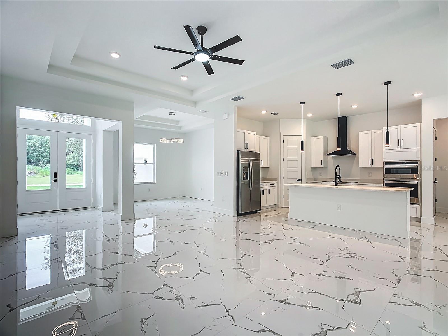
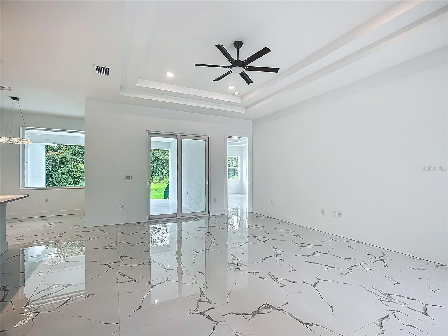
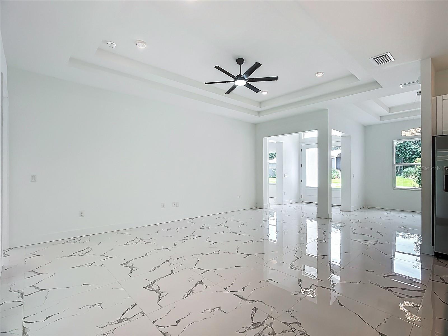
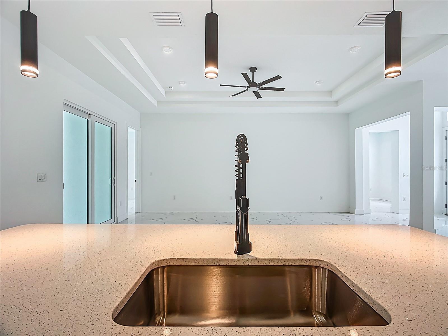
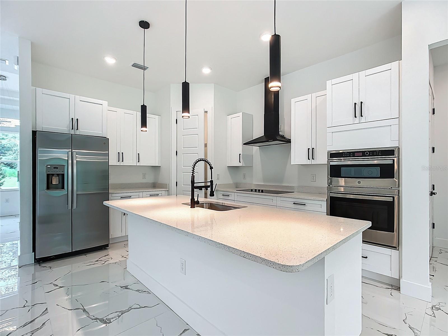
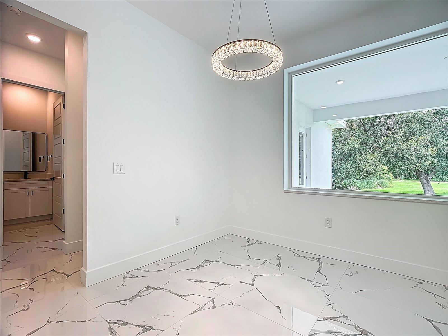
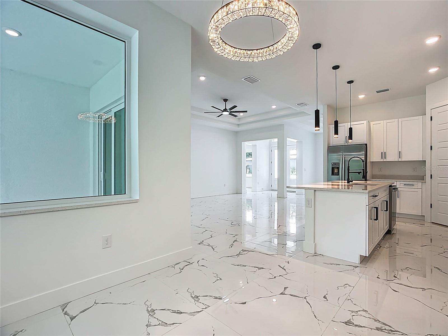
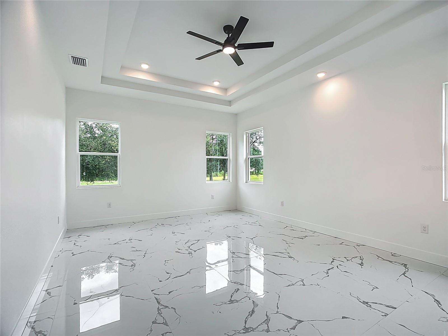
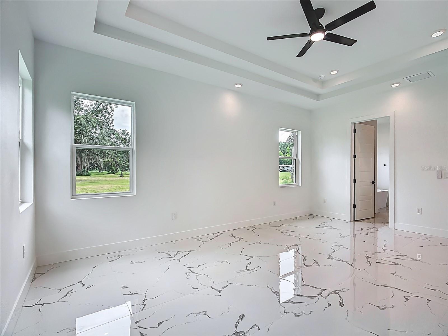
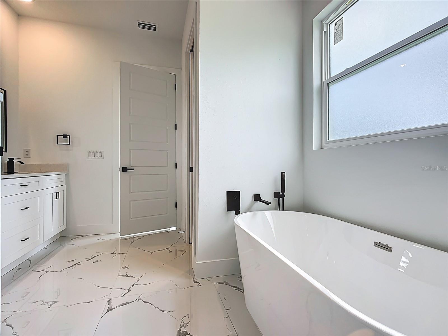
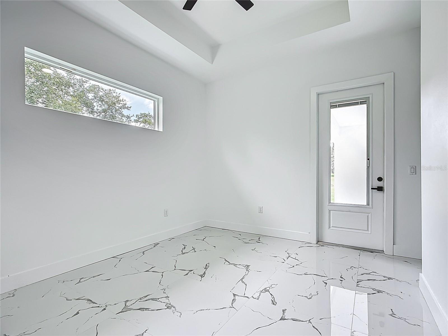
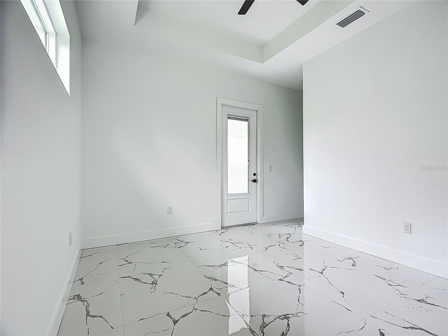
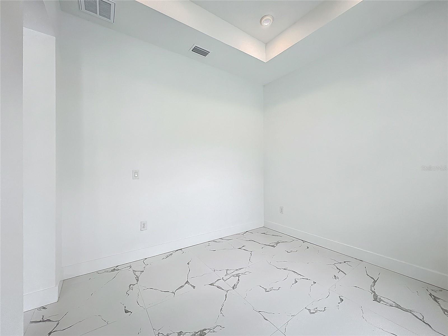
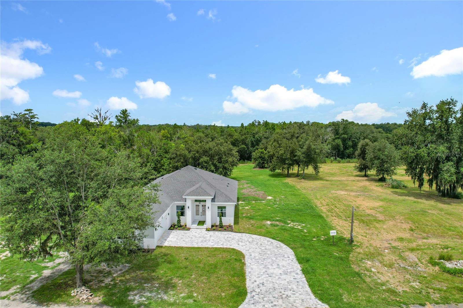
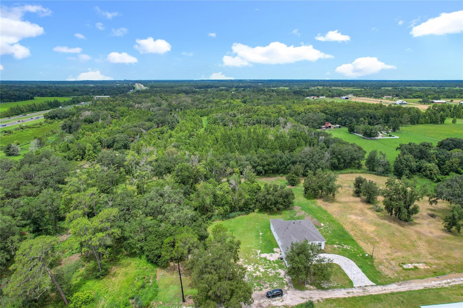
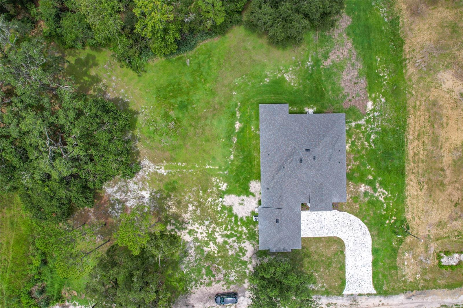
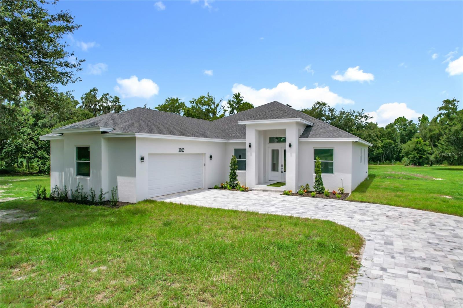
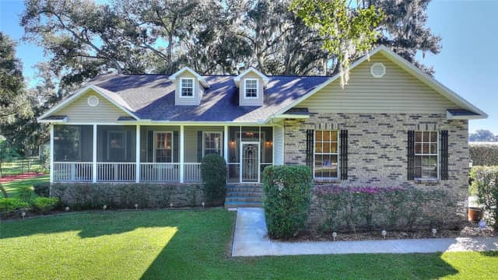
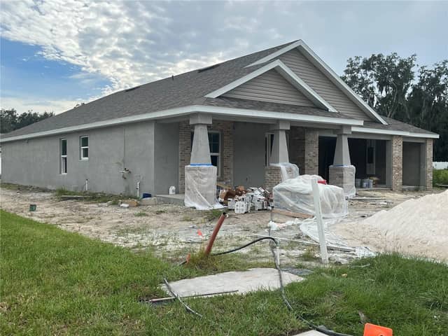
NEW CONSTRUCTION + 2 ACRES + NO HOA + NO CDD — AND THE SELLER IS READY TO MAKE A DEAL! If you’ve been waiting for the right combination of SPACE, PRIVACY, NEW CONSTRUCTION and VALUE, this is the one you need to see. Welcome to 2105 Dorman Rock Place in Plant City — a beautifully built 4-bedroom, 3-bath home offering more than 2,600 sq. ft. of living space on approximately TWO FULL ACRES. From the moment you arrive, you’ll appreciate the oversized homesite, side-entry 2-car garage and the freedom that comes with NO HOA and NO CDD fees. Inside, the home offers a spacious open floor plan…
Description as provided by the listing brokerage.
Highlights
- New construction
- 2-car garage
- Lighting
- Ceiling Fans(s)
- Eat-in Kitchen
- High Ceilings
- Kitchen/Family Room Combo
- Open Floorplan
- Primary Bedroom Main Floor
The details
StatusActive
MLS #MFRTB8505588
Property typeSingle Family Residence
Year built2025
Lot size2 ac
Living area2,607 sq ft
Price per sq ft$288
CDDNo
Taxes$1,883 (2025)
Garage2-car
Stories1
Days on market153
CountyHillsborough
Flood zoneX.AE (verify)
ListedMay 6, 2026
Features & property details
Interior
Full baths3
Half baths0
Rooms8
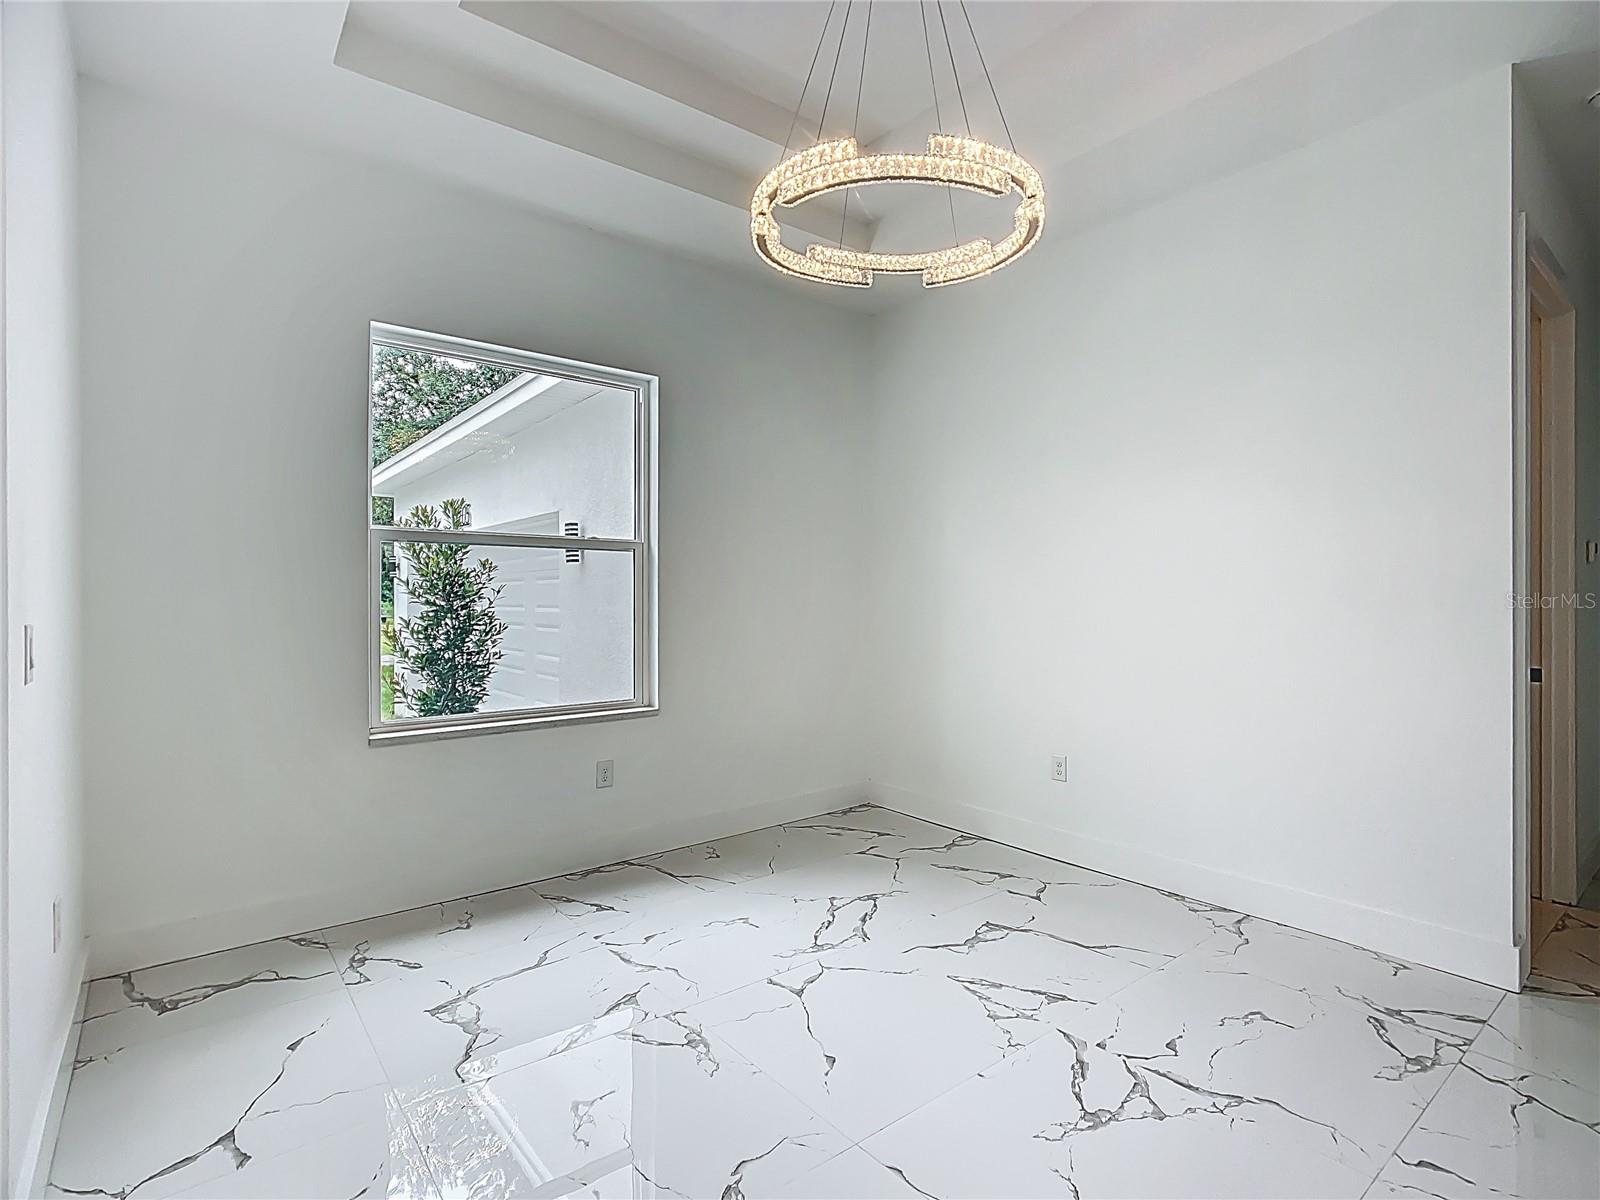
Additional roomsBonus Room,Family Room,Formal Dining Room Separate,Formal Living Room Separate
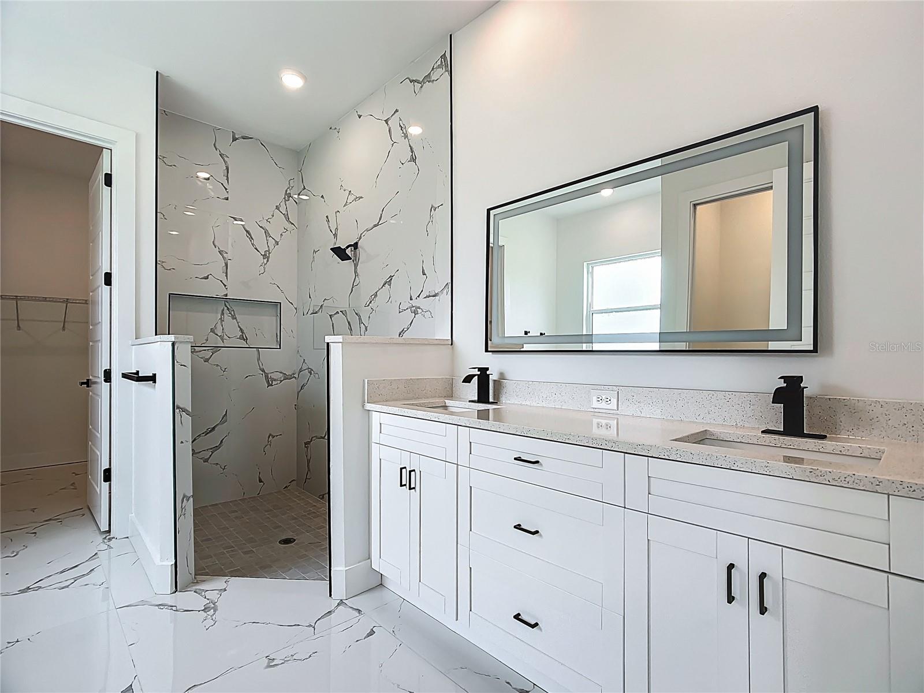
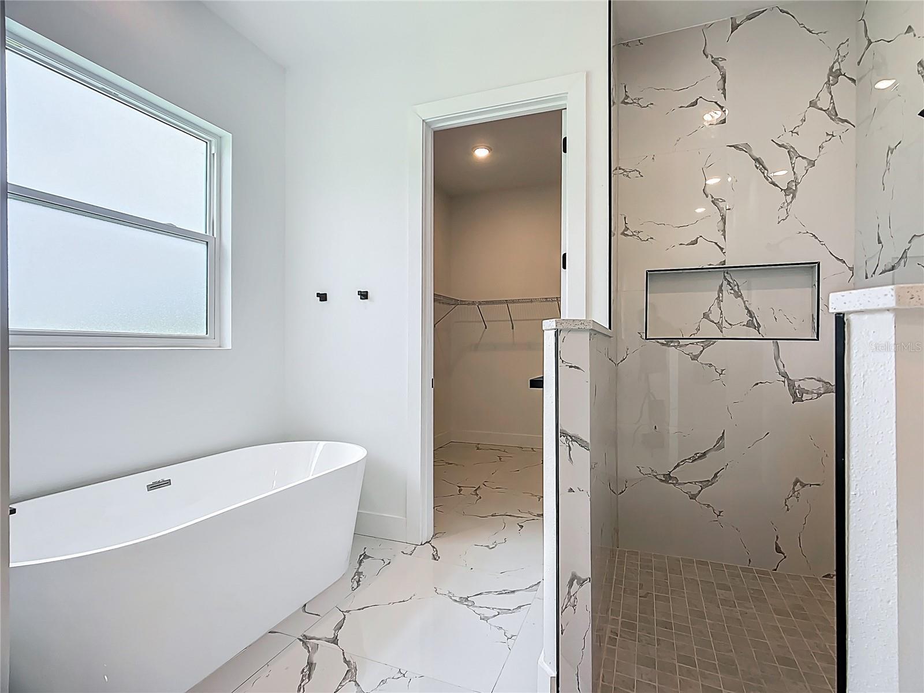
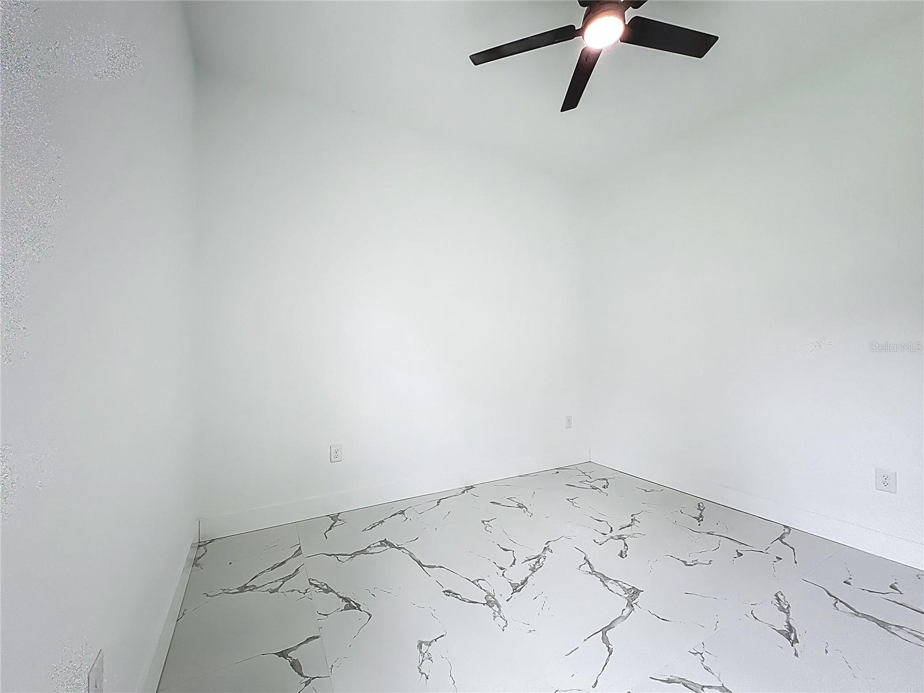
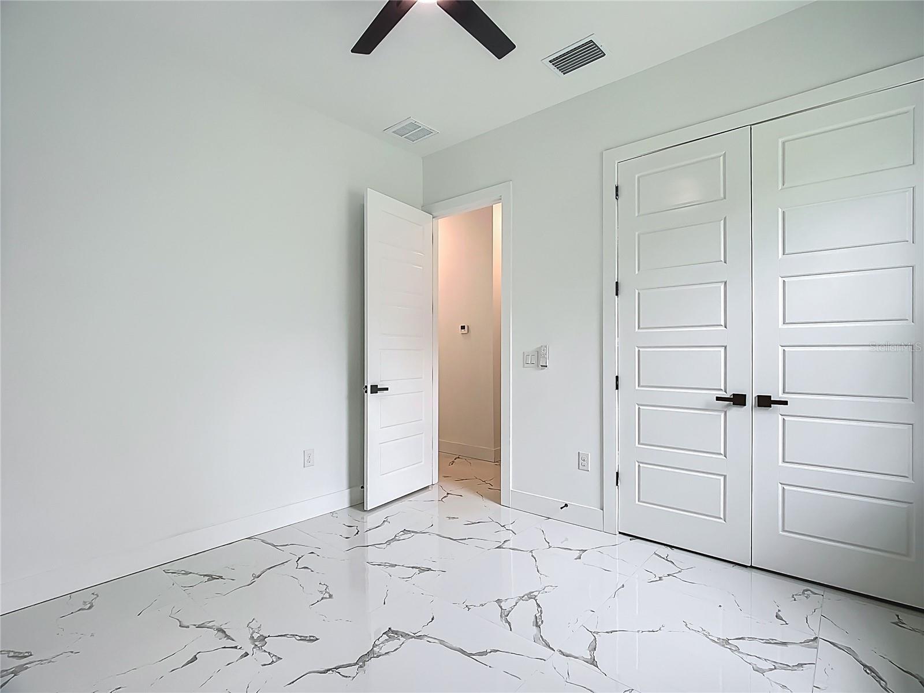
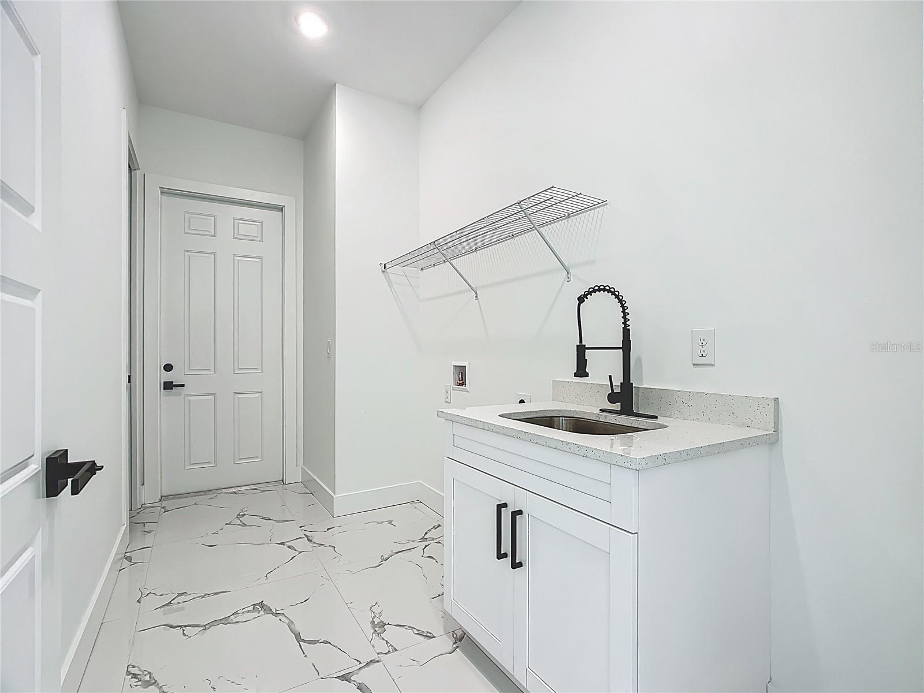
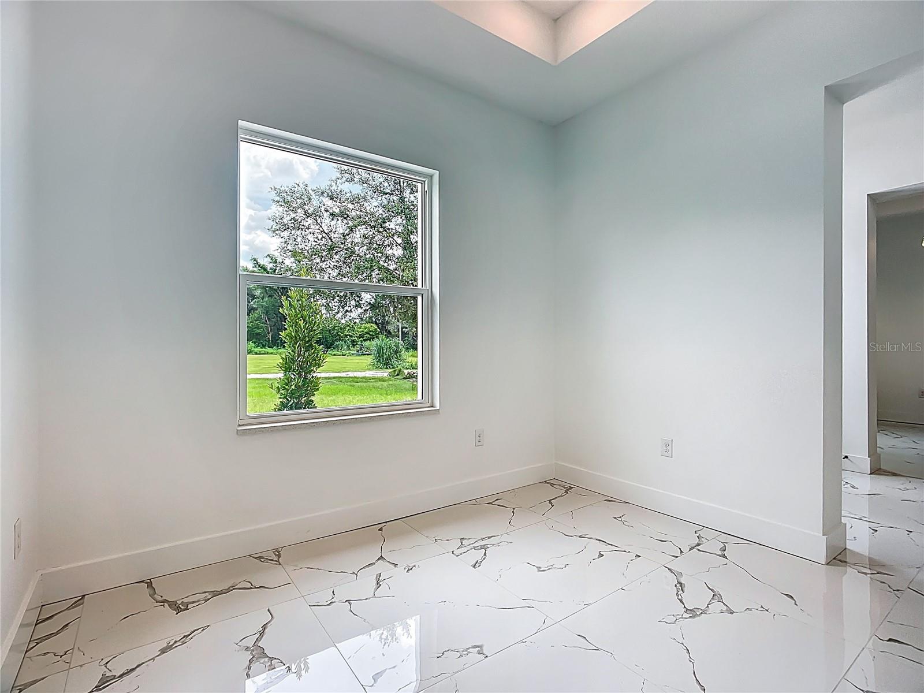
FlooringMarble, Tile
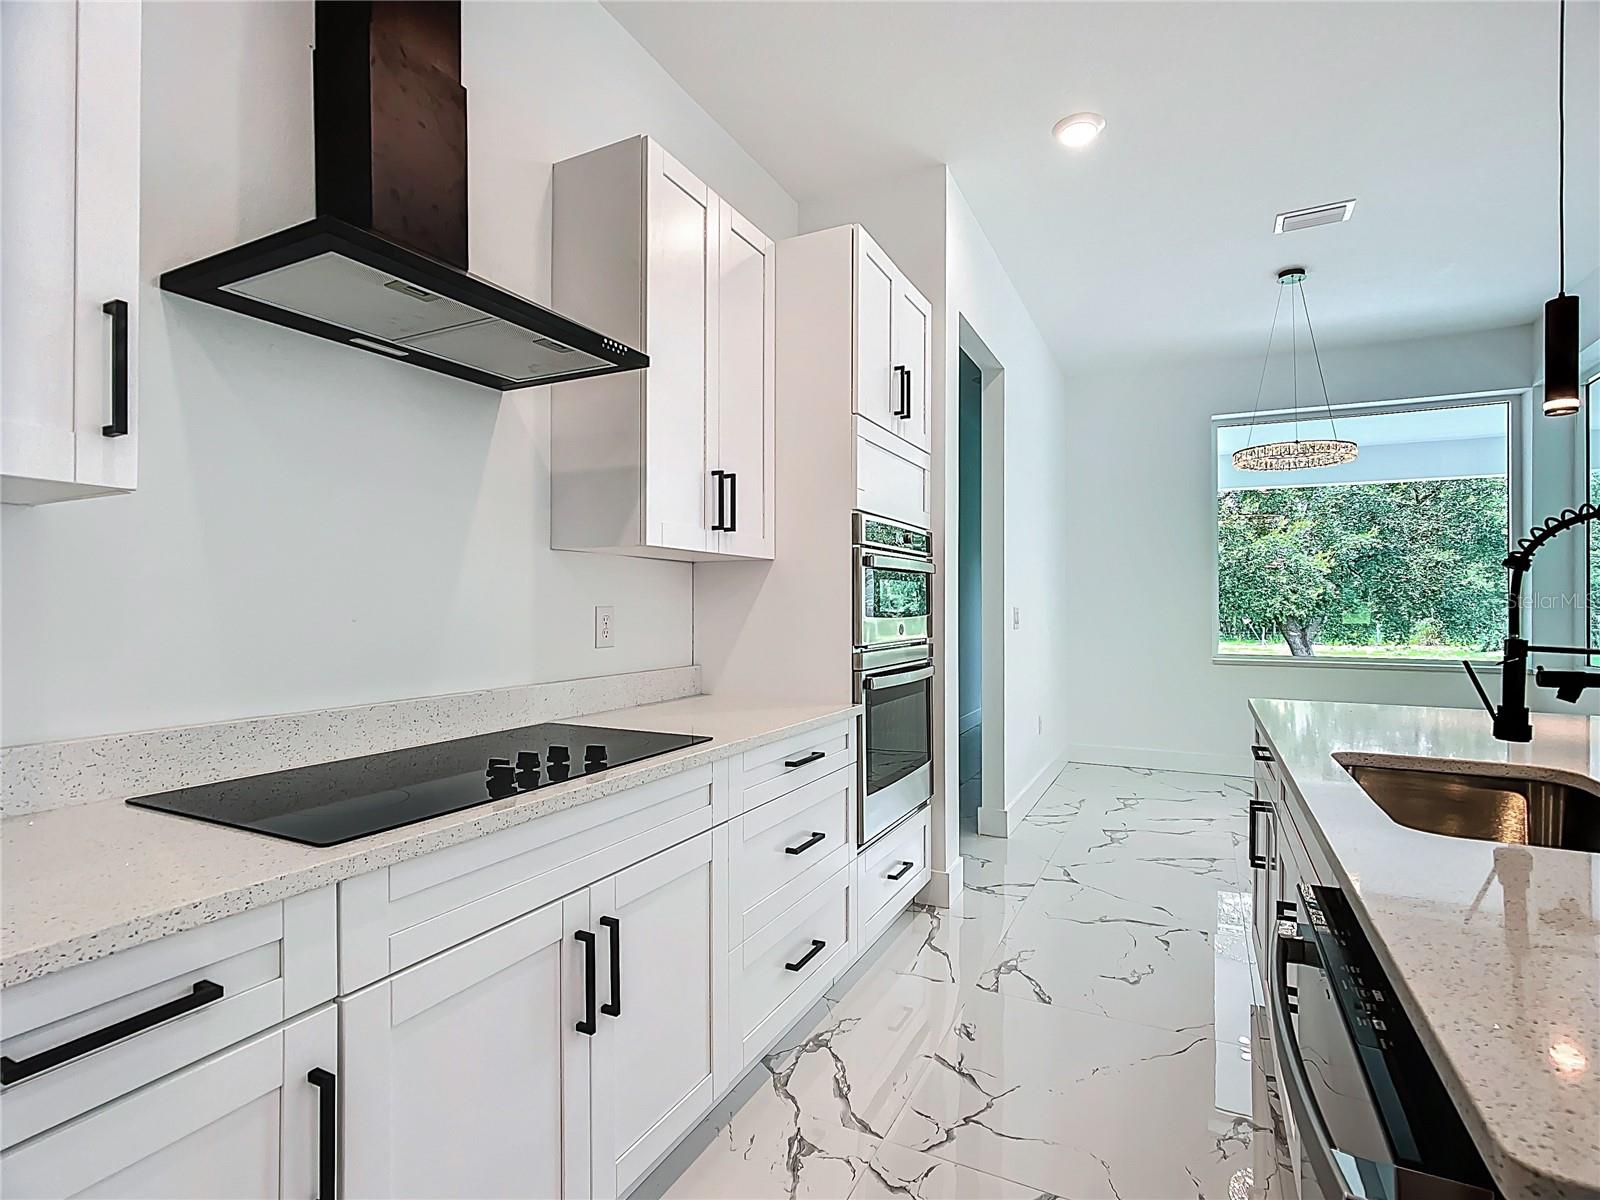
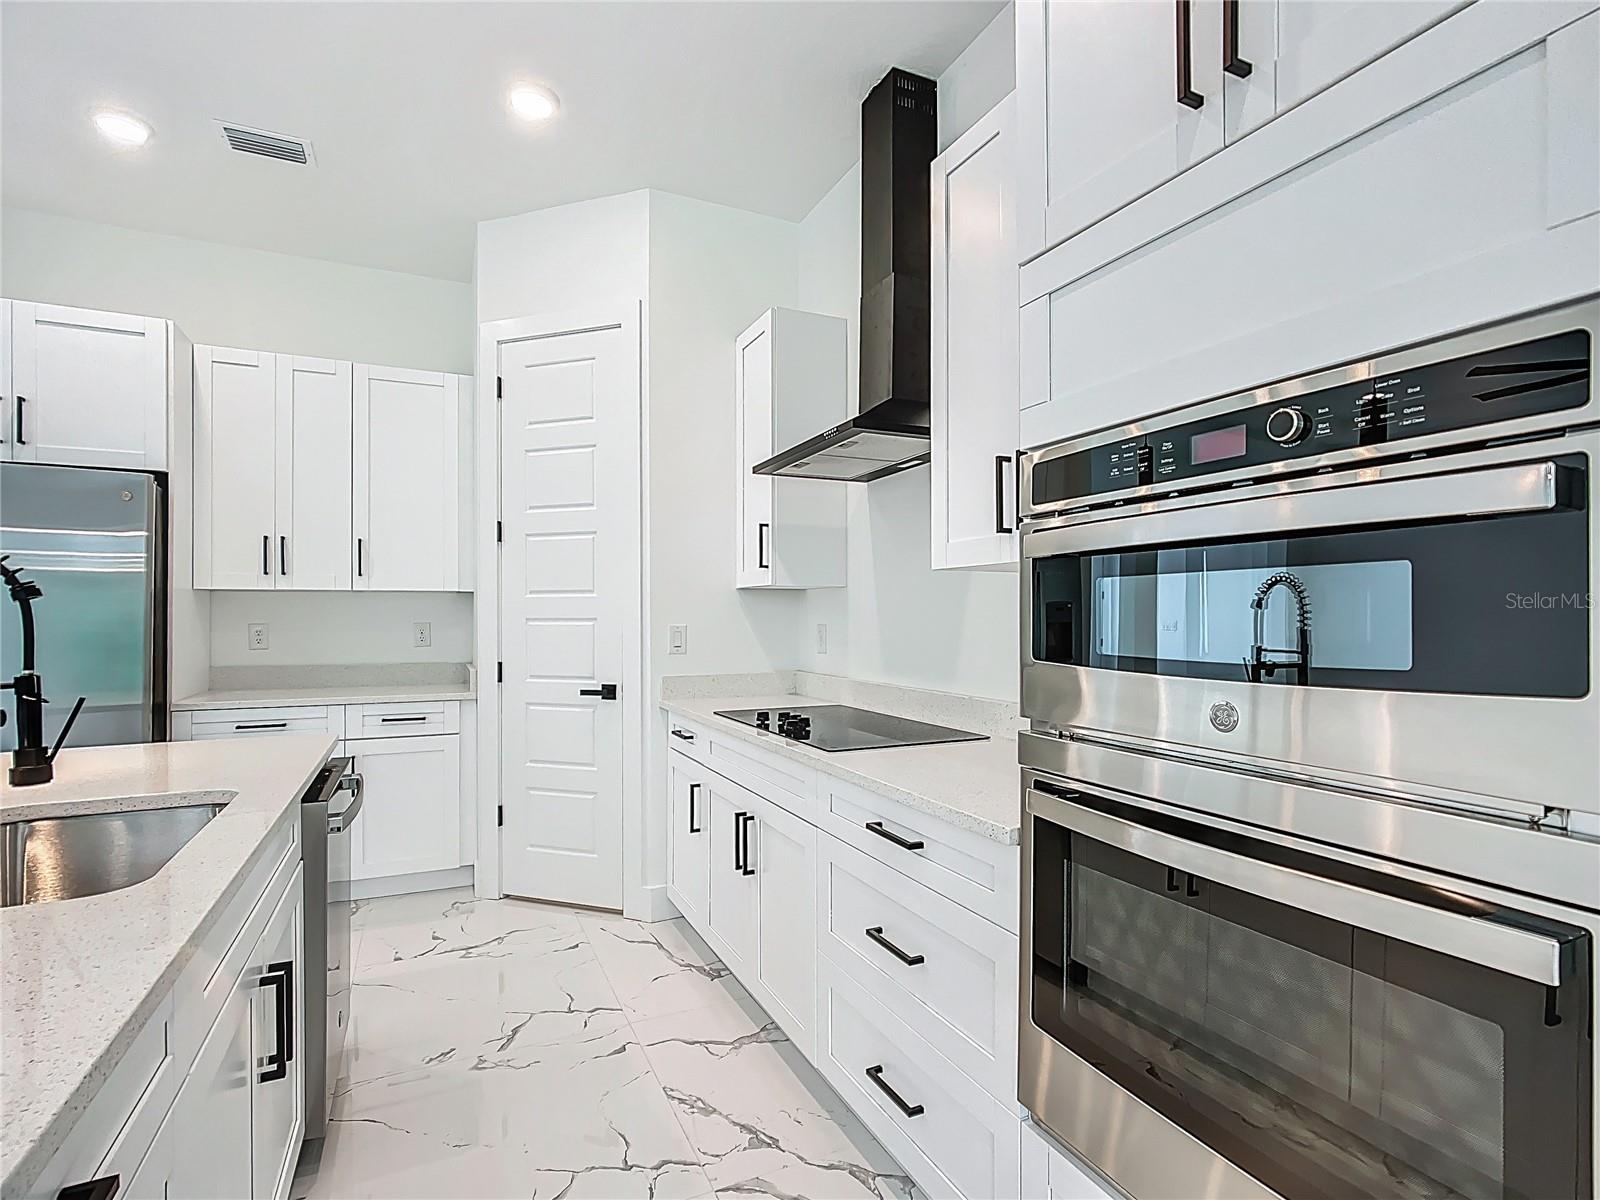
AppliancesConvection Oven, Dishwasher, Disposal, Microwave, Range, Range Hood, Tankless Water Heater
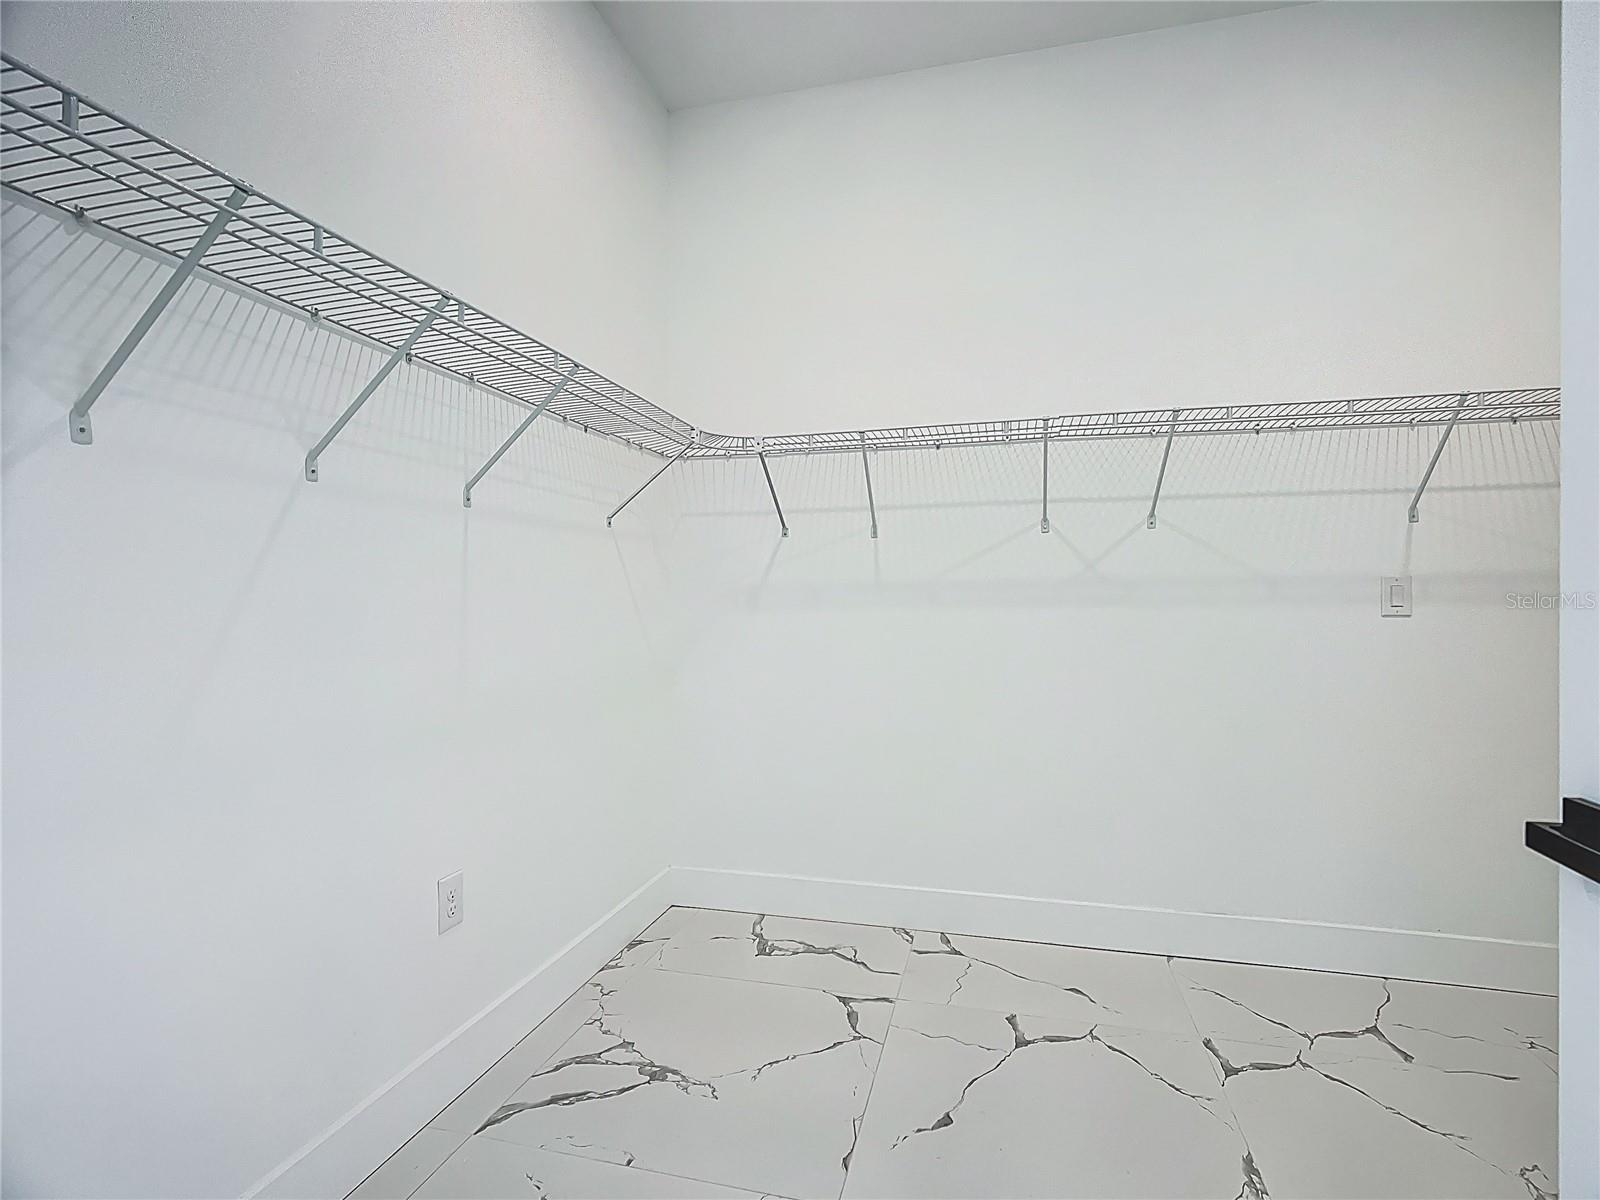
Interior featuresCeiling Fans(s), Eat-in Kitchen, High Ceilings, Kitchen/Family Room Combo, Living Room/Dining Room Combo, Open Floorplan, Primary Bedroom Main Floor, Solid Wood Cabinets, Split Bedroom, Stone Counters, Thermostat, Tray Ceiling(s), Walk-In Closet(s)
LaundryInside, Laundry Room
FireplaceNo
CoolingCentral Air
HeatingCentral, Electric
In-law suite0
Exterior & lot
Exterior featuresLighting
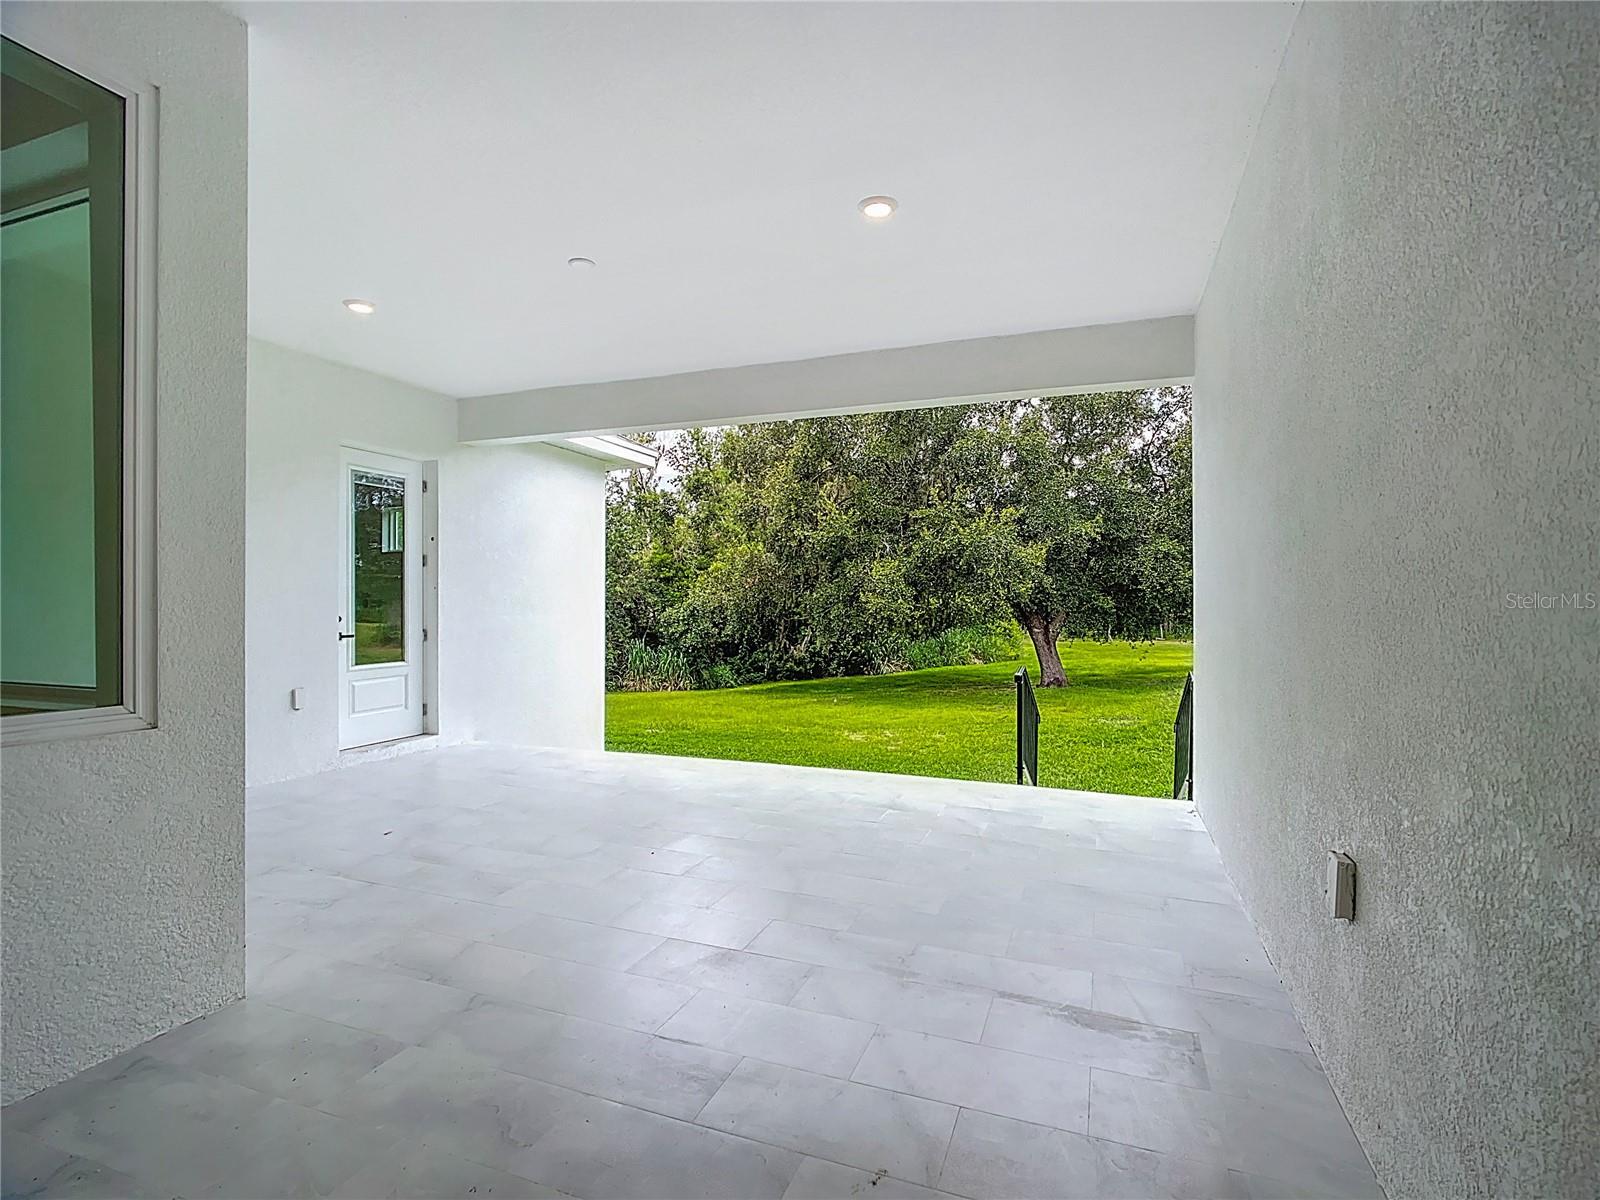
Patio & porchFront Porch, Patio
ViewTrees/Woods
Lot featuresCleared, Landscaped, Level, Oversized Lot, Pasture
VegetationMature Landscaping
FacesWest
Road surfaceGravel
Construction
ConstructionBlock, Stucco
FoundationBlock, Slab, Stem Wall
RoofShingle
ConditionCompleted
Living area sourceBuilder
Building area (sq ft)3,617
Parking
GarageYes
Attached garageYes
CarportNo
Parking featuresGarage Door Opener, Garage Faces Side, Ground Level
Pool & water
Waterfront feet0
Community & HOA
Total monthly fees$0
Total annual fees$0
55+ communityNo
Minimum leaseNo Minimum
Lease restrictions0
Utilities & efficiency
UtilitiesBB/HS Internet Available, Cable Available, Electricity Connected, Phone Available, Water Connected
SewerSeptic Tank
Water sourceWell
Financial & terms
CDD0
Tax year2,025
Homestead0
Listing termsCash, Conventional, Fha, VA Loan
OwnershipFee Simple
Special conditionsNone
PossessionClose Of Escrow
ZoningAS-1
OccupantVacant
MLS area33565 - Plant City
Where it sits
Approximate location shown. Exact address available on request per listing brokerage.
More like this
Stellar MLSMLS# MFRTB8505588Listing courtesy of THE KNIGHTEN GROUP LLCLast updated Oct 20, 2026, 1:06 PM