HomeProperty Search
Buyers
Sellers
Investors
Areas
About
Property Search/PLANT CITY/SHANNON ESTATES
Active19 days on marketOpen house Wed 11 AM–5 PMNew construction
$568,900

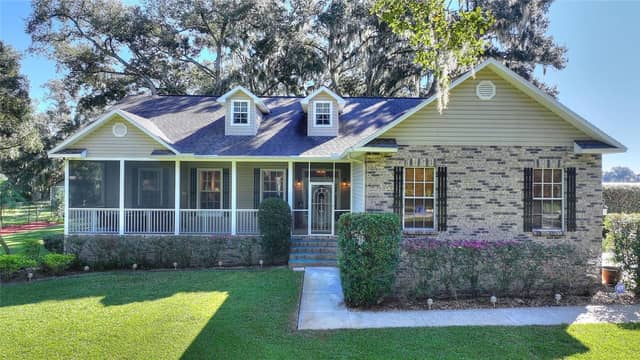
409 SHANNON ESTATES CTPLANT CITY, FL 33563SHANNON ESTATES · Single Family Residence

4Beds
3Baths
2,336Sq ft
0.25 acLot
3-carGarage
2026Built

About this home

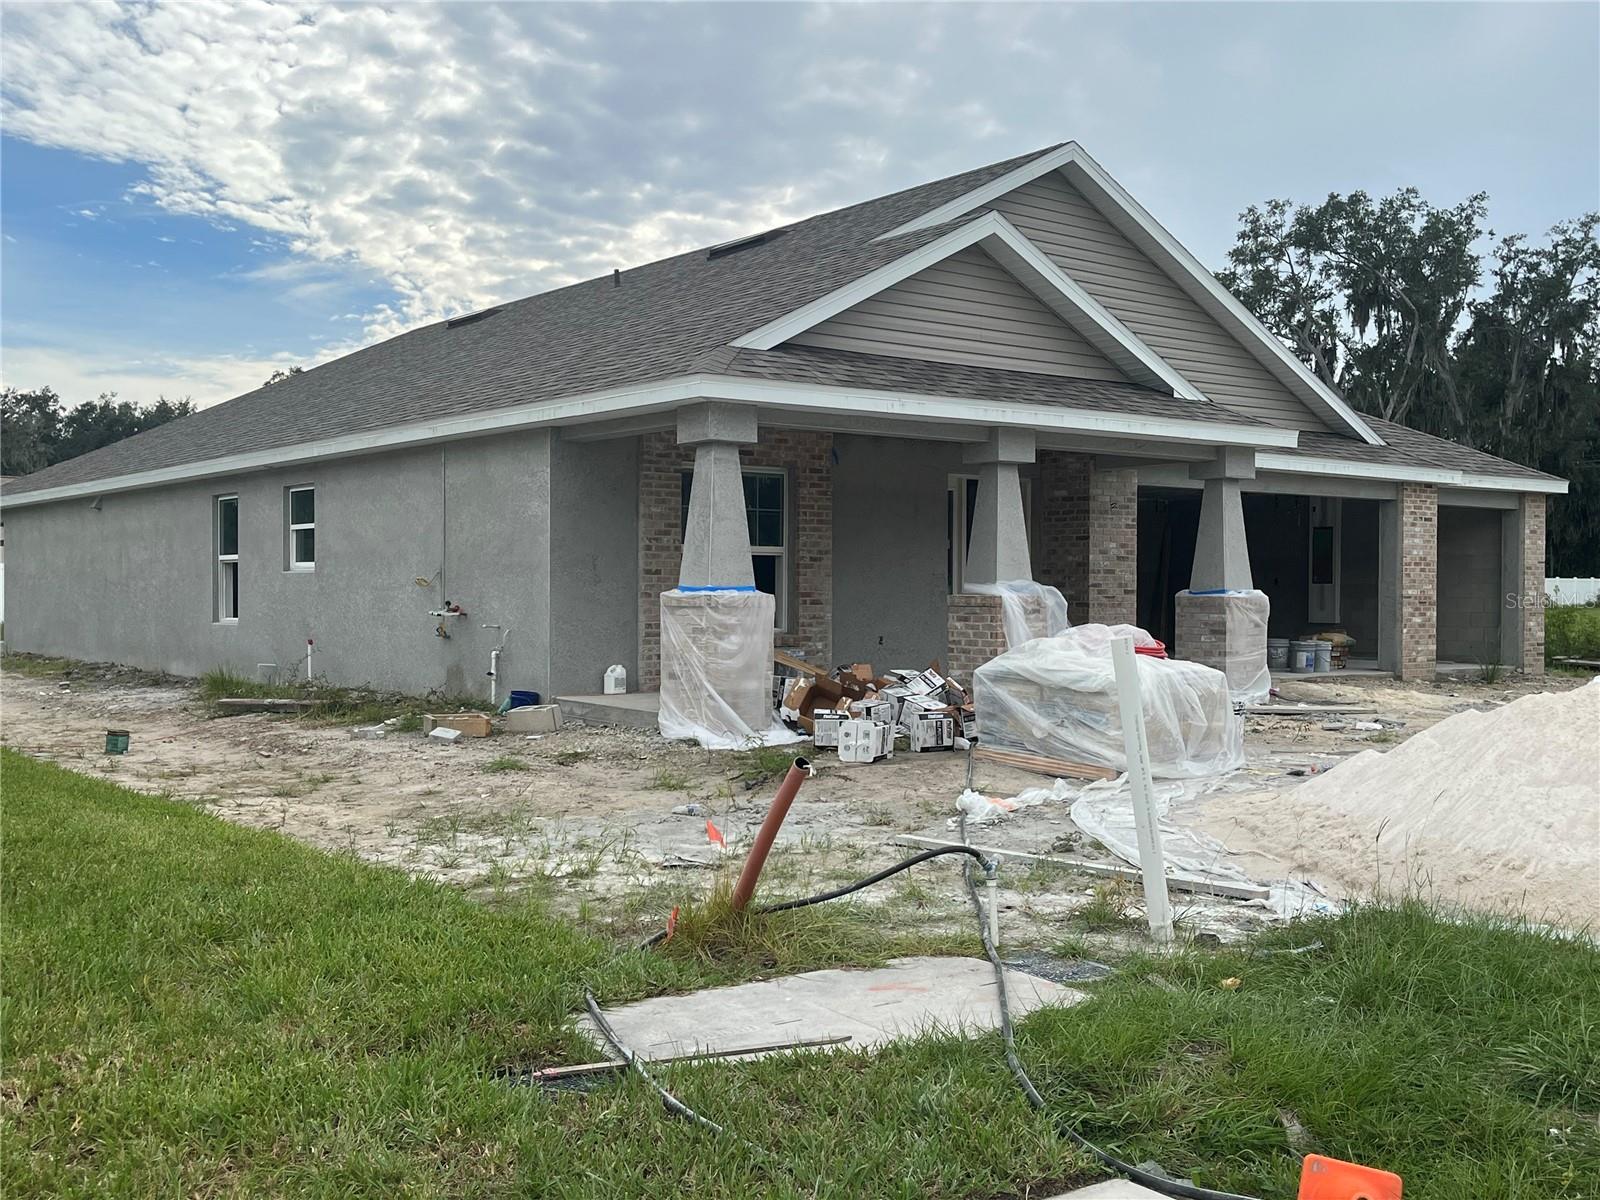
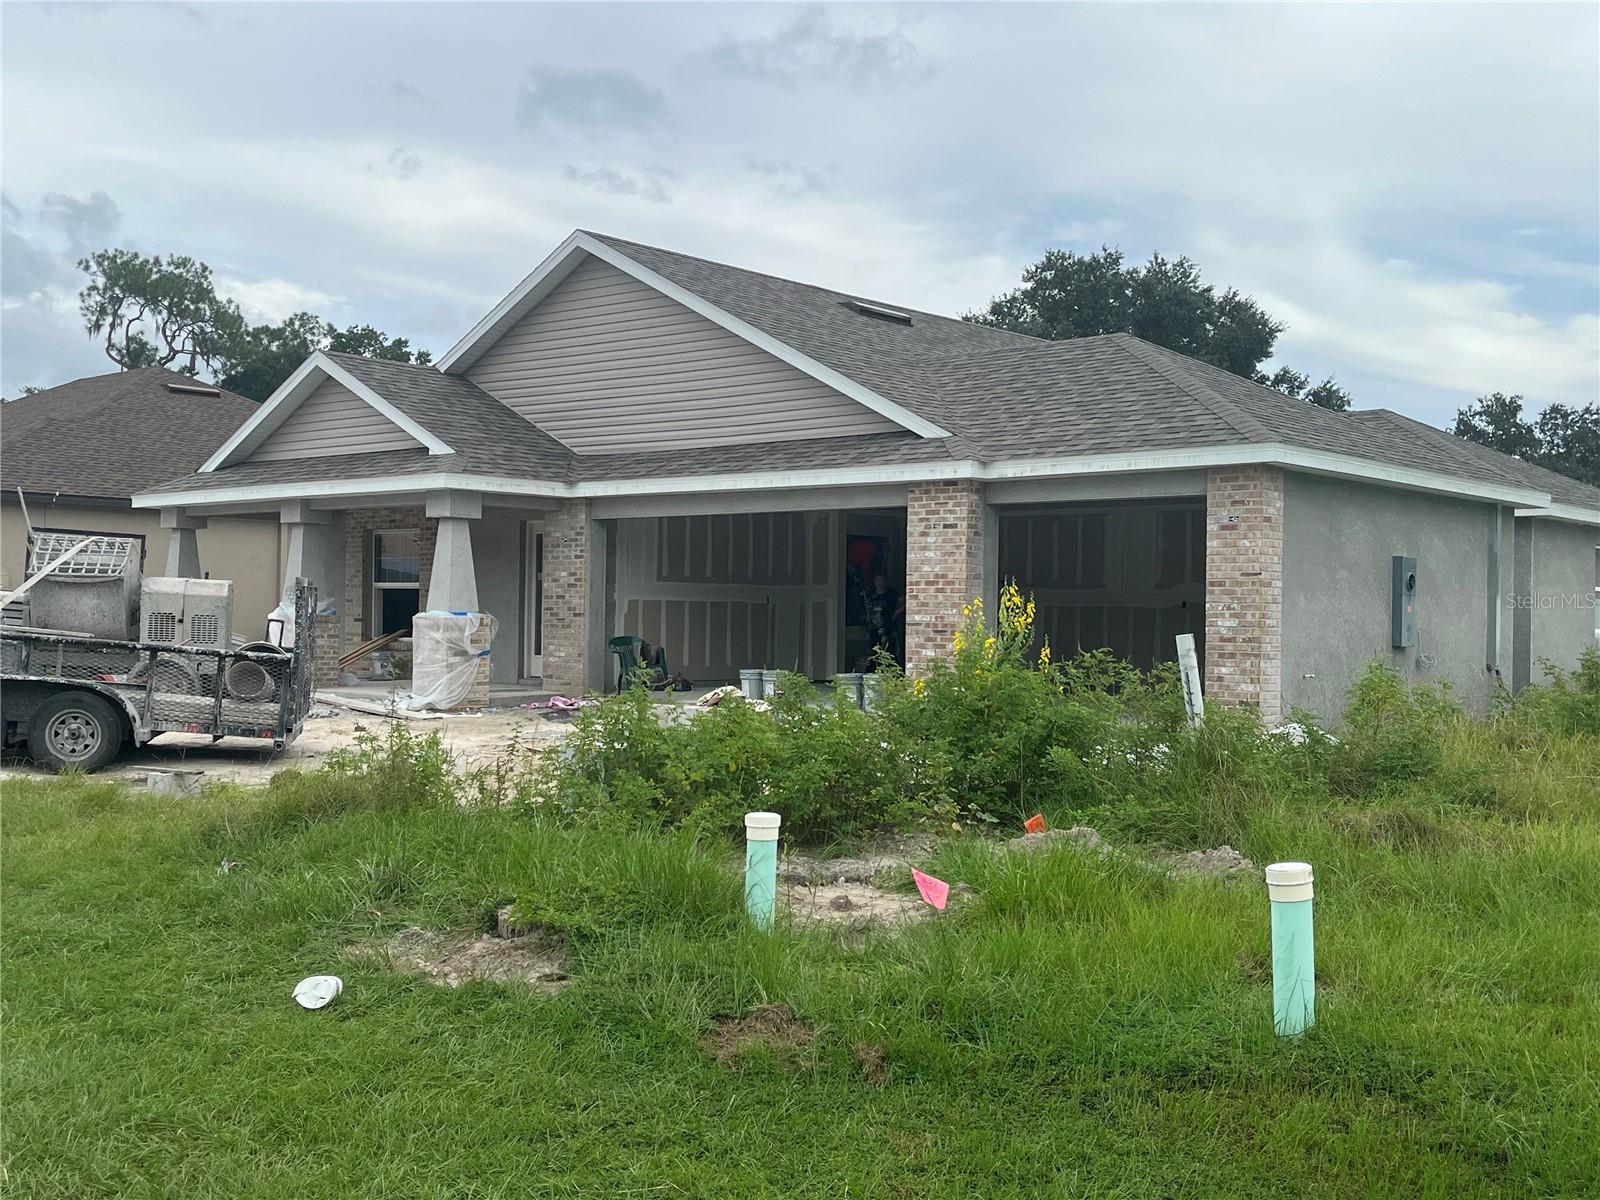
Under Construction. This home has it all! SPACIOUS bedrooms, BIG closets, beautiful granite counter tops, full tile baths, and quality construction that will last! This home features: (1) HUGE 75X147 ft homesite.(2) Granite counter tops in kitchen and baths (3) Custom built in the USA all wood cabinets with dove-tail joints and soft close drawers (4)Built in natural gas cooktop with range hood that vents to OUTSIDE, electric "built in" wall oven/micro combo (5) Full ceramic tile baths, with cement board behind the tile (6)Exterior grade weather resistant bead board on porch ceilings (7) Real…

Description as provided by the listing brokerage.

Highlights

  • New construction
  • 3-car garage
  • Private Entrance
  • Private Yard
  • Sidewalk
  • Built-in Features
  • Ceiling Fans(s)
  • Eat-in Kitchen
  • Primary Bedroom Main Floor

Open houses

21Oct
11 AM–5 PMHosted by the listing brokerage · no appointment needed
Add to calendar
22Oct
11 AM–5 PMHosted by the listing brokerage · no appointment needed
Add to calendar
23Oct
11 AM–5 PMHosted by the listing brokerage · no appointment needed
Add to calendar
24Oct
11 AM–5 PMHosted by the listing brokerage · no appointment needed
Add to calendar

Can't make it? Request a private showing.

The details

StatusActive
MLS #MFRTB8552243
Property typeSingle Family Residence
Year built2026
Lot size0.25 ac
Living area2,336 sq ft
Price per sq ft$244
HOA$350 / annually
CDDNo
Taxes$558 (2025)
Garage3-car
StoriesOne
Days on market19
CountyHillsborough
Flood zoneX (verify)
ListedSep 27, 2026

Features & property details

Interior

Full baths3
Half baths0
Rooms13
Additional roomsInside Utility
FlooringCeramic Tile, Luxury Vinyl, Tile, Vinyl
AppliancesBuilt-In Oven, Cooktop, Dishwasher, Disposal, Exhaust Fan, Gas Water Heater, Microwave, Range Hood, Tankless Water Heater
Interior featuresBuilt-in Features, Ceiling Fans(s), Eat-in Kitchen, Living Room/Dining Room Combo, Primary Bedroom Main Floor, Solid Wood Cabinets, Stone Counters, Thermostat, Walk-In Closet(s)
LaundryElectric Dryer Hookup, Gas Dryer Hookup, Inside, Laundry Room, Washer Hookup
FireplaceNo
WindowsDouble Pane Windows, ENERGY STAR Qualified Windows, Low-Emissivity Windows
CoolingCentral Air
HeatingCentral, Electric, Heat Pump
In-law suite0

Exterior & lot

Exterior featuresPrivate Entrance, Private Yard, Sidewalk
Patio & porchCovered, Front Porch, Rear Porch
ViewTrees/Woods
Lot featuresCul-De-Sac, City Limits, Landscaped, Sidewalk, Street Dead-End, Paved
Lot dimensions75x147
FacesNorth
Road surfaceAsphalt

Construction

StyleCraftsman, Custom, Traditional
ConstructionBlock, Brick, Stucco
FoundationSlab
RoofShingle
ConditionUnder Construction
BuilderJaycor Homes LLC
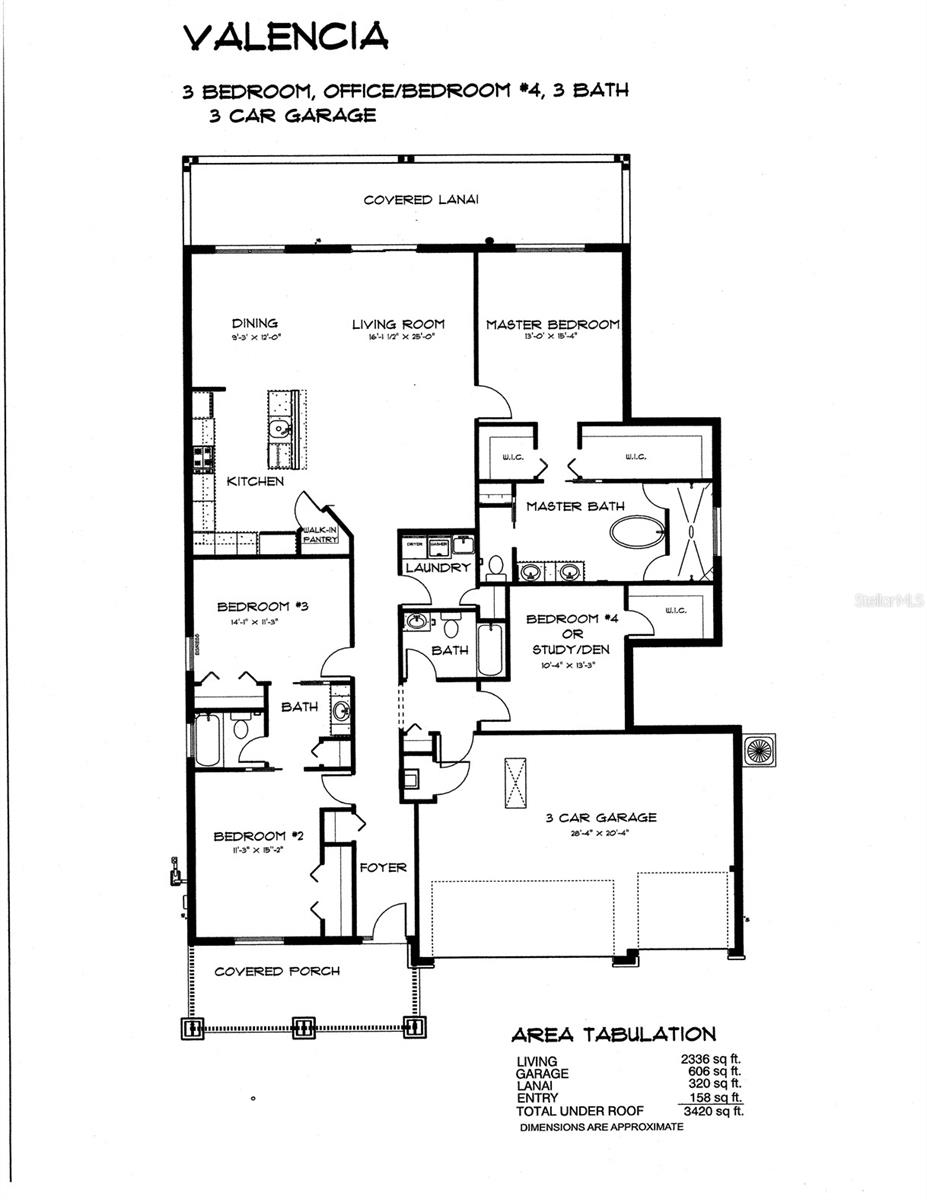
Builder modelValencia 4
Projected completionDec 2026
Living area sourceBuilder
Building area (sq ft)3,420

Parking

GarageYes
Attached garageYes
CarportNo
Parking featuresDriveway, Garage Door Opener

Pool & water

SpaNo
Waterfront feet0
Dock0

Community & HOA

AssociationHolcomb & Leung PA Nicole Lodato
HOA fee$350
HOA frequencyAnnually
Fee includesCommon Area Taxes, Maintenance Grounds
Fee requirementRequired
Approval required0
Total monthly fees$29.17
Total annual fees$350
Community featuresCommunity Mailbox, Deed Restrictions, Golf Carts OK, Sidewalks
55+ communityNo
PetsCats OK, Dogs OK
Pet restrictionsAs per City of Plant City regulations. NO "farm" animals or chickens
Pet sizeExtra Large (101+ Lbs.)
Minimum lease7 Months
Lease restrictions0

Utilities & efficiency

UtilitiesCable Available, Electricity Available, Fiber Optics, Natural Gas Available, Natural Gas Connected, Sewer Connected, Underground Utilities, Water Available
SewerPublic Sewer
Water sourcePublic
Energy efficientAppliances, Windows

Financial & terms

CDD0
Tax year2,025
Homestead0
Listing termsCash, Conventional, Fha, VA Loan
OwnershipFee Simple
Special conditionsNone
PossessionClose Of Escrow
Home warrantyYes
ZoningR-1A
OccupantVacant
MLS area33563 - Plant City

Where it sits

Approximate location shown. Exact address available on request per listing brokerage.
Where you'd be
SHANNON ESTATES, Florida

PLANT CITY · Hillsborough County

MLS# MFRTB8552243Listing courtesy of MARZUCCO REAL ESTATELast updated Oct 20, 2026, 1:20 PM
$568,900409 SHANNON ESTATES CT · PLANT CITY
TourAsk