 19 photos · 3D tour
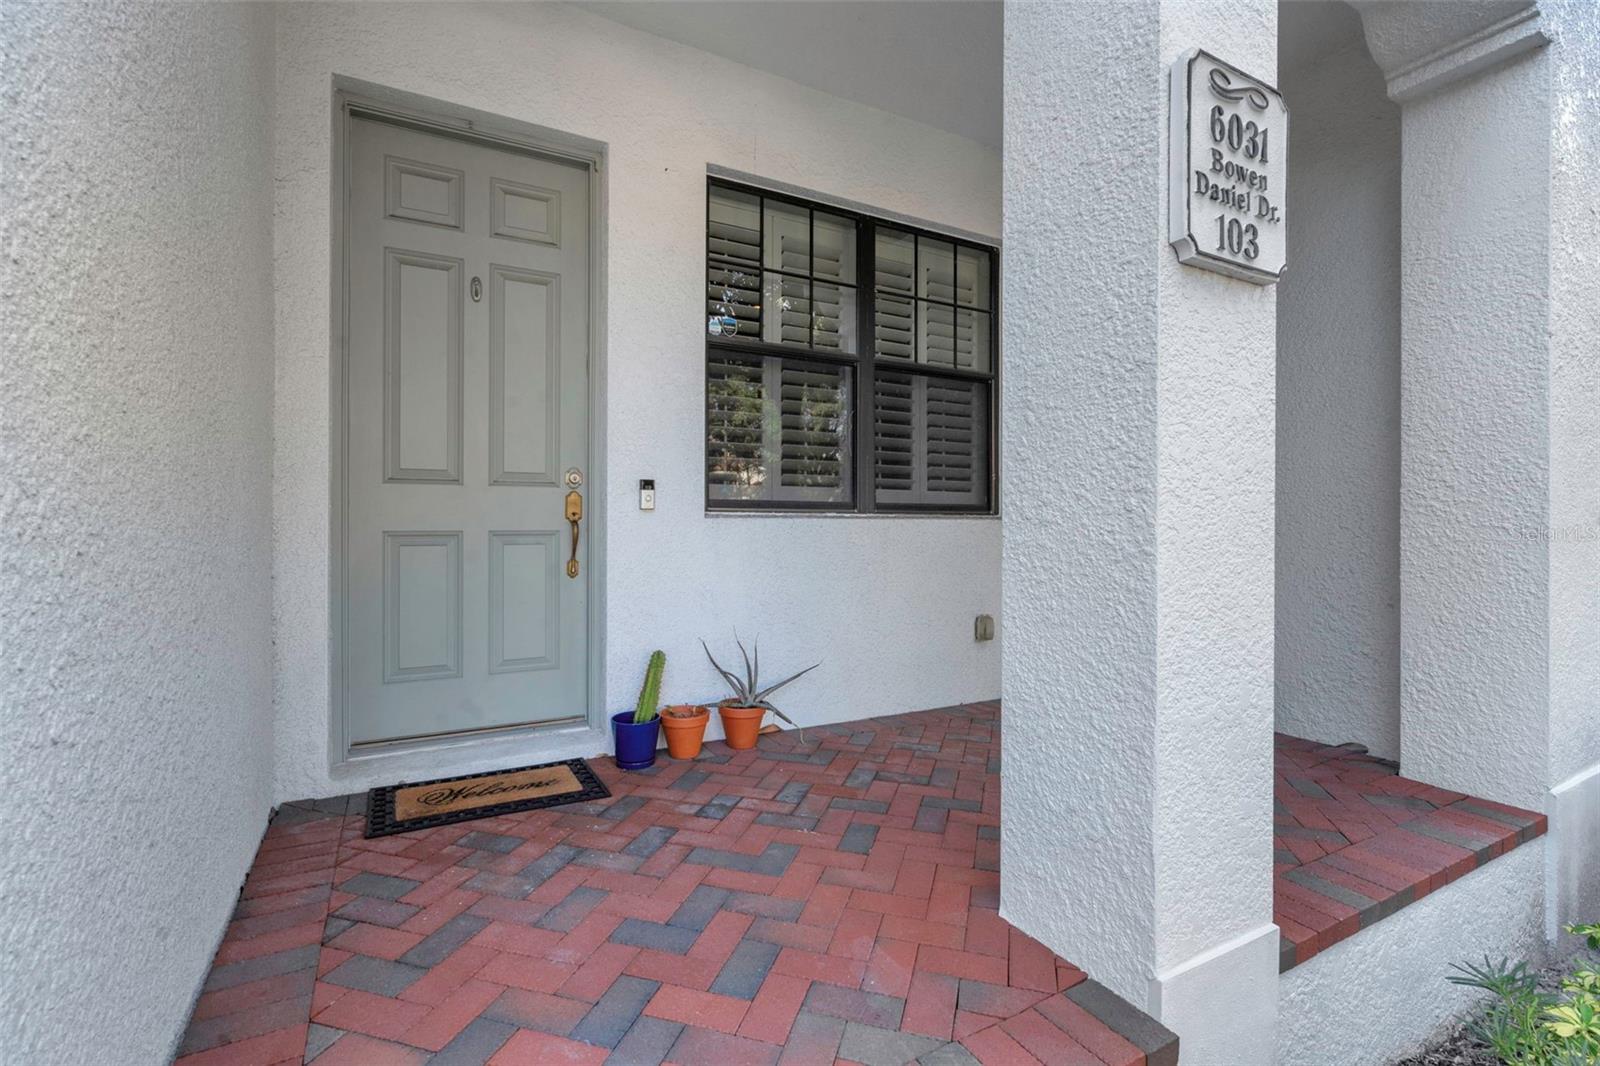
1 / 19
ActiveNew · 3 days
$539,999
6031 BOWEN DANIEL DR #103TAMPA, FL 33616WESTSHORE YACHT CLUB TWNHMS · Townhouse
3Beds
3Baths
1,884Sq ft
2 sq ftLot
2006Built
About this home
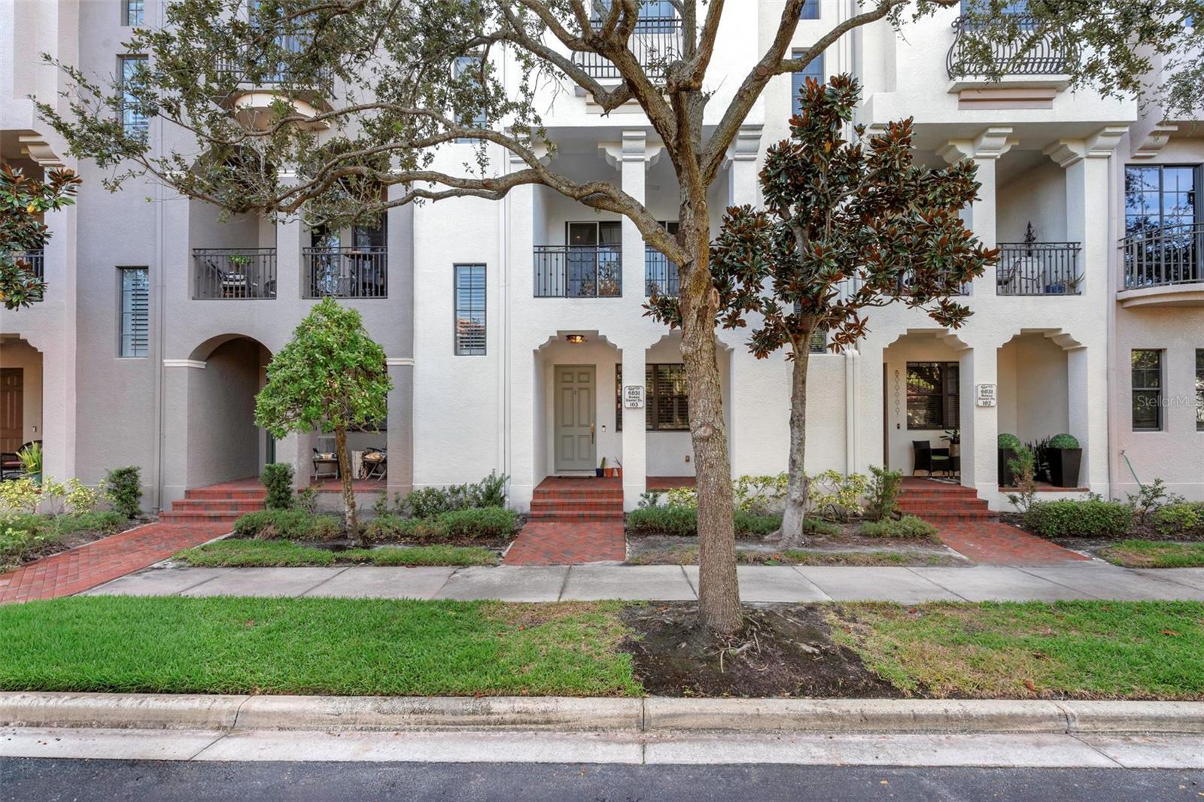
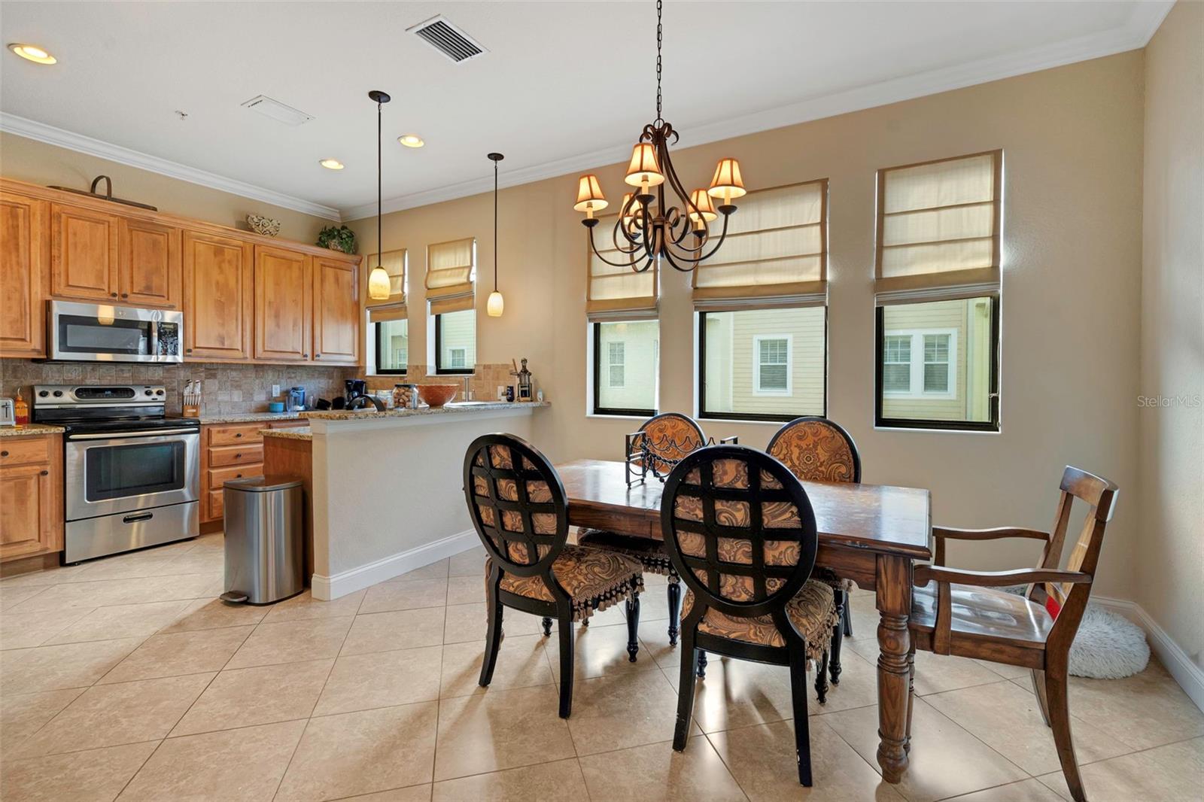
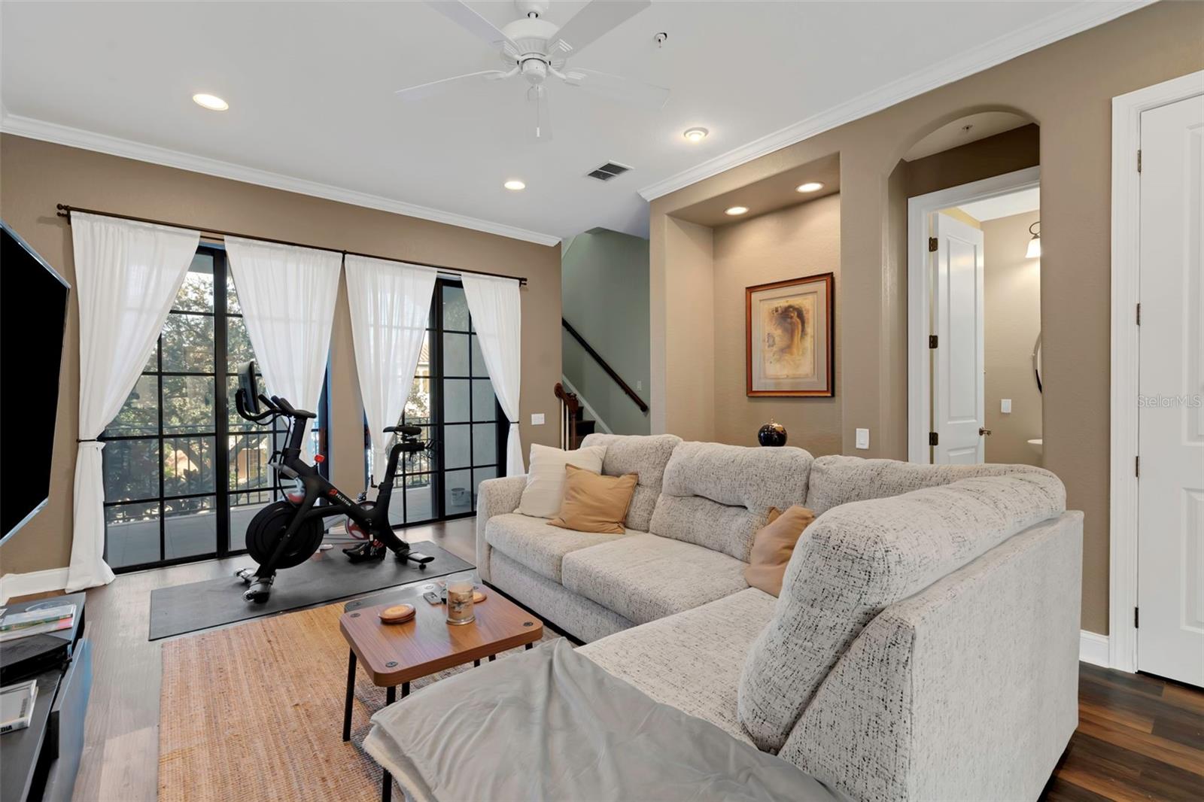
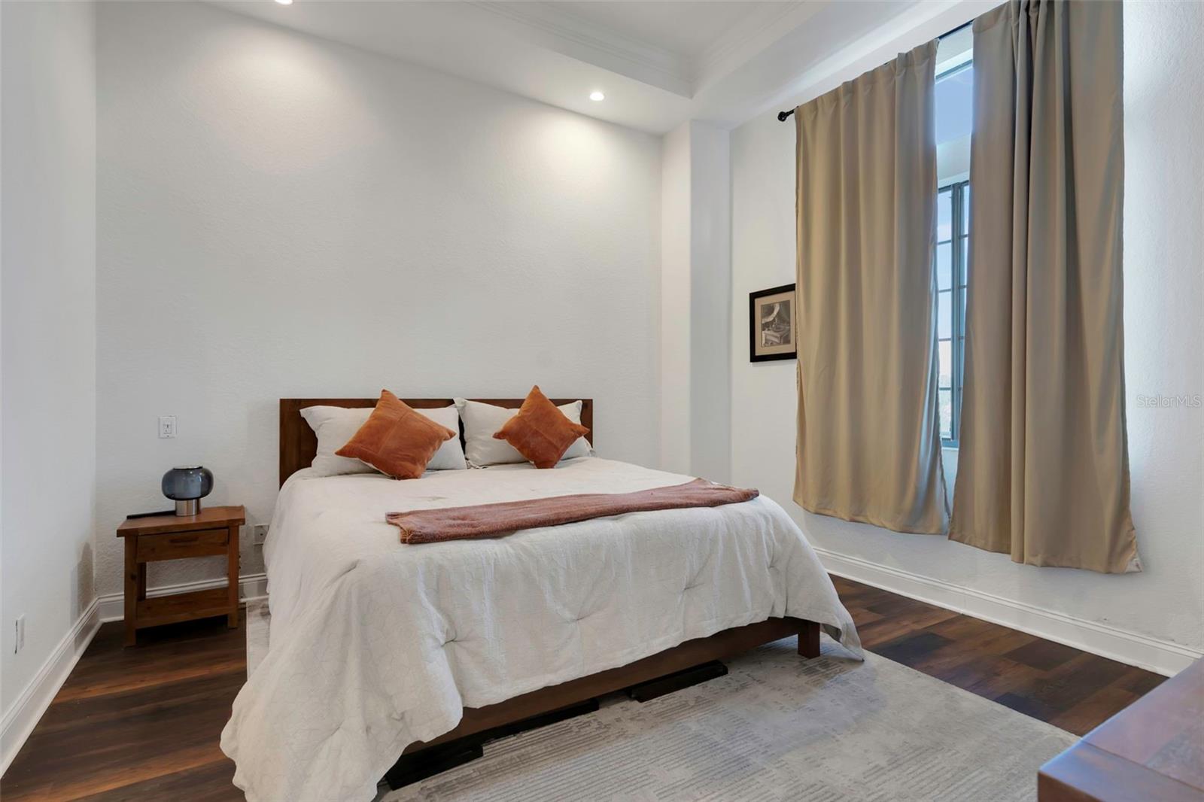
Welcome to this stunning 3-story, 3-bedroom, 2.5-bath residence in Tampa! Featuring a private elevator providing convenient access between floors, this home offers a spacious open kitchen, oversized windows that fill the interior with natural light, walk-in closets, a private balcony, and an attached garage. Recent updates include a roof (3 months old, per seller) and A/C units (2–2.5 years old, per seller). The electric water heater is (8 years old, per seller). With its impressive multi-level layout, abundant natural light, and convenient elevator access, this home offers the perfect combina…
Description as provided by the listing brokerage.
Highlights
- Balcony
- Lighting
- Private Mailbox
- Sidewalk
- Ceiling Fans(s)
- Coffered Ceiling(s)
- Crown Molding
- Eat-in Kitchen
- Elevator
The details
StatusActive
MLS #MFRO6455192
Property typeTownhouse
Year built2006
Lot size2 sq ft
Living area1,884 sq ft
Price per sq ft$287
Baths3 + 1 half
CDDNo
Taxes$9,918 (2026)
Stories3
Days on market3
CountyHillsborough
Flood zoneAE (verify)
ListedNov 4, 2026
Features & property details
Interior
Full baths2
Half baths1
Rooms3
Additional roomsDen/Library/Office
FlooringCeramic Tile, Wood
AppliancesDishwasher, Dryer, Electric Water Heater, Microwave, Range, Refrigerator, Washer
Interior featuresCeiling Fans(s), Coffered Ceiling(s), Crown Molding, Eat-in Kitchen, Elevator, High Ceilings, Open Floorplan, Primary Bedroom Upstairs, Solid Surface Counters, Solid Wood Cabinets, Split Bedroom, Stone Counters, Thermostat, Walk-In Closet(s), Window Treatments
LaundryInside, Upper Level
FireplaceNo
WindowsBlinds, Drapes, Shutters, Window Treatments
CoolingCentral Air, Zoned
HeatingCentral, Zoned
In-law suite0
Exterior & lot
Exterior featuresBalcony, Lighting, Private Mailbox, Sidewalk
Patio & porchCovered, Front Porch
Lot featuresIn County, Near Marina, Sidewalk, Paved, Private
FacesEast
Road surfacePaved
Construction
StyleMediterranean
ConstructionBlock, Stucco
FoundationSlab
RoofTile
ConditionCompleted
Living area sourcePublic Records
Building area (sq ft)2,540
Parking
GarageYes
Attached garageYes
CarportNo
Carport spaces0
Parking featuresAlley Access, Garage Faces Rear, On Street
Pool & water
PoolIn Ground, Gunite, Heated, Outside Bath Access
SpaNo
Waterfront feet0
Community & HOA
Second associationWestshore Yacht Club
Second fee$1,782
Second frequencySemi-Annually
Fee includesGuard - 24 Hour, Cable TV, Common Area Taxes, Pool, Escrow Reserves Fund, Insurance, Internet, Maintenance Structure, Maintenance Grounds, Management, Other, Private Road, Recreational Facilities
AmenitiesCable TV, Clubhouse, Elevators, Fitness Center, Gated, Other, Park, Playground, Pool, Recreation Facilities
Approval required1
Total monthly fees$1,953.5
Total annual fees$23,442
Monthly condo fee$1,182
Condo fees$3,547
Condo fee termQuarterly
Community featuresAssociation Recreation - Owned, Clubhouse, Dog Park, Fitness Center, Gated Community - Guard, Golf Carts OK, Park, Playground, Pool, Restaurant, Sidewalks
55+ communityNo
PetsCats OK, Dogs OK
Pet restrictionsSee HOA for Pet Restrictions
Pet sizeSmall (16-35 Lbs.)
Max pet weight35
Number of pets3
Minimum lease1 Month
Lease restrictions1
Lease notesSee HOA for Lease Restrictions
Complex / communityWESTSHORE YACHT CLUB
Building
BuildingWESTSHORE YACHT CLUB TOWNHOME
Unit103
Elevator1
Utilities & efficiency
UtilitiesBB/HS Internet Available, Cable Available, Electricity Connected, Sewer Connected, Water Connected
SewerPublic Sewer
Water sourcePublic
Financial & terms
CDD0
Tax year2,026
Homestead0
Listing termsCash, Conventional
OwnershipCondominium
Special conditionsNone
ZoningPD-A
OccupantOwner
MLS area33616 - Tampa
Where it sits
Approximate location shown. Exact address available on request per listing brokerage.
More like this
Stellar MLSMLS# MFRO6455192Listing courtesy of CARDINAL REALTY GROUP, LLC.Last updated Nov 5, 2026, 6:48 AM