 67 photos · 3D tour
1 / 67
Active13 days on market
$409,000
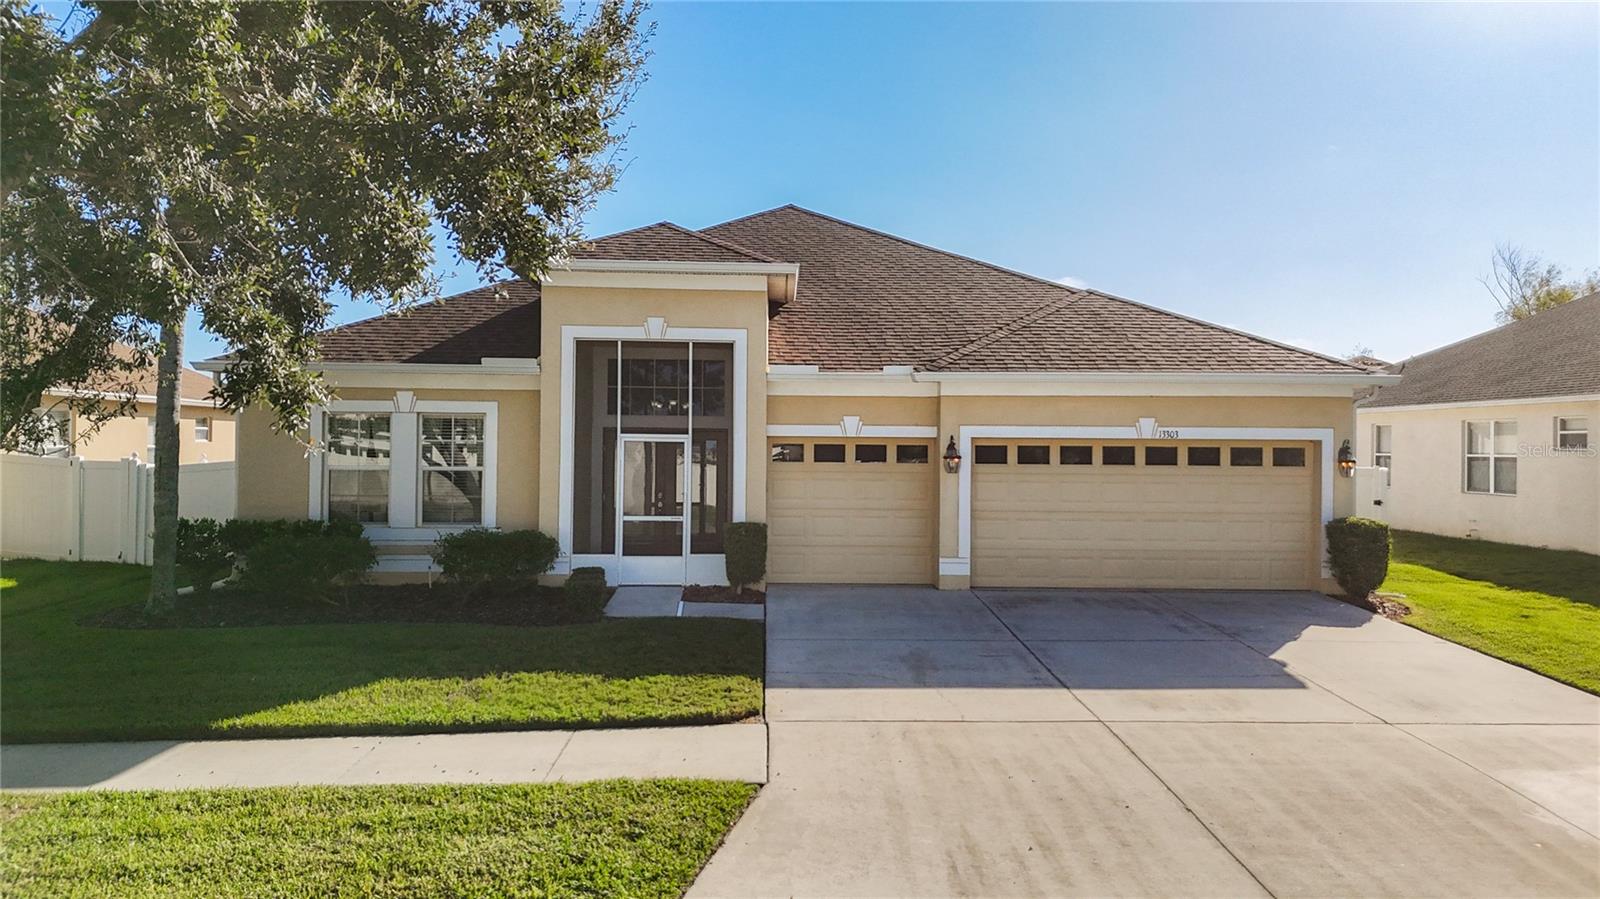
13303 GRAHAM YARDEN DRRIVERVIEW, FL 33579SOUTH FORK UNIT 9 · Single Family Residence
5Beds
3Baths
2,679Sq ft
0.2 acLot
3-carGarage
2008Built
About this home
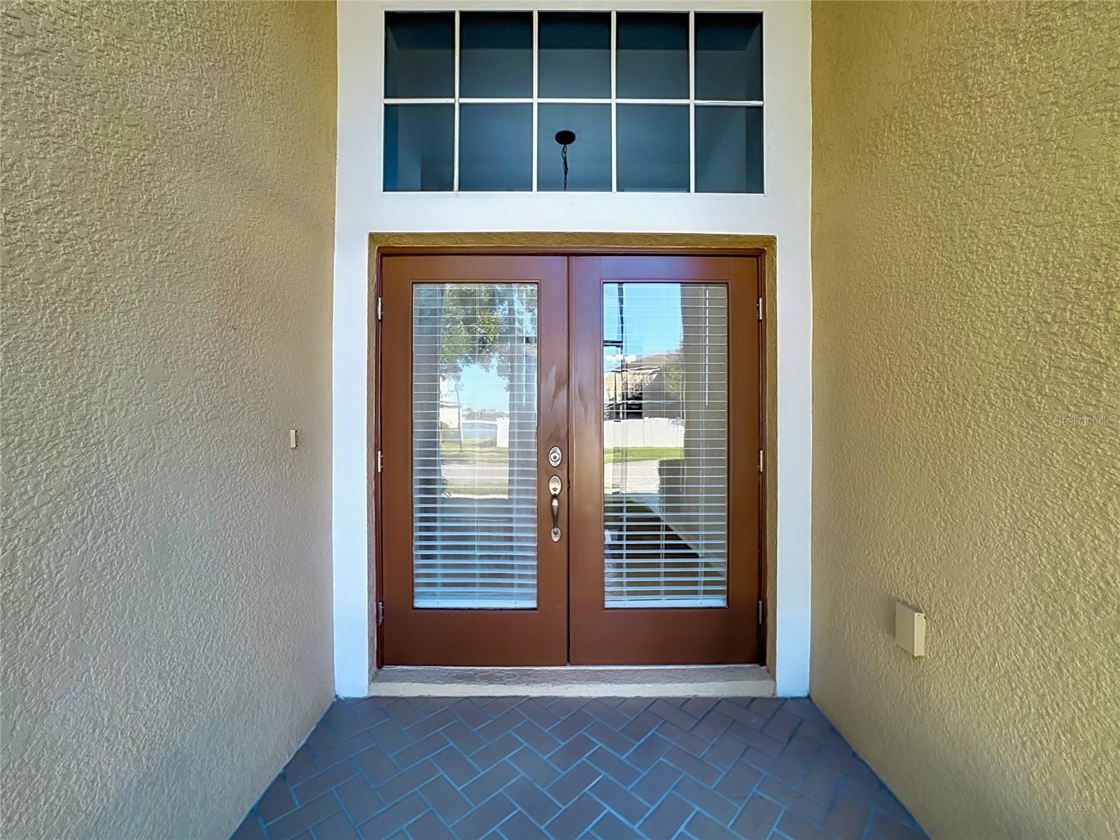
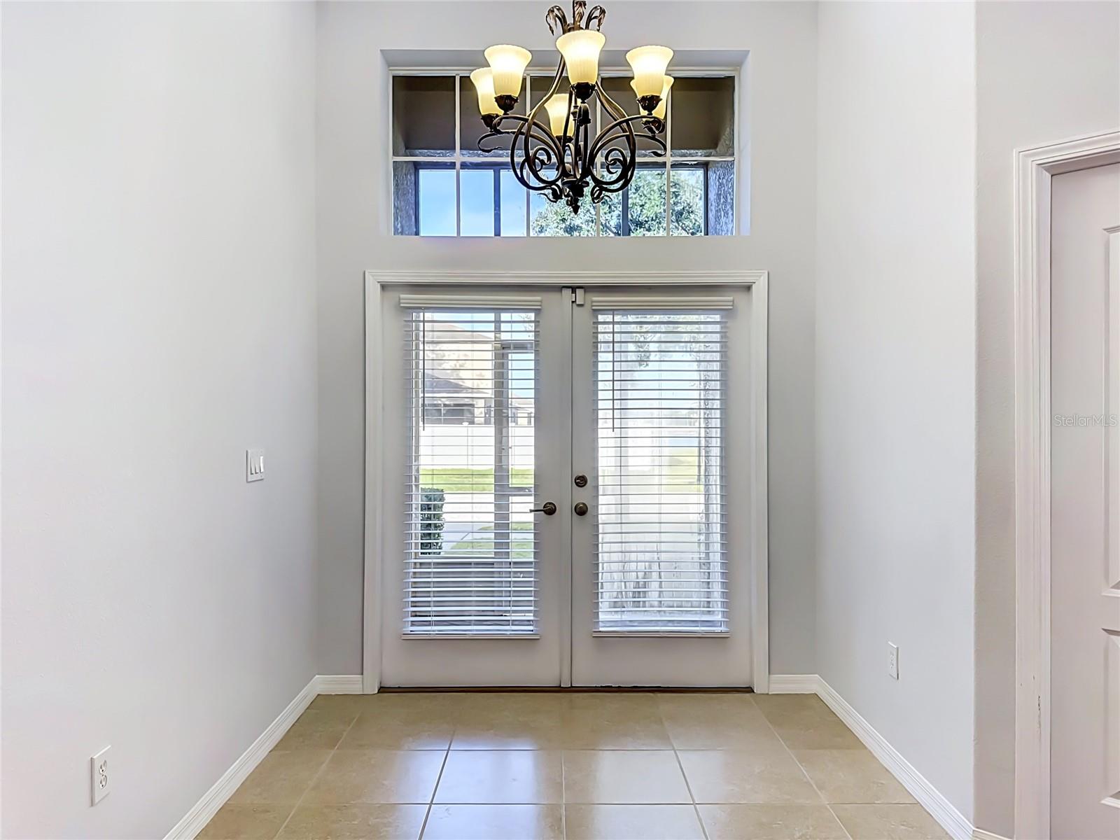
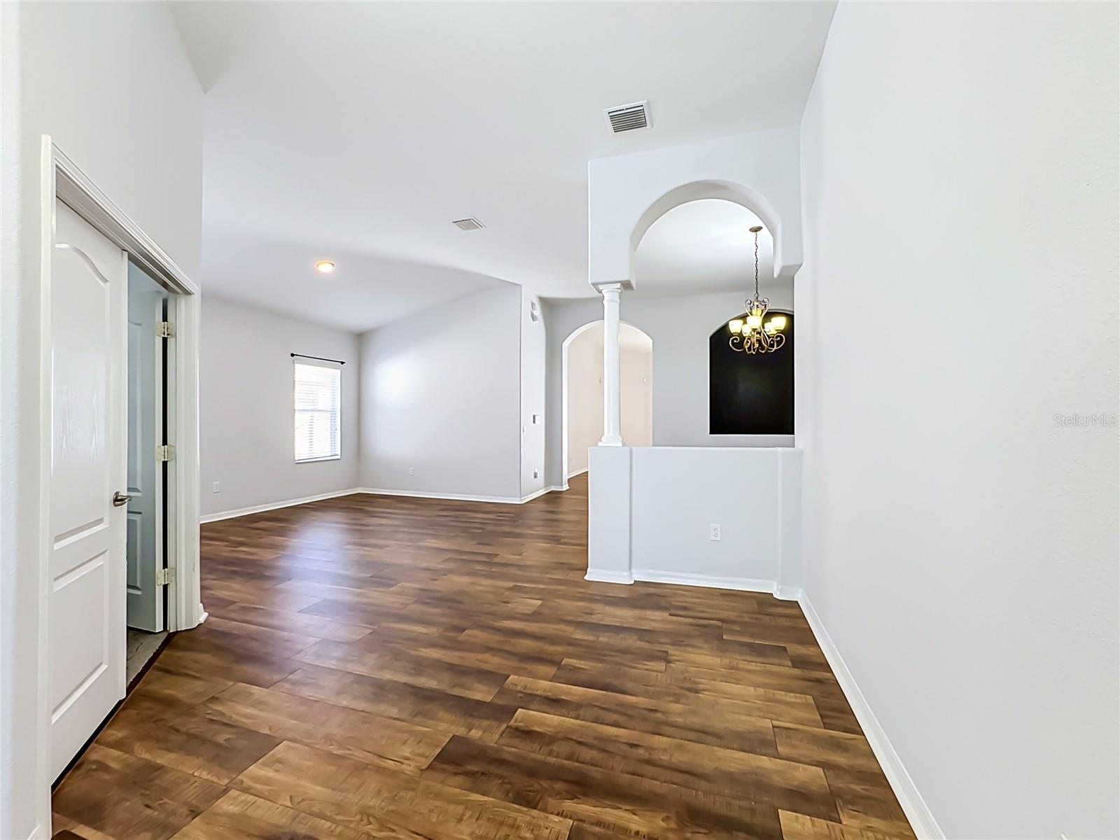
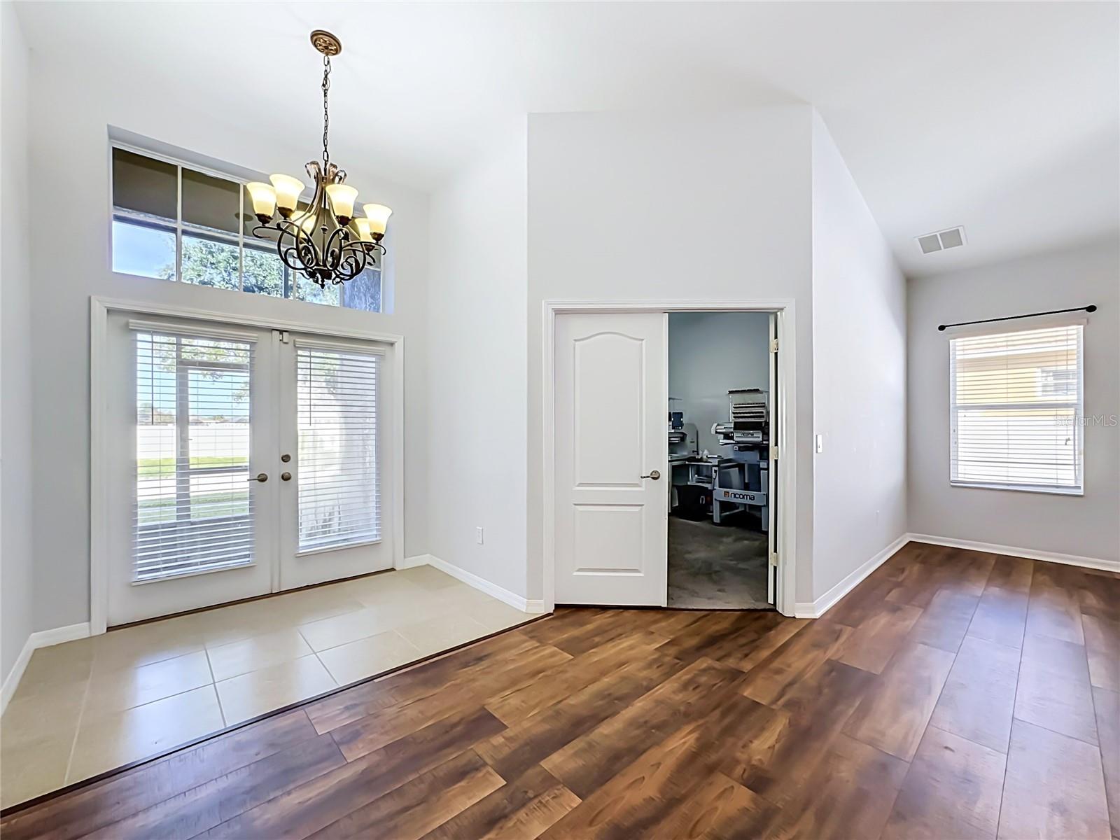
Welcome home to 13303 Graham Yarden Drive, a majestic residence in the sought-after South Fork community of Riverview. From the moment you step inside, you are greeted by soaring sight lines and natural light that pours through every room, creating a bright, airy atmosphere you will feel all day long. Brand new luxury vinyl flooring flows throughout the living spaces, giving the home a fresh, elegant look that is ready for you to move right in. This home offers 4 spacious bedrooms plus a dedicated office or den, perfect for working from home, a library, a playroom, or a quiet retreat. The o…
Description as provided by the listing brokerage.
Highlights
- 3-car garage
- Ceiling Fans(s)
- High Ceilings
- Primary Bedroom Main Floor
- Shingle
- Carpet
- Ceramic Tile
- Luxury Vinyl
- Buyer Approval Required
The details
StatusActive
MLS #MFRTB8562862
Property typeSingle Family Residence
Year built2008
Lot size0.2 ac
Living area2,679 sq ft
Price per sq ft$153
HOA$74 / semi-annually
CDDYes
Taxes$8,672 (2025)
Garage3-car
Stories1
Days on market13
CountyHillsborough
Flood zoneX (verify)
ListedOct 29, 2026
Features & property details
Interior
Full baths3
Half baths0
Rooms12
FlooringCarpet, Ceramic Tile, Luxury Vinyl
AppliancesDisposal, Microwave, Range, Refrigerator
Interior featuresCeiling Fans(s), High Ceilings, Living Room/Dining Room Combo, Primary Bedroom Main Floor
LaundryLaundry Room
FireplaceNo
CoolingCentral Air
HeatingHeat Pump
In-law suite0
Exterior & lot
Patio & porchCovered, Front Porch, Rear Porch, Screened
FencingVinyl
Lot featuresCleared, Landscaped, Near Golf Course, Sidewalk, Paved
Lot dimensions72.35x122
VegetationTrees/Landscaped
FacesWest
Road surfacePaved
Construction
ConstructionStucco
FoundationSlab
RoofShingle
ConditionCompleted
Living area sourcePublic Records
Building area (sq ft)3,426
Parking
GarageYes
Attached garageYes
Garage dimensions26X19
CarportNo
Carport spaces0
Pool & water
Waterfront feet0
Dock0
Community & HOA
AssociationSarah Ranney
HOA fee$74
HOA frequencySemi-Annually
Fee includesPool, Maintenance Structure, Management
AmenitiesBasketball Court, Maintenance, Park, Pool
Fee requirementRequired
Approval required1
Total monthly fees$12.33
Total annual fees$148
Community featuresBuyer Approval Required, Playground, Pool, Sidewalks
55+ communityNo
PetsBreed Restrictions, Cats OK, Dogs OK, Number Limit, Yes
Pet restrictionsBuyer/Buyer's agent to verify pet restrictions
Pet sizeExtra Large (101+ Lbs.)
Number of pets3
Minimum lease8-12 Months
Lease restrictions1
Lease notesBuyer/Buyer's agent to verify leasing restrictions
Utilities & efficiency
UtilitiesCable Available
SewerPublic Sewer
Water sourcePublic
Financial & terms
CDD1
Tax year2,025
Other annual assessments$2,955
Homestead1
Listing termsCash, Conventional, Fha, VA Loan
OwnershipFee Simple
Special conditionsNone
PossessionClose Of Escrow
Home warrantyNo
ZoningPD
OccupantOwner
MLS area33579 - Riverview
Where it sits
Approximate location shown. Exact address available on request per listing brokerage.
More like this
Stellar MLSMLS# MFRTB8562862Listing courtesy of FIRESIDE REAL ESTATELast updated Oct 30, 2026, 6:51 AM