 97 photos · 3D tour
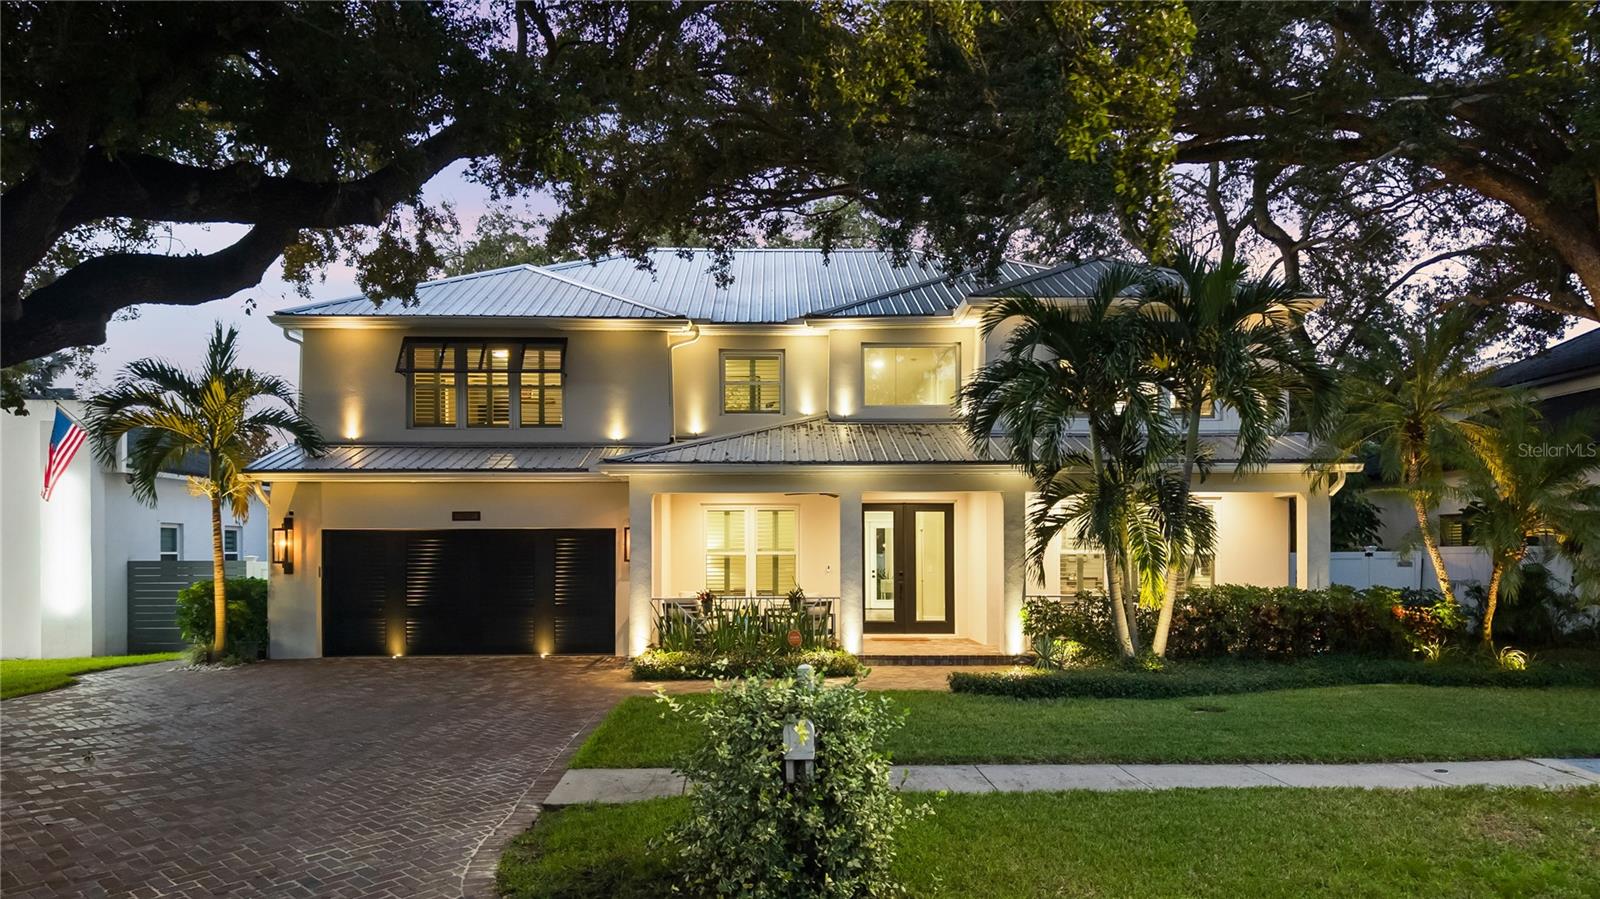
1 / 97
Under contract1 day on market
$1,980,000
3407 W VASCONIA STTAMPA, FL 33629PALMA VISTA · Single Family Residence
5Beds
3Baths
3,507Sq ft
0.22 acLot
1-carGarage
2003Built
YesPool
About this home
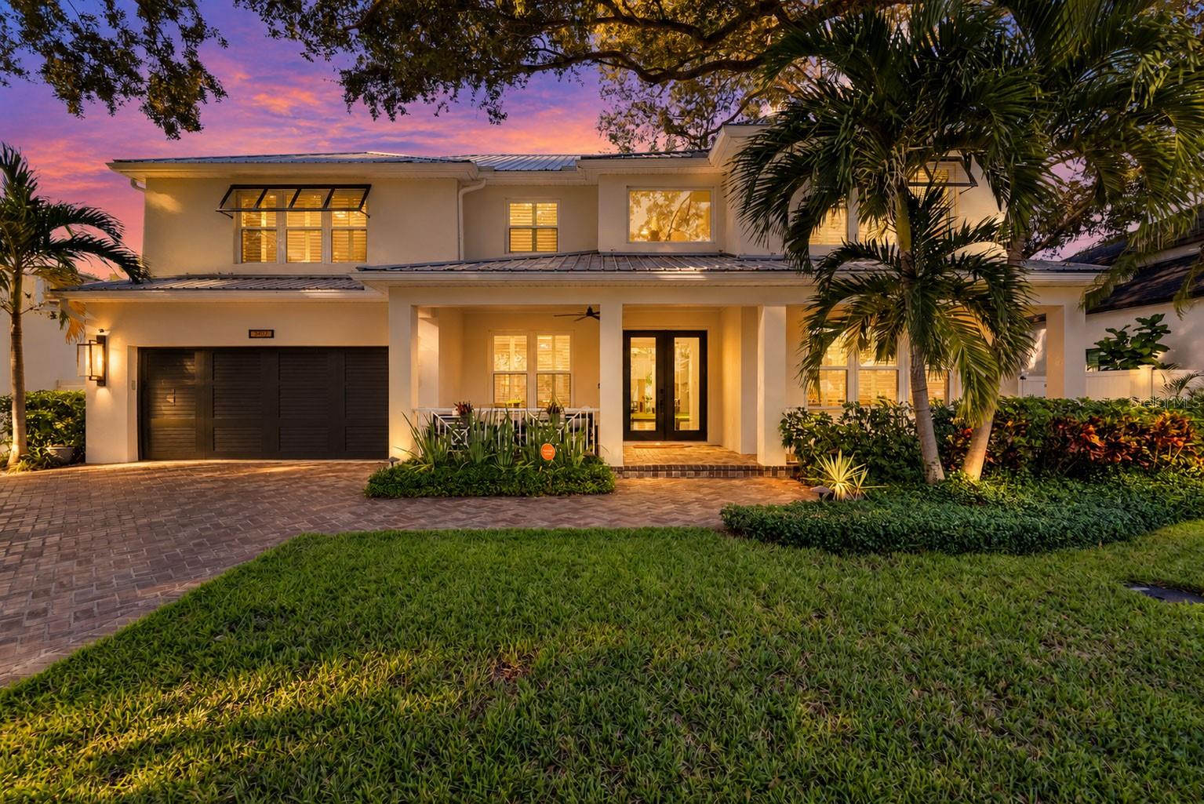
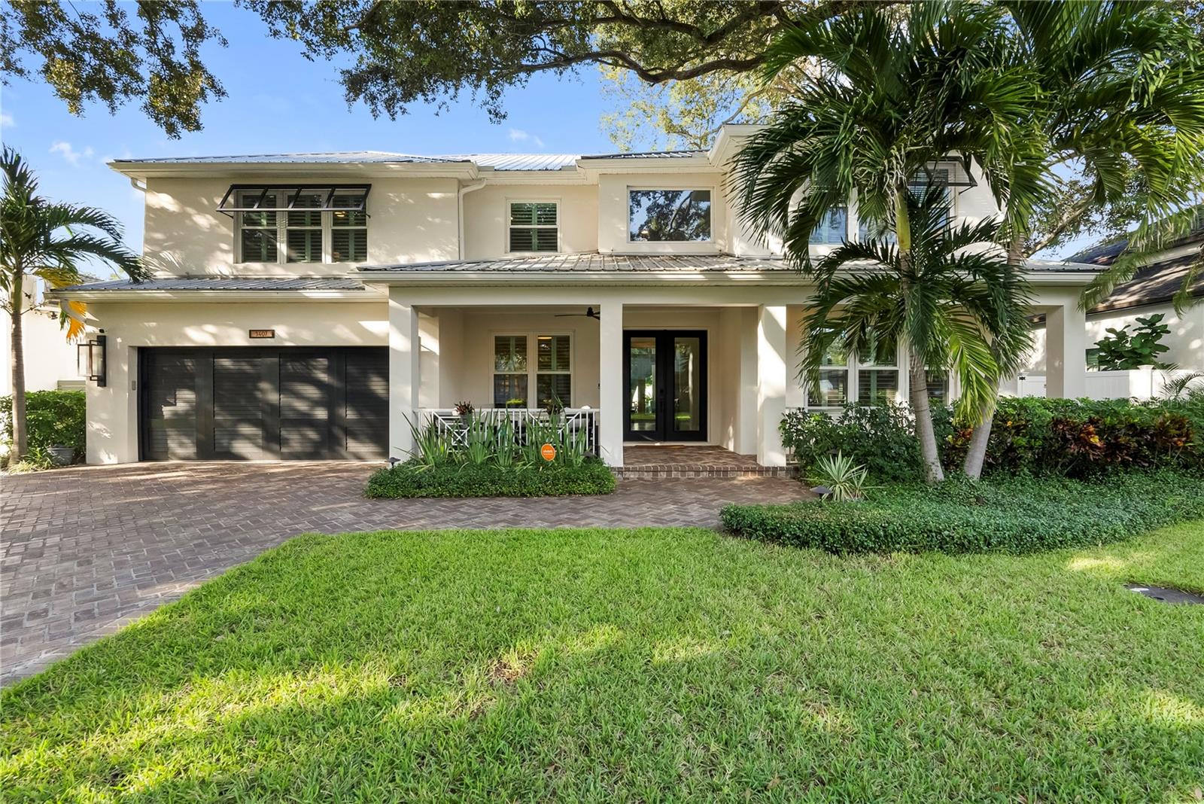
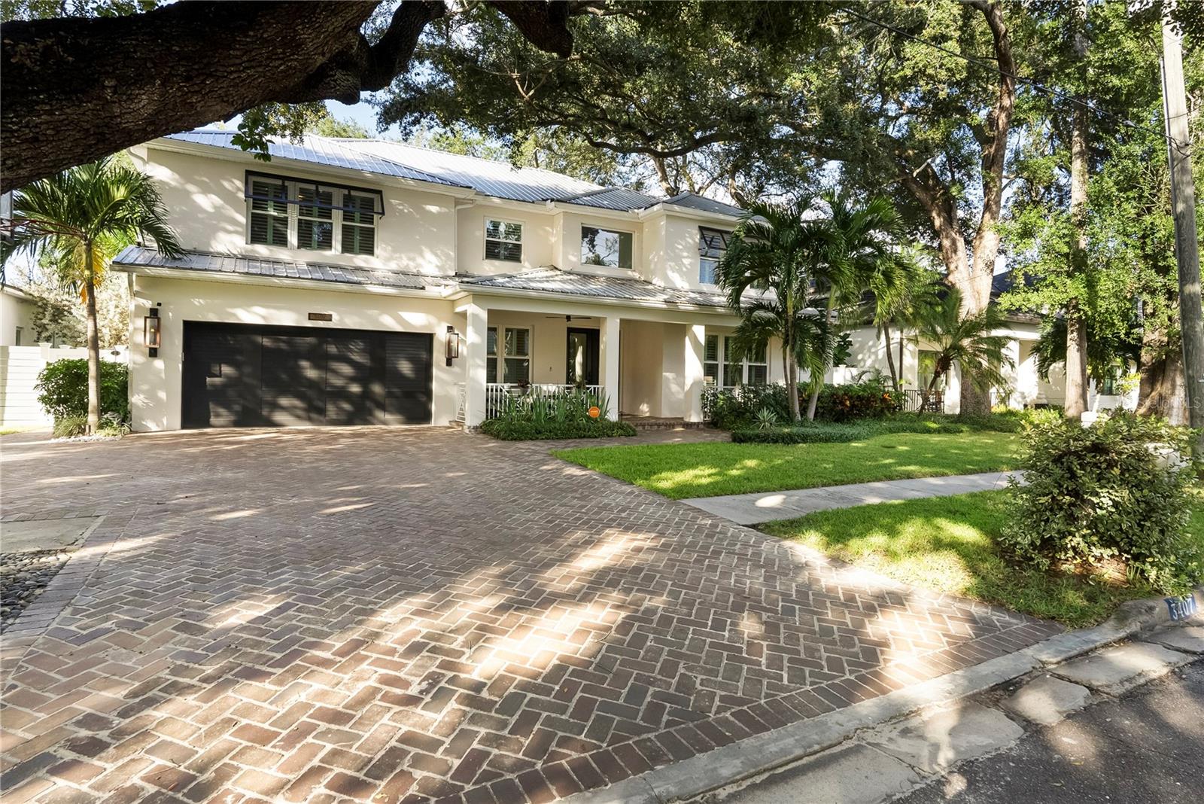
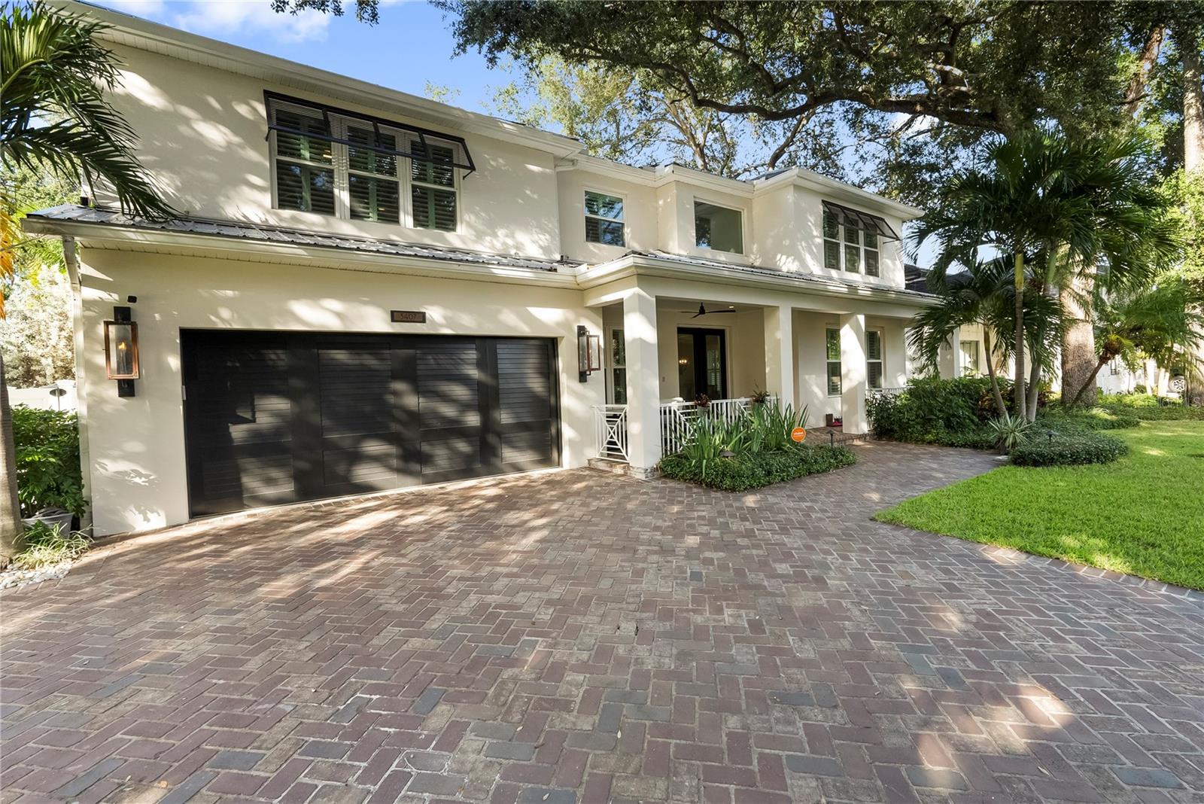
Under contract-accepting backup offers. OPEN HOUSE IS CANCELED Live the South Tampa lifestyle beneath the oaks. On a picturesque street in the heart of South Tampa, this 5-bedroom, 3-bath home blends coastal elegance with everyday ease across 3,507 sq. ft. A herringbone brick drive and deep front porch set the tone, perfect for evening chats with neighbors as golf carts roll by. Built with two-story block construction and topped with a standing-seam metal roof, the home pairs timeless style with real peace of mind. Inside, coffered ceilings, wide-plank floors and plantation shutters on every w…
Description as provided by the listing brokerage.
Highlights
- Heated saltwater pool
- Awning(s)
- Fire Pit
- Outdoor Shower
- Cathedral Ceiling(s)
- Ceiling Fans(s)
- High Ceilings
- Open Floorplan
- PrimaryBedroom Upstairs
The details
StatusUnder contract
MLS #MFRTB8562619
Property typeSingle Family Residence
Year built2003
Lot size0.22 ac
Living area3,507 sq ft
Price per sq ft$565
CDDNo
Taxes$12,882 (2025)
Garage1-car
Stories2
Days on market1
CountyHillsborough
Flood zoneX500 (verify)
ListedOct 29, 2026
Features & property details
Interior
Full baths3
Half baths0
Rooms3
Additional roomsDen/Library/Office,Family Room,Formal Dining Room Separate,Formal Living Room Separate,Inside Utility
FlooringTile
AppliancesBuilt-In Oven, Cooktop, Dishwasher, Disposal, Dryer, Electric Cooktop, Gas Water Heater, Microwave, Range Hood, Refrigerator, Washer
Interior featuresCathedral Ceiling(s), Ceiling Fans(s), High Ceilings, Open Floorplan, Primary Bedroom Upstairs, Stone Counters, Walk-In Closet(s)
LaundryInside
FireplaceYes
Fireplace featuresElectric
CoolingCentral Air
HeatingCentral
In-law suite0
Exterior & lot
Exterior featuresAwning(s), Fire Pit, Outdoor Shower
Patio & porchFront Porch, Patio
FencingVinyl
Lot featuresLandscaped
Lot dimensions80x120
VegetationTrees/Landscaped
Other structuresShed(s)
FacesSouth
Road surfacePaved
Construction
ConstructionBlock, Stucco
FoundationSlab
RoofMetal
Living area sourcePublic Records
Building area (sq ft)4,420
Parking
GarageYes
Attached garageYes
Garage dimensions19x25
CarportNo
Carport spaces0
Pool & water
PoolIn Ground, Heated, Salt Water
Spa featuresHeated, In Ground
Waterfront feet0
Community & HOA
Approval required0
Total monthly fees$0
Total annual fees$0
55+ communityNo
PetsYes
Minimum lease1-7 Days
Lease restrictions0
Lease notesPlease verify all rental restrictions with city and county
Utilities & efficiency
UtilitiesElectricity Connected, Propane, Sewer Connected, Water Connected
SewerPublic Sewer
Water sourcePublic
Financial & terms
CDD0
Tax year2,025
Homestead1
Listing termsCash, Conventional
OwnershipFee Simple
Special conditionsNone
PossessionClose Of Escrow
ZoningRS-60
OccupantOwner
MLS area33629 - Tampa / Palma Ceia
Where it sits
Approximate location shown. Exact address available on request per listing brokerage.
More like this
Stellar MLSMLS# MFRTB8562619Listing courtesy of REALTY EXPERTS ASSOCIATESLast updated Oct 31, 2026, 10:30 AM