 27 photos
1 / 27
ActiveNew · today
$300,000
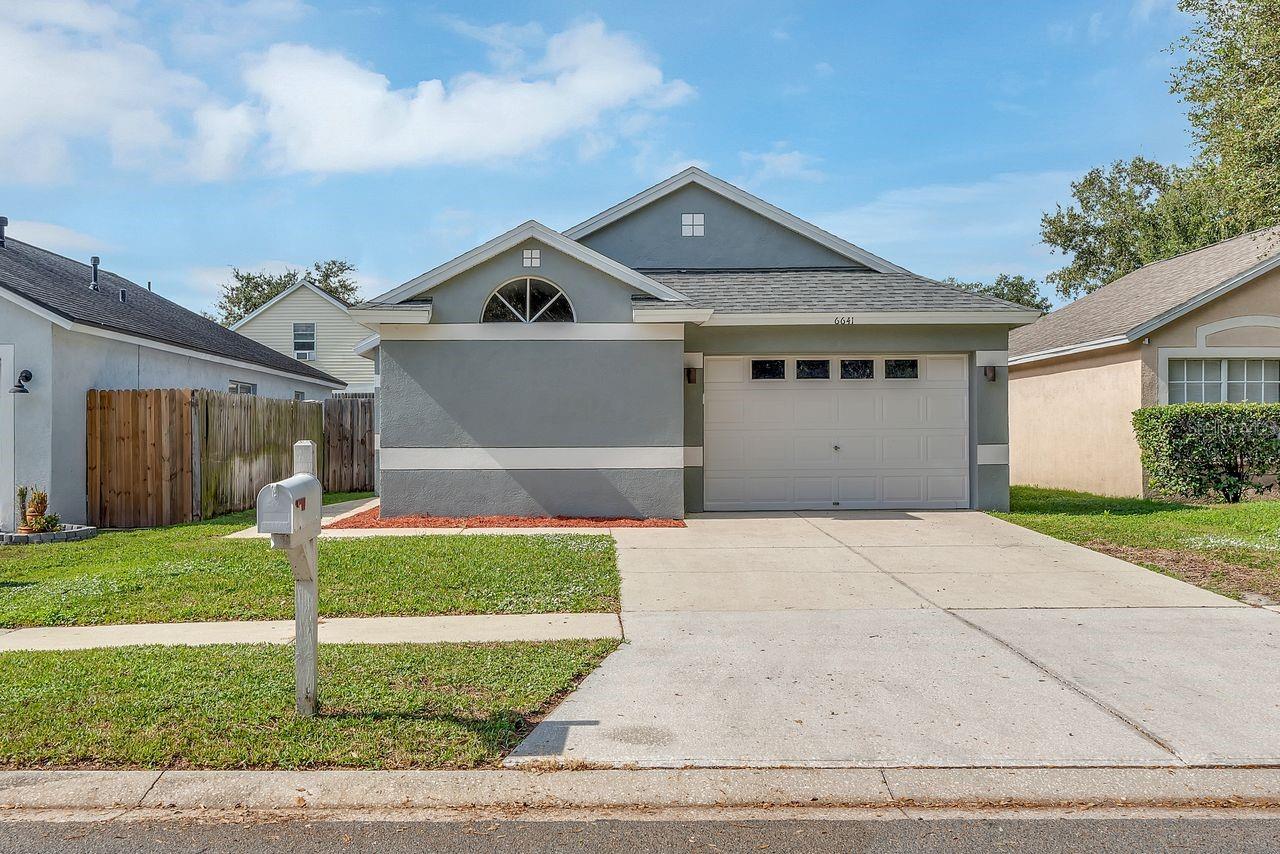
6641 SUMMER HAVEN DRRIVERVIEW, FL 33578BLOOMINGDALE RIDGE PH 2 · Single Family Residence
3Beds
2Baths
1,337Sq ft
0.09 acLot
1-carGarage
2002Built
About this home
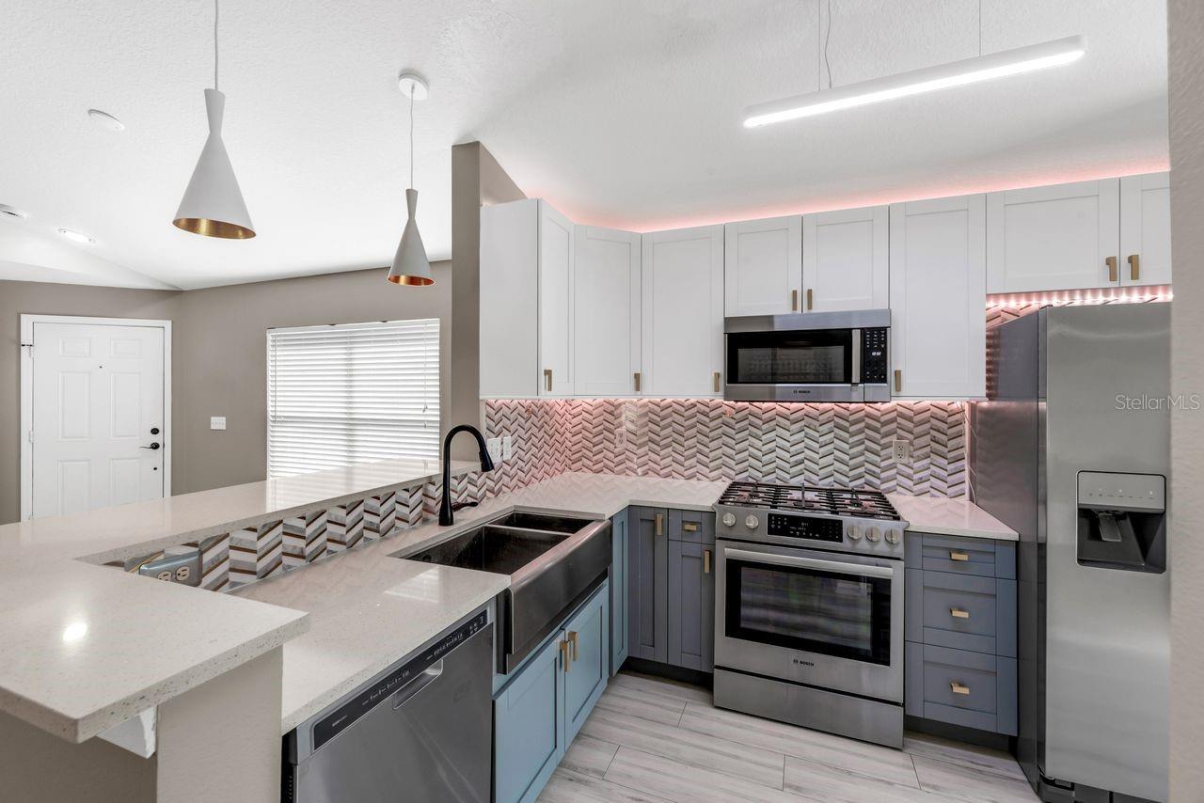
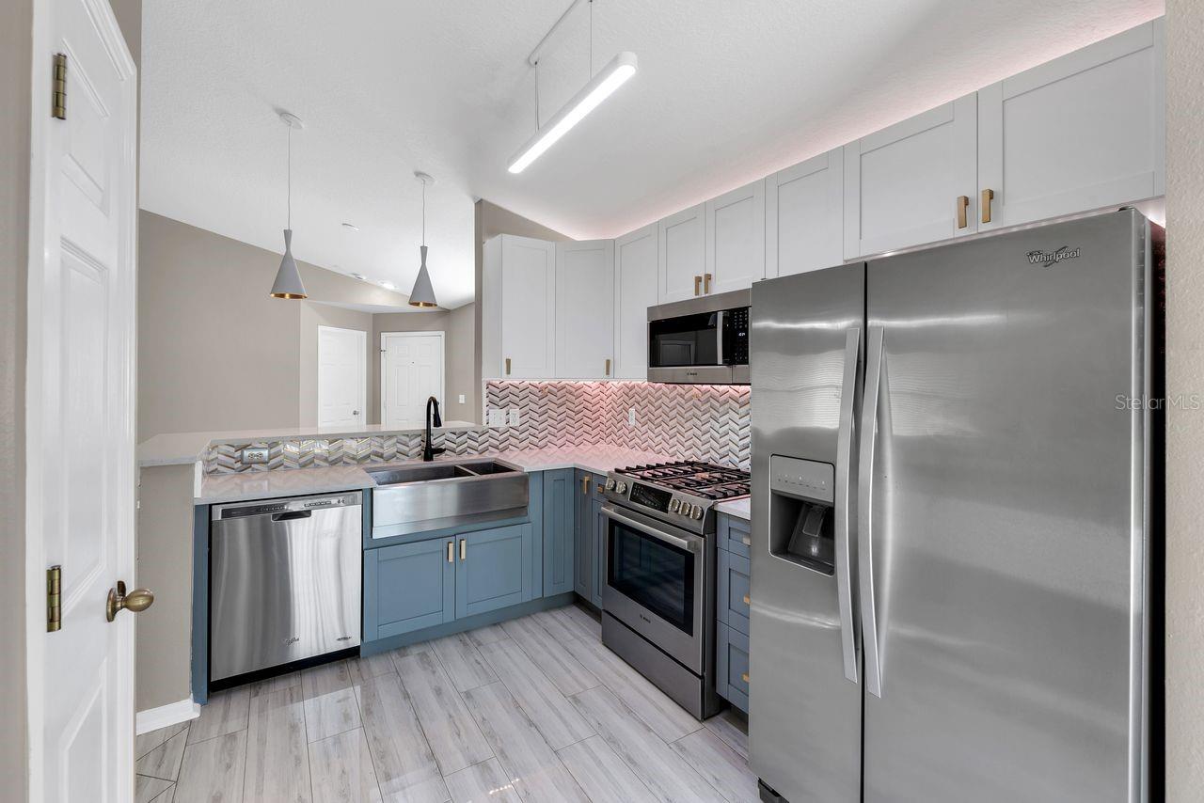
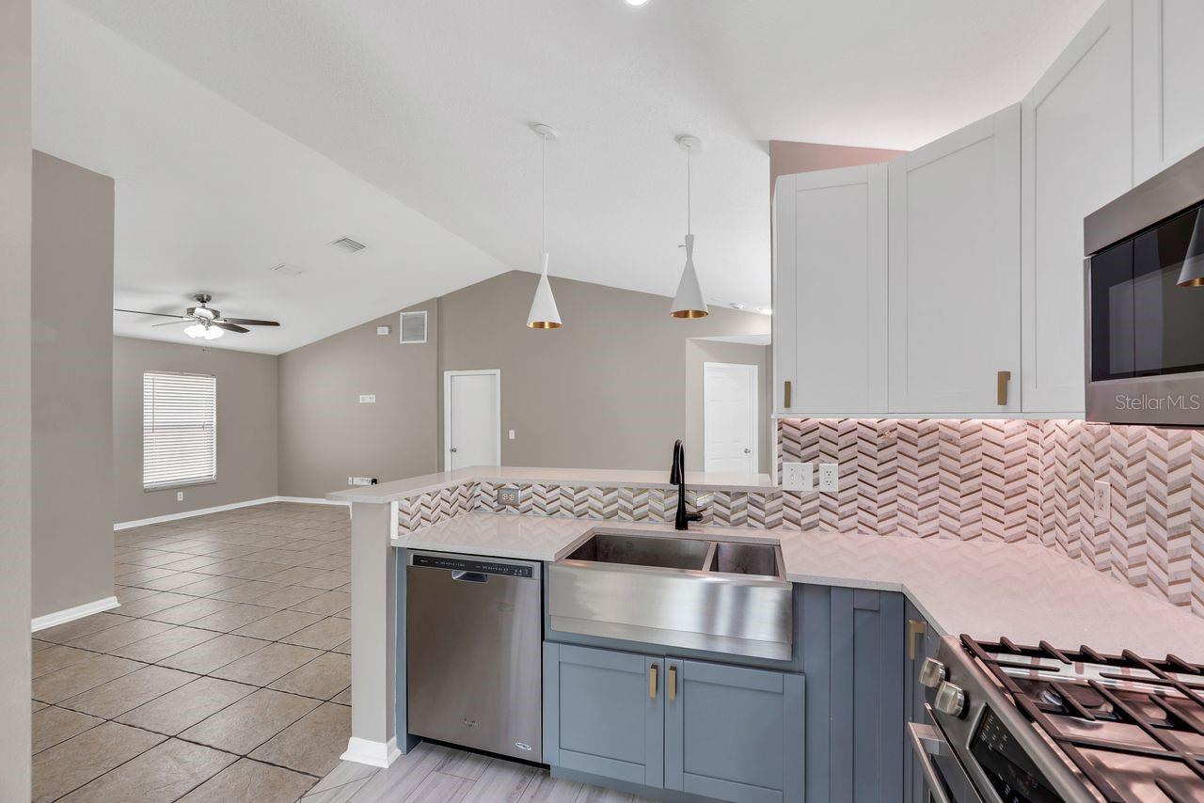
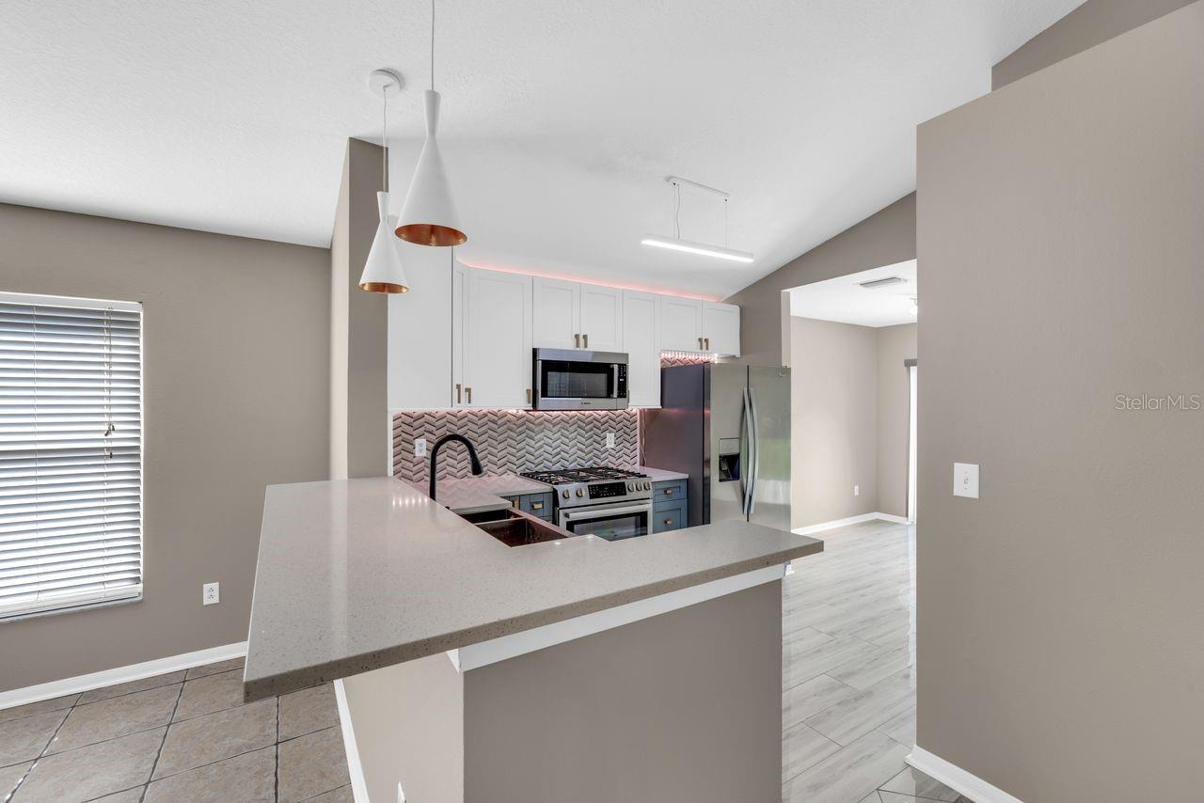
Beautifully Maintained Bloomingdale Ridge Home with a Stunning Remodeled Kitchen and Major Updates! Discover the perfect blend of style, comfort, and value in this exceptional Bloomingdale Ridge home, where pride of ownership shines throughout! The heart of the home is the gorgeous, fully remodeled kitchen (2019), showcasing elegant quartz countertops, solid wood cabinetry, smart LED lighting, and premium Bosch 800 Series appliances. The open-concept floor plan creates a welcoming space for everyday living, family gatherings, and entertaining friends. Enjoy added peace of mind with major upd…
Description as provided by the listing brokerage.
Highlights
- Private Mailbox
- Sidewalk
- Ceiling Fans(s)
- Eat-in Kitchen
- High Ceilings
- Open Floorplan
- Split Bedroom
- Stone Counters
- Thermostat
The details
StatusActive
MLS #MFRTB8562412
Property typeSingle Family Residence
Year built2002
Lot size0.09 ac
Living area1,337 sq ft
Price per sq ft$224
HOA$115 / quarterly
CDDNo
Taxes$5,183 (2026)
Garage1-car
Stories1
Days on market0
CountyHillsborough
Flood zonex (verify)
ListedNov 11, 2026
Features & property details
Interior
Full baths2
Half baths0
Rooms6
FlooringCeramic Tile
AppliancesDishwasher, Disposal, Dryer, Exhaust Fan, Gas Water Heater, Microwave, Range, Refrigerator, Washer
Interior featuresCeiling Fans(s), Eat-in Kitchen, High Ceilings, Living Room/Dining Room Combo, Open Floorplan, Split Bedroom, Stone Counters, Thermostat, Walk-In Closet(s), Window Treatments
LaundryElectric Dryer Hookup, In Garage
FireplaceNo
WindowsBlinds
CoolingCentral Air
HeatingNatural Gas
In-law suite0
Exterior & lot
Exterior featuresPrivate Mailbox, Sidewalk
Patio & porchFront Porch, Rear Porch
FencingWood
Lot featuresIn County, Landscaped, Level, Sidewalk, Paved
Lot dimensions40x101
FacesEast
Road surfaceAsphalt, Paved
Construction
ConstructionBlock, Stucco
FoundationSlab
RoofShingle
Living area sourcePublic Records
Building area (sq ft)1,645
Parking
GarageYes
Attached garageYes
Garage dimensions14x21
CarportNo
Carport spaces0
Parking featuresDriveway, Garage Door Opener
Pool & water
Waterfront feet0
Community & HOA
AssociationNeighborly Management - Gabe Wilson
HOA fee$115
HOA frequencyQuarterly
Fee requirementRequired
Approval required0
Total monthly fees$38.33
Total annual fees$460
Community featuresDeed Restrictions, Park, Playground, Street Lights
55+ communityNo
PetsYes
Pet restrictionsNo vicious breeds, case by case basis
Pet sizeMedium (36-60 Lbs.)
Max pet weight50
Number of pets2
Minimum leaseNo Minimum
Lease restrictions0
Utilities & efficiency
UtilitiesBB/HS Internet Available, Cable Available, Electricity Connected, Fire Hydrant, Natural Gas Connected, Sewer Connected, Underground Utilities, Water Connected
SewerPublic Sewer
Water sourcePublic
Financial & terms
CDD0
Tax year2,026
Homestead0
Listing termsCash, Conventional, Fha, VA Loan
OwnershipFee Simple
Special conditionsNone
PossessionClose Of Escrow
Home warrantyNo
ZoningPD
OccupantVacant
MLS area33578 - Riverview
Where it sits
Approximate location shown. Exact address available on request per listing brokerage.
More like this
Stellar MLSMLS# MFRTB8562412Listing courtesy of KELLER WILLIAMS SUBURBAN TAMPALast updated Nov 11, 2026, 5:47 PM