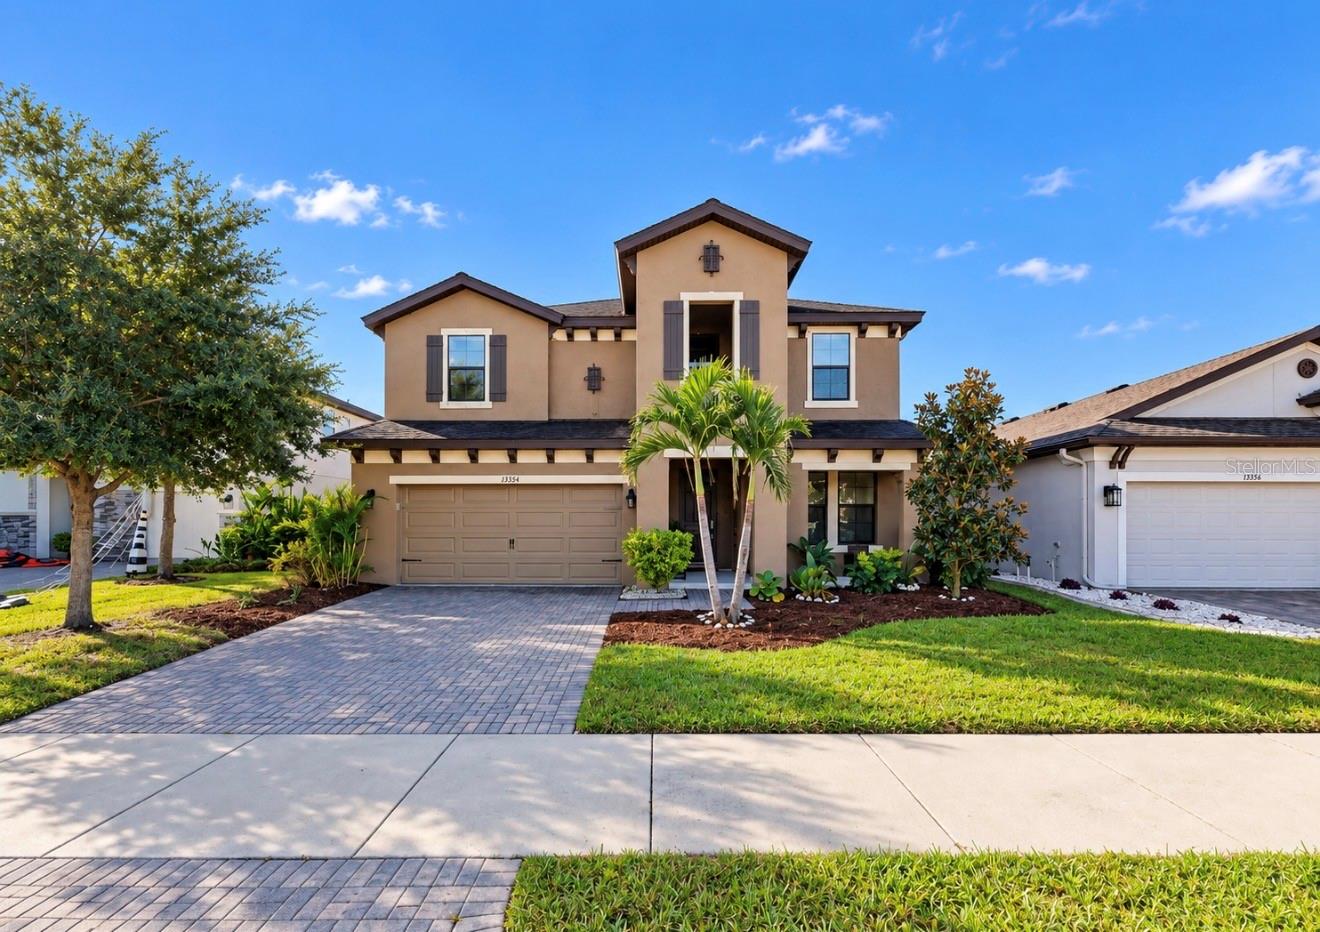
 52 photos · 3D tour
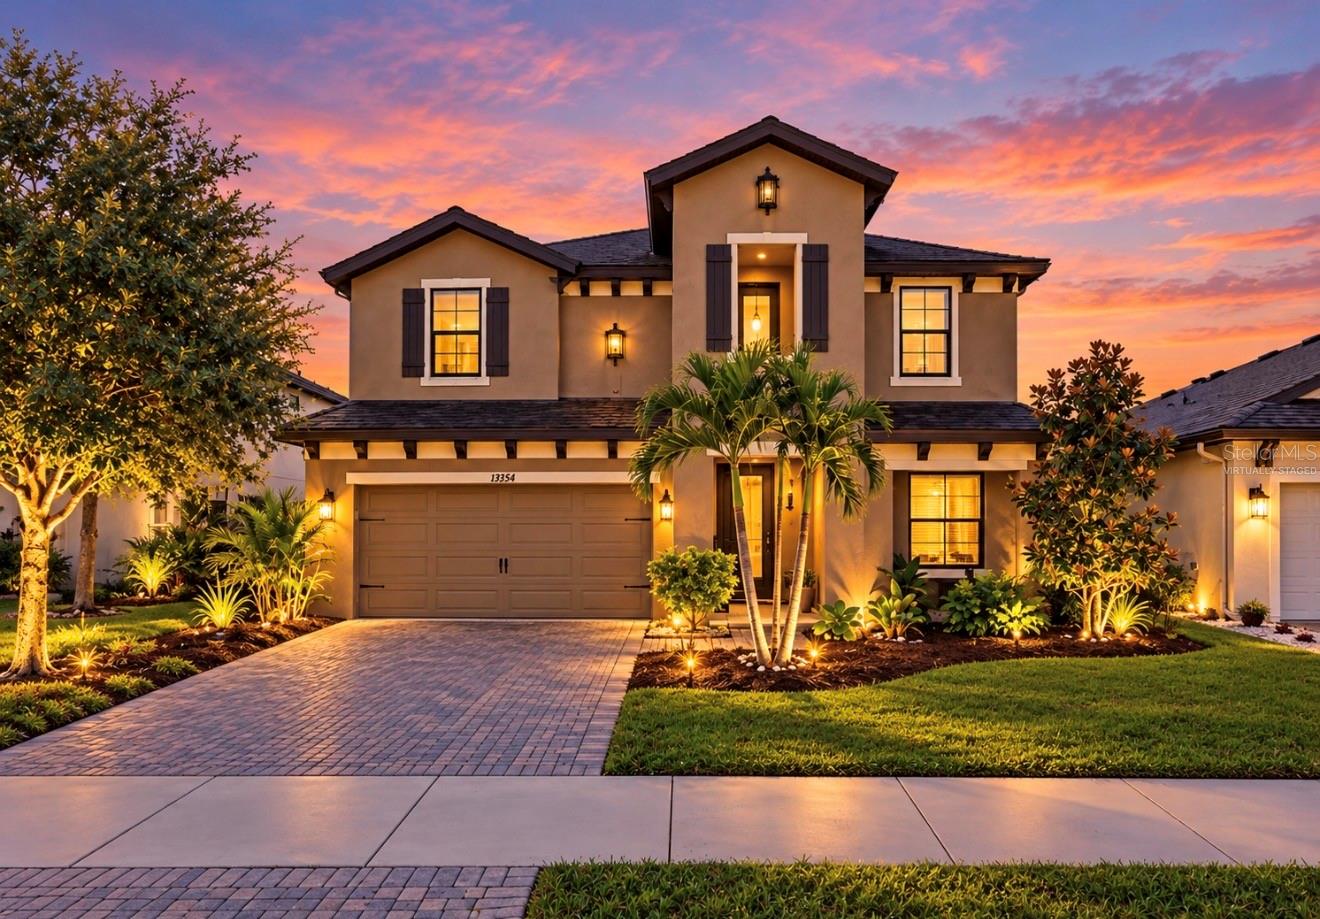
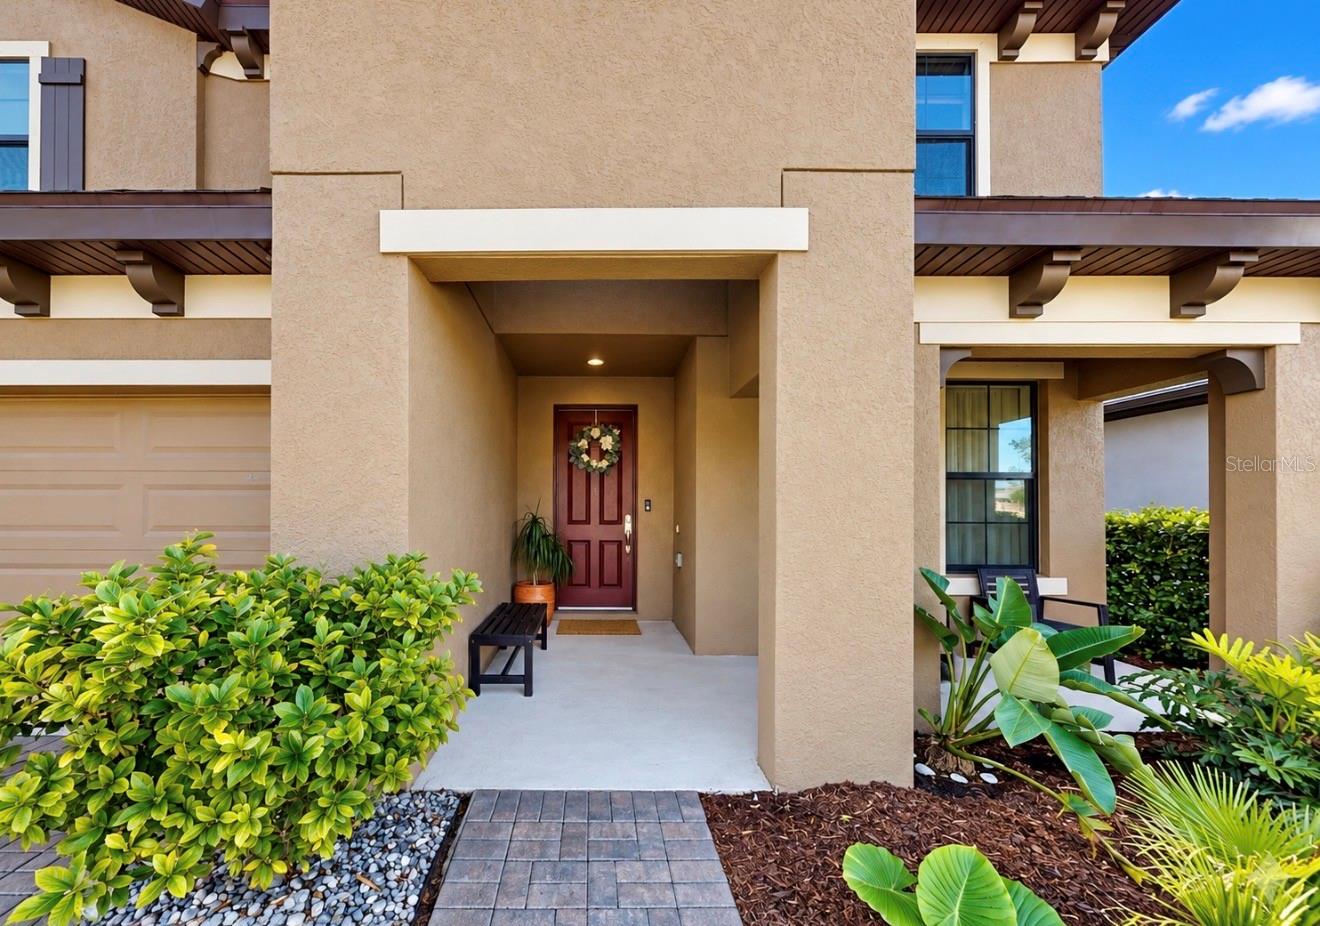
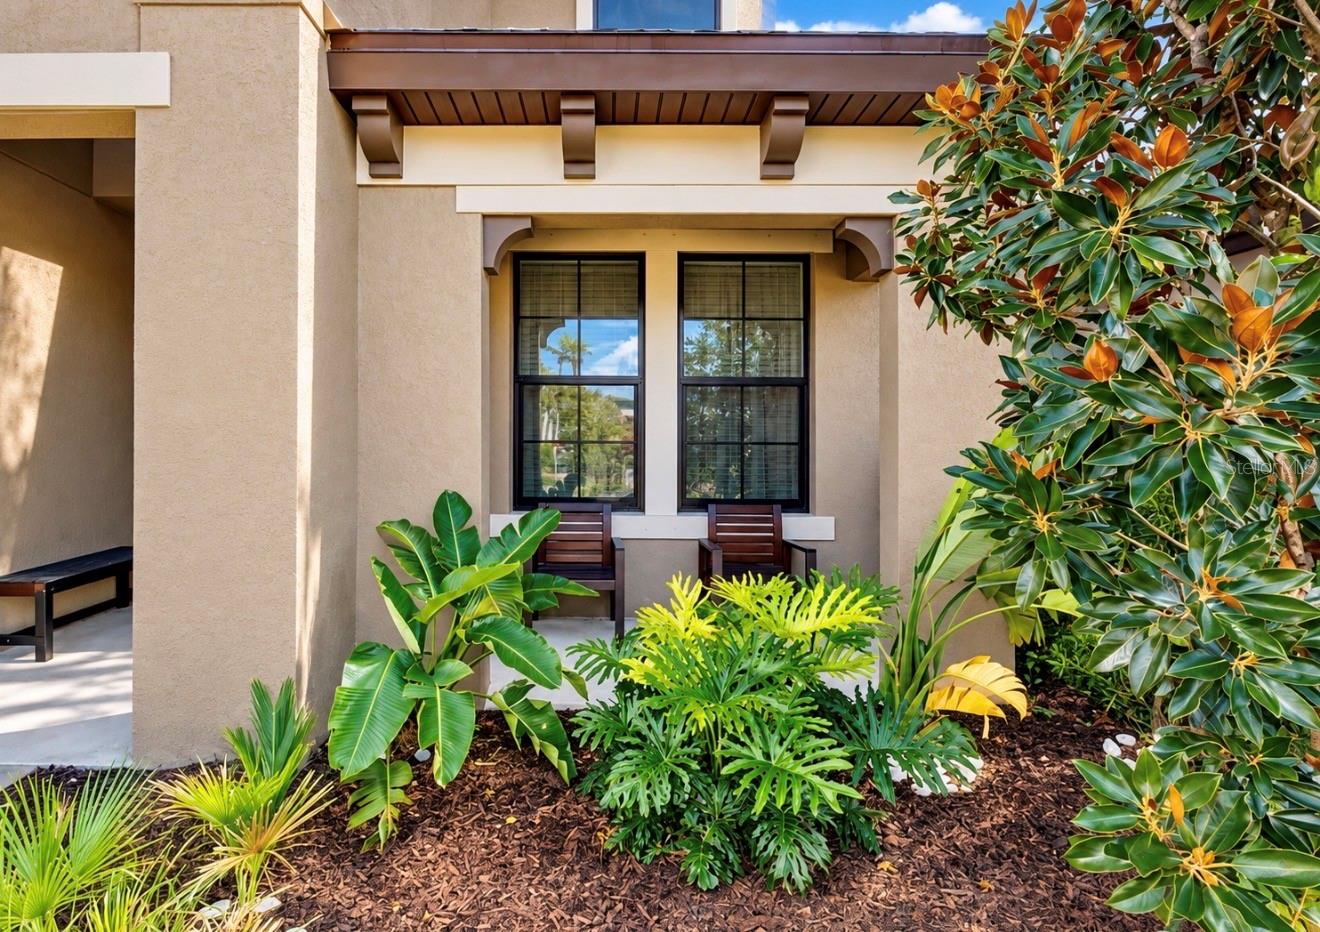
1 / 52
Active12 days on market
$595,000
13134 FOXTAIL FERN DRRIVERVIEW, FL 33579TRIPLE CREEK PH 2 VILLAGE F · Single Family Residence
5Beds
3Baths
3,365Sq ft
0.12 acLot
2019Built
About this home
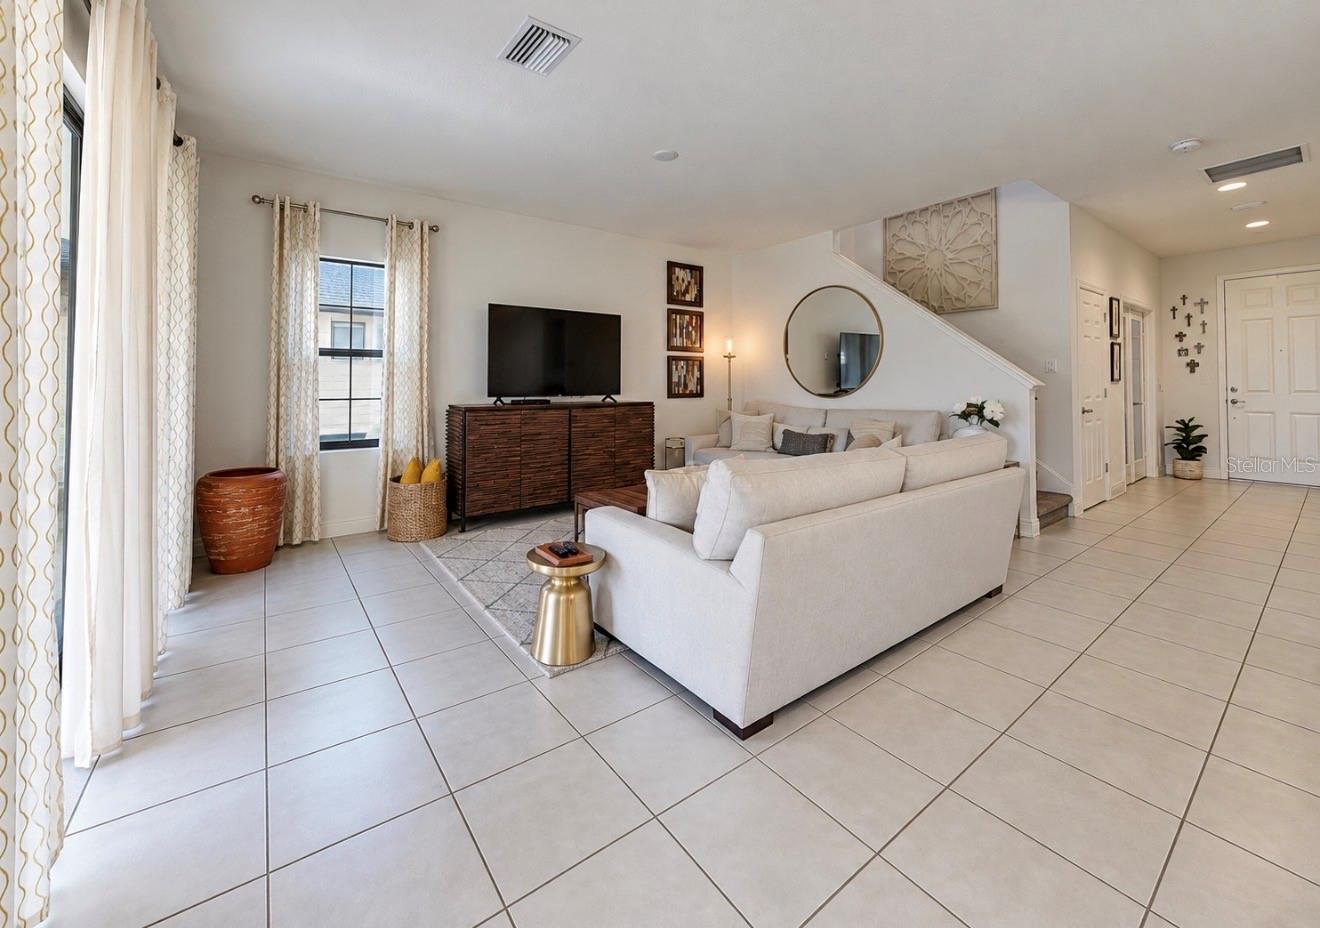
Virtually Staged. 13134 Foxtail Fern Dr, Riverview, FL • 5 beds, 3 baths, 3 car tandem garage • Almost 3400 SF • MASSIVE Loft with Built-Ins • Office/Den with French Doors • Solar Panels for Energy Savings • Welcome home to this BEAUTIFUL 5-bedroom, 3-bath, 3-car tandem garage home offering GENEROUS LIVING SPACE, thoughtful details, and impressive curb appeal. A PAVER DRIVEWAY, lush landscaping, and welcoming front porch create a great first impression. Just inside, a private office or den with glass French doors provides an ideal work-from-home space. The open floor plan features a spacio…
Description as provided by the listing brokerage.
Highlights
- Hurricane Shutters
- Private Yard
- Sidewalk
- Ceiling Fans(s)
- Eat-in Kitchen
- High Ceilings
- Kitchen/Family Room Combo
- Open Floorplan
- PrimaryBedroom Upstairs
The details
StatusActive
MLS #MFRTB8562410
Property typeSingle Family Residence
Year built2019
Lot size0.12 ac
Living area3,365 sq ft
Price per sq ft$177
HOA$100 / annually
CDDYes
Taxes$9,886 (2025)
Stories2
Days on market12
CountyHillsborough
Flood zoneX (verify)
ListedOct 26, 2026
Active sinceOct 30, 2026
Features & property details
Interior
Full baths3
Half baths0
Rooms10
FlooringCarpet, Ceramic Tile
AppliancesDishwasher, Disposal, Electric Water Heater, Microwave, Range, Refrigerator
Interior featuresCeiling Fans(s), Eat-in Kitchen, High Ceilings, Kitchen/Family Room Combo, Open Floorplan, Primary Bedroom Upstairs, Walk-In Closet(s)
LaundryLaundry Room, Upper Level
FireplaceNo
CoolingCentral Air
HeatingCentral
In-law suite0
Exterior & lot
Exterior featuresHurricane Shutters, Private Yard, Sidewalk
Lot dimensions45x120
FacesNorth
Road surfacePaved
Construction
ConstructionBlock
FoundationSlab
RoofShingle
Living area sourcePublic Records
Building area (sq ft)4,079
Parking
GarageYes
Attached garageYes
CarportNo
Carport spaces0
Pool & water
Waterfront feet0
Community & HOA
AssociationAsjia Smith
HOA fee$100
HOA frequencyAnnually
Fee includesManagement, Pool
AmenitiesBasketball Court, Clubhouse, Fitness Center, Lobby Key Required, Park, Pickleball Court(s), Playground, Pool, Recreation Facilities, Tennis Court(s), Trail(s)
Fee requirementRequired
Approval required1
Total monthly fees$8.33
Total annual fees$100
Community featuresClubhouse, Community Mailbox, Deed Restrictions, Dog Park, Fitness Center, Park, Playground, Pool, Tennis Court(s), Street Lights
55+ communityNo
PetsNumber Limit
Pet restrictionsBuyer and Buyer's Agent to verify pet restrictions prior to purchase.
Number of pets3
Minimum lease6 Months
Lease restrictions1
Lease notesBuyer and Buyer's Agent to verify lease restrictions with HOA prior to purchase.
Utilities & efficiency
UtilitiesBB/HS Internet Available, Cable Connected, Electricity Connected, Phone Available, Public, Sewer Connected, Underground Utilities, Water Connected
SewerPublic Sewer
Water sourcePublic
Energy generationSolar
Solar ownershipFinanced
Financial & terms
CDD1
Tax year2,025
Other annual assessments$3,754
Homestead1
Listing termsCash, Conventional, Fha, VA Loan
OwnershipFee Simple
Special conditionsNone
ZoningPD
OccupantOwner
MLS area33579 - Riverview
Where it sits
Approximate location shown. Exact address available on request per listing brokerage.
More like this
Stellar MLSMLS# MFRTB8562410Listing courtesy of ELEVATED REALTYLast updated Nov 2, 2026, 1:42 PM