 78 photos · 3D tour
1 / 78
Under contract6 days on market
$329,900
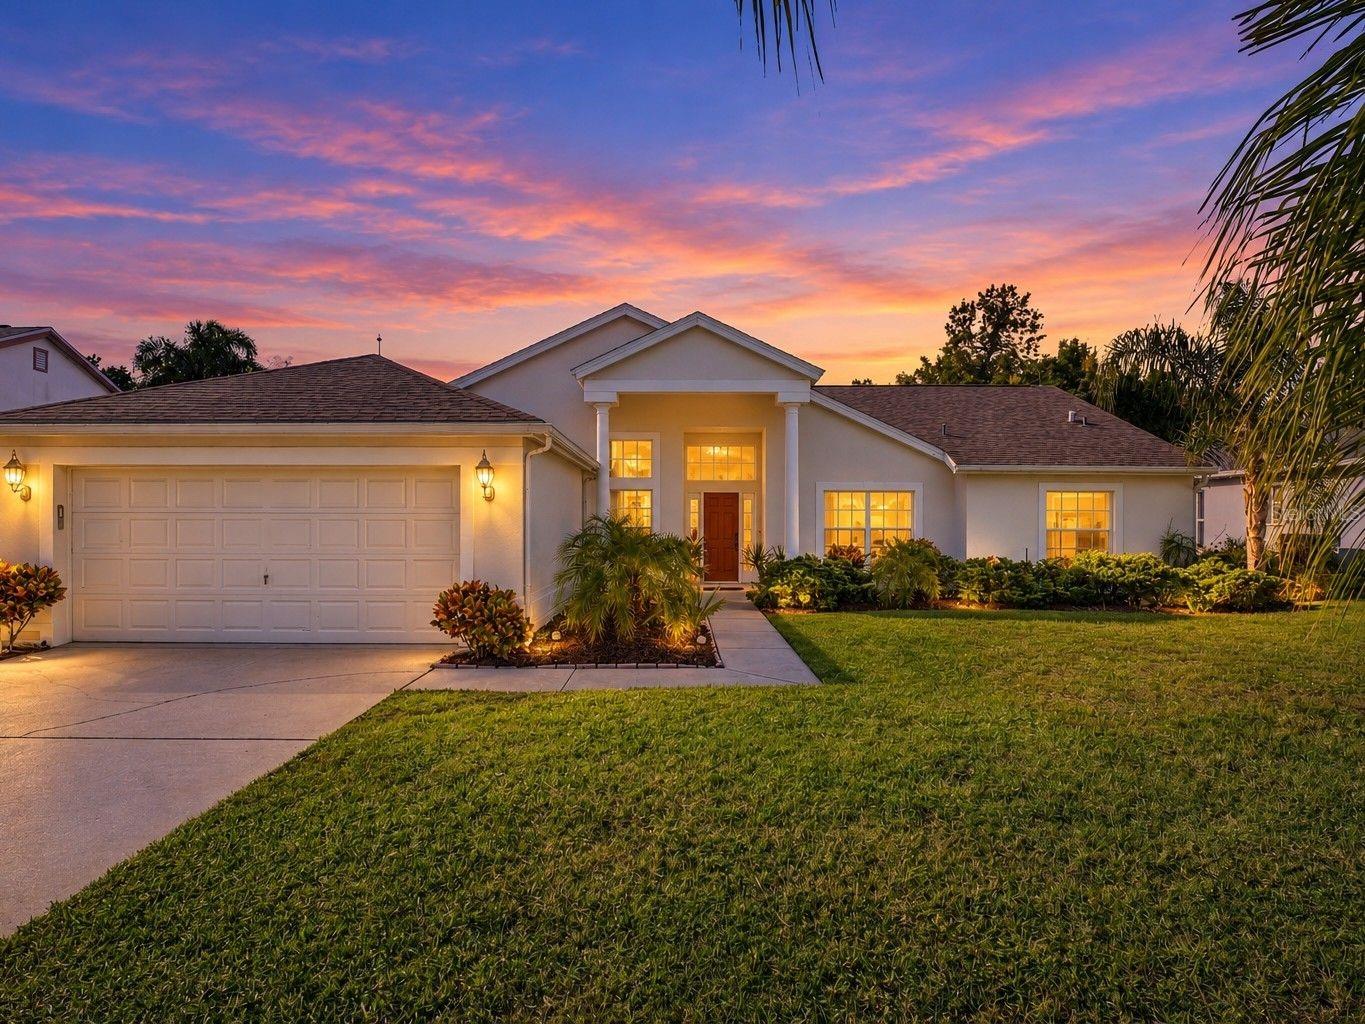
8314 MILLWOOD DRHUDSON, FL 34667MILLWOOD VILLAGE · Single Family Residence
3Beds
2Baths
1,770Sq ft
0.2 acLot
1991Built
YesPool
About this home
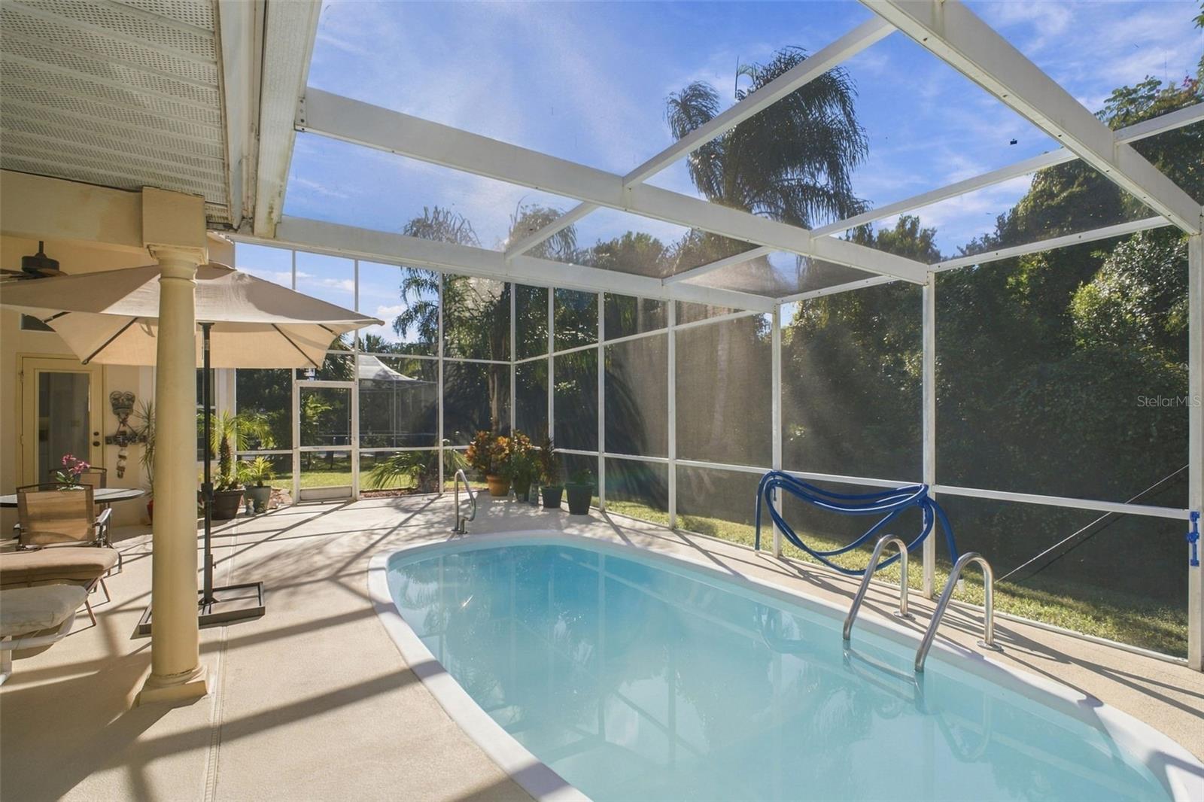
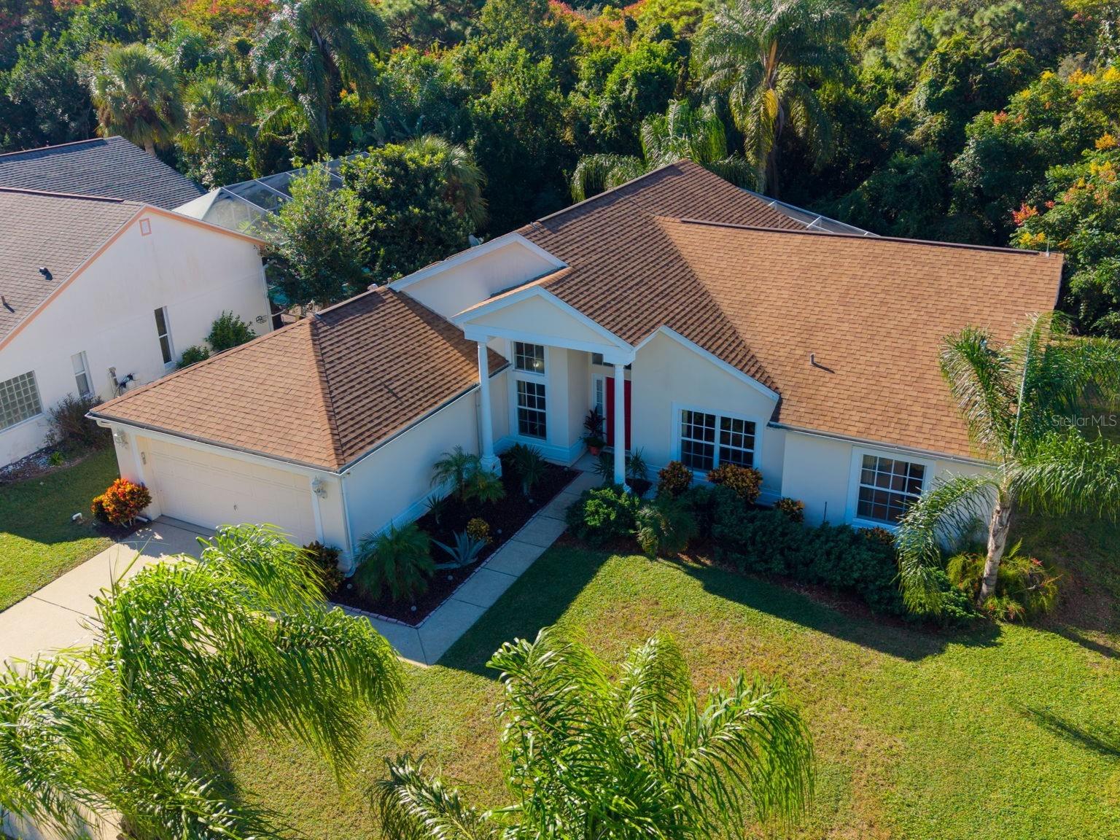
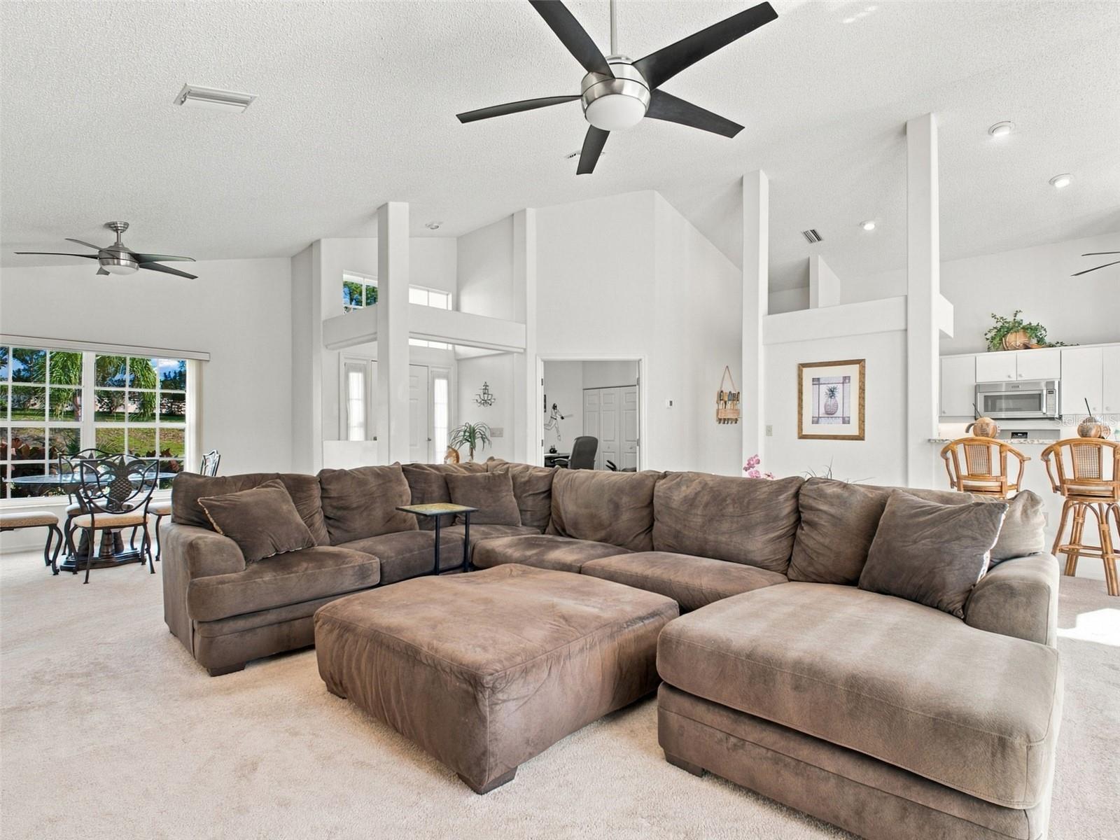
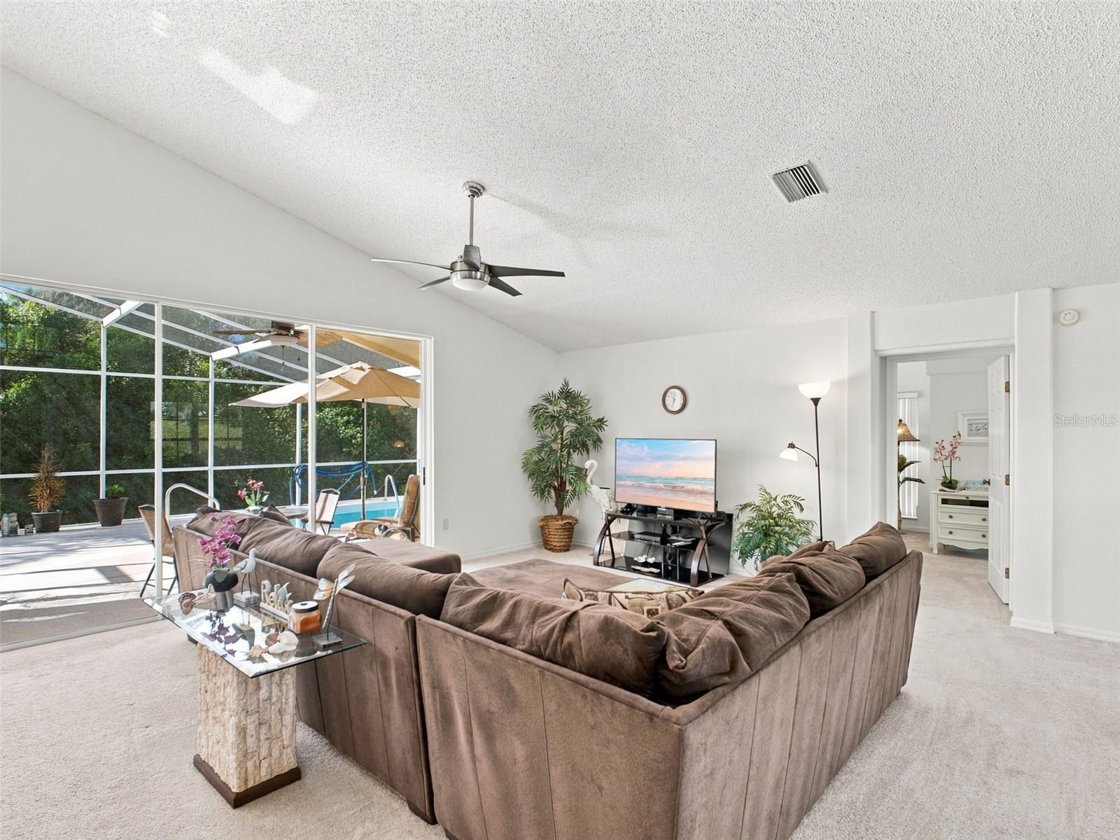
Under contract-accepting backup offers. ABSOLUTELY STUNNING POOL HOME WITH NO REAR NEIGHBORS! Welcome to your own Florida oasis! This beautifully maintained 3-bedroom, 2-bath home with a 2-car garage offers the perfect combination of comfort, style, and resort-style living. Step inside to discover SOARING CEILINGS, an abundance of NATURAL LIGHT, and a spacious, inviting floor plan. The kitchen features GRANITE COUNTERTOPS, a NEW RANGE, and all appliances included! Enjoy peace of mind with major updates already completed, including an A/C just 3 years old and a ROOF replaced only 4 years ago…
Description as provided by the listing brokerage.
Highlights
- Private pool
- Rain Gutters
- Cathedral Ceiling(s)
- Ceiling Fans(s)
- Split Bedroom
- Vaulted Ceiling(s)
- Walk-In Closet(s)
- Pool
- Trees/Woods
The details
StatusUnder contract
MLS #MFRTB8560951
Property typeSingle Family Residence
Year built1991
Lot size0.2 ac
Living area1,770 sq ft
Price per sq ft$186
HOA$165 / monthly
CDDNo
Taxes$4,767 (2025)
Stories1
Days on market6
CountyPasco
Flood zoneX (verify)
ListedOct 23, 2026
Features & property details
Interior
Full baths2
Half baths0
Rooms8
Additional roomsAttic,Inside Utility
FlooringCarpet, Ceramic Tile, Tile
AppliancesDishwasher, Disposal, Dryer, Electric Water Heater, Microwave, Range, Refrigerator, Washer
Interior featuresCathedral Ceiling(s), Ceiling Fans(s), Split Bedroom, Vaulted Ceiling(s), Walk-In Closet(s)
LaundryInside, Laundry Room
FireplaceNo
WindowsBlinds
CoolingCentral Air
HeatingCentral, Electric
In-law suite0
Exterior & lot
Exterior featuresRain Gutters
Patio & porchDeck, Patio, Porch, Screened
ViewPool, Trees/Woods
Lot featuresCity Limits, In County, Irregular Lot, Level, Sidewalk
VegetationMature Landscaping, Trees/Landscaped
FacesNorth
Road surfacePaved
Construction
StyleRanch
ConstructionBlock, Stucco
FoundationSlab
RoofOther, Tile
ConditionCompleted
Living area sourcePublic Records
Building area (sq ft)2,516
Parking
GarageYes
Attached garageYes
CarportNo
Carport spaces0
Parking featuresGarage Door Opener
Pool & water
PoolIn Ground, Fiberglass
Waterfront feet0
Community & HOA
AssociationCoastal HOA Management
HOA fee$165
HOA frequencyMonthly
Fee includesCable TV, Common Area Taxes, Pool, Escrow Reserves Fund, Internet, Management, None, Recreational Facilities, Trash
AmenitiesClubhouse, Fitness Center, Pickleball Court(s), Pool, Recreation Facilities, Shuffleboard Court, Tennis Court(s)
Fee requirementRequired
Approval required0
Total monthly fees$165
Total annual fees$1,980
Community featuresFitness Center, Pool, Sidewalks, Tennis Court(s), Street Lights
55+ communityNo
PetsCats OK, Dogs OK, Yes
Minimum lease1-2 Years
Lease restrictions1
Lease notesMUST OWN PROPERTY FOR 2 YEARS PRIOR TO RENTING, CHECK WITH HOA FOR OTHER LEASING RESTRICTIONS.
Verify with HOA
Building
Floor1
Utilities & efficiency
UtilitiesCable Available, Electricity Connected, Fire Hydrant, Public, Sewer Connected, Sprinkler Well, Water Connected
SewerPublic Sewer
Water sourcePublic
Financial & terms
CDD0
Tax year2,025
Homestead1
Listing termsCash, Conventional, Fha, VA Loan
OwnershipFee Simple
Special conditionsNone
Home warrantyNo
ZoningMPUD
OccupantVacant
MLS area34667 - Hudson/Bayonet Point/Port Richey
Where it sits
Approximate location shown. Exact address available on request per listing brokerage.
More like this
Stellar MLSMLS# MFRTB8560951Listing courtesy of RE/MAX ELITE REALTYLast updated Oct 30, 2026, 2:34 PM