 66 photos · 3D tour
1 / 66
Active17 days on market
$440,000
18842 FAIRWAY GREEN DRHUDSON, FL 34667HERITAGE PINES VILLAGE 28 · Single Family Residence
3Beds
2Baths
2,379Sq ft
0.32 acLot
2005Built
About this home
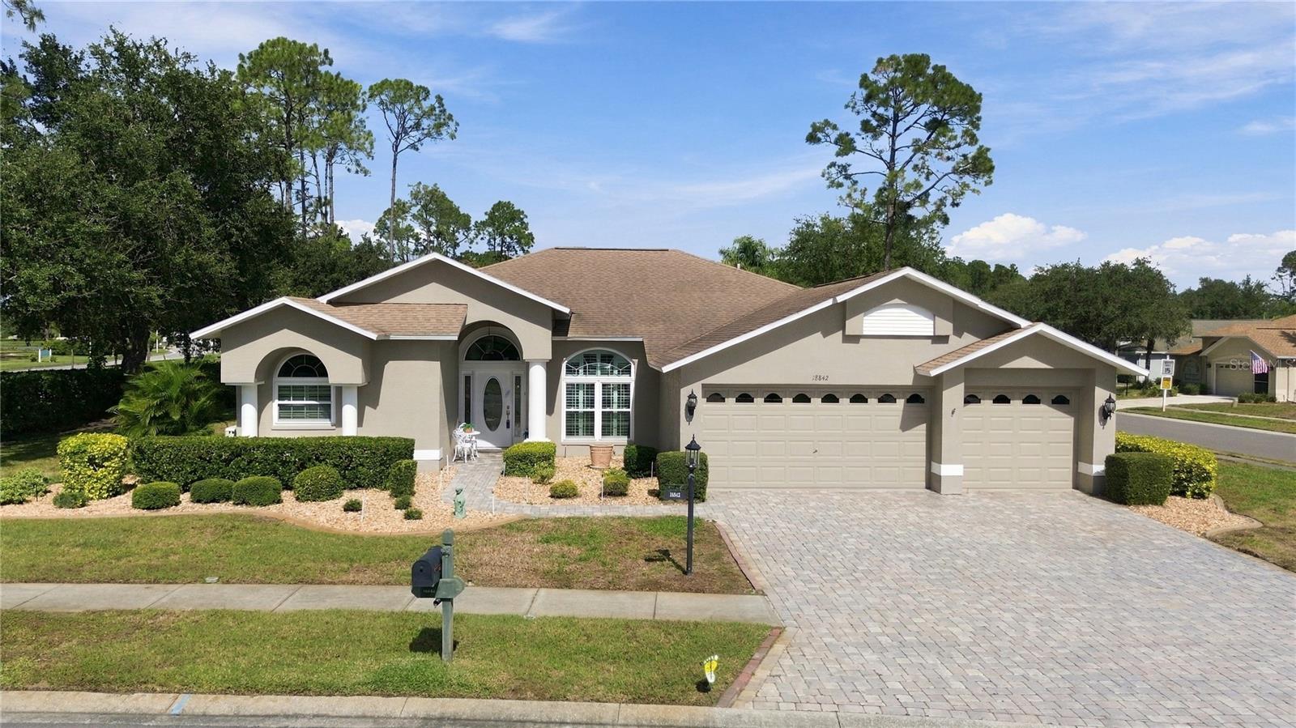
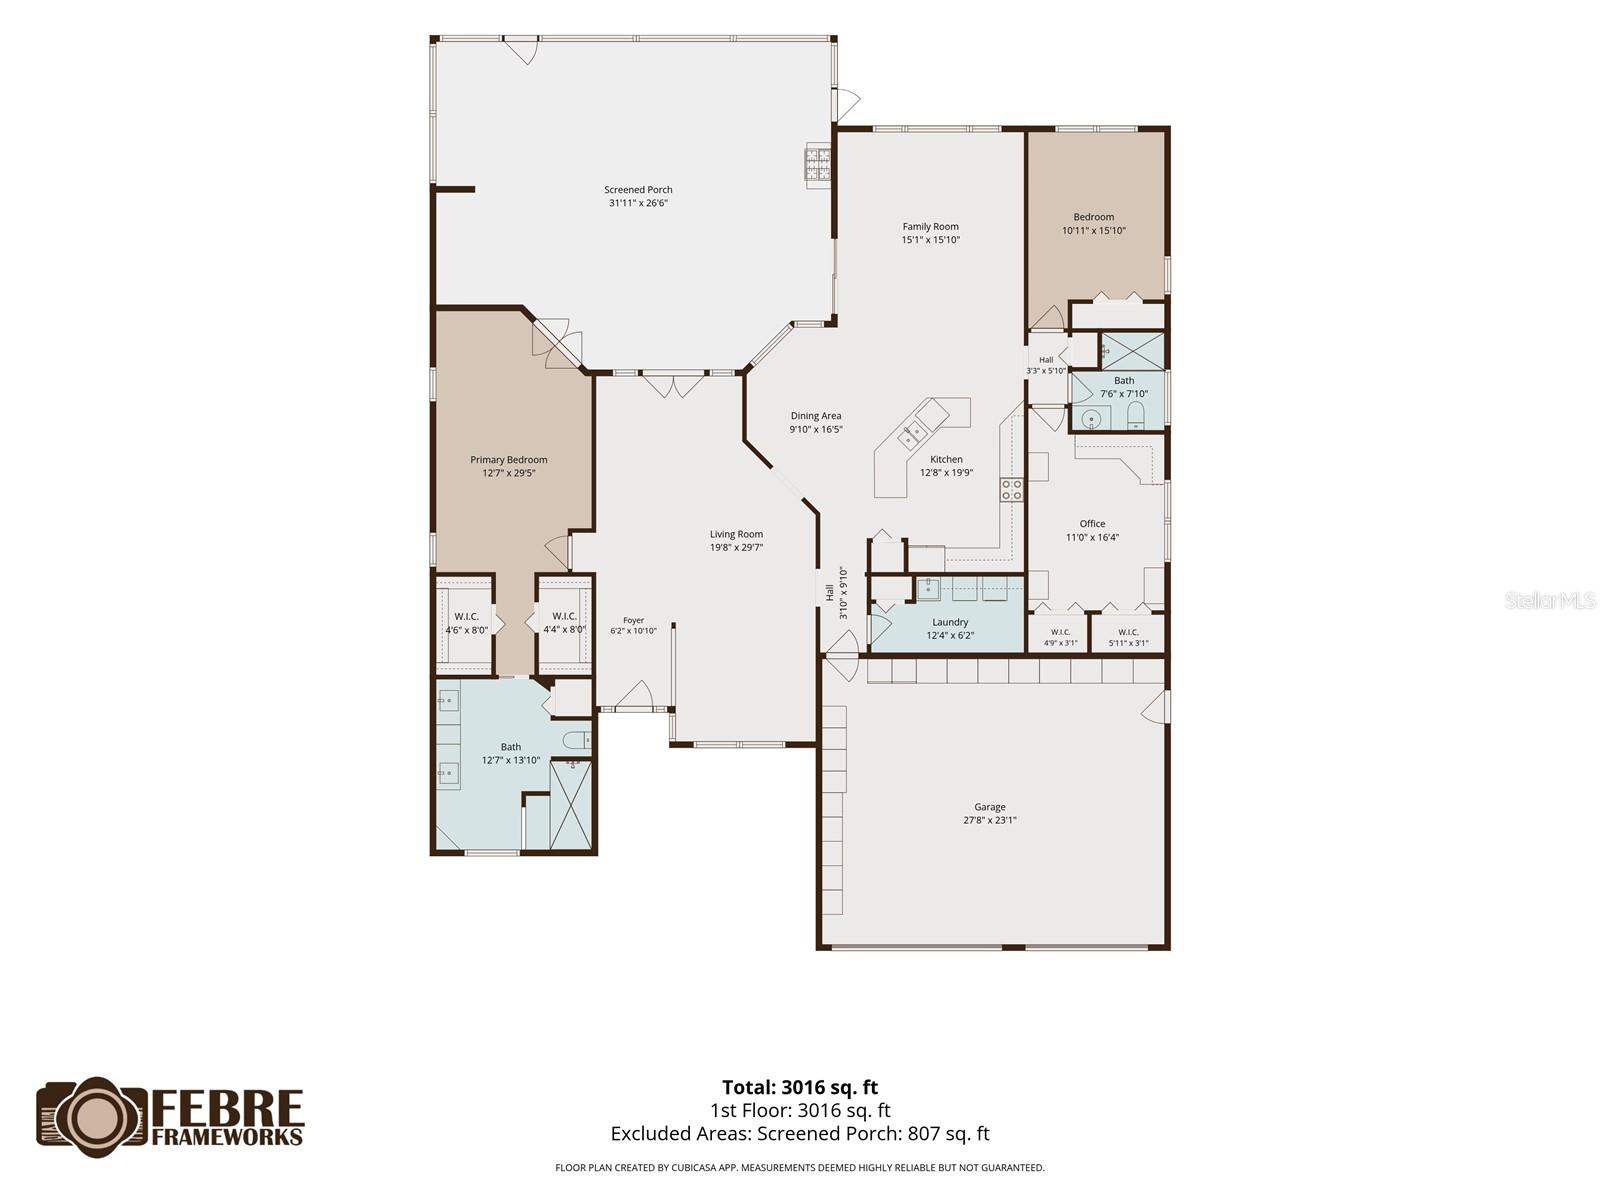
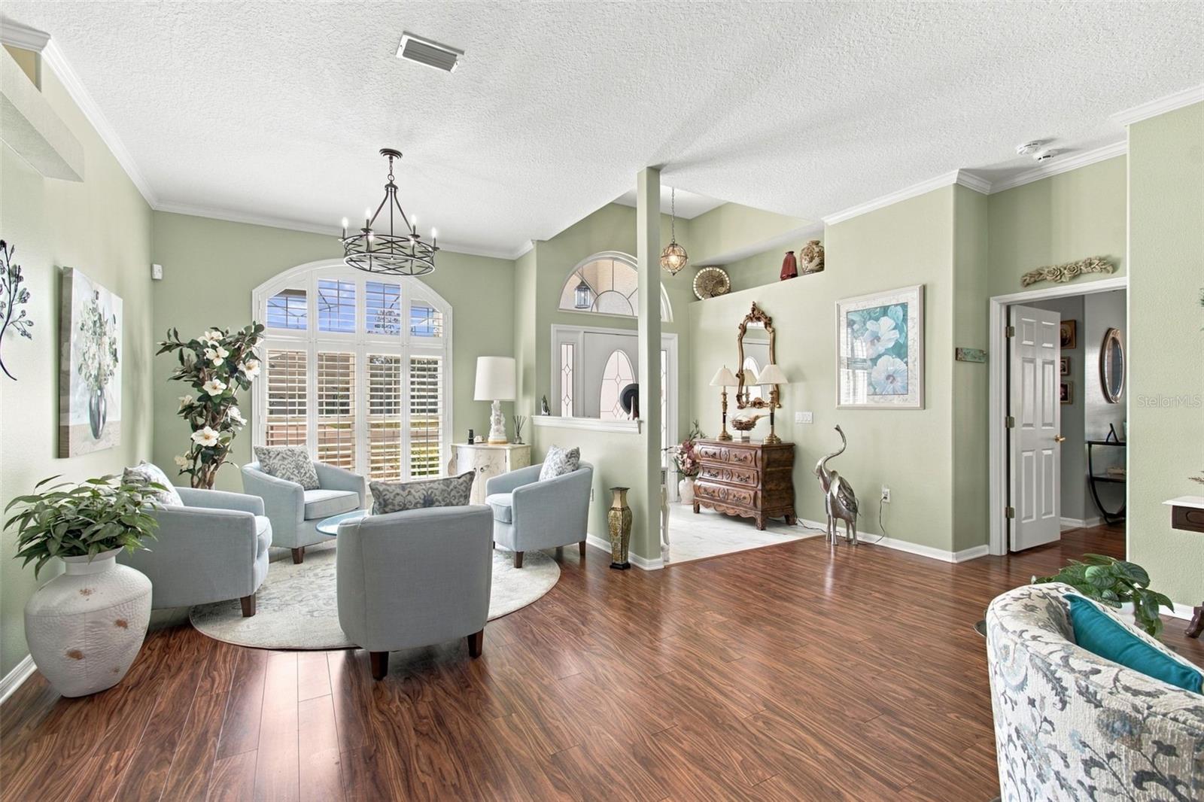
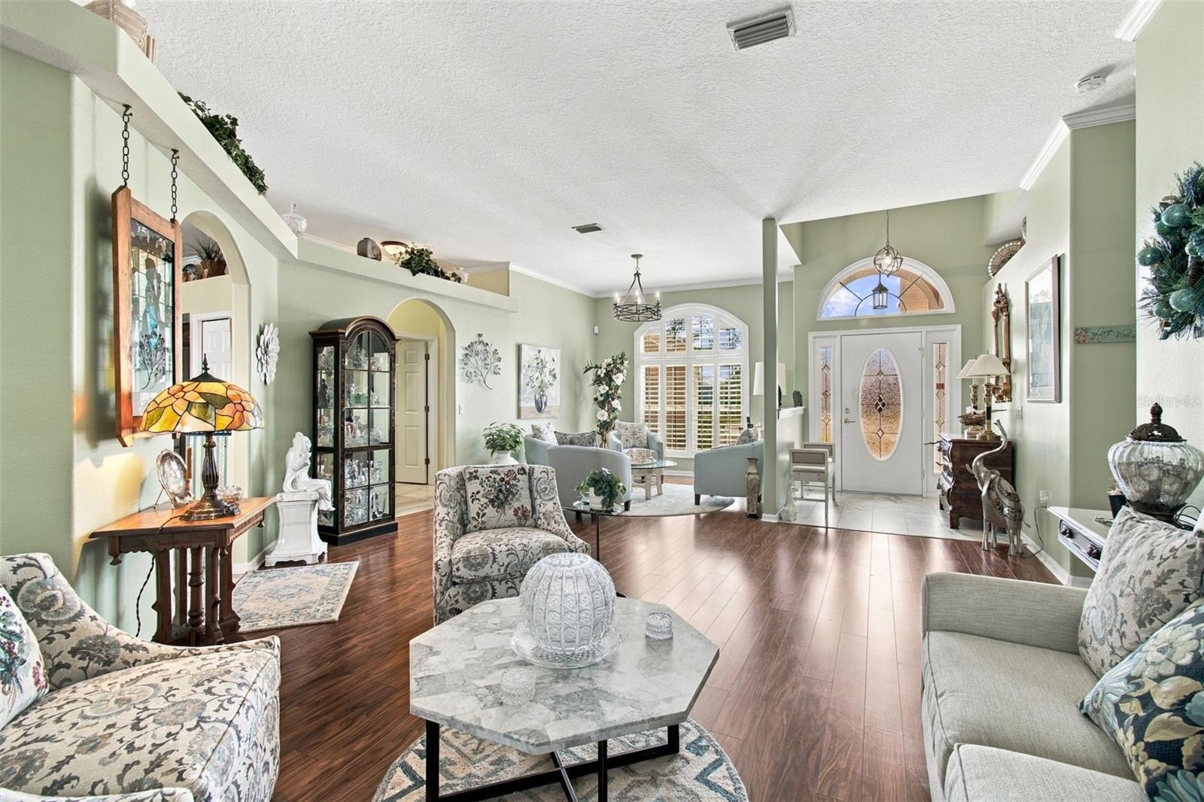
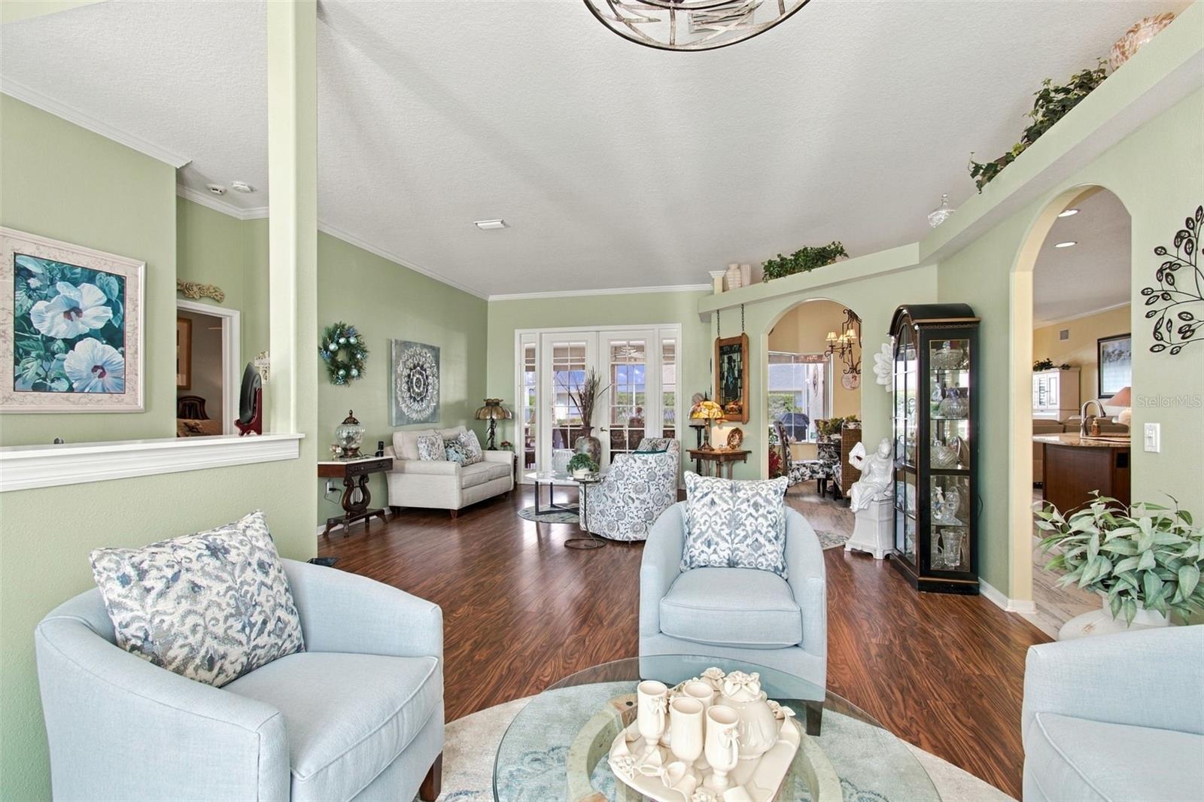
Kent III Luxury Estate Home. Rare Find - This Estate Home has Pavers from Driveway and Entry Walk-Way to Double Door Entry to Welcoming Foyer. The Living/Dining Rooms are large with Plantation Shutters, Luxury Vinyl Floors and French Doors to Lanai. The Gourmet Kitchen has Cherry Wood Cabinets/ Granite Courts/ New Stainless Steel Appliances and Opens to Breakfast Nook with Aquarium Window and Family Room for Easy Living with Plantation Shutters and 9' Sliders to Lanai. The Large Master Suite has a French Door to Lanai and TWO Walk-in Closets and opens to the Spa-Like Master Bath with Quart…
Description as provided by the listing brokerage.
Highlights
- Hurricane Shutters
- Rain Gutters
- Sidewalk
- Ceiling Fans(s)
- Crown Molding
- High Ceilings
- Kitchen/Family Room Combo
- Open Floorplan
- Pull Down Stairs
The details
StatusActive
MLS #MFRW7890564
Property typeSingle Family Residence
Year built2005
Lot size0.32 ac
Living area2,379 sq ft
Price per sq ft$185
HOA$310 / monthly
CDDYes
Taxes$2,960 (2025)
Stories1
Days on market17
CountyPasco
Flood zoneX (verify)
FurnishedPartially
ListedOct 22, 2026
Active sinceOct 23, 2026
Features & property details
Interior
Full baths2
Half baths0
Rooms12
Additional roomsAttic,Breakfast Room Separate,Family Room,Formal Dining Room Separate,Formal Living Room Separate,Inside Utility
FlooringCeramic Tile, Laminate, Luxury Vinyl
AppliancesDishwasher, Disposal, Dryer, Electric Water Heater, Microwave, Range, Refrigerator, Washer
Interior featuresCeiling Fans(s), Crown Molding, High Ceilings, Kitchen/Family Room Combo, Living Room/Dining Room Combo, Open Floorplan, Pull Down Stairs, Solid Surface Counters, Solid Wood Cabinets, Split Bedroom, Walk-In Closet(s), Window Treatments
LaundryLaundry Room
FireplaceNo
WindowsDouble Pane Windows, Shutters, Tinted Windows, Window Treatments
CoolingCentral Air
HeatingCentral, Electric
In-law suite0
Exterior & lot
Exterior featuresHurricane Shutters, Rain Gutters, Sidewalk
Patio & porchCovered, Front Porch, Patio, Screened
Lot featuresCorner Lot, Landscaped, Sidewalk, Private
VegetationTrees/Landscaped
FacesSouth
Road surfaceAsphalt
Construction
StyleContemporary
ConstructionBlock, Stucco
FoundationSlab
RoofShingle
BuilderUS HOMES
Builder modelKENT III
Living area sourcePublic Records
Building area (sq ft)2,379
Parking
GarageYes
Attached garageYes
CarportNo
Carport spaces0
Parking featuresDriveway, Garage Door Opener
Pool & water
Waterfront feet0
Community & HOA
AssociationHERB HURLEY
HOA fee$310
HOA frequencyMonthly
Fee includesGuard - 24 Hour, Cable TV, Common Area Taxes, Pool, Maintenance Grounds, Management, Private Road, Recreational Facilities, Security
AmenitiesCable TV, Clubhouse, Fence Restrictions, Fitness Center, Gated, Golf Course, Maintenance, Park, Pickleball Court(s), Pool, Recreation Facilities, RV/Boat Storage, Spa/Hot Tub, Tennis Court(s)
Fee requirementRequired
Approval required1
Total monthly fees$310
Total annual fees$3,720
Community featuresClubhouse, Deed Restrictions, Fitness Center, Gated Community - Guard, Golf Carts OK, Golf, Irrigation-Reclaimed Water, Park, Pool, Restaurant, Sidewalks, Special Community Restrictions, Tennis Court(s), Street Lights
55+ communityYes
PetsCats OK, Dogs OK
Pet restrictionsMUST BE ON LEASE AT ALL TIMES AND PICKED UP AFTER.
Minimum lease3 Months
Lease restrictions1
Lease notesAT LEASE ONE OCCUPANT DURING ENTIRE TERM OF LEASE MUST BE 55+ YEARS OF AGE.
Complex / communityHERITAGE PINES
Utilities & efficiency
UtilitiesCable Connected, Electricity Connected, Fire Hydrant, Sewer Connected, Sprinkler Recycled, Underground Utilities, Water Connected
SewerPublic Sewer
Water sourceNone
Financial & terms
CDD1
Tax year2,025
Other annual assessments$235
Homestead1
Listing termsCash, Conventional, VA Loan
OwnershipFee Simple
Special conditionsNone
PossessionClose Of Escrow
ZoningMPUD
OccupantOwner
MLS area34667 - Hudson/Bayonet Point/Port Richey
Where it sits
Approximate location shown. Exact address available on request per listing brokerage.
More like this
Stellar MLSMLS# MFRW7890564Listing courtesy of RE/MAX MARKETING SPECIALISTSLast updated Oct 24, 2026, 6:48 AM