 60 photos · 3D tour
1 / 60
ActiveNew · 4 days
$819,000
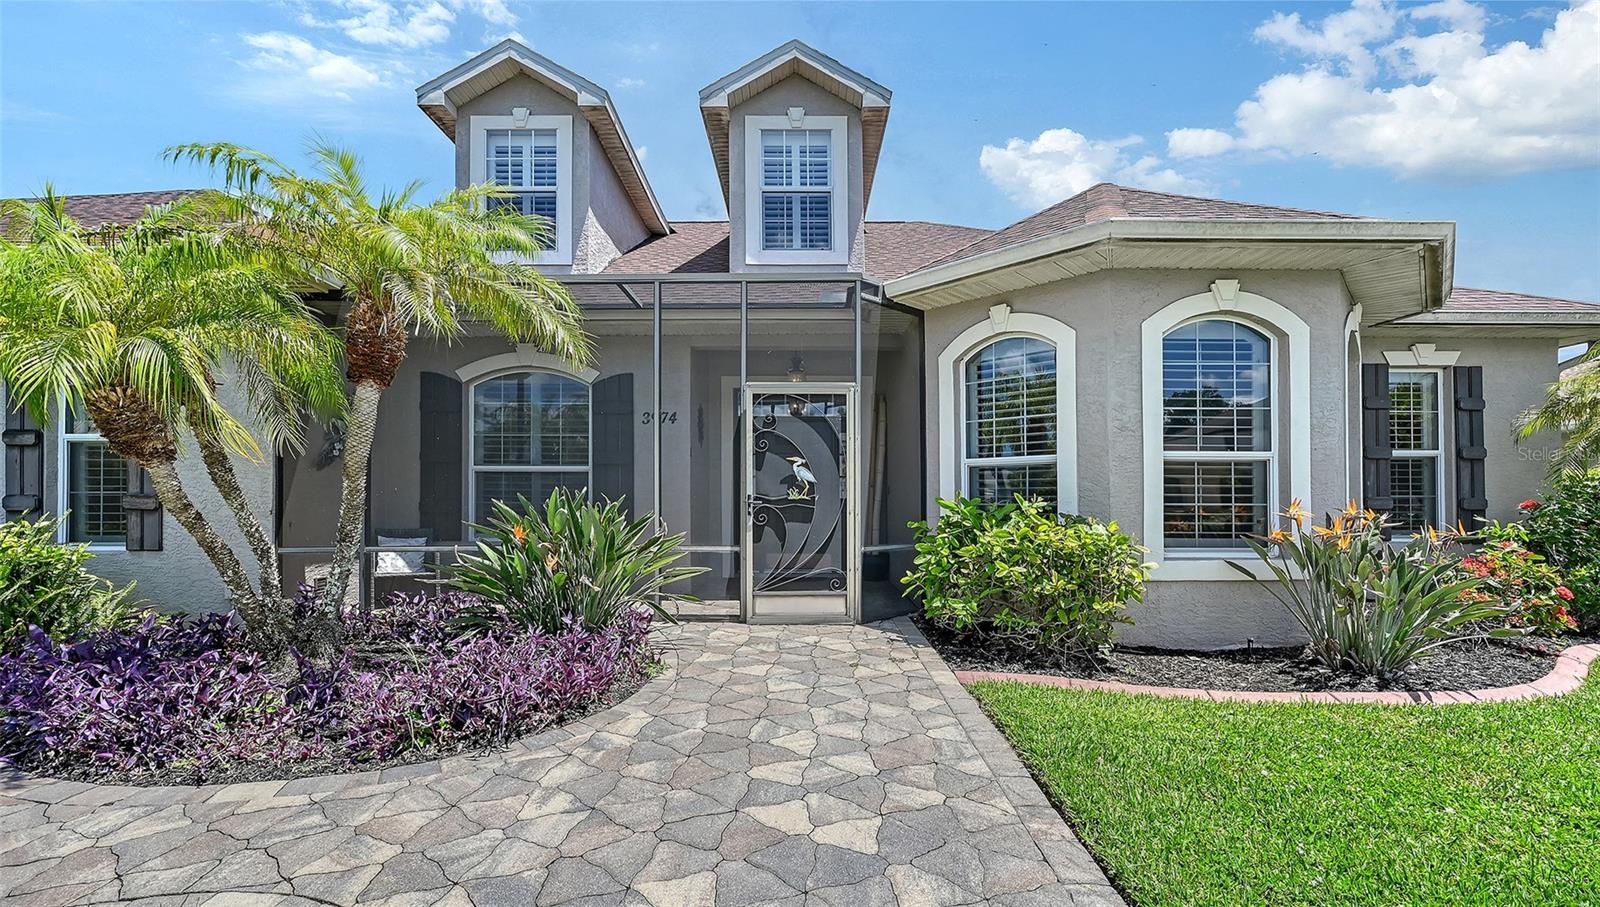
3974 SERENITY CIRSARASOTA, FL 34235WHISPERING CRANE · Single Family Residence
5Beds
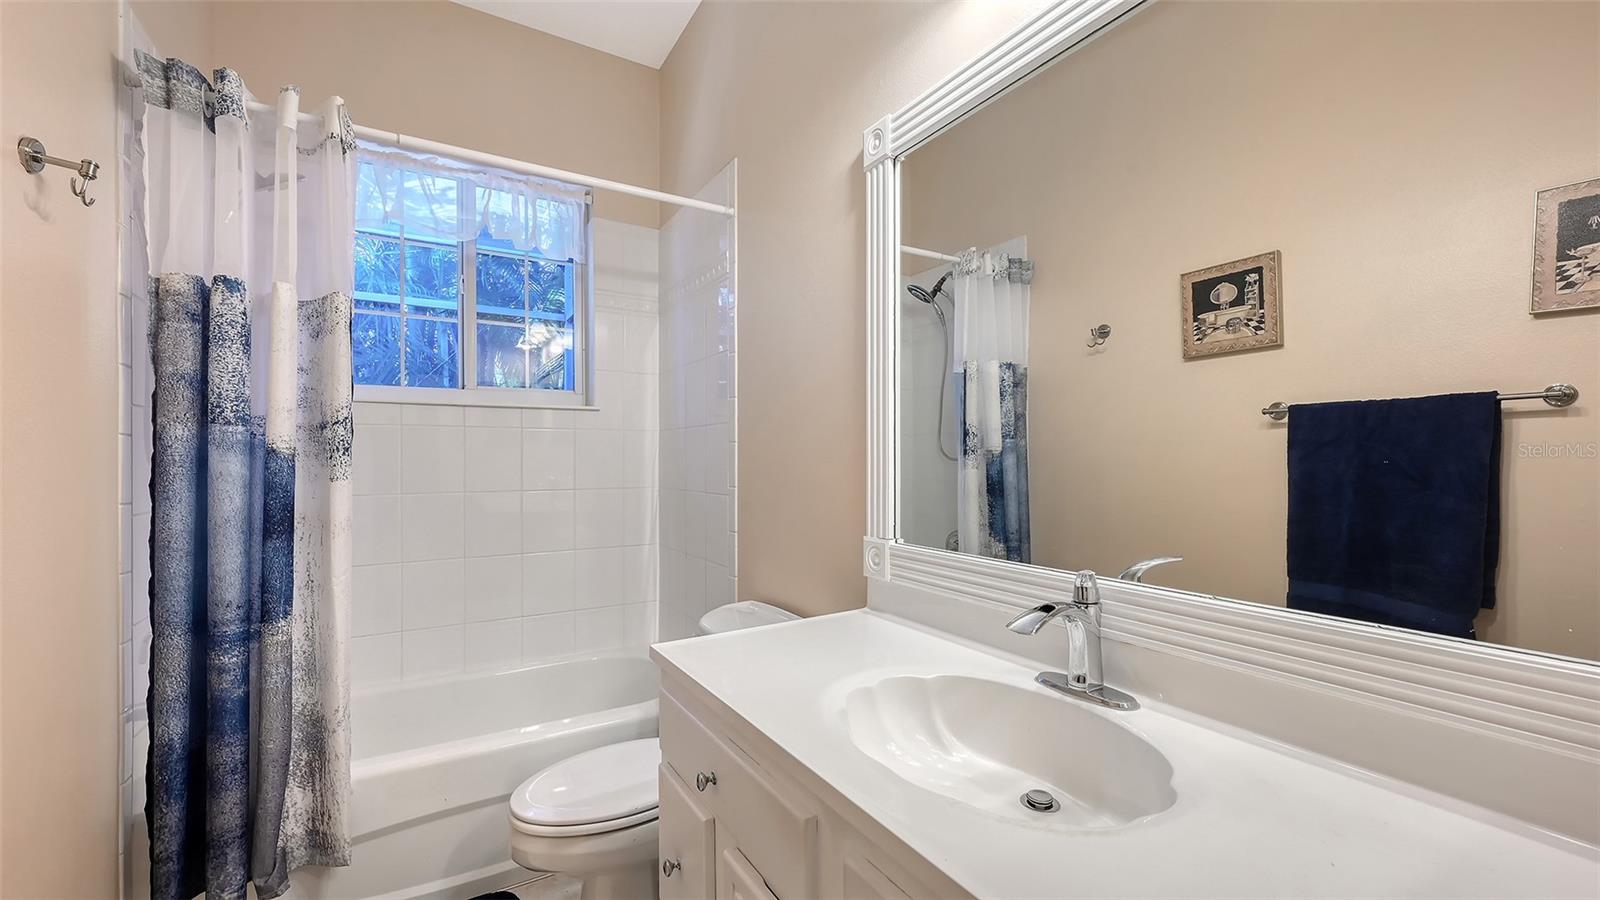
4Baths
3,603Sq ft
0.27 acLot
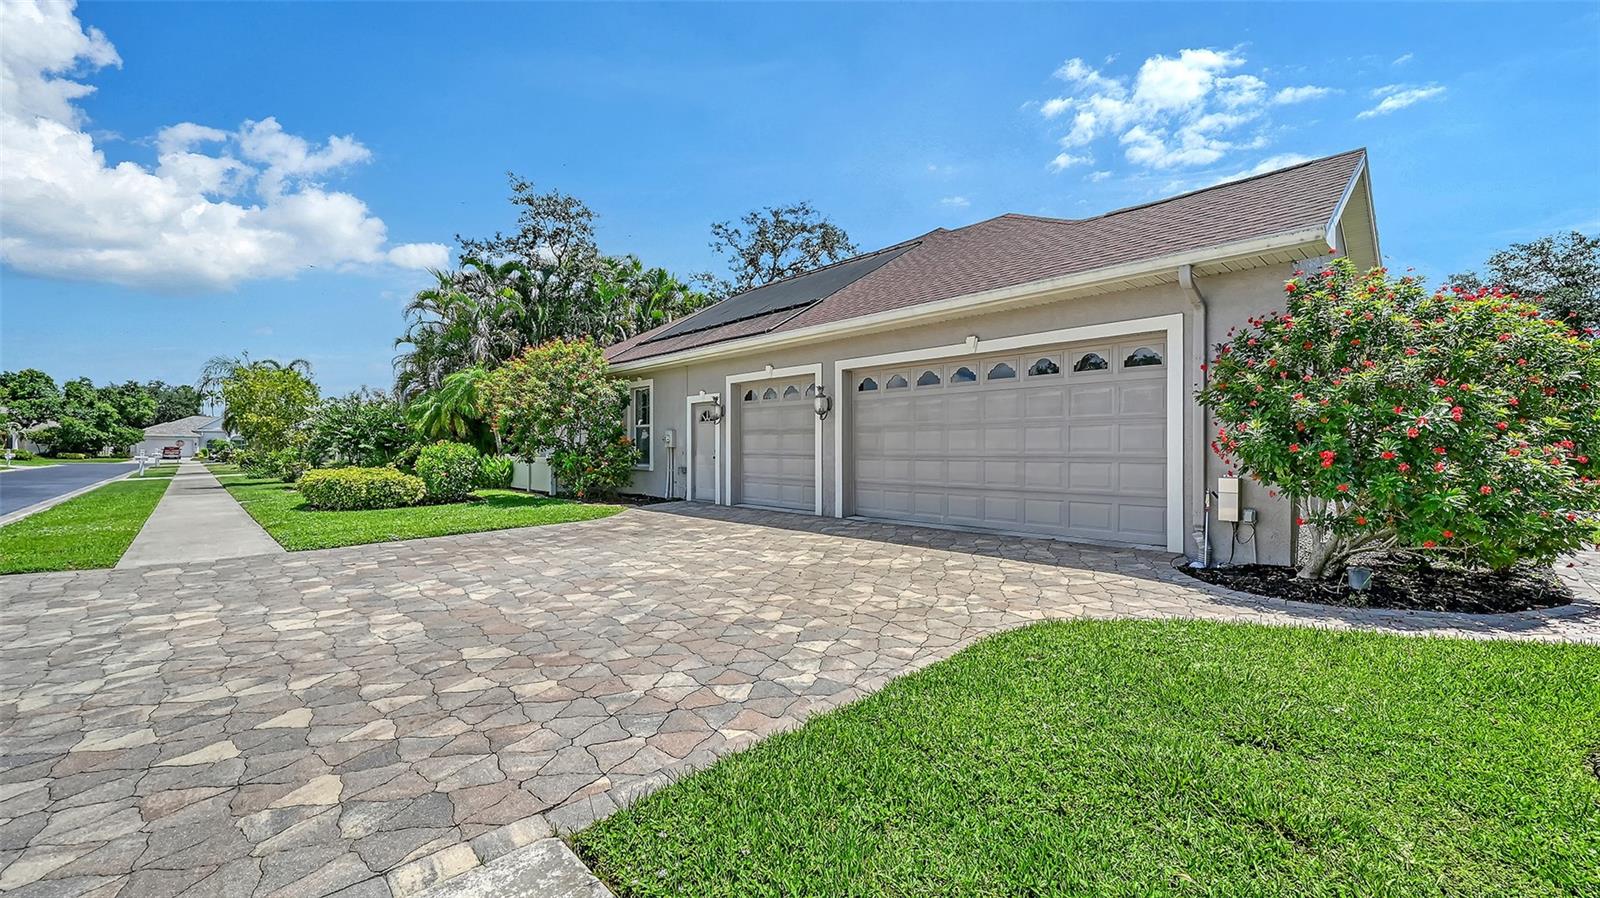
3-carGarage
2003Built
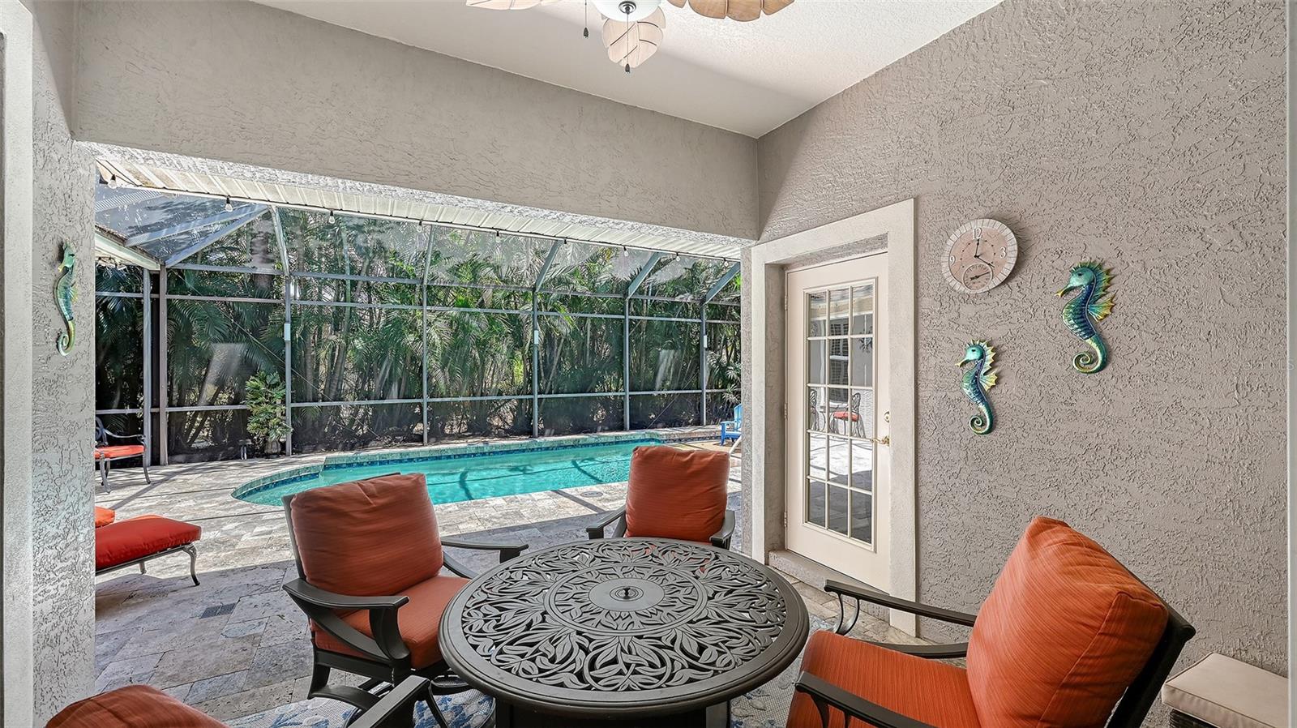
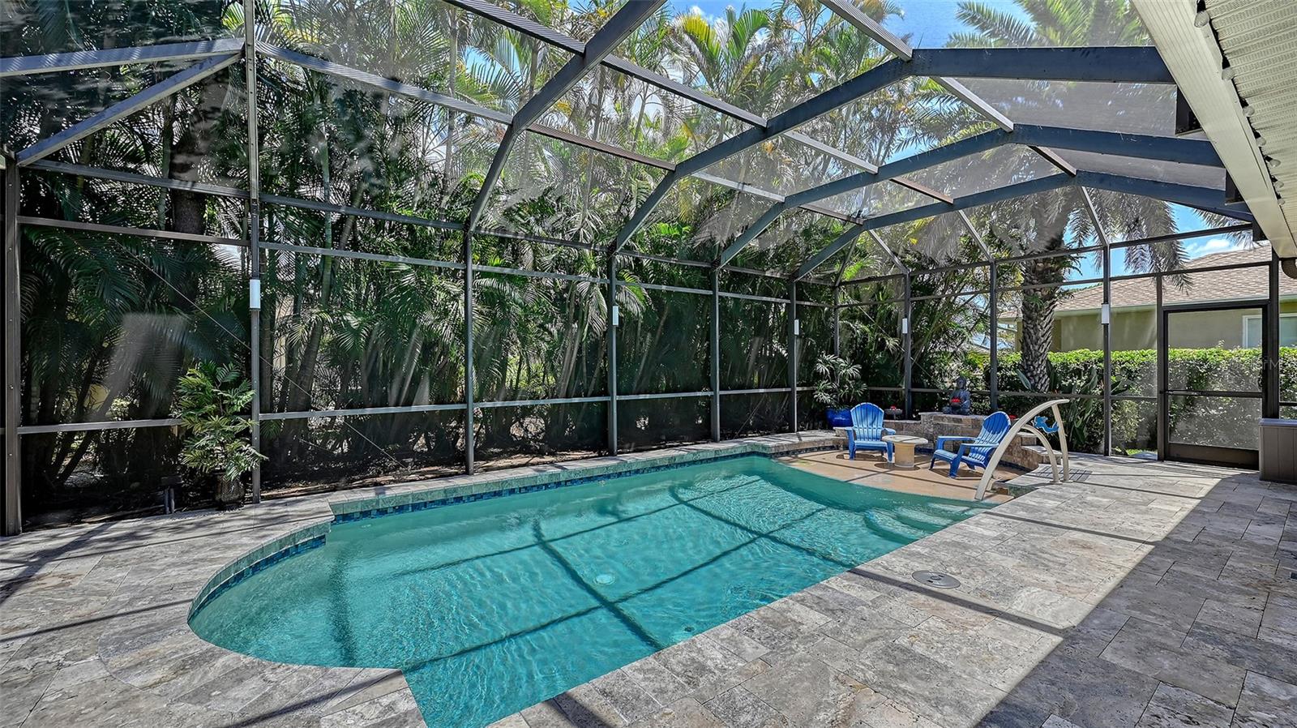
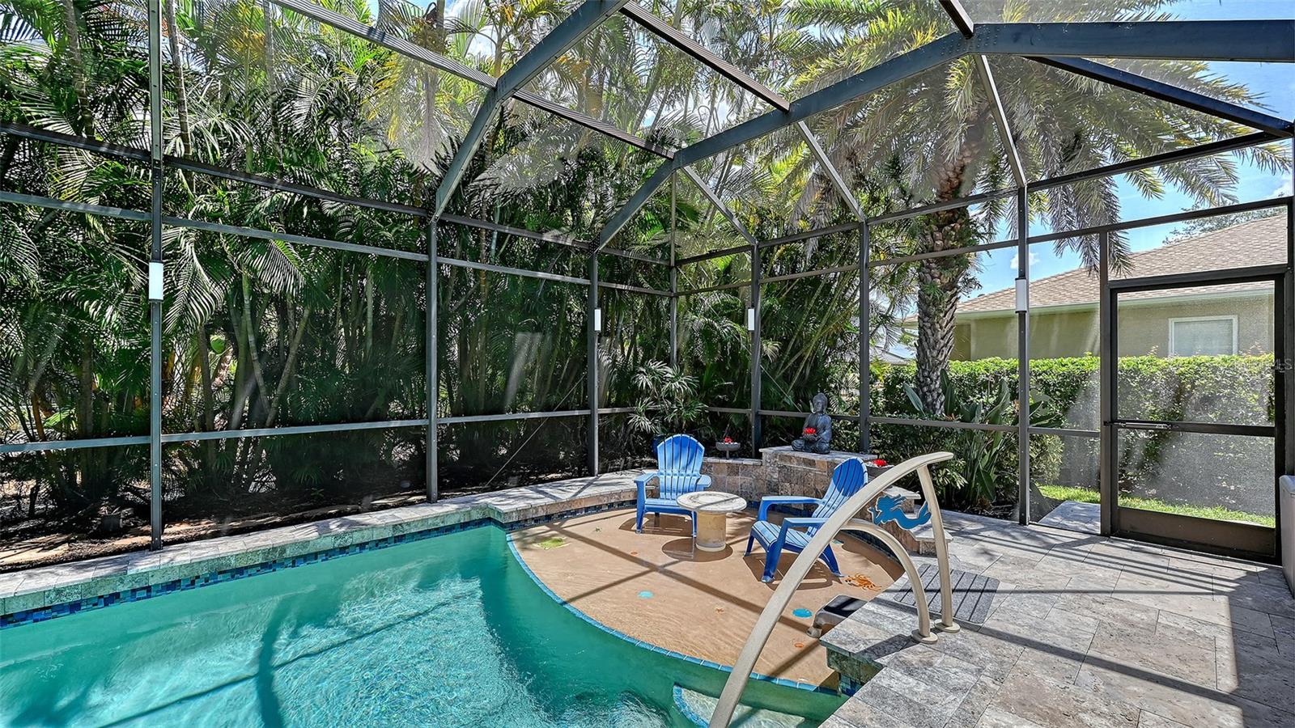
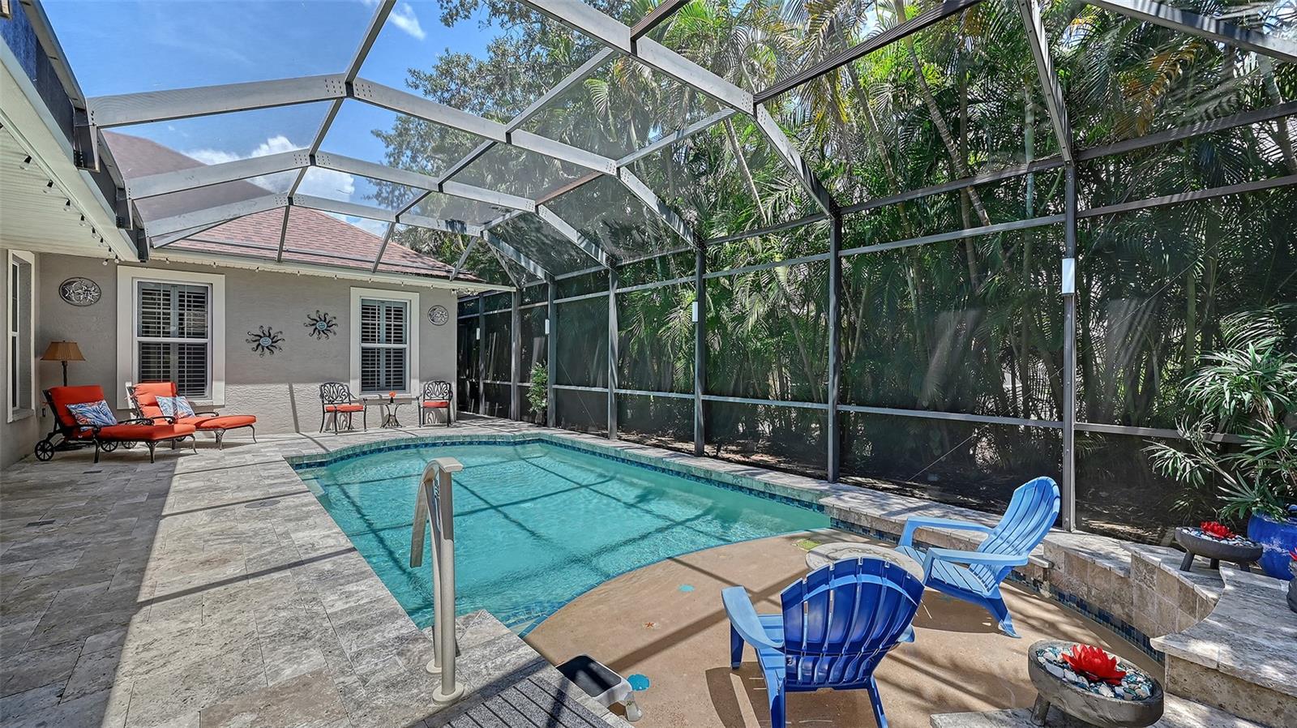
YesPool
About this home
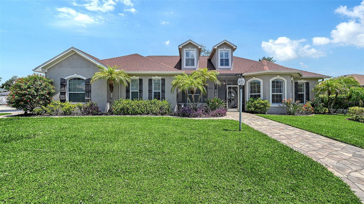
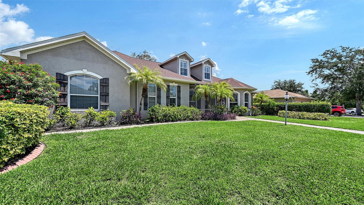
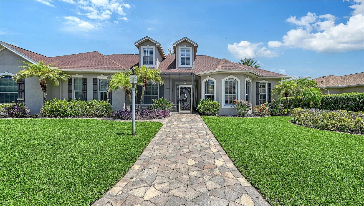
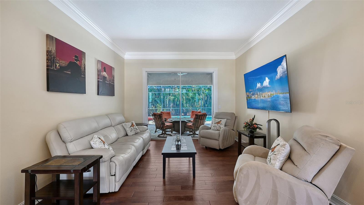
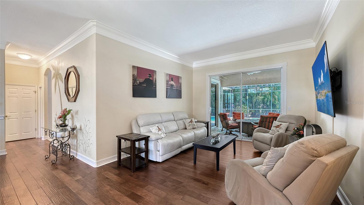
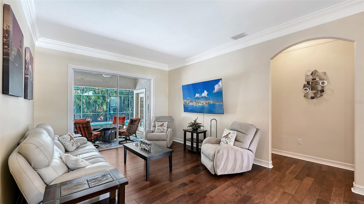
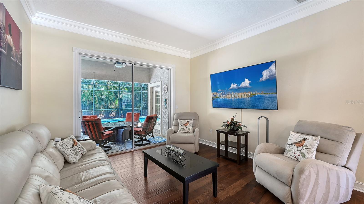
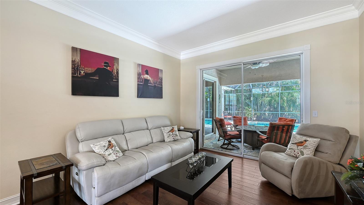
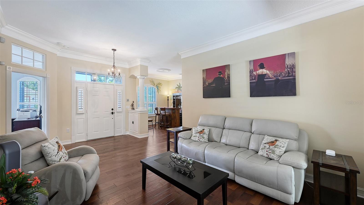
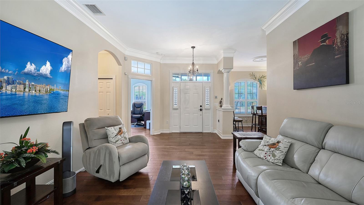
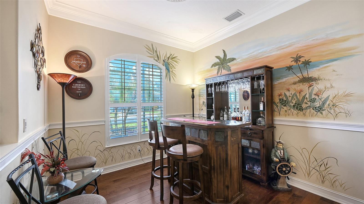
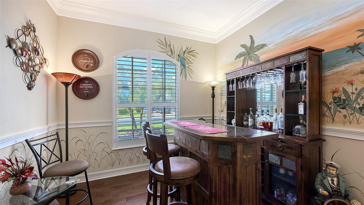
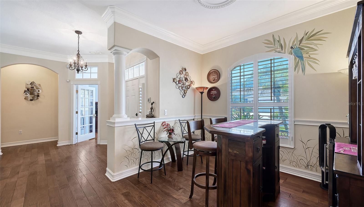
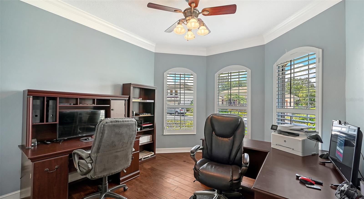
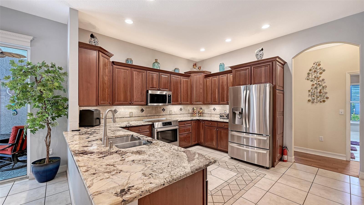
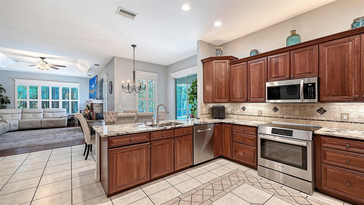
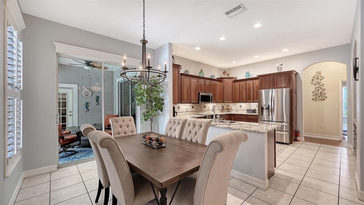
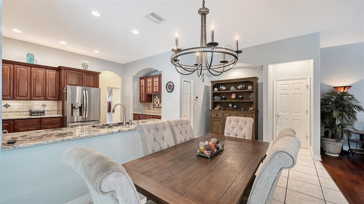
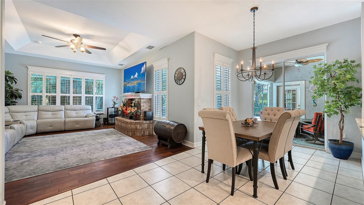
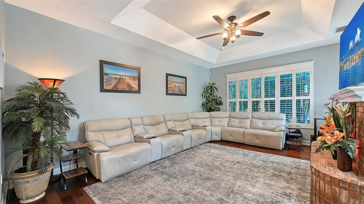
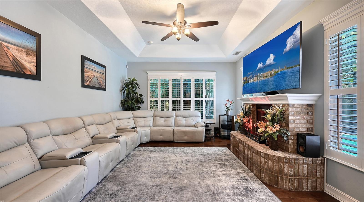
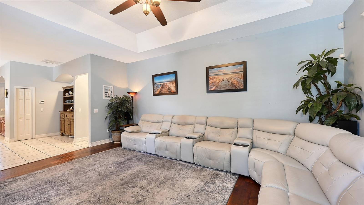
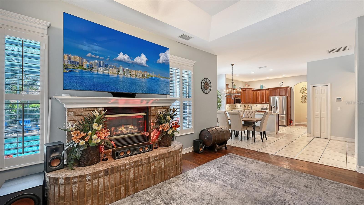
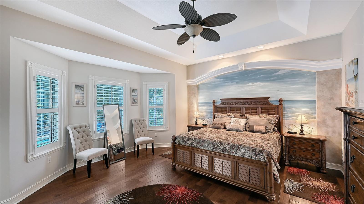
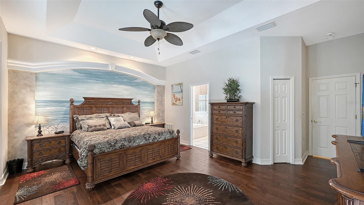
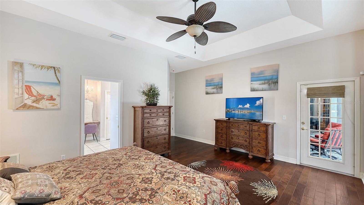
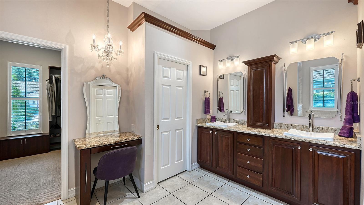
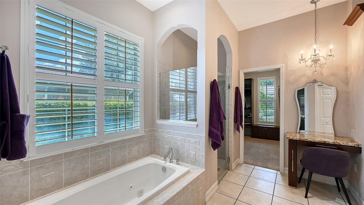
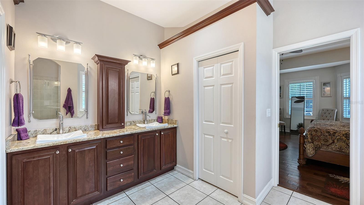
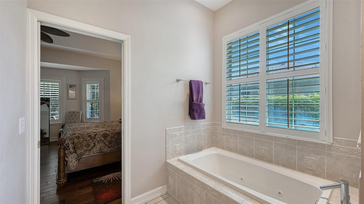
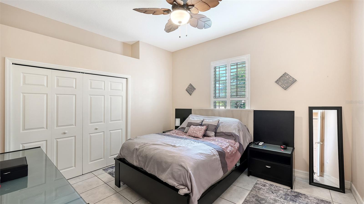
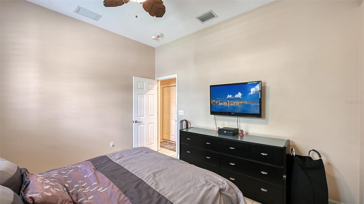
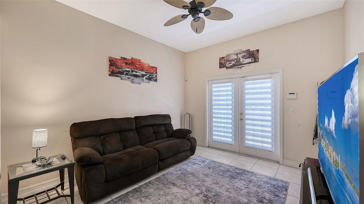
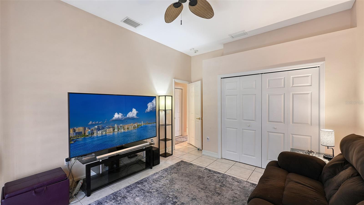
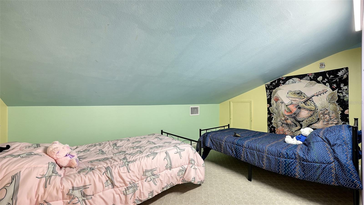
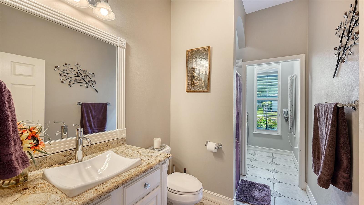
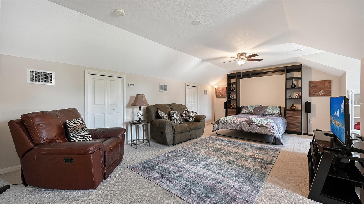
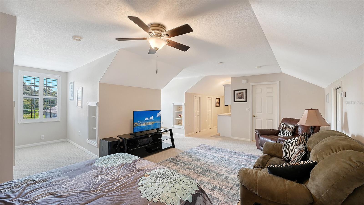
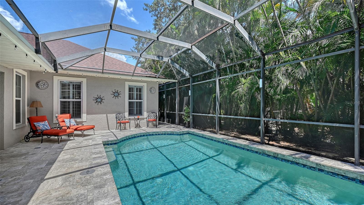
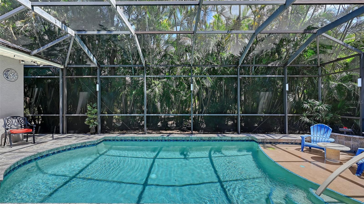
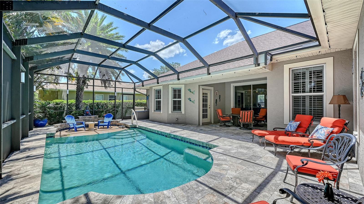
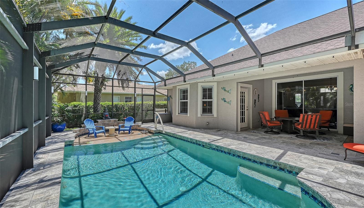
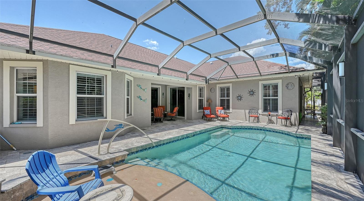
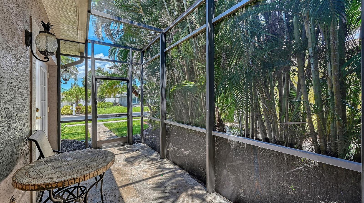
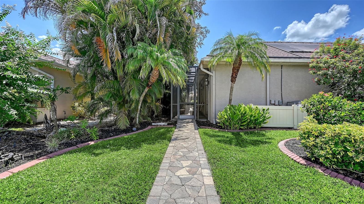
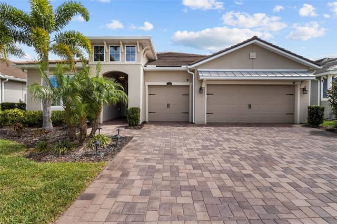
Welcome to this beautifully maintained custom-built home tucked inside an intimate gated community of just 37 homes. Offering a unique and versatile floor plan, this move-in-ready residence is ideal for multigenerational living, extended family, guests, or those seeking additional private living or work space. Outstanding curb appeal welcomes you with a new paver driveway and walkway, screened front lanai, lush tropical landscaping, and beautiful exterior lighting. Inside, rich walnut flooring, vaulted ceilings, plantation shutters, and elegant molding create a warm and inviting atmosphere. T…
Description as provided by the listing brokerage.
Highlights
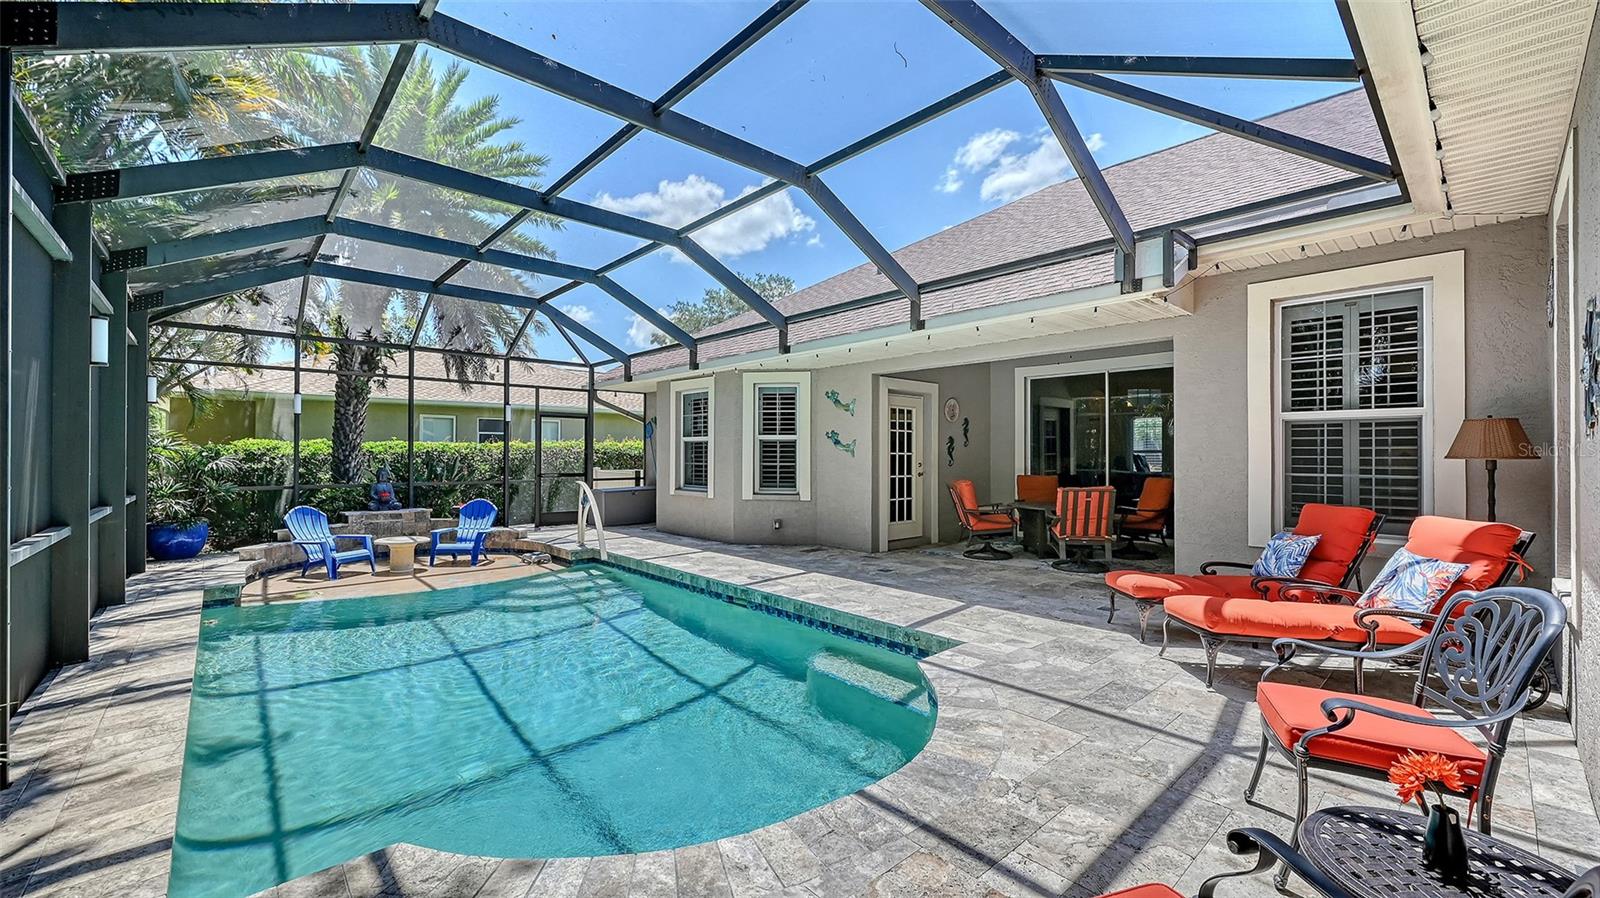
- Heated saltwater pool
- 3-car garage
- Balcony
- Lighting
- Storage
- Ceiling Fans(s)
- Crown Molding
- Kitchen/Family Room Combo
- Primary Bedroom Main Floor
The details
StatusActive
MLS #MFRA4710078
Property typeSingle Family Residence
Year built2003
Lot size0.27 ac
Living area3,603 sq ft
Price per sq ft$227
HOA$800 / annually
CDDNo
Taxes$5,861 (2025)
Garage3-car
StoriesTwo
Days on market0
CountySarasota
Flood zoneX (verify)
FurnishedNegotiable
ListedOct 16, 2026
Coming soon sinceOct 19, 2026
Active sinceOct 23, 2026
Features & property details
Interior
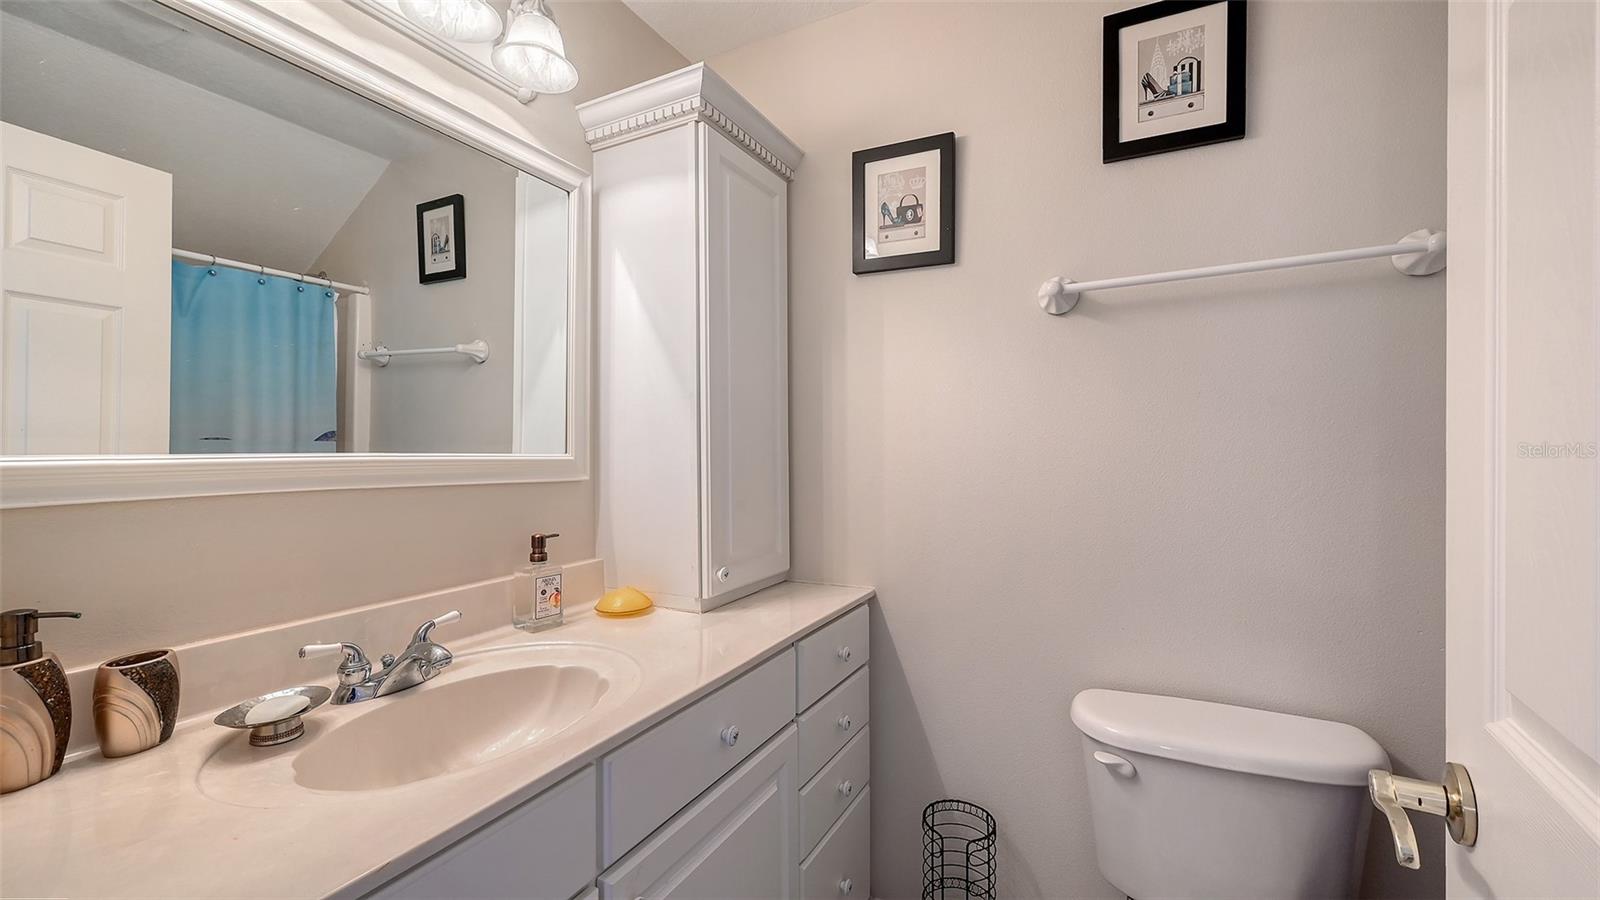
Full baths4
Half baths0
Rooms9
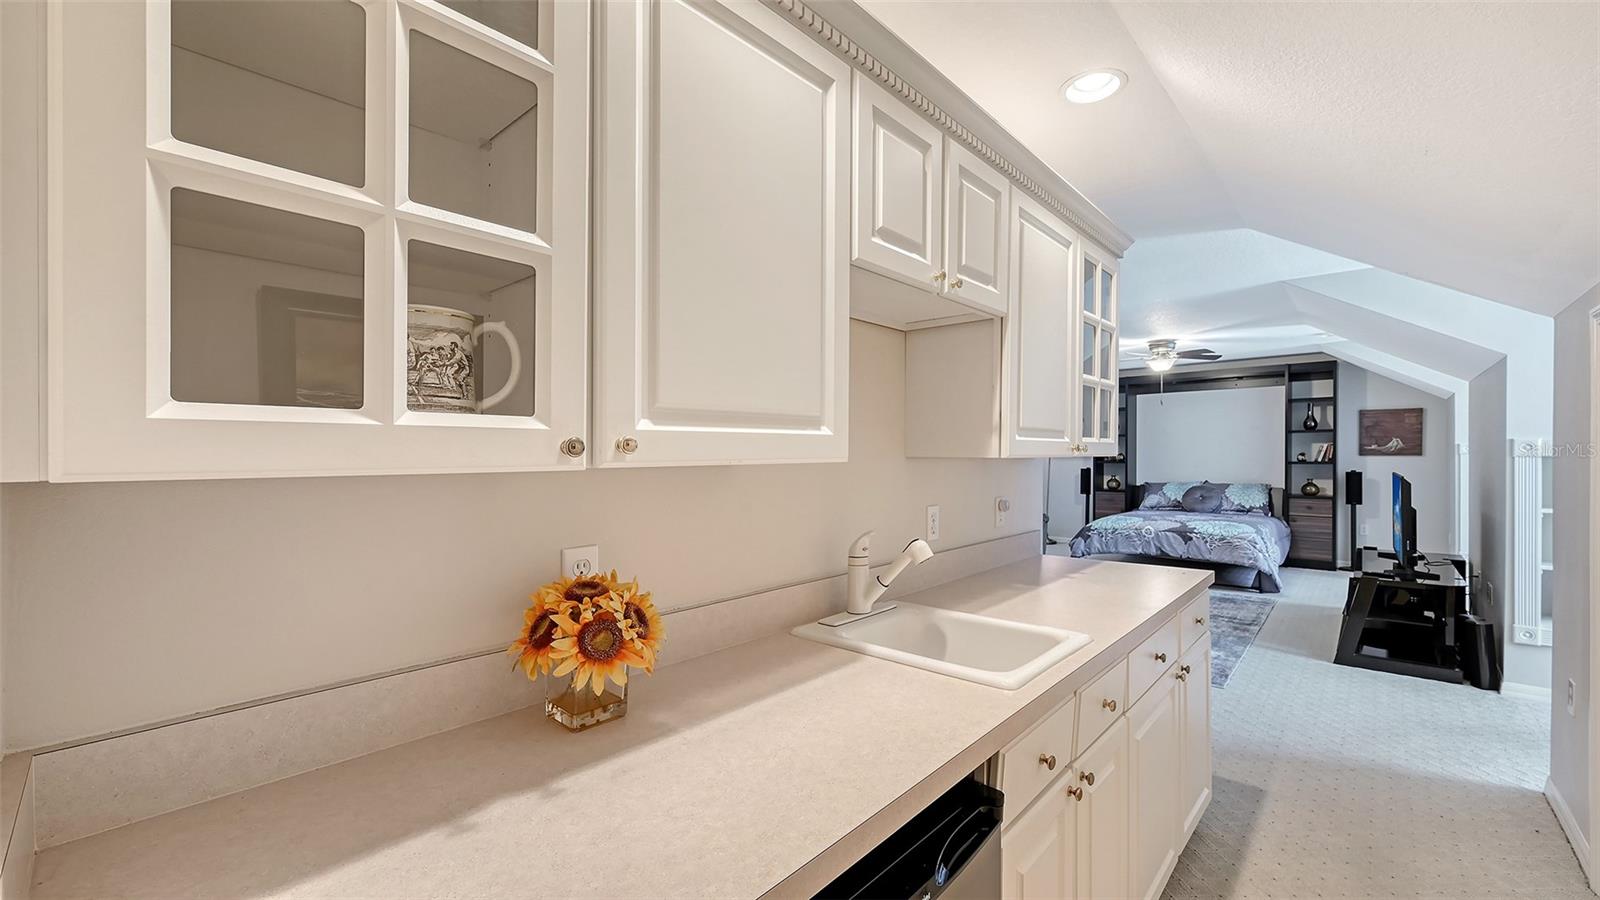
Additional roomsBreakfast Room Separate,Family Room,Formal Dining Room Separate,Formal Living Room Separate,Inside Utility,Interior In-Law Suite w/Private Entry,Storage Rooms
FlooringCarpet, Ceramic Tile, Laminate
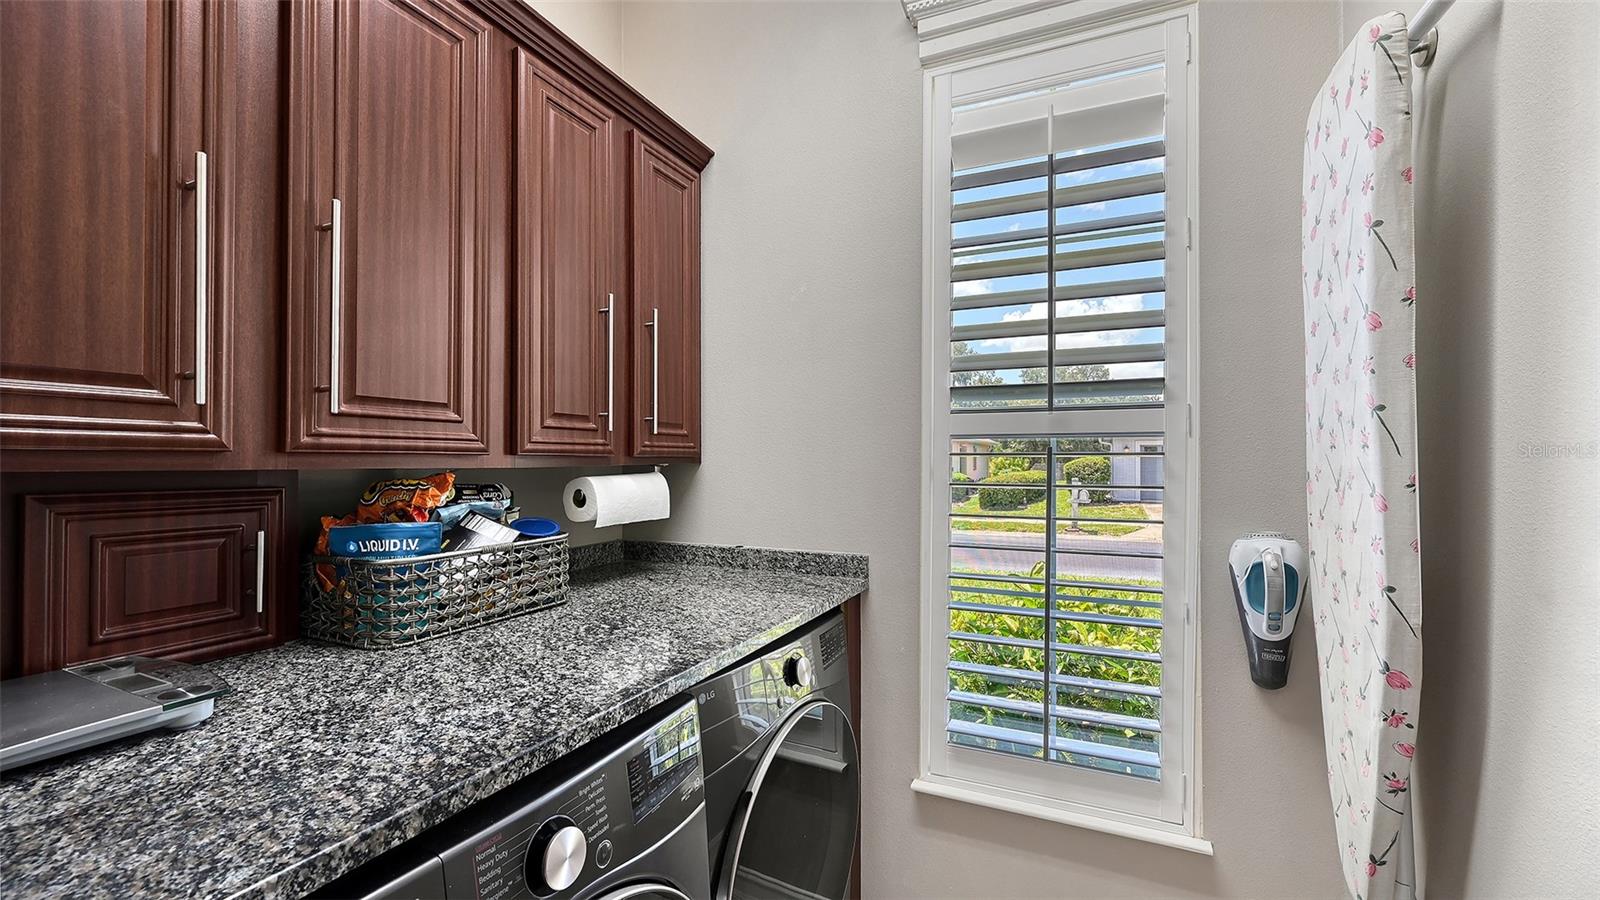
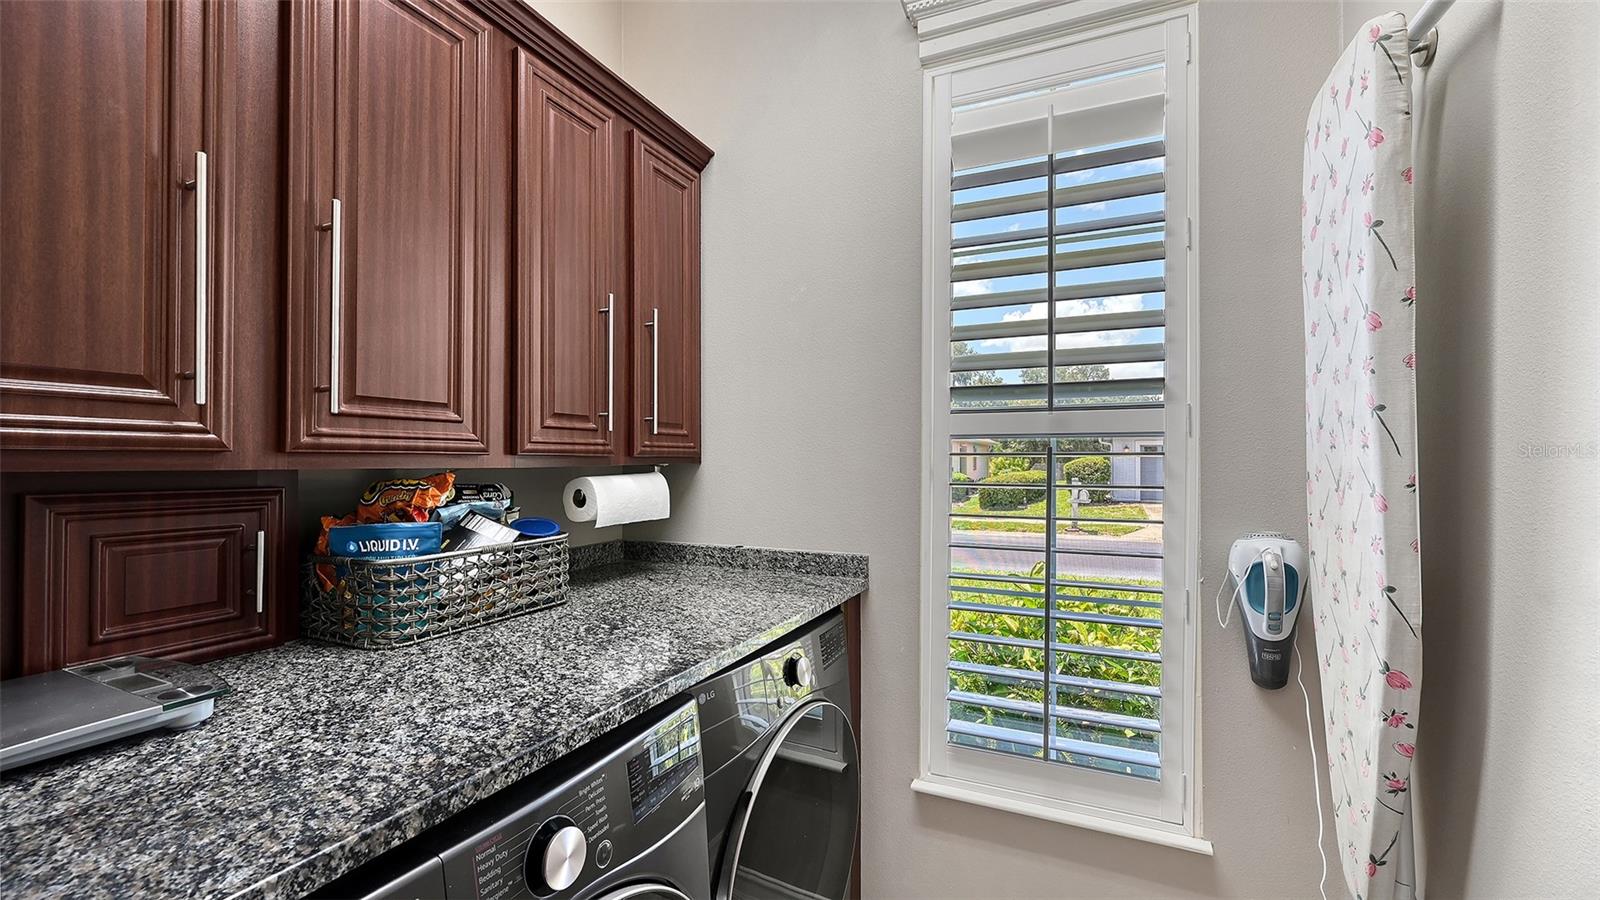
AppliancesDishwasher, Disposal, Dryer, Electric Water Heater, Microwave, Refrigerator, Washer
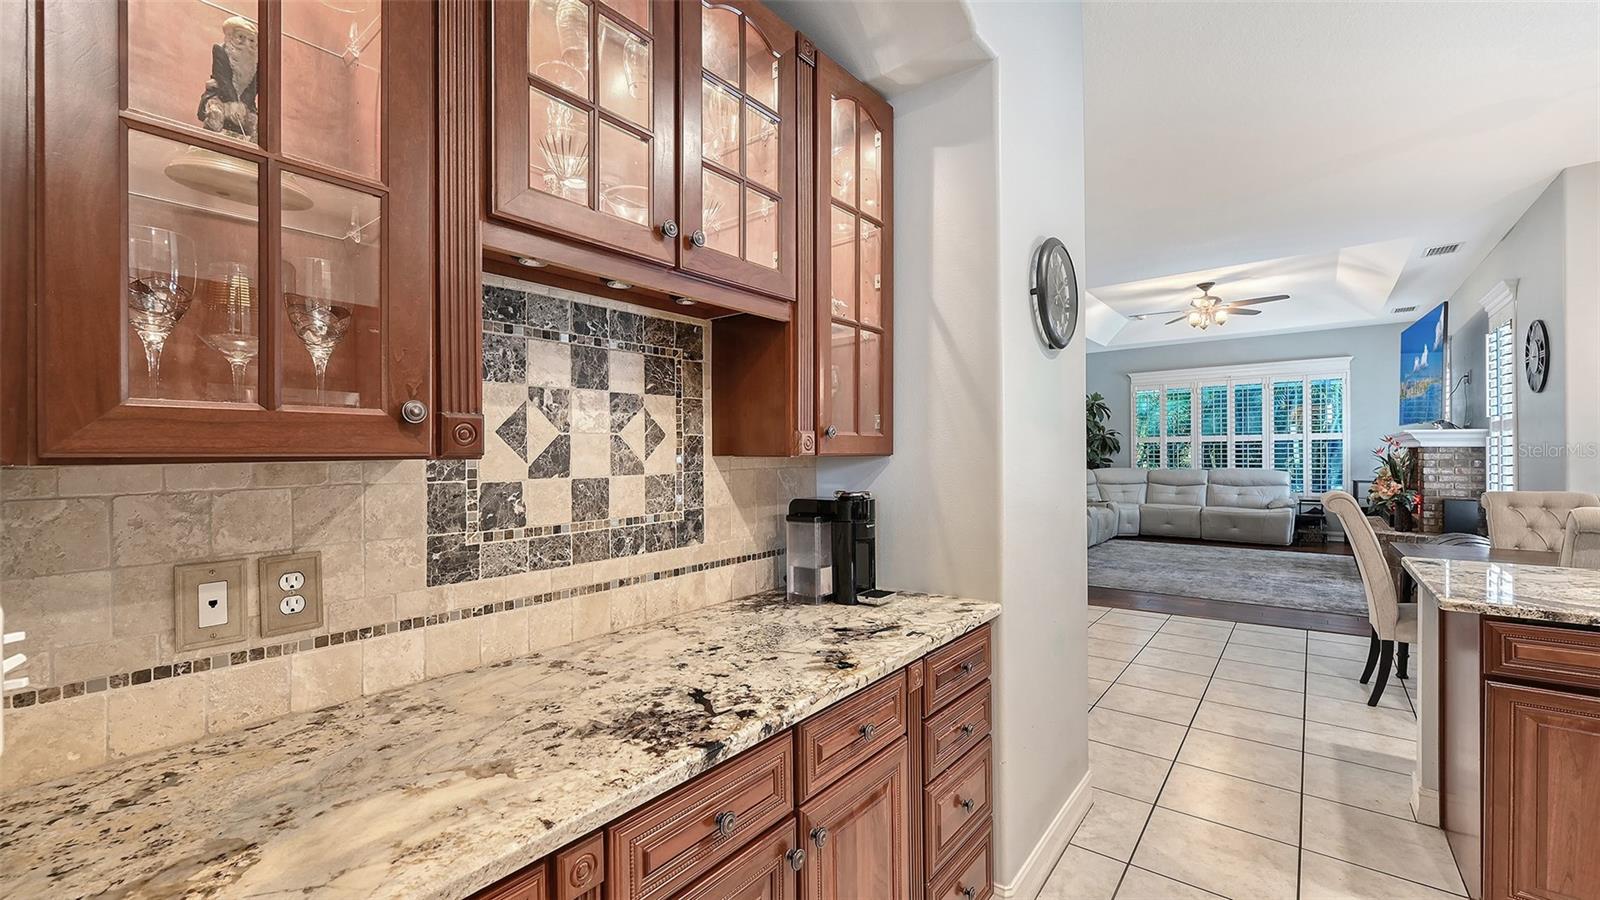
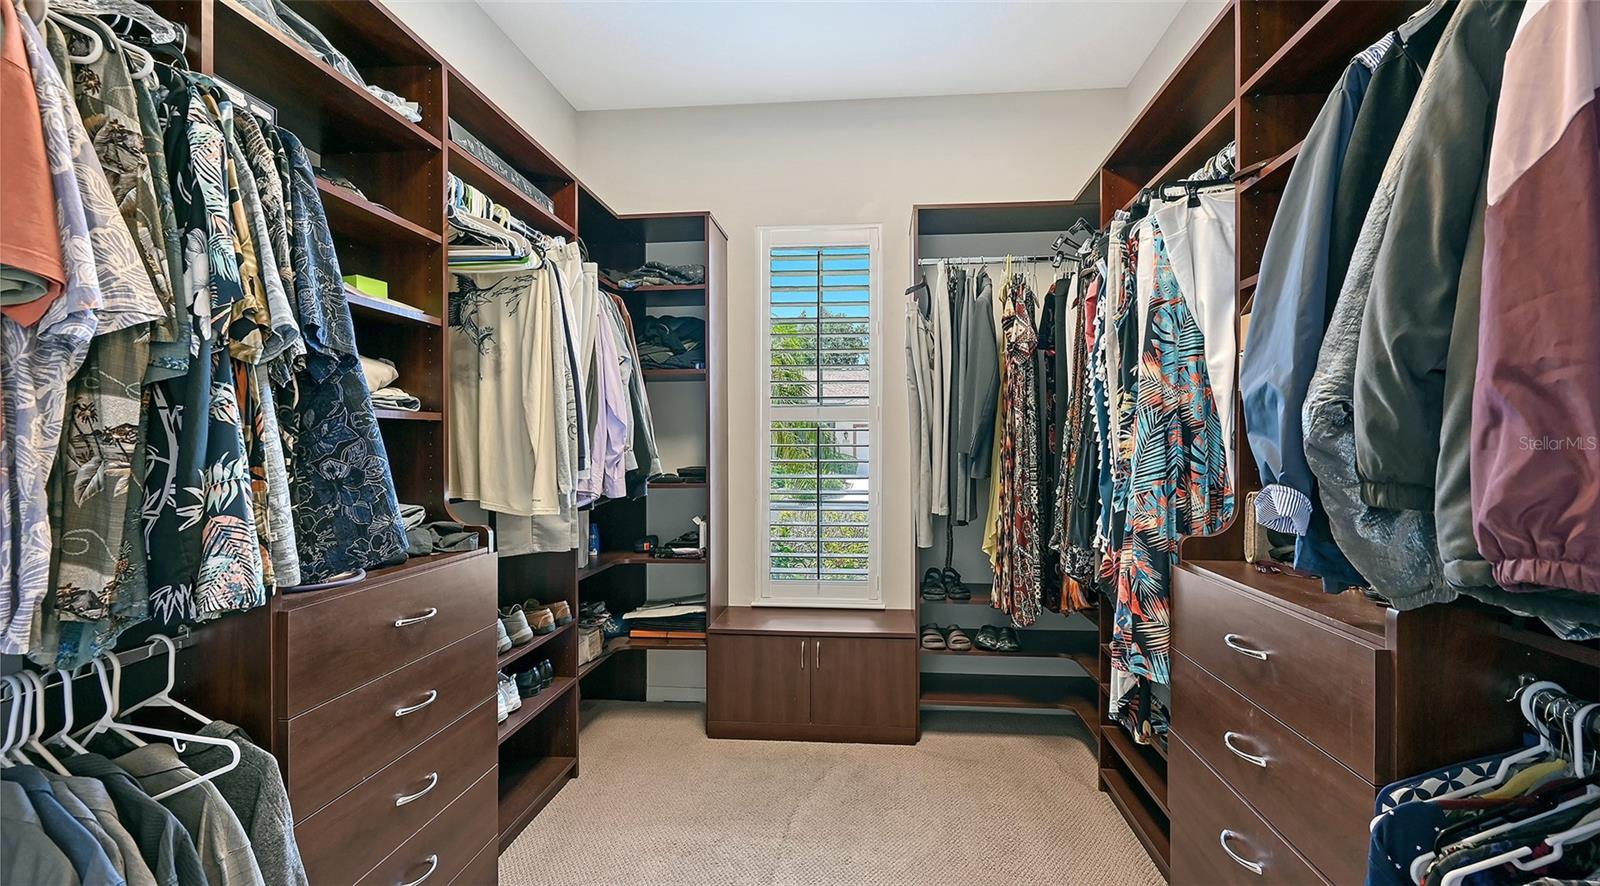
Interior featuresCeiling Fans(s), Crown Molding, Kitchen/Family Room Combo, Primary Bedroom Main Floor, Solid Wood Cabinets, Split Bedroom, Stone Counters, Tray Ceiling(s), Walk-In Closet(s), Wet Bar, Window Treatments
LaundryLaundry Room
FireplaceYes
Fireplace featuresElectric, Family Room
WindowsBlinds, Window Treatments
CoolingCentral Air
HeatingCentral, Electric
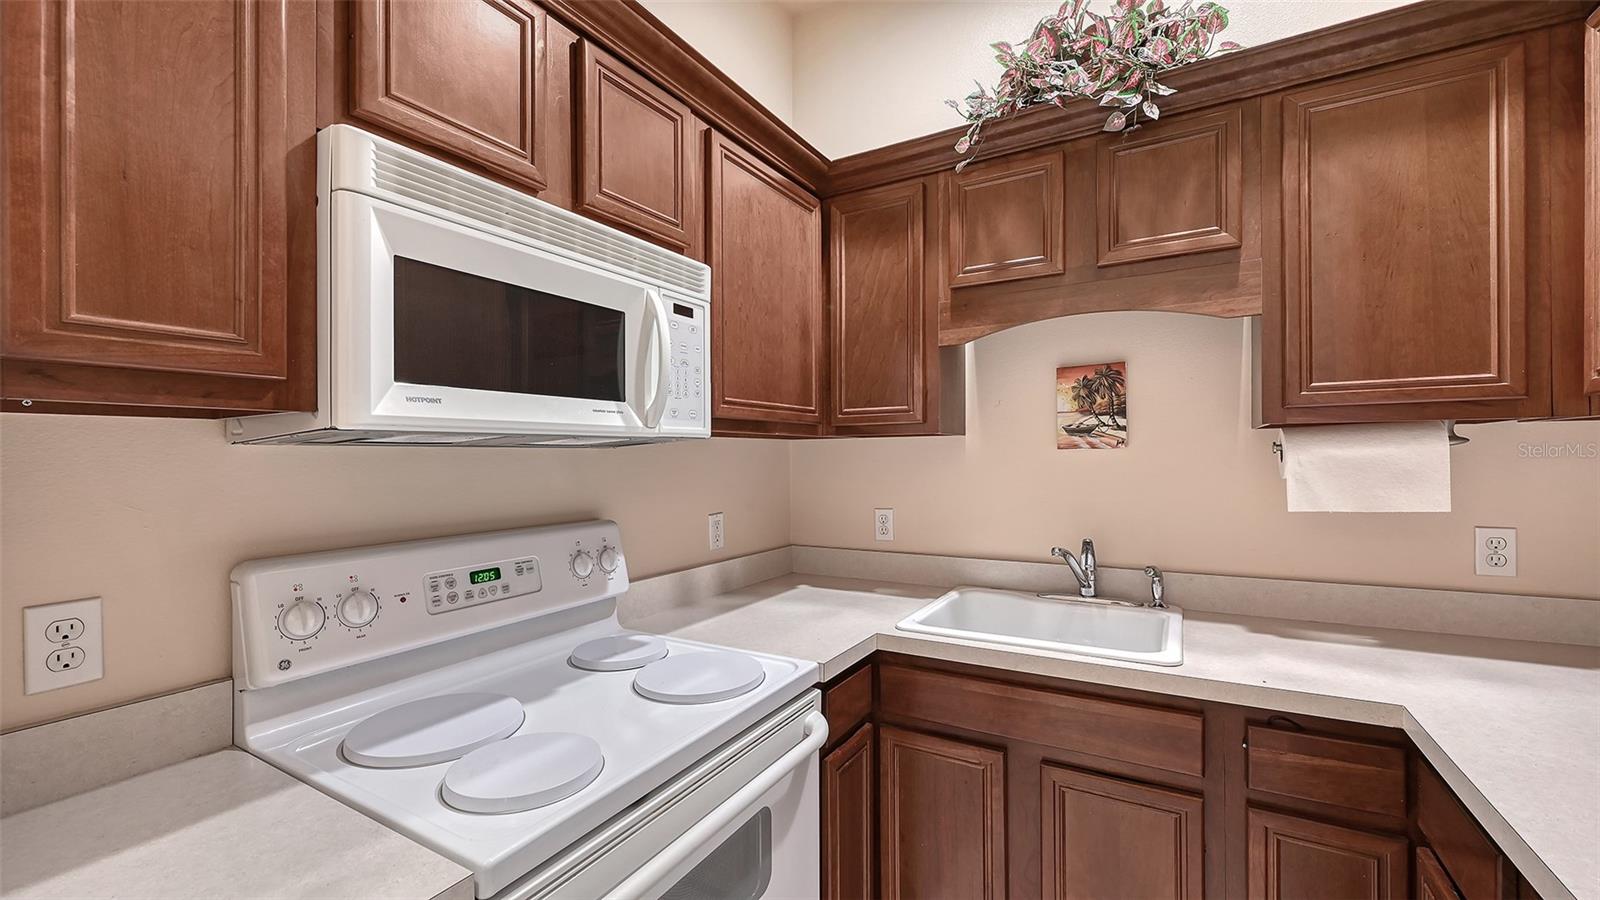
In-law suite1
In-law suite details1 Bathroom,Attached,Kitchenette,Private Entrance
Exterior & lot
Exterior featuresBalcony, Lighting, Storage
Patio & porchEnclosed, Screened
ViewPool
Lot featuresCorner Lot, Oversized Lot, Sidewalk, Paved
VegetationMature Landscaping, Trees/Landscaped
Other structuresStorage
FacesSoutheast
Road surfaceAsphalt, Paved
Construction
StyleCustom
ConstructionBlock, Stucco
FoundationSlab
RoofShingle
Living area sourcePublic Records
Building area (sq ft)4,104
Parking
GarageYes
Attached garageYes
Garage dimensions34x23
CarportNo
Carport spaces0
Parking featuresDriveway, Garage Door Opener, Off Street
Pool & water
PoolIn Ground, Gunite, Heated, Salt Water, Screen Enclosure
Waterfront feet0
Community & HOA
AssociationRusty Gregory
HOA fee$800
HOA frequencyAnnually
AmenitiesGated
Fee requirementRequired
Approval required1
Total monthly fees$66.67
Total annual fees$800
Community featuresDeed Restrictions
55+ communityNo
PetsYes
Minimum lease1-2 Years
Lease restrictions1
Lease notesPlease refer to HOA Documents
SW communityWhispering Crane
Utilities & efficiency
UtilitiesCable Connected, Electricity Connected, Sprinkler Well
SewerPublic Sewer
Water sourcePublic
Financial & terms
CDD0
Tax year2,025
Homestead1
Listing termsCash, Conventional
OwnershipFee Simple
Special conditionsNone
Home warrantyNo
ZoningRSF2
OccupantOwner
MLS area34235 - Sarasota
Where it sits
Approximate location shown. Exact address available on request per listing brokerage.
More like this
Stellar MLSMLS# MFRA4710078Listing courtesy of COMPASS FLORIDA LLCLast updated Oct 23, 2026, 8:16 PM