HomeProperty Search
Buyers
Sellers
Investors
Areas
About
Property Search/APOLLO BEACH/MIRABAY PH 1B-1/2A-1/3B-1
ActiveNew · today
$984,900

542 ISLEBAY DRAPOLLO BEACH, FL 33572MIRABAY PH 1B-1/2A-1/3B-1 · Single Family Residence

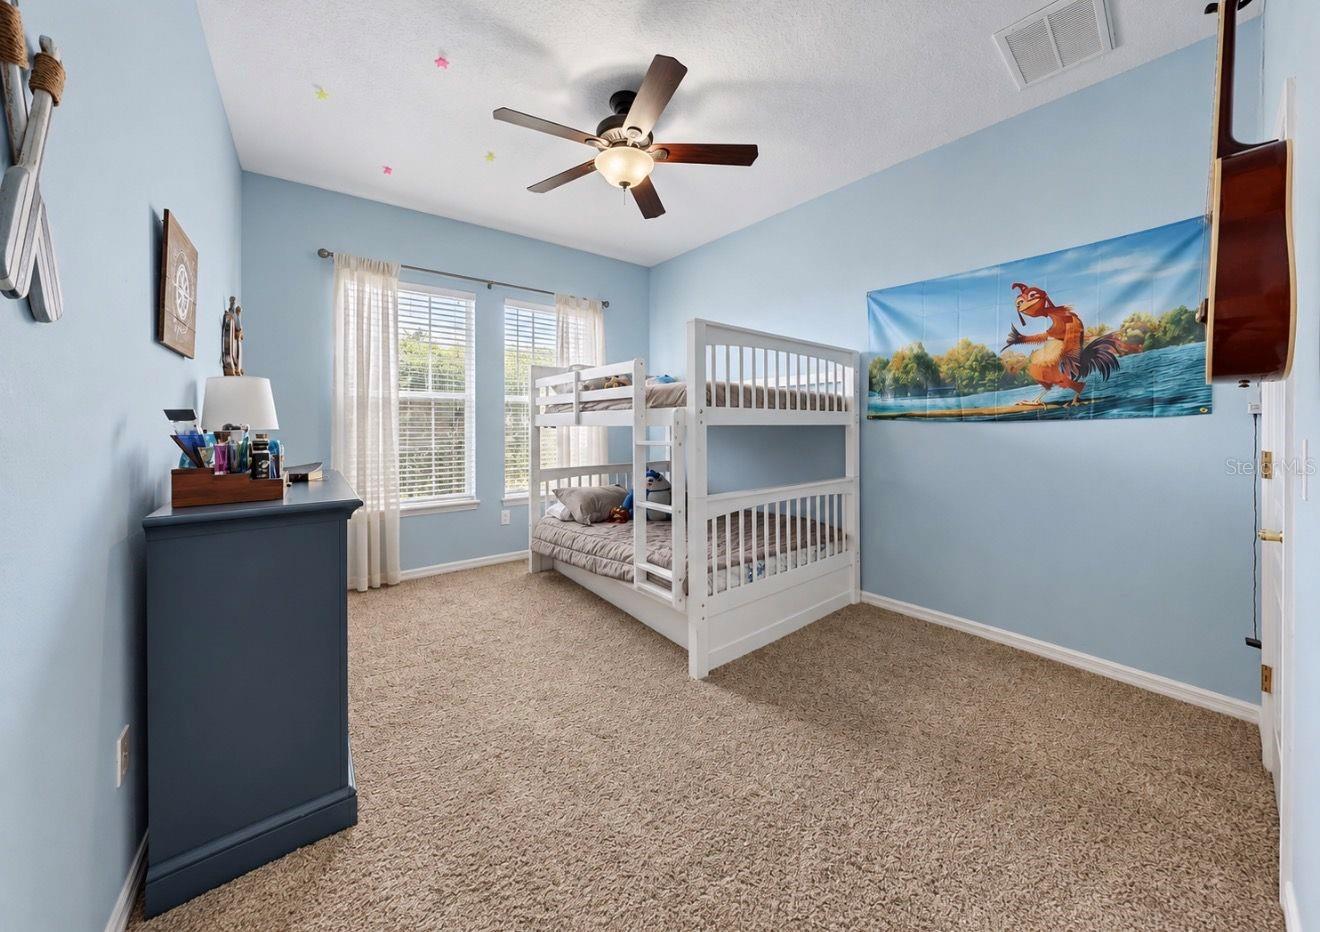
4Beds
3Baths
3,167Sq ft
0.18 acLot
2005Built
YesWaterfront

About this home

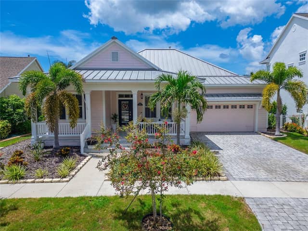
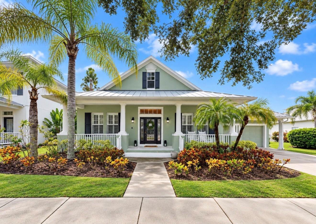
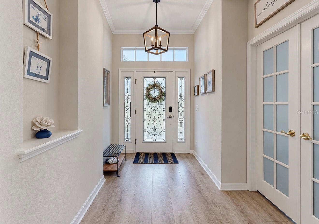
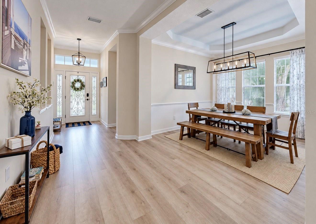
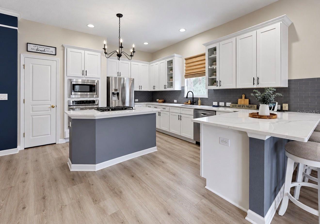
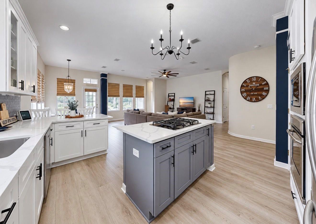
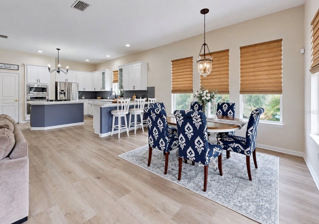
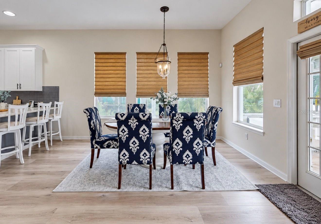
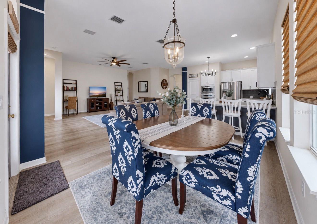
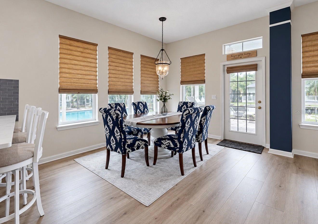
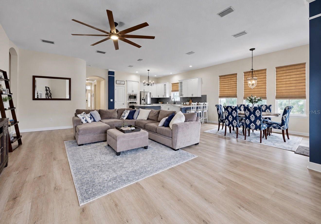
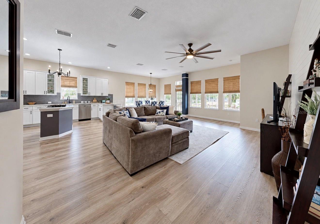
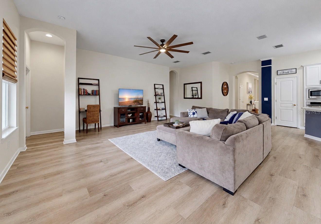
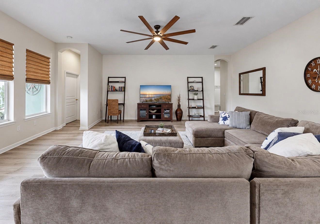
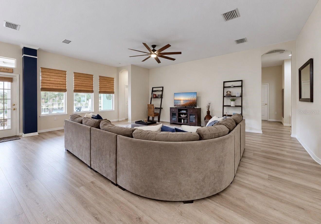
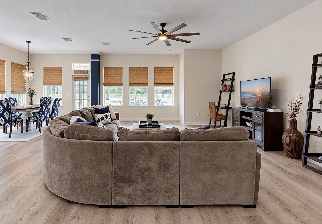
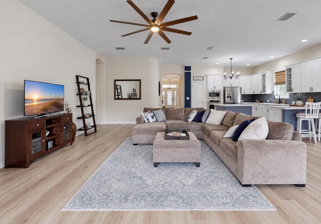
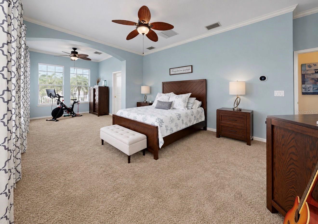
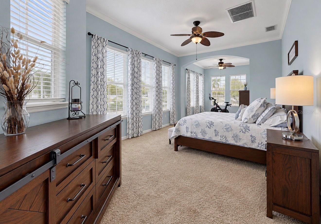
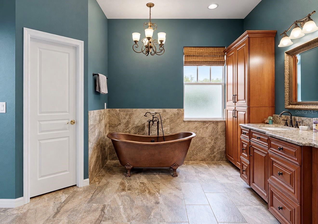
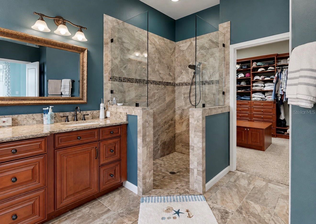
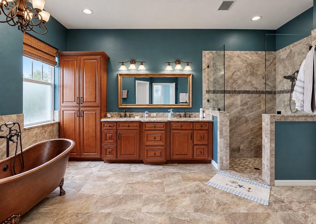
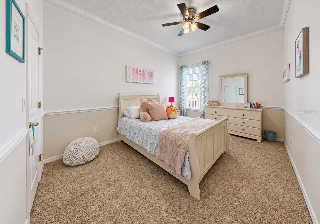
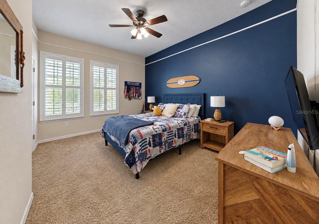
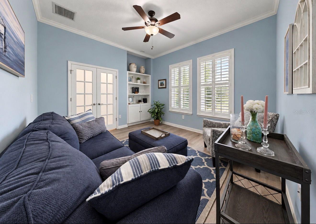
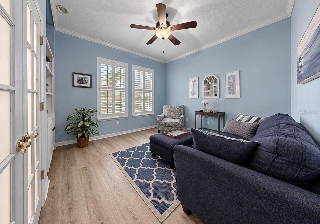
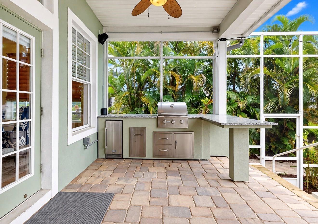
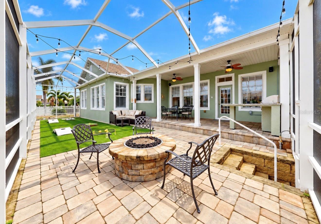
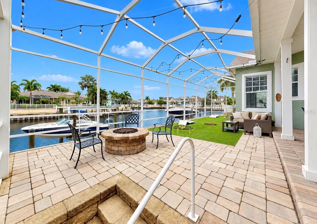
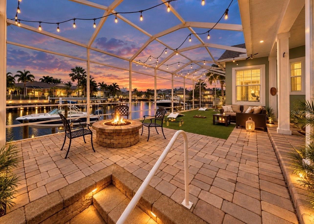
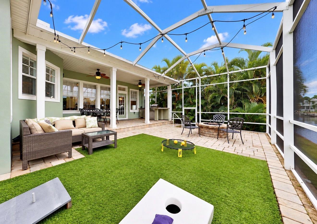
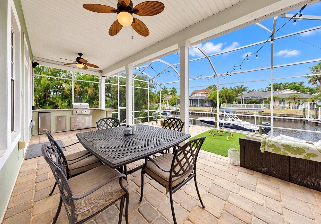
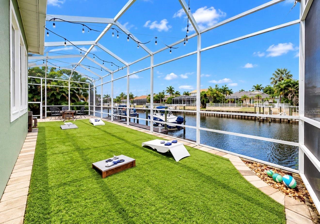
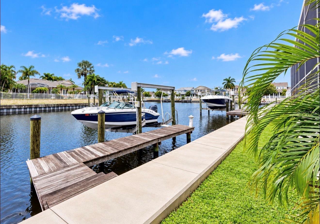
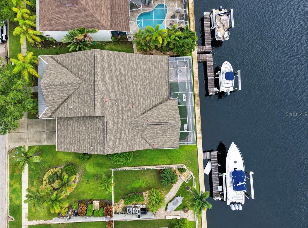
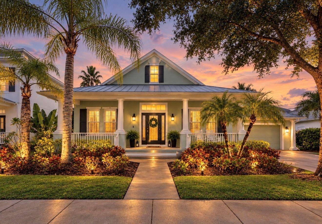
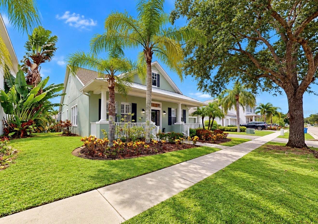
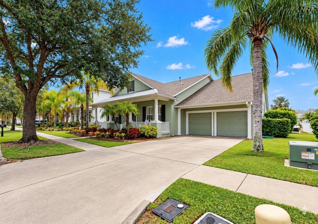
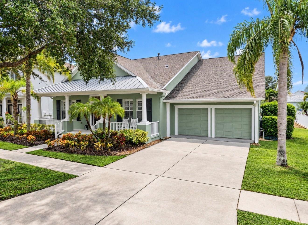
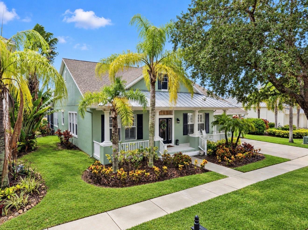
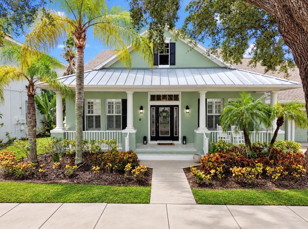
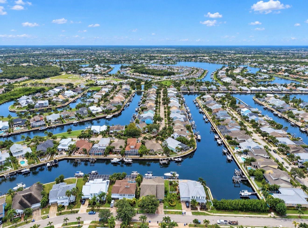
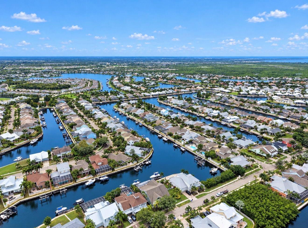
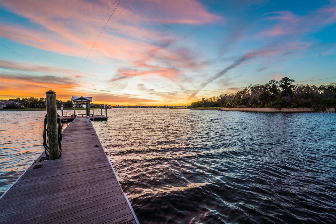
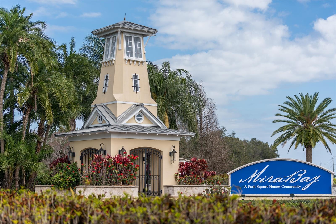
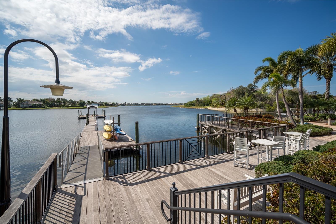
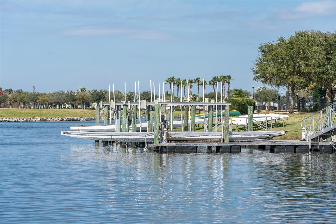
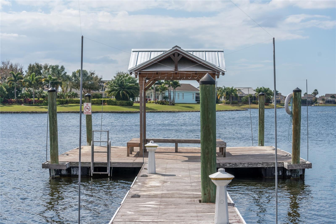
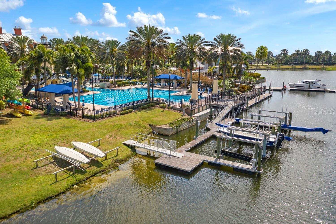
Waterfront home in a gated community of MiraBay, with direct access to Tampa Bay! The saltwater canal leads straight to the bay with no bridges or lifts in the way. Out back, the screened backyard has direct access to the private dock and 13,000 lb boat lift, so your boat is always ready to go. This single-story home, has 4 bedrooms, 3 baths, a flex room with built-ins and French doors, a 2-car garage, and 3,167 square feet of living space. A covered front porch and a stained glass front door welcome you in. New vinyl plank flooring runs through all main living areas, and the inside has fr…

Description as provided by the listing brokerage.

Highlights

  • Water frontage — Canal - Saltwater
  • Fire Pit
  • Outdoor Grill
  • Outdoor Kitchen
  • Private Entrance
  • Private Mailbox
  • Private Yard
  • Sidewalk
  • Ceiling Fans(s)

Open houses

No open houses scheduled.

Can't make it? Request a private showing.

The details

StatusActive
MLS #MFRTB8557899
Property typeSingle Family Residence
Year built2005
Lot size0.18 ac
Living area3,167 sq ft
Price per sq ft$311
HOA$190 / annually
CDDYes
Taxes$20,479 (2025)
StoriesOne
Days on market1
CountyHillsborough
Flood zoneAE (verify)
ListedSep 20, 2026

Features & property details

Interior

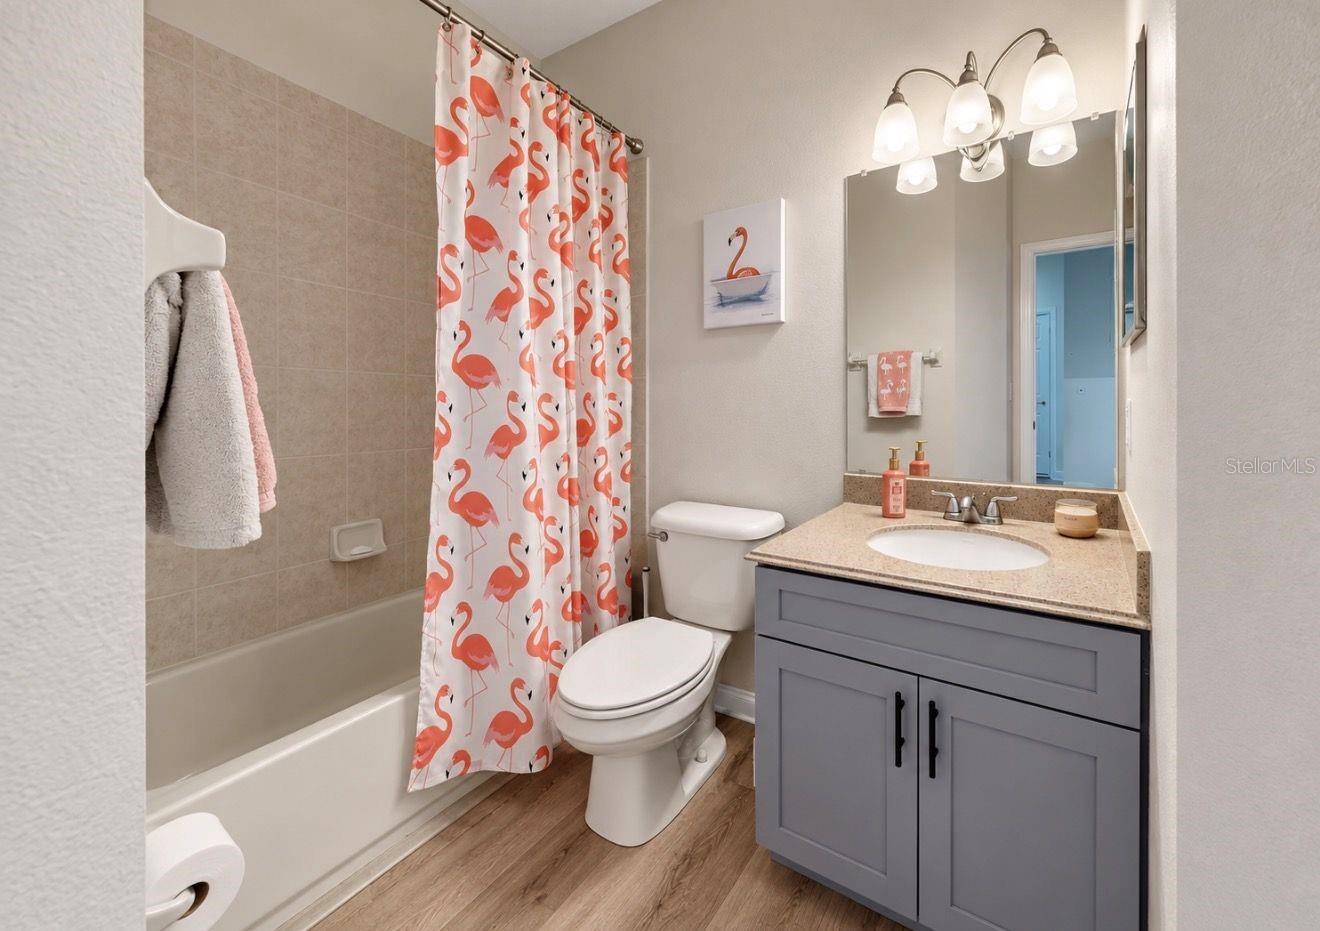
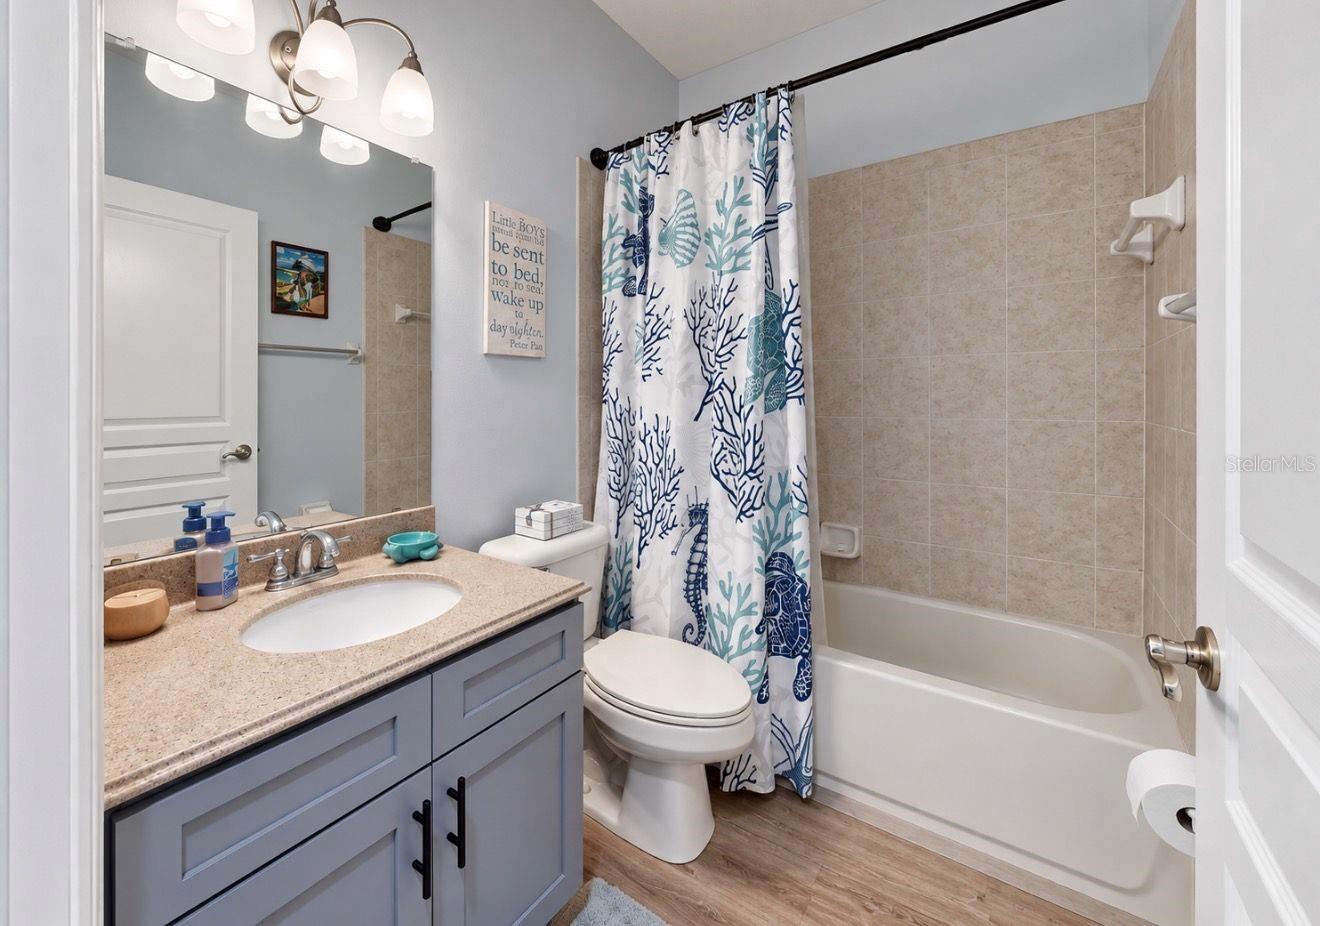
Full baths3
Half baths0
Rooms9
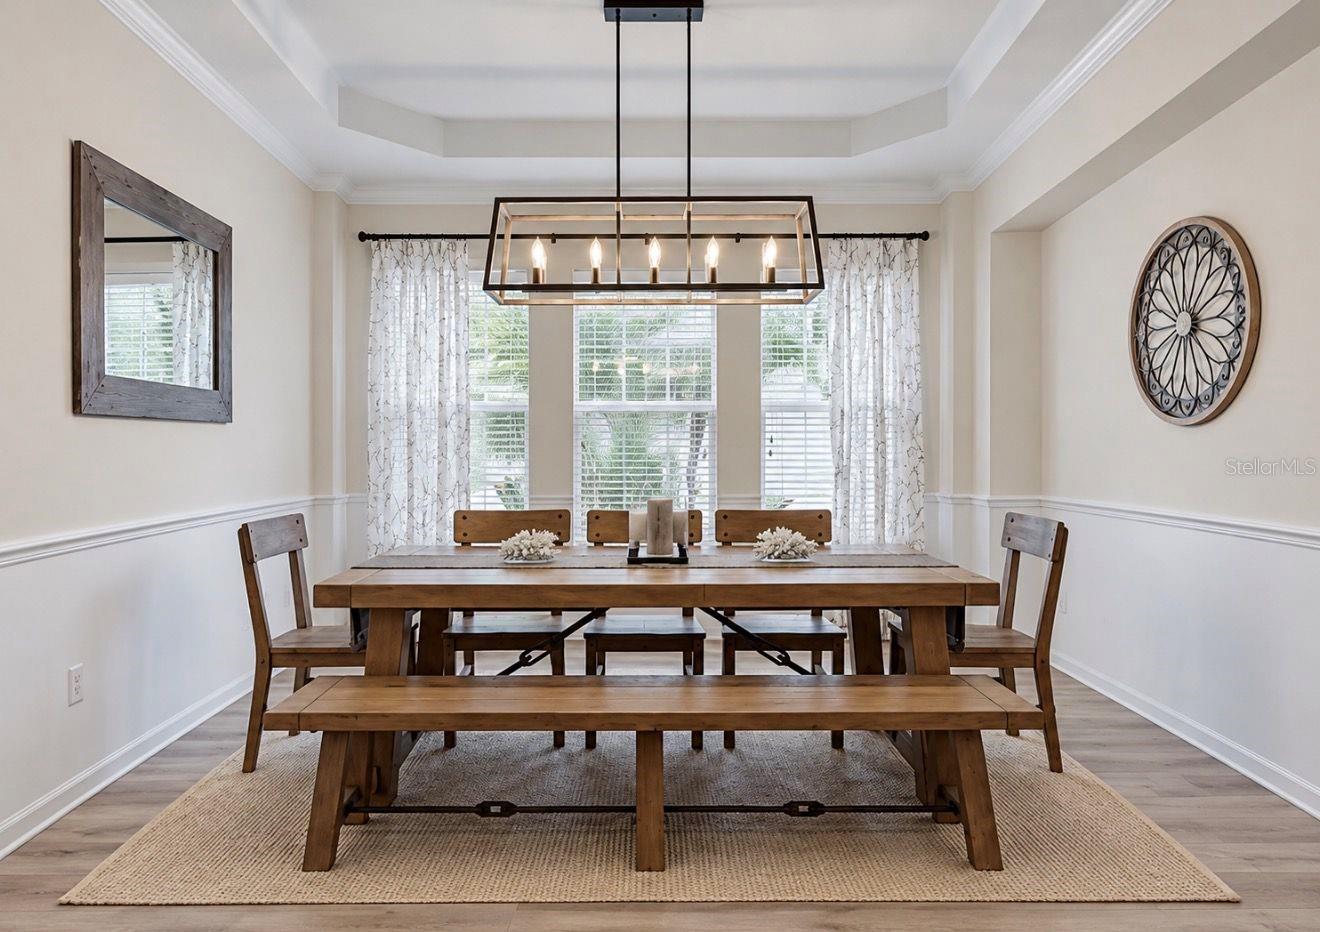
Additional roomsFamily Room,Formal Dining Room Separate,Inside Utility
FlooringCarpet, Luxury Vinyl, Tile
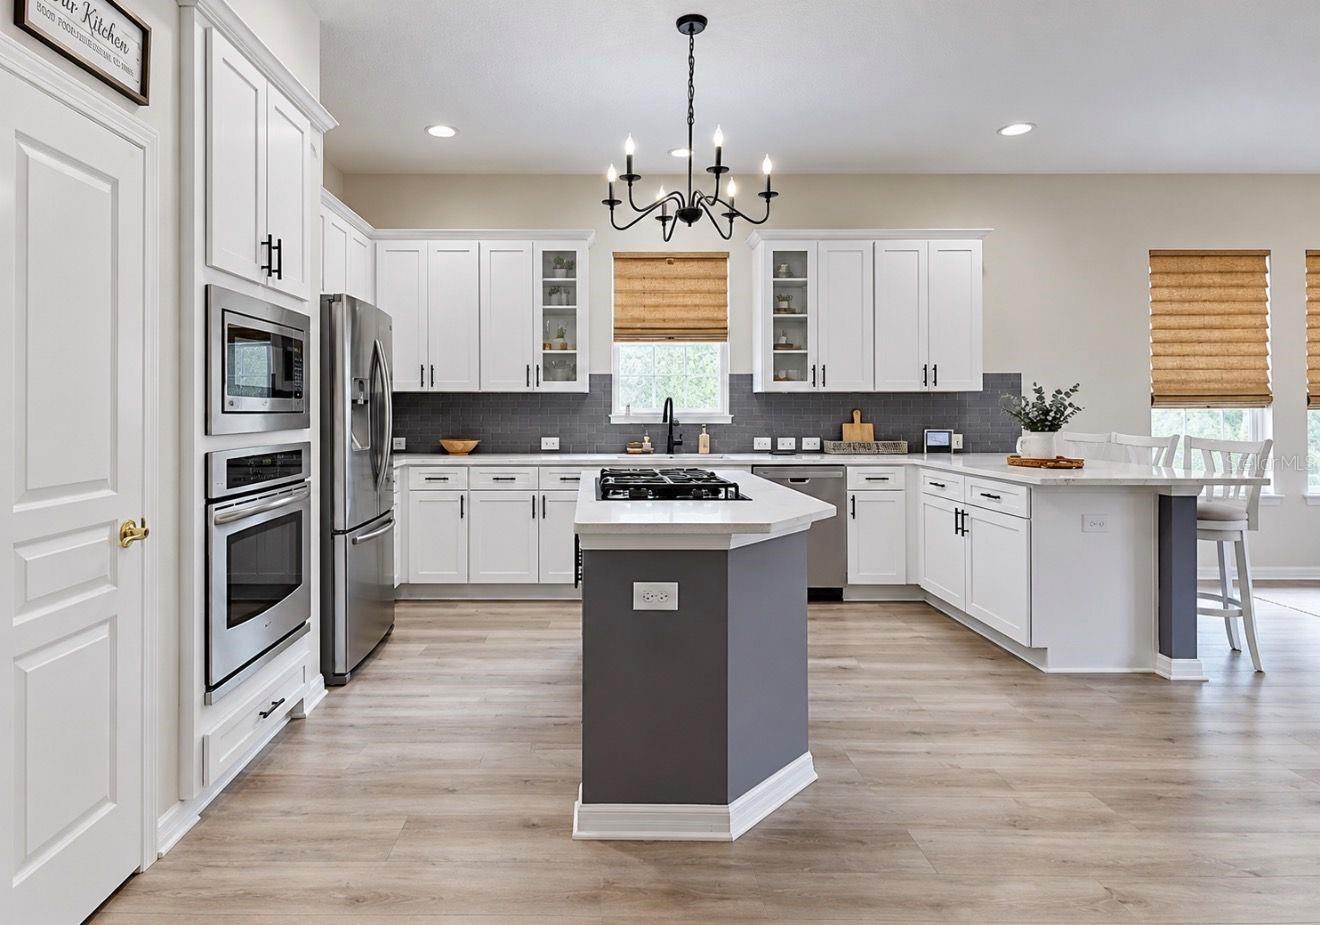
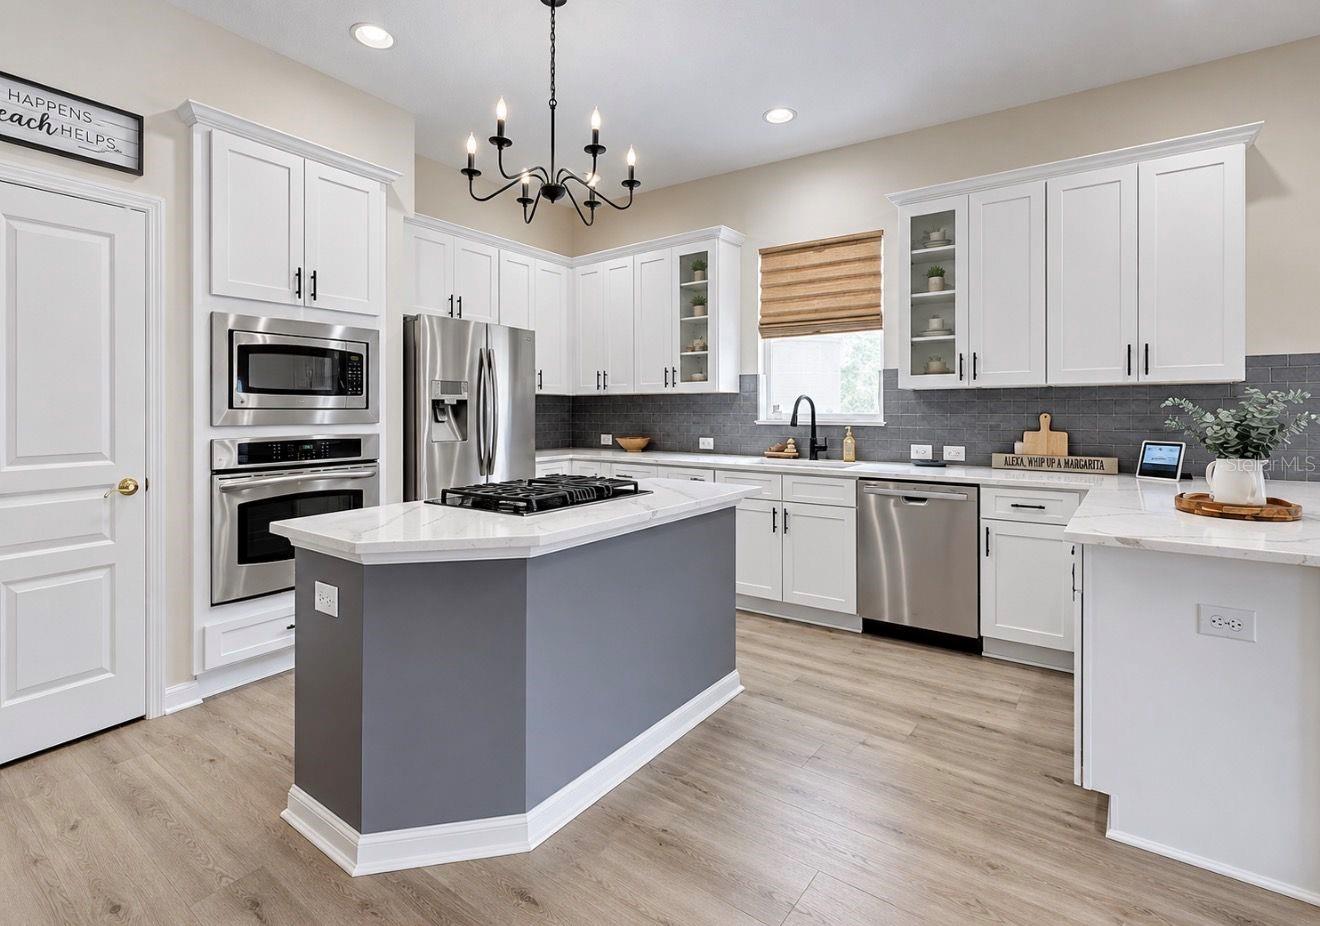
AppliancesBuilt-In Oven, Dishwasher, Disposal, Dryer, Gas Water Heater, Microwave, Range, Refrigerator, Washer, Water Filtration System
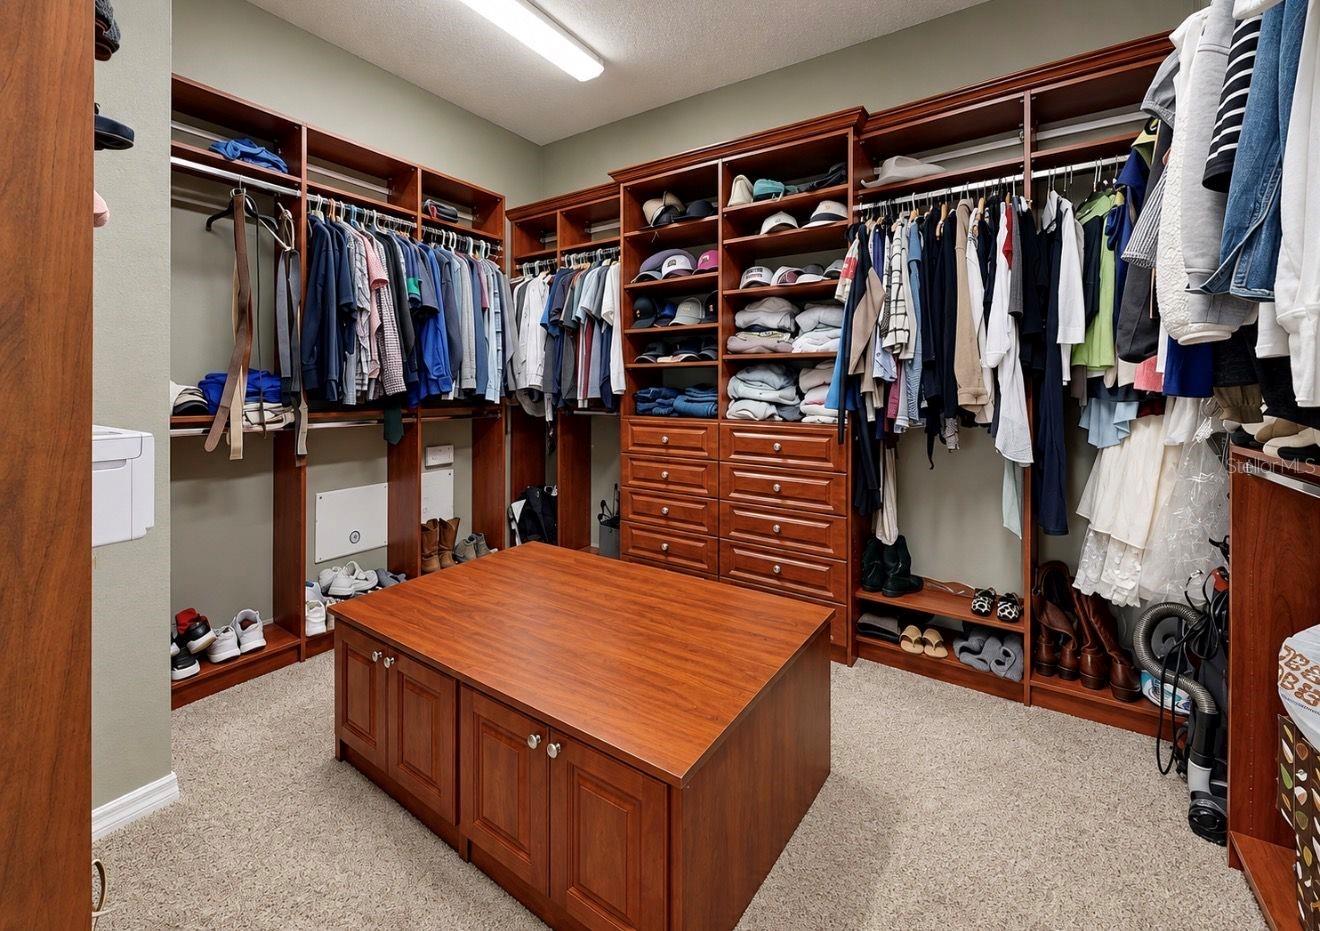
Interior featuresCeiling Fans(s), Crown Molding, High Ceilings, Kitchen/Family Room Combo, Open Floorplan, Primary Bedroom Main Floor, Solid Surface Counters, Solid Wood Cabinets, Stone Counters, Thermostat, Walk-In Closet(s), Window Treatments
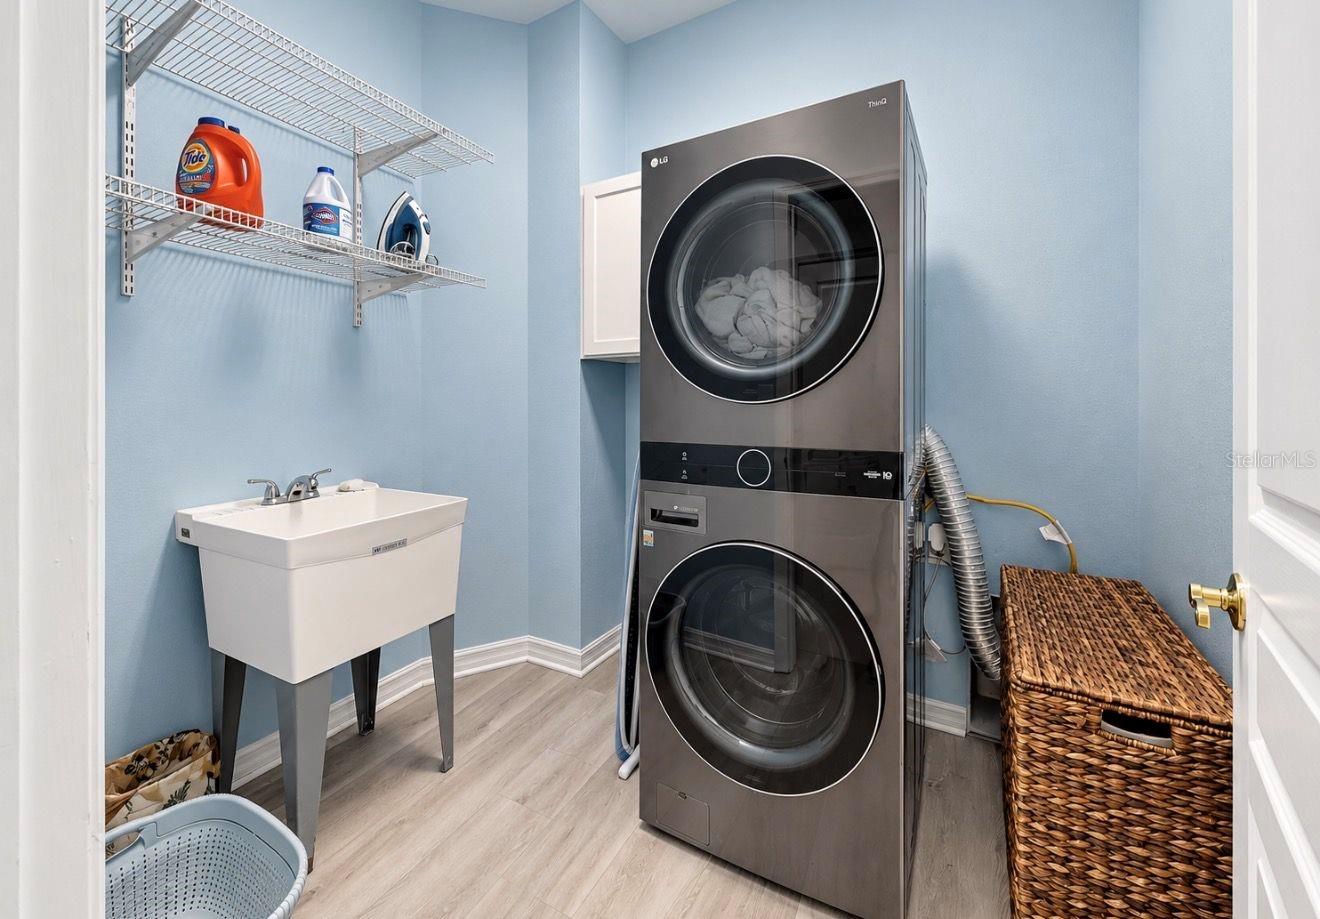
LaundryElectric Dryer Hookup, Gas Dryer Hookup, Inside, Laundry Room, Sink, Washer Hookup
FireplaceNo
WindowsDrapes, Shutters, Window Treatments
CoolingCentral Air
HeatingCentral, Natural Gas, Zoned
In-law suite0

Exterior & lot

Exterior featuresFire Pit, Outdoor Grill, Outdoor Kitchen, Private Entrance, Private Mailbox, Private Yard, Sidewalk
Patio & porchCovered, Enclosed, Front Porch, Patio, Rear Porch, Screened
FencingVinyl
ViewWater
Lot featuresFlood Insurance Required, Flood Zone, Level, Sidewalk, Paved, Unincorporated
Lot dimensions70.0X107.0
VegetationMature Landscaping
Other structuresOutdoor Kitchen
FacesNorth
Road surfaceAsphalt

Construction

StyleBungalow, Key West
ConstructionBlock, Stucco
FoundationSlab
RoofShingle
ConditionCompleted
Living area sourcePublic Records
Building area (sq ft)4,134

Parking

GarageYes
Attached garageYes
Garage dimensions22x20
CarportNo
Carport spaces0
Parking featuresDriveway, Garage Door Opener, On Street

Pool & water

WaterfrontCanal - Saltwater
Water accessBay/Harbor,Canal - Saltwater,Gulf/Ocean
Water viewCanal
Water extrasLift,No Wake Zone,Seawall - Concrete
Waterfront feet70
Dock1
Dock detailsDock - Composite,Dock - Slip Deeded On-Site,Dock w/Electric,Dock w/Water Supply,Lift
Dock dimensions10X30

Community & HOA

AssociationFirst Residential/ Lesly Candelier
HOA fee$189.69
HOA frequencyAnnually
Fee includesMaintenance Grounds, Pool
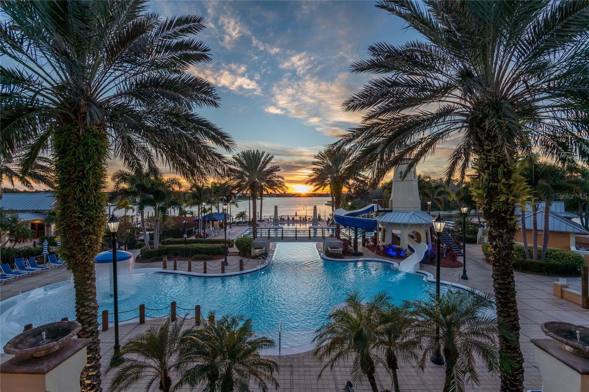
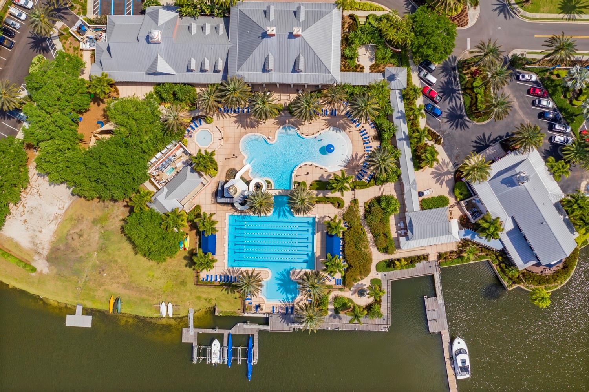
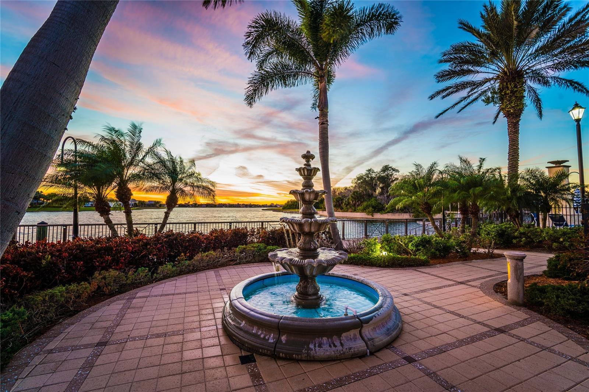
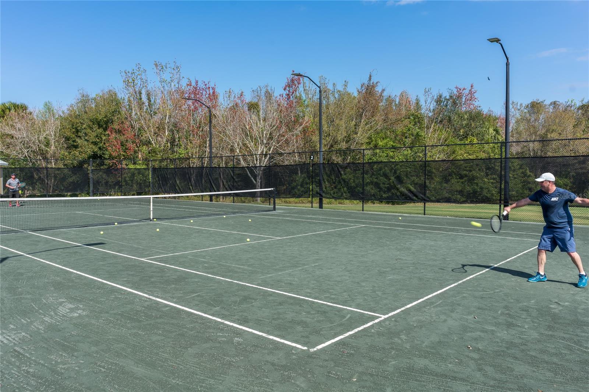
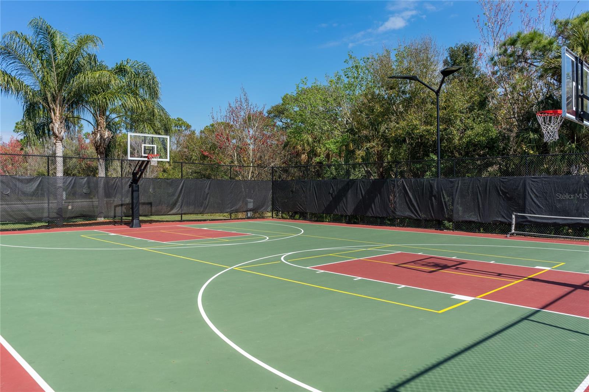
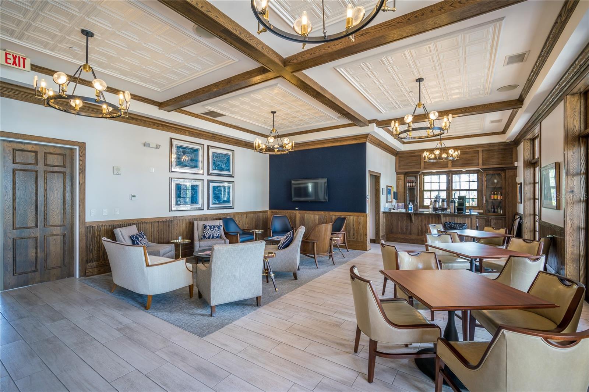
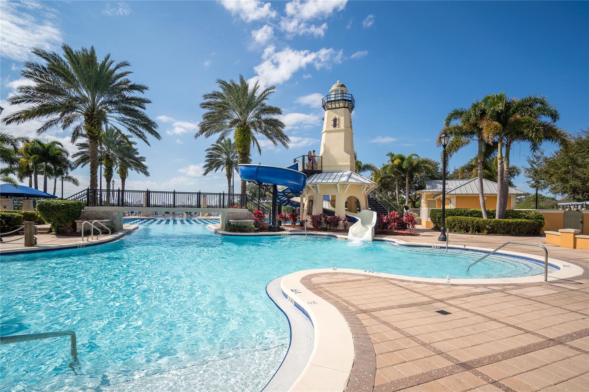
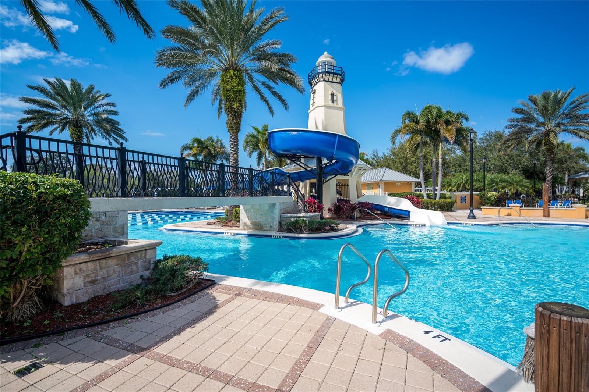
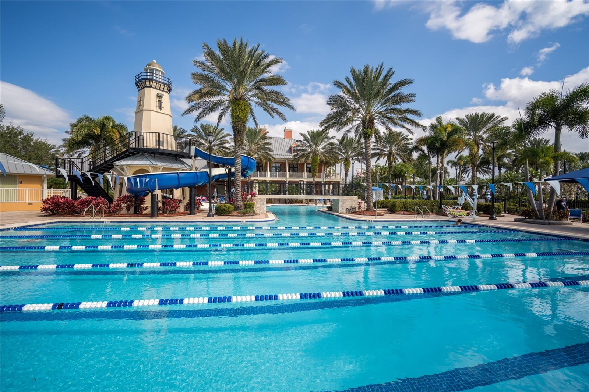
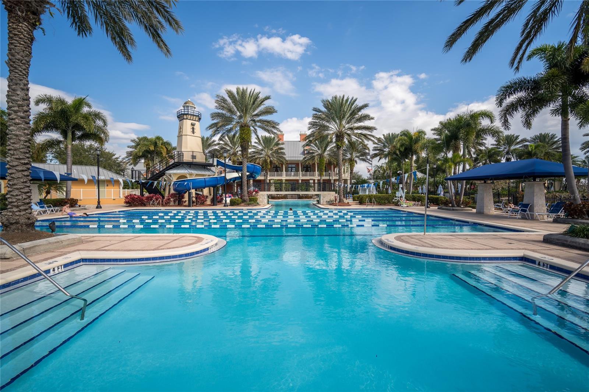
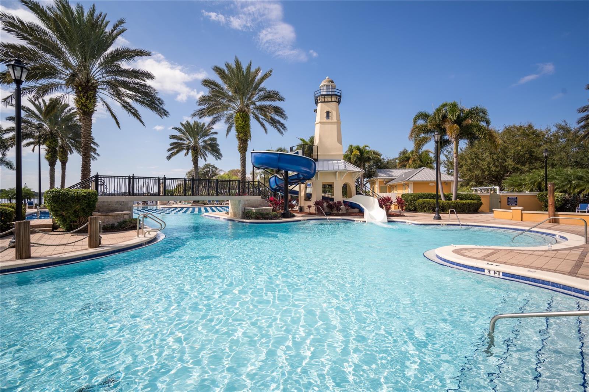
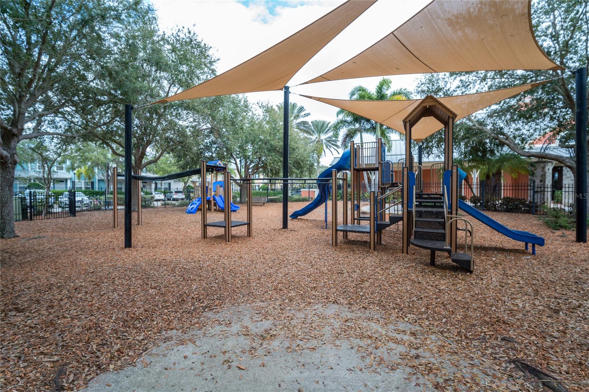
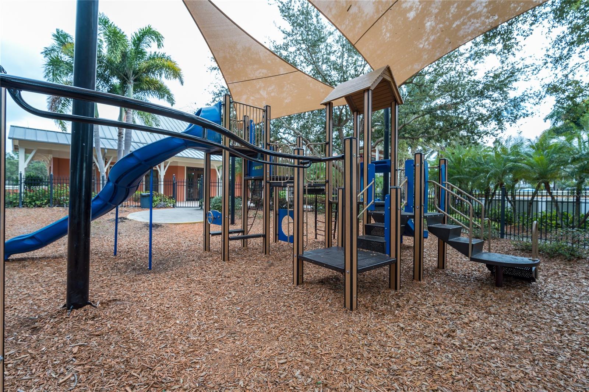
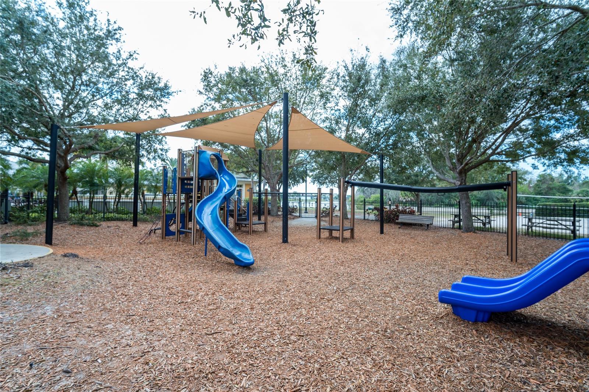
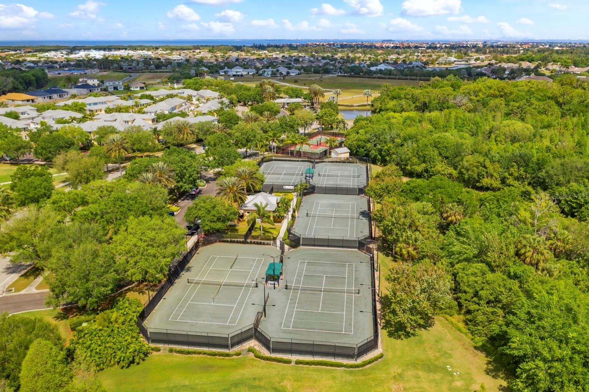
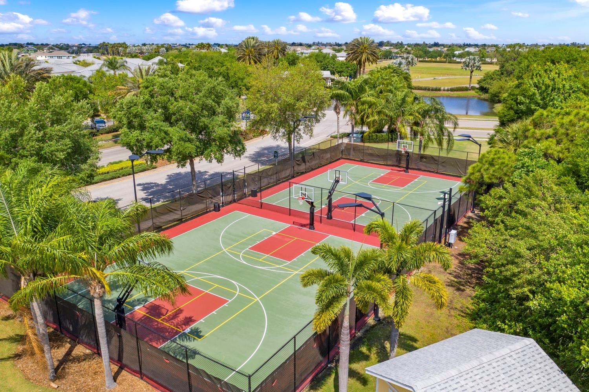
AmenitiesClubhouse, Elevators, Fence Restrictions, Fitness Center, Gated, Lobby Key Required, Maintenance, Park, Pickleball Court(s), Playground, Pool, Sauna, Tennis Court(s), Vehicle Restrictions, Wheelchair Access
Fee requirementRequired
Approval required0
Total monthly fees$15.81
Total annual fees$189.69
Community featuresClubhouse, Deed Restrictions, Fitness Center, Gated Community - No Guard, Golf Carts OK, Irrigation-Reclaimed Water, Park, Playground, Pool, Sidewalks, Special Community Restrictions, Tennis Court(s), Wheelchair Access, Street Lights
55+ communityNo
PetsYes
Pet restrictionsBuyers responsibility to verify pet restrictions with HOA
Minimum lease1-2 Years
Lease restrictions1
Lease notesBuyers responsibility to verify lease restrictions with HOA
SW communityNot Applicable

Utilities & efficiency

UtilitiesBB/HS Internet Available, Cable Available, Cable Connected, Electricity Available, Electricity Connected, Fiber Optics, Fire Hydrant, Natural Gas Available, Natural Gas Connected, Public, Sewer Available, Sewer Connected, Sprinkler Meter, Underground Utilities, Water Available, Water Connected
SewerPublic Sewer
Water sourcePublic

Financial & terms

CDD1
Tax year2,025
Other annual assessments$5,130
Homestead1
Listing termsCash, Conventional, Fha, VA Loan
OwnershipFee Simple
Special conditionsNone
Home warrantyNo
ZoningPD
OccupantOwner
MLS area33572 - Apollo Beach / Ruskin

Where it sits

Approximate location shown. Exact address available on request per listing brokerage.

Schools

ElementaryApollo Beach-HBHillsborough County
MiddleEisenhower-HBHillsborough County
HighLennard-HBHillsborough County

School assignments change; verify with the district before relying on them.

Where you'd be
MIRABAY PH 1B-1/2A-1/3B-1, Florida

APOLLO BEACH · Hillsborough County

MLS# MFRTB8557899Listing courtesy of KELLER WILLIAMS SOUTH SHORELast updated Oct 15, 2026, 6:48 AM
$984,900542 ISLEBAY DR · APOLLO BEACH
TourAsk