 60 photos · 3D tour
1 / 60
Under contract15 days on market
$240,000
8710 ARROWHEAD DRHUDSON, FL 34667BEACON WOODS VILLAGE · Single Family Residence
2Beds
2Baths
1,519Sq ft
0.2 acLot
2-carGarage
1973Built
About this home
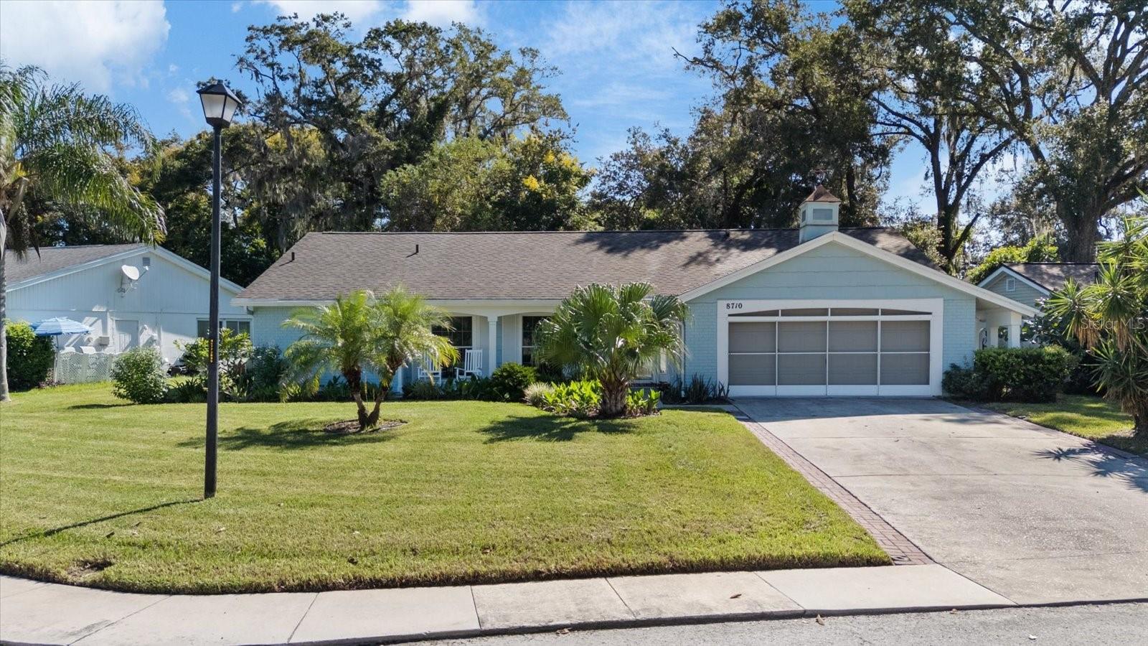
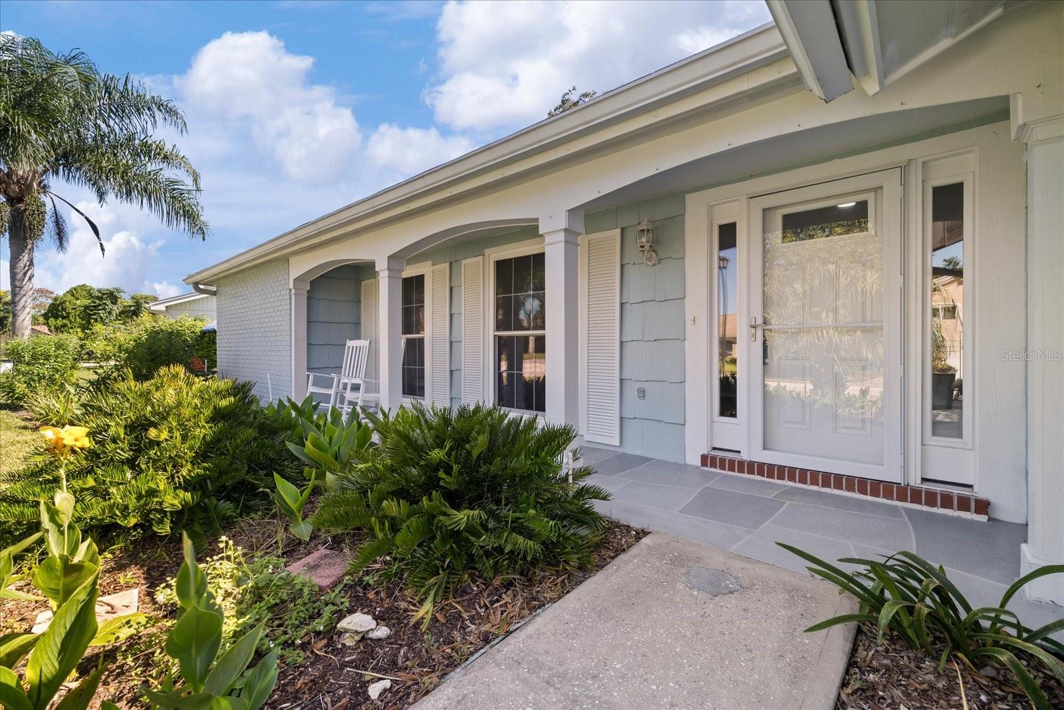
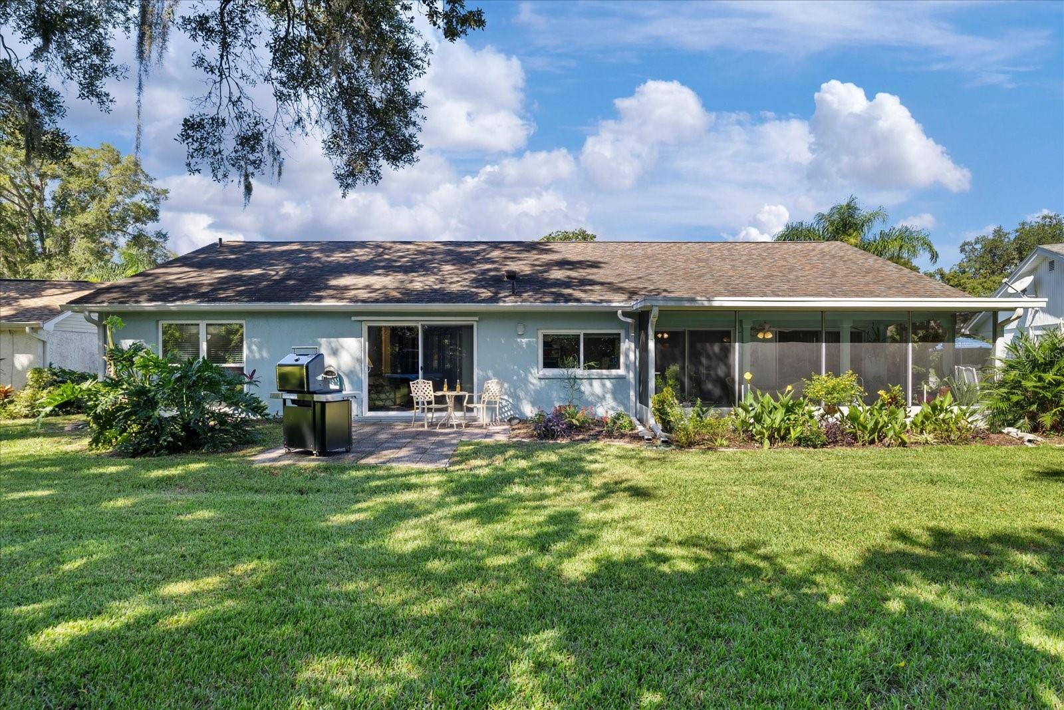
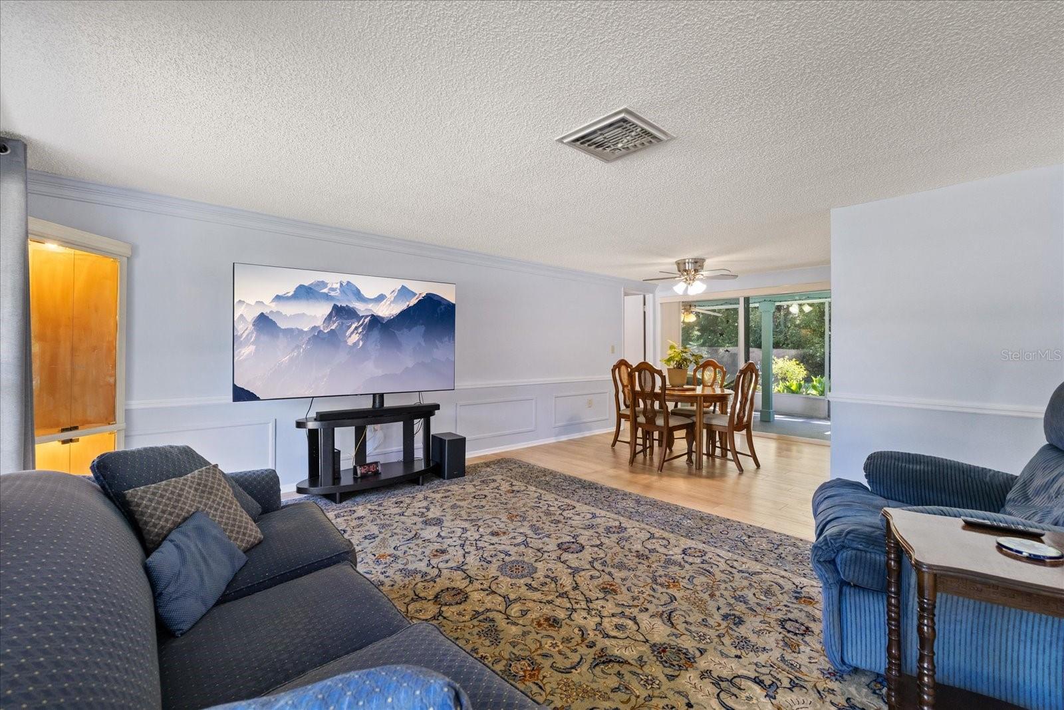
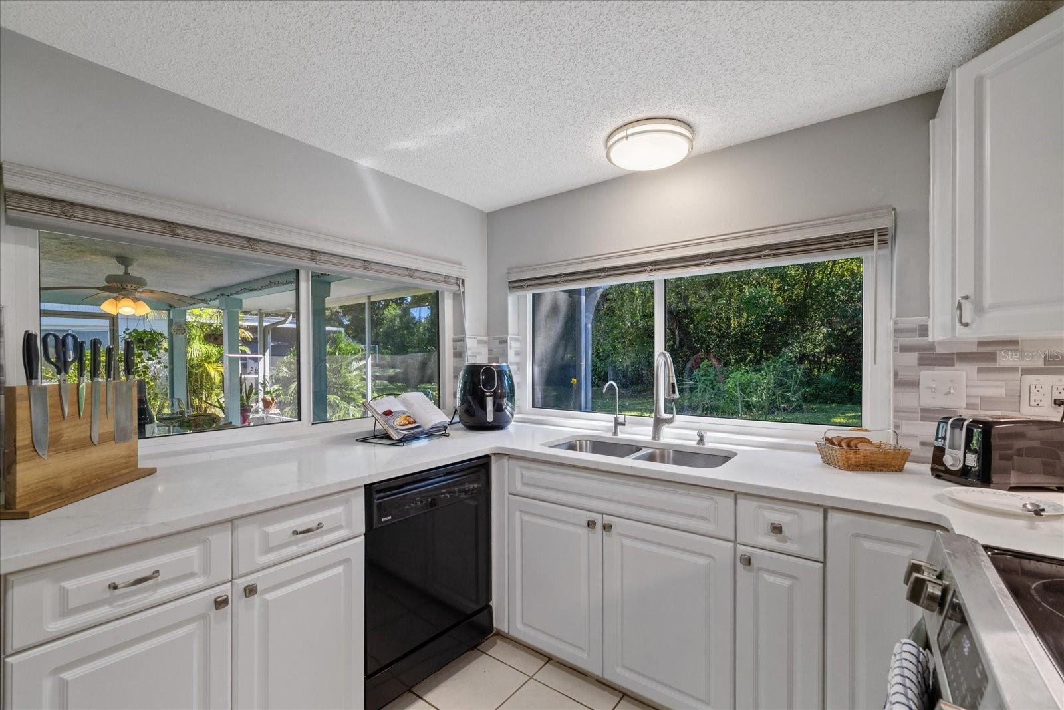
Under contract-accepting backup offers. Virtually Staged. Inviting outdoor spaces and a beautiful wooded backdrop welcome you to this updated 2-bedroom, 2-bath home with a 2-car garage in Beacon Woods Village. Located near the entrance to a cul-de-sac, with a grassy knoll in the center farther down the street, this home offers 1,519 square feet of living space and an oversized backyard. A stamped-concrete front patio provides a charming spot for rocking chairs and morning coffee. Inside, a front living room and a separate rear family room offer flexibility for gathering, entertaining, or en…
Description as provided by the listing brokerage.
Highlights
- 2-car garage
- Private Entrance
- Rain Gutters
- Sidewalk
- Ceiling Fans(s)
- Primary Bedroom Main Floor
- Solid Surface Counters
- Stone Counters
- Thermostat
The details
StatusUnder contract
MLS #MFRW7890212
Property typeSingle Family Residence
Year built1973
Lot size0.2 ac
Living area1,519 sq ft
Price per sq ft$158
HOA$90 / quarterly
CDDNo
Taxes$1,352 (2025)
Garage2-car
Stories1
Days on market15
CountyPasco
Flood zoneX (verify)
ListedOct 23, 2026
Features & property details
Interior
Full baths2
Half baths0
Rooms11
Additional roomsFamily Room
FlooringLuxury Vinyl, Tile
AppliancesDishwasher, Electric Water Heater, Ice Maker, Range, Range Hood, Refrigerator
Interior featuresCeiling Fans(s), Primary Bedroom Main Floor, Solid Surface Counters, Stone Counters, Thermostat, Walk-In Closet(s), Window Treatments
LaundryElectric Dryer Hookup, Inside, Laundry Room, Sink, Washer Hookup
FireplaceNo
CoolingCentral Air
HeatingElectric
In-law suite0
Exterior & lot
Exterior featuresPrivate Entrance, Rain Gutters, Sidewalk
Patio & porchCovered, Front Porch, Rear Porch, Screened
ViewTrees/Woods
Lot featuresCul-De-Sac
VegetationTrees/Landscaped
FacesNorthwest
Road surfaceAsphalt
Construction
StyleFlorida
ConstructionBlock, Concrete, Stucco
FoundationSlab
RoofShingle
ConditionCompleted
Living area sourcePublic Records
Building area (sq ft)2,298
Parking
GarageYes
Attached garageYes
CarportNo
Carport spaces0
Pool & water
Waterfront feet0
Community & HOA
AssociationBWCA
HOA fee$90
HOA frequencyQuarterly
AmenitiesBasketball Court, Clubhouse, Golf Course, Tennis Court(s)
Fee requirementRequired
Approval required0
Total monthly fees$30
Total annual fees$360
Community featuresClubhouse, Deed Restrictions, Golf, No Truck/RV/Motorcycle Parking, Sidewalks, Tennis Court(s), Street Lights
55+ communityNo
PetsYes
Pet restrictionsBuyer and Buyers Agents responsibility to verify all Pet rules and restrictions with the community and county.
Minimum leaseNo Minimum
Lease restrictions0
Lease notes**Buyer and buyer’s agent to verify all leasing restrictions, minimum lease terms, ownership requirements prior to leasing, and any rental caps directly with the association.**
Utilities & efficiency
UtilitiesBB/HS Internet Available, Cable Available, Electricity Connected, Phone Available, Public, Sewer Connected, Underground Utilities, Water Connected
SewerPublic Sewer
Water sourcePublic
Financial & terms
CDD0
Tax year2,025
Homestead1
OwnershipFee Simple
Special conditionsNone
ZoningPUD
OccupantOwner
MLS area34667 - Hudson/Bayonet Point/Port Richey
Where it sits
Approximate location shown. Exact address available on request per listing brokerage.
More like this
Stellar MLSMLS# MFRW7890212Listing courtesy of KELLER WILLIAMS REALTY- PALM HARBORLast updated Nov 9, 2026, 10:48 AM