HomeProperty Search
Buyers
Sellers
Investors
Areas
About
Property Search/HUDSON/HIGHLAND HILLS
Active18 days on marketOpen house Fri 12–5:30 PMNew construction
$328,500

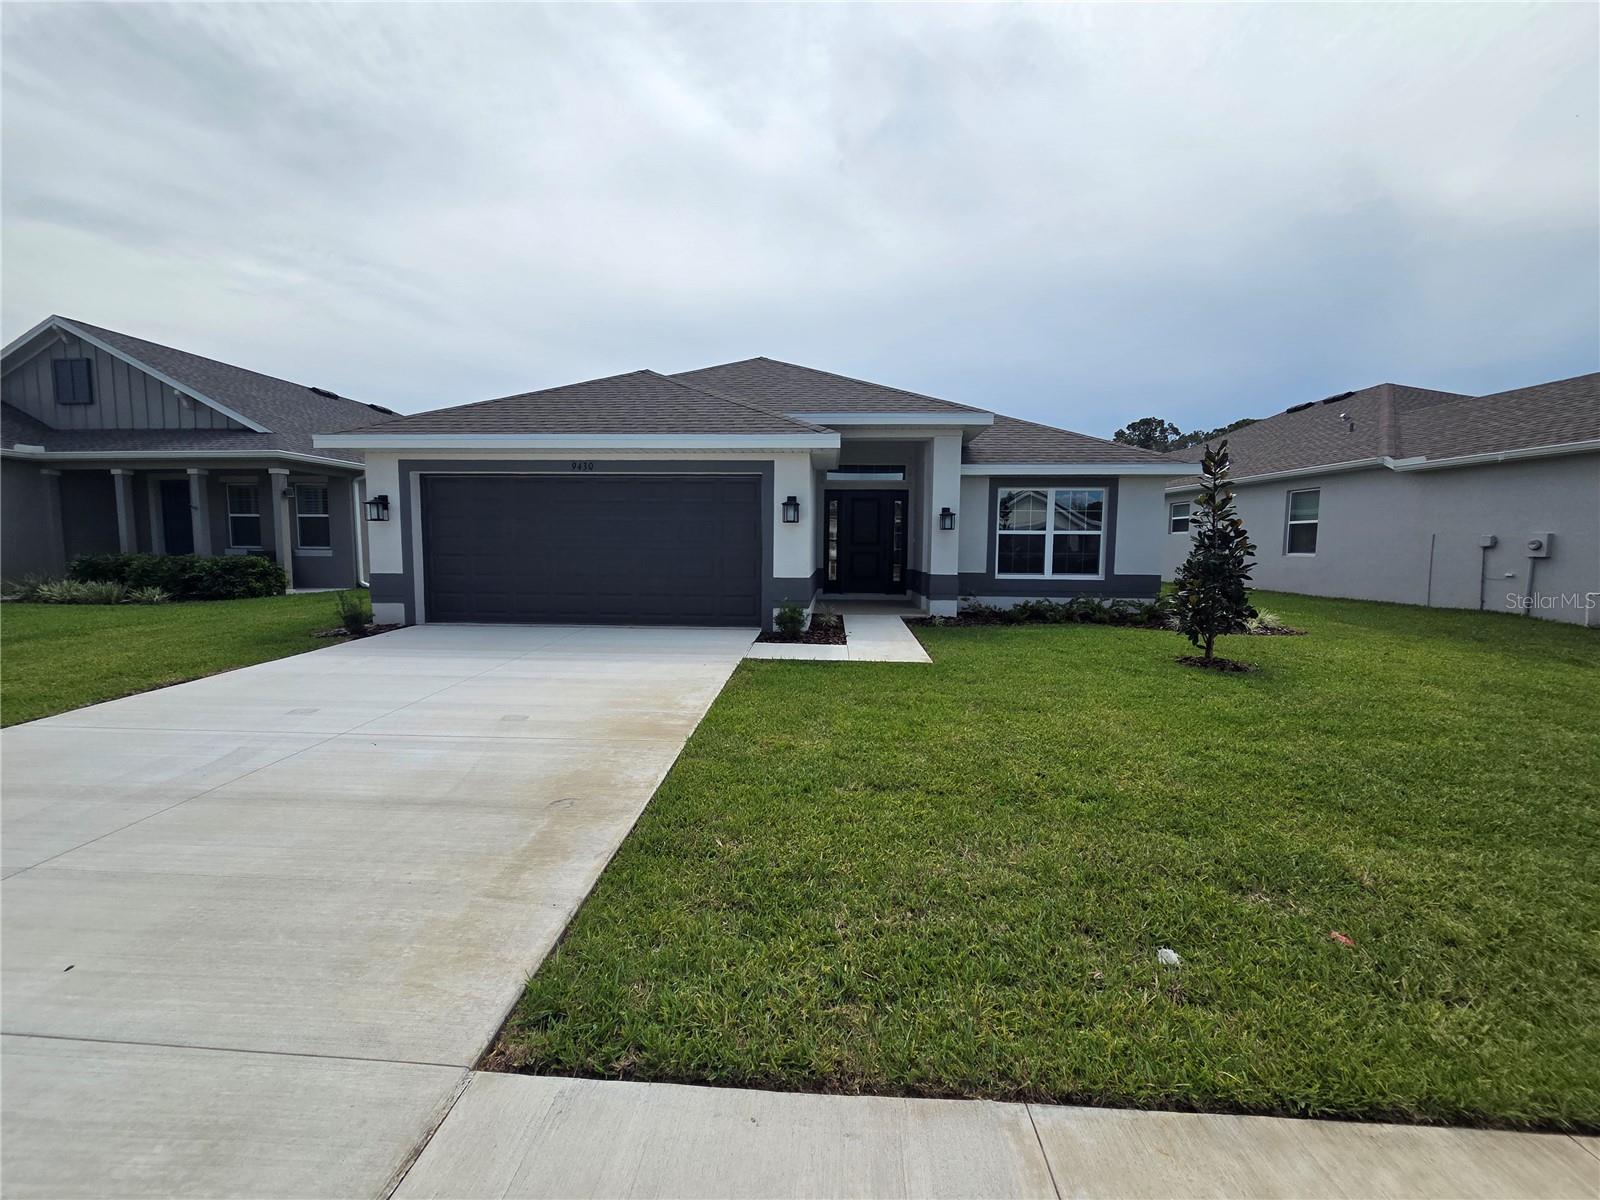
9430 HIGHLAND HILLS DR STHUDSON, FL 34667HIGHLAND HILLS · Single Family Residence

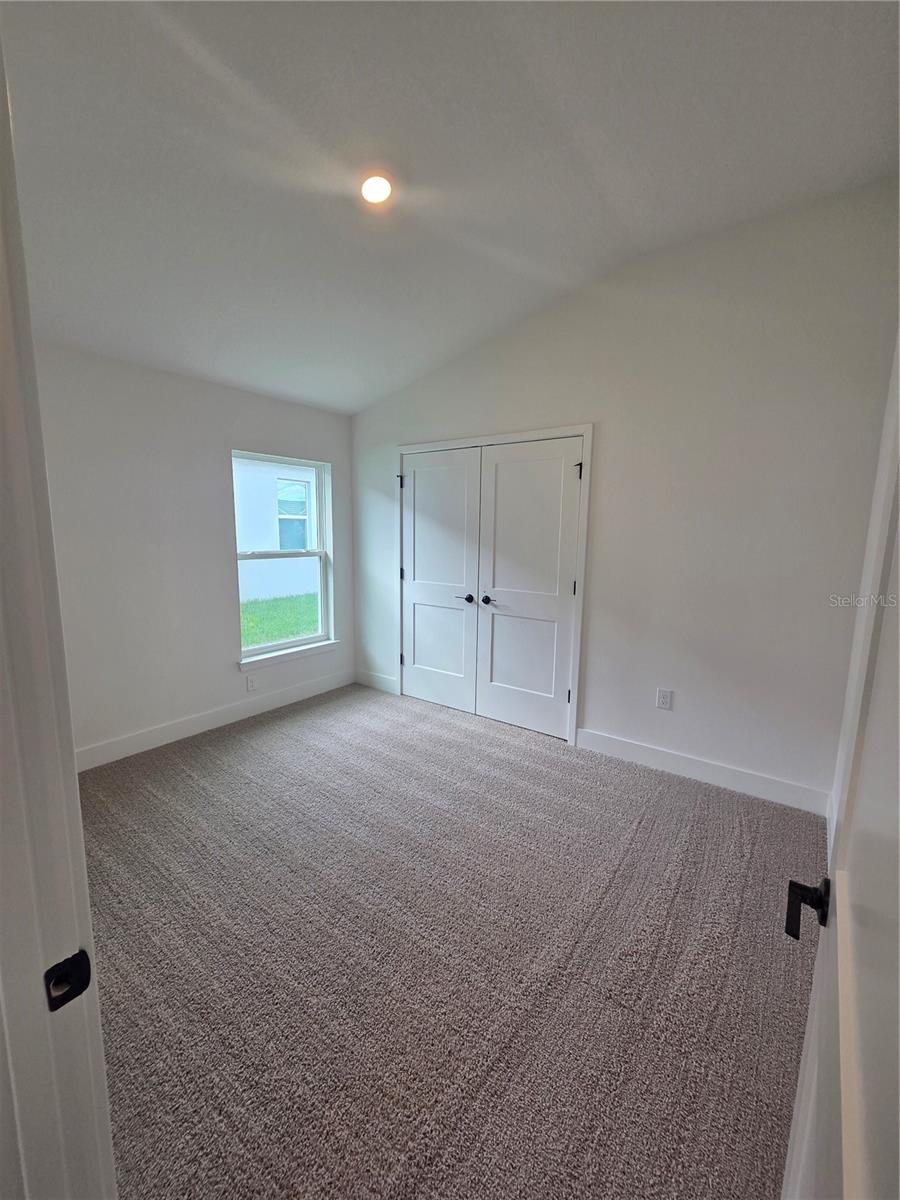
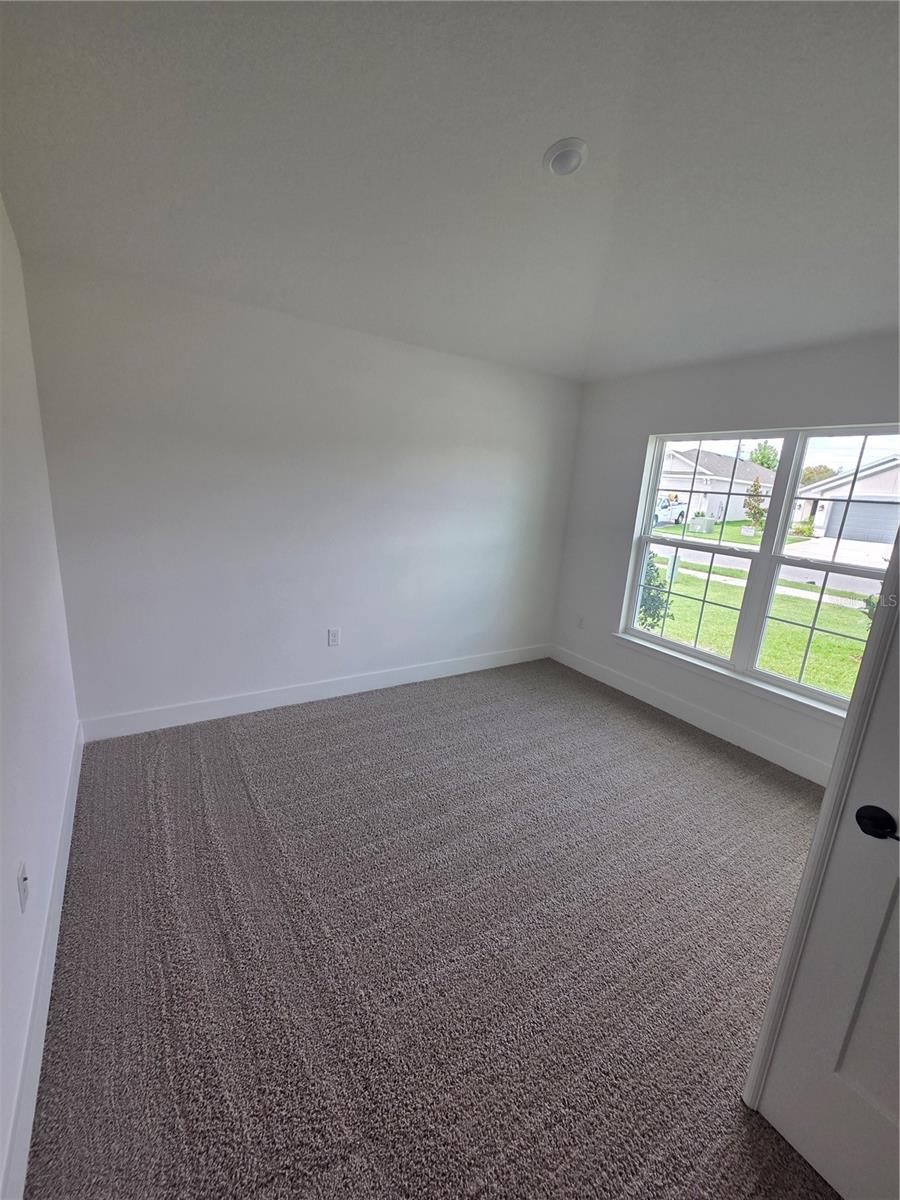
4Beds
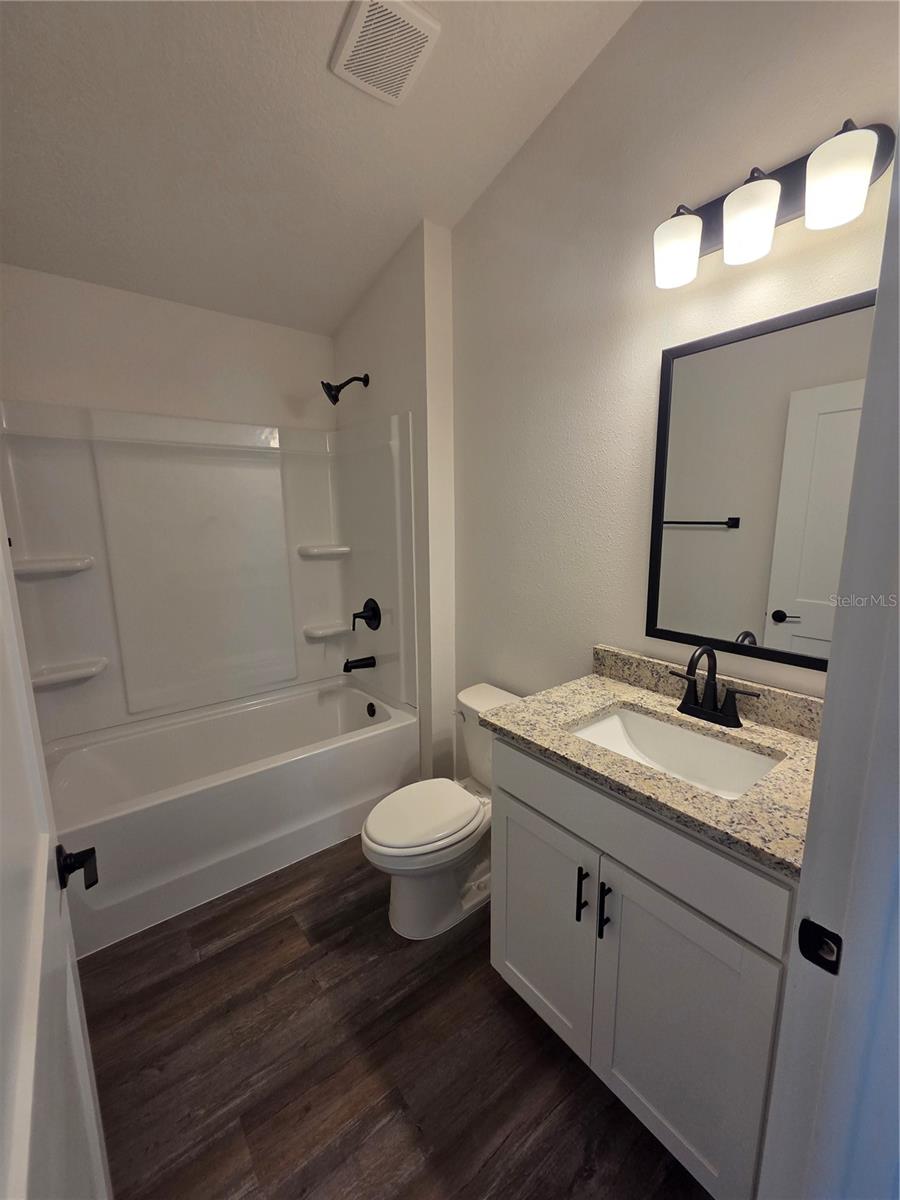
2Baths
1,820Sq ft
0.15 acLot
2-carGarage
2026Built

About this home

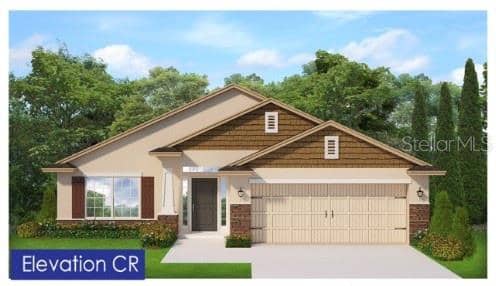
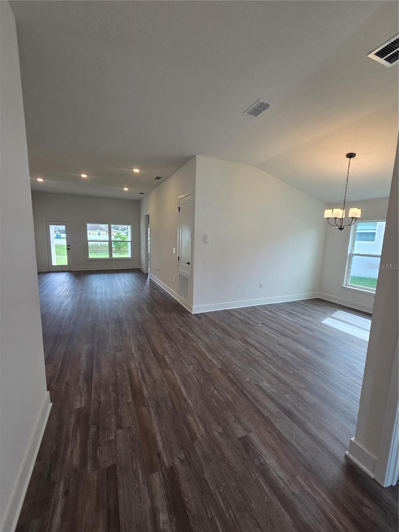
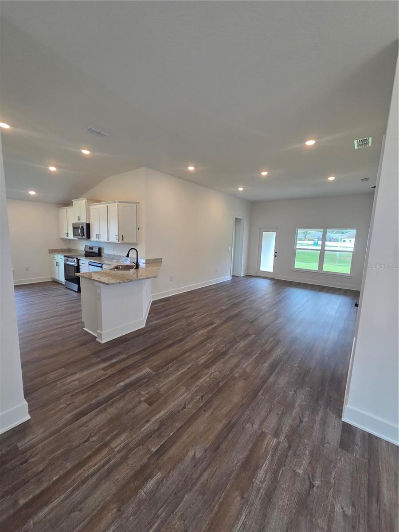
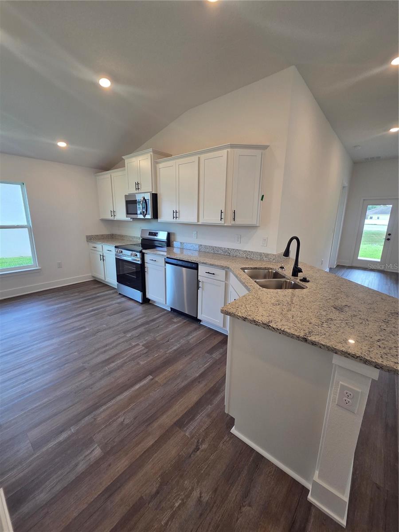
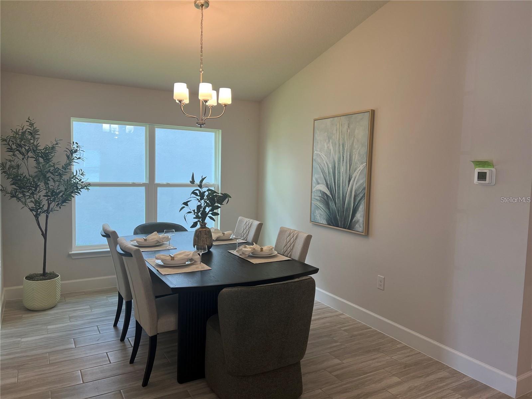
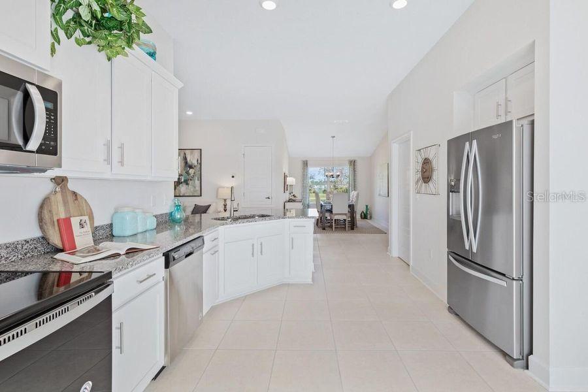
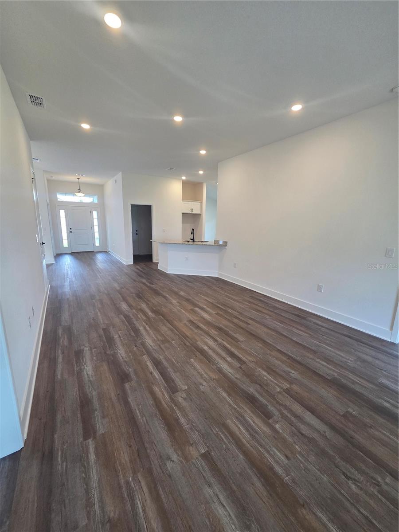
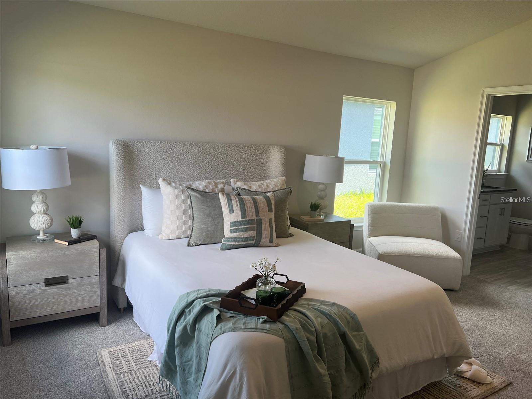
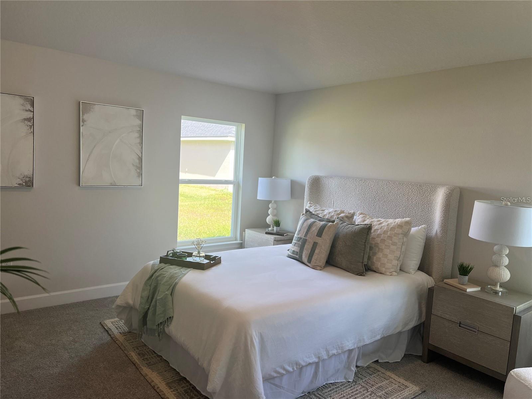
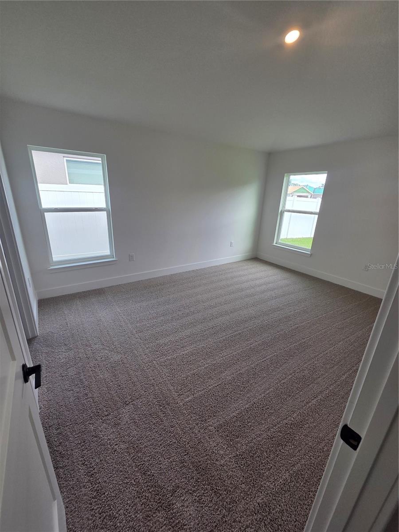
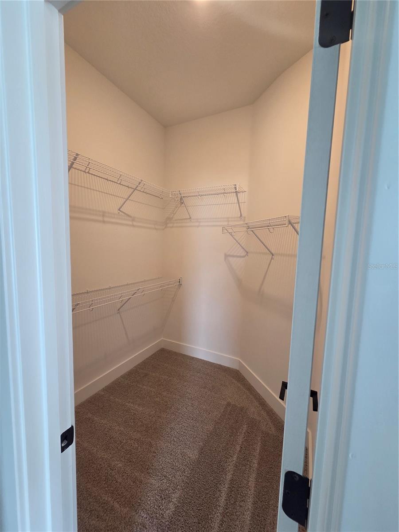
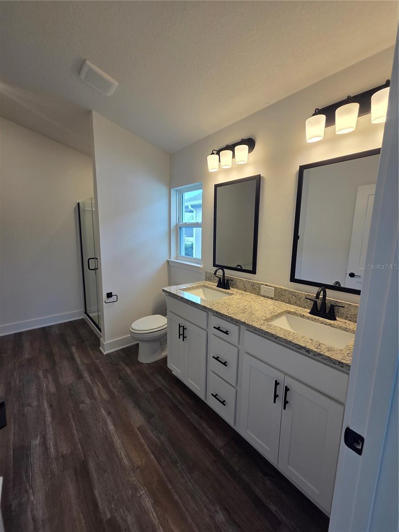
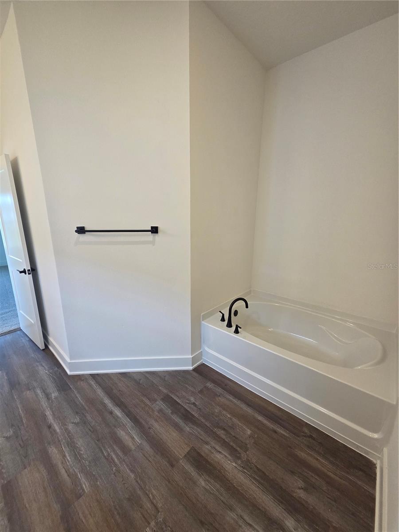
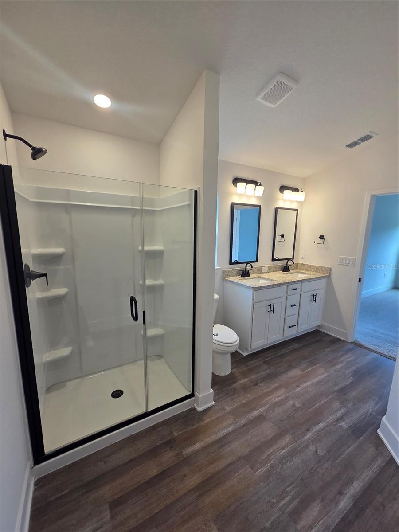
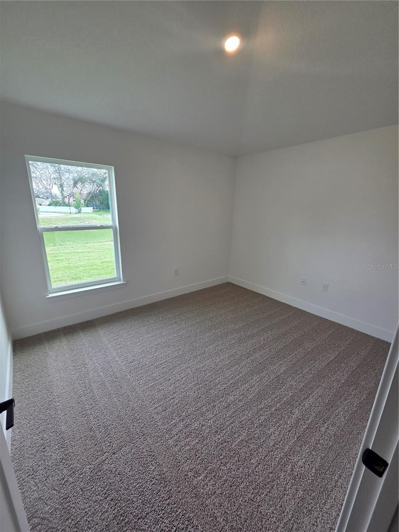
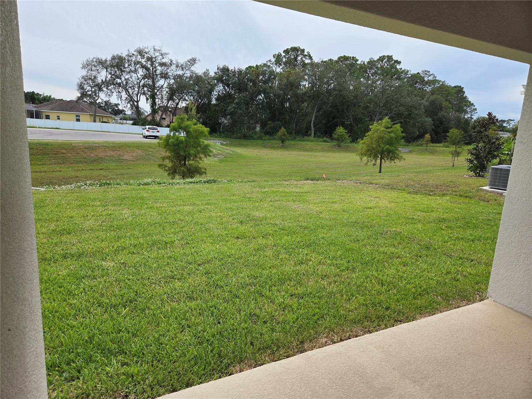
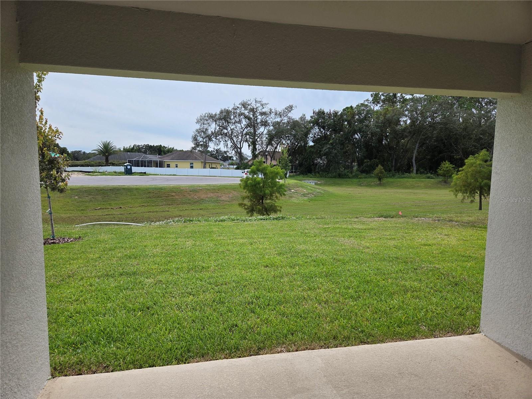
Welcome to the 1820 Craftsman by Adams Homes, where quality, space, and value come together! This beautifully designed 4-bedroom, 2-bath home with a 2-car garage offers a spacious open-concept layout and the added privacy of no rear neighbors, making it perfect for both everyday living and entertaining. Luxury vinyl plank flooring flows throughout the main living areas, while plush carpet adds comfort to each bedroom. The heart of the home is the stylish kitchen, featuring light cabinets with crown molding, granite countertops, and an open view of the dining and family room, making it easy to…

Description as provided by the listing brokerage.

Highlights

  • New construction
  • 2-car garage
  • Garden
  • Private Yard
  • Sidewalk
  • Sprinkler Metered
  • Ceiling Fans(s)
  • Eat-in Kitchen
  • In Wall Pest System

Open houses

23Oct
12–5:30 PMHosted by the listing brokerage · no appointment needed
Add to calendar
24Oct
10 AM–5:30 PMHosted by the listing brokerage · no appointment needed
Add to calendar
25Oct
12–5:30 PMHosted by the listing brokerage · no appointment needed
Add to calendar
26Oct
11 AM–5:30 PMHosted by the listing brokerage · no appointment needed
Add to calendar

Can't make it? Request a private showing.

The details

StatusActive
MLS #MFRTB8553271
Property typeSingle Family Residence
Year built2026
Lot size0.15 ac
Living area1,820 sq ft
Price per sq ft$180
HOA$160 / monthly
CDDNo
Taxes$1,073 (2025)
Garage2-car
StoriesOne
Days on market18
CountyPasco
Flood zoneX (verify)
ListedOct 1, 2026

Features & property details

Interior

Full baths2
Half baths0
Rooms7
FlooringCarpet, Luxury Vinyl
AppliancesDishwasher, Disposal, Electric Water Heater, Microwave, Range
Interior featuresCeiling Fans(s), Eat-in Kitchen, In Wall Pest System, Kitchen/Family Room Combo, Primary Bedroom Main Floor, Stone Counters
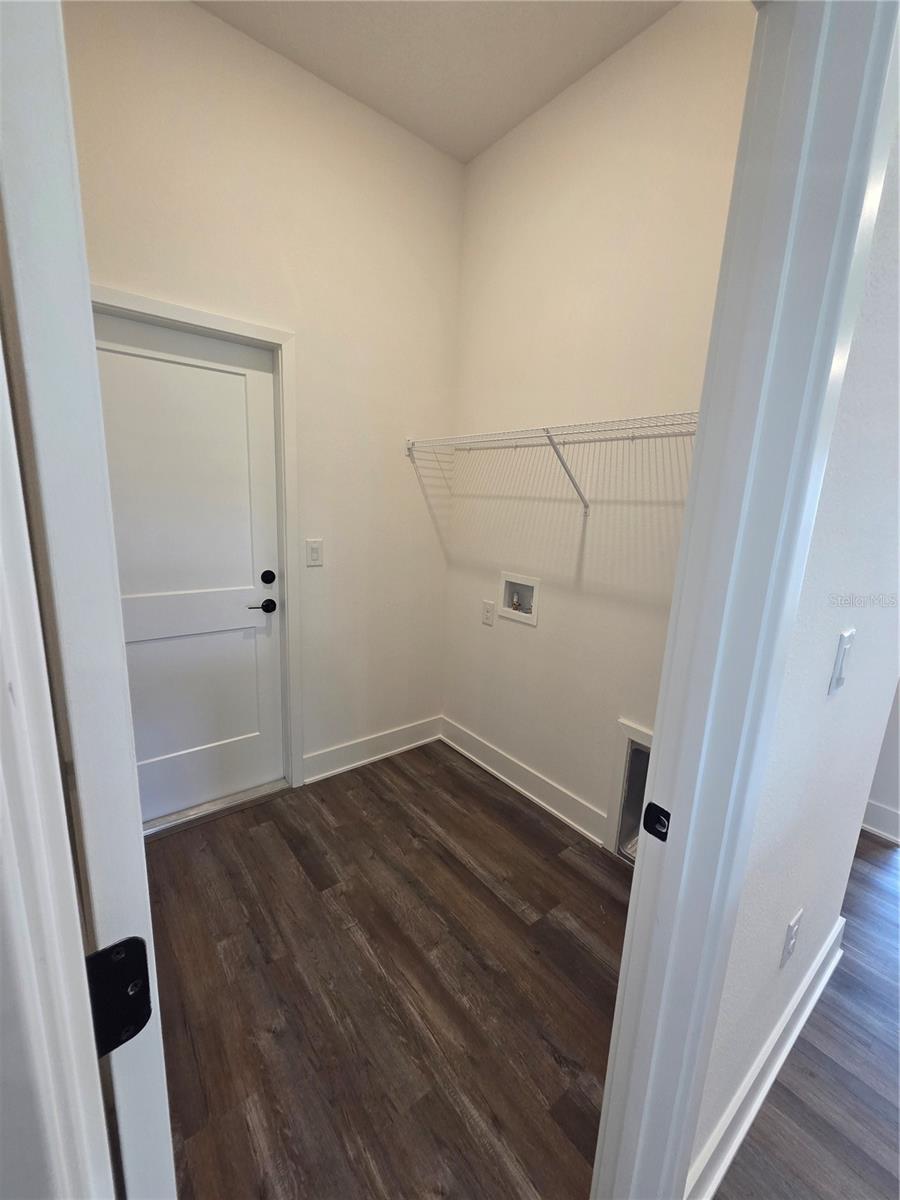
LaundryLaundry Room
FireplaceNo
CoolingCentral Air
HeatingElectric
In-law suite0

Exterior & lot

Exterior featuresGarden, Private Yard, Sidewalk, Sprinkler Metered
FacesNorthwest
Road surfaceAsphalt

Construction

ConstructionBlock
FoundationSlab
RoofShingle
ConditionCompleted
BuilderAdams Homes
Builder model1820B
Projected completionOct 2026
Living area sourceBuilder
Building area (sq ft)1,820

Parking

GarageYes
Attached garageNo
Garage dimensions19x20
CarportNo
Parking featuresGarage Door Opener

Pool & water

Waterfront feet0

Community & HOA

AssociationHC Management / Denise Abercrombie
HOA fee$160
HOA frequencyMonthly
Fee requirementRequired
Approval required0
Total monthly fees$160
Total annual fees$1,920
Community featuresGated Community - No Guard
55+ communityNo
PetsBreed Restrictions
Pet restrictionsContact HOA to verify
Minimum lease1-2 Years
Lease restrictions1
Lease notesContact HOA 1-2 Years Min Lease Period

Utilities & efficiency

UtilitiesCable Connected, Electricity Connected, Public, Sprinkler Meter, Water Connected
SewerPublic Sewer
Water sourcePublic

Financial & terms

CDD0
Tax year2,025
Homestead0
Listing termsCash, Conventional, Fha, VA Loan
OwnershipFee Simple
Special conditionsNone
Home warrantyYes
ZoningRESI
OccupantVacant
MLS area34667 - Hudson/Bayonet Point/Port Richey

Where it sits

Approximate location shown. Exact address available on request per listing brokerage.
Where you'd be
HIGHLAND HILLS, Florida

HUDSON · Pasco County

MLS# MFRTB8553271Listing courtesy of ADAMS HOMES REALTY,INC.Last updated Oct 20, 2026, 5:36 PM
$328,5009430 HIGHLAND HILLS DR ST · HUDSON
TourAsk