 93 photos · 3D tour
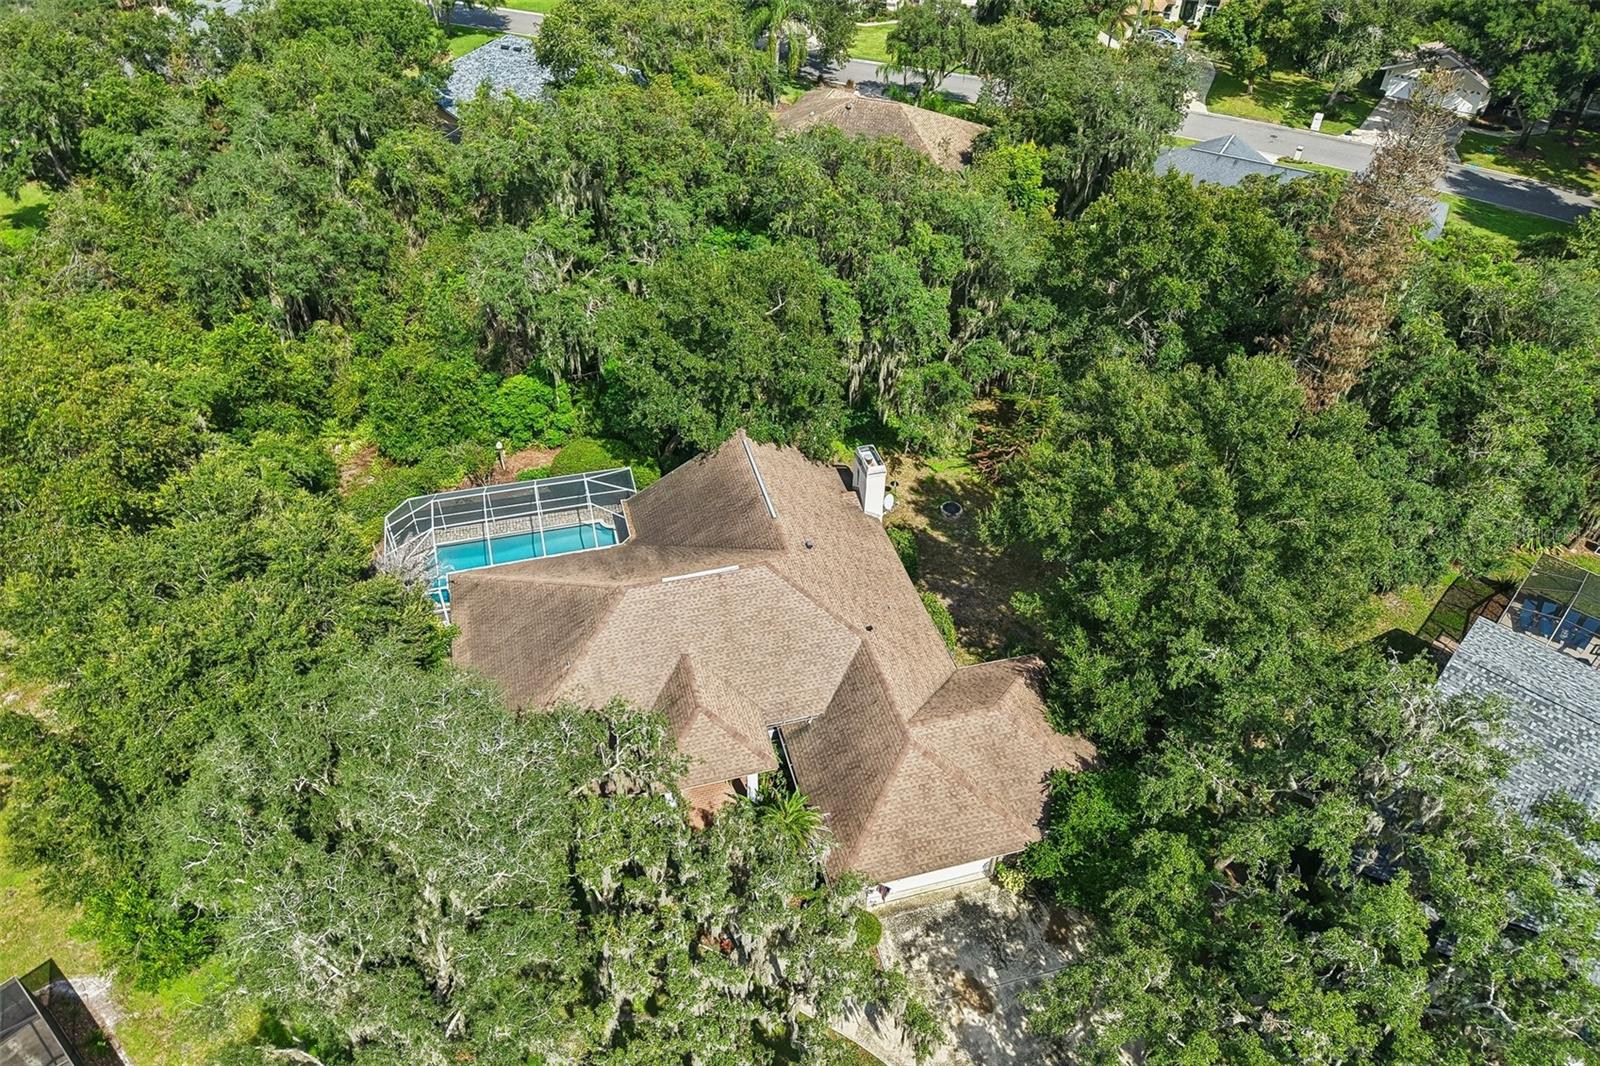
1 / 93
ActiveNew · today
$548,000
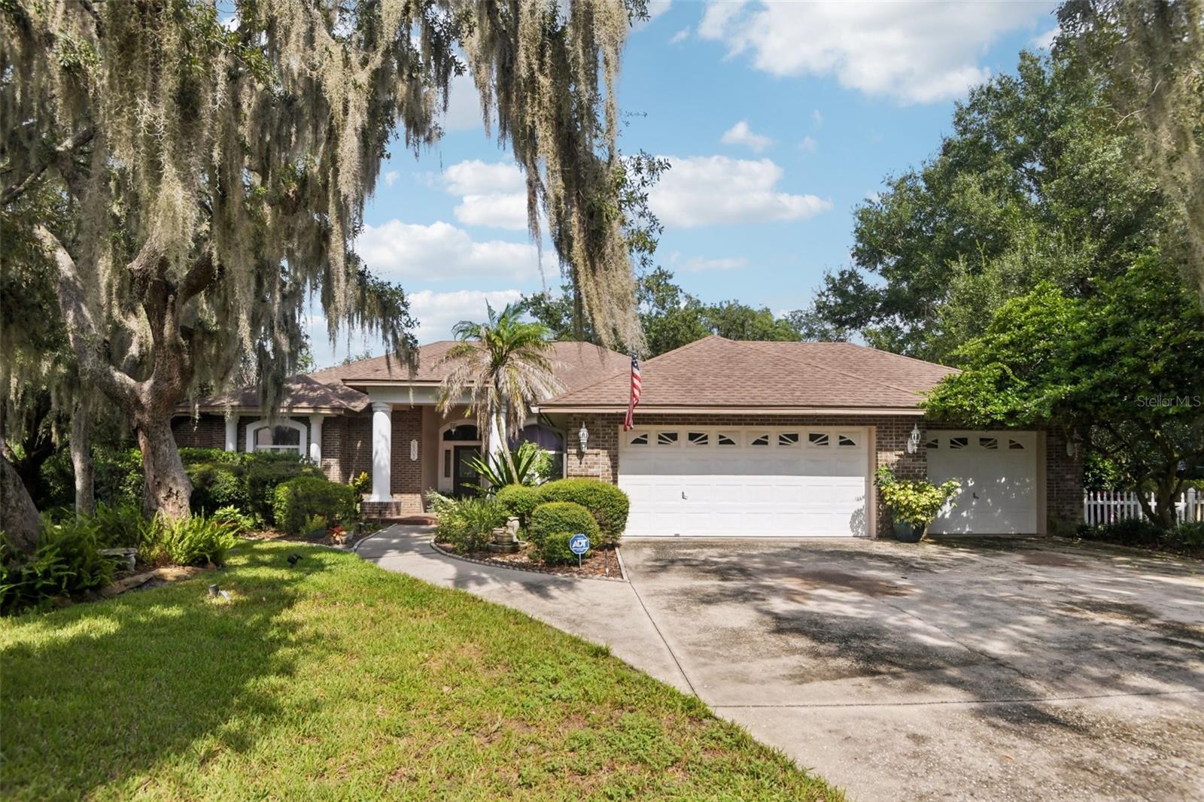
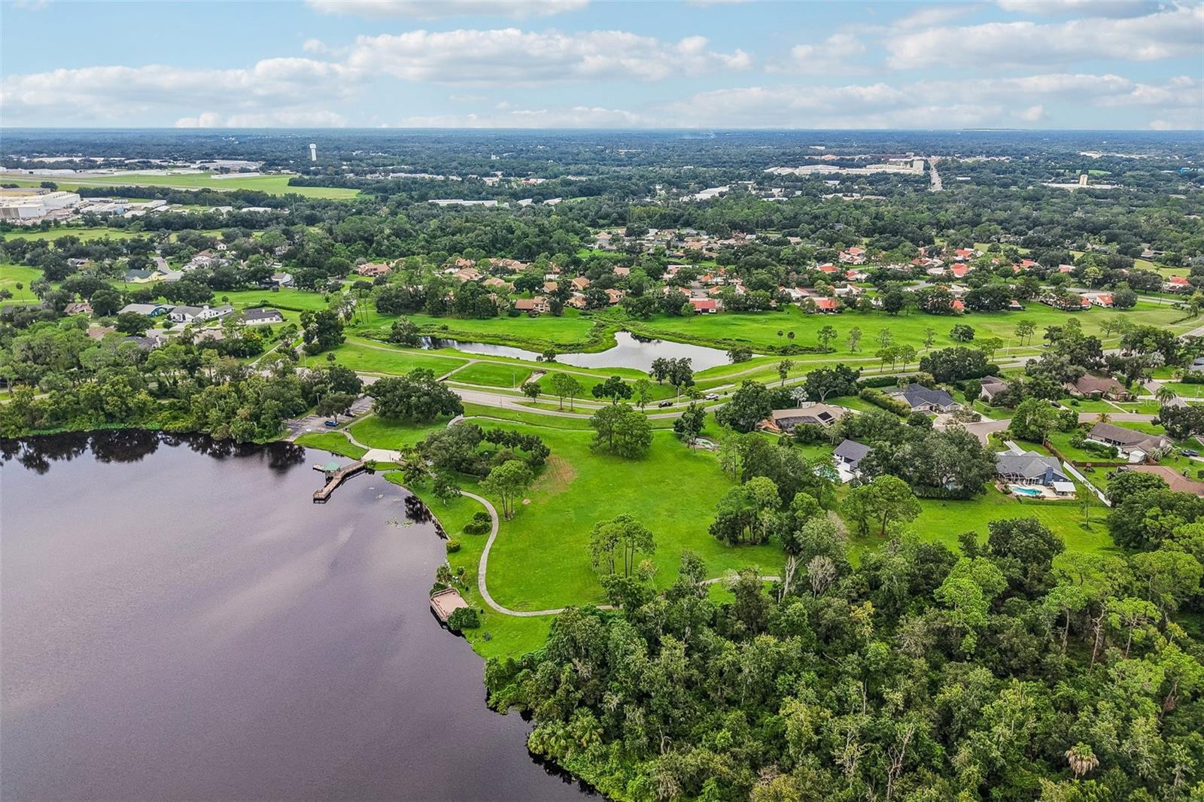
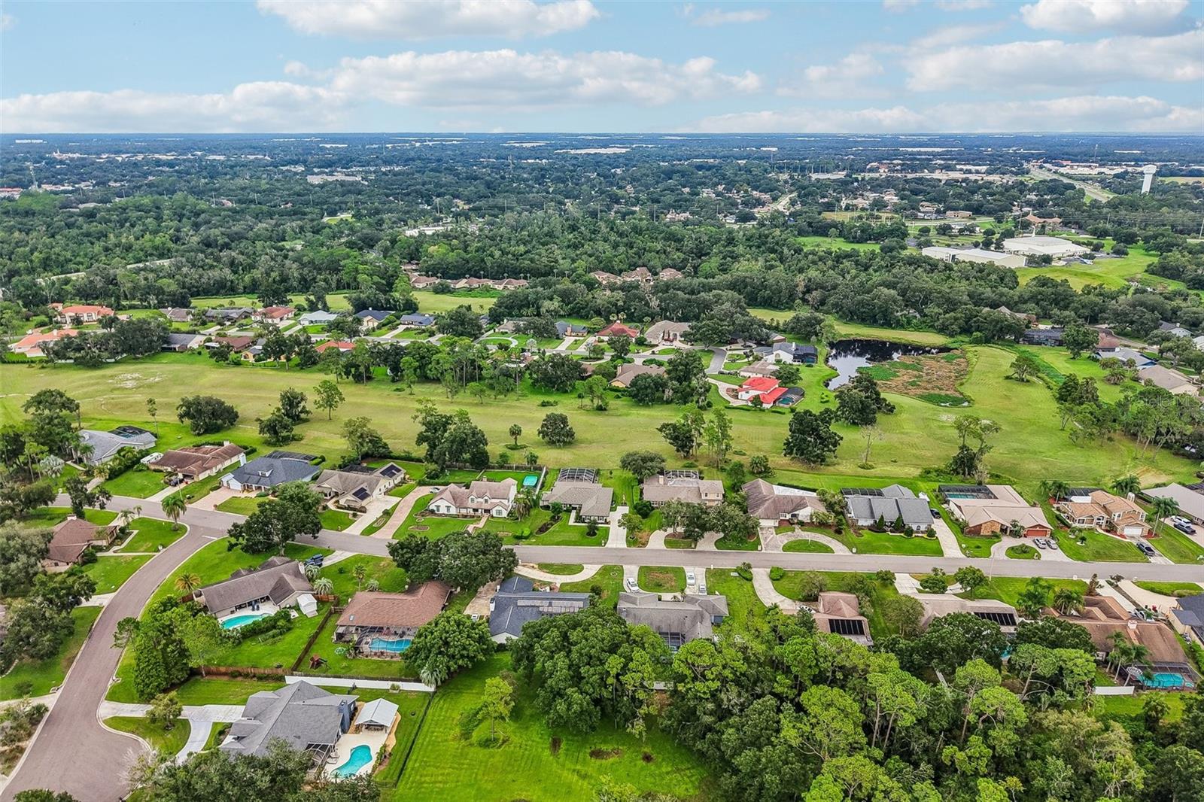
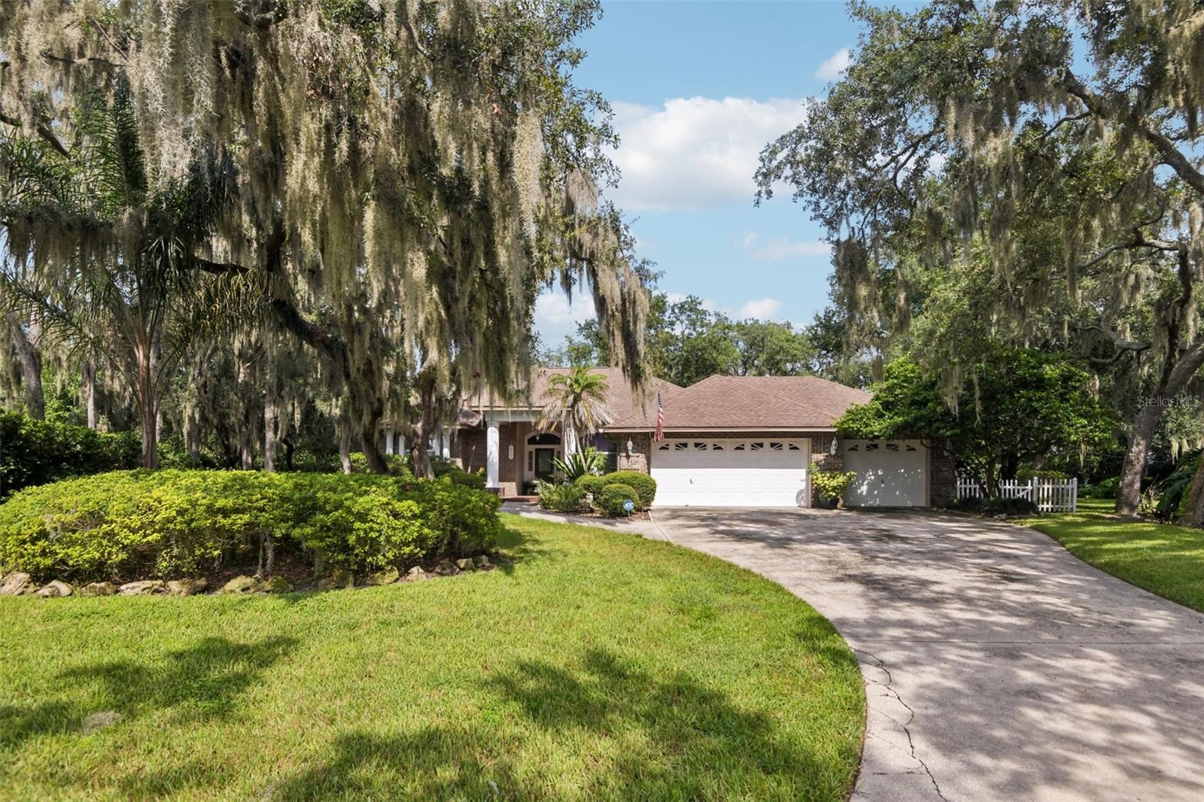
3503 OAK CLUB CTPLANT CITY, FL 33566WALDEN LAKE UNIT 26 · Single Family Residence
4Beds
2Baths
2,309Sq ft
0.4 acLot
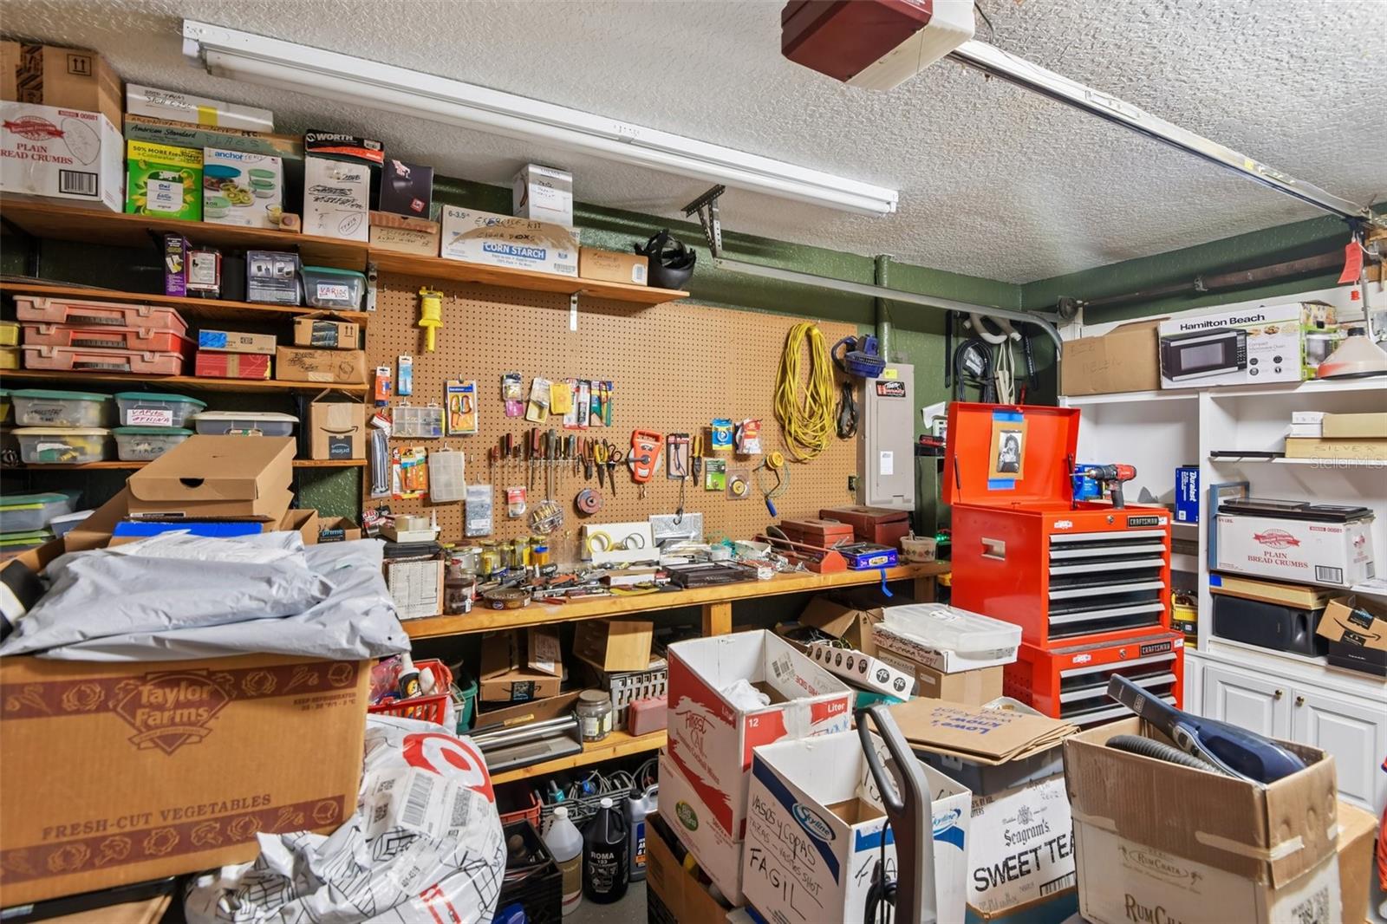
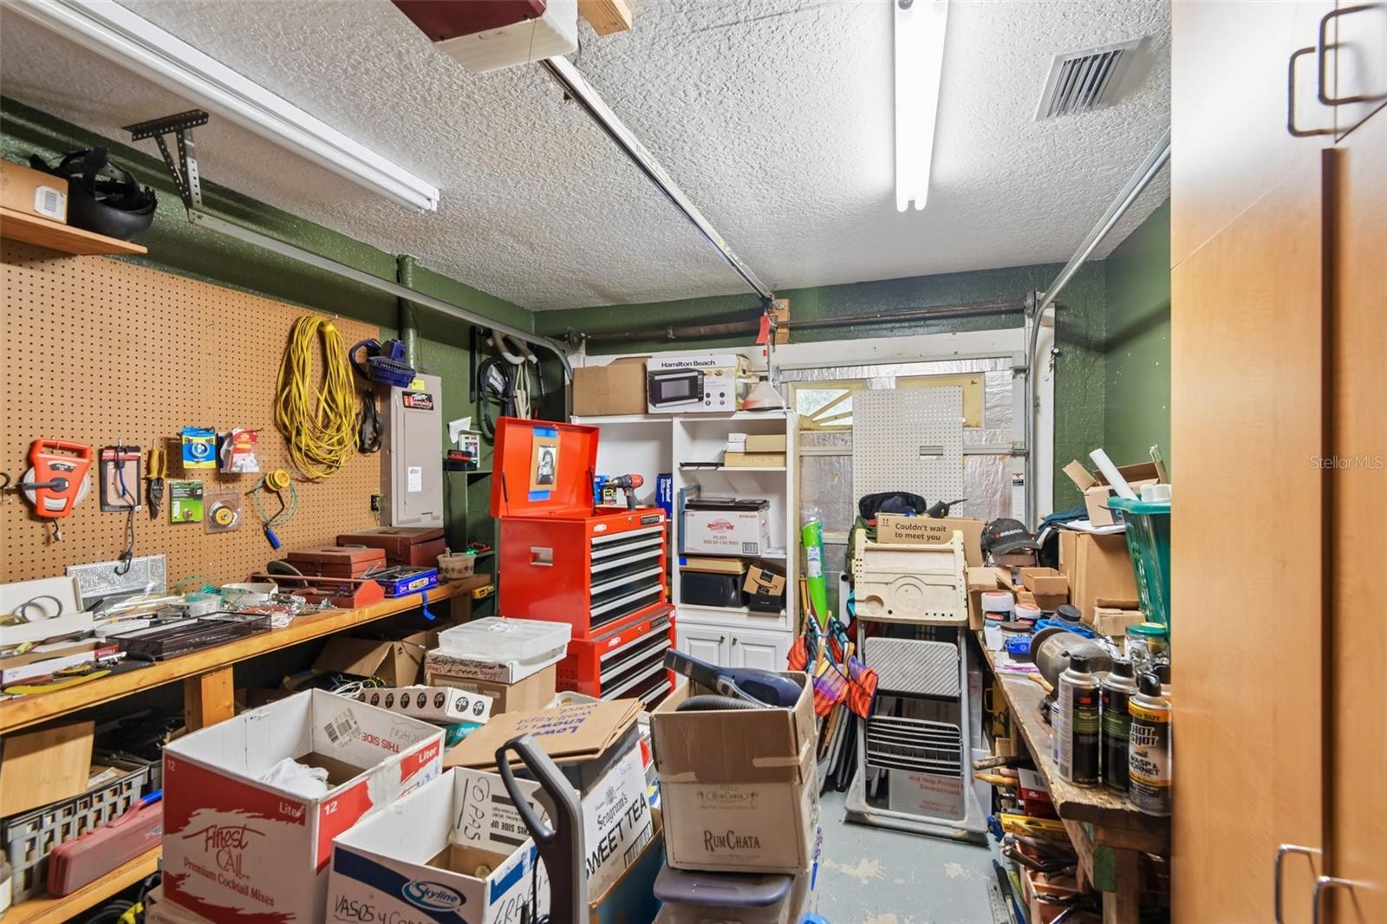
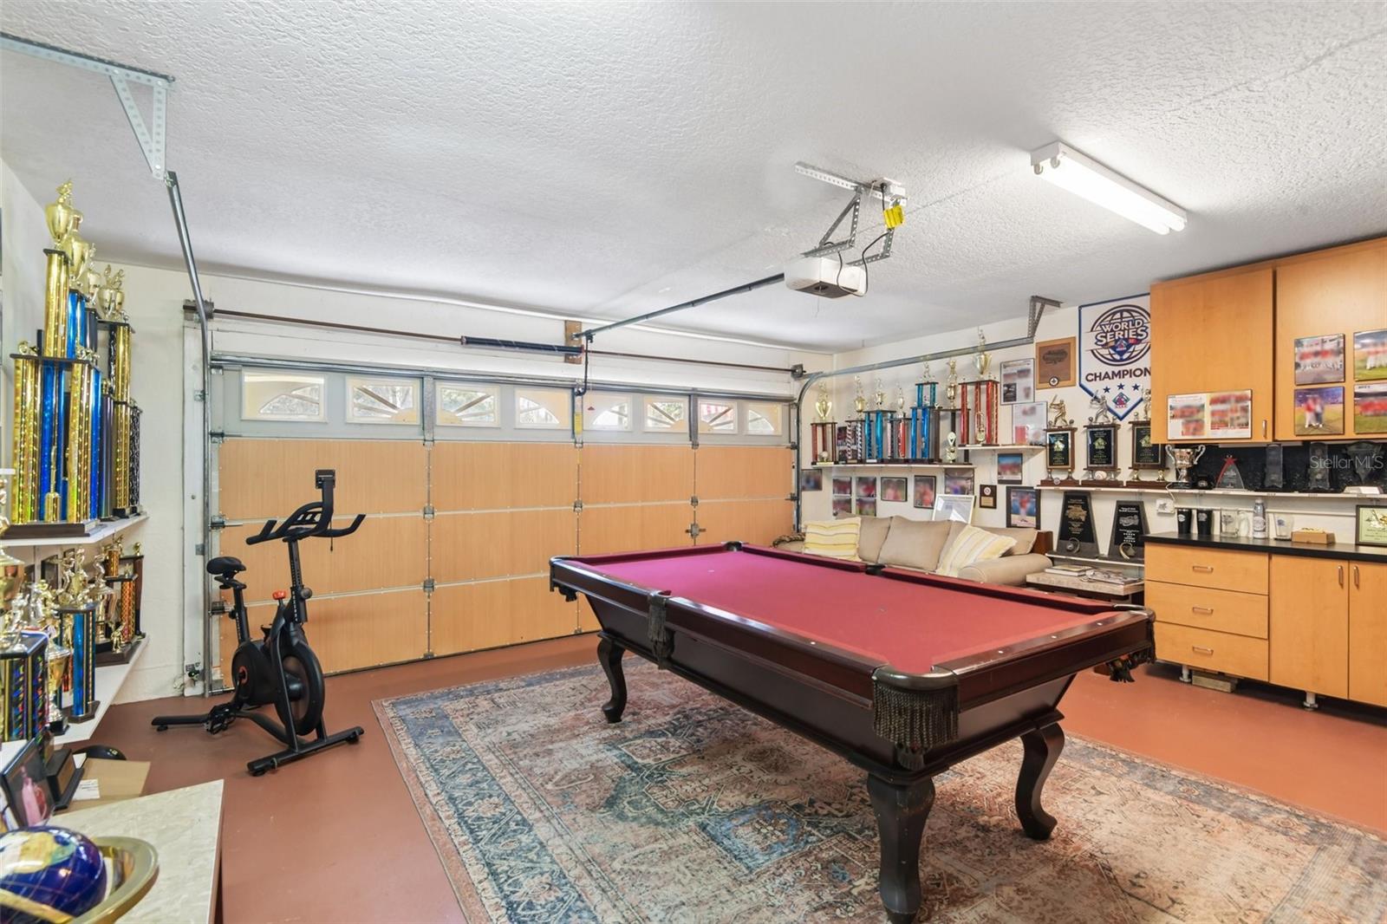
3-carGarage
1994Built
YesPool
About this home
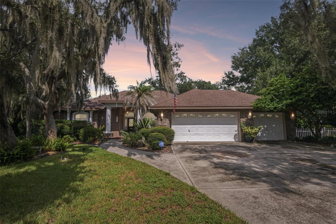
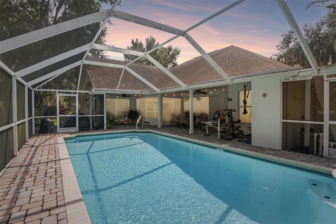
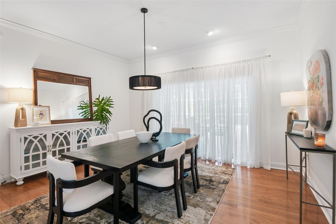
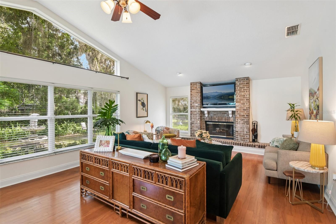
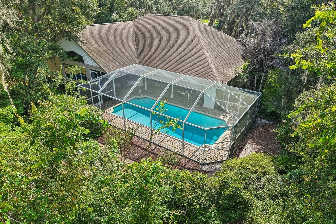
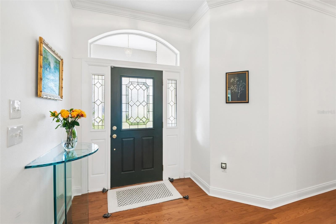
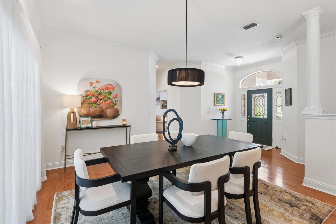
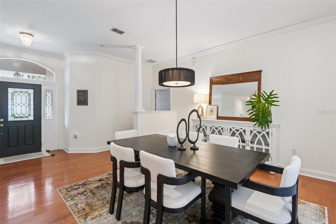
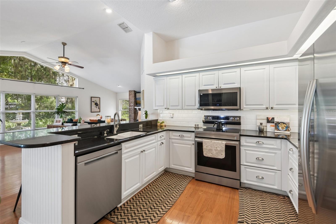
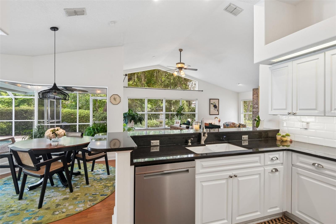
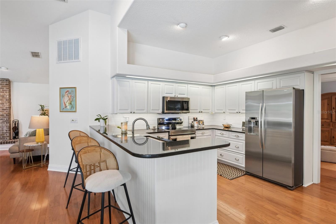
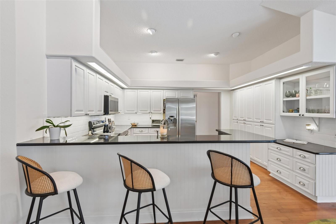
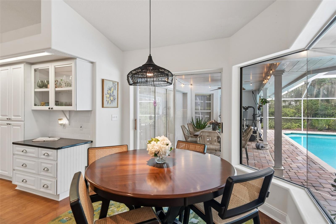
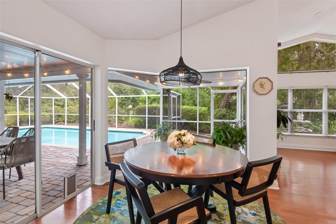
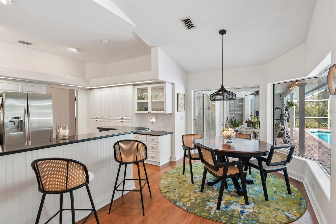
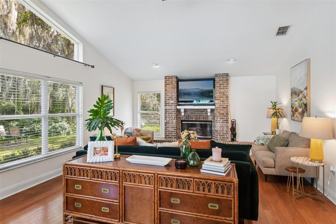
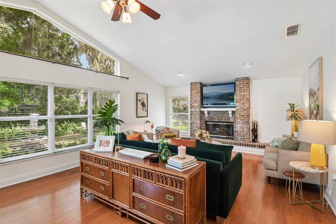
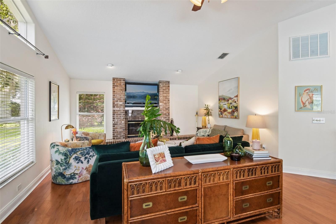
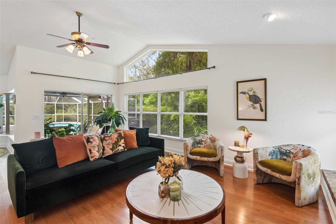
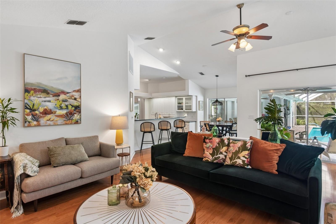
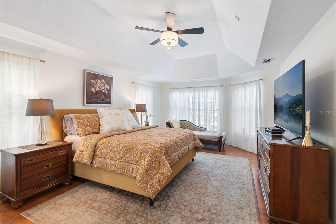
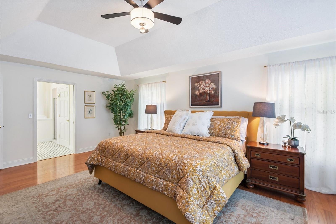
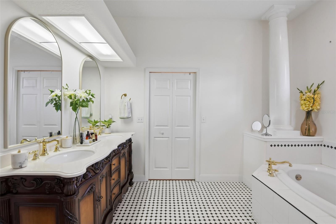
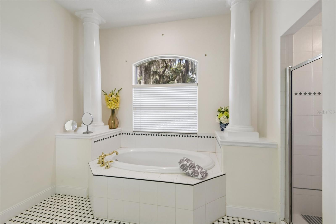
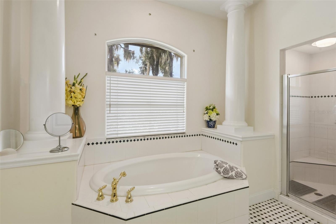
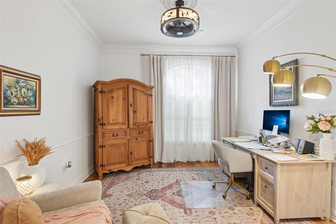
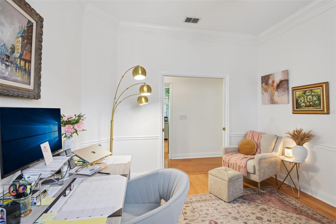
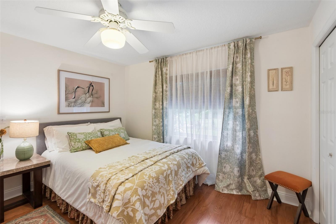
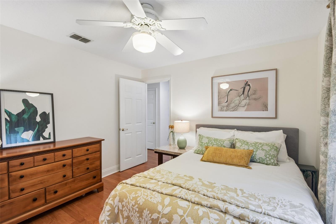
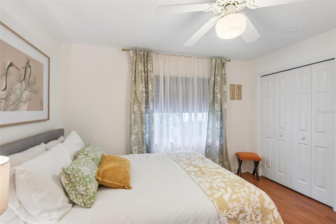
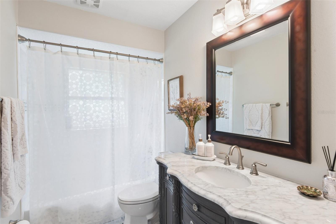
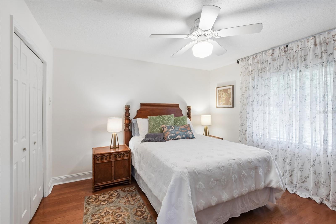
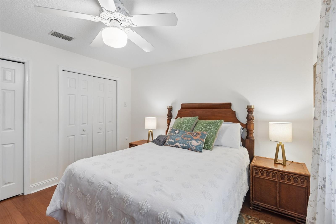
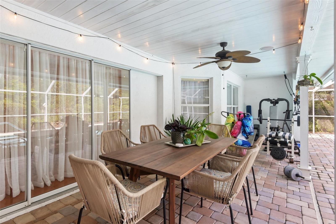
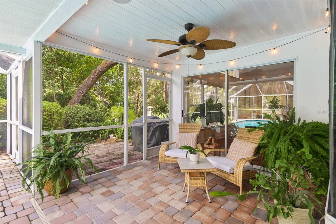
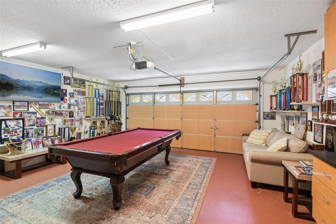
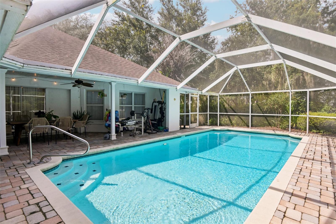
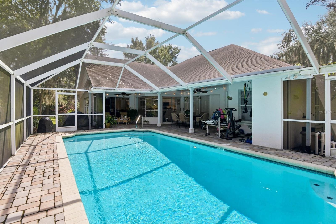
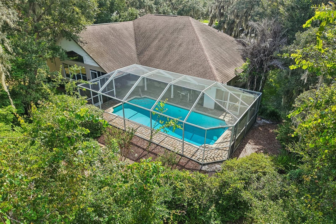
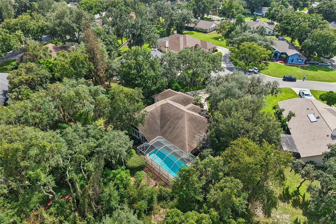
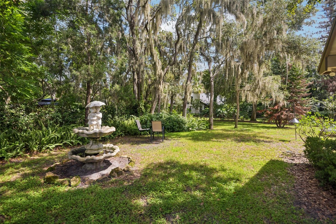
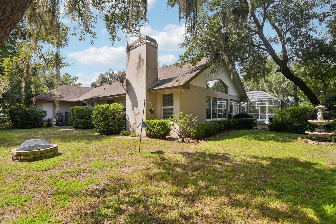
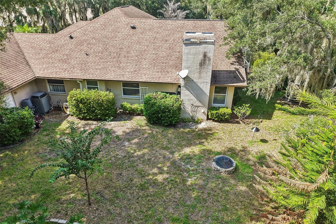
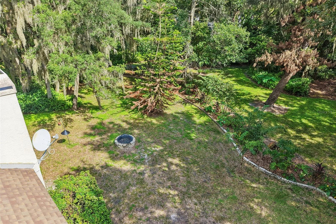
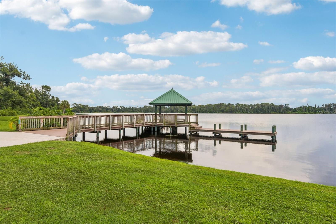
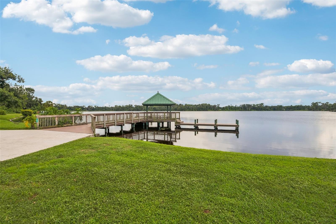
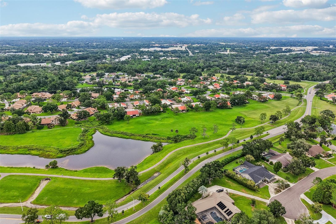
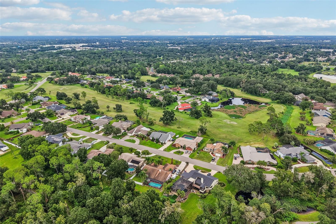
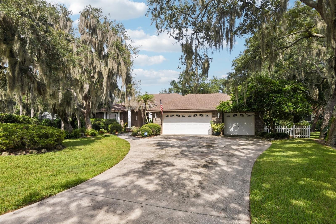
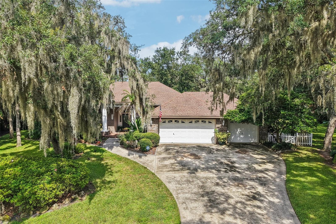
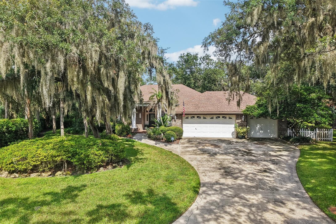
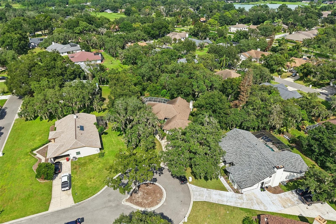
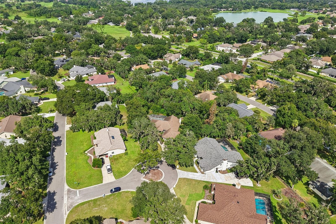
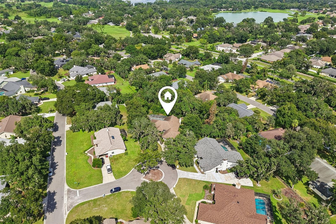
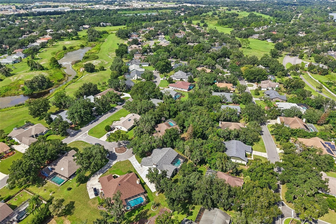
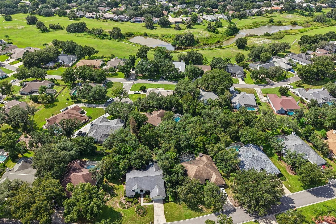
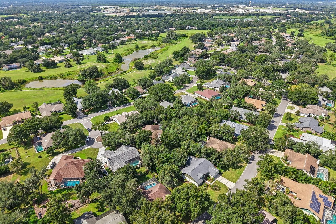
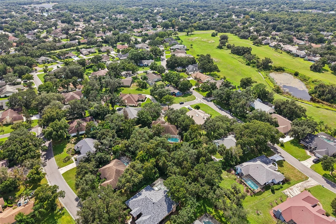
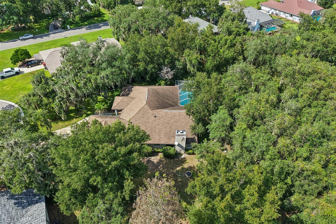
Virtually Staged. Welcome to 3503 Oak Club Court, a beautifully maintained pool home tucked at the end of a quiet cul-de-sac in the desirable Forest Club neighborhood of Walden Lake. A long driveway, mature landscaping and an inviting front porch create a memorable first impression, while the private backyard offers a peaceful setting for enjoying Florida living. Inside, the recently painted interior features a spacious split-bedroom floor plan filled with natural light from large windows and sliding glass doors. Engineered hardwood and tile flooring, high ceilings and crown molding add cha…
Description as provided by the listing brokerage.
Highlights
- Private pool
- 3-car garage
- Fire Pit
- Garden
- Private Mailbox
- Rain Gutters
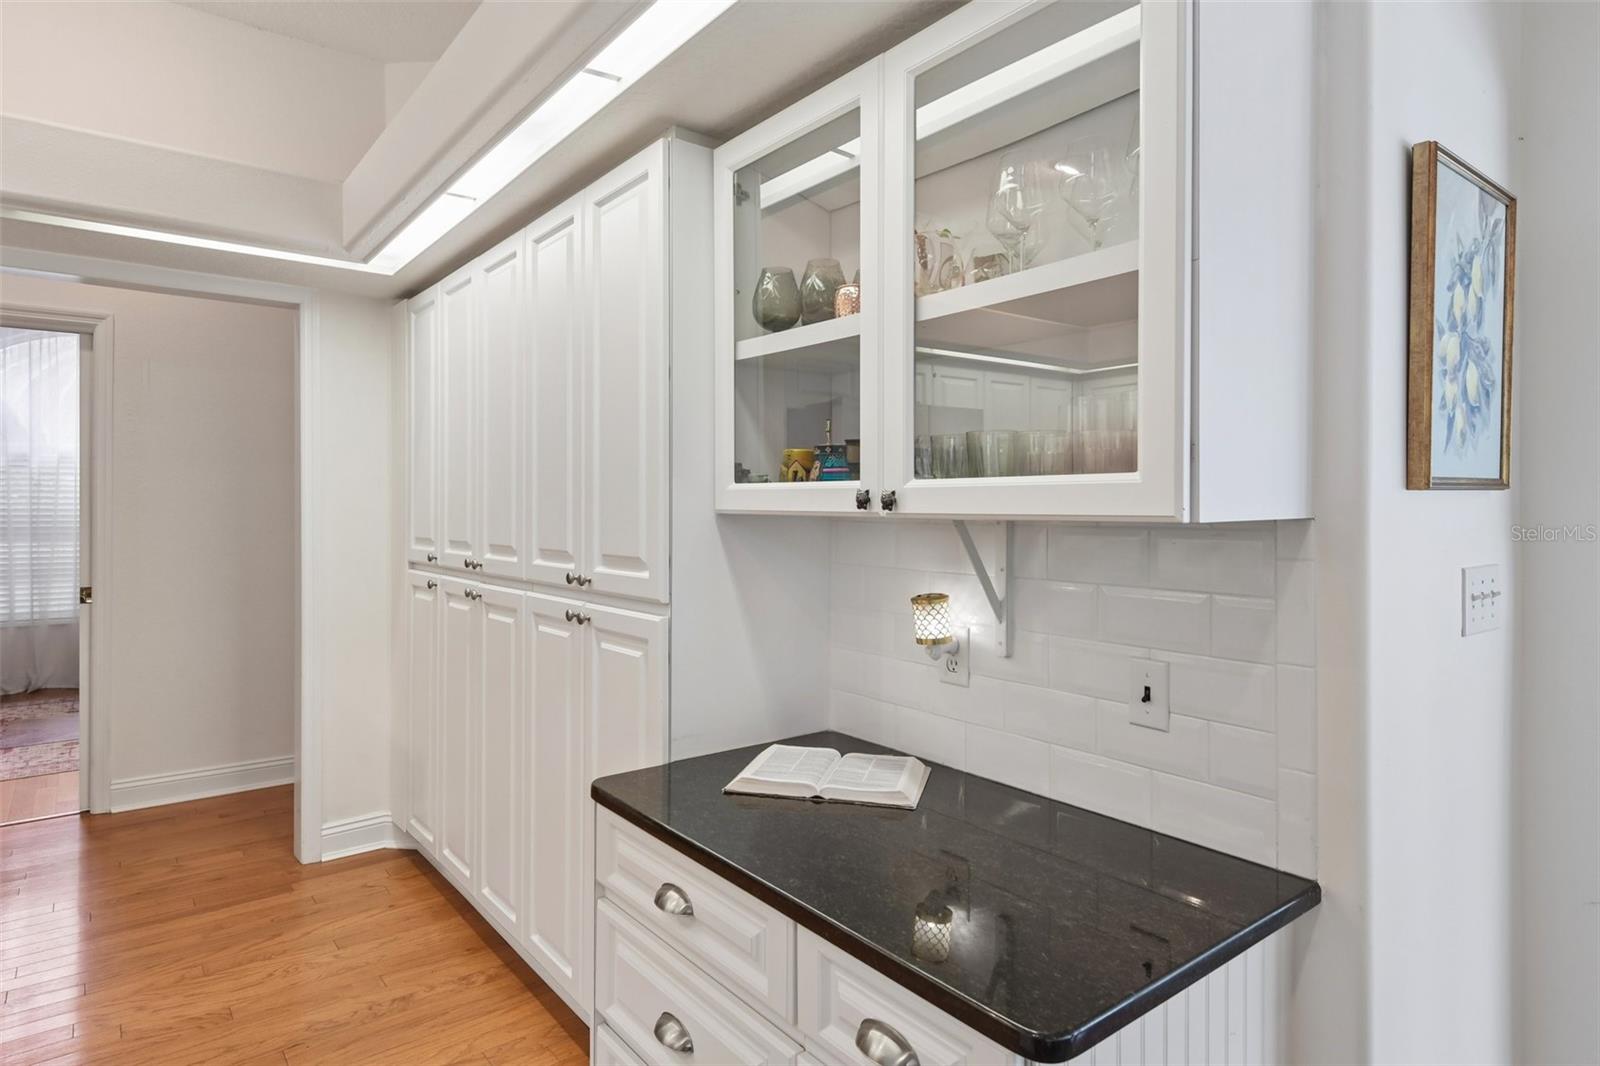
- Built-in Features
- Cathedral Ceiling(s)
- Ceiling Fans(s)
The details
StatusActive
MLS #MFRL4965386
Property typeSingle Family Residence
Year built1994
Lot size0.4 ac
Living area2,309 sq ft
Price per sq ft$237
CDDNo
Taxes$7,016 (2025)
Garage3-car
Stories1
Days on market0
CountyHillsborough
Flood zoneX (verify)
FurnishedNegotiable
ListedSep 20, 2026
Features & property details
Interior
Full baths2
Half baths0
Rooms8
Additional roomsBonus Room,Den/Library/Office
FlooringHardwood, Tile
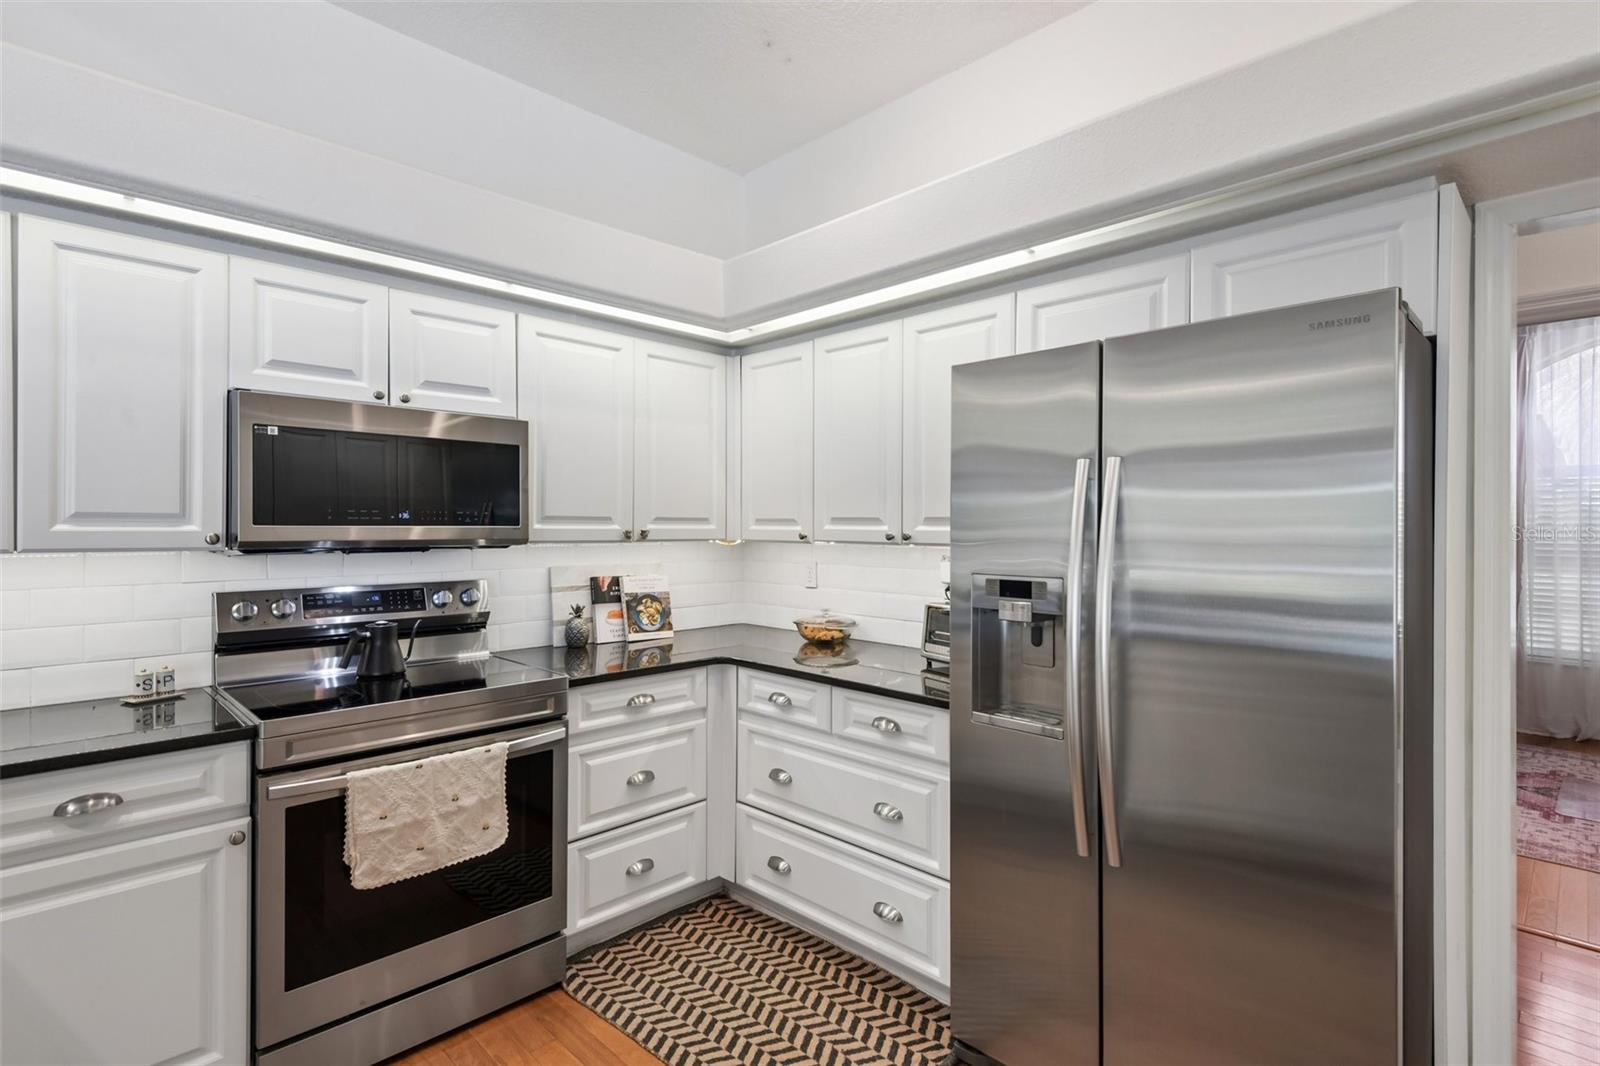
AppliancesDisposal, Electric Water Heater, Microwave, Range, Refrigerator
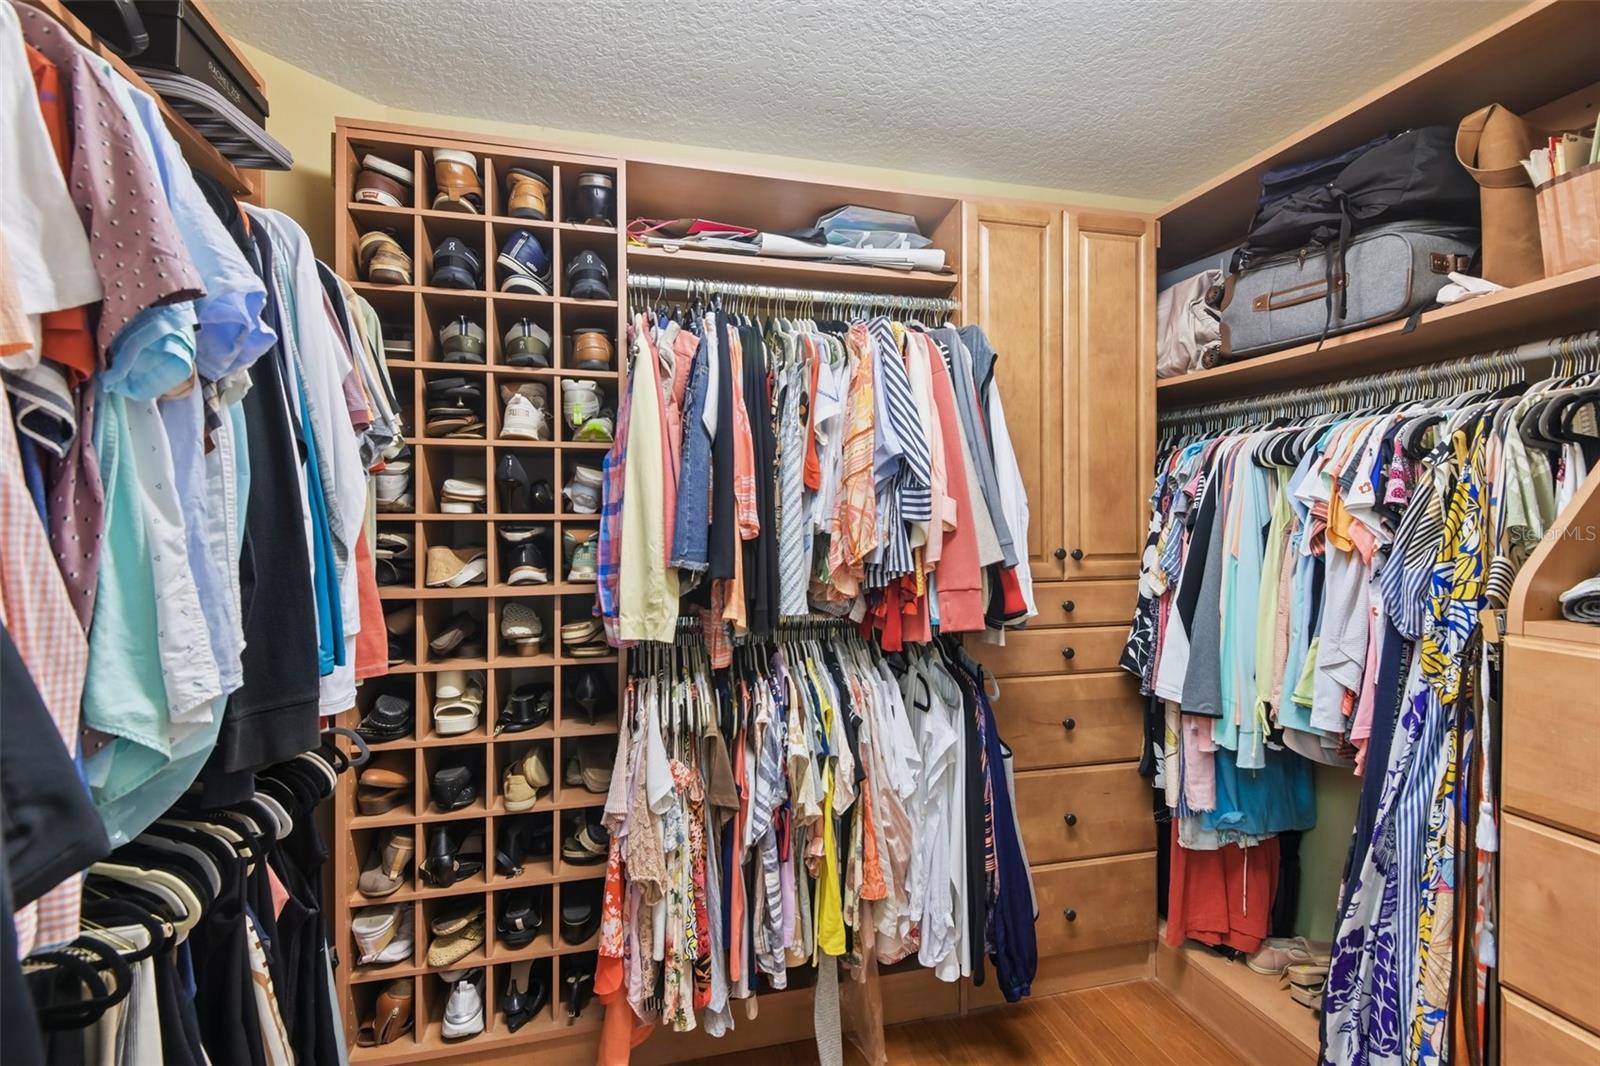
Interior featuresBuilt-in Features, Cathedral Ceiling(s), Ceiling Fans(s), Crown Molding, Eat-in Kitchen, High Ceilings, Kitchen/Family Room Combo, L Dining, Open Floorplan, Primary Bedroom Main Floor, Solid Surface Counters, Split Bedroom, Thermostat, Walk-In Closet(s)
LaundryInside, Laundry Room
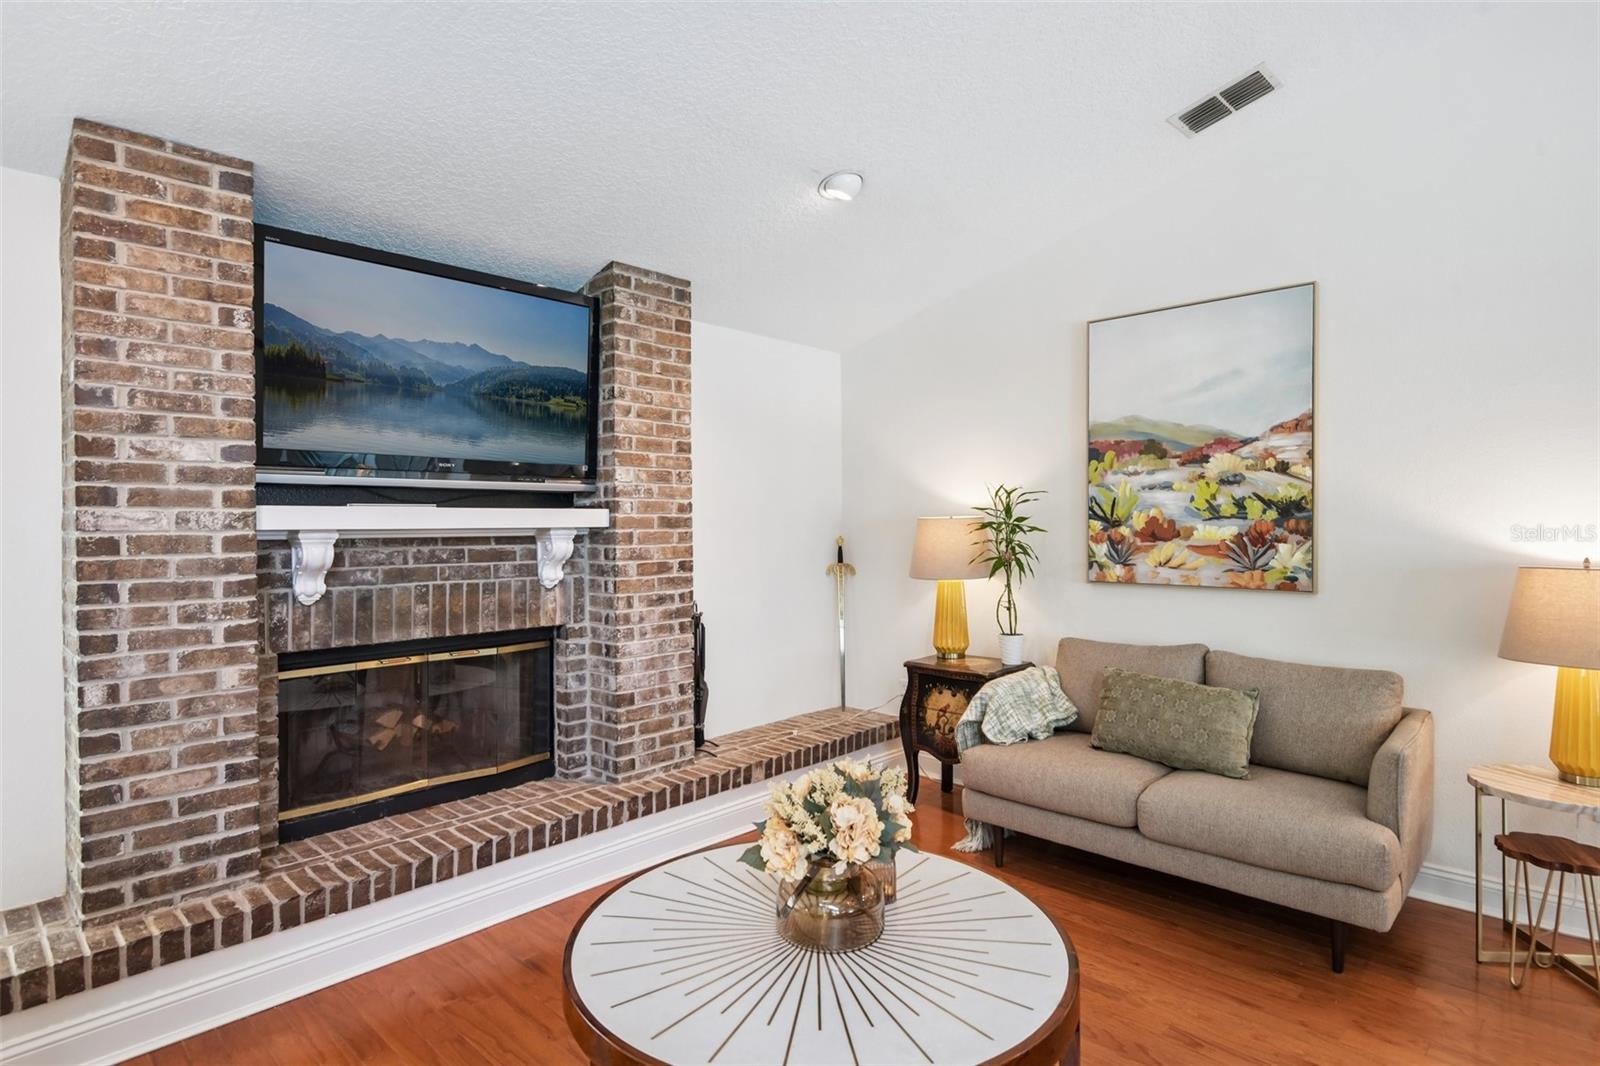
FireplaceYes
Fireplace featuresStone, Wood Burning
CoolingCentral Air
HeatingCentral
In-law suite0
Exterior & lot
Exterior featuresFire Pit, Garden, Private Mailbox, Rain Gutters
Lot dimensions119x146.6
FacesWest
Road surfaceAsphalt
Construction
ConstructionBlock, Stone
FoundationSlab
RoofShingle
Living area sourcePublic Records
Building area (sq ft)3,535
Parking
GarageYes
Attached garageYes
CarportNo
Pool & water
PoolIn Ground
SpaNo
Waterfront feet0
Community & HOA
AssociationGeorge Padilla
Second associationWalden Lakes
Second fee$386
Second frequencySemi-Annually
Fee includesPrivate Road
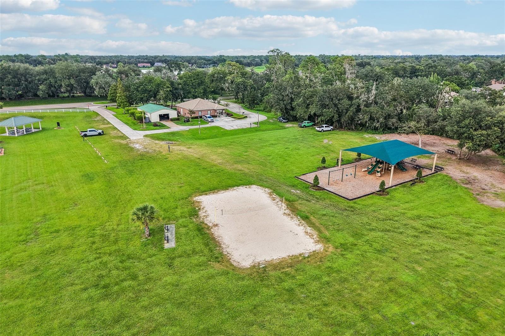
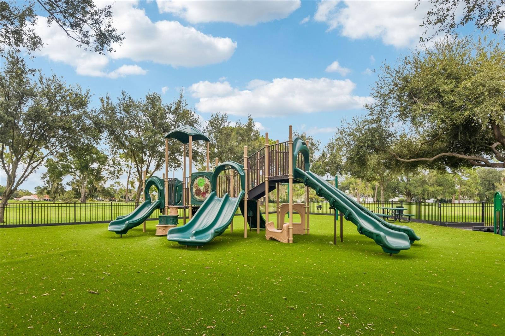
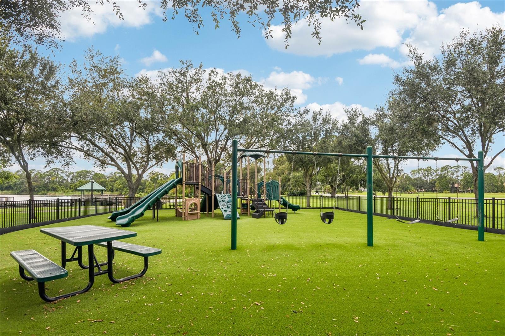
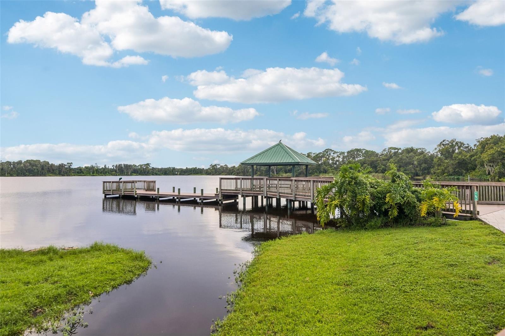
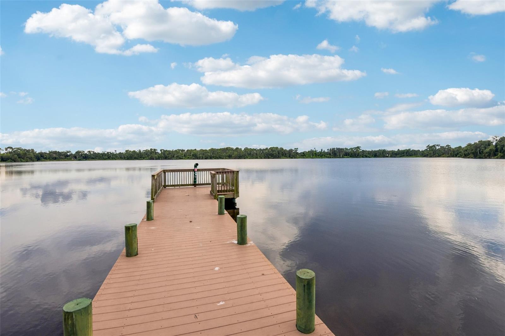
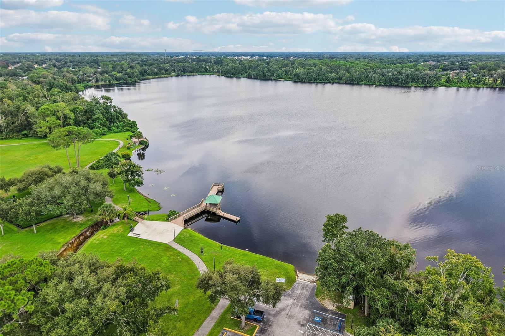
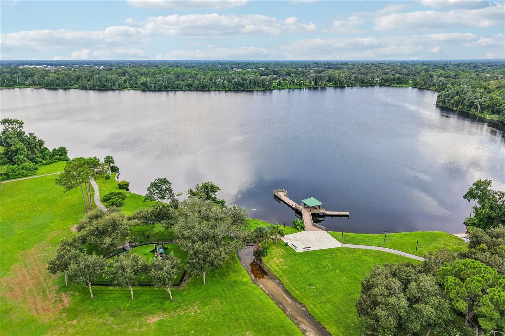
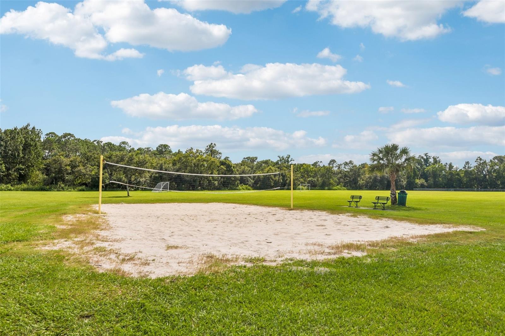
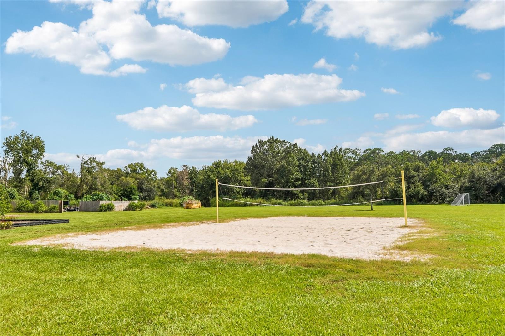
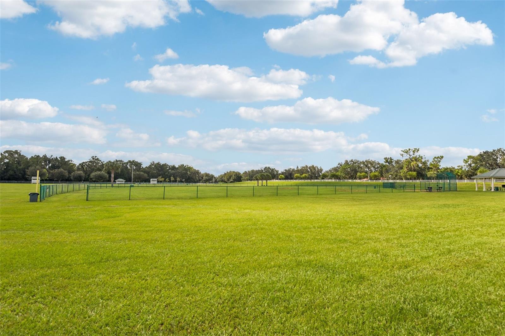
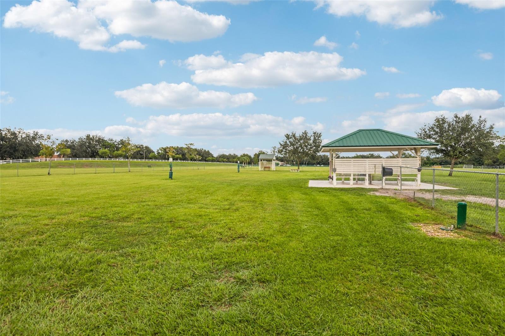
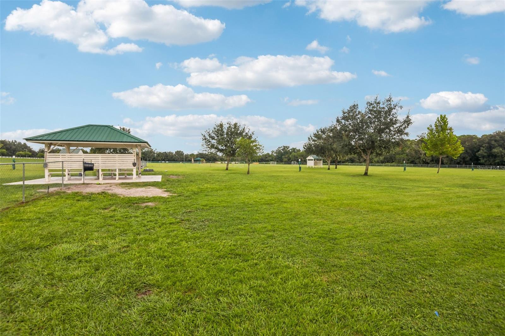
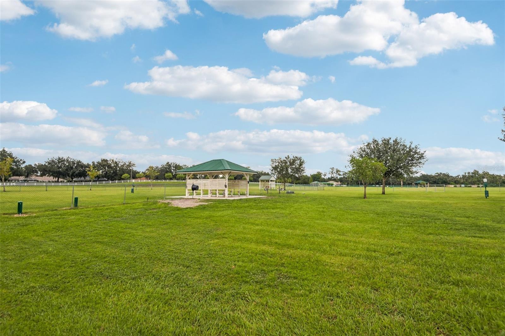
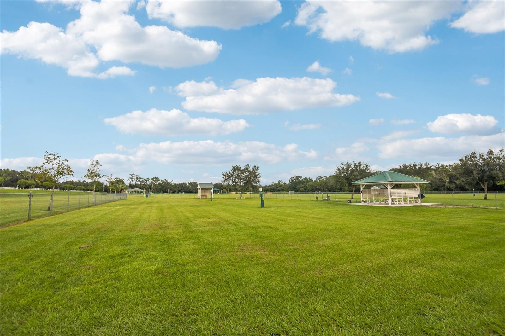
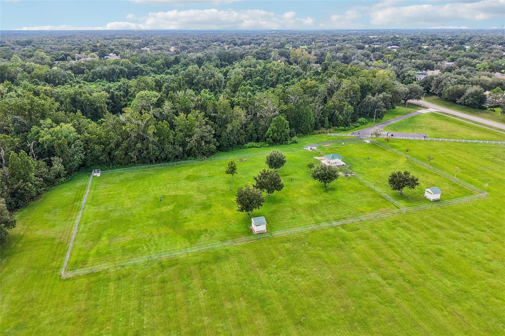
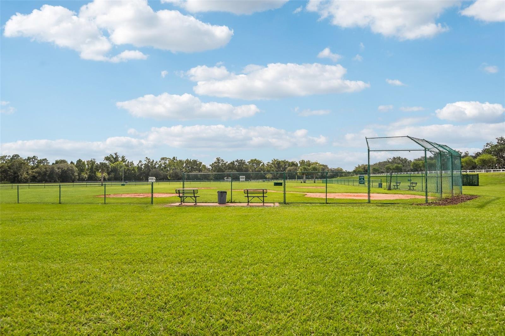
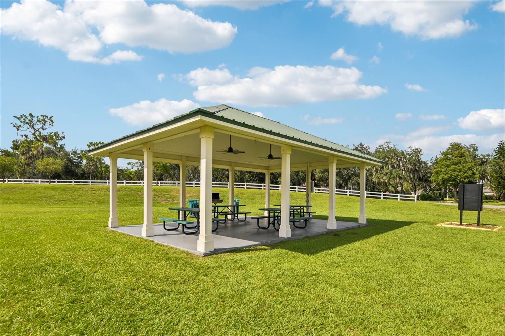
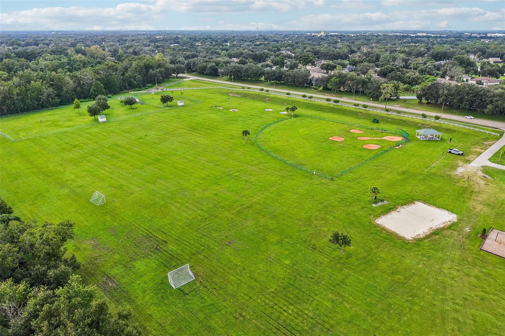
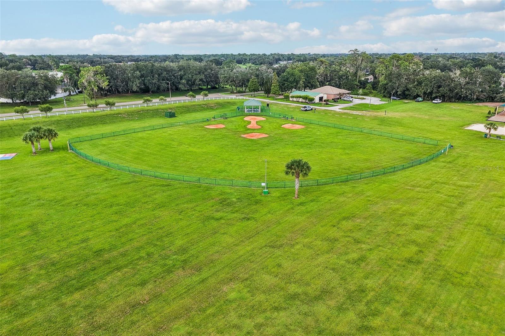
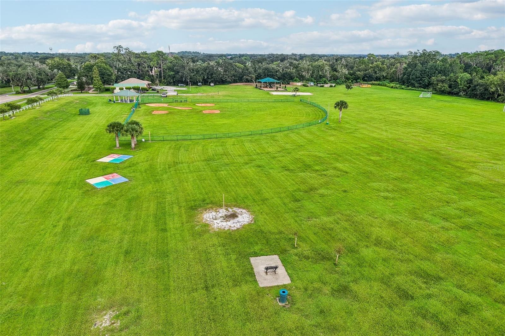
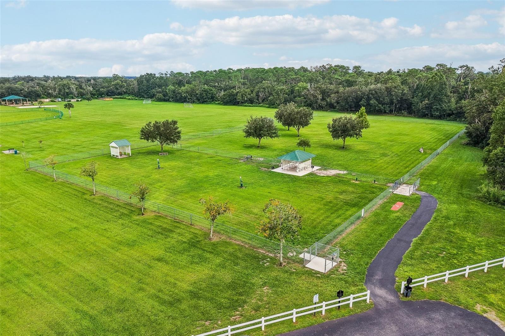
AmenitiesPark, Playground, Recreation Facilities
Fee requirementNone
Approval required0
Total monthly fees$64.33
Total annual fees$772
Community featuresDeed Restrictions, Dog Park, Playground, Sidewalks
55+ communityNo
PetsYes
Pet restrictionsBuyer and/or Buyers' agent to verify rules and restrictions.
Minimum leaseNo Minimum
Lease restrictions0
Lease notesBuyer and/or Buyers' agent to verify rules and restrictions.
Utilities & efficiency
UtilitiesElectricity Connected, Sewer Connected, Sprinkler Well, Water Connected
SewerPublic Sewer
Water sourcePublic
Financial & terms
CDD0
Tax year2,025
Homestead1
OwnershipFee Simple
Special conditionsNone
ZoningPD
OccupantOwner
MLS area33566 - Plant City
Where it sits
Approximate location shown. Exact address available on request per listing brokerage.
More like this
Stellar MLSMLS# MFRL4965386Listing courtesy of REMAX EXPERTSLast updated Oct 12, 2026, 1:13 PM