 41 photos · 3D tour
1 / 41
ActivePrice improved $20,00015 days on market
$329,000$349,000
3824 CREEK WAY CTPLANT CITY, FL 33563SUGAR CREEK PH I · Single Family Residence
3Beds
3Baths
1,260Sq ft
0.18 acLot
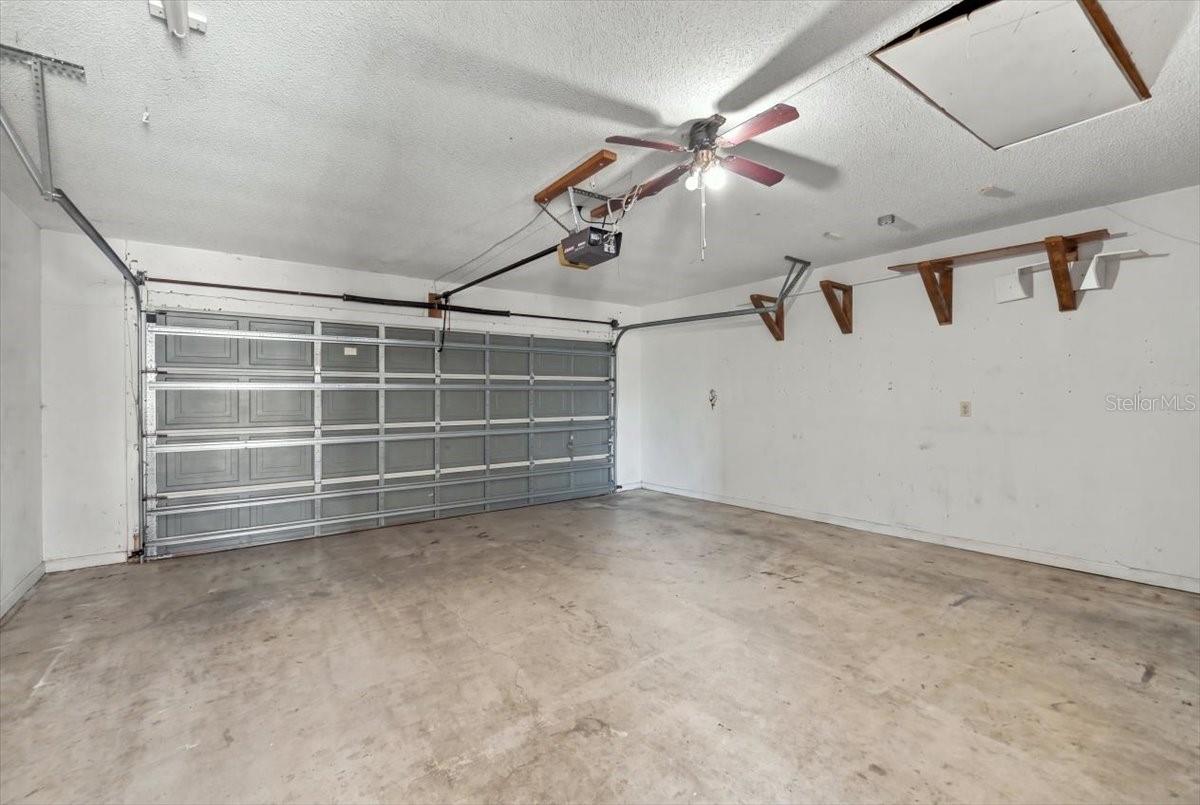
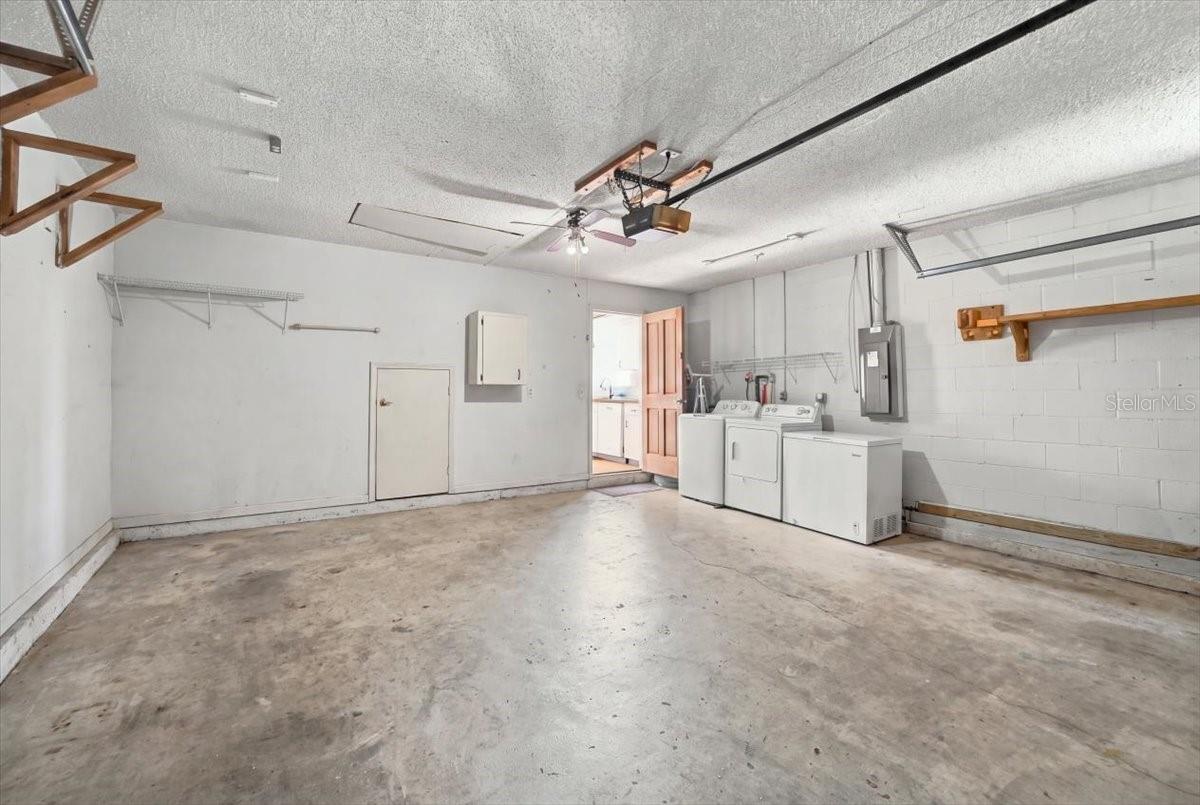
2-carGarage
1999Built
About this home
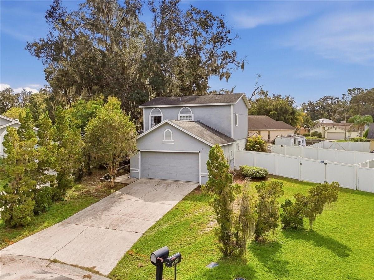
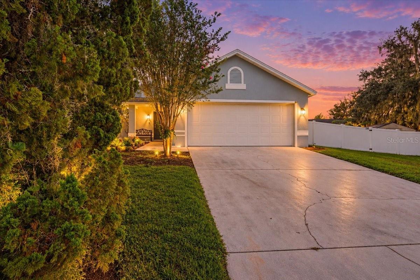
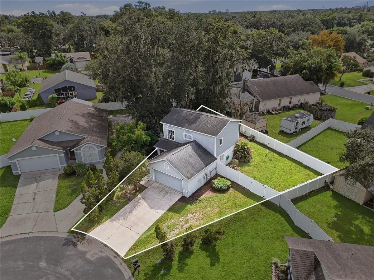
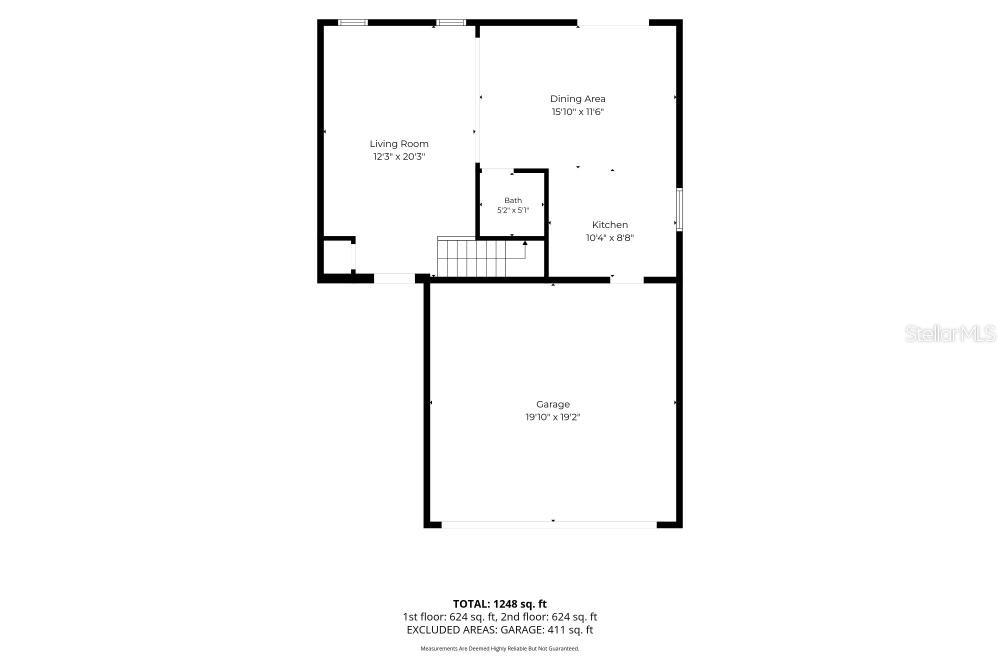
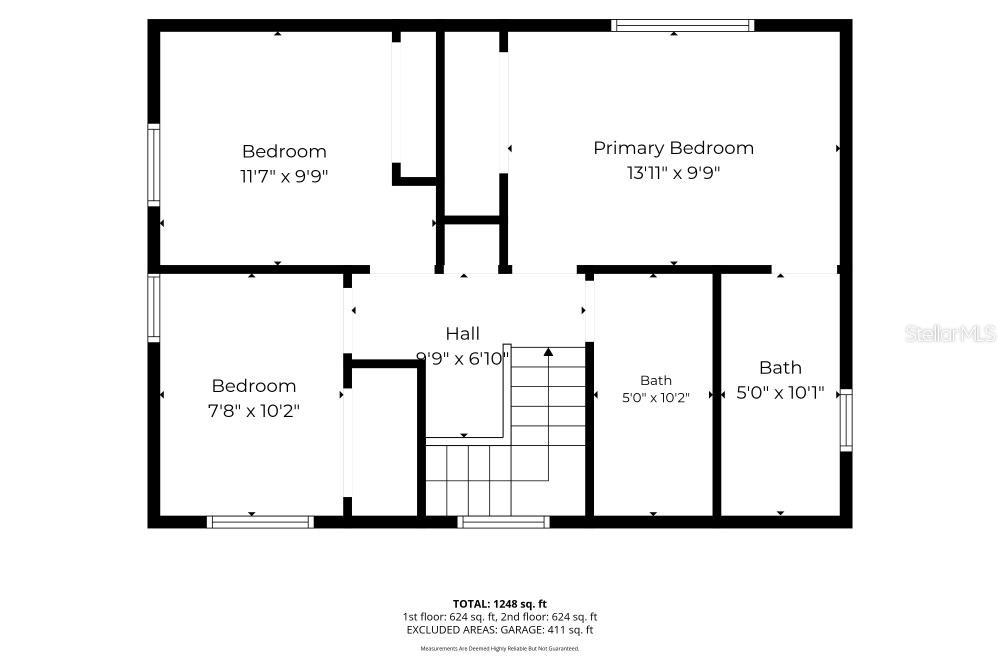
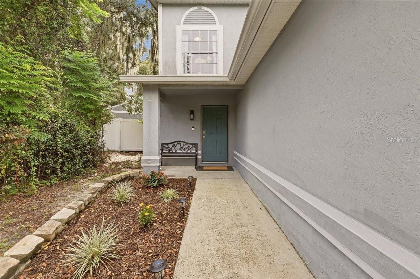
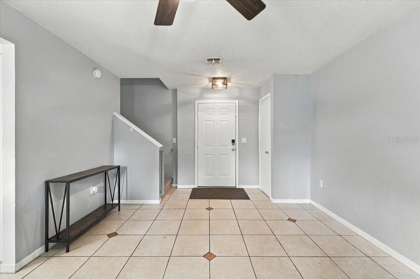
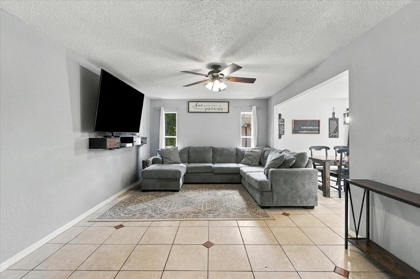
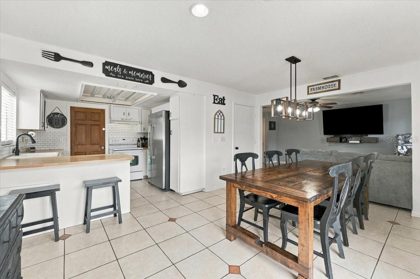
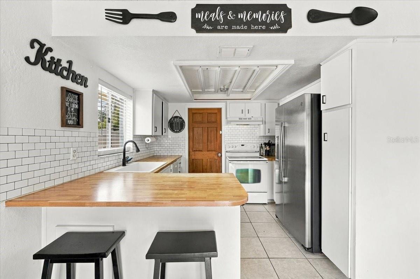
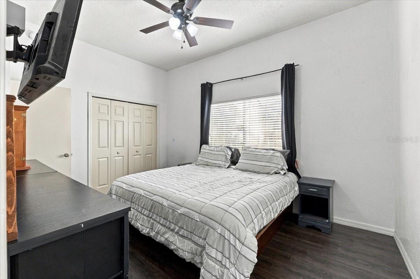
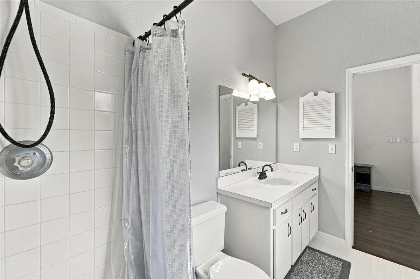
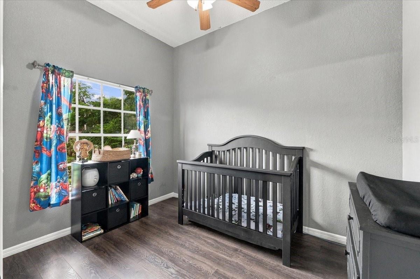
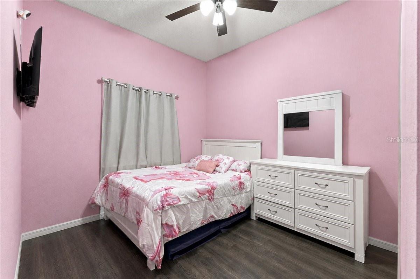
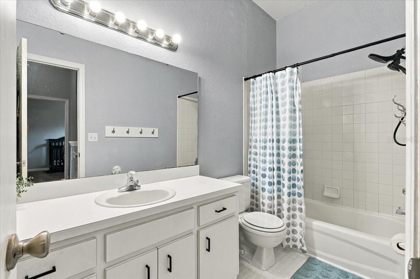
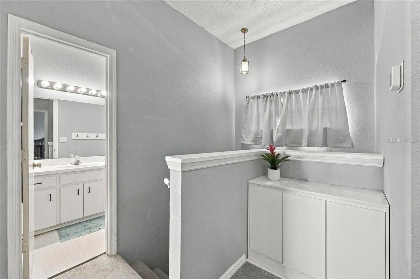
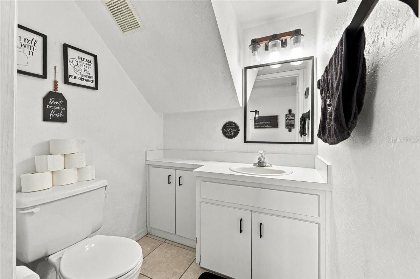
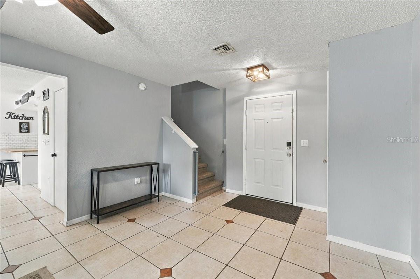
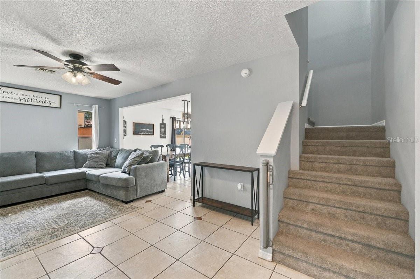
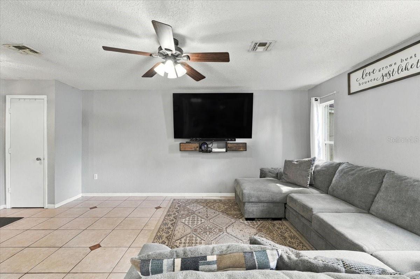
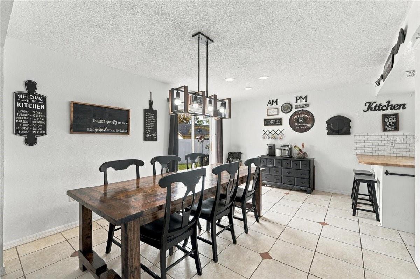
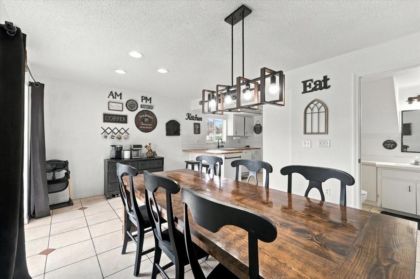
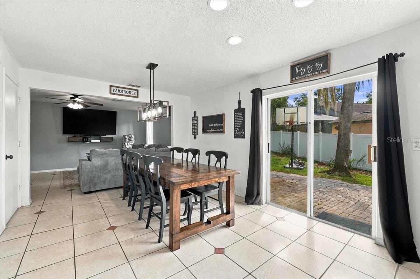
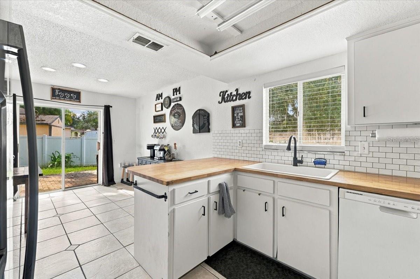
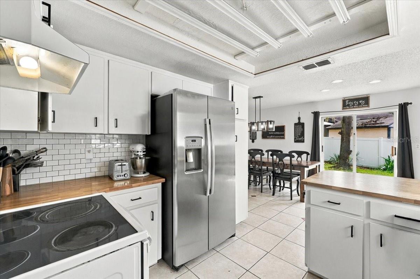
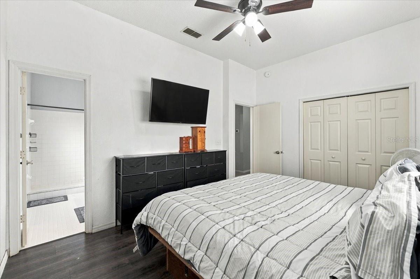
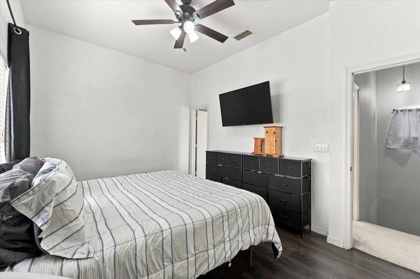
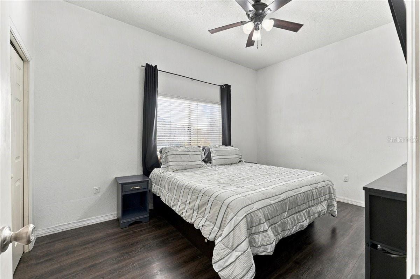
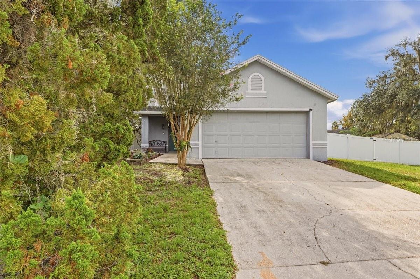
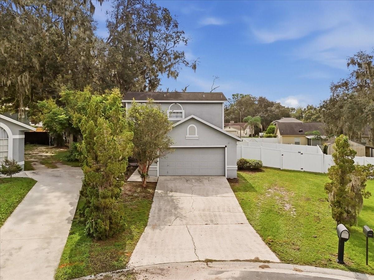
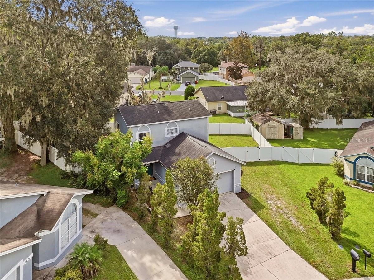
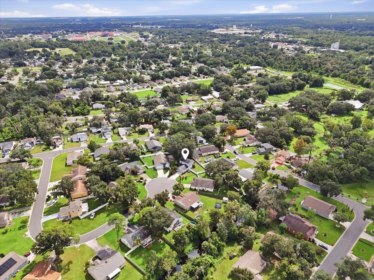
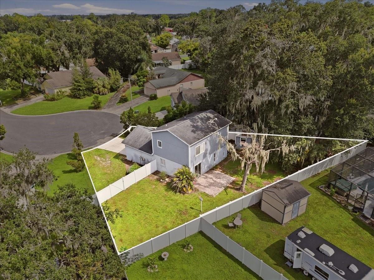
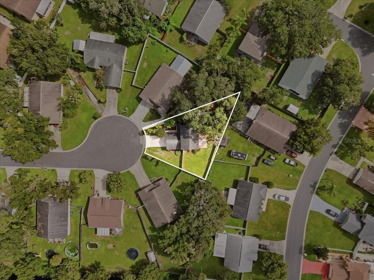
Price Improvement! Owner Motivated! NO HOA! You will love the floor plan of this 3-bedroom, 2.5-bath, 1,260 sq. ft. Plant City home, tucked away on a cul-de-sac at the end of the street. The main level features a spacious open family room with an adjacent dining area and a convenient half bath. The kitchen opens to the dining area and offers a breakfast bar, making the layout comfortable for everyday living and entertaining. Upstairs, you’ll find all three bedrooms and two full baths, enhanced by impressive 10-foot ceilings that create an open and airy feel. Major updates include a Roof (2020…
Description as provided by the listing brokerage.
Highlights
- 2-car garage
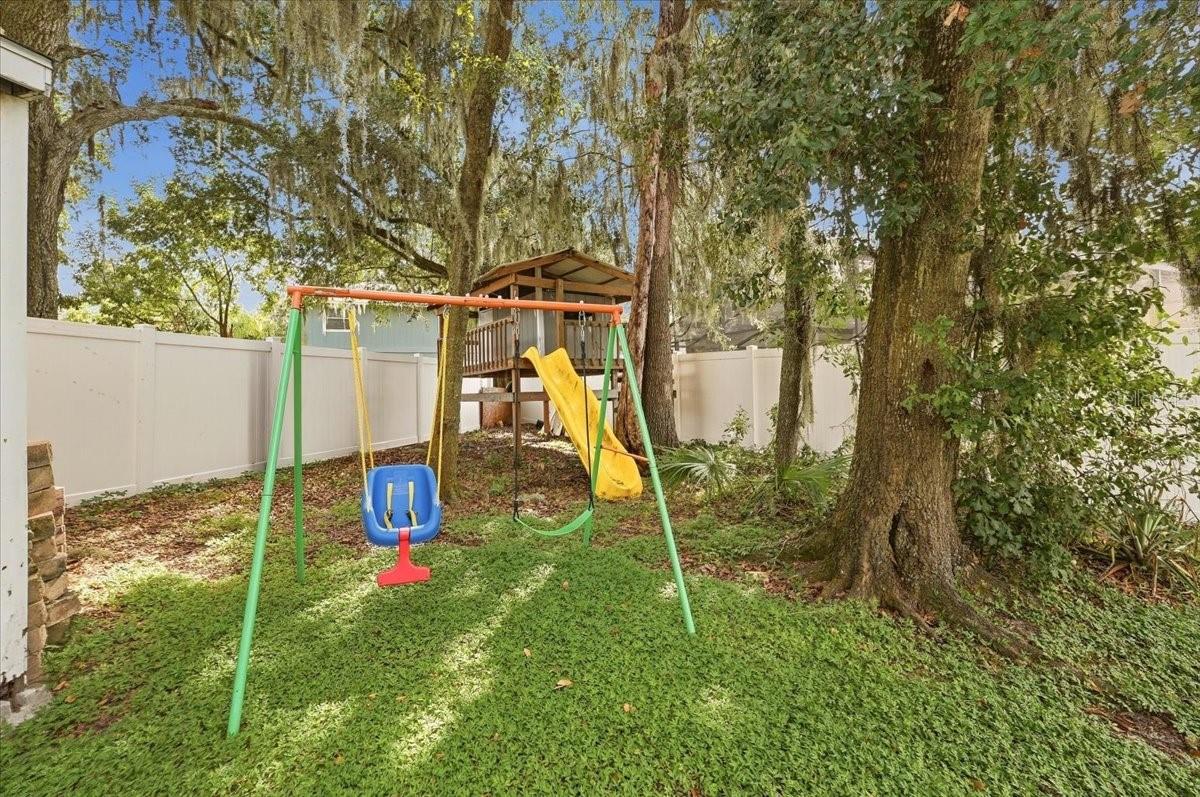
- Private Yard
- Ceiling Fans(s)
- PrimaryBedroom Upstairs
- Thermostat
- Window Treatments
- Shingle
- Carpet
- Ceramic Tile
The details
StatusActive
MLS #MFRL4965268
Property typeSingle Family Residence
Year built1999
Lot size0.18 ac
Living area1,260 sq ft
Price per sq ft$261
Baths3 + 1 half
CDDNo
Taxes$3,290 (2025)
Garage2-car
Stories2
Days on market15
CountyHillsborough
Flood zoneX (verify)
ListedSep 21, 2026
Features & property details
Interior
Full baths2
Half baths1
Rooms6
Additional roomsAttic
FlooringCarpet, Ceramic Tile, Vinyl
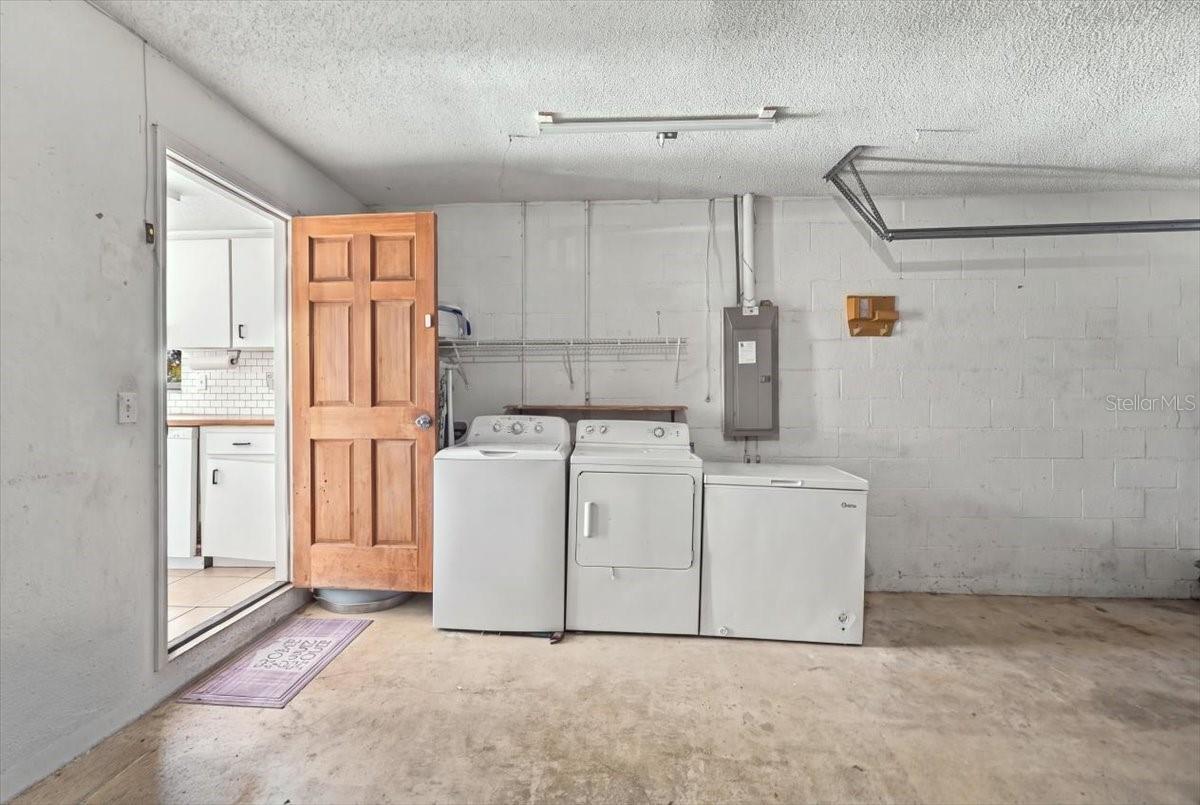
AppliancesDishwasher, Dryer, Electric Water Heater, Freezer, Range, Refrigerator, Washer
Interior featuresCeiling Fans(s), Primary Bedroom Upstairs, Thermostat, Window Treatments
LaundryElectric Dryer Hookup, In Garage, Washer Hookup
FireplaceNo
WindowsBlinds
CoolingCentral Air
HeatingCentral, Electric
In-law suite0
Exterior & lot
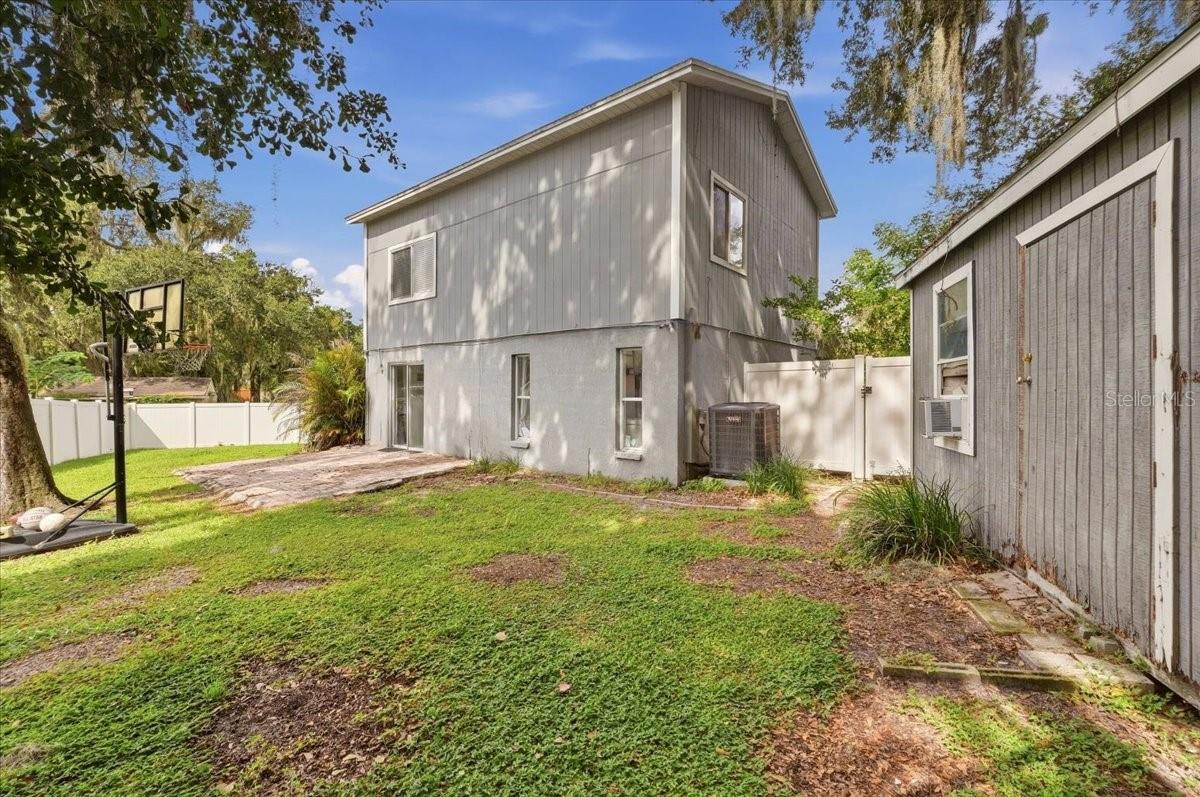
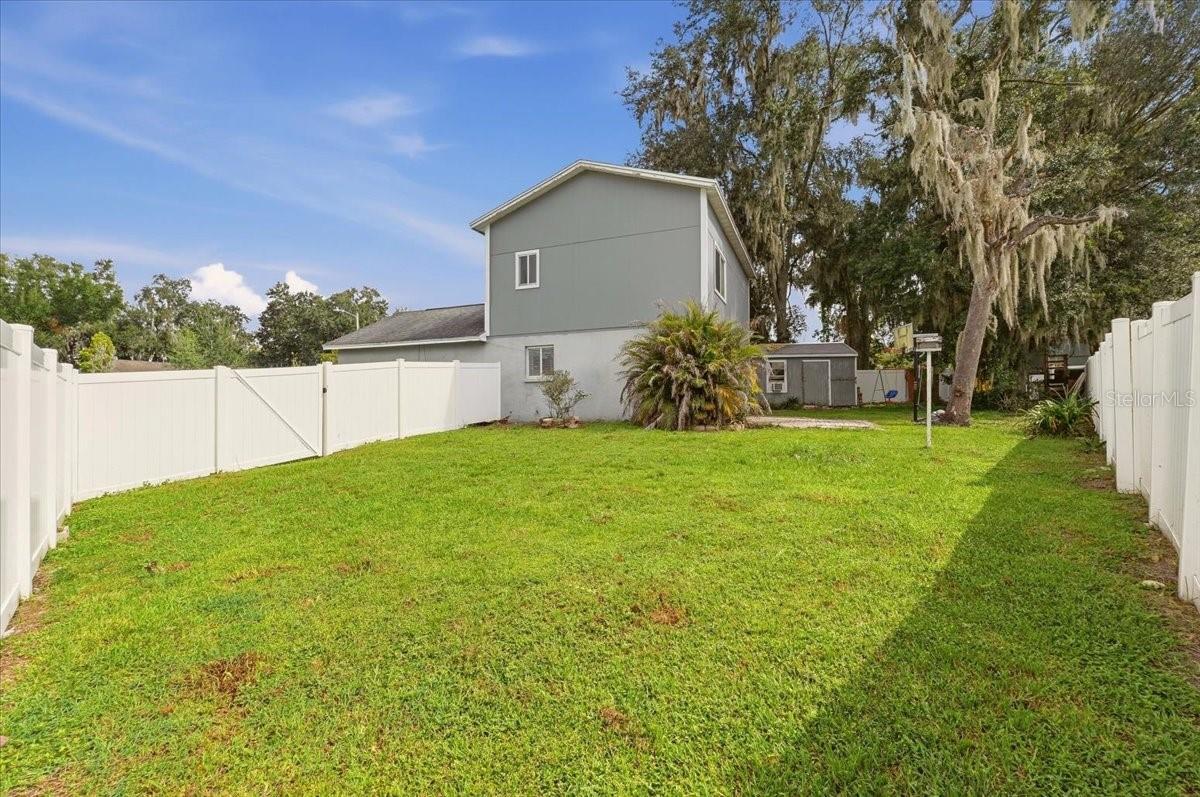
Exterior featuresPrivate Yard
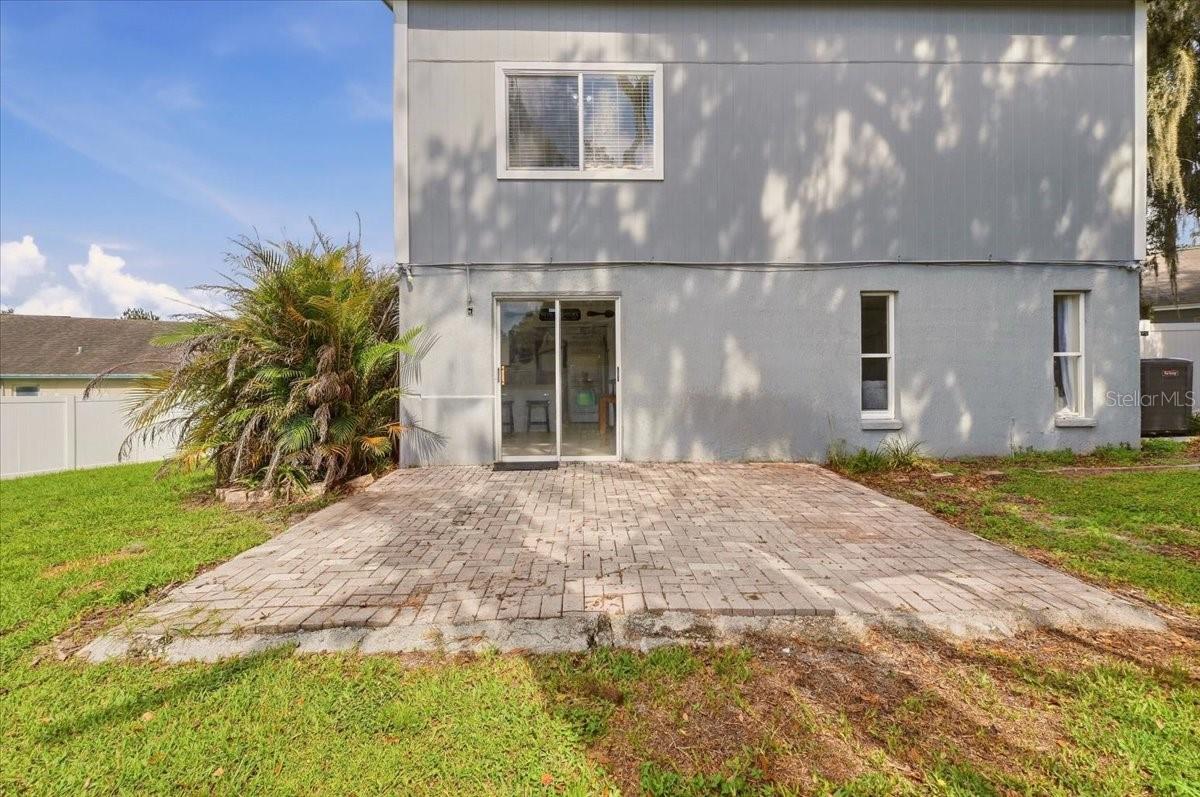
Patio & porchPatio
FencingVinyl
Lot featuresCul-De-Sac, City Limits, Irregular Lot, Paved
Lot dimensions66x121
VegetationOak Trees
Other structuresOther, Shed(s)
FacesNorthwest
Road surfacePaved
Construction
StyleContemporary
ConstructionBlock, Stucco
FoundationSlab
RoofShingle
Living area sourcePublic Records
Building area (sq ft)1,725
Parking
GarageYes
Attached garageYes
CarportNo
Parking featuresDriveway, Garage Door Opener
Pool & water
Waterfront feet0
Dock0
Community & HOA
Total monthly fees$0
Total annual fees$0
55+ communityNo
PetsCats OK, Dogs OK
Minimum leaseNo Minimum
Lease restrictions0
Utilities & efficiency
UtilitiesBB/HS Internet Available, Electricity Connected, Fiber Optics, Sewer Connected, Underground Utilities, Water Connected
SewerPublic Sewer
Water sourcePublic
Financial & terms
CDD0
Tax year2,025
Homestead1
Listing termsCash, Conventional, Fha
OwnershipFee Simple
Special conditionsNone
PossessionClose Of Escrow
Home warrantyNo
ZoningR-1A
OccupantOwner
MLS area33563 - Plant City
Where it sits
Approximate location shown. Exact address available on request per listing brokerage.
More like this
Stellar MLSMLS# MFRL4965268Listing courtesy of REMAX EXPERTSLast updated Oct 20, 2026, 1:20 PM