HomeProperty Search
Buyers
Sellers
Investors
Areas
About
Property Search/SARASOTA/LT RANCH NBRHD 1
Active25 days on marketOpen house Sun 1–3 PM
$749,900

9303 STARRY NIGHT AVESARASOTA, FL 34241LT RANCH NBRHD 1 · Single Family Residence

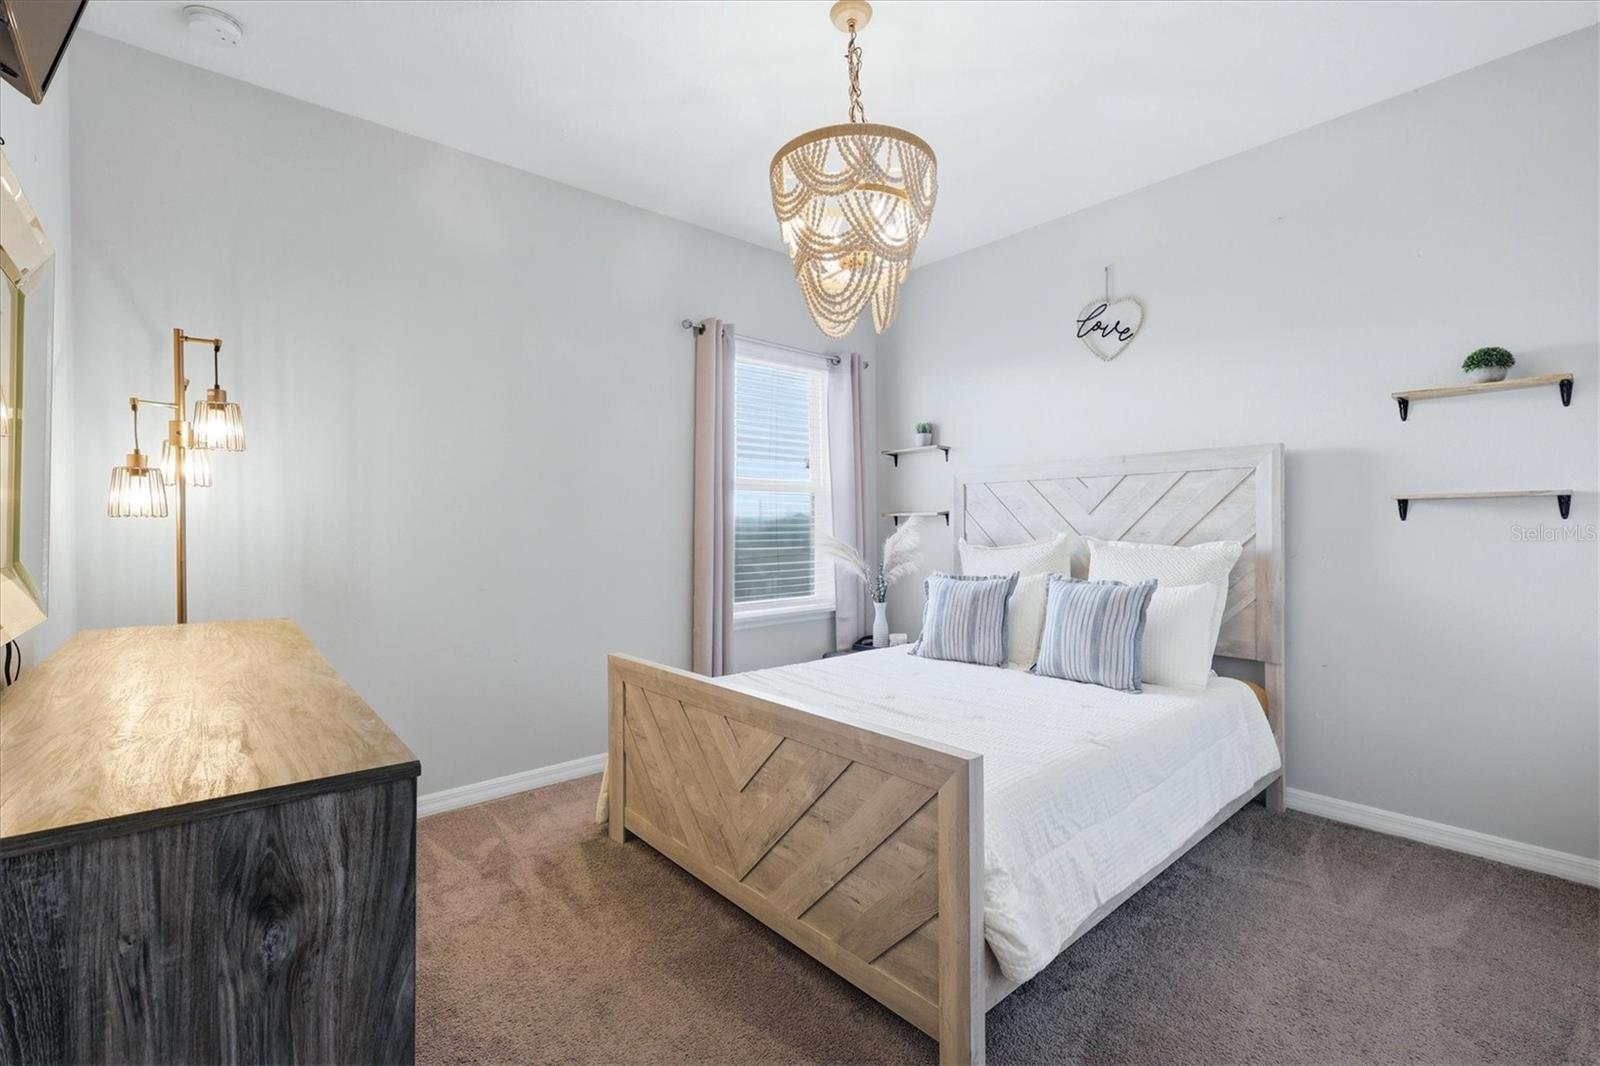
4Beds
4Baths
2,653Sq ft
0.21 acLot
2-carGarage
2021Built
YesPool

About this home

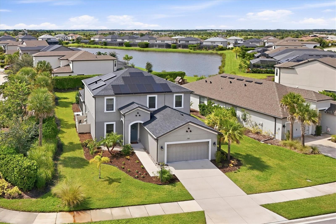
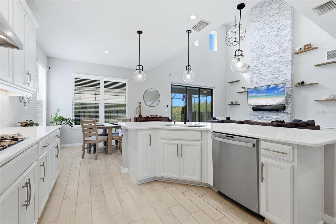
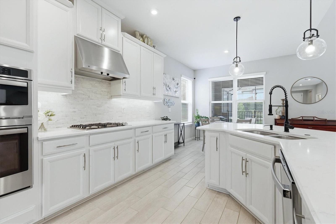
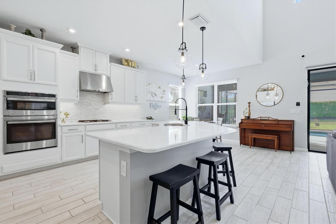
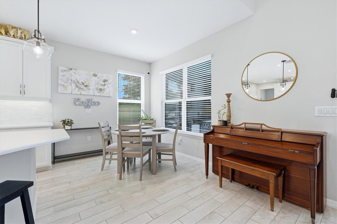
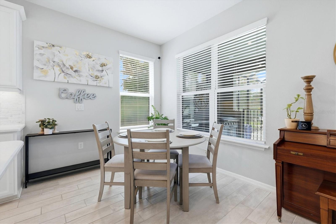
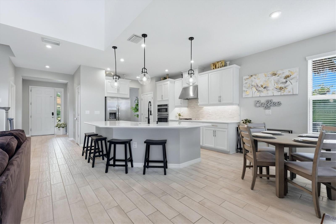
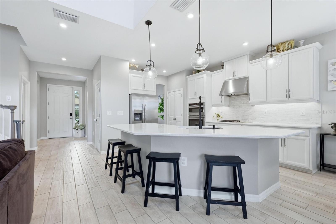
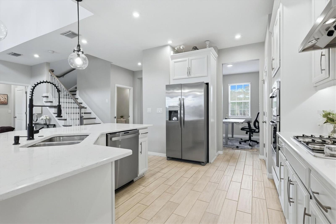
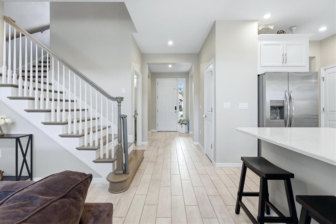
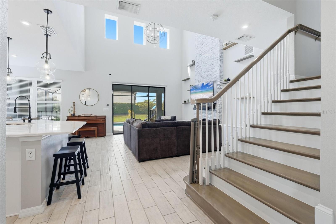
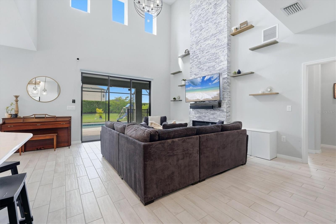
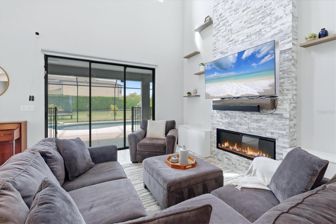
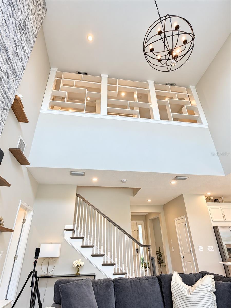
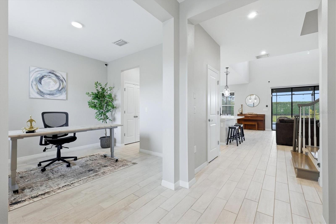
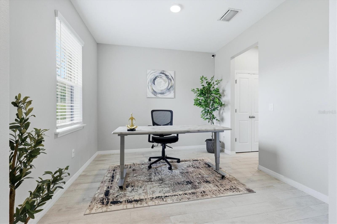
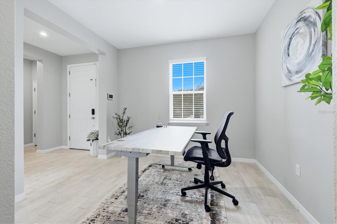
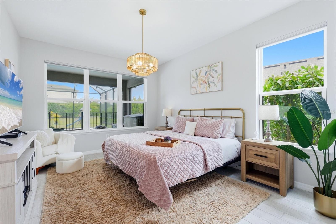
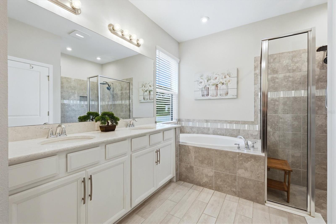
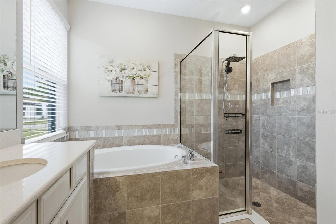
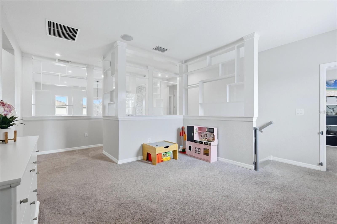
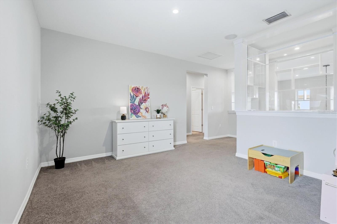
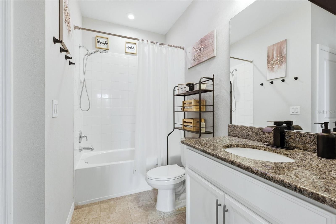
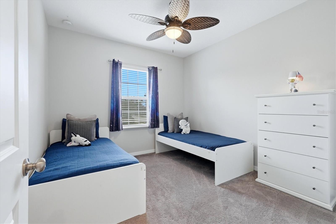
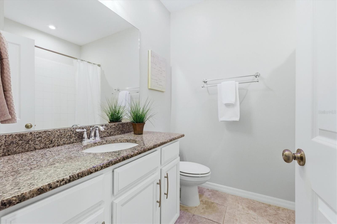
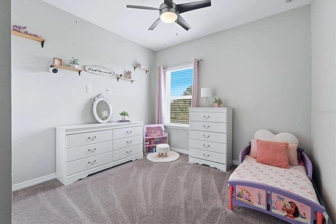
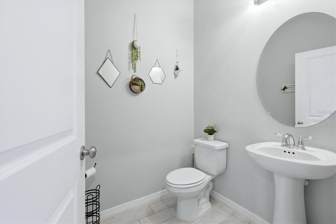
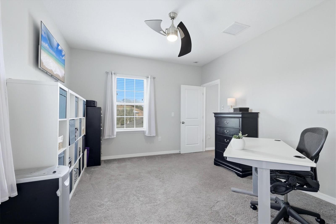
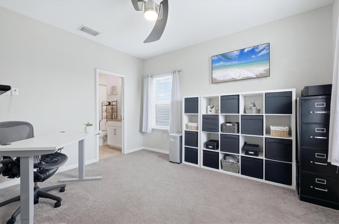
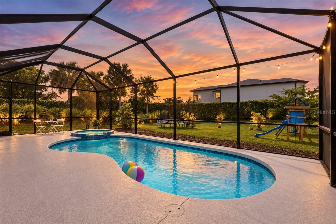
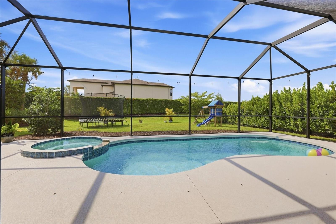
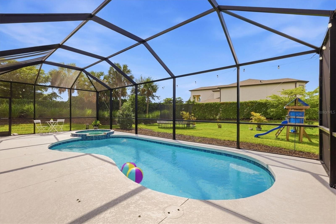
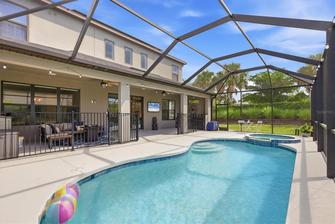
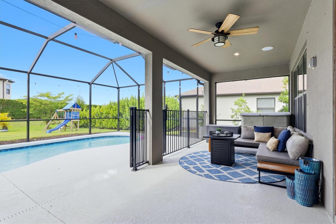
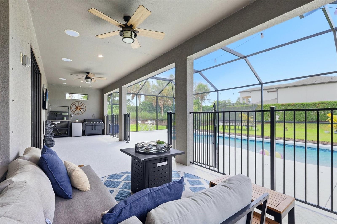
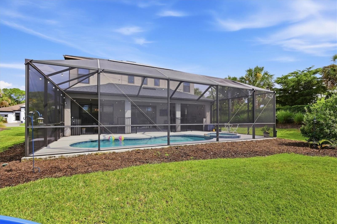
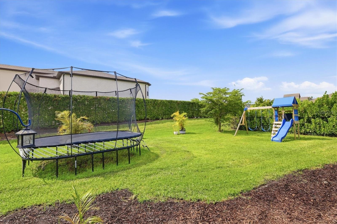
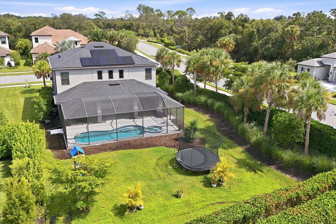
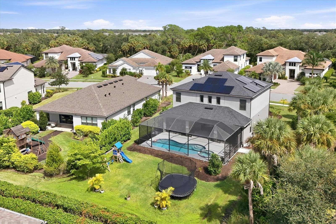
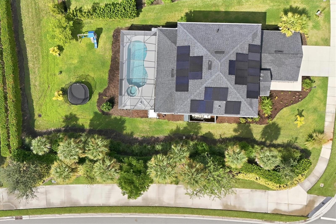
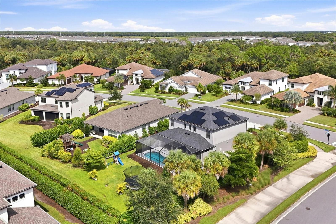
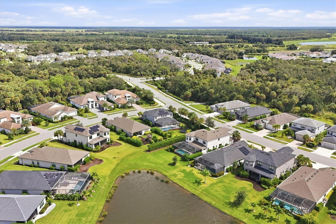
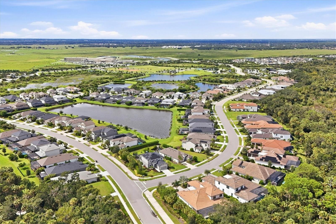
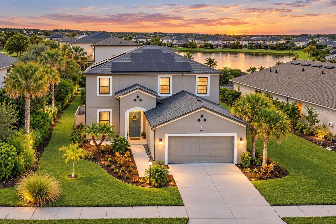
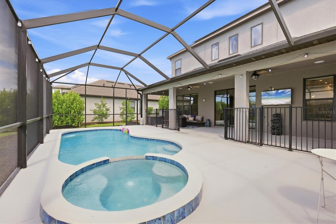
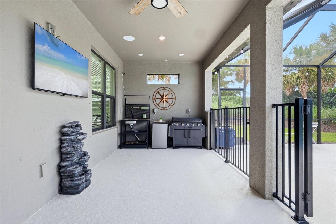
Welcome to your own private oasis in the highly sought-after Skye Ranch! Perfectly positioned on a desirable private corner lot, this spacious two-story pool home offers 4 bedrooms, 3.5 bathrooms, a loft, a bonus room, and an incredible outdoor retreat featuring a private heated pool and spa surrounded by lush privacy landscaping. Step inside to a welcoming foyer, wood-plank tile throughout the main living areas, and a flexible formal dining room currently being used as a home office. At the heart of the home, the bright, open-concept designer kitchen is made for entertaining, featuring chef-…

Description as provided by the listing brokerage.

Highlights

  • Heated saltwater pool
  • 2-car garage
  • Hurricane Shutters
  • Private Entrance
  • Private Yard
  • Rain Gutters
  • Sidewalk
  • Built-in Features
  • Cathedral Ceiling(s)

Open houses

25Oct
1–3 PMHosted by the listing brokerage · no appointment needed
Add to calendar

Can't make it? Request a private showing.

The details

StatusActive
MLS #MFRA4706032
Property typeSingle Family Residence
Year built2021
Lot size0.21 ac
Living area2,653 sq ft
Price per sq ft$283
Baths4 + 1 half
HOA$753 / quarterly
CDDYes
Taxes$10,597 (2025)
Garage2-car
Stories2
Days on market25
CountySarasota
Flood zoneX (verify)
ListedSep 16, 2026

Features & property details

Interior

Full baths3
Half baths1
Rooms15
Additional roomsBonus Room,Breakfast Room Separate,Den/Library/Office,Family Room,Formal Dining Room Separate,Great Room,Inside Utility,Loft,Storage Rooms
FlooringCarpet, Tile
AppliancesBuilt-In Oven, Cooktop, Dishwasher, Disposal, Dryer, Exhaust Fan, Freezer, Gas Water Heater, Ice Maker, Microwave, Range, Range Hood, Refrigerator, Tankless Water Heater, Touchless Faucet, Washer
Interior featuresBuilt-in Features, Cathedral Ceiling(s), Ceiling Fans(s), Crown Molding, Eat-in Kitchen, High Ceilings, In Wall Pest System, Kitchen/Family Room Combo, Living Room/Dining Room Combo, Open Floorplan, Primary Bedroom Main Floor, Smart Home, Solid Surface Counters, Stone Counters, Thermostat, Vaulted Ceiling(s), Walk-In Closet(s), Window Treatments
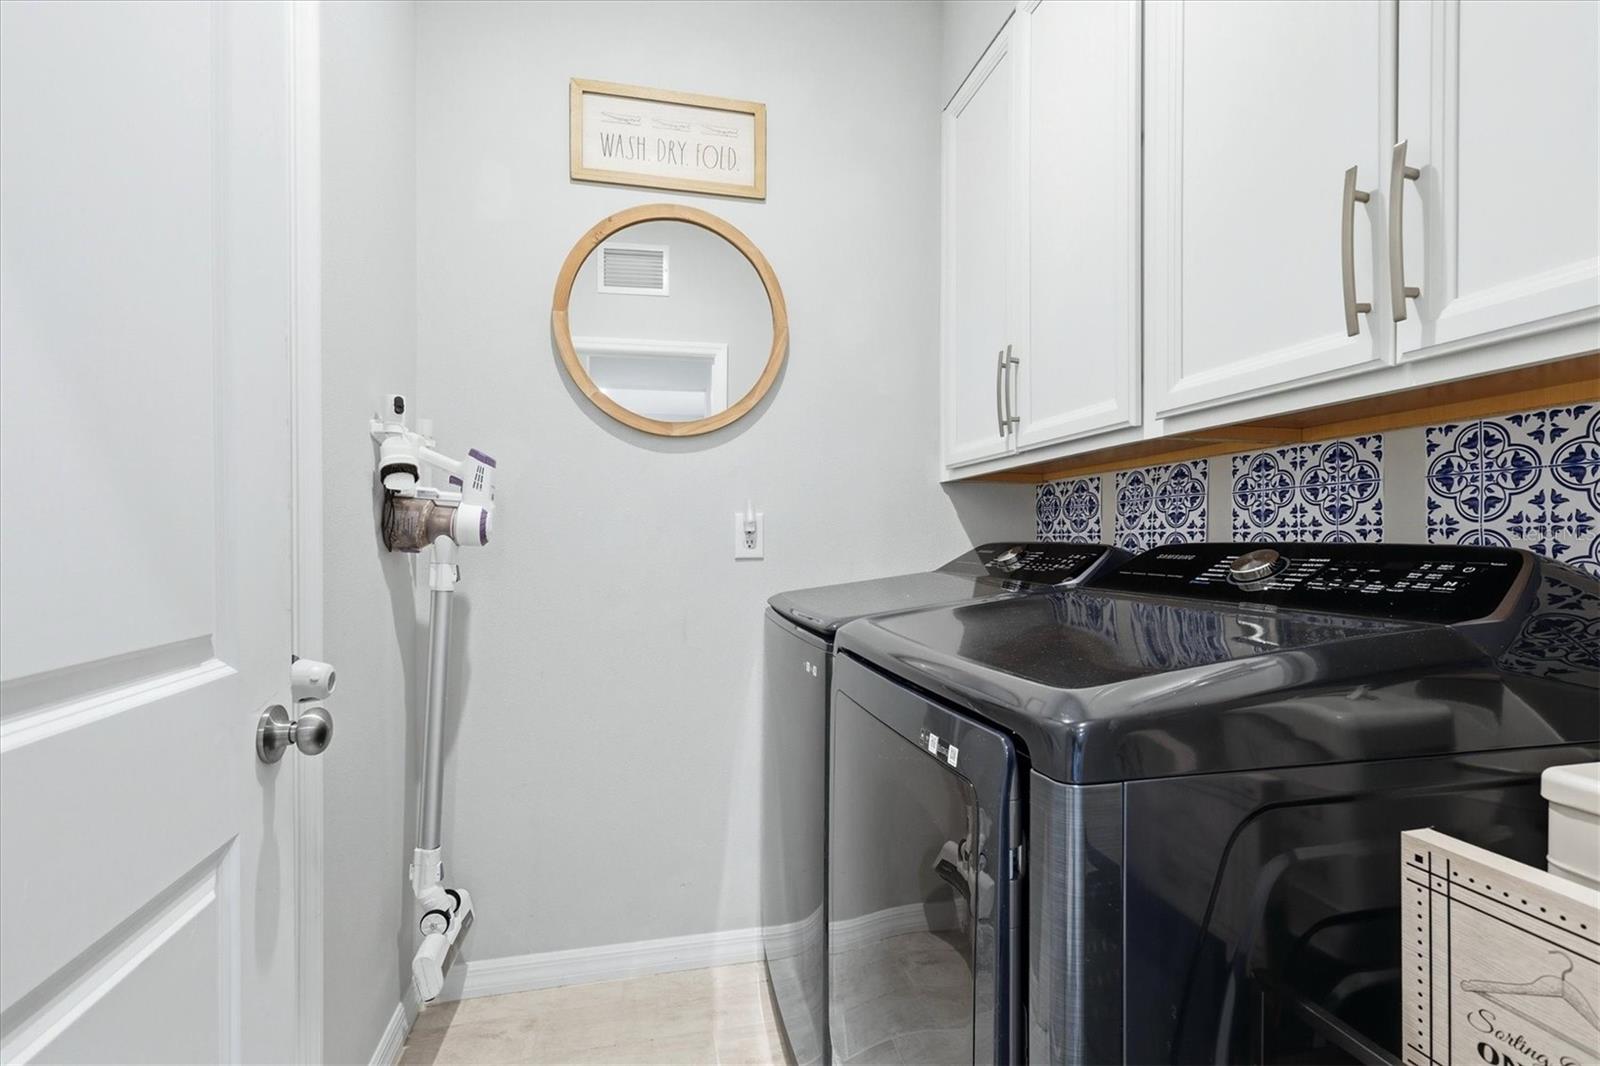
LaundryElectric Dryer Hookup, Gas Dryer Hookup, Inside, Laundry Room
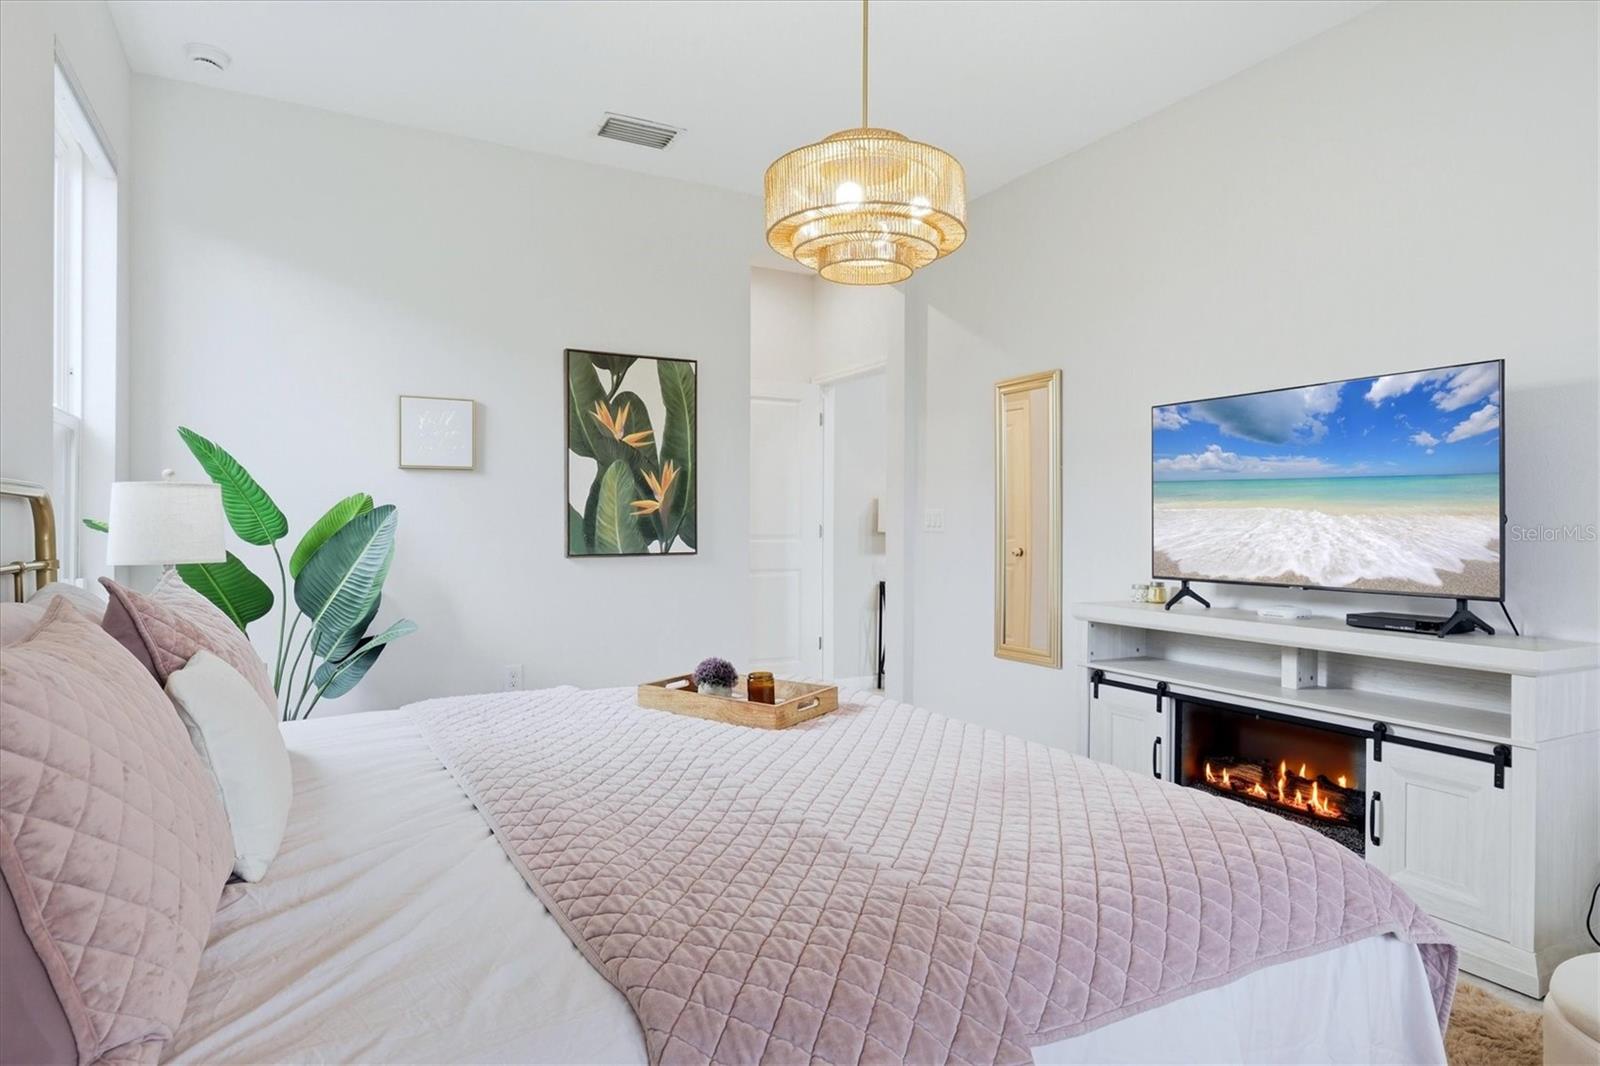
FireplaceYes
Fireplace featuresElectric, Family Room, Living Room
WindowsBlinds, Shades, Shutters, Window Treatments
CoolingCentral Air
HeatingCentral
In-law suite0

Exterior & lot

Exterior featuresHurricane Shutters, Private Entrance, Private Yard, Rain Gutters, Sidewalk
Patio & porchCovered, Deck, Rear Porch, Screened
ViewGarden, Park/Greenbelt, Pool, Trees/Woods
Lot featuresCorner Lot, In County, Landscaped, Oversized Lot, Private, Paved
VegetationMature Landscaping, Trees/Landscaped
FacesSoutheast
Road surfacePaved

Construction

StyleCraftsman
ConstructionBlock, Hardi Plank Type, Stucco
FoundationSlab
RoofShingle
Living area sourcePublic Records
Building area (sq ft)3,600

Parking

GarageYes
Attached garageYes
CarportNo
Parking featuresDeeded, Driveway, Garage Door Opener, Ground Level

Pool & water

PoolChild Safety Fence, Deck, Gunite, Heated, In Ground, Screen Enclosure
SpaYes
Spa featuresHeated, In Ground
Waterfront feet0

Community & HOA

AssociationBrittany Bergeron with Troon
HOA fee$753
HOA frequencyQuarterly
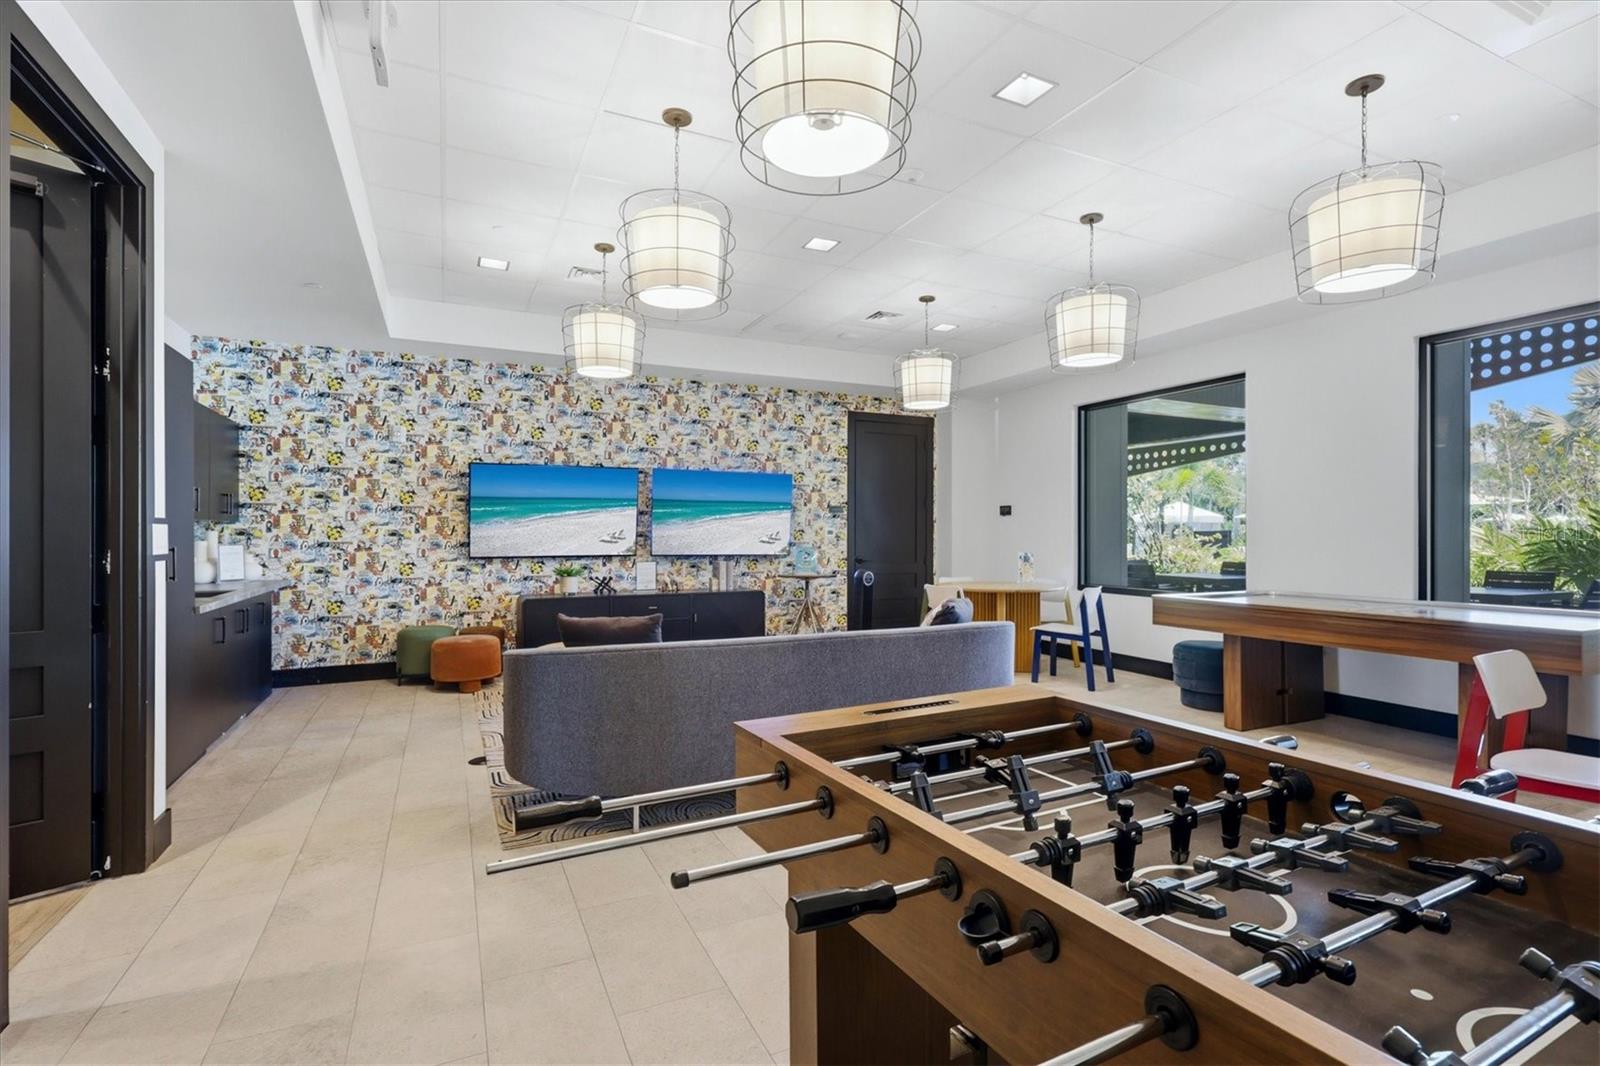
Fee includesCommon Area Taxes, Pool, Maintenance Grounds, Management, Private Road, Recreational Facilities
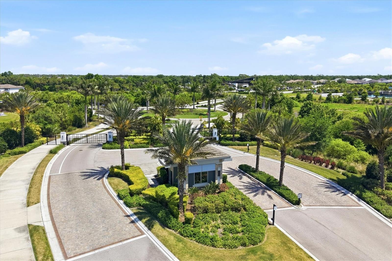
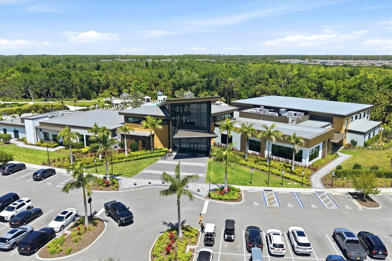
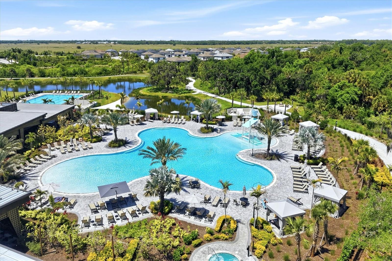
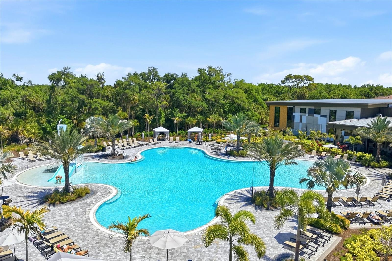
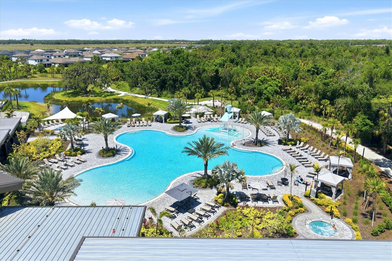
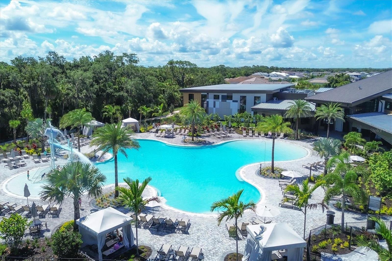
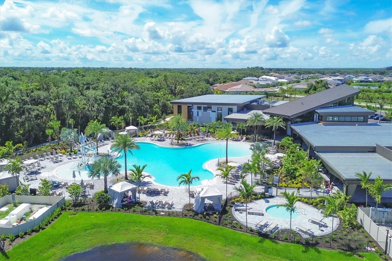
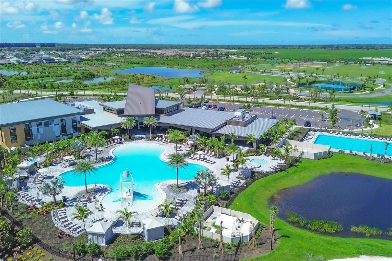
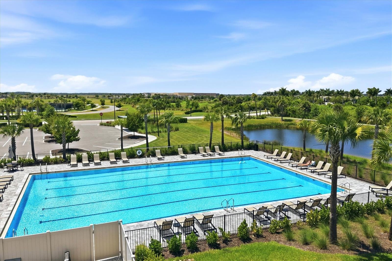
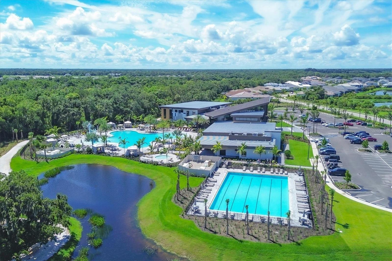
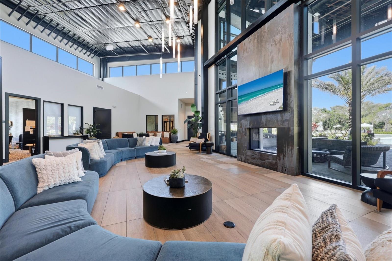
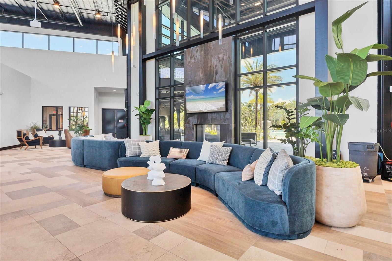
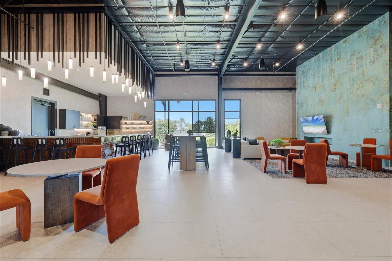
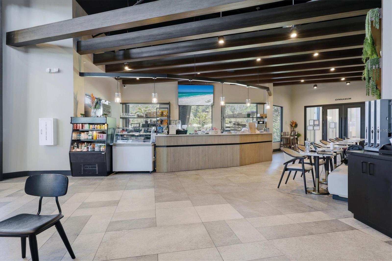
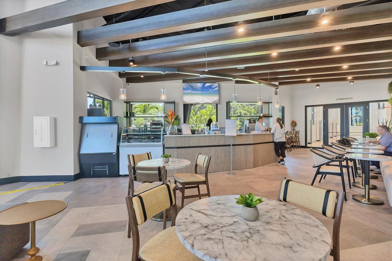
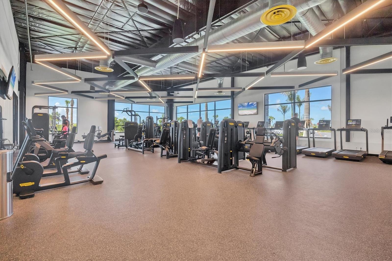
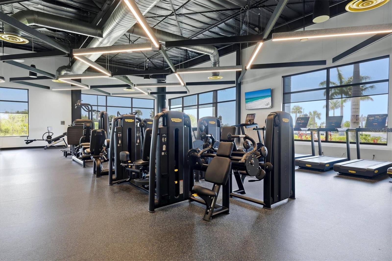
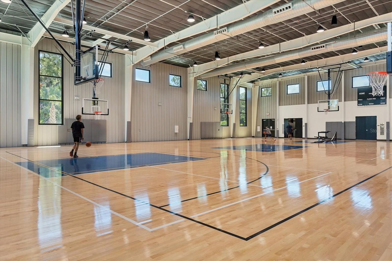
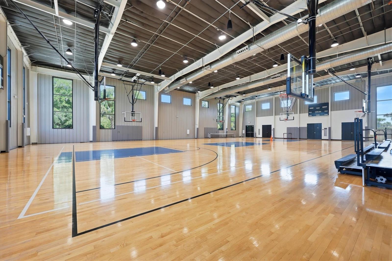
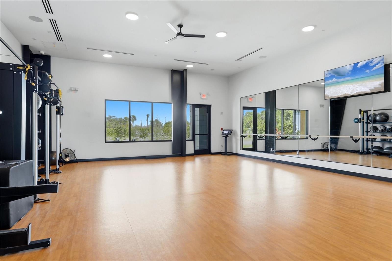
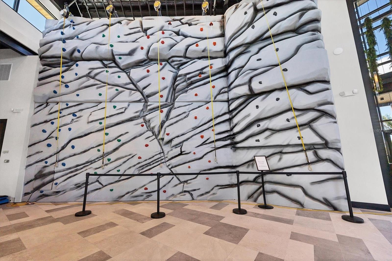
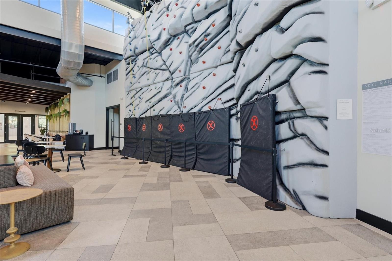
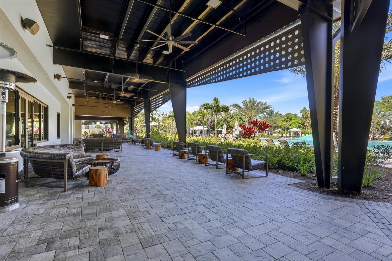
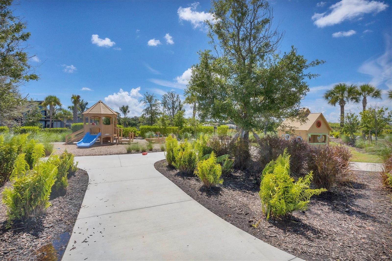
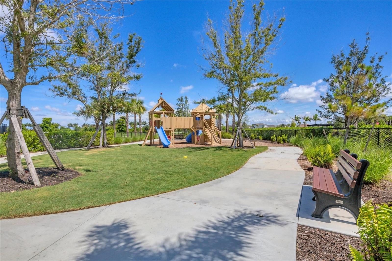
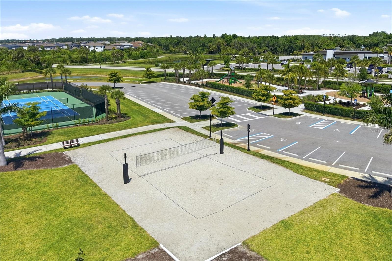
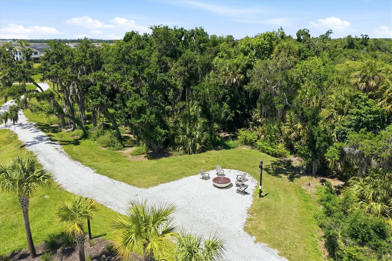
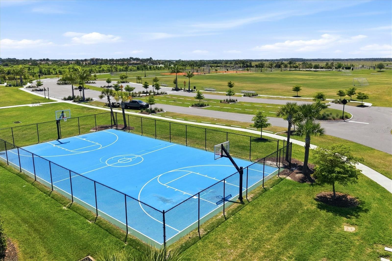
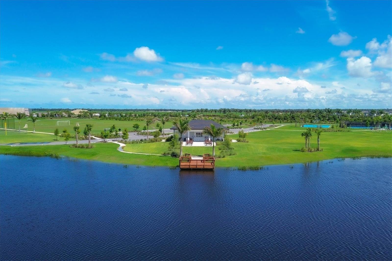
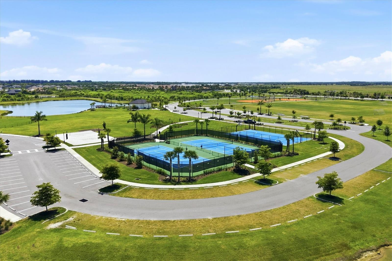
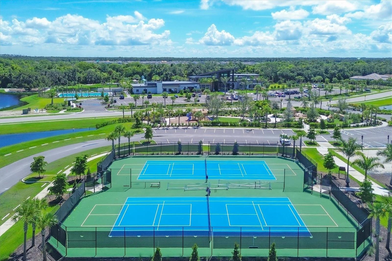
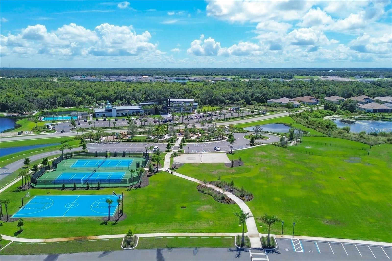
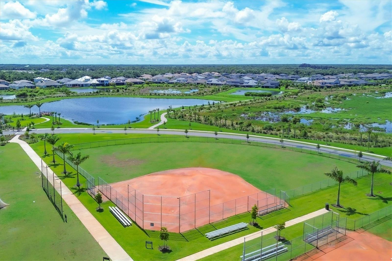
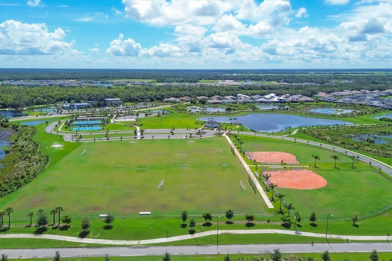
AmenitiesBasketball Court, Clubhouse, Fitness Center, Gated, Lobby Key Required, Maintenance, Park, Pickleball Court(s), Playground, Pool, Recreation Facilities, Spa/Hot Tub, Tennis Court(s), Trail(s), Wheelchair Access
Fee requirementRequired
Approval required0
Total monthly fees$251
Total annual fees$3,012
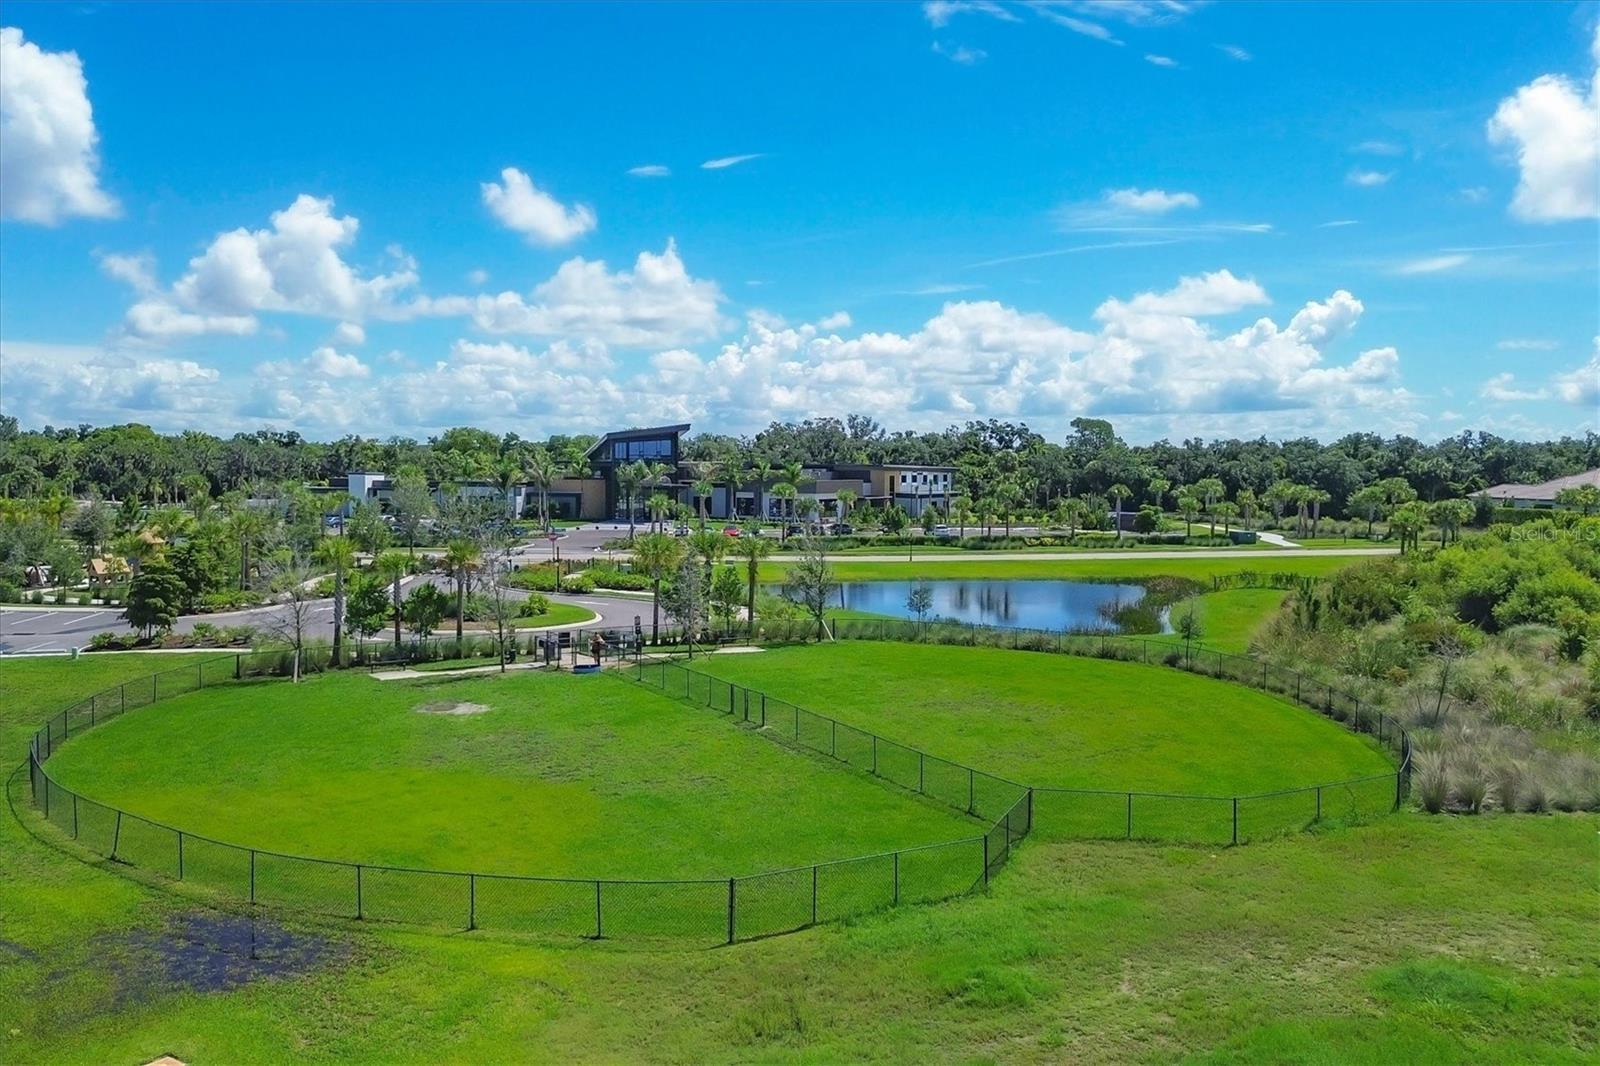
Community featuresAssociation Recreation - Owned, Clubhouse, Community Mailbox, Deed Restrictions, Dog Park, Fitness Center, Gated Community - No Guard, Golf Carts OK, Irrigation-Reclaimed Water, Park, Playground, Pool, Sidewalks, Tennis Court(s), Wheelchair Access, Street Lights
55+ communityNo
PetsBreed Restrictions, Cats OK, Dogs OK
Pet restrictionsPlease refer to HOA for Rules and Regulations
Minimum lease1 Month
Lease restrictions1
Lease notesPlease refer to HOA for Rules and Regulations
DevelopmentNot Assigned
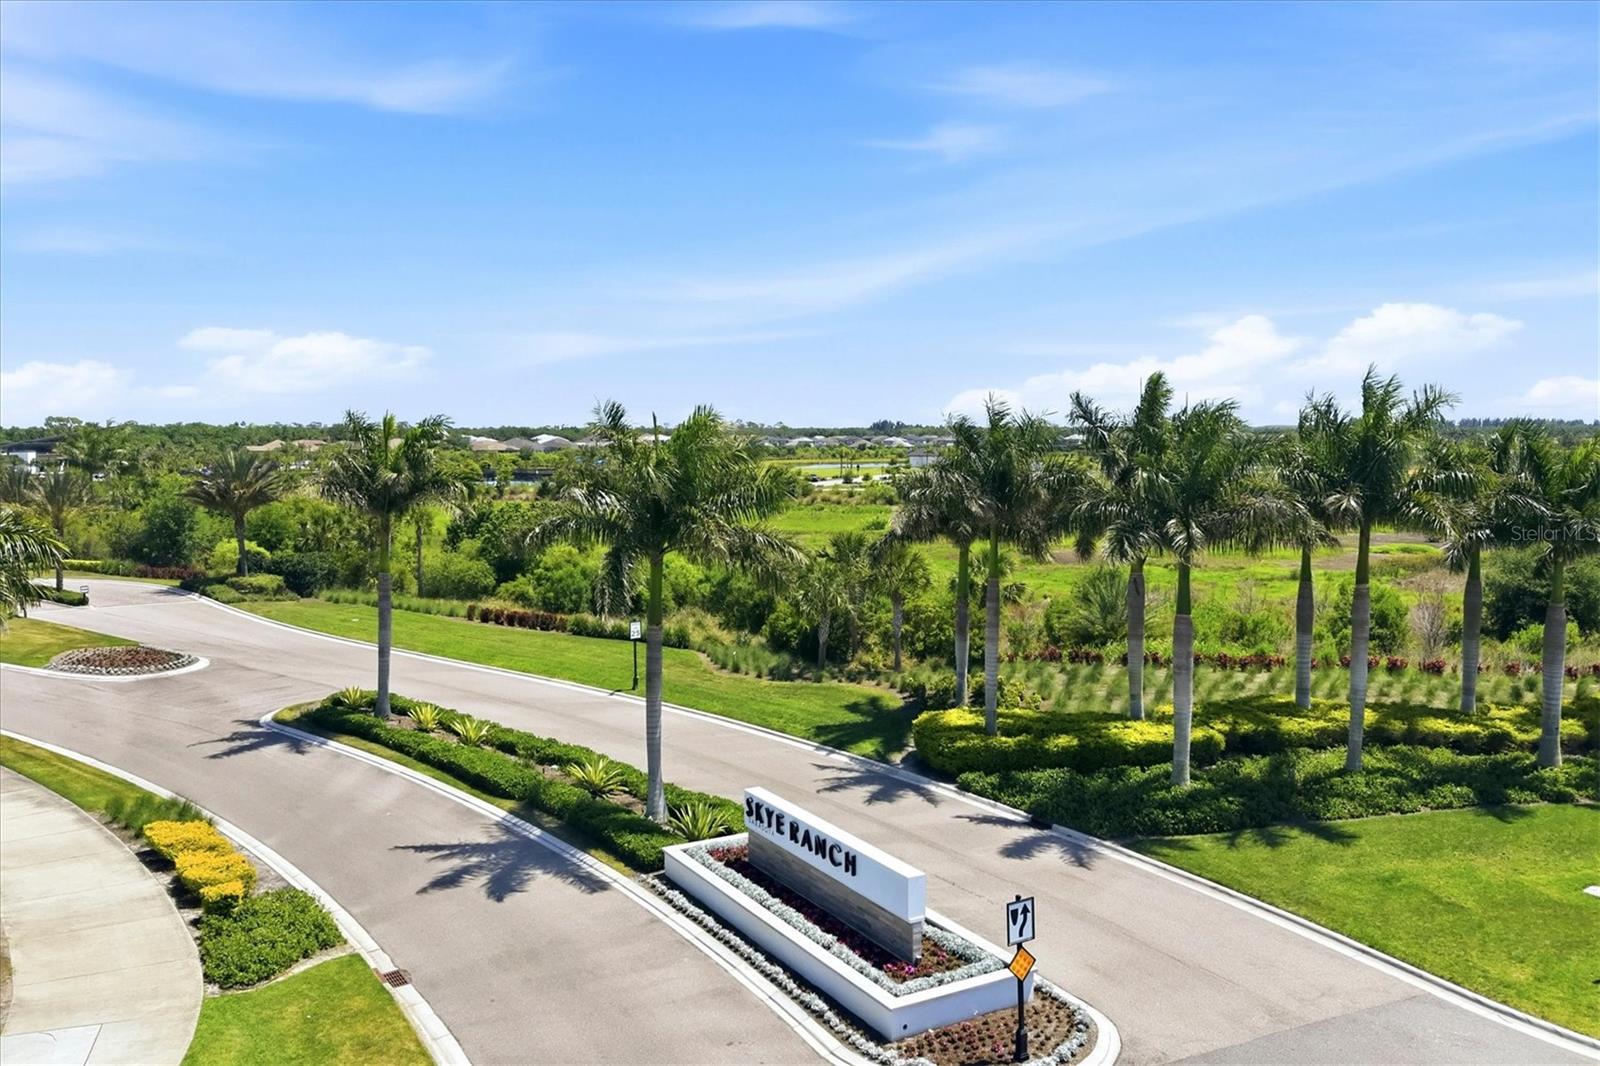
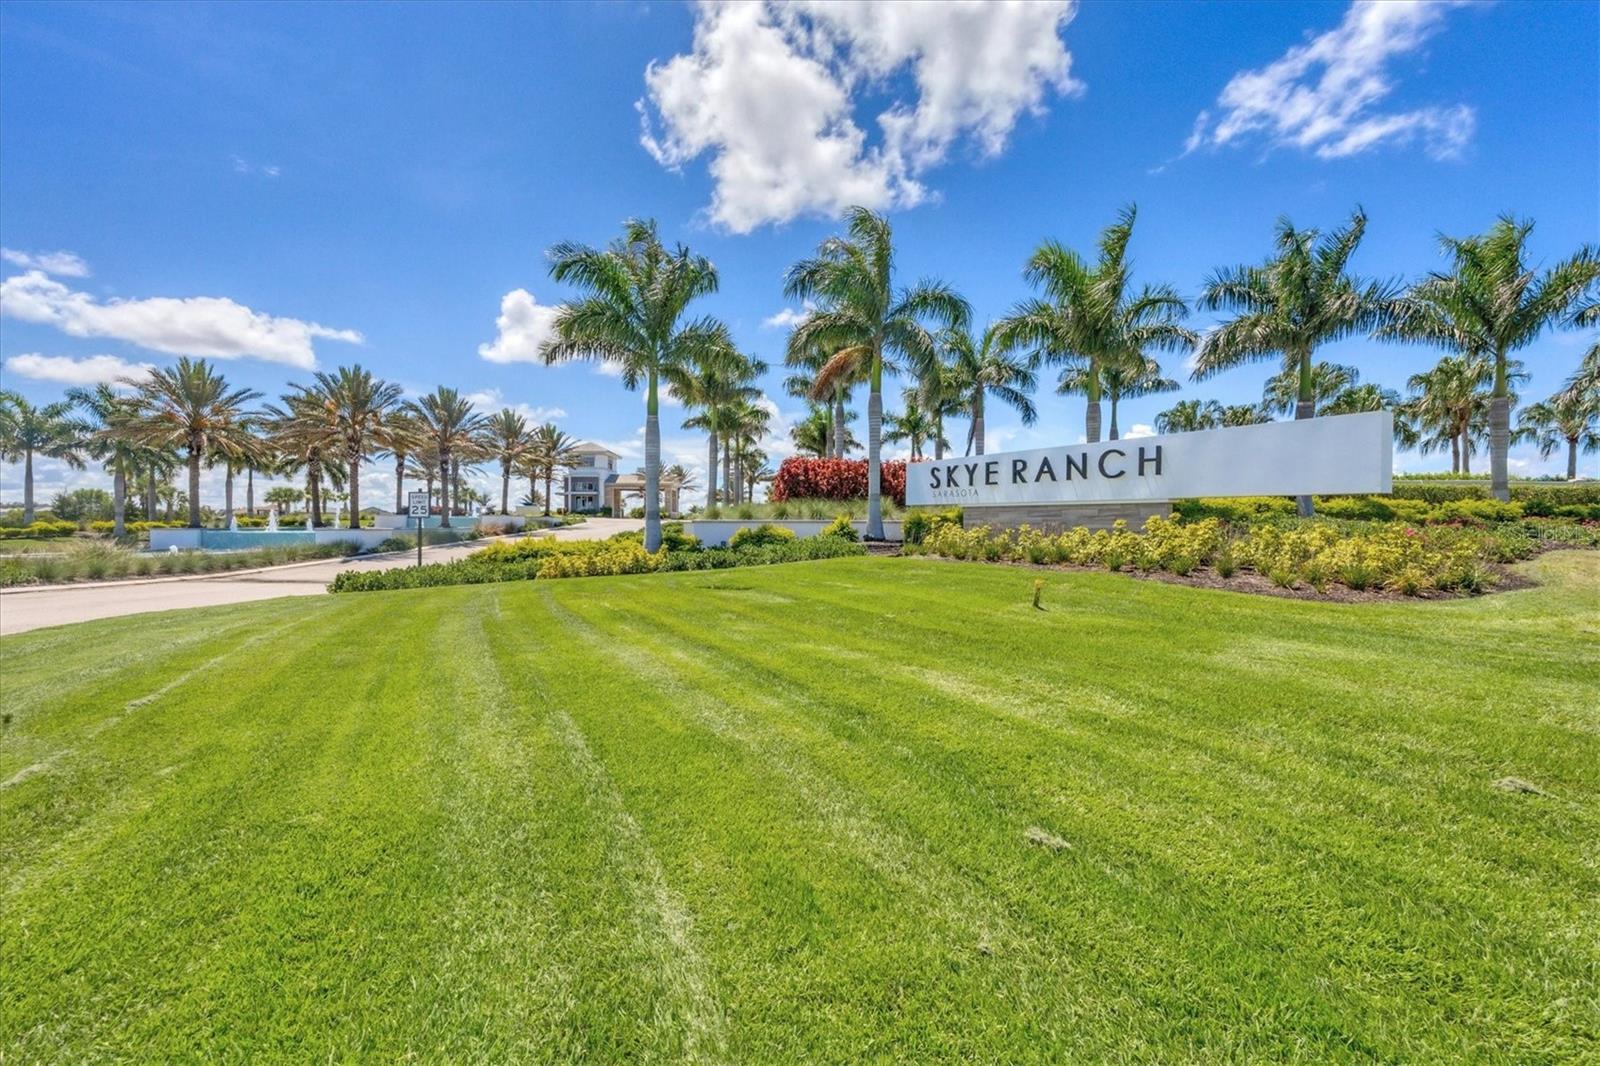
Complex / communitySKYE RANCH
SW communityNot Applicable

Utilities & efficiency

UtilitiesBB/HS Internet Available, Cable Available, Electricity Connected, Natural Gas Connected, Sewer Connected, Sprinkler Recycled, Underground Utilities, Water Connected
SewerPublic Sewer
Water sourceNone
Energy efficientSolar Energy Storage On Site
Energy generationSolar
Solar ownershipLeased

Financial & terms

CDD1
Tax year2,025
Other annual assessments$2,478
Homestead1
Listing termsCash, Conventional, Fha, VA Loan
OwnershipFee Simple
Special conditionsNone
Home warrantyNo
ZoningVPD
OccupantOwner
MLS area34241 - Sarasota

Where it sits

Approximate location shown. Exact address available on request per listing brokerage.

Schools

ElementaryK-8 At Clark And LorrianeSarasota County
MiddleSarasota MiddleSarasota County
HighRiverview HighSarasota County

School assignments change; verify with the district before relying on them.
Where you'd be
LT RANCH NBRHD 1, Florida

SARASOTA · Sarasota County

MLS# MFRA4706032Listing courtesy of COMPASS FLORIDA LLCLast updated Oct 20, 2026, 3:41 PM
$749,9009303 STARRY NIGHT AVE · SARASOTA
TourAsk