HomeProperty Search
Buyers
Sellers
Investors
Areas
About
Property Search/LAKEWOOD RANCH/DEL WEBB LAKEWOOD RANCH
Under contractNew · 3 days
$599,000

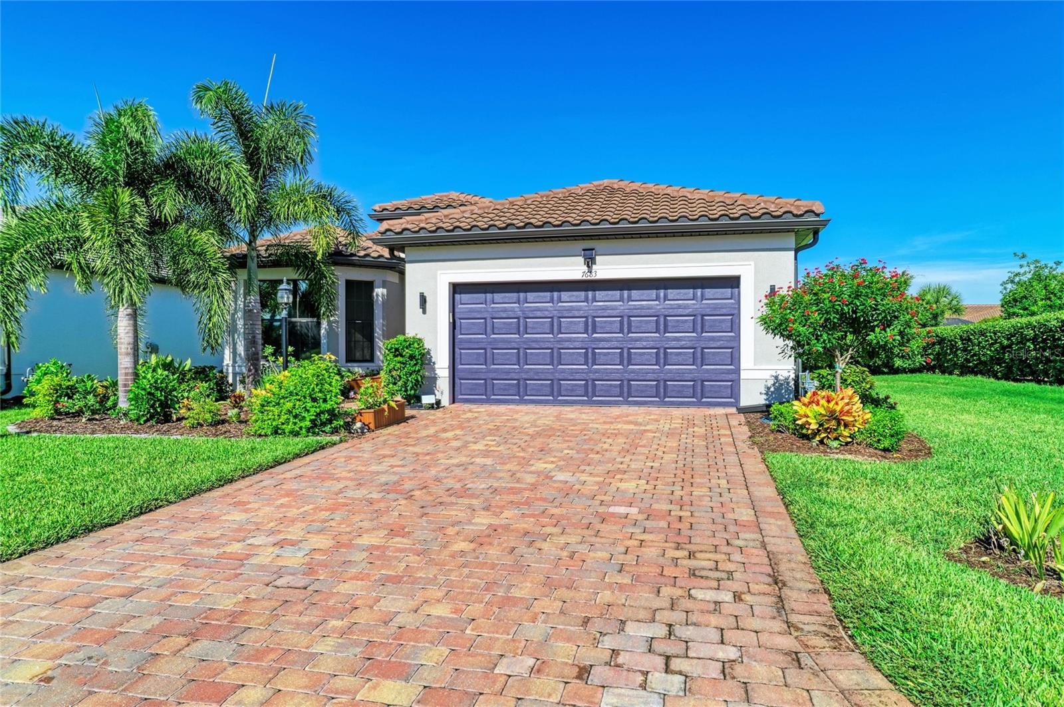
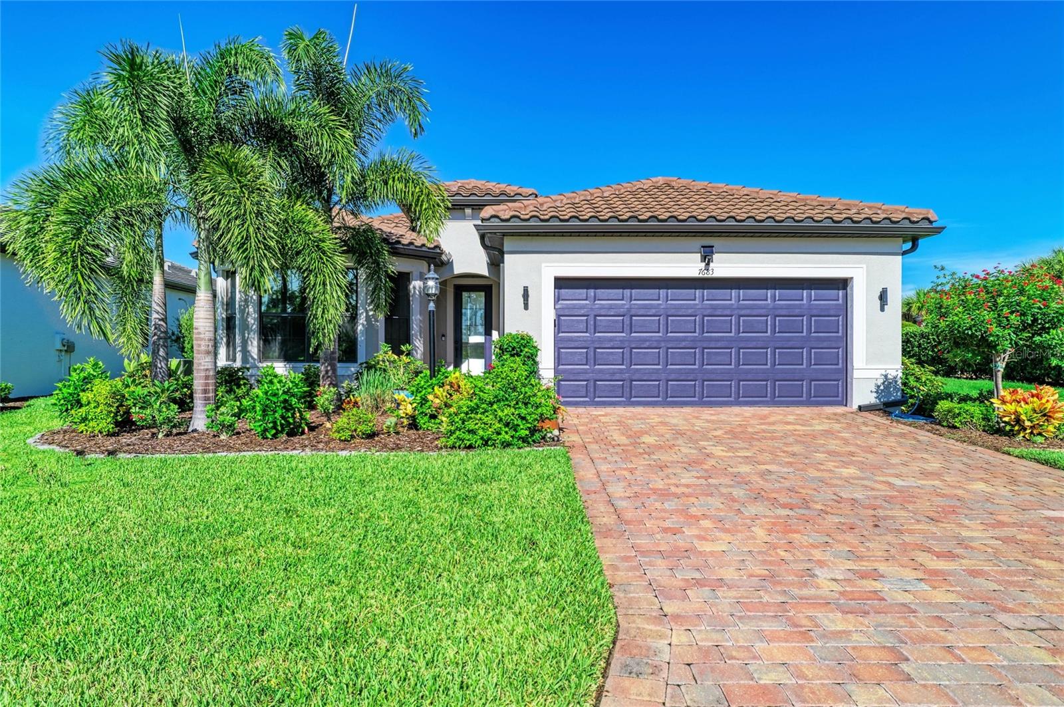
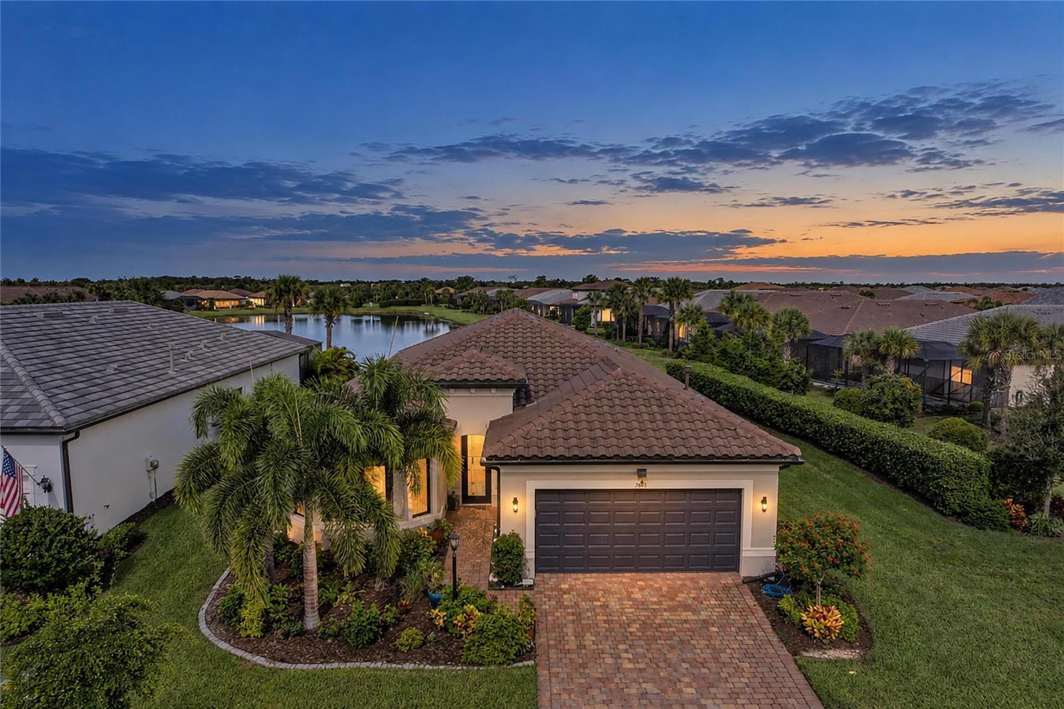
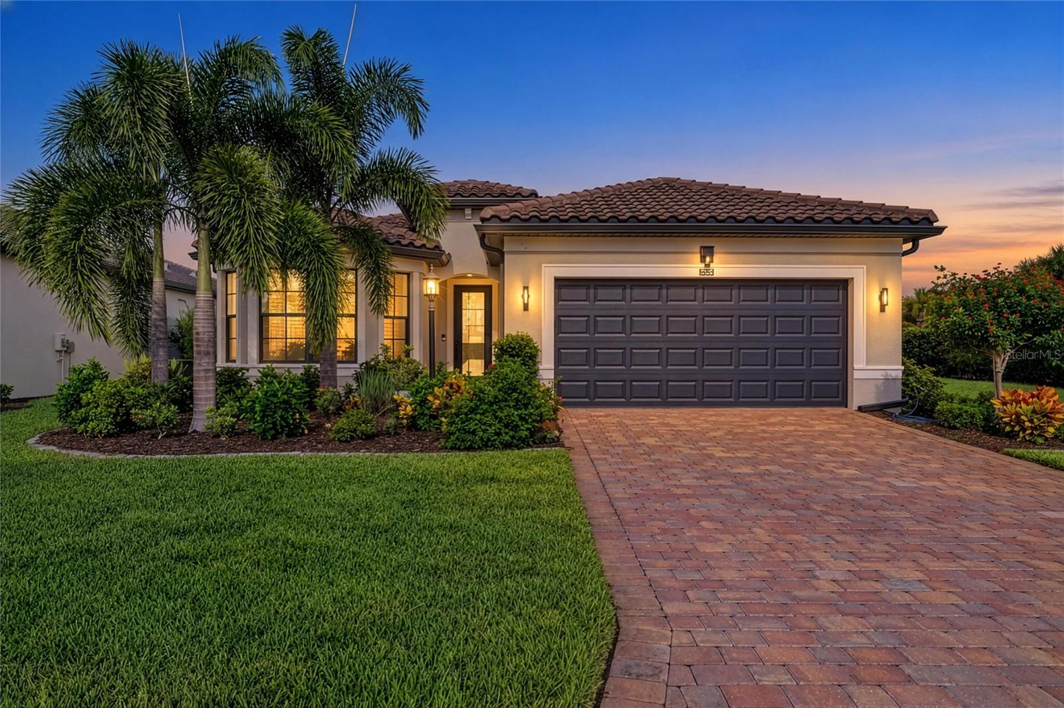
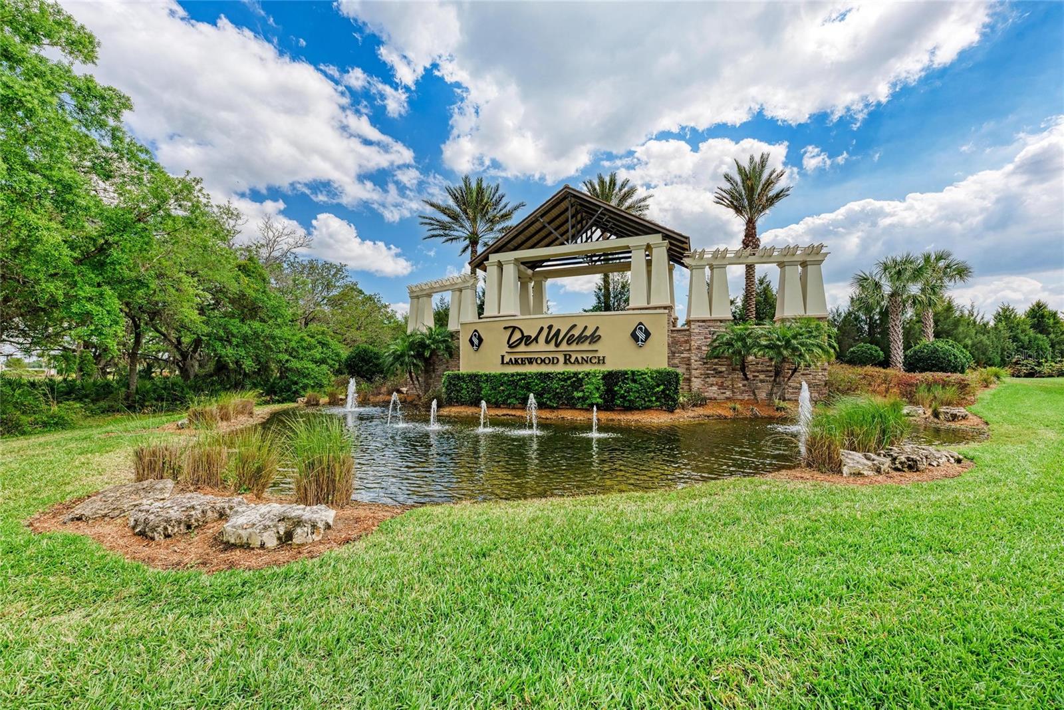
7683 SUMMERLAND CVLAKEWOOD RANCH, FL 34202DEL WEBB LAKEWOOD RANCH · Single Family Residence

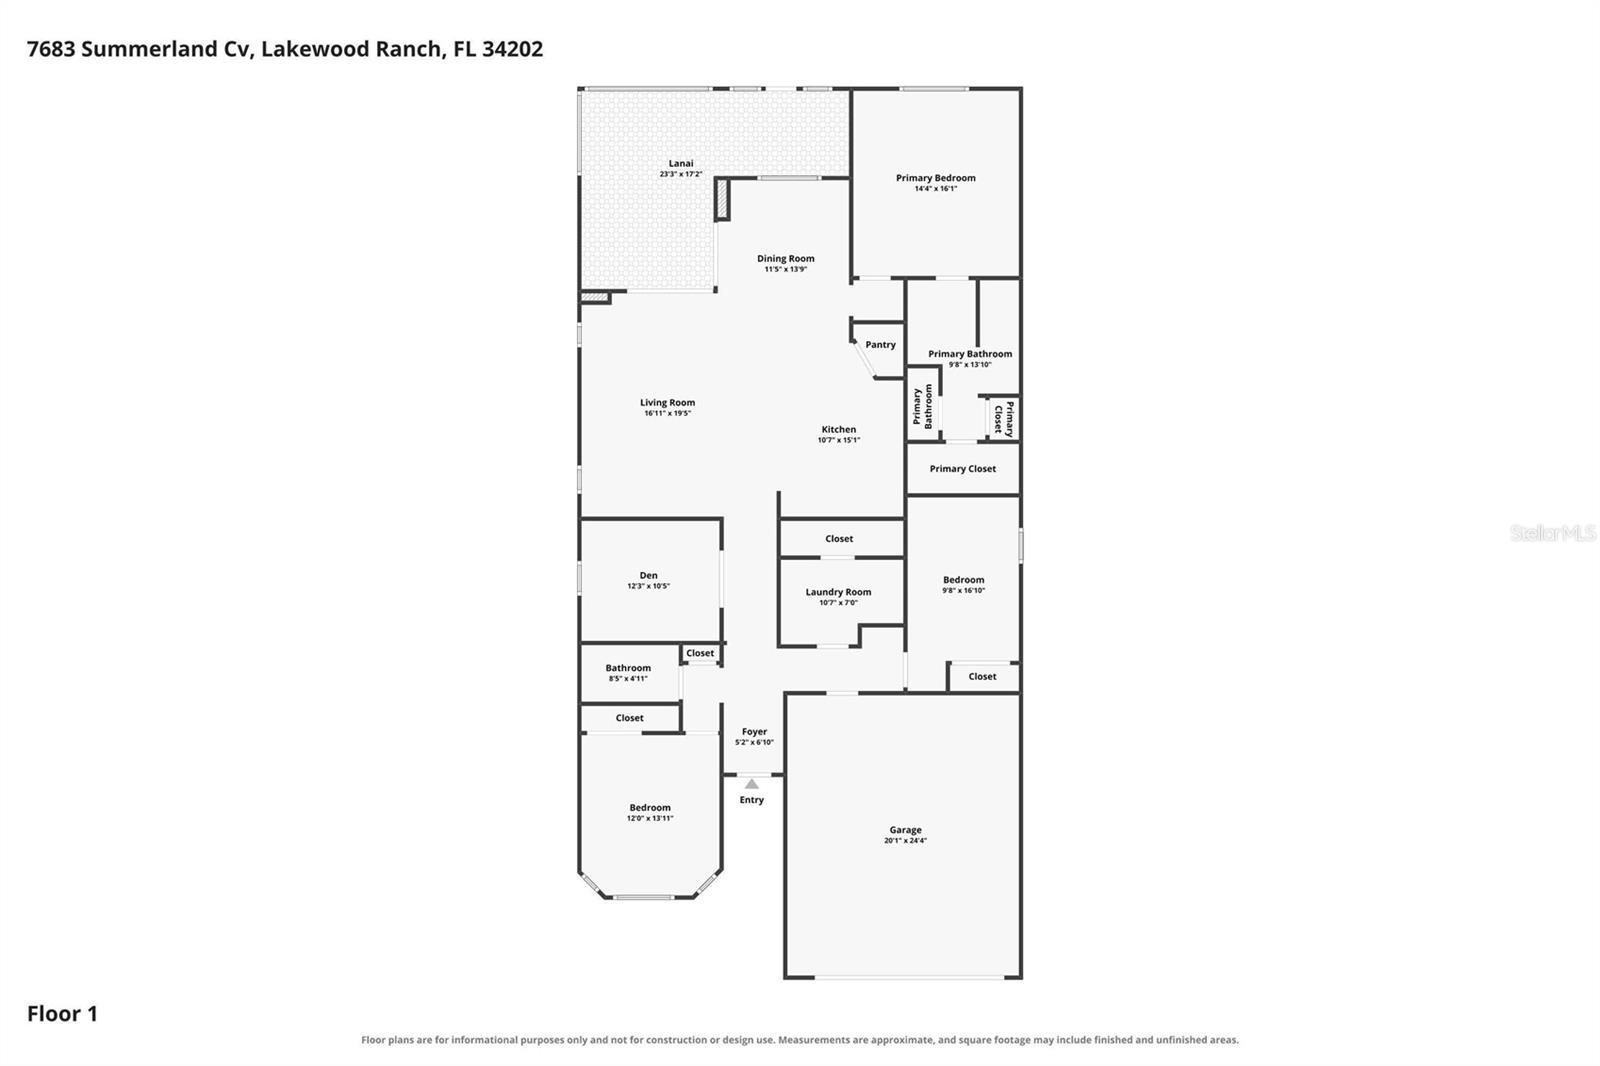
4Beds
2Baths
2,084Sq ft
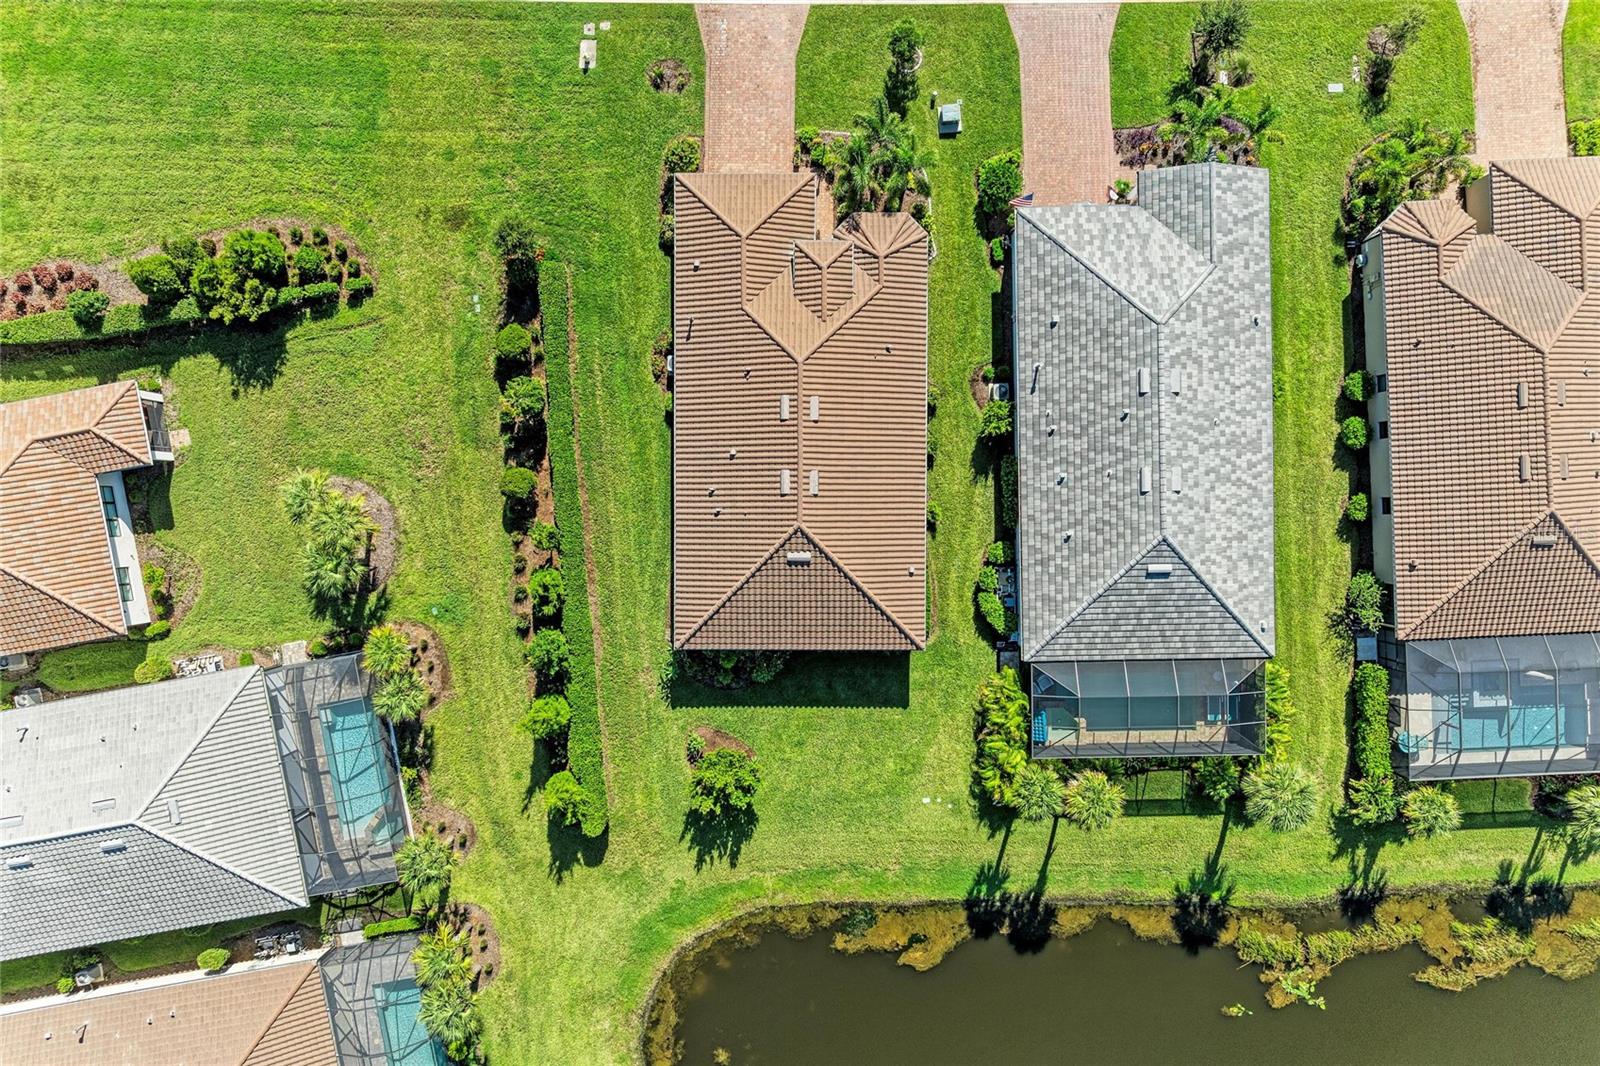
0.24 acLot
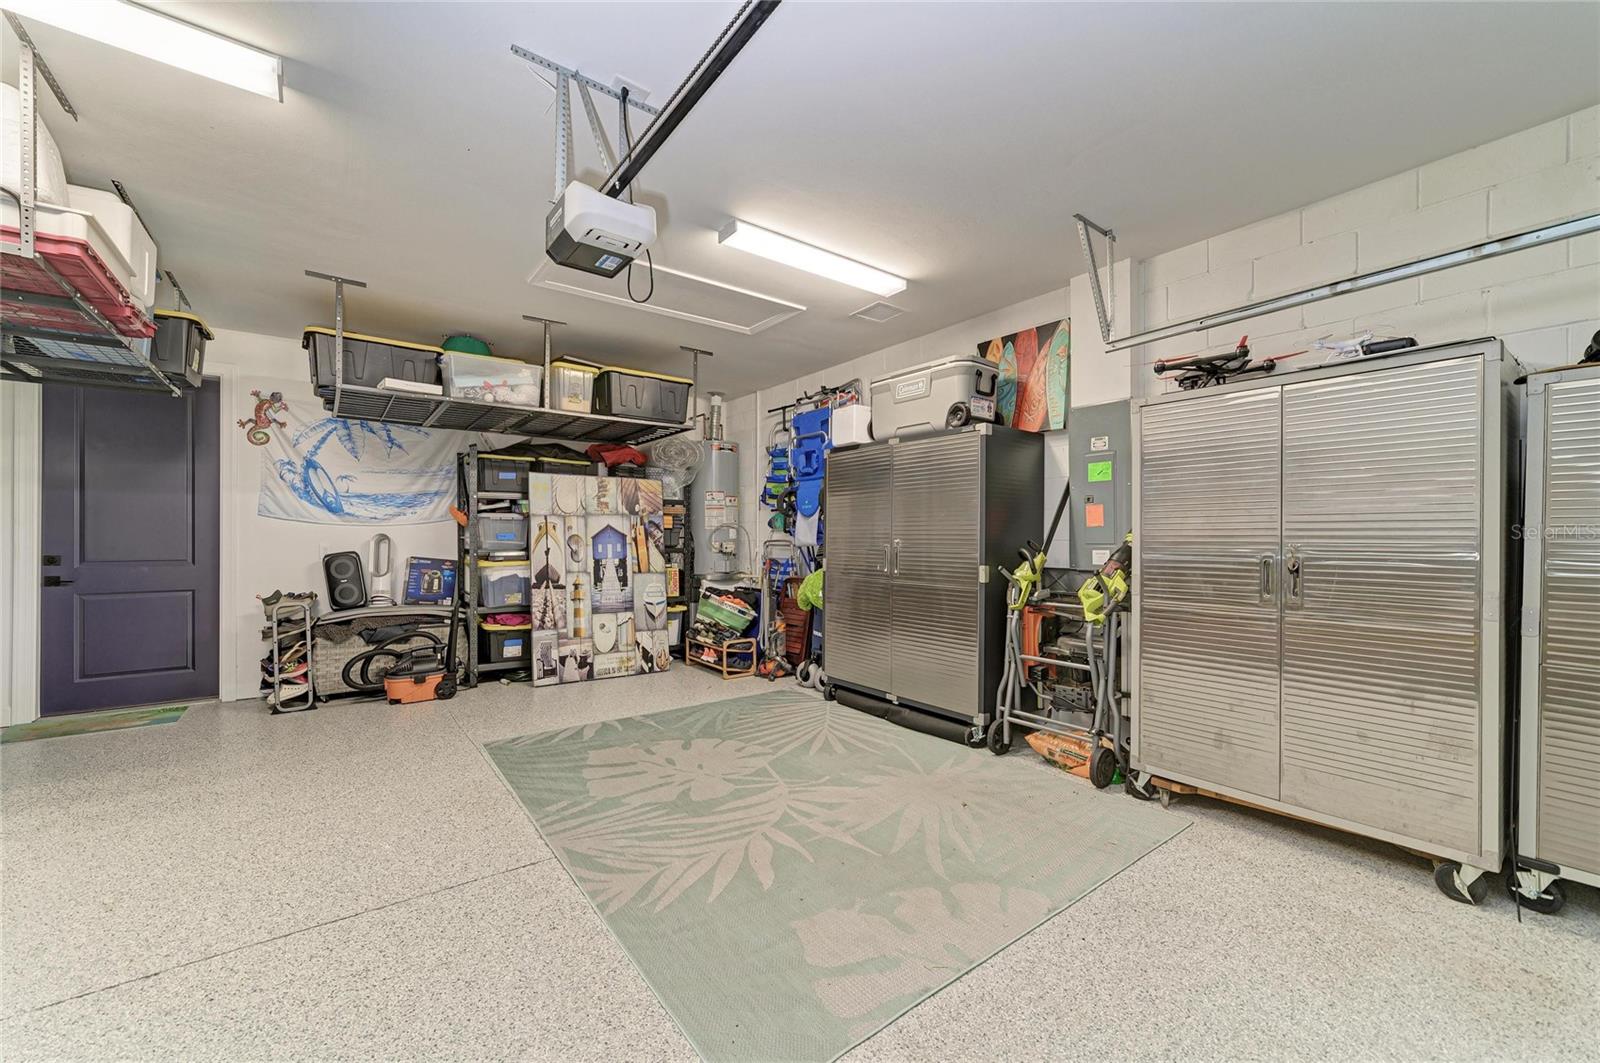
2-carGarage
2023Built

About this home

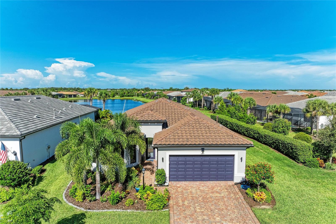
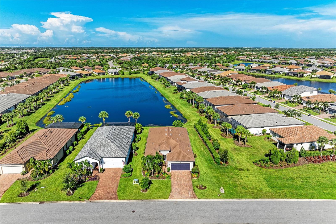
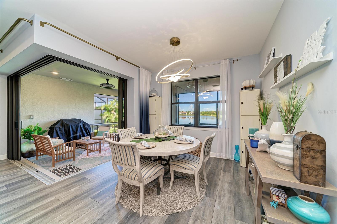
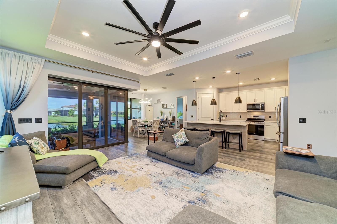
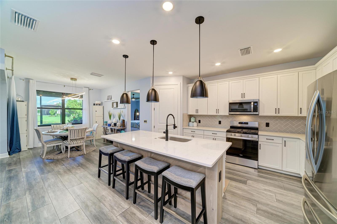
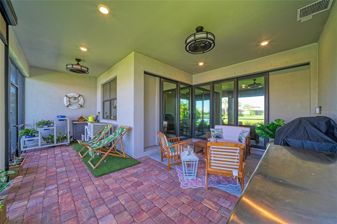
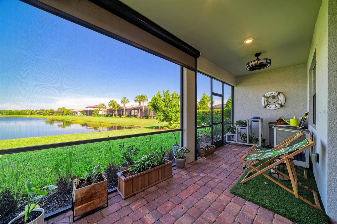
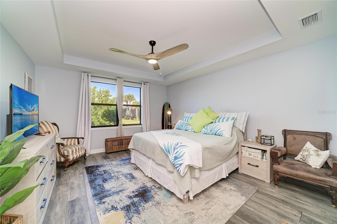
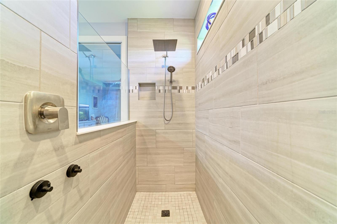
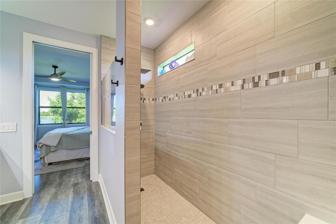
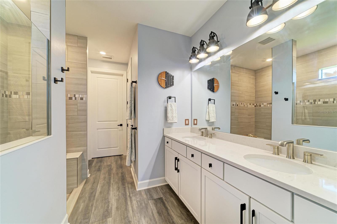
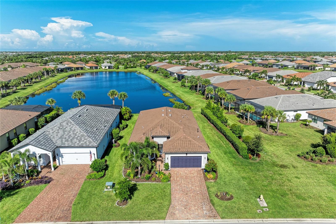
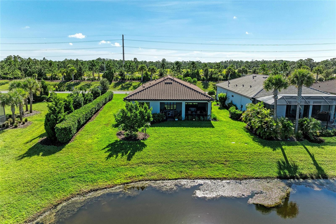
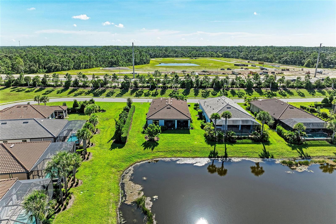
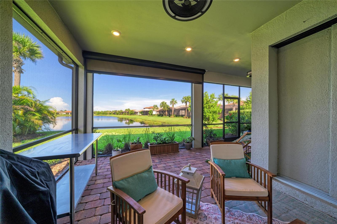
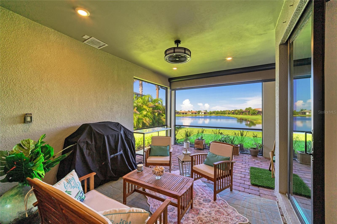
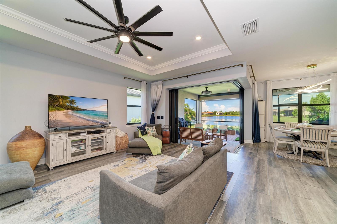
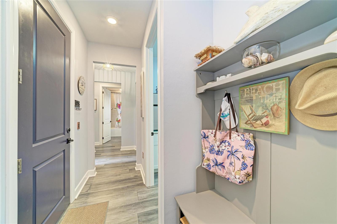
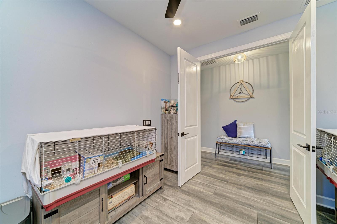
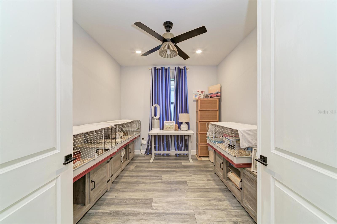
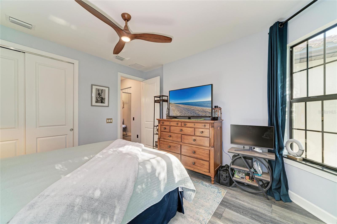
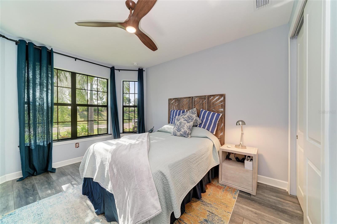
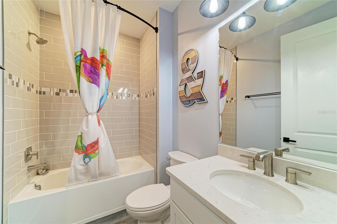
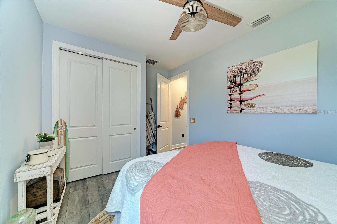
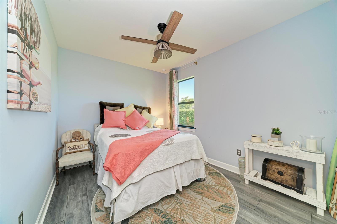
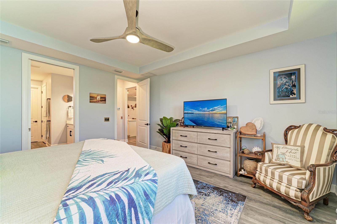
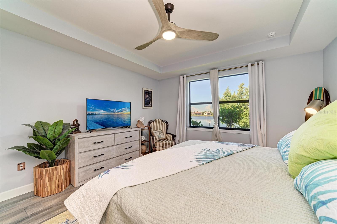
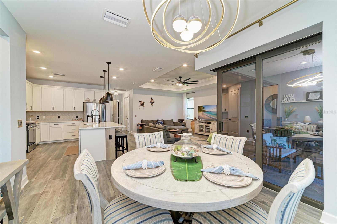
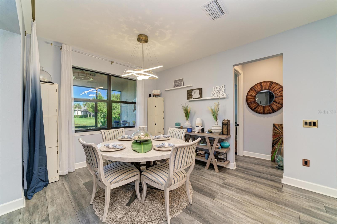
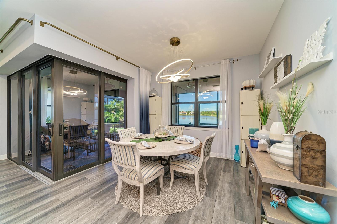
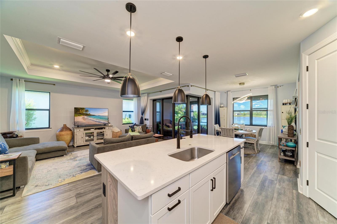
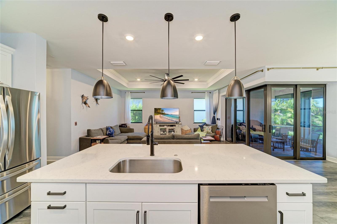
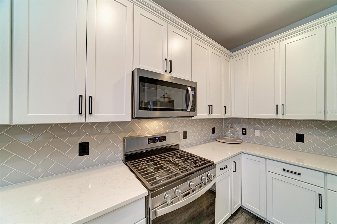
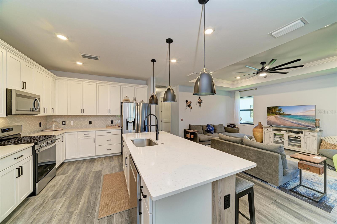
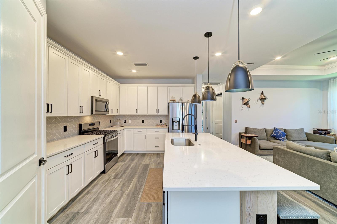
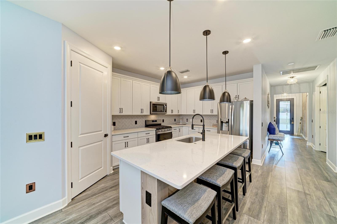
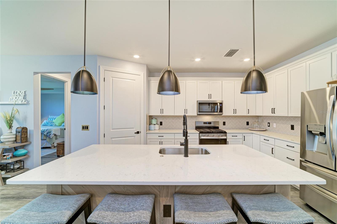
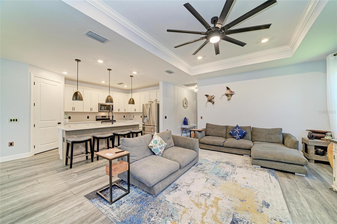
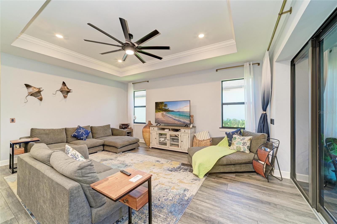
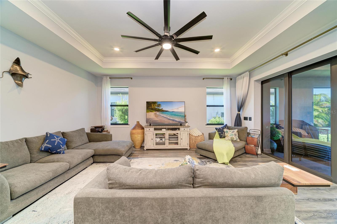
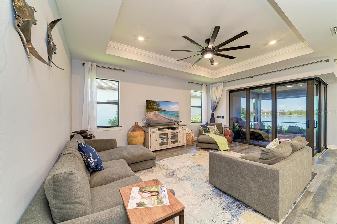
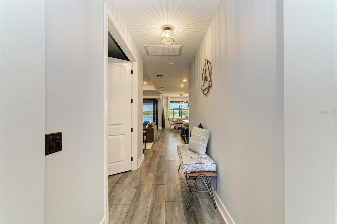
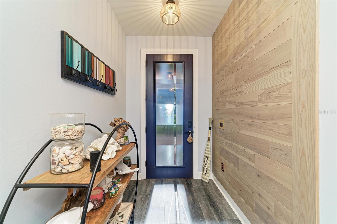
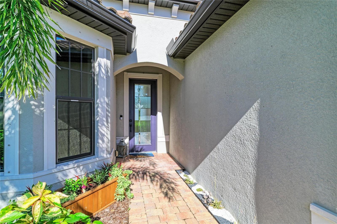
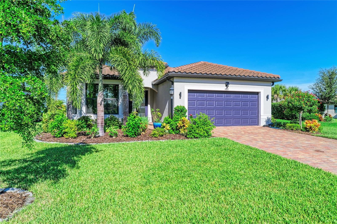
Under contract-accepting backup offers. Exceptional Upgrades, Custom Features & Resort-Style Living in Del Webb Lakewood Ranch! This beautifully upgraded 4-bedroom home offers thoughtful enhancements for comfort, style, organization, and effortless indoor-outdoor living. Featuring seamless LVP flooring throughout with no transitions, custom interior paint, upgraded lighting and ceiling fans, elegant marble windowsills, and a stunning feature wall at the entrance, this home is truly move-in ready. The open-concept living area features zero-corner sliding glass doors that disappear into the w…

Description as provided by the listing brokerage.

Highlights

  • 2-car garage
  • Hurricane Shutters
  • Lighting
  • Rain Gutters
  • Shade Shutter(s)
  • Attic Ventilator
  • Ceiling Fans(s)
  • Crown Molding
  • Eat-in Kitchen

Open houses

No open houses scheduled.

Can't make it? Request a private showing.

The details

StatusUnder contract
MLS #MFRG5117582
Property typeSingle Family Residence
Year built2023
Lot size0.24 ac
Living area2,084 sq ft
Price per sq ft$287
HOA$1,605 / quarterly
CDDYes
Taxes$7,992 (2025)
Garage2-car
Stories1
Days on market3
CountyManatee
Flood zonex (verify)
ListedSep 7, 2026

Features & property details

Interior

Full baths2
Half baths0
Rooms7
Additional roomsAttic,Breakfast Room Separate,Great Room,Inside Utility,Storage Rooms
FlooringLuxury Vinyl
AppliancesDishwasher, Disposal, Dryer, Gas Water Heater, Ice Maker, Microwave, Range Hood, Refrigerator, Washer, Water Filtration System, Water Purifier, Water Softener
Interior featuresAttic Ventilator, Ceiling Fans(s), Crown Molding, Eat-in Kitchen, High Ceilings, In Wall Pest System, Kitchen/Family Room Combo, Open Floorplan, Pest Guard System, Primary Bedroom Main Floor, Smart Home, Solid Wood Cabinets, Split Bedroom, Stone Counters, Thermostat, Tray Ceiling(s), Walk-In Closet(s), Window Treatments
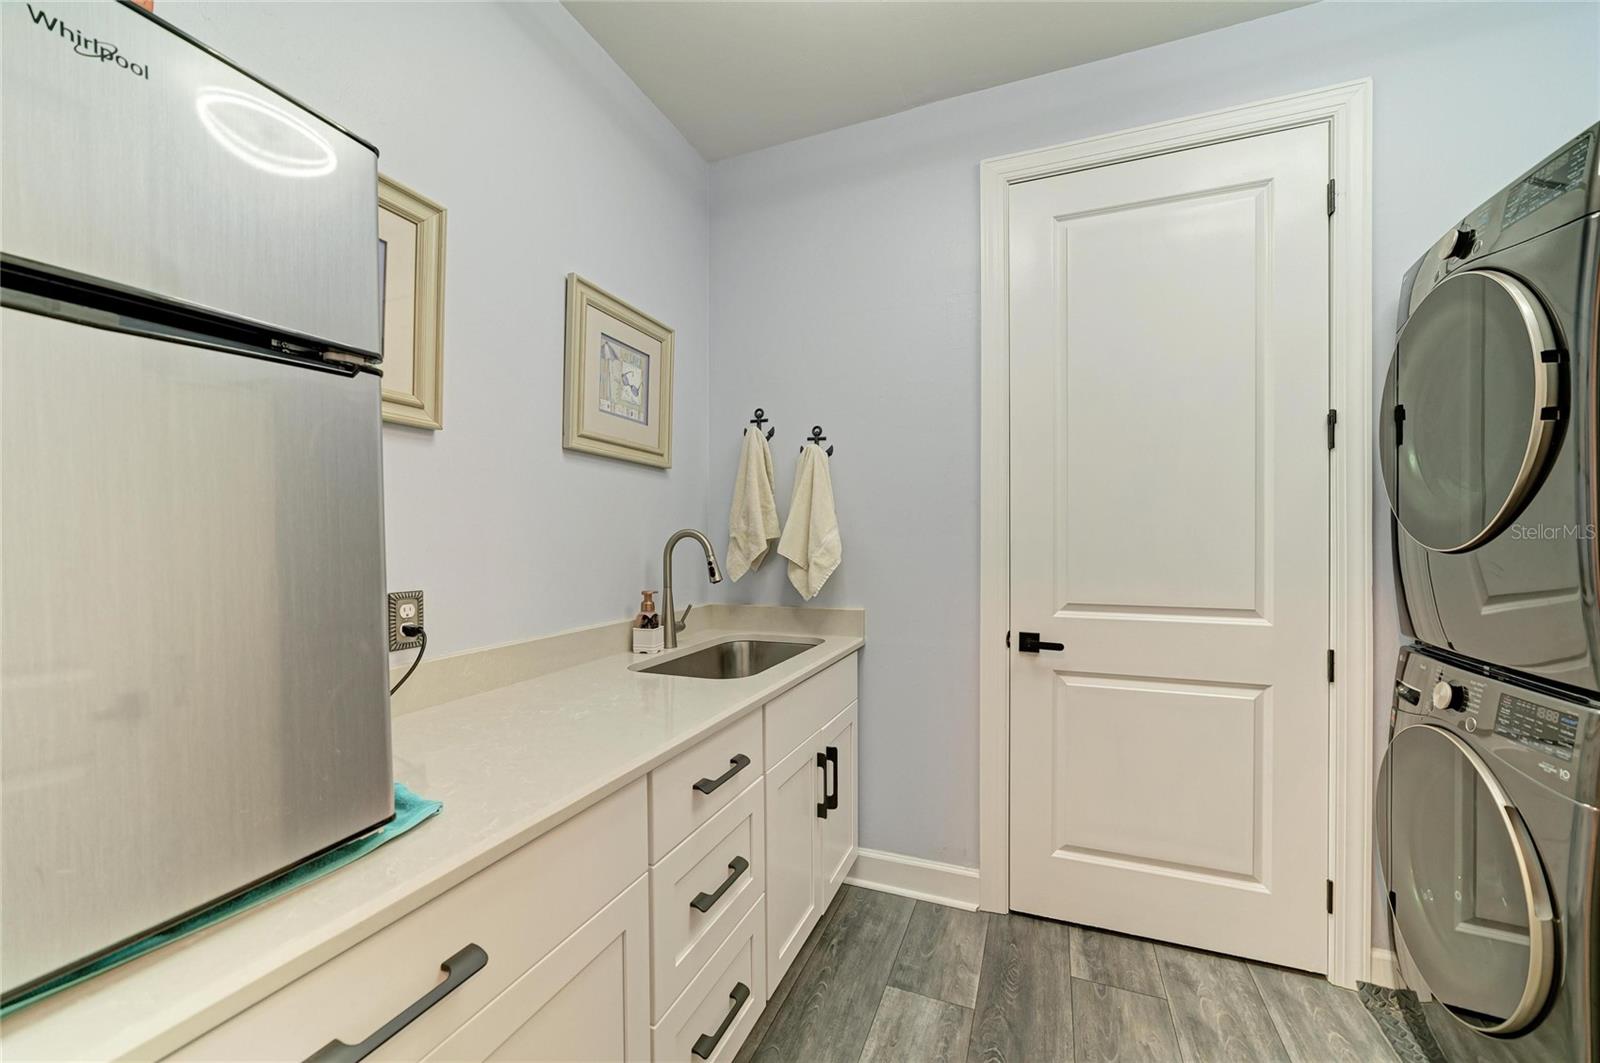
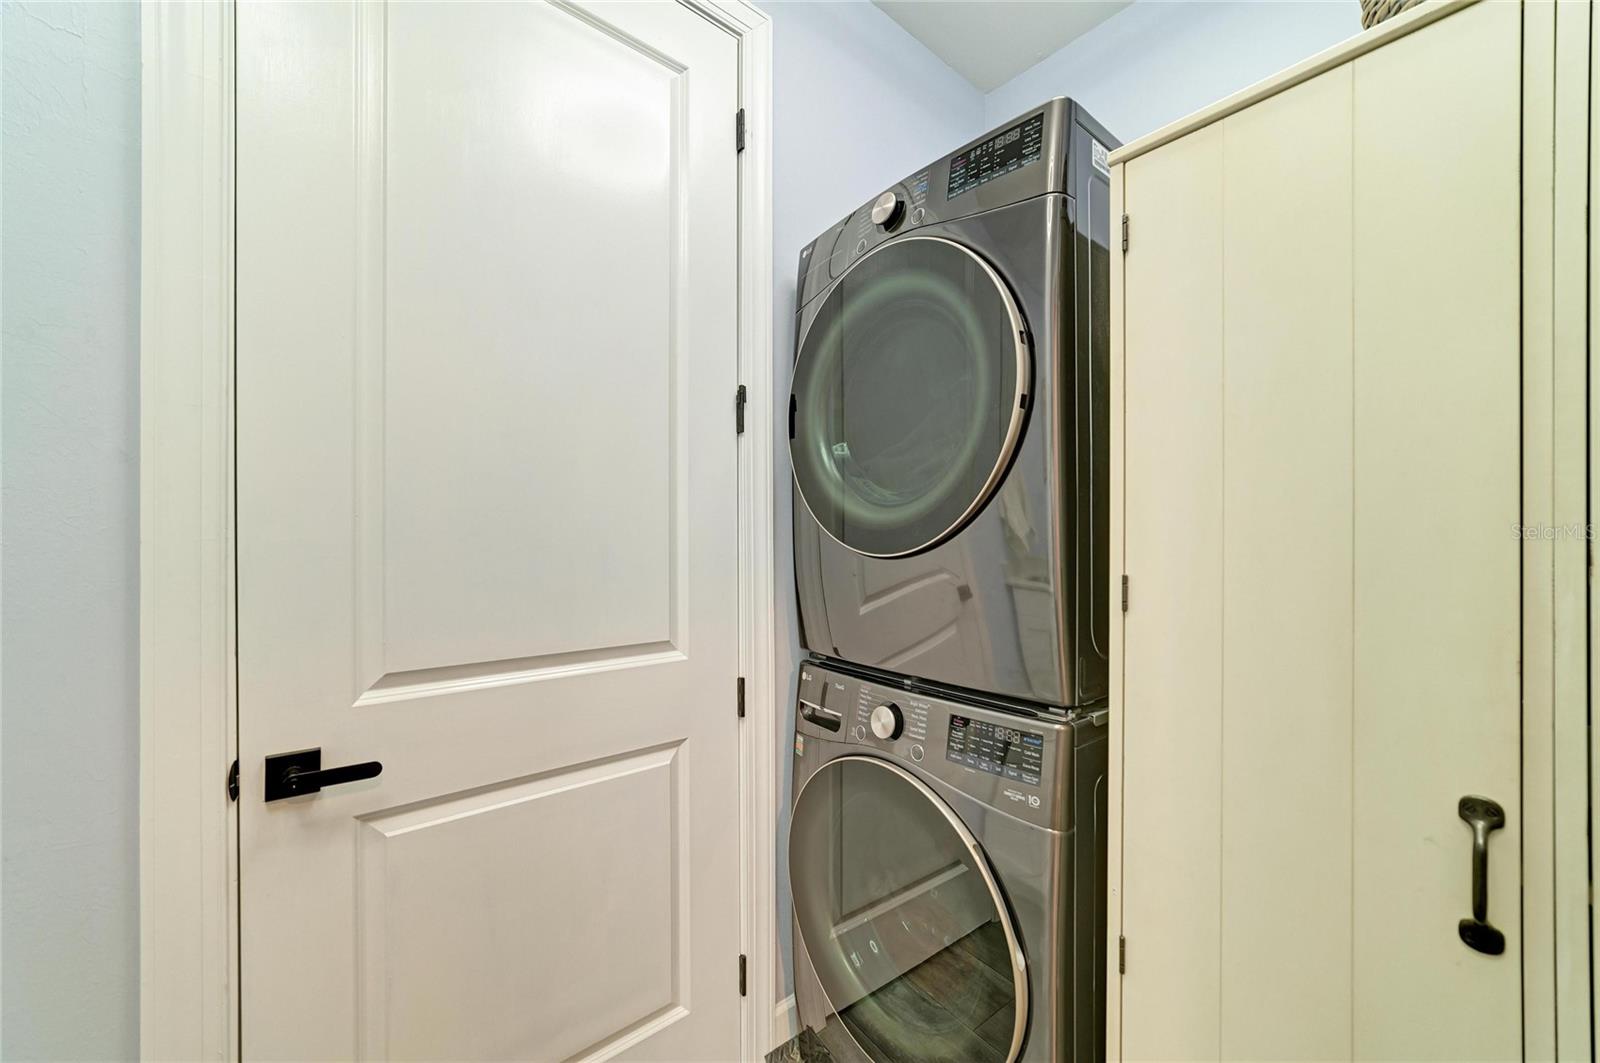
LaundryGas Dryer Hookup, Inside, Laundry Room, Washer Hookup
FireplaceNo
WindowsDouble Pane Windows, Drapes, ENERGY STAR Qualified Windows, Insulated Windows, Rods, Storm Window(s), Tinted Windows, Window Treatments
CoolingCentral Air
HeatingCentral, Natural Gas
In-law suite0

Exterior & lot

Exterior featuresHurricane Shutters, Lighting, Rain Gutters, Shade Shutter(s)
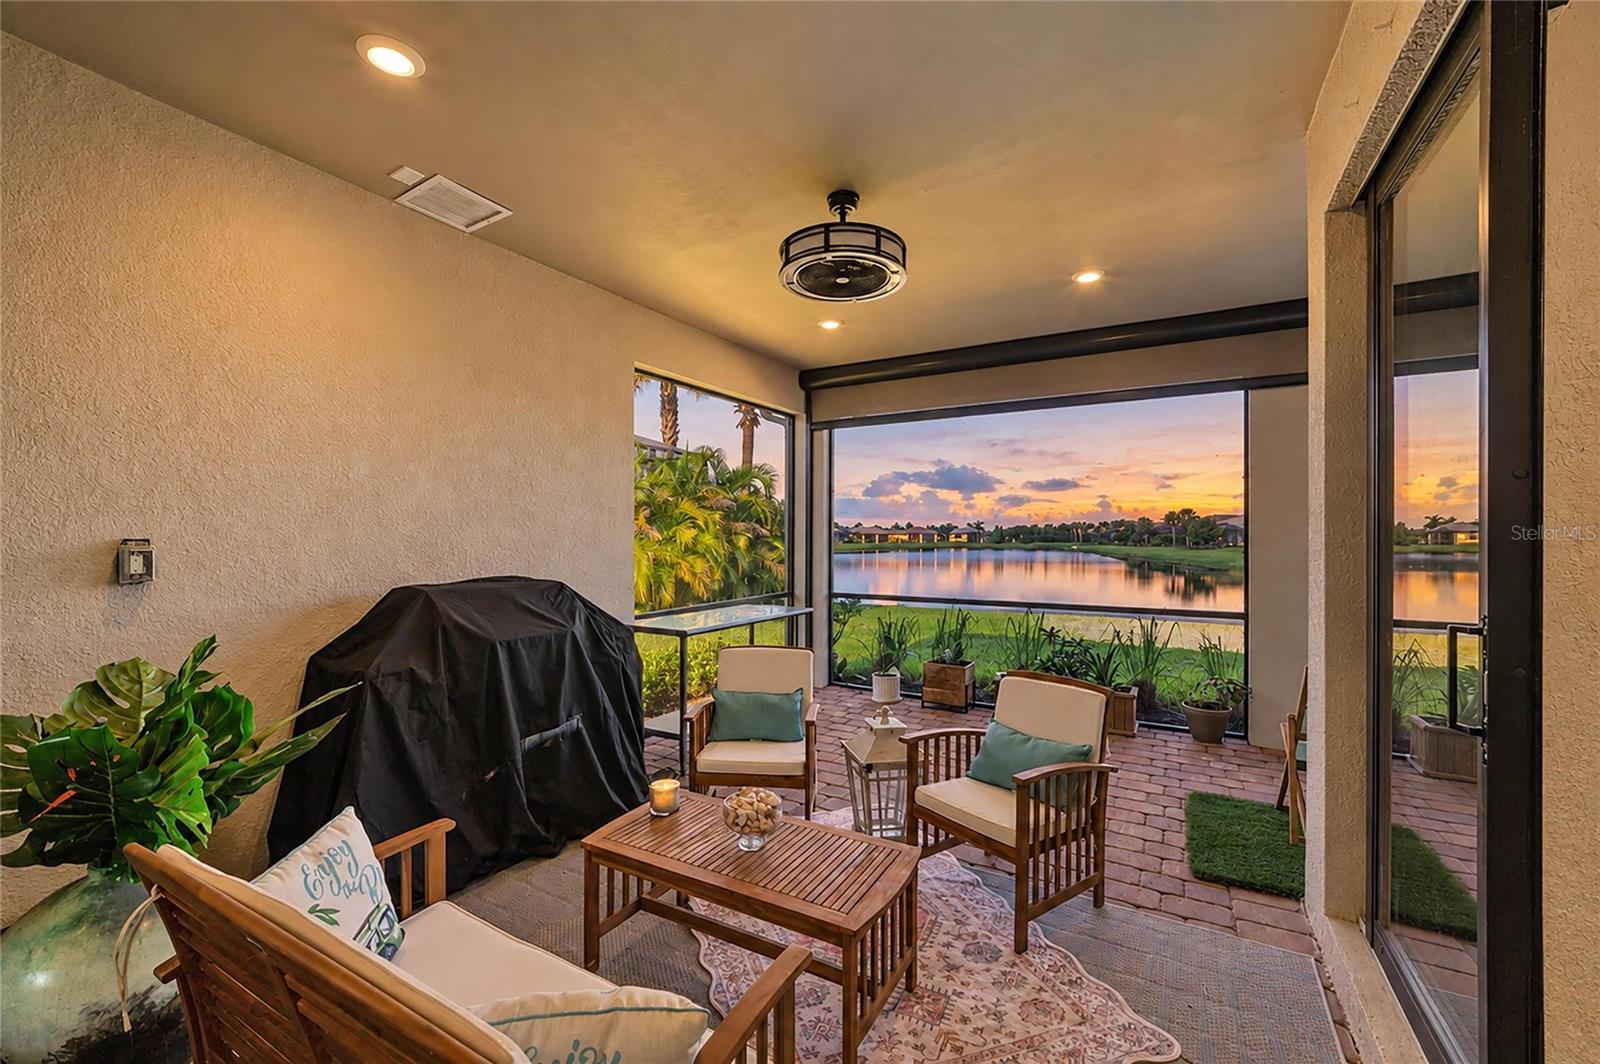
Patio & porchCovered, Patio, Rear Porch, Screened
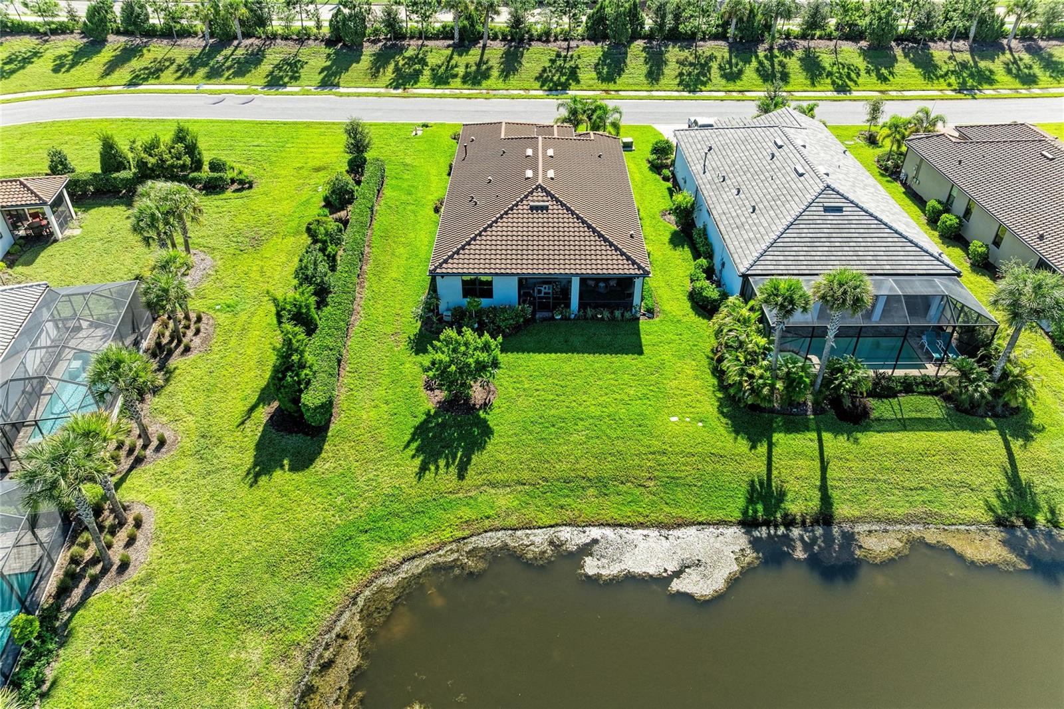
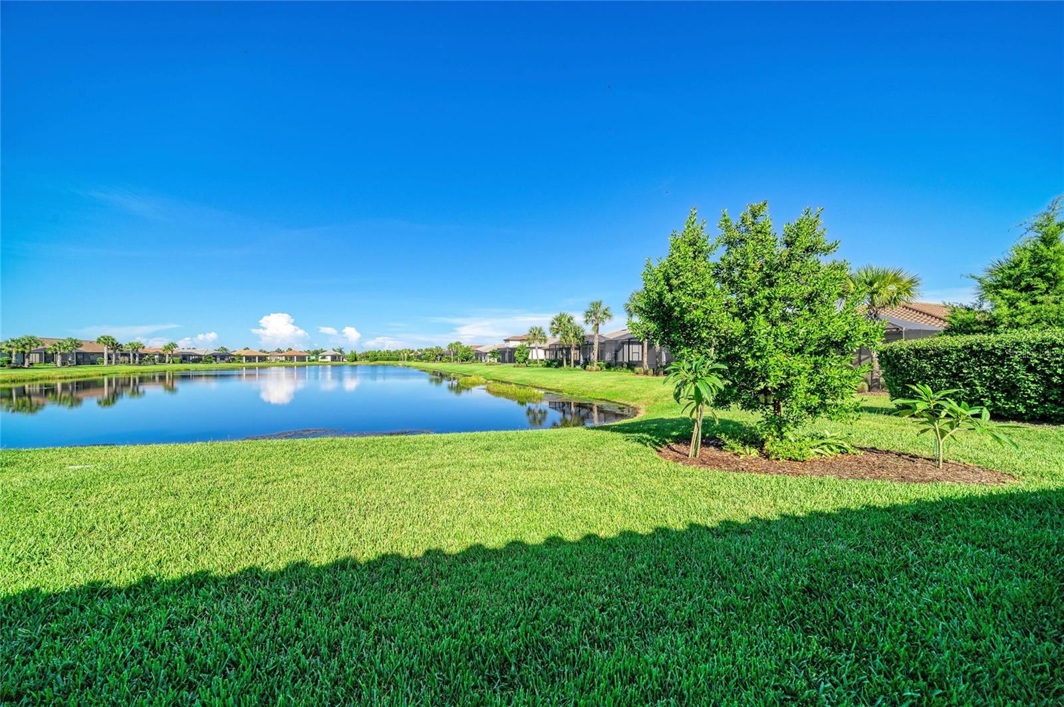
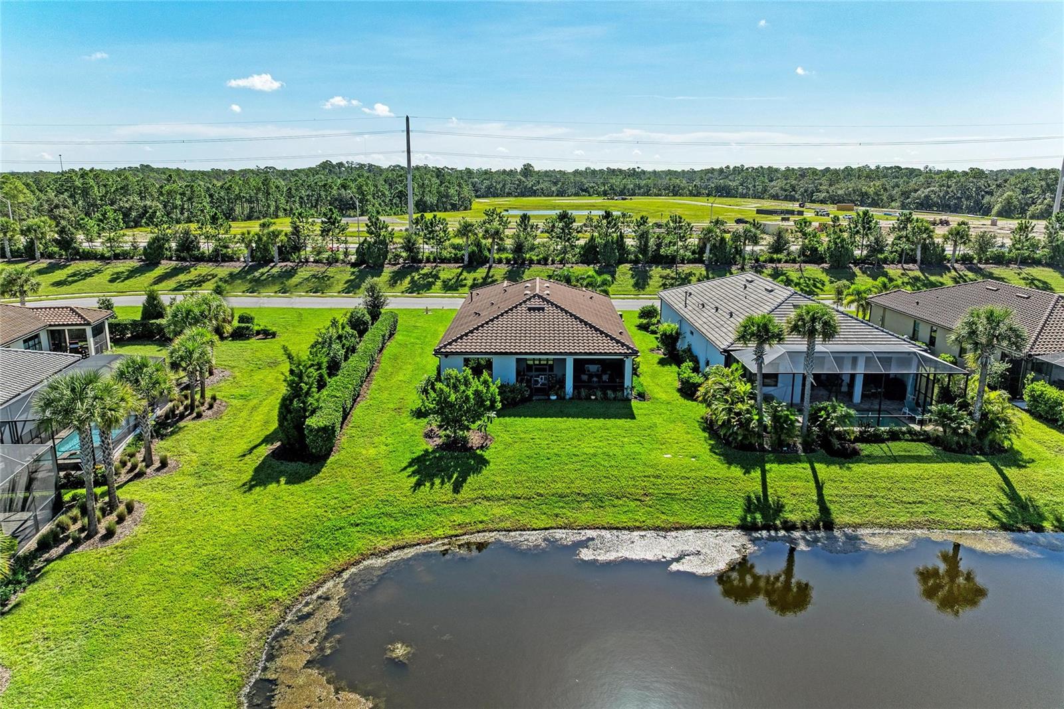
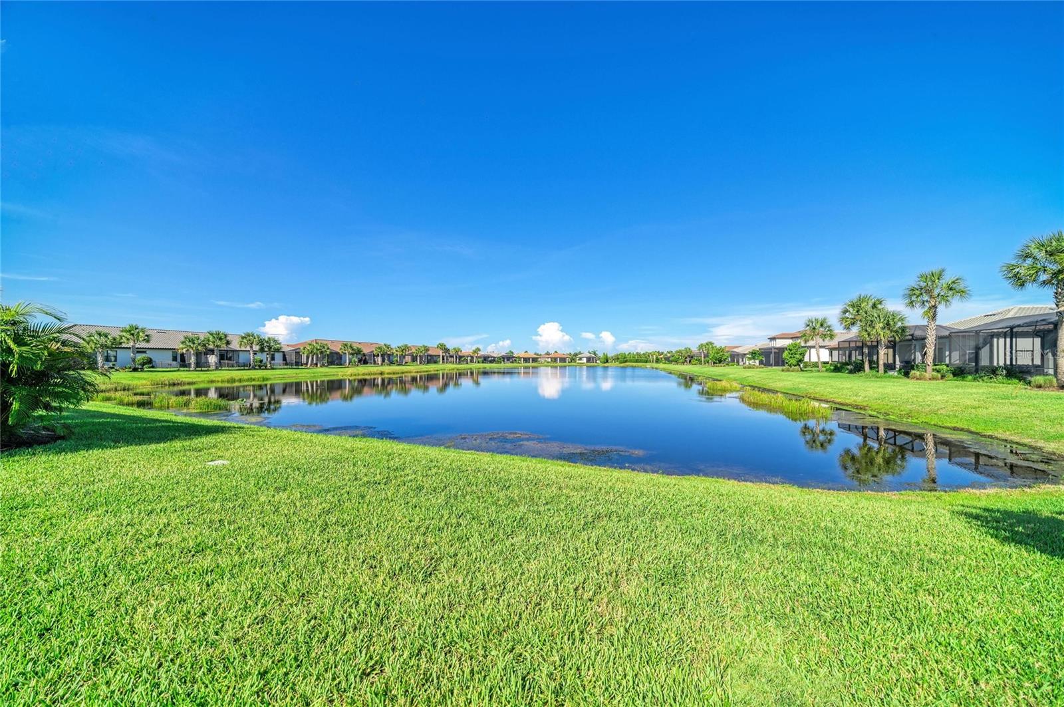
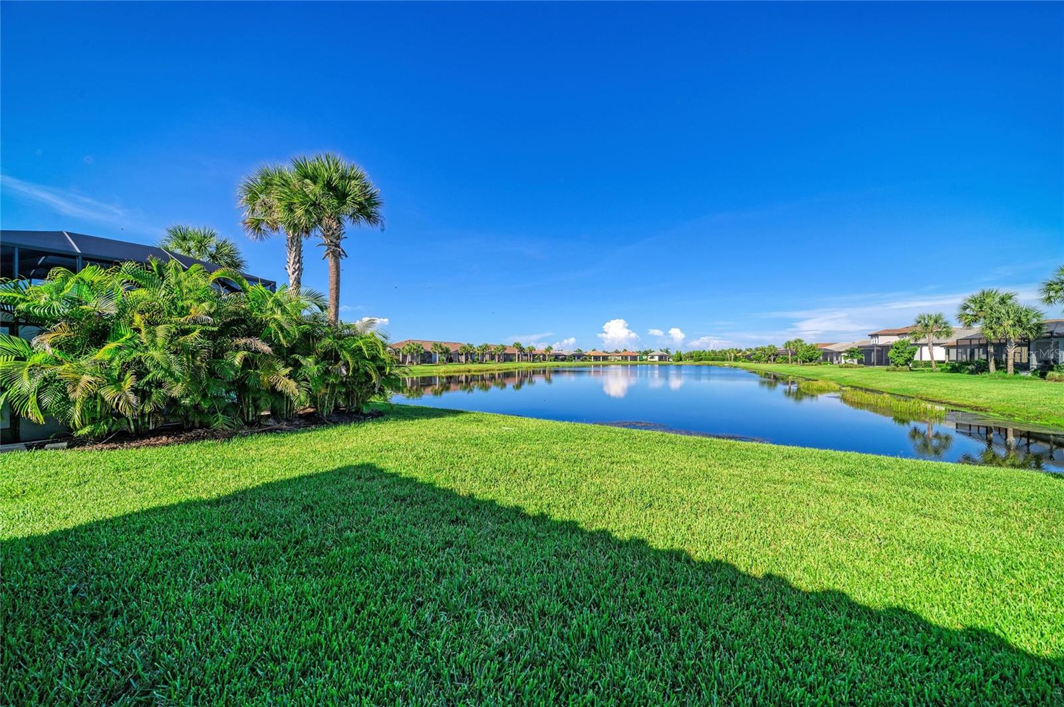
ViewWater
Lot featuresIn County, Landscaped, Level, Oversized Lot, Private, Paved
VegetationMature Landscaping, Trees/Landscaped
FacesEast
Road surfaceAsphalt, Paved

Construction

StyleFlorida
ConstructionBlock, Stucco
FoundationSlab
RoofTile
ConditionCompleted
BuilderPulte
Builder modelMystique
Living area sourcePublic Records
Building area (sq ft)2,961

Parking

GarageYes
Attached garageYes
Garage dimensions24x20
CarportNo
Parking featuresDriveway, Electric Vehicle Charging Station(s), Garage Door Opener, Off Street

Pool & water

SpaNo
Water viewPond
Waterfront feet0
Dock0

Community & HOA

AssociationKristen Stapleton
HOA fee$1,605
HOA frequencyQuarterly
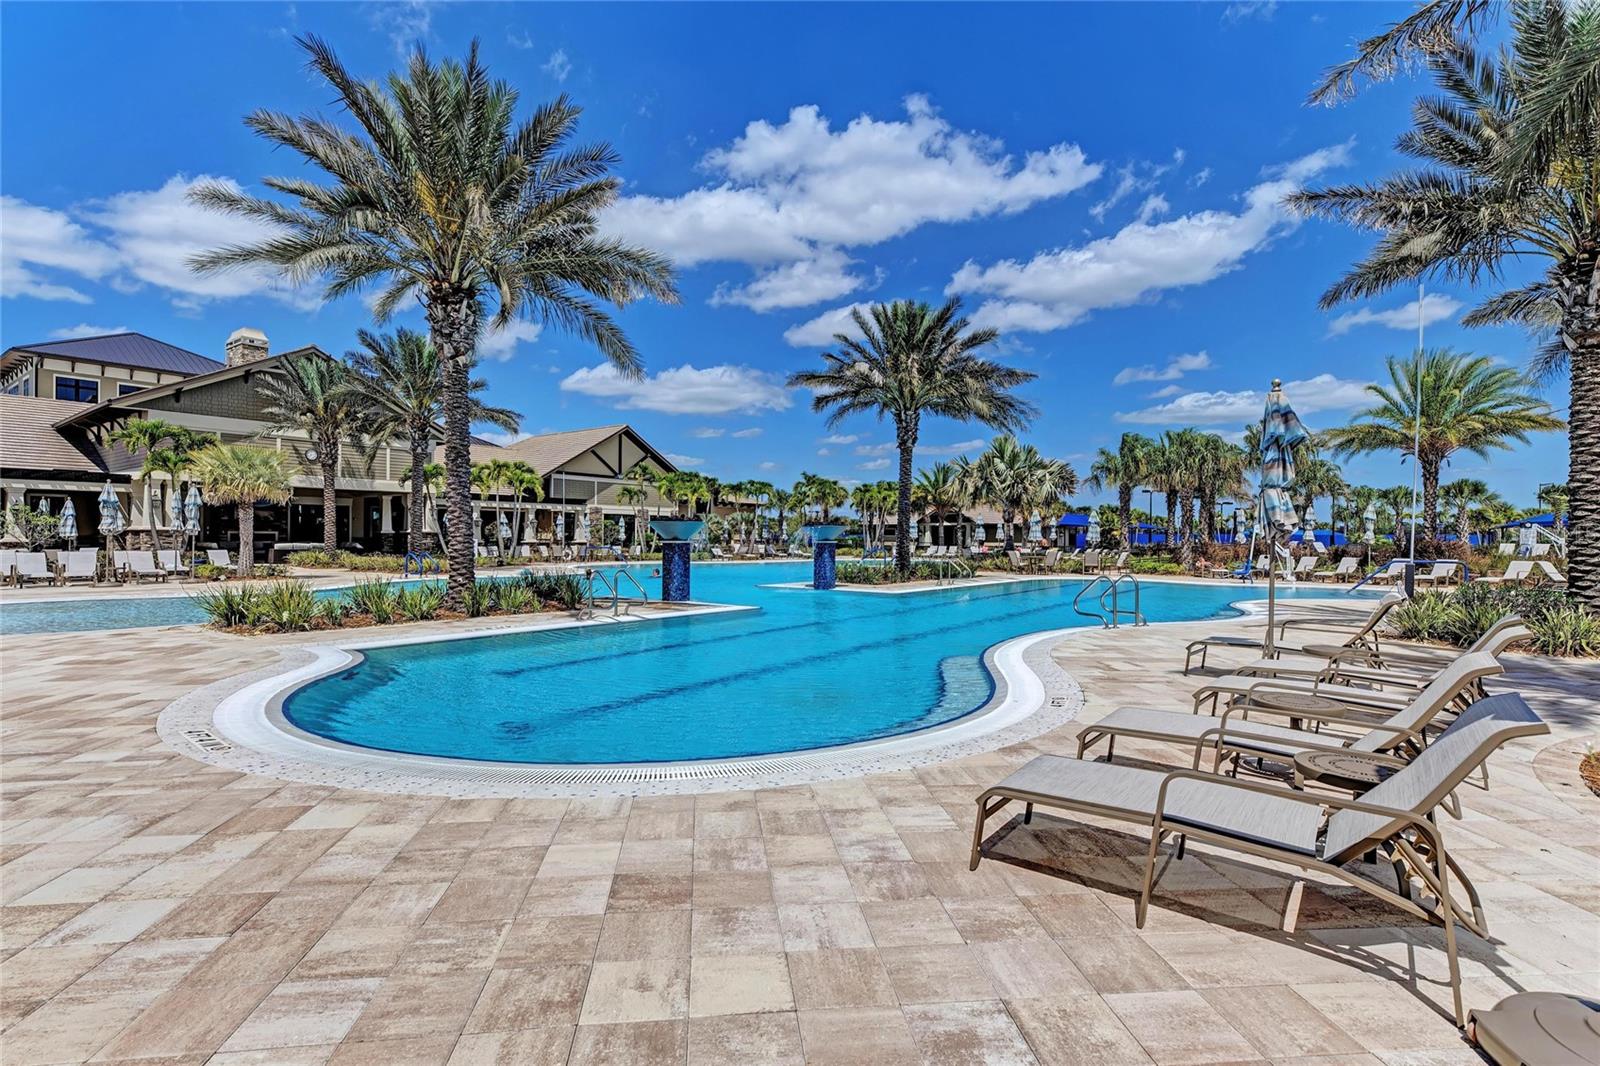
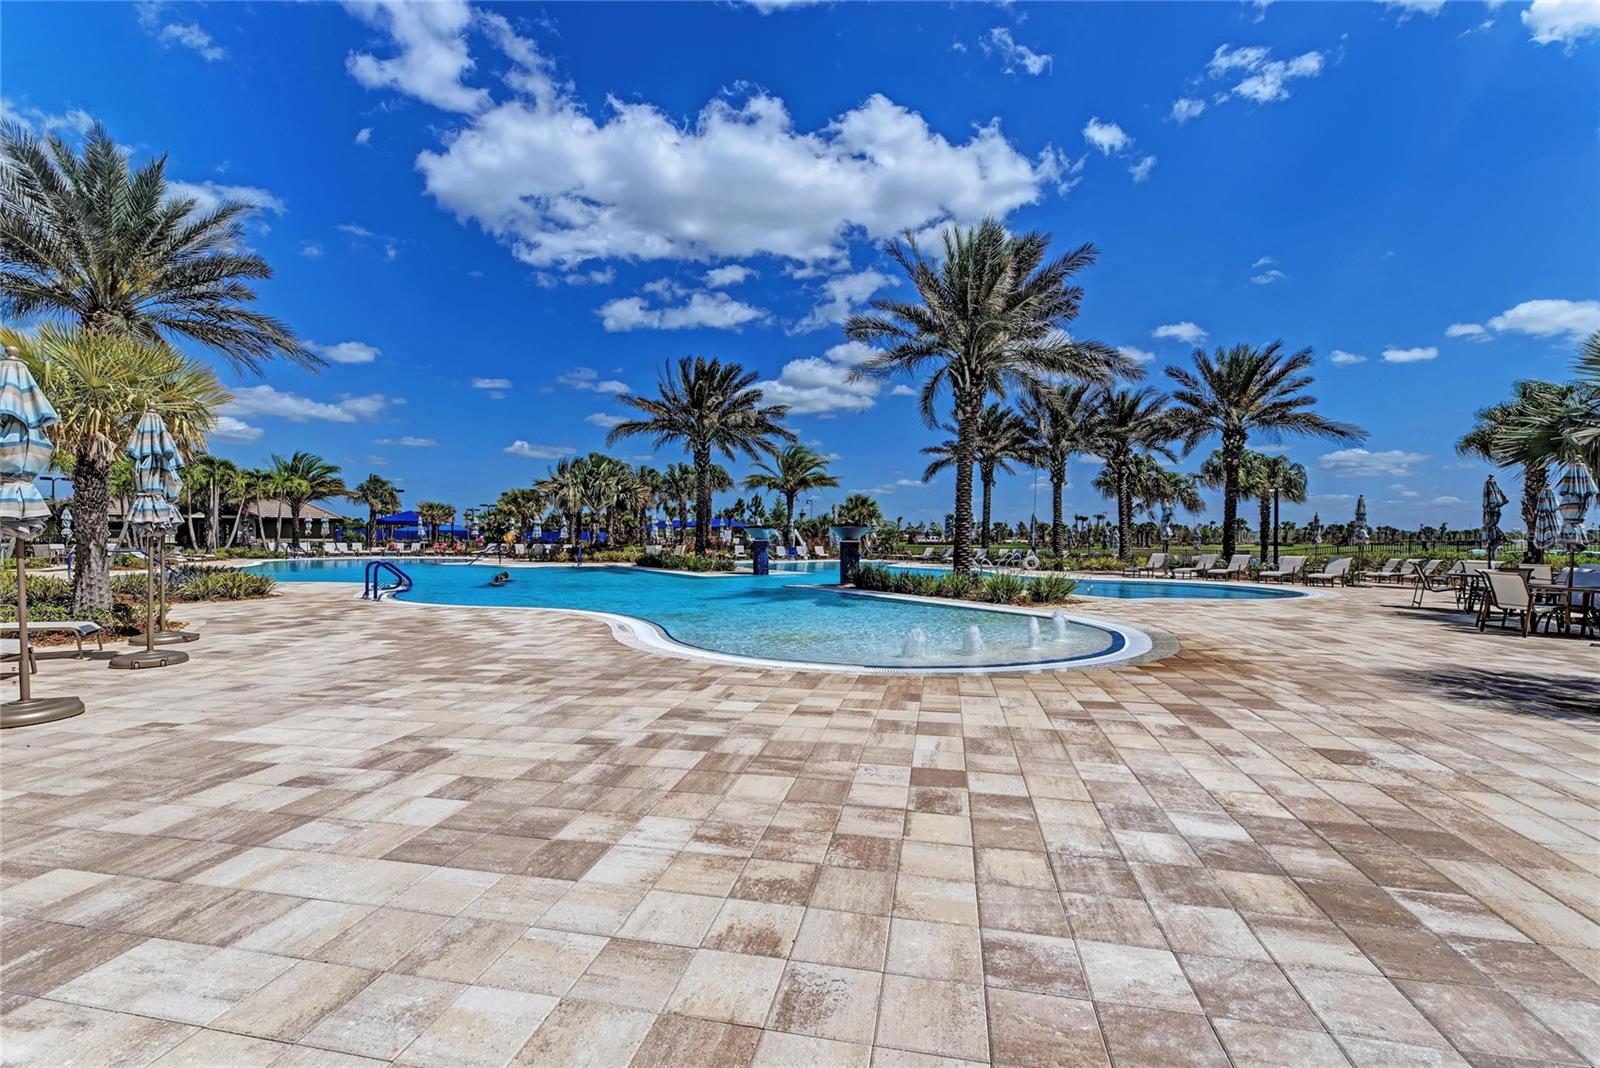
Fee includesCommon Area Taxes, Pool, Maintenance Grounds, Management, Pest Control, Private Road, Recreational Facilities, Security
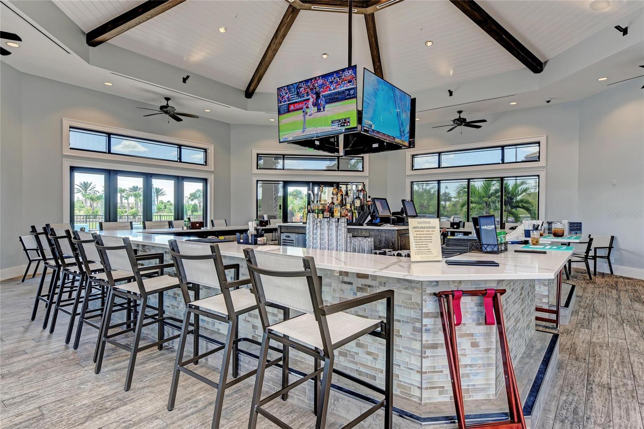
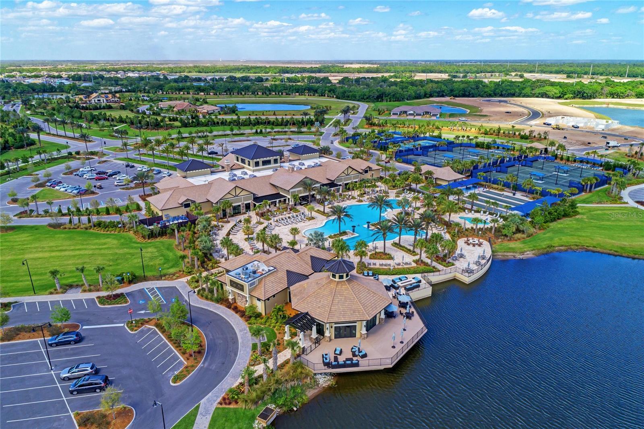
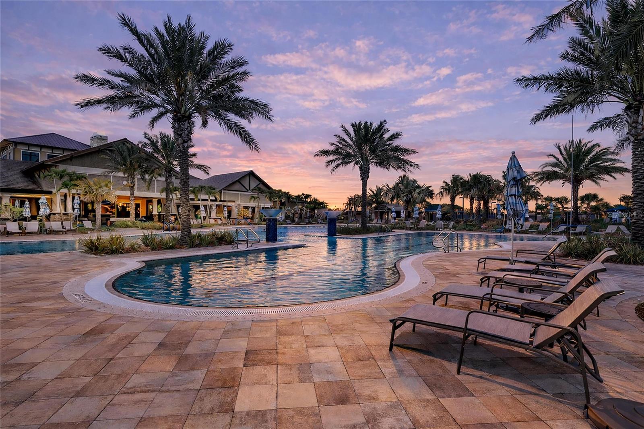
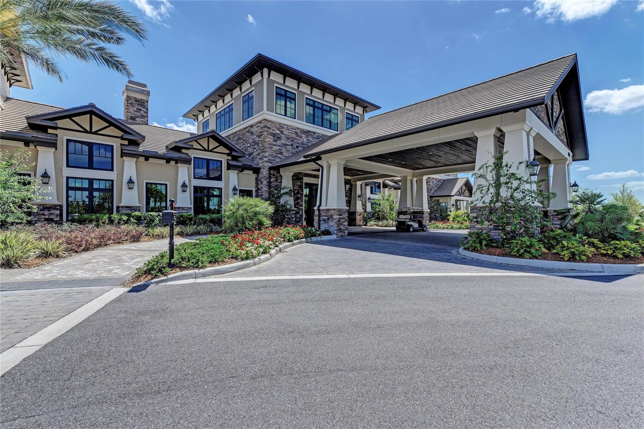
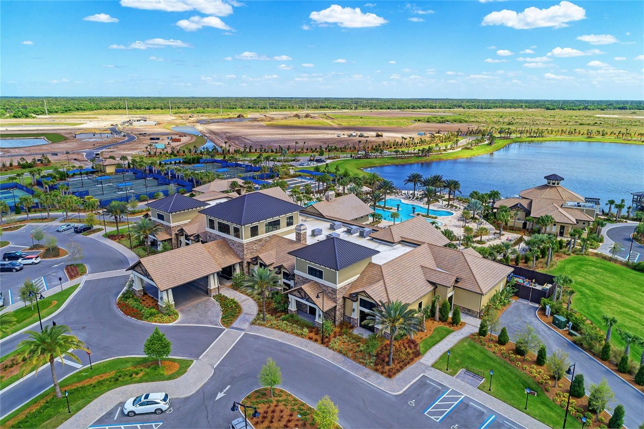
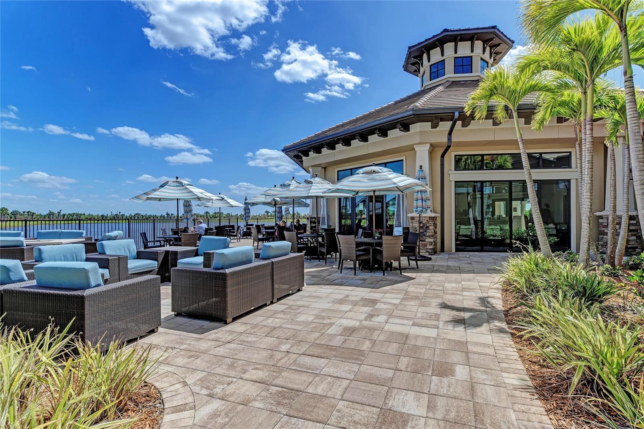
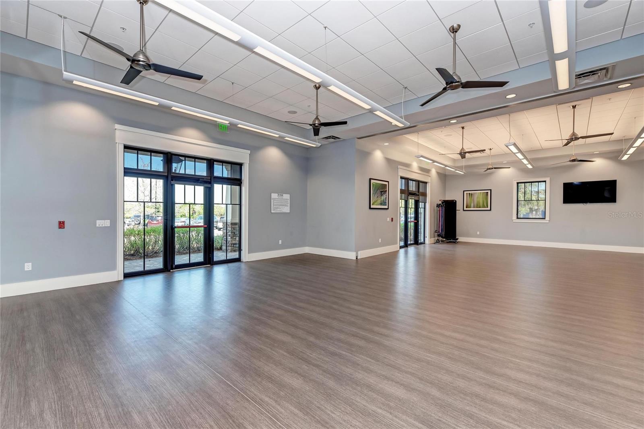
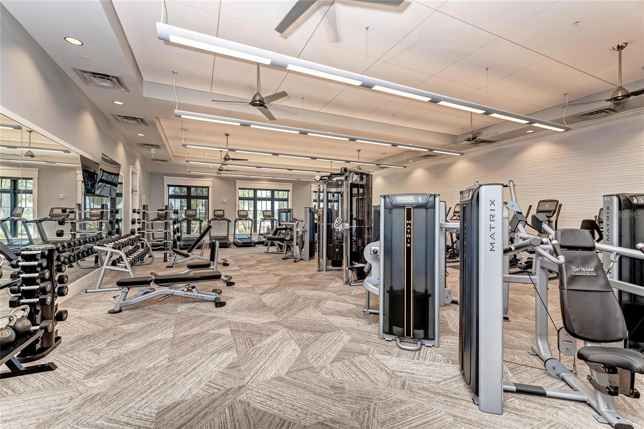
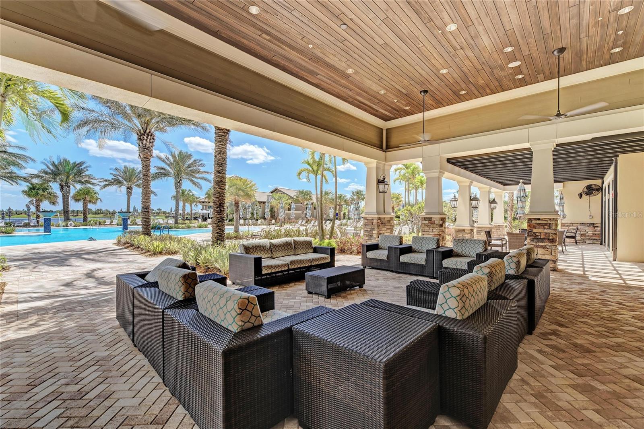
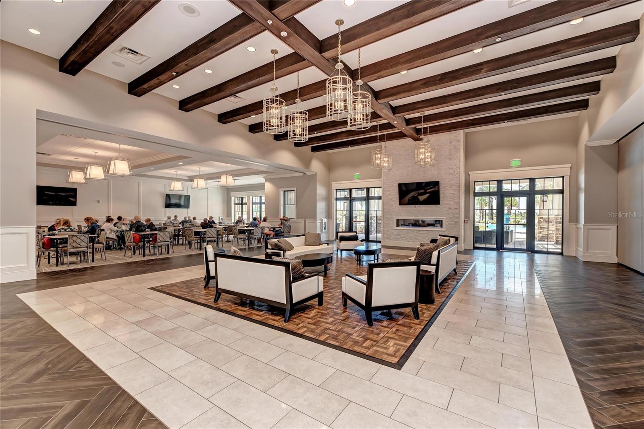
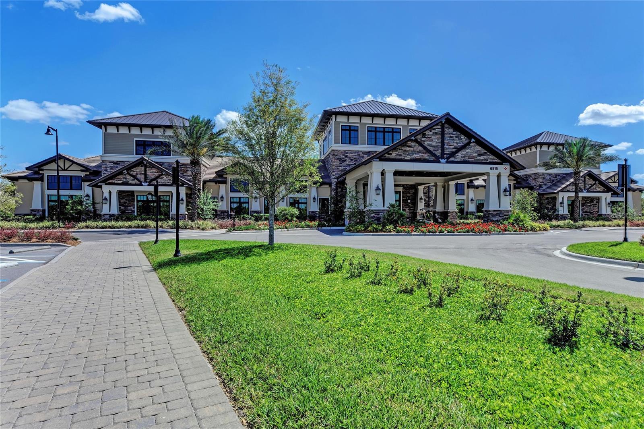
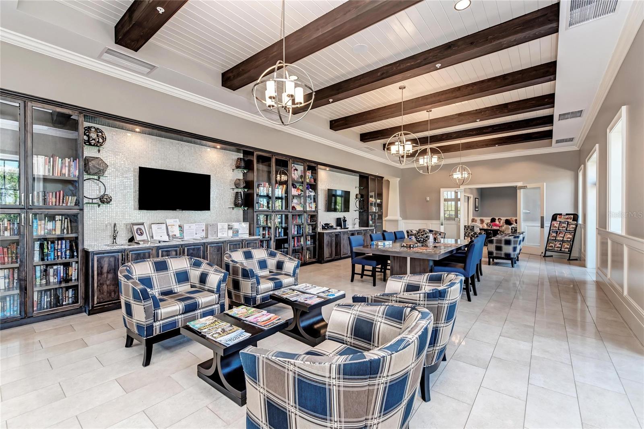
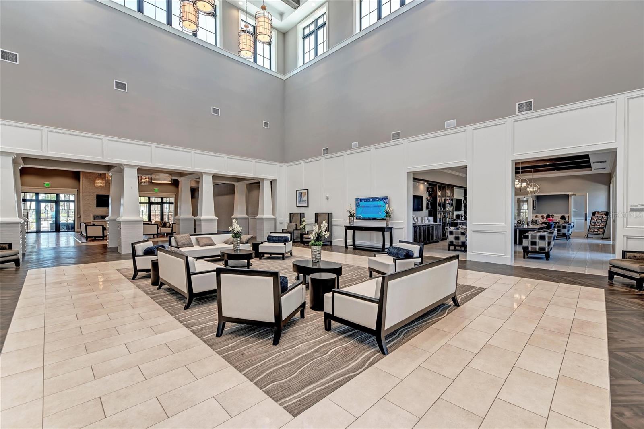
AmenitiesClubhouse, Fence Restrictions, Fitness Center, Gated, Handicap Modified, Lobby Key Required, Maintenance, Pickleball Court(s), Pool, Recreation Facilities, Sauna, Security, Shuffleboard Court, Spa/Hot Tub, Tennis Court(s), Trail(s), Wheelchair Access
Fee requirementRequired
Approval required1
Total monthly fees$535
Total annual fees$6,420
Community featuresAssociation Recreation - Owned, Buyer Approval Required, Clubhouse, Community Mailbox, Deed Restrictions, Dog Park, Fitness Center, Gated Community - No Guard, Golf Carts OK, Handicap Modified, Irrigation-Reclaimed Water, Pool, Restaurant, Sidewalks, Tennis Court(s), Wheelchair Access, Street Lights
55+ communityYes
PetsCats OK, Dogs OK, Yes
Number of pets2
Minimum lease3 Months
Lease restrictions1
Lease notesbuyer responsible for checking with HOA
SW communityLakewood Ranch

Utilities & efficiency

UtilitiesBB/HS Internet Available, Cable Available, Cable Connected, Electricity Connected, Fiber Optics, Fire Hydrant, Natural Gas Connected, Phone Available, Public, Sewer Connected, Sprinkler Recycled, Underground Utilities, Water Connected
SewerPublic Sewer
Water sourceCanal/Lake For Irrigation, Public
Water conservationIrrigation-Reclaimed Water

Financial & terms

CDD1
Tax year2,025
Other annual assessments$1,470
Homestead1
Listing termsCash, Conventional, Fha, VA Loan
OwnershipFee Simple
Special conditionsNone
PossessionClose Of Escrow
ZoningRESI
OccupantOwner
MLS area34202 - Bradenton/Lakewood Ranch/Lakewood Rch

Where it sits

Approximate location shown. Exact address available on request per listing brokerage.

Schools

ElementaryRobert E Willis ElementaryManatee County
MiddleNolan MiddleManatee County
HighLakewood Ranch HighManatee County

School assignments change; verify with the district before relying on them. David's school guide.

Where you'd be
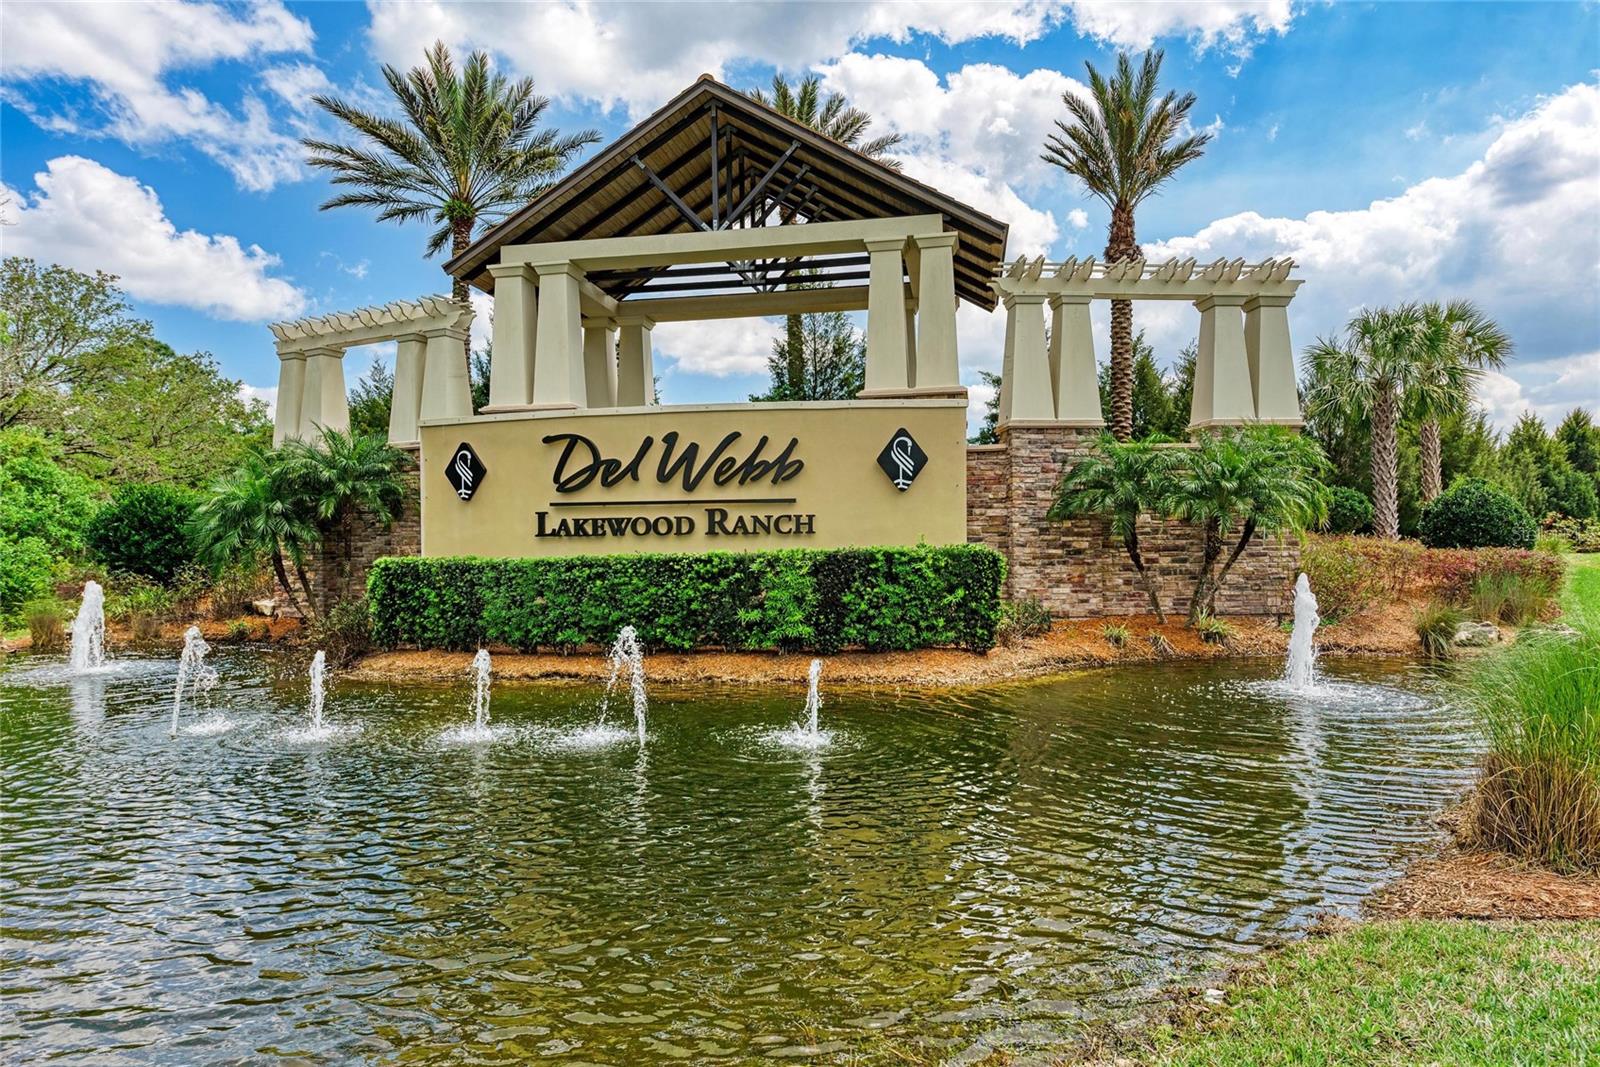
DEL WEBB LAKEWOOD RANCH, Florida

LAKEWOOD RANCH · Manatee County

MLS# MFRG5117582Listing courtesy of RE/MAX TITANIUM GROUPLast updated Oct 16, 2026, 3:48 PM
$599,0007683 SUMMERLAND CV · LAKEWOOD RANCH
TourAsk