 6 photos · 3D tour
1 / 6
ActivePrice improved $25,00048 days on marketNew construction
$349,990$374,990
14449 WOODLAND PRESERVE TRLPARRISH, FL 34219WOODLAND PRESERVE · Single Family Residence
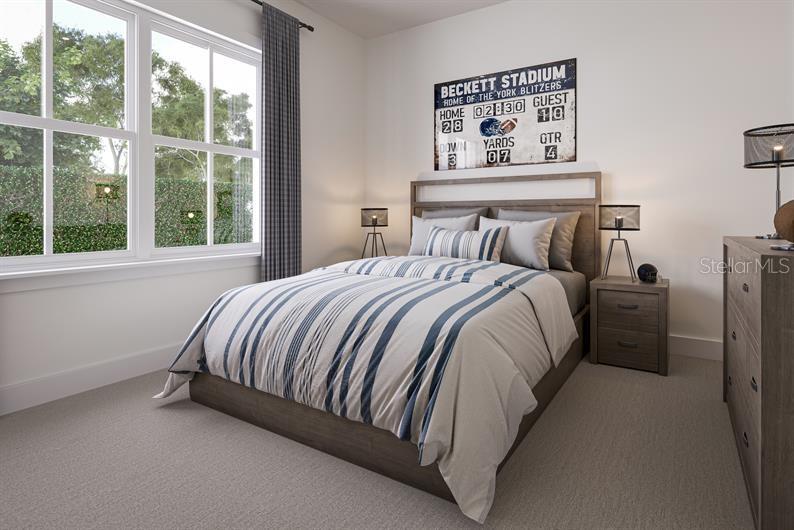
3Beds
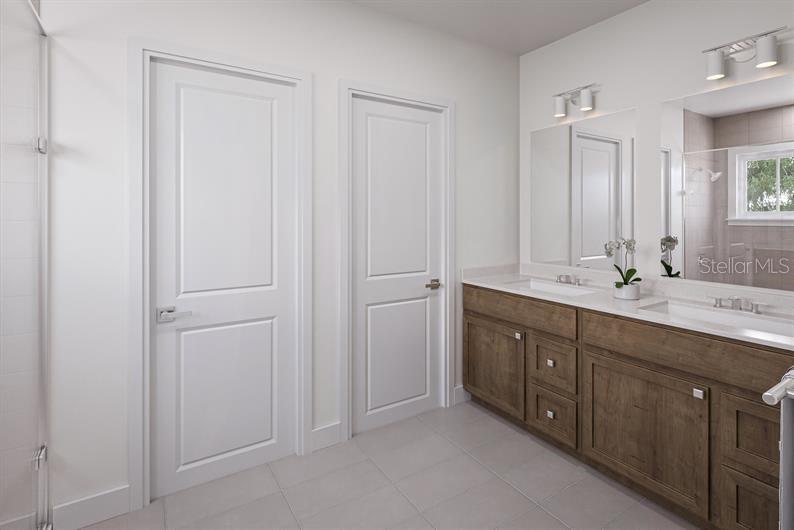
2Baths
1,590Sq ft
0.15 acLot
2-carGarage
2027Built
About this home
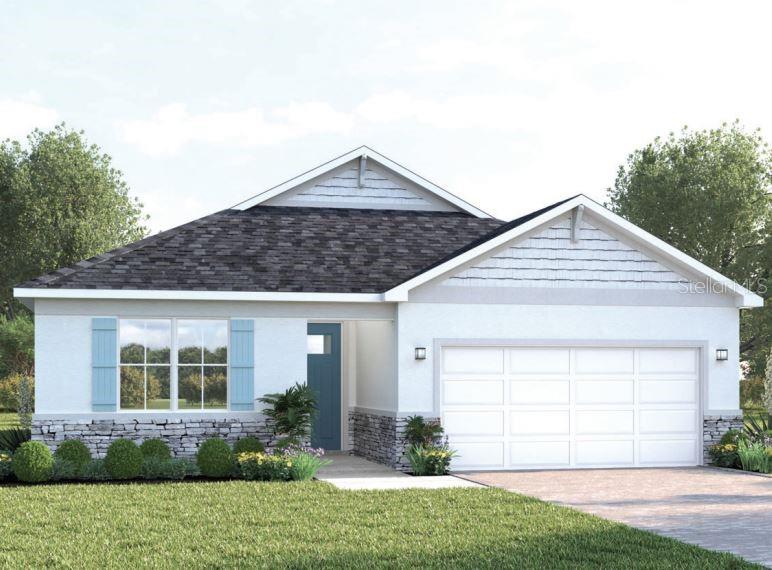
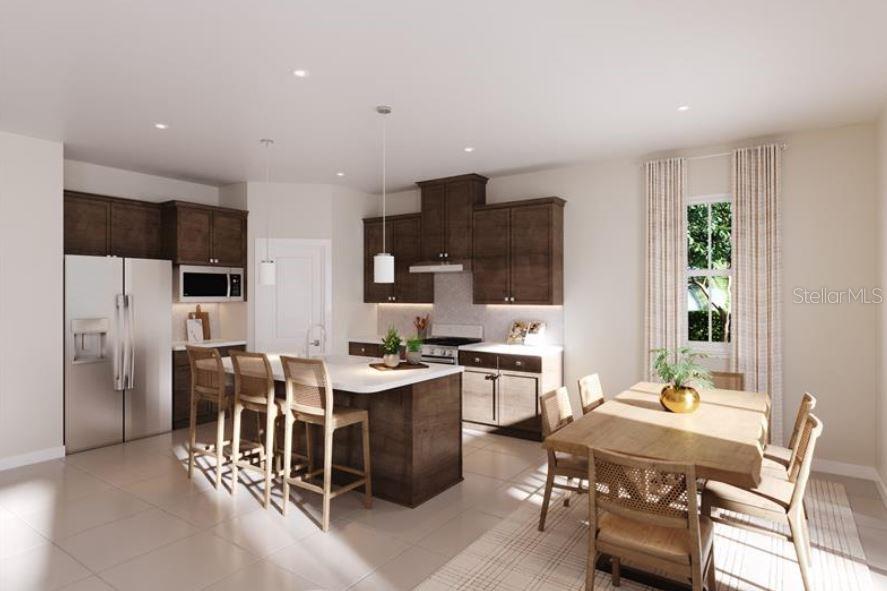
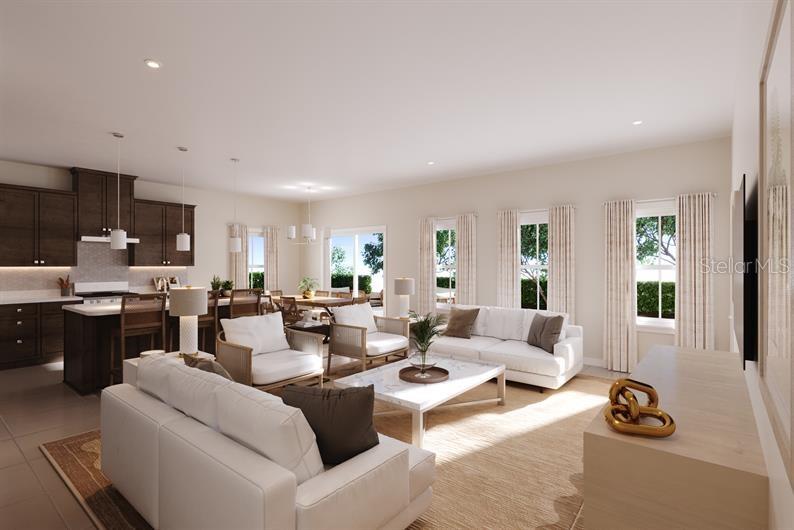
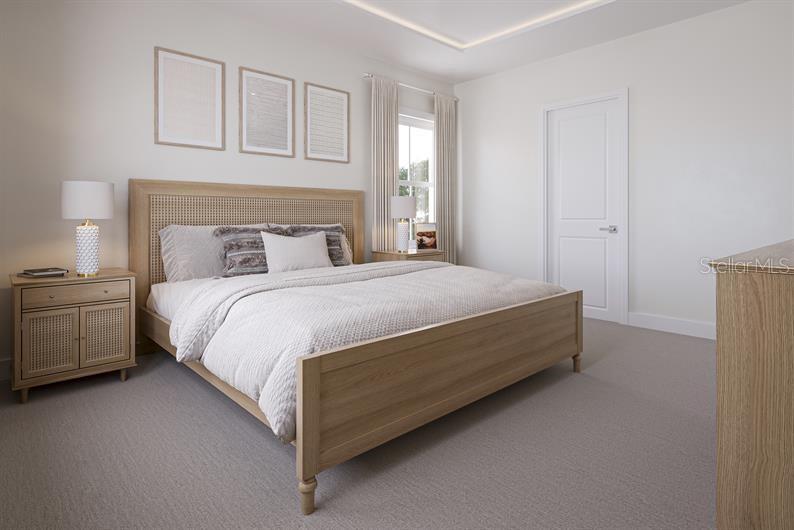
Pre-Construction. To be built. The Aurora combines elegance with smart design in a stunning single-family home. The open-concept layout features 9’ ceilings throughout, showcasing a gourmet kitchen with a spectacular 7’3” island and modern appliances. An impressive wall of glass floods the dining area with natural light, leading to a patio or optional lanai for seamless indoor-outdoor living. The luxurious owner’s suite boasts a tray ceiling, spa-inspired bathroom with seated shower, and generous walk-in closet. With well-proportioned secondary bedrooms, thoughtful storage solutions, and two d…
Description as provided by the listing brokerage.
Highlights
- New construction
- 2-car garage
- Hurricane Shutters
- Sprinkler Metered
- Eat-in Kitchen
- High Ceilings
- Primary Bedroom Main Floor
- Stone Counters
- Thermostat
The details
StatusActive
MLS #MFRW7889033
Property typeSingle Family Residence
Year built2027
Lot size0.15 ac
Living area1,590 sq ft
Price per sq ft$220
HOA$225 / monthly
CDDYes
Garage2-car
StoriesOne
Days on market48
CountyManatee
Flood zoneX (verify)
ListedAug 28, 2026
Features & property details
Interior
Full baths2
Half baths0
Rooms9
Additional roomsInside Utility
FlooringCarpet, Ceramic Tile
AppliancesDishwasher, Disposal, Exhaust Fan, Microwave, Range, Range Hood, Tankless Water Heater
Interior featuresEat-in Kitchen, High Ceilings, Primary Bedroom Main Floor, Stone Counters, Thermostat, Walk-In Closet(s)
LaundryInside, Laundry Room
FireplaceNo
WindowsENERGY STAR Qualified Windows
CoolingCentral Air
HeatingCentral
In-law suite0
Exterior & lot
Exterior featuresHurricane Shutters, Sprinkler Metered
Patio & porchCovered, Patio
Lot featuresSidewalk, Paved
Lot dimensions50x136
FacesNorth
Road surfacePaved
Construction
StyleCraftsman
ConstructionBlock, Stucco, Frame
FoundationSlab
RoofShingle
ConditionPre-Construction
BuilderRyan Homes
Builder modelAurora
Projected completionApr 2027
Living area sourceBuilder
Building area (sq ft)2,039
Parking
GarageYes
Attached garageYes
Garage dimensions19x19
CarportNo
Parking featuresDriveway, Garage Door Opener
Pool & water
Waterfront feet0
Community & HOA
AssociationRyan Homes
HOA fee$225
HOA frequencyMonthly
Fee includesPool, Gas, Maintenance Grounds
AmenitiesClubhouse, Fitness Center, Gated, Pool, Racquetball, Recreation Facilities, Spa/Hot Tub, Trail(s)
Fee requirementRequired
Approval required1
Total monthly fees$225
Total annual fees$2,700
Community featuresSidewalks
55+ communityYes
PetsYes
Pet restrictionsLeash Law
Minimum lease8-12 Months
Lease restrictions1
Lease notes55+ Age Restricted Community
SW communityNot Applicable
Utilities & efficiency
UtilitiesBB/HS Internet Available, Cable Available, Electricity Available, Water Available
SewerPublic Sewer
Water sourcePublic
Energy efficientAppliances, Hvac, Lighting, Thermostat, Windows
Water conservationDrip Irrigation, Irrigation-Reclaimed Water, Low-Flow Fixtures
Financial & terms
CDD1
Tax year2,026
Other annual assessments$1,889
Homestead0
Listing termsCash, Conventional, Fha, VA Loan
OwnershipFee Simple
Special conditionsNone
Home warrantyYes
ZoningPD-R
OccupantVacant
MLS area34219 - Parrish
Where it sits
Approximate location shown. Exact address available on request per listing brokerage.
More like this
Stellar MLSMLS# MFRW7889033Listing courtesy of MALTBIE REALTY GROUPLast updated Oct 16, 2026, 12:27 PM