 30 photos · 3D tour
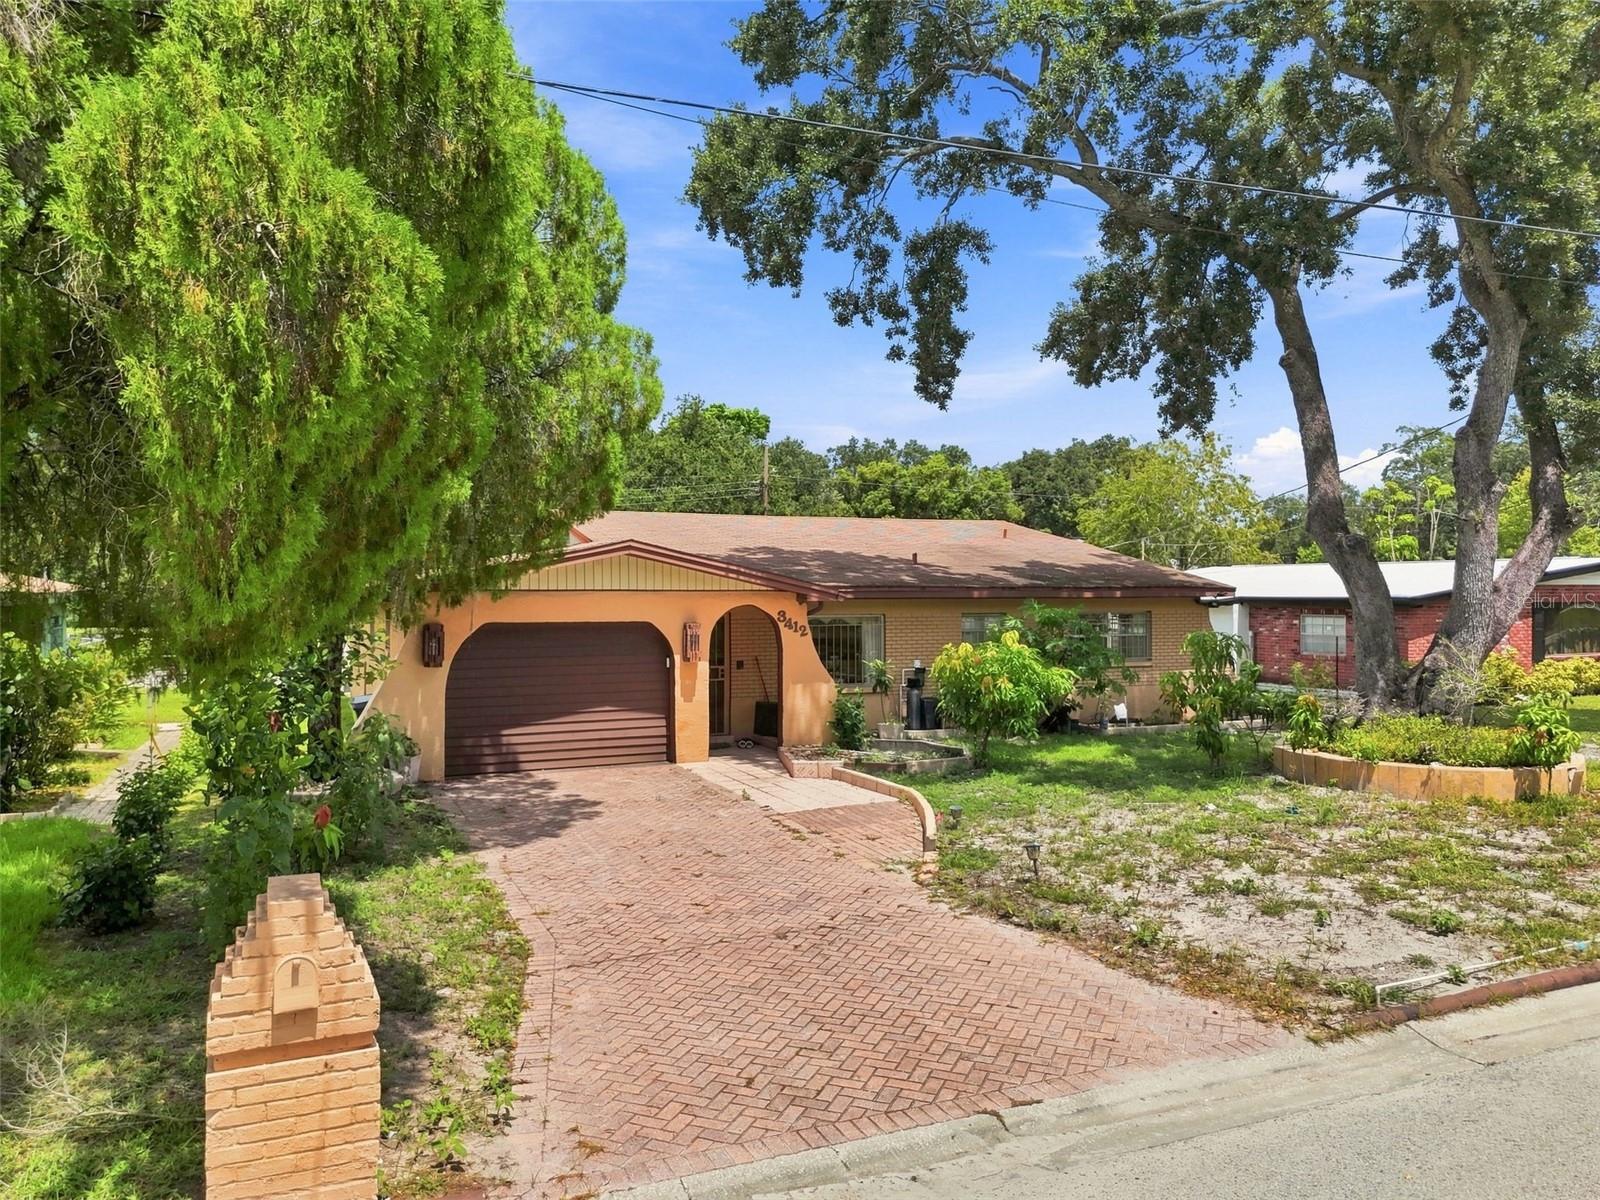
3412 E FERN STTAMPA, FL 33610WOODLAND TERRACE 2ND ADD · Single Family Residence
About this home
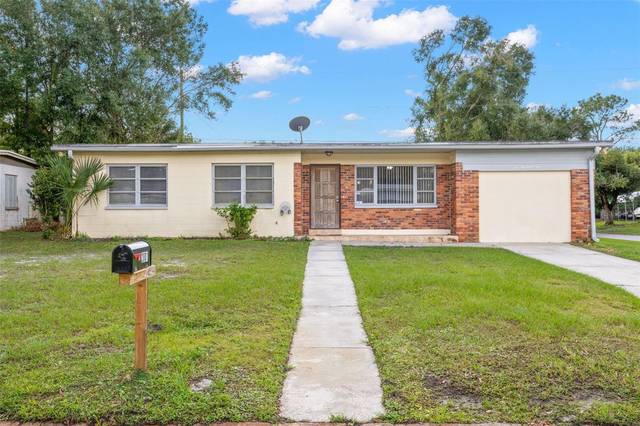
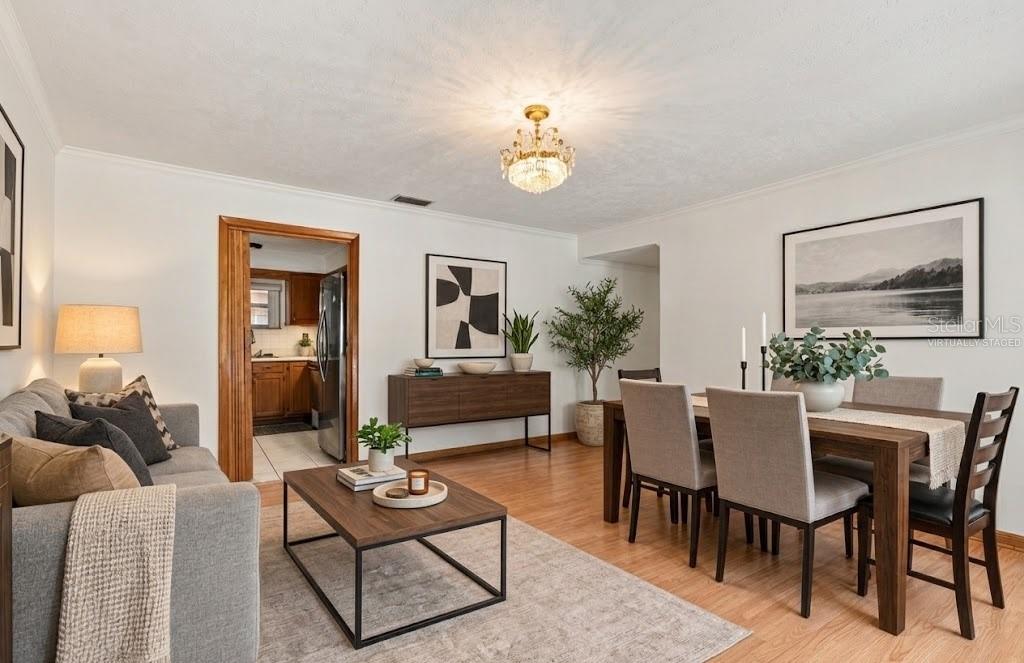
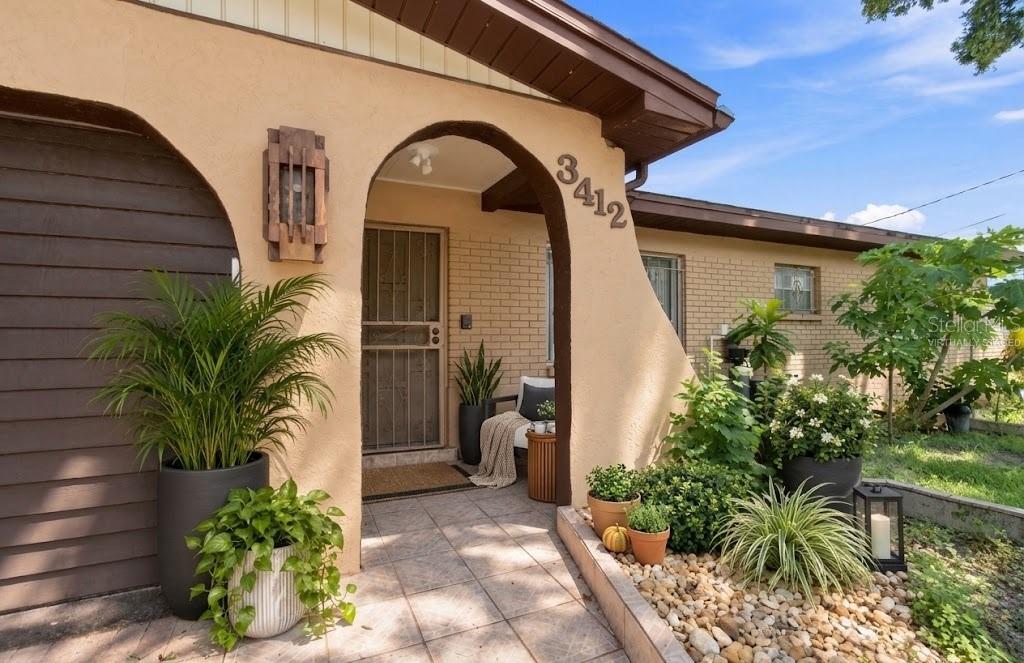
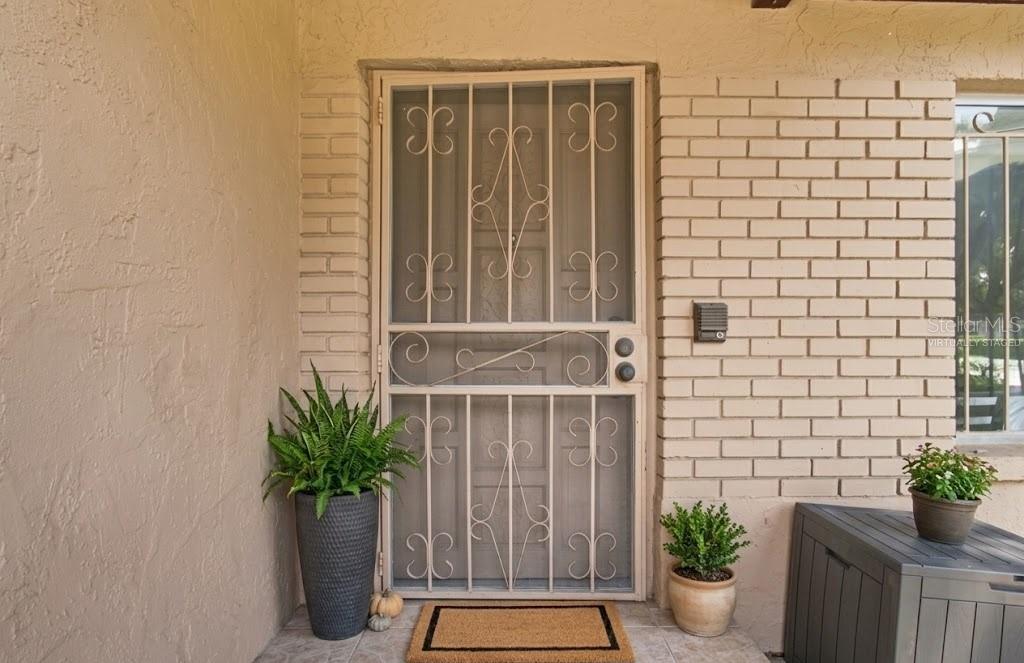
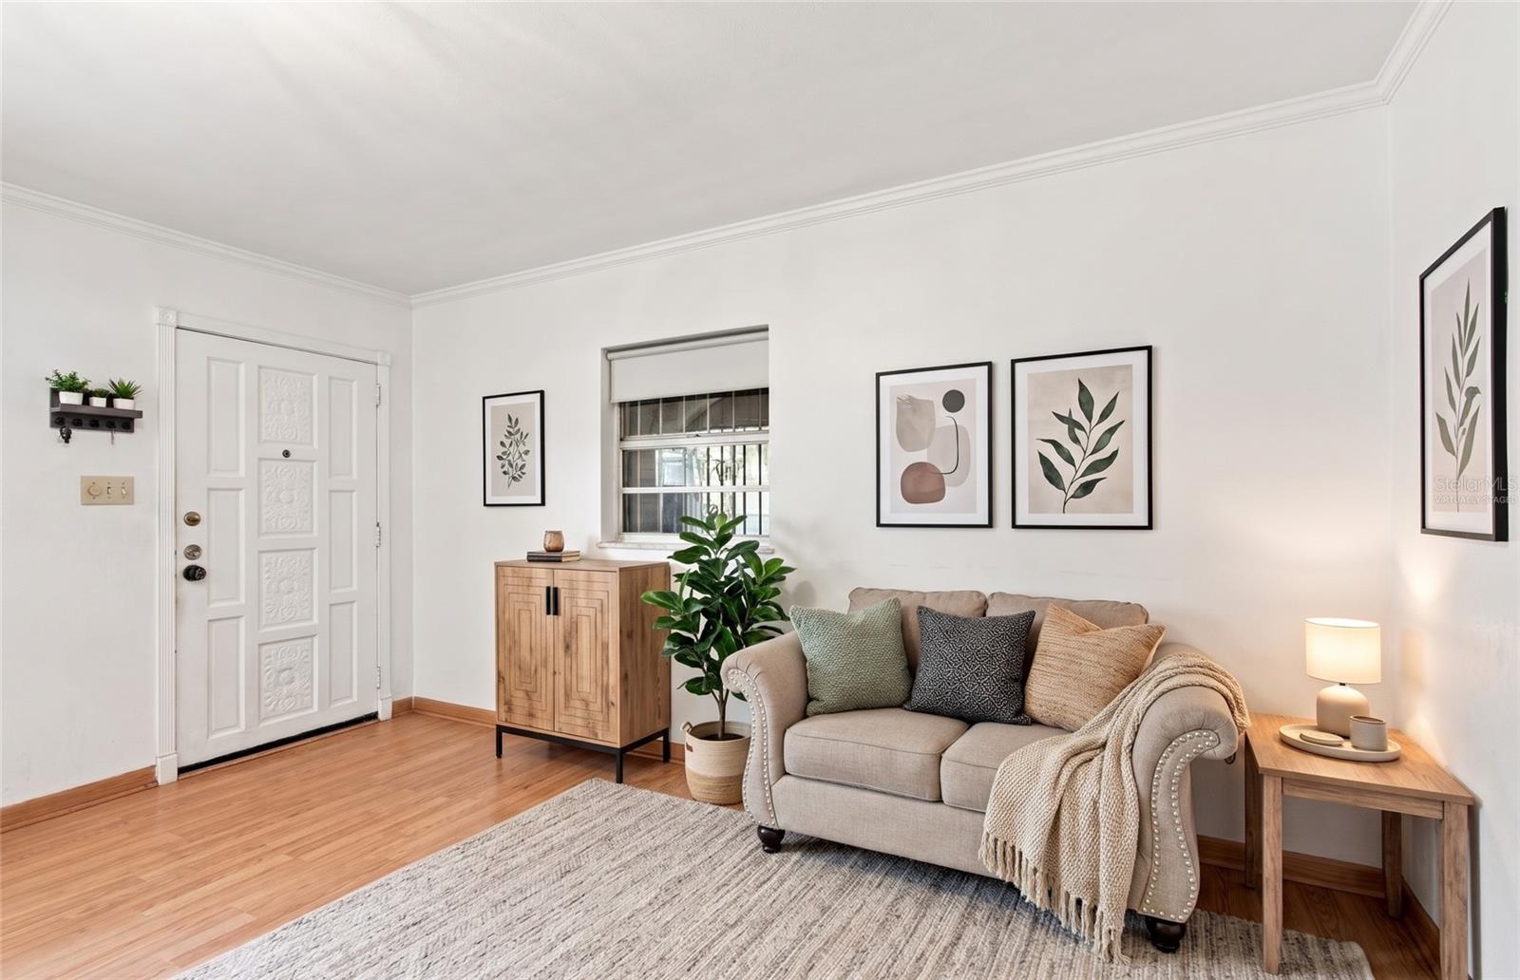
One or more photo(s) was virtually staged. Welcome to 3412 E Fern St, a 4-bed, 2-bath, single-story home with 2,027 sq ft in the heart of Tampa. This large one-level floor plan offers two entries, a carport and a garage, a formal living and dining room, a spacious family room, and a primary suite with a private bath and walk-in closet. Major updates include a new AC system (2022), water heater (2023), ceiling fans throughout (2025), a new toilet and 2 new vanities (2025), plus a new washing machine, garage door opener and water softener (2026). The fully fenced backyard features mature mango a…
Description as provided by the listing brokerage.
Highlights
- Private Yard
- Storage
- Ceiling Fans(s)
- Eat-in Kitchen
- Walk-In Closet(s)
- City
- Park/Greenbelt
- Shingle
- Carpet
The details
Features & property details
Interior
Exterior & lot
Construction
Parking
Pool & water
Community & HOA
Utilities & efficiency
Financial & terms
Where it sits
Approximate location shown. Exact address available on request per listing brokerage.
Schools
School assignments change; verify with the district before relying on them.