HomeProperty Search
Buyers
Sellers
Investors
Areas
About
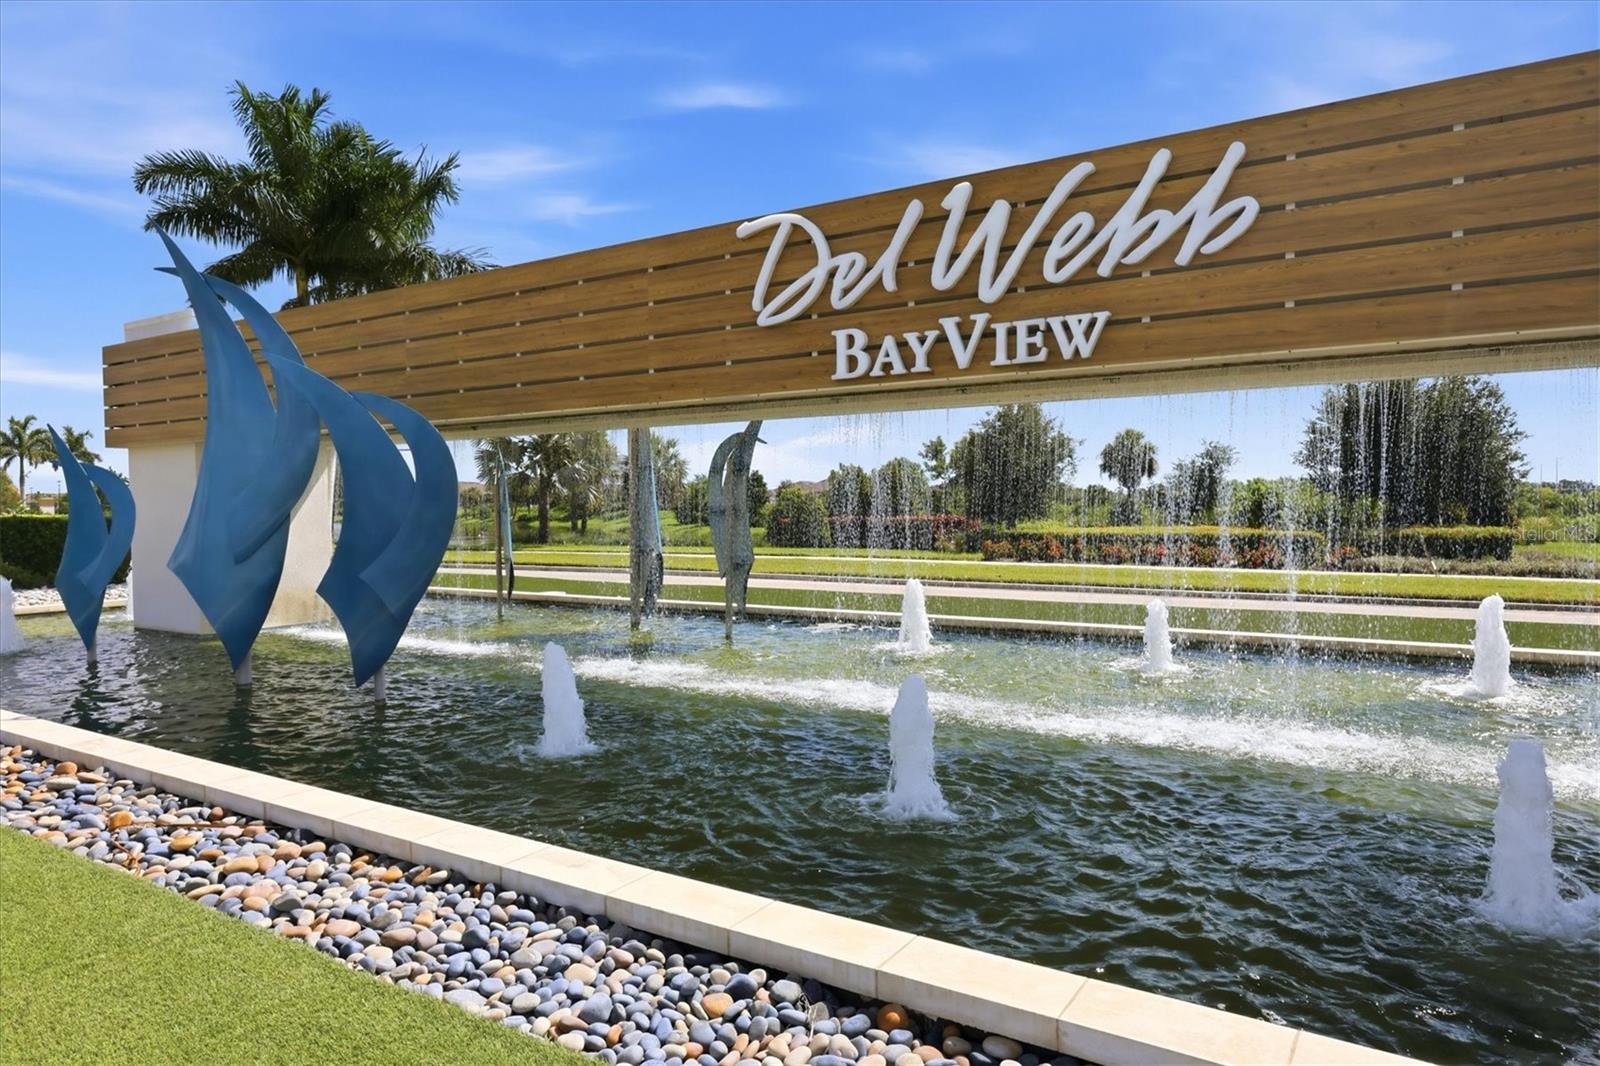
Property Search/PARRISH/DEL WEBB AT BAYVIEW PH I SUBPH A B
Active55 days on market
$950,963

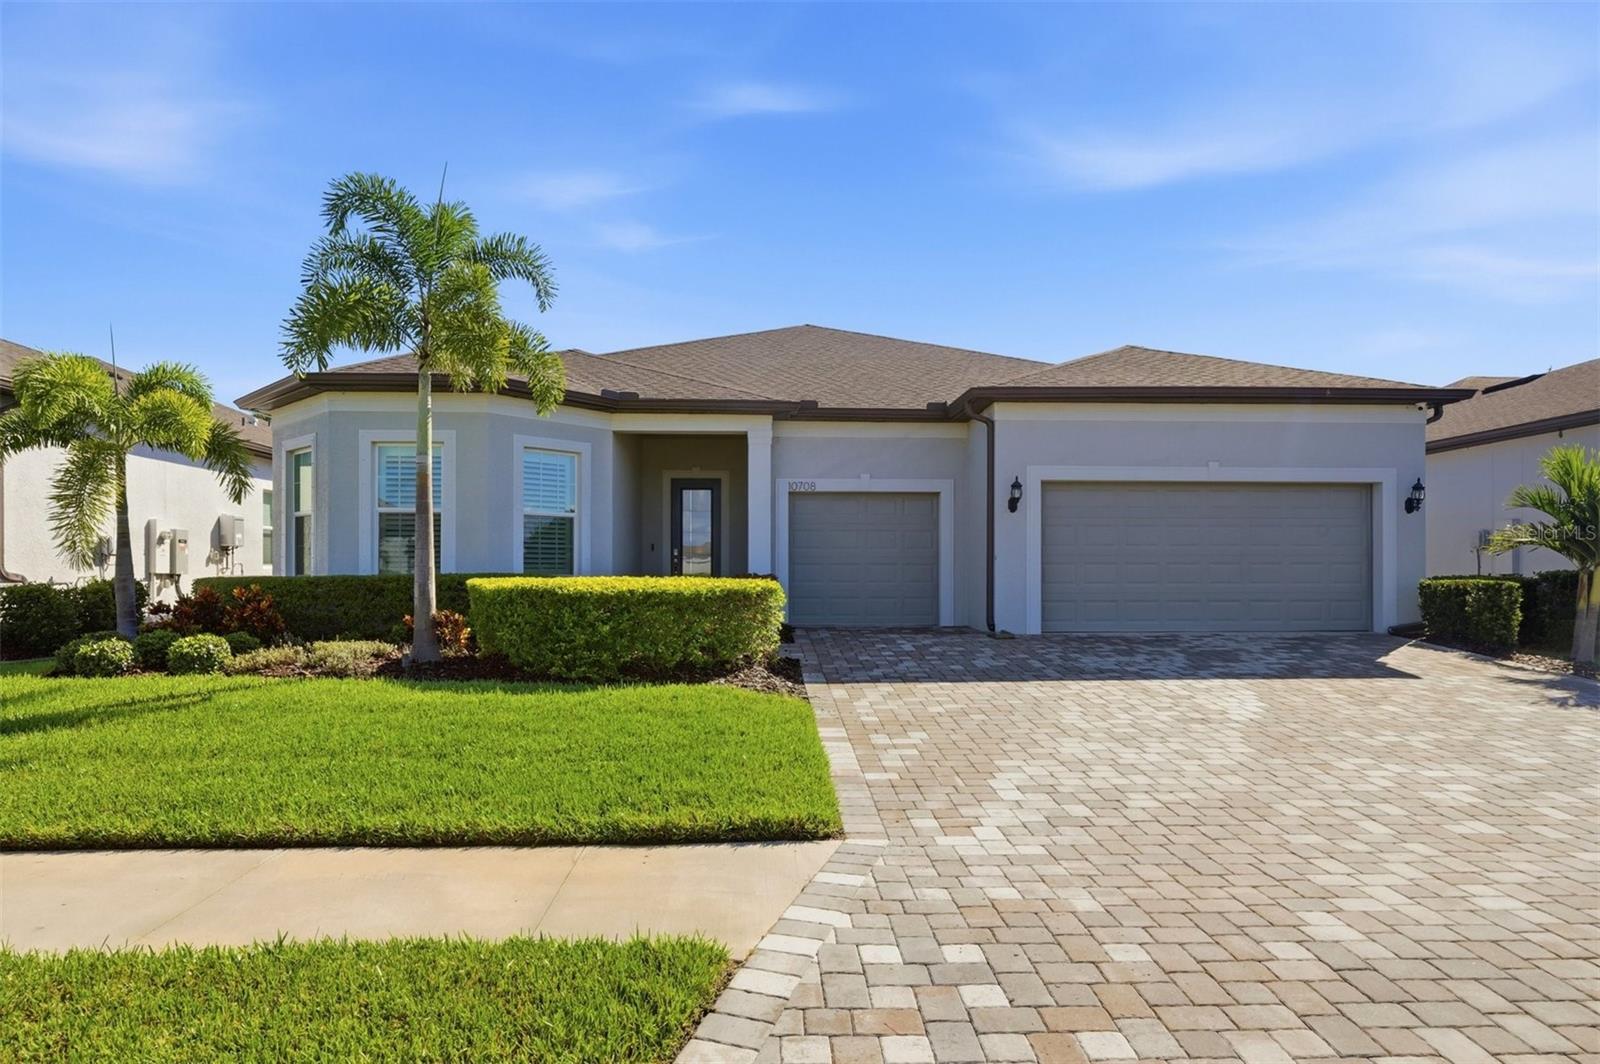
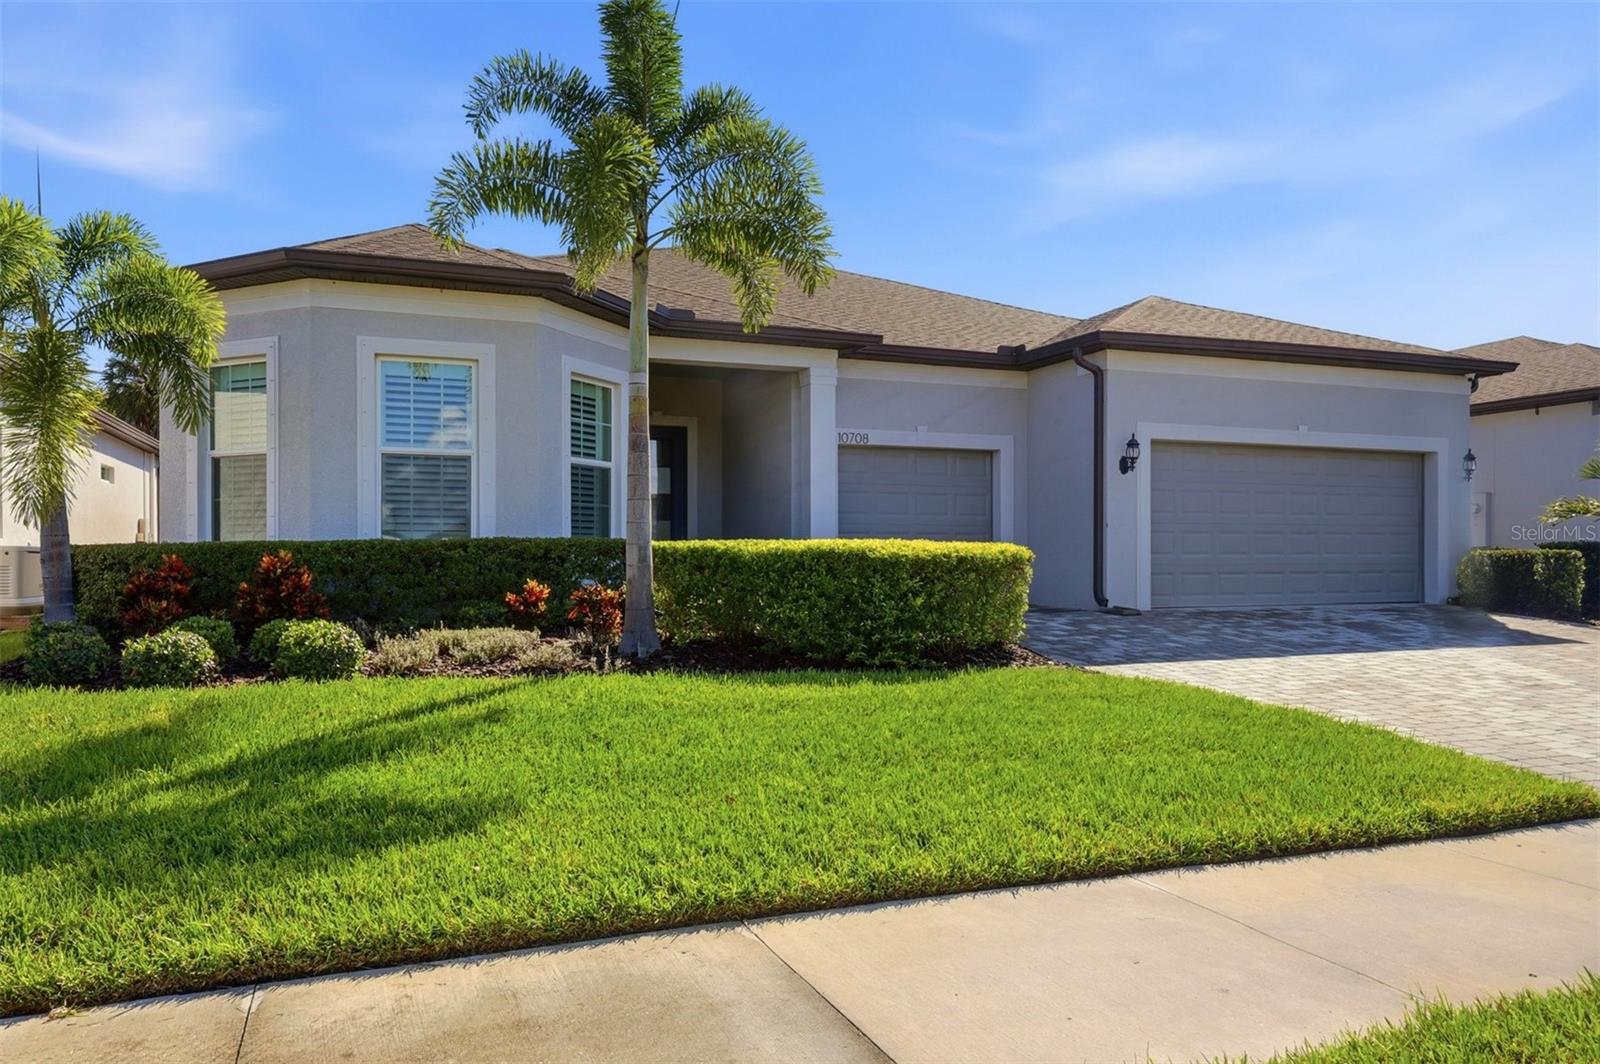
10708 SARATOGA PLPARRISH, FL 34219DEL WEBB AT BAYVIEW PH I SUBPH A B · Single Family Residence

3Beds
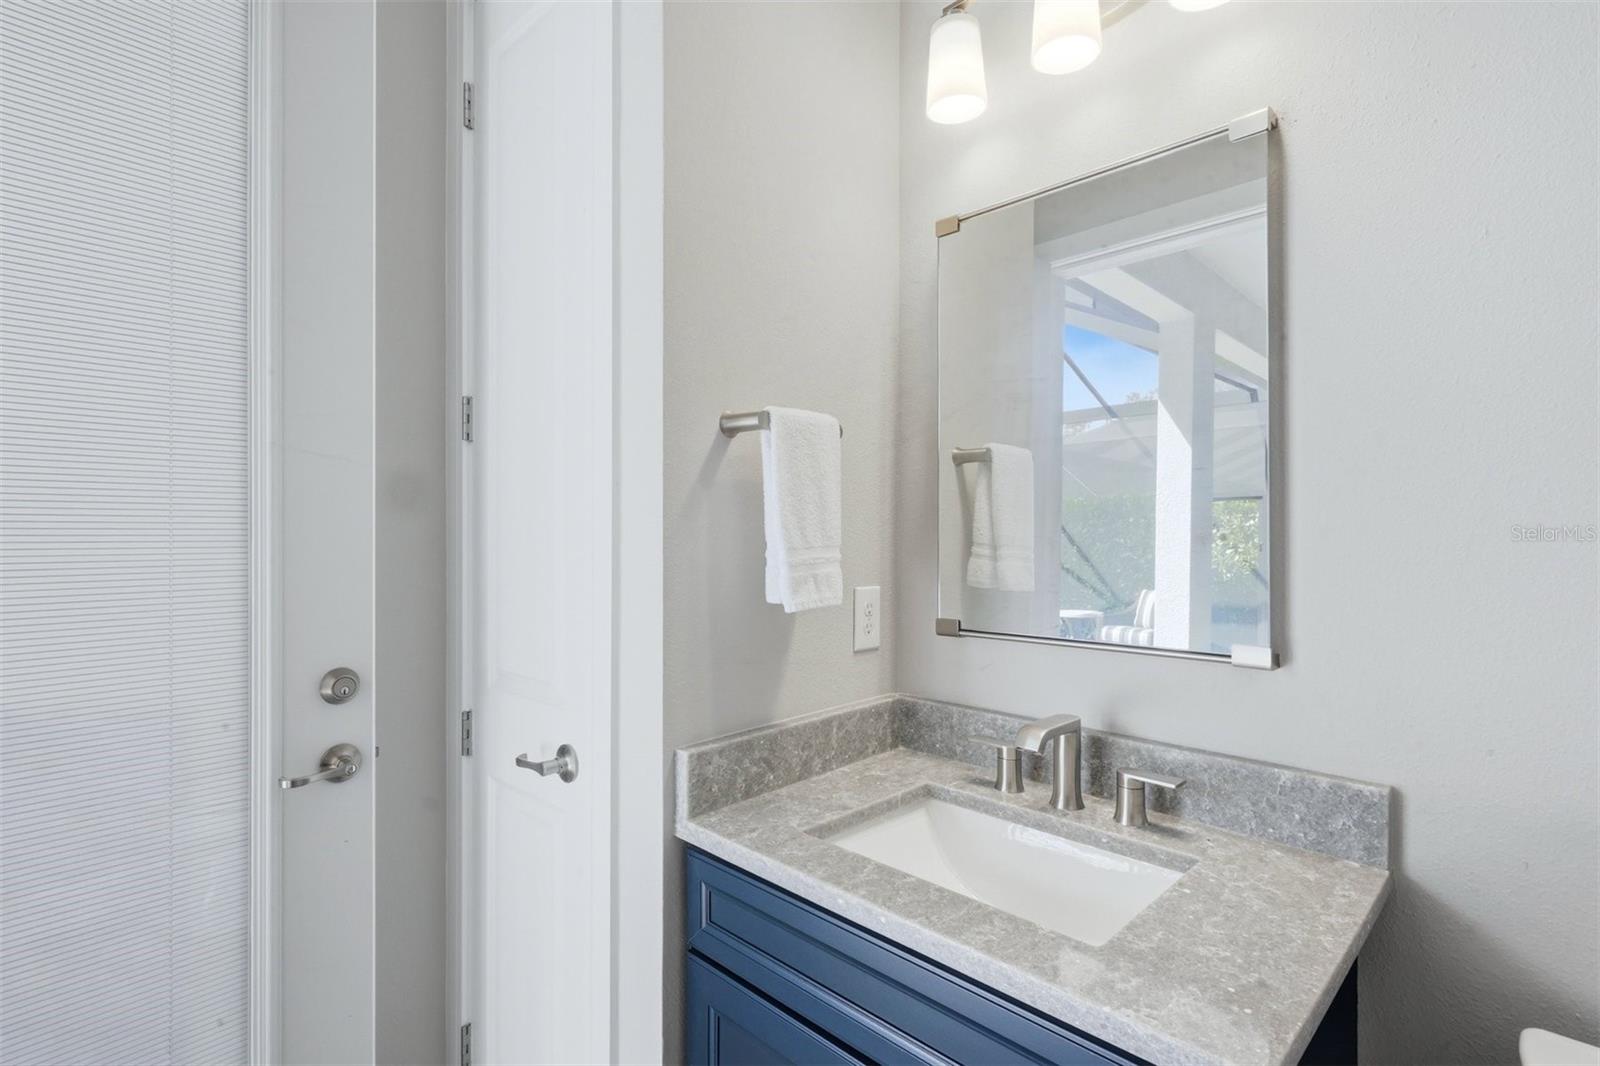
5Baths
2,873Sq ft
0.18 acLot
3-carGarage
2023Built
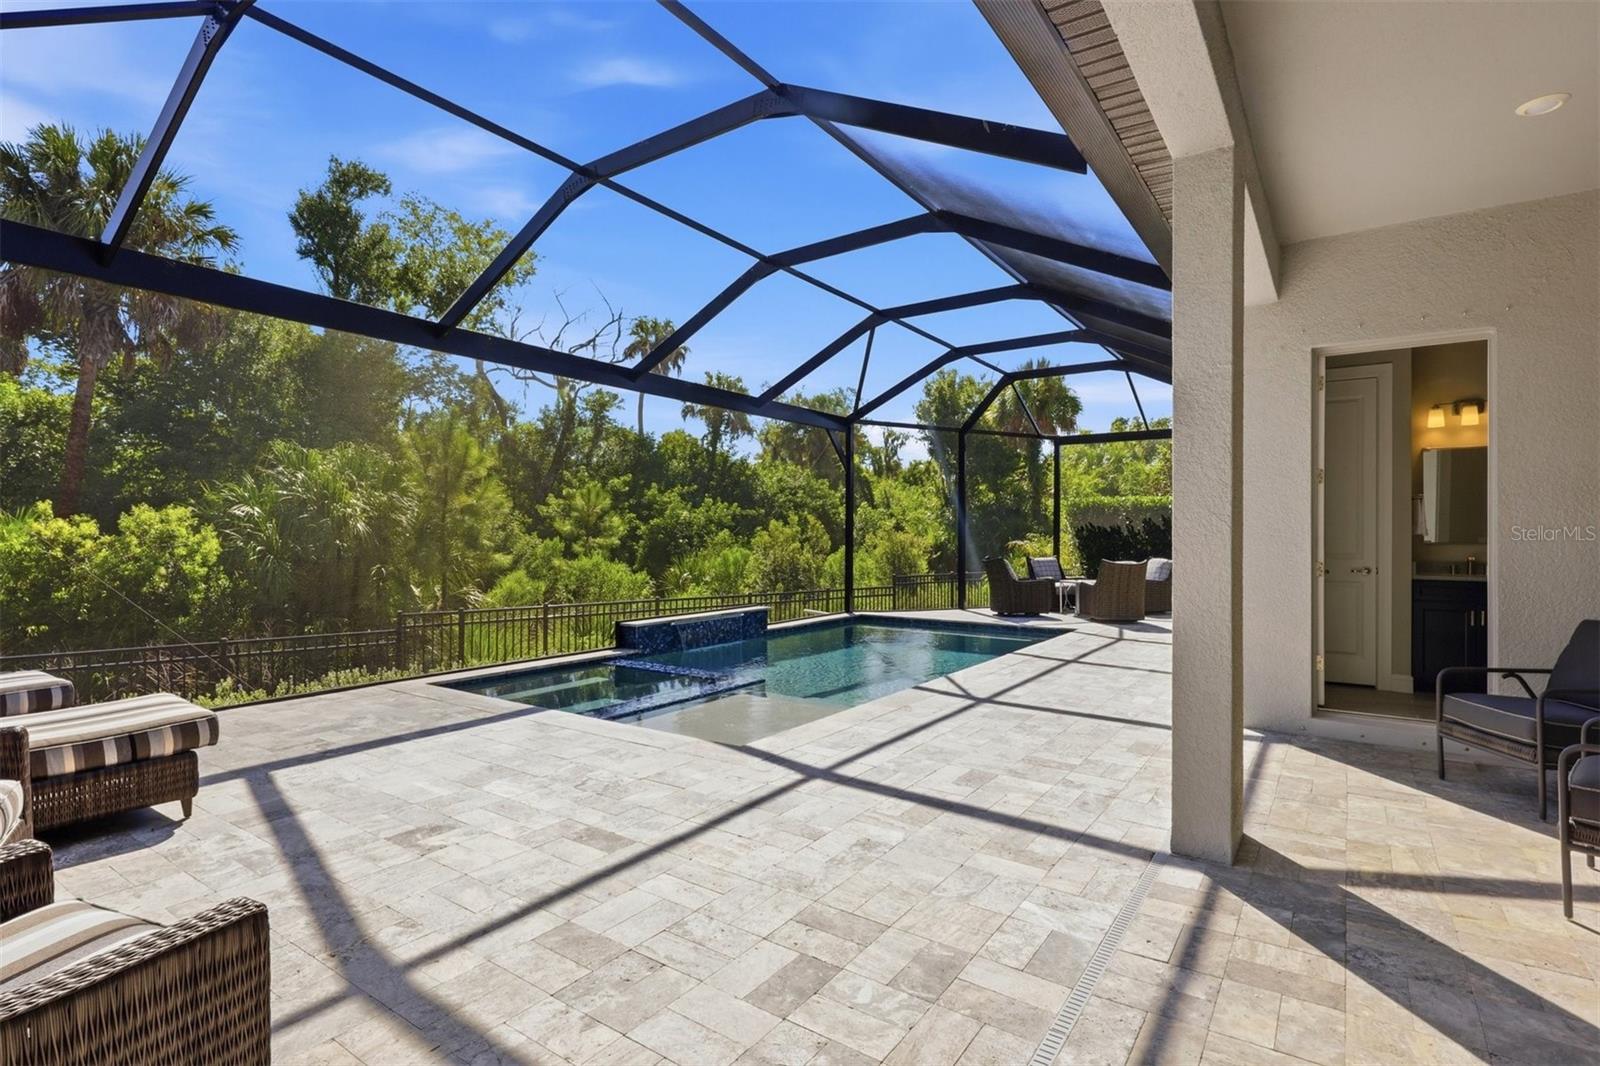
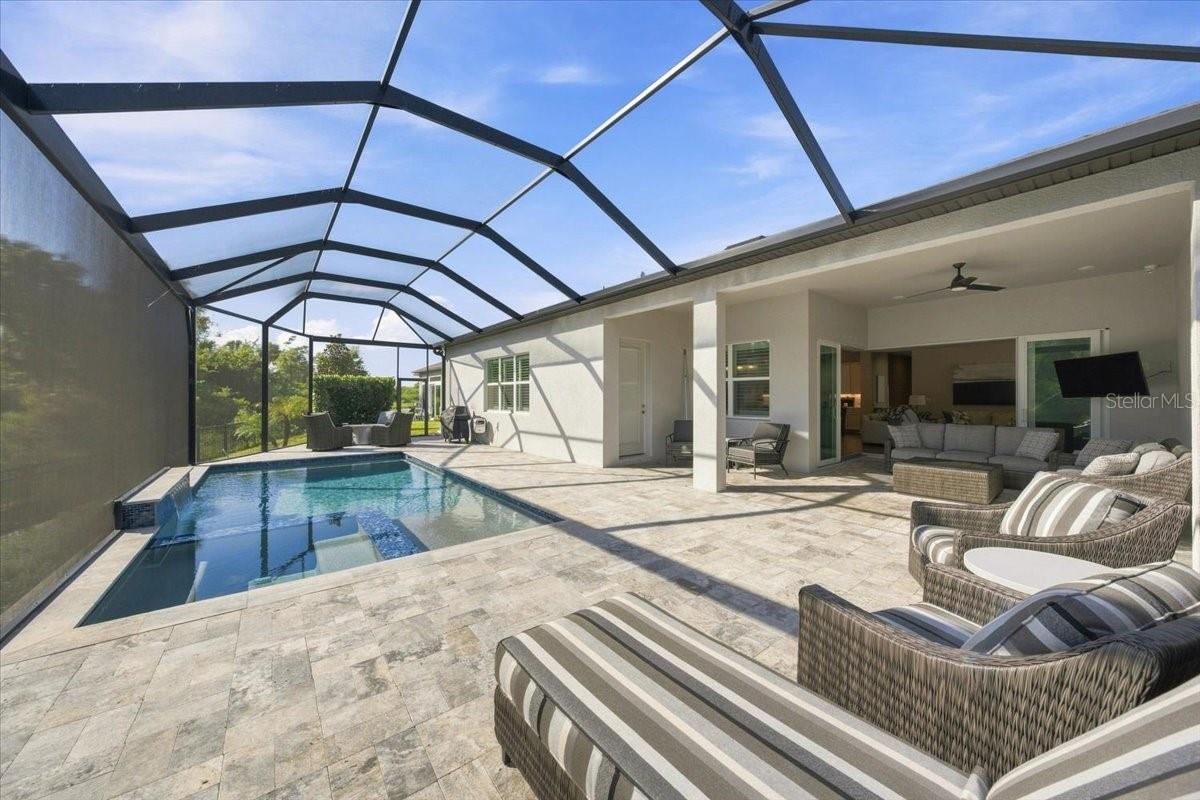
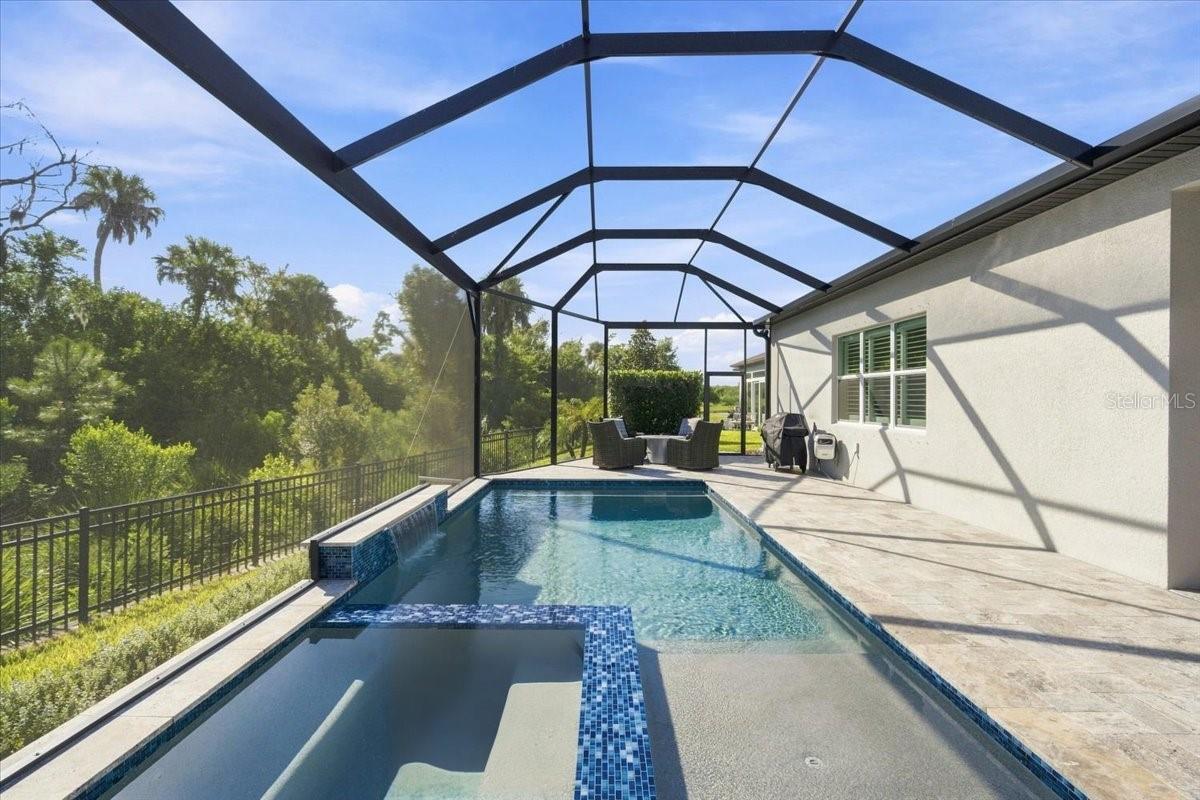
YesPool

About this home

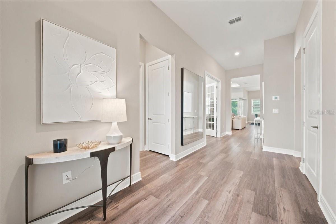
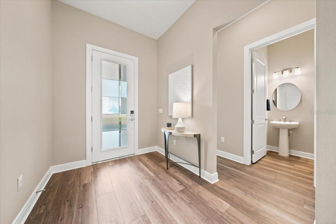
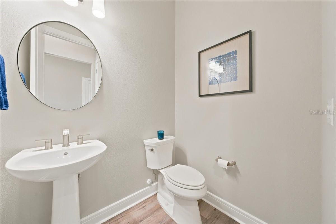
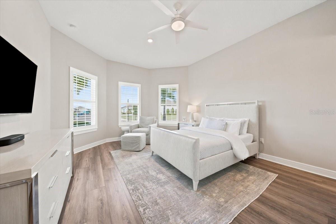
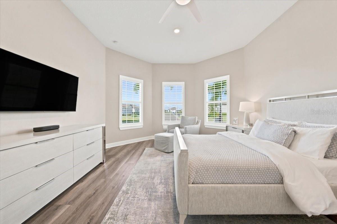
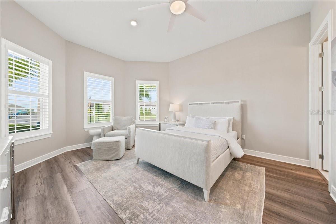
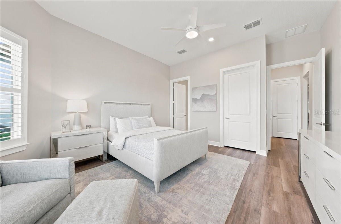
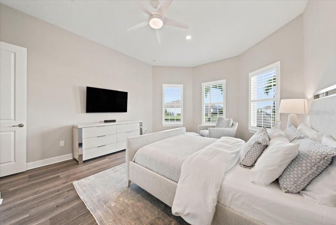
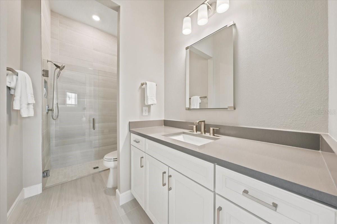
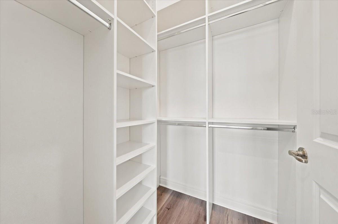
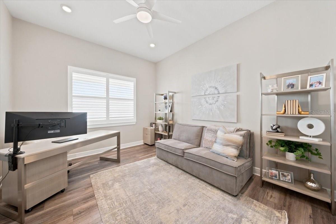
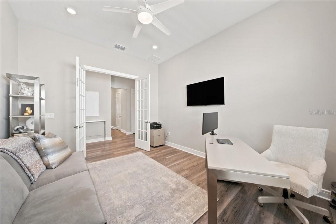
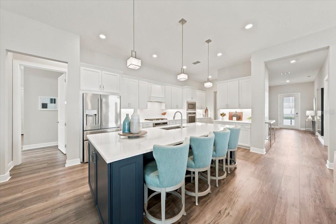
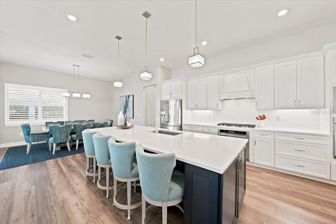
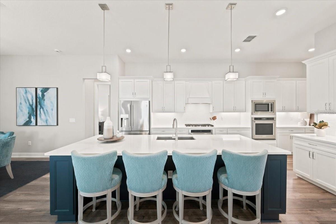
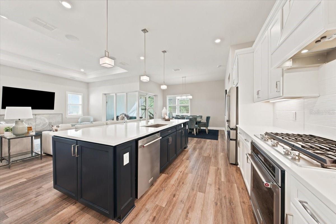
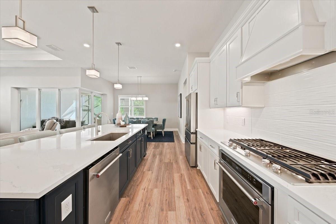
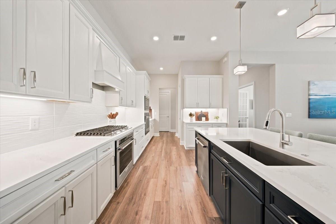
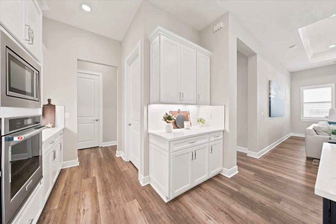
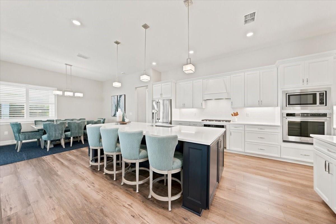
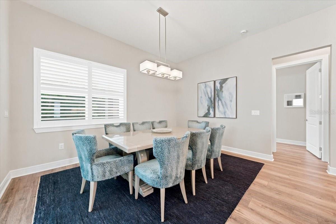
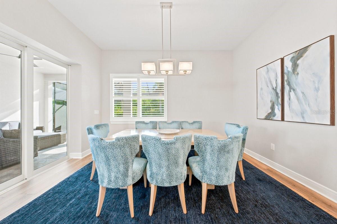
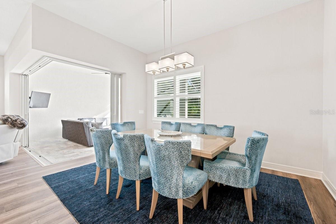
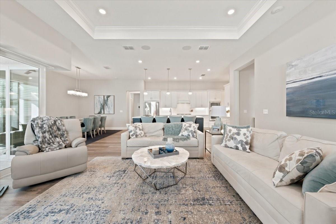
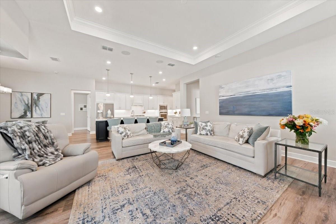
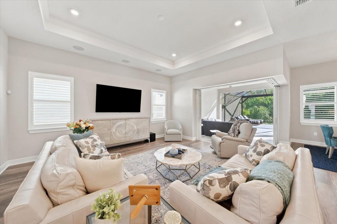
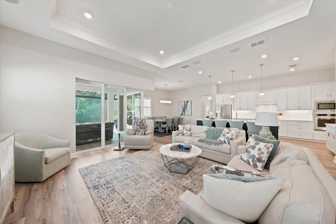
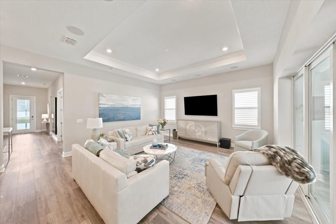
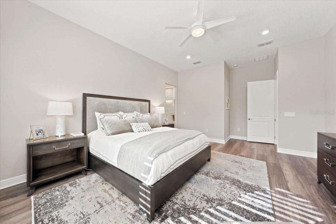
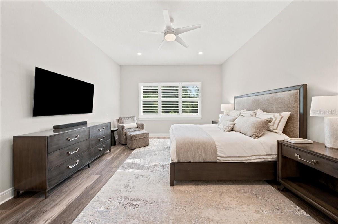
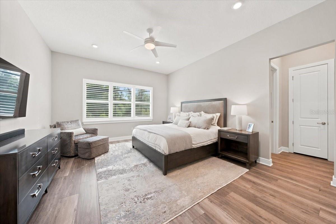
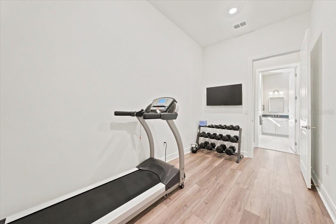
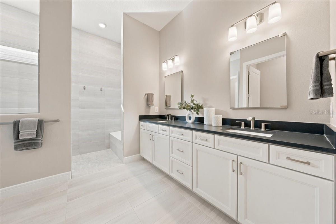
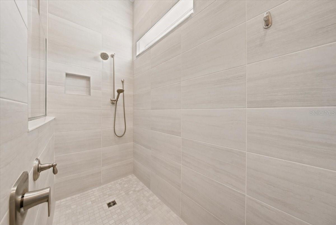
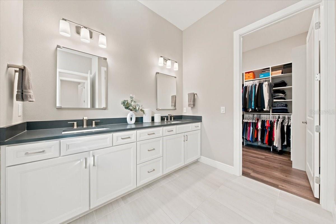
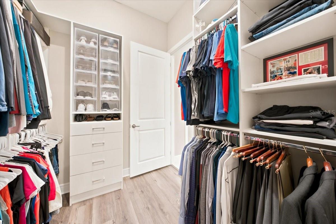
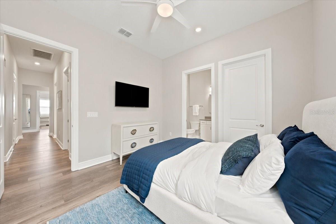
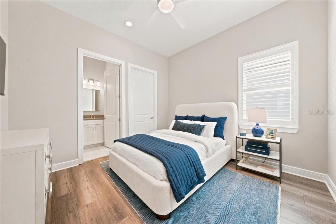
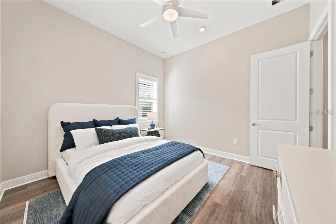
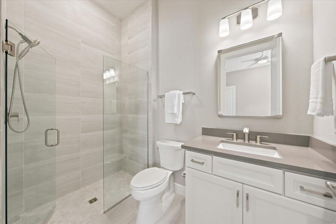
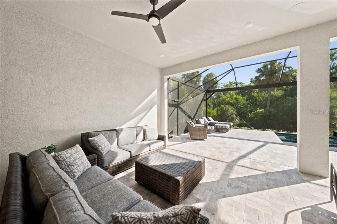
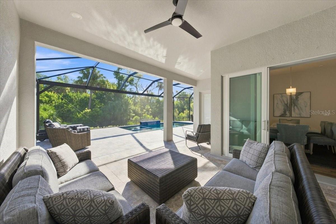
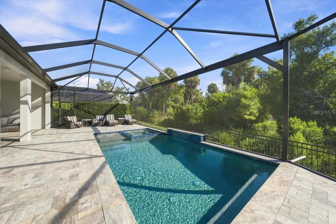
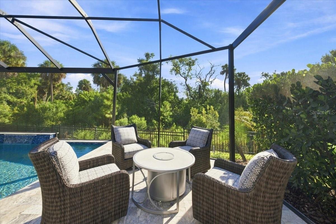
Some homes scream, and others, like this serenely finished Renown floor plan, welcome you with a calm sense of home. Finished in beautiful neutral tones, this pool home has everything the most discerning buyers look for in a Florida home. Three large bedrooms with private baths; the primary bedroom suite (almost the entire side of the home) is not to be missed, with two closets and a super shower providing age-in-place living; an oversized den with French doors; a Gathering space with room for big life moments; and a culinary heart featuring KitchenAid appliances with two ovens, a fitted pant…

Description as provided by the listing brokerage.

Highlights

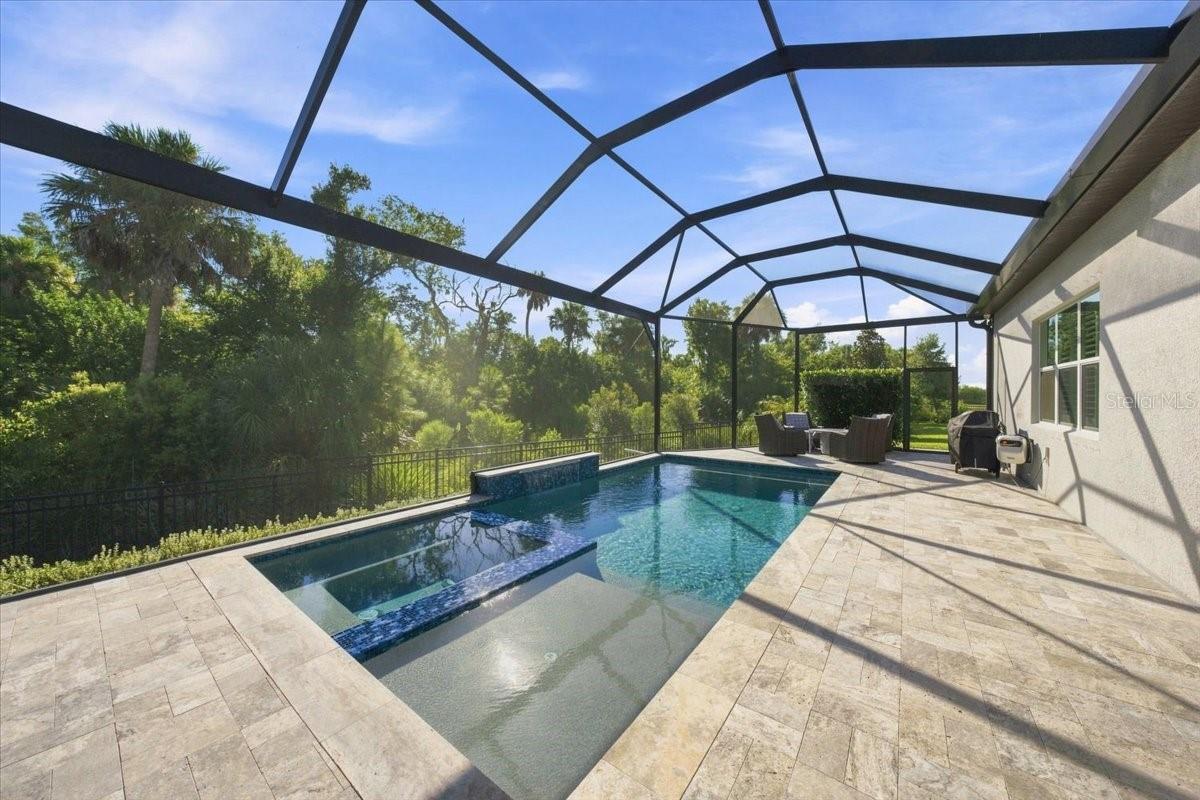
  • Heated saltwater pool
  • 3-car garage
  • Hurricane Shutters
  • Sprinkler Metered
  • Ceiling Fans(s)
  • High Ceilings
  • In Wall Pest System
  • Open Floorplan
  • Primary Bedroom Main Floor

Open houses

No open houses scheduled.

Can't make it? Request a private showing.

The details

StatusActive
MLS #MFRA4704037
Property typeSingle Family Residence
Year built2023
Lot size0.18 ac
Living area2,873 sq ft
Price per sq ft$331
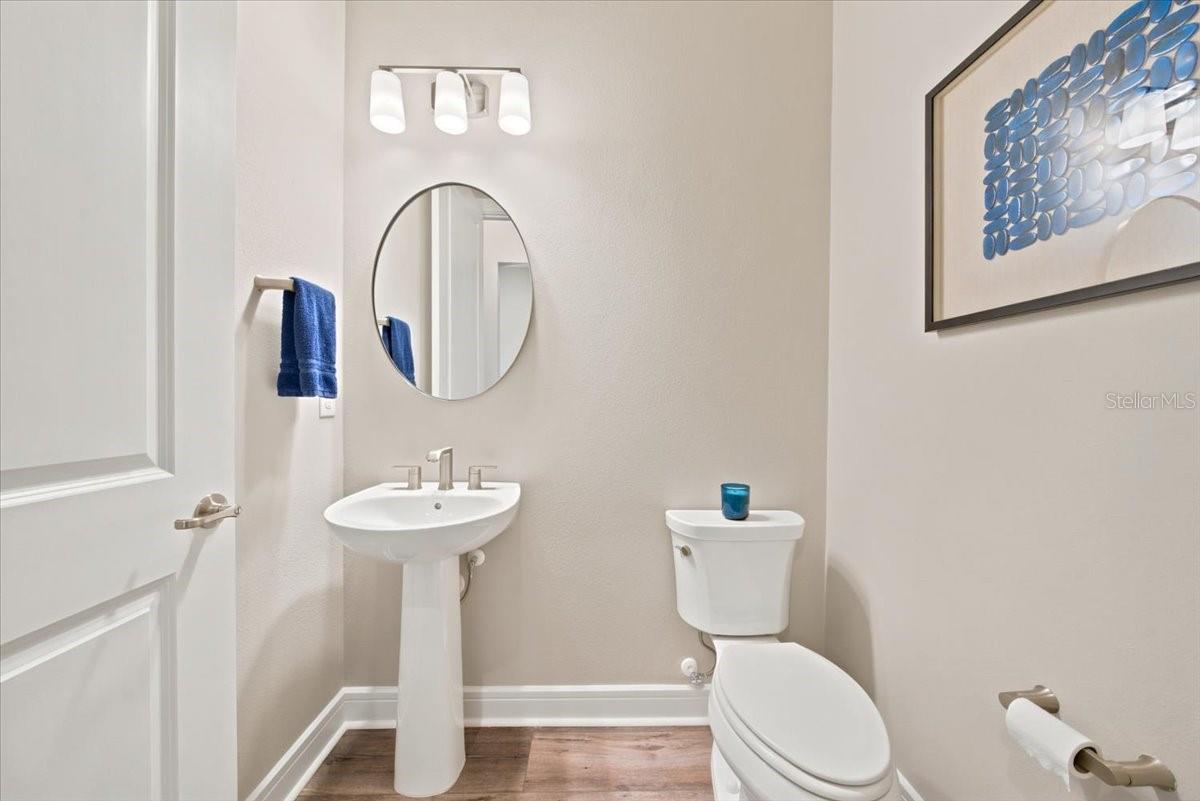
Baths5 + 2 half
HOA$449 / monthly
CDDYes
Taxes$10,947 (2026)
Garage3-car
Stories1
Days on market55
CountyManatee
Flood zoneX (verify)
ListedAug 25, 2026

Features & property details

Interior

Full baths3
Half baths2
Rooms7
Additional roomsDen/Library/Office
FlooringLuxury Vinyl, Tile
AppliancesBuilt-In Oven, Convection Oven, Cooktop, Dishwasher, Disposal, Microwave, Range Hood, Refrigerator, Tankless Water Heater
Interior featuresCeiling Fans(s), High Ceilings, In Wall Pest System, Open Floorplan, Primary Bedroom Main Floor, Stone Counters, Thermostat, Tray Ceiling(s), Window Treatments
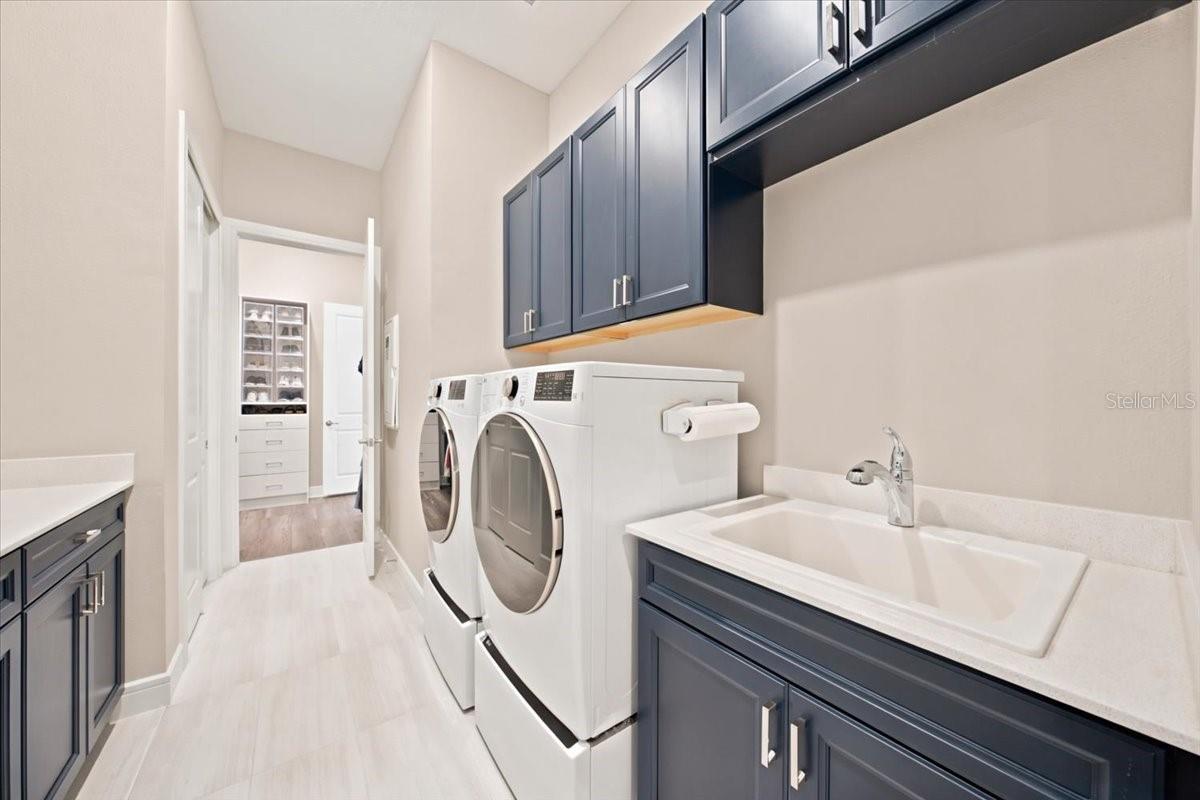
LaundryCorridor Access, Electric Dryer Hookup, Gas Dryer Hookup, Inside, Washer Hookup
FireplaceNo
WindowsBlinds, Double Pane Windows, Low-Emissivity Windows, Shutters
CoolingCentral Air
HeatingCentral, Electric
In-law suite0

Exterior & lot

Exterior featuresHurricane Shutters, Sprinkler Metered
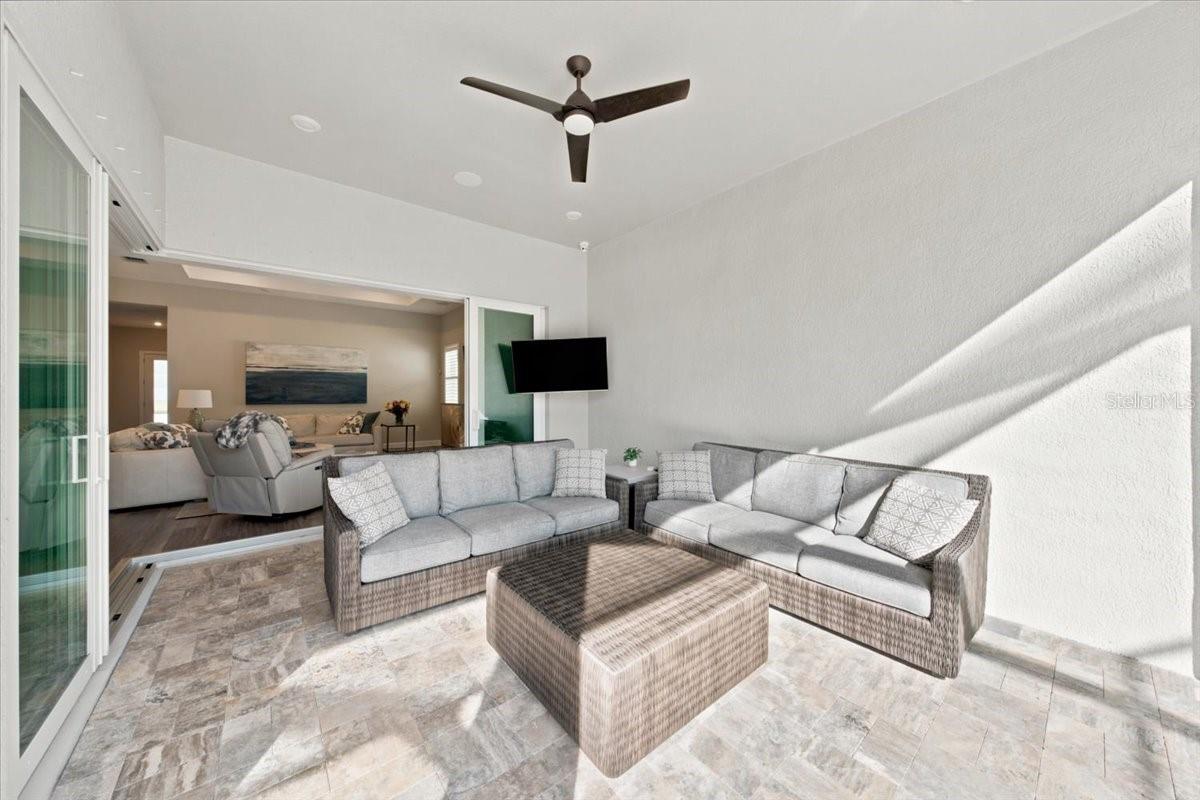
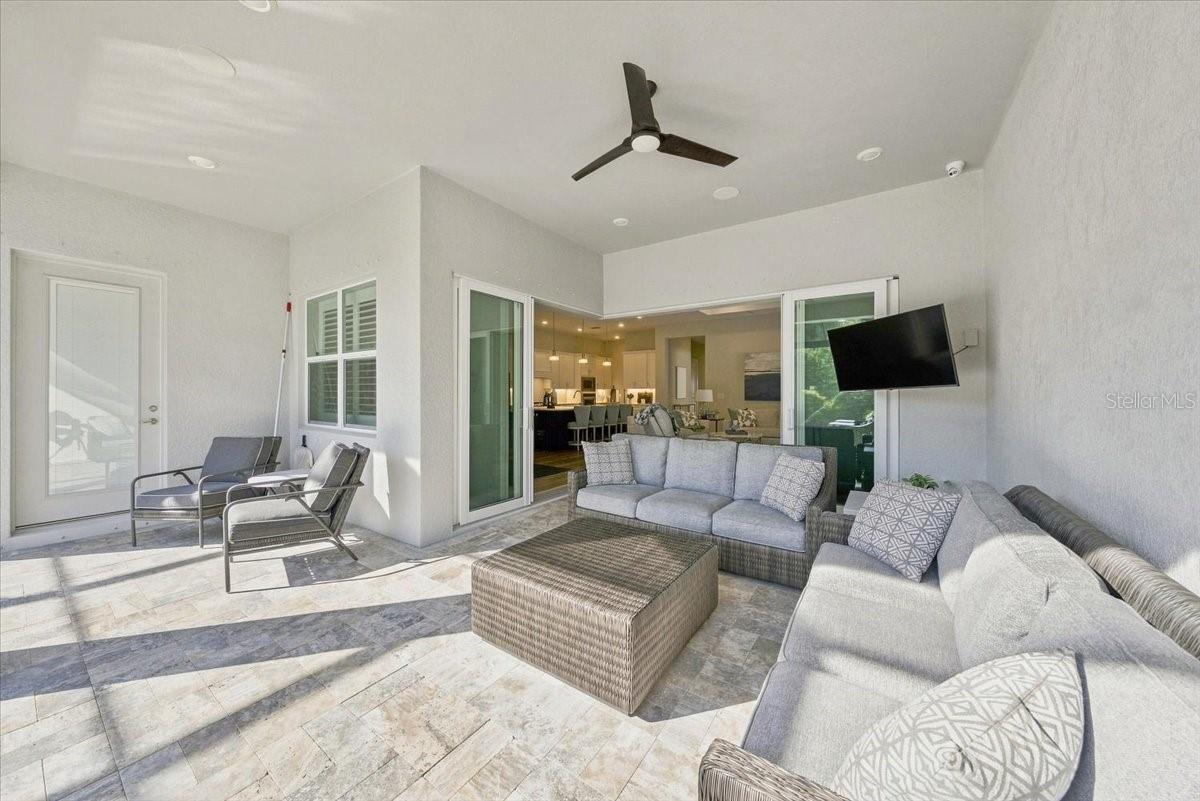
Patio & porchCovered, Screened
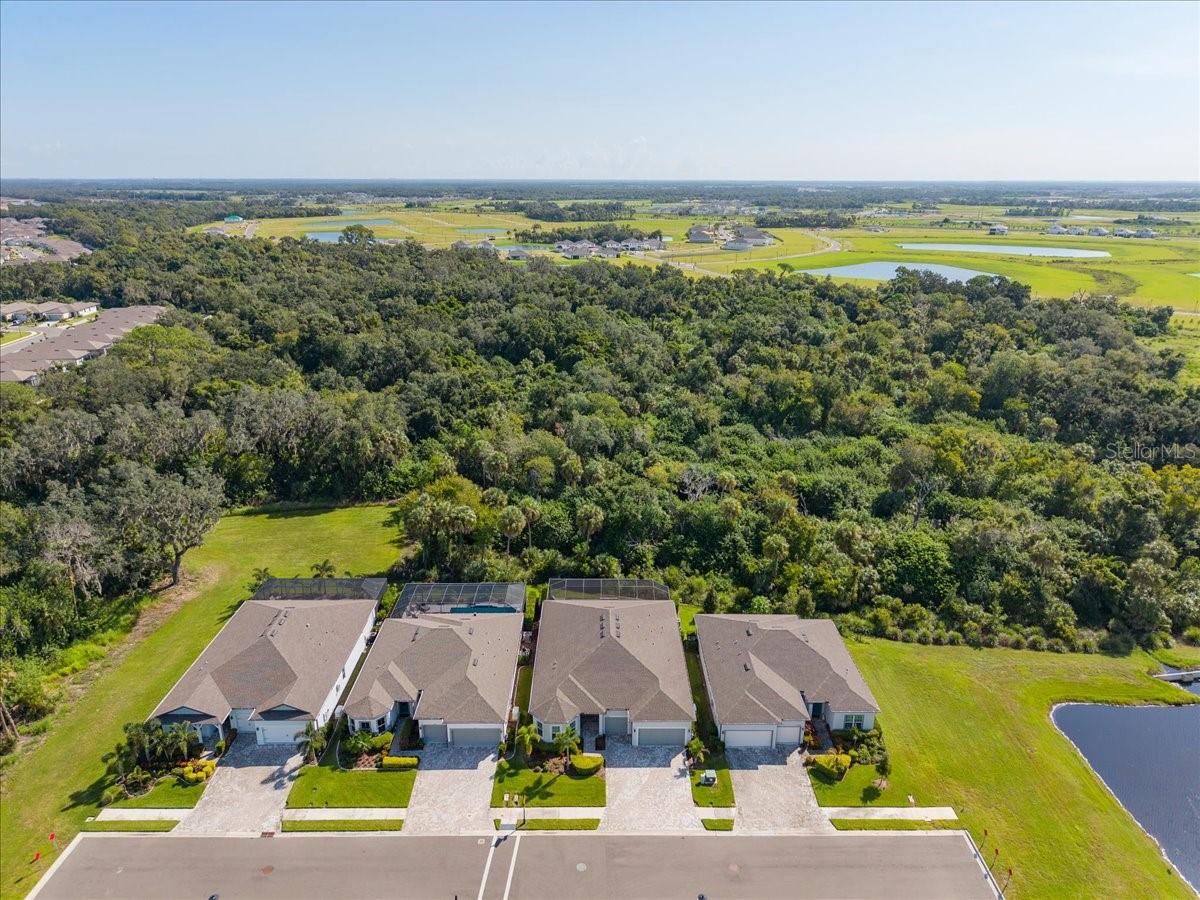
ViewTrees/Woods
Lot featuresConservation Area, Private, Paved
VegetationTrees/Landscaped
FacesSouthwest
Road surfaceAsphalt, Paved

Construction

StyleCoastal
ConstructionBlock, Stucco
FoundationSlab
RoofShingle
Builder modelRenown
Living area sourcePublic Records
Building area (sq ft)4,109

Parking

GarageYes
Attached garageYes
CarportNo

Pool & water

PoolHeated, In Ground, Lighting, Salt Water, Screen Enclosure
SpaYes
Spa featuresIn Ground
Waterfront feet0
Dock0

Community & HOA

AssociationClaire Peterson- Assistant Manager
HOA fee$449
HOA frequencyMonthly
Fee includesGuard - 24 Hour, Cable TV, Internet, Maintenance Grounds
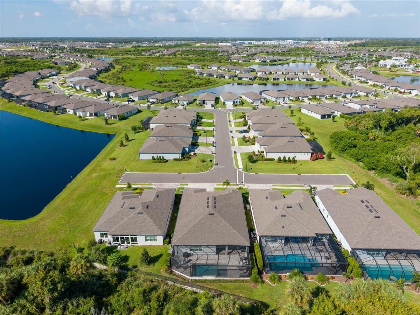
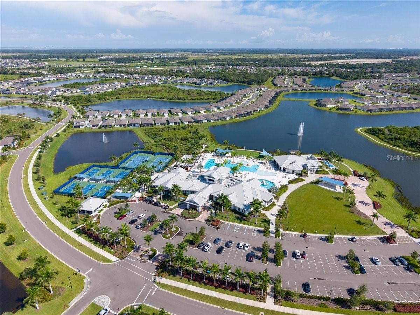
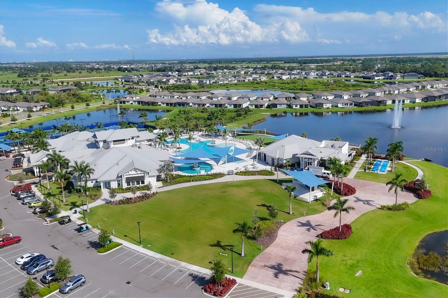
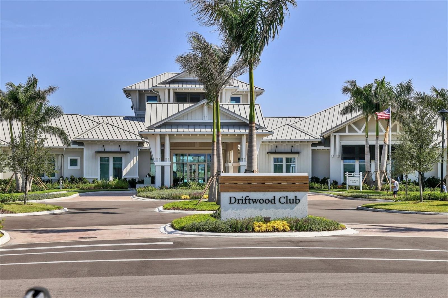
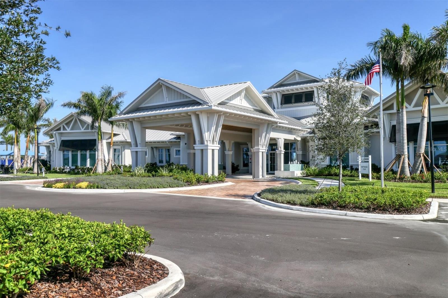
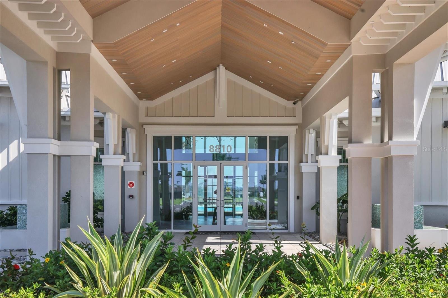
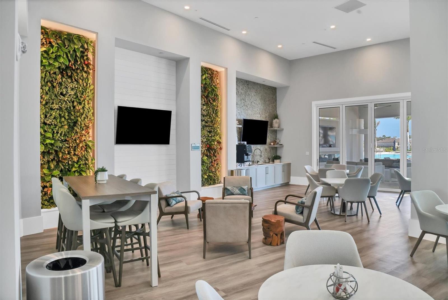
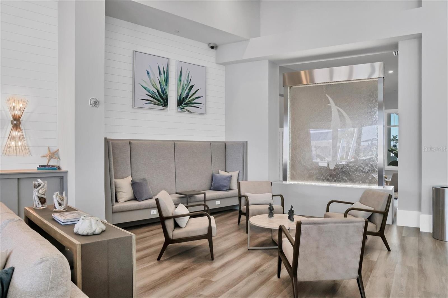
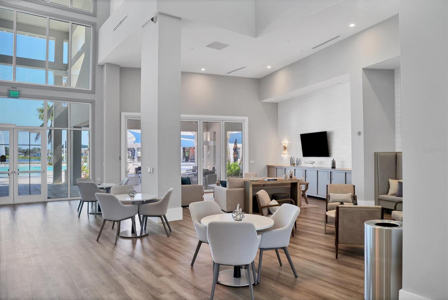
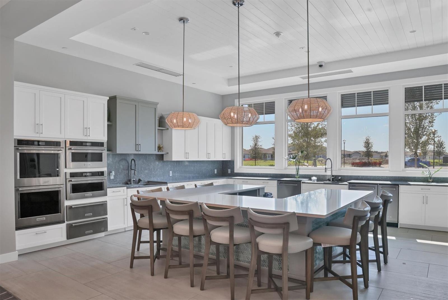
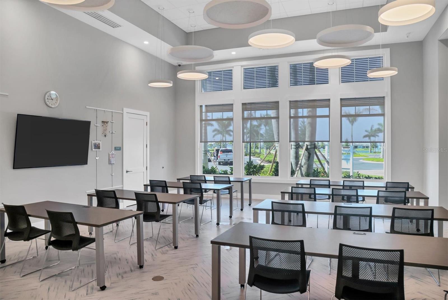
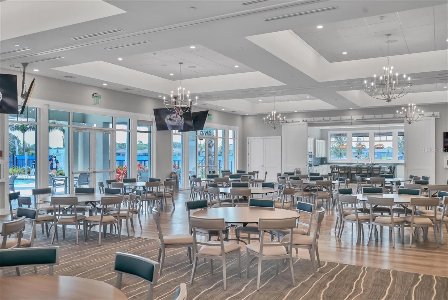
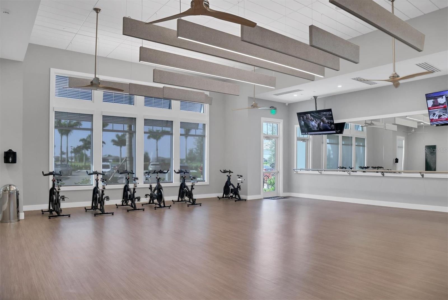
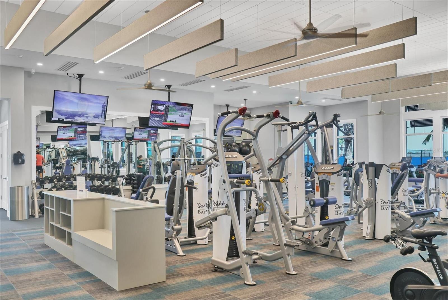
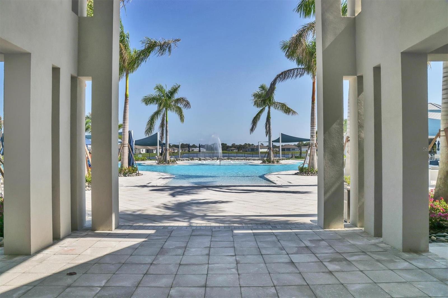
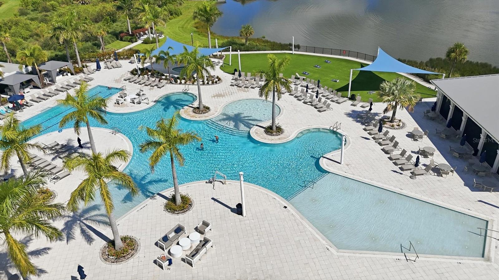
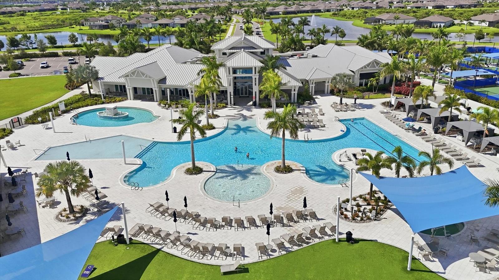
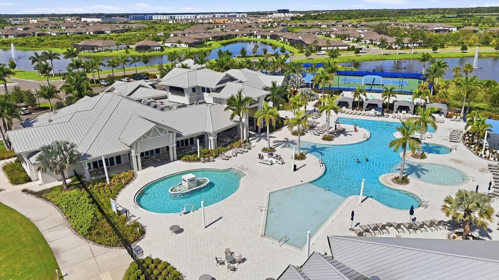
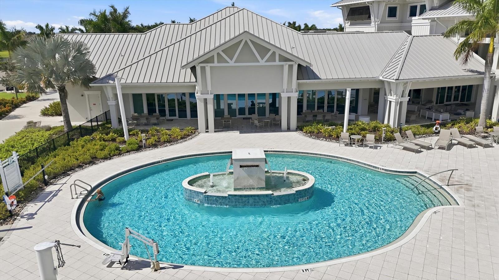
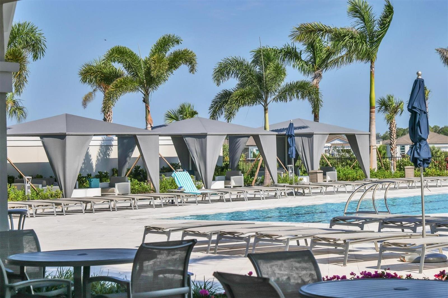
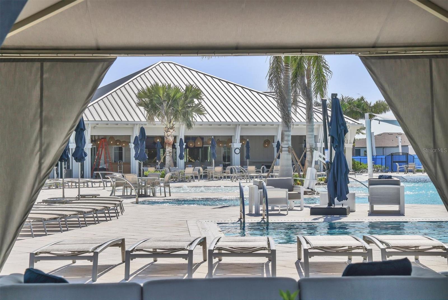
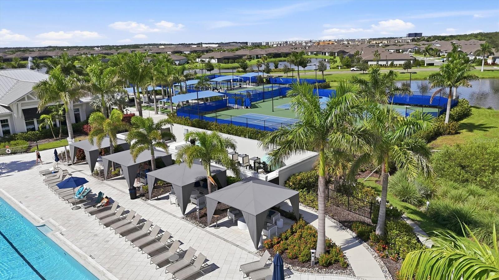
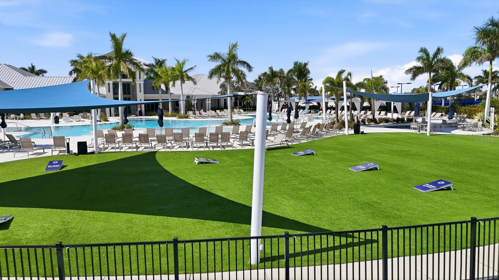
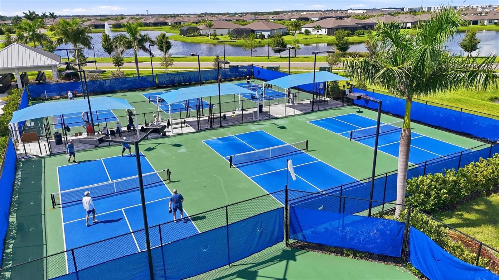
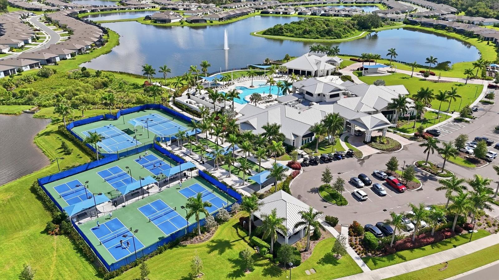
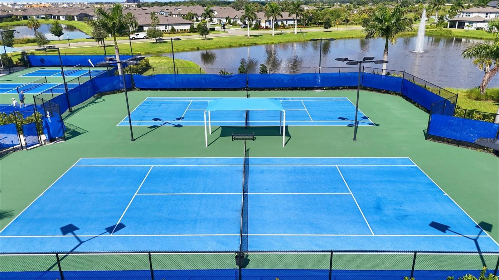
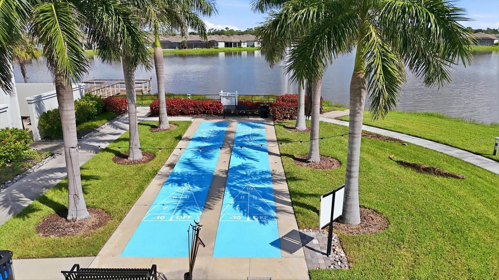
AmenitiesCable TV, Clubhouse, Fence Restrictions, Fitness Center, Gated, Maintenance, Pickleball Court(s), Pool, Recreation Facilities, Shuffleboard Court, Spa/Hot Tub, Tennis Court(s)
Fee requirementRequired
Approval required1
Total monthly fees$511.5
Total annual fees$6,138
Community featuresClubhouse, Deed Restrictions, Dog Park, Fitness Center, Gated Community - Guard, Golf Carts OK, Irrigation-Reclaimed Water, Pool, Restaurant, Sidewalks, Tennis Court(s), Street Lights
55+ communityYes
PetsBreed Restrictions
Pet restrictionsPlease contact homeowners association
Number of pets3
Minimum lease8-12 Months
Lease restrictions1
Lease notesPlease contact homeowners association at for details.
SW communityBay View Sub

Utilities & efficiency

UtilitiesElectricity Connected, Natural Gas Connected, Sewer Connected, Sprinkler Recycled, Water Connected
SewerPublic Sewer
Water sourcePublic
Energy efficientConstruction
Water conservationIrrigation-Reclaimed Water

Financial & terms

CDD1
Tax year2,026
Other annual assessments$1,789
Homestead1
Listing termsCash, Conventional, VA Loan
OwnershipFee Simple
Special conditionsNone
PossessionClose Of Escrow
ZoningPD-R
OccupantOwner
MLS area34219 - Parrish

Where it sits

Approximate location shown. Exact address available on request per listing brokerage.

Schools

ElementaryVirgil Mills ElementaryManatee County
MiddleBuffalo Creek MiddleManatee County
HighPalmetto HighManatee County

School assignments change; verify with the district before relying on them. David's school guide.

Where you'd be
DEL WEBB AT BAYVIEW PH I SUBPH A B, Florida

PARRISH · Manatee County

MLS# MFRA4704037Listing courtesy of PREMIER PROPERTIES OF SRQ LLCLast updated Oct 20, 2026, 10:02 AM
$950,96310708 SARATOGA PL · PARRISH
TourAsk