HomeProperty Search
Buyers
Sellers
Investors
Areas
About
Active67 days on market
$2,999,000

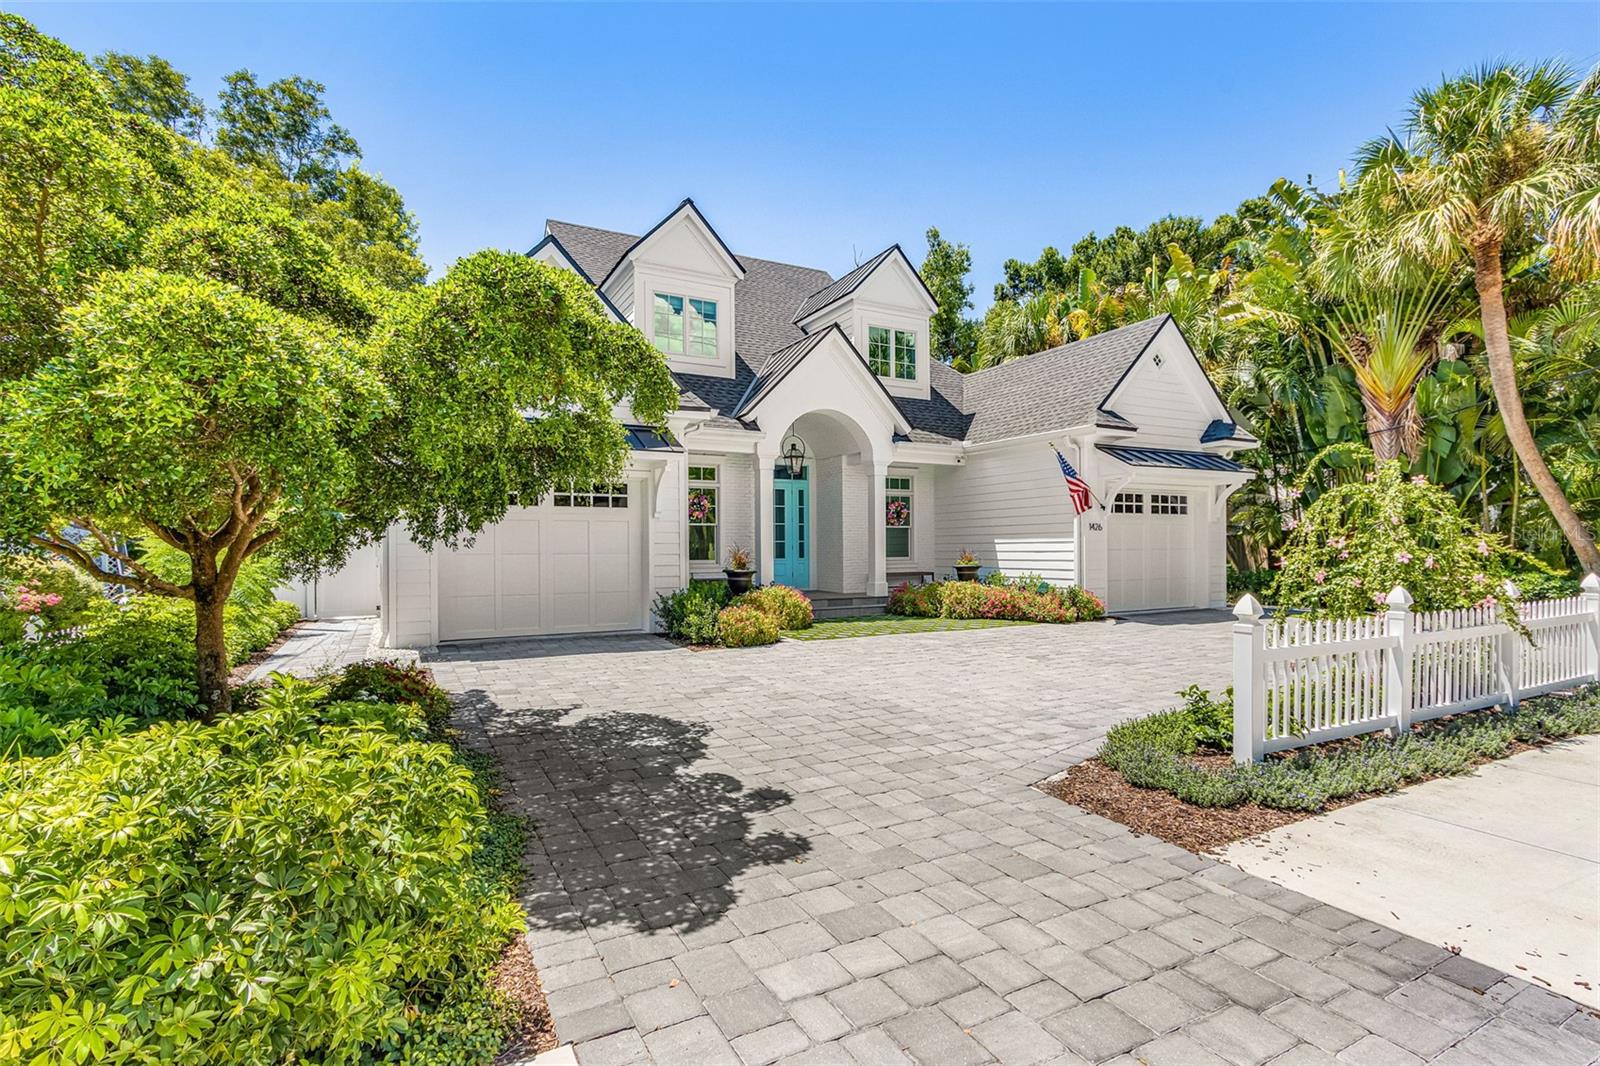
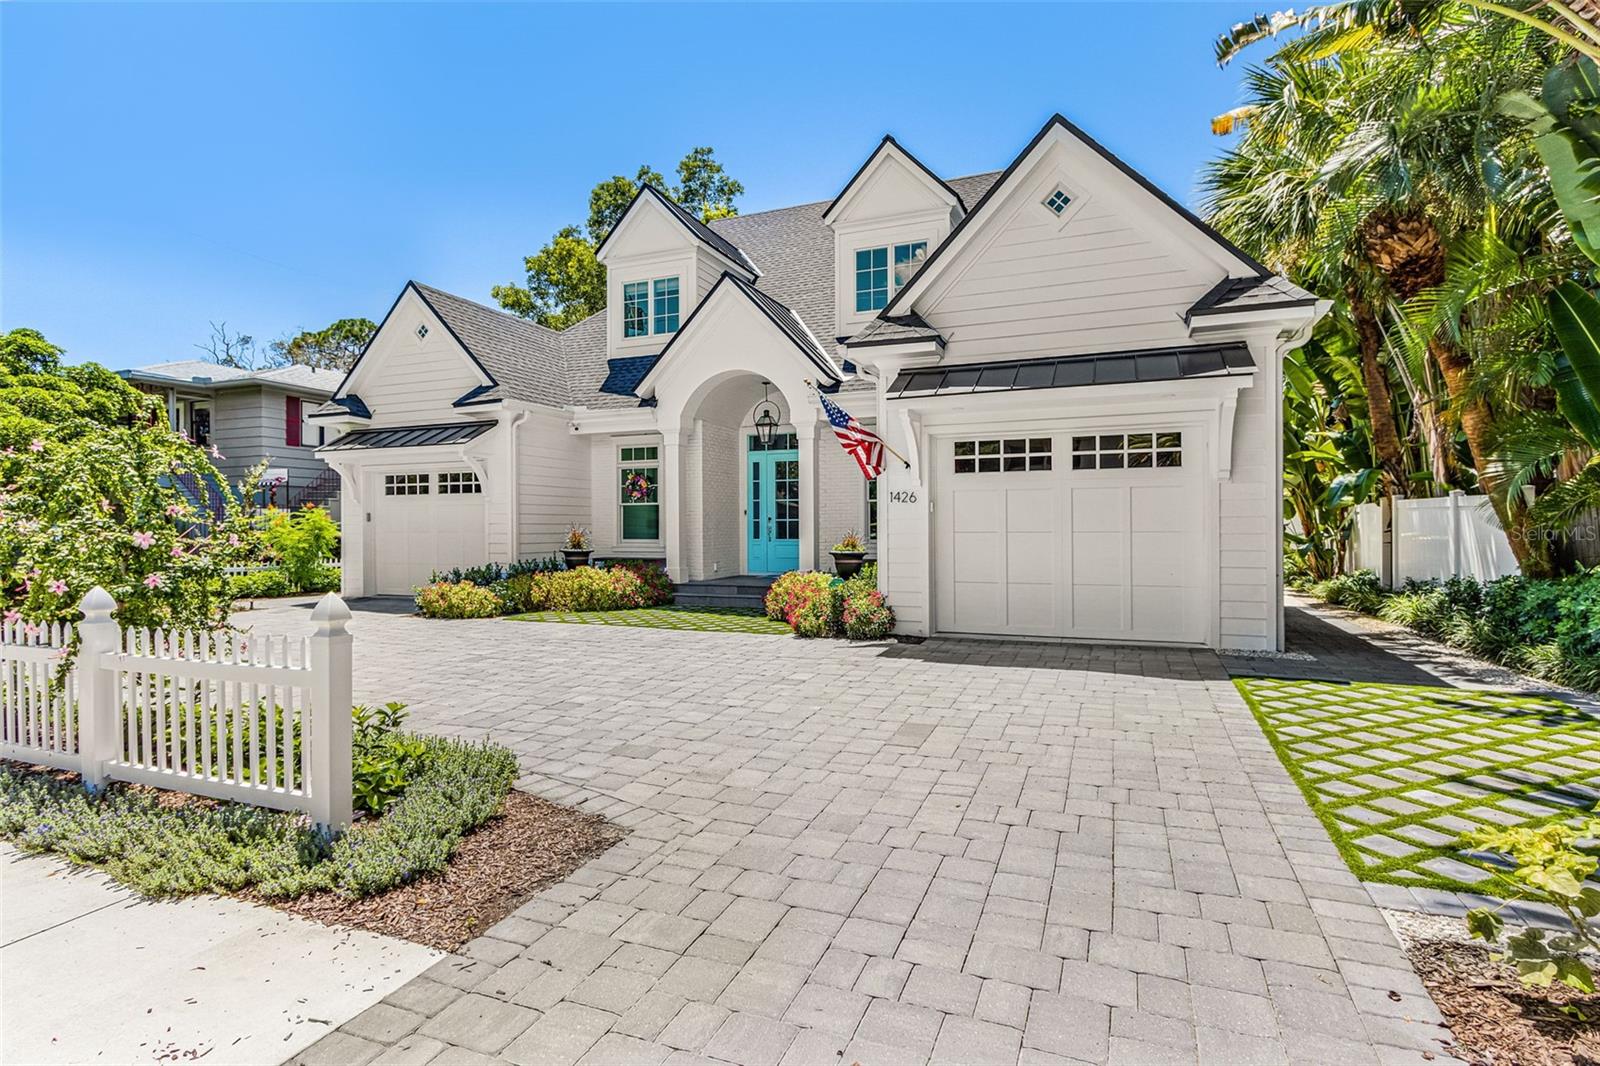
1426 S OSPREY AVESARASOTA, FL 34239MATHENEYS SUB · Single Family Residence

4Beds
4Baths
2,915Sq ft
0.19 acLot
2-carGarage
2023Built
YesPool

About this home

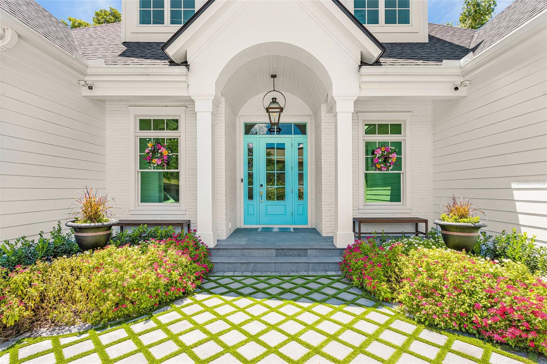
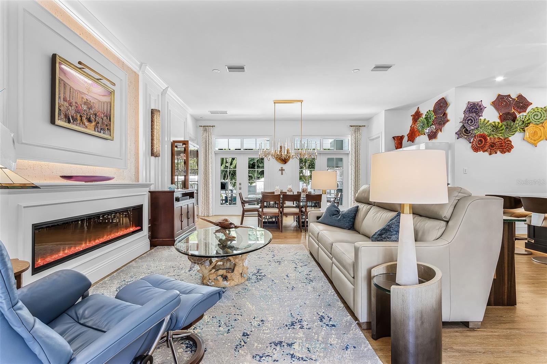
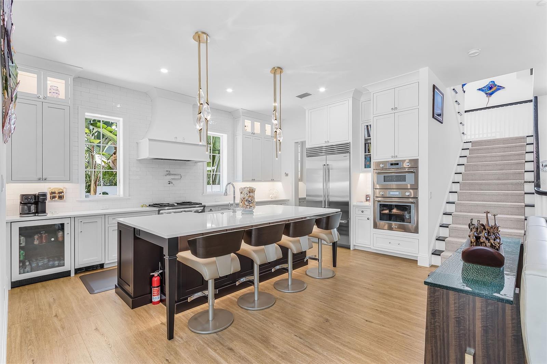
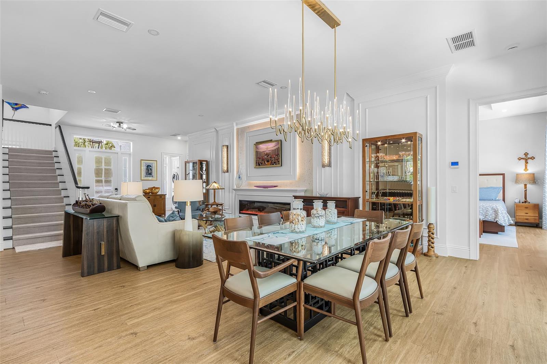
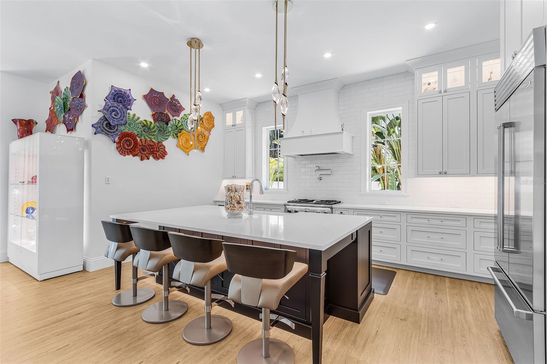
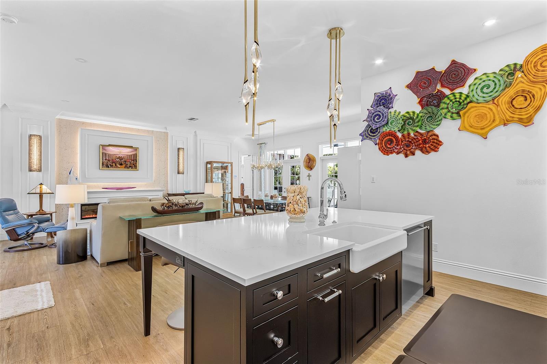
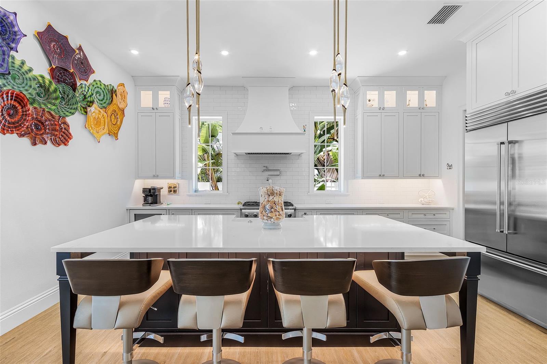
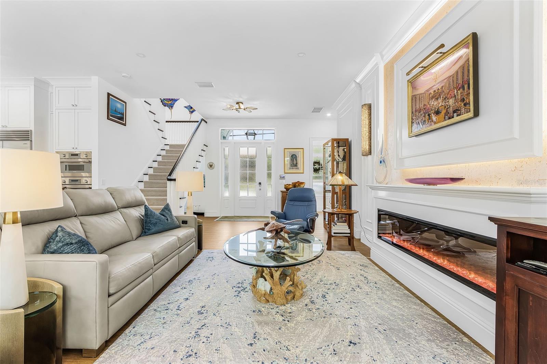
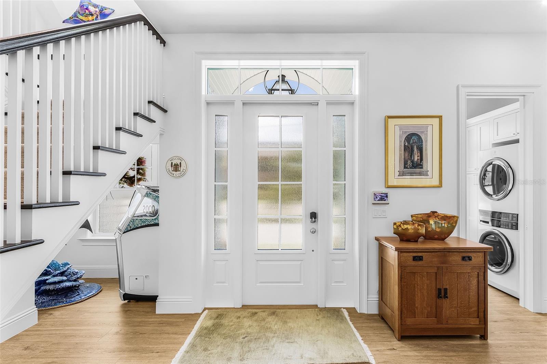
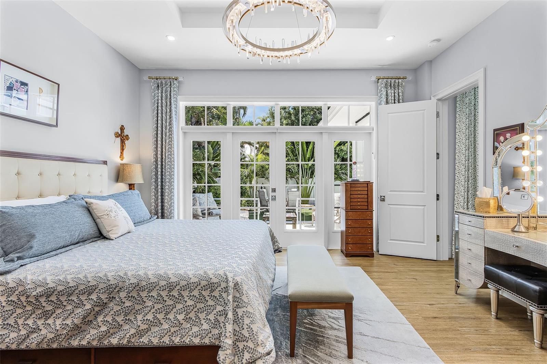
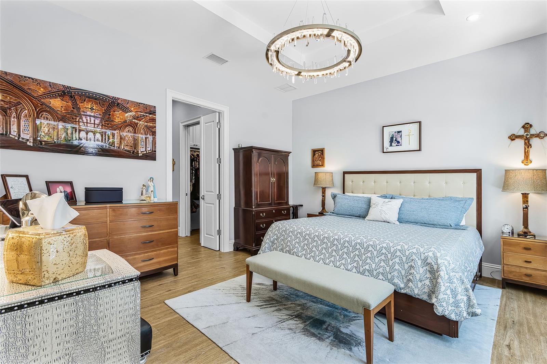
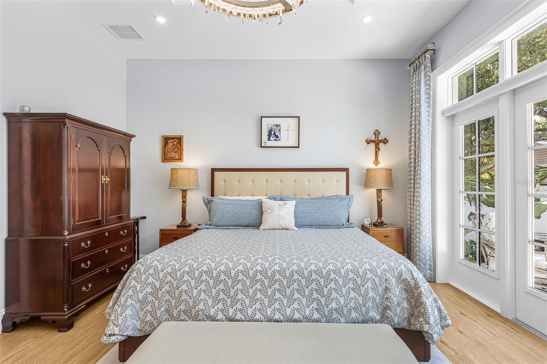
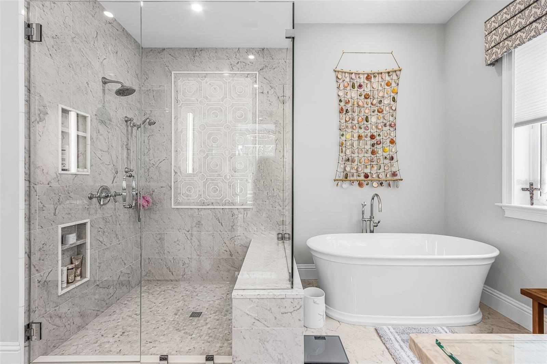
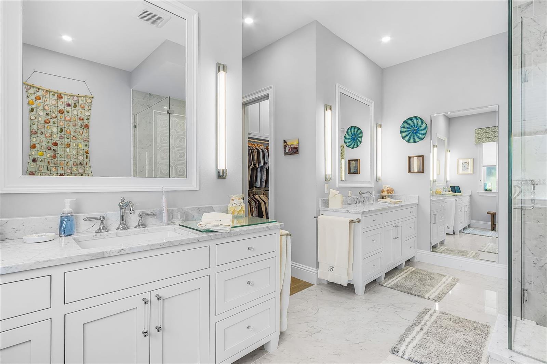
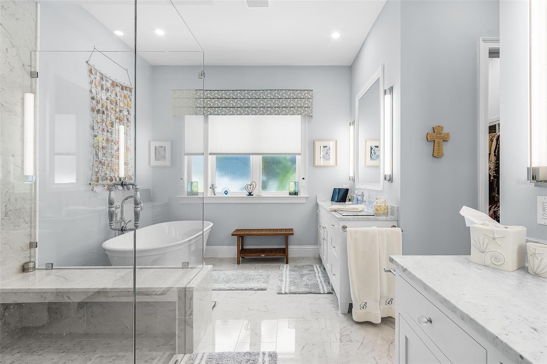
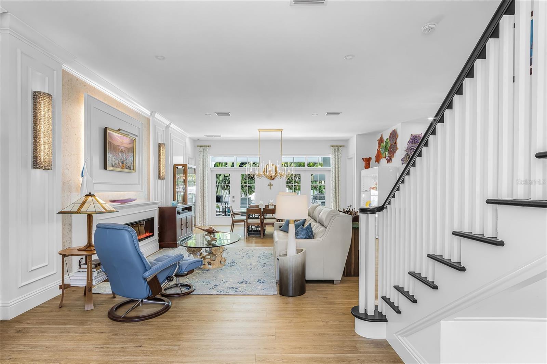
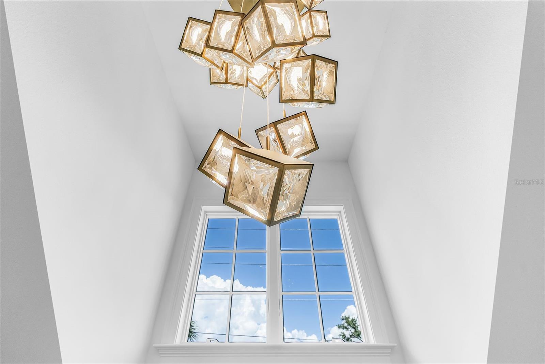
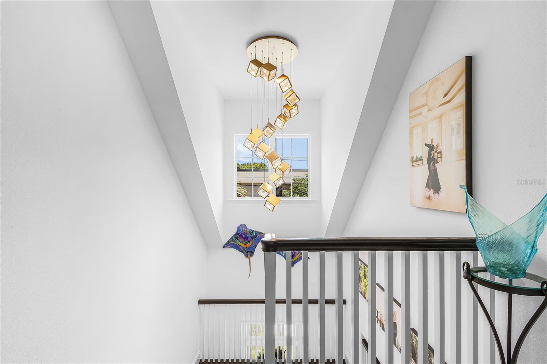
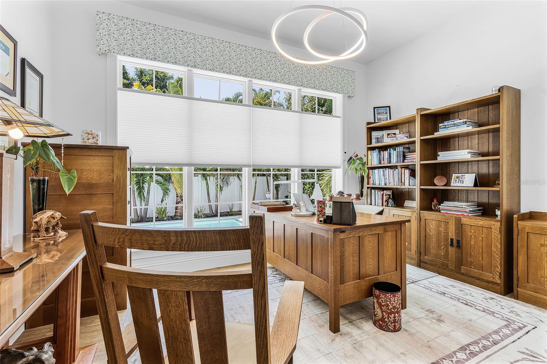
Welcome to an understated masterclass in coastal sophistication. Custom-built by renowned builder Jonas Yoder, this new construction residence offers over 3,000 square feet of impeccably crafted living space in one of Sarasota’s most desirable neighborhoods. From the instant you step toward the entrance—welcomed by the warm, flickering glow of a classic Bevolo gas lantern—it becomes clear that this home was curated for those who appreciate bespoke quality and timeless style. At the heart of the main floor lies a culinary haven engineered for both daily living and grand entertaining. The che…

Description as provided by the listing brokerage.

Highlights

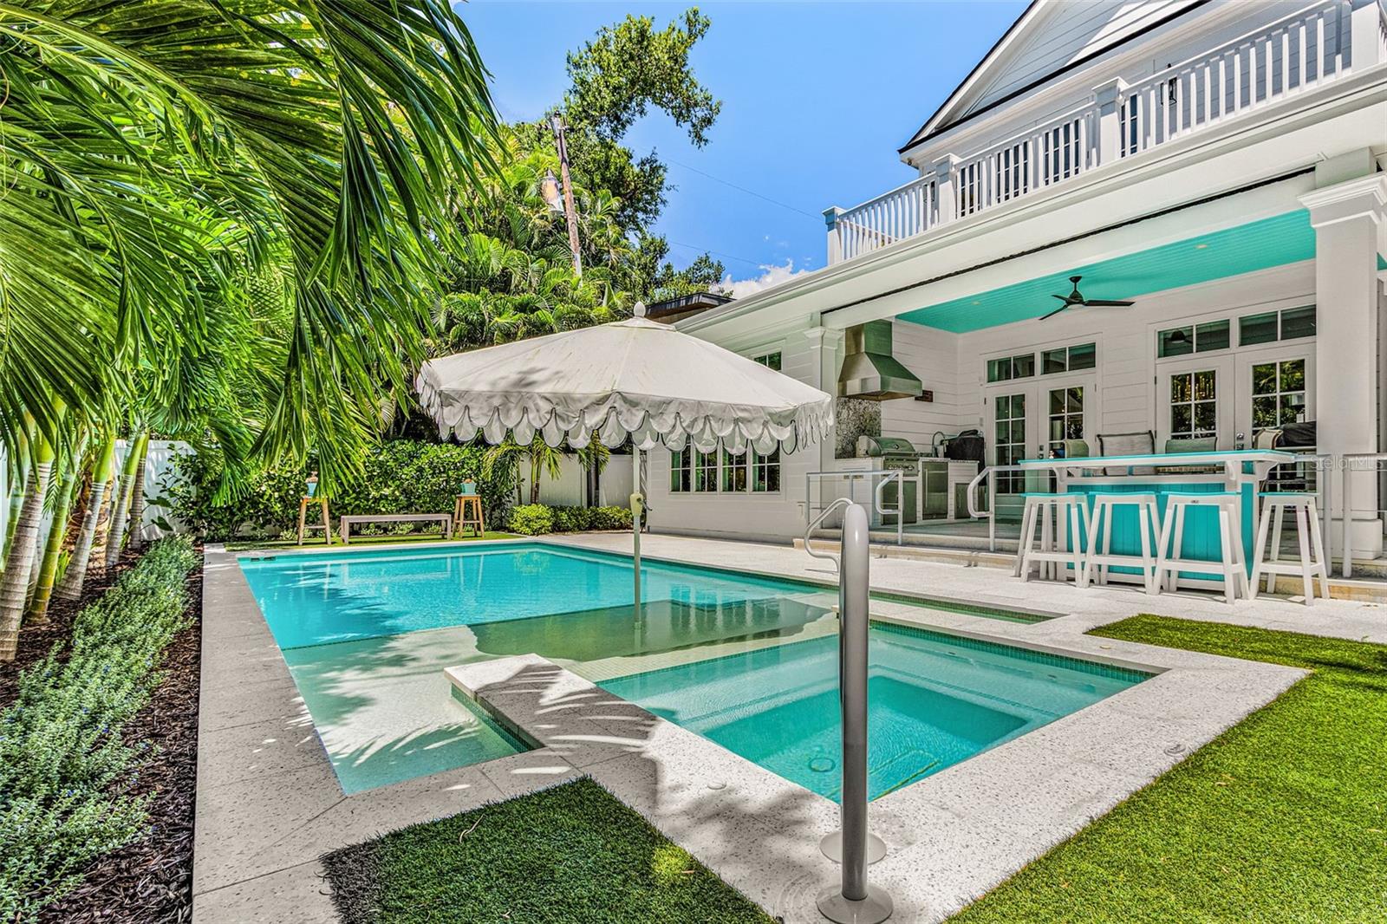
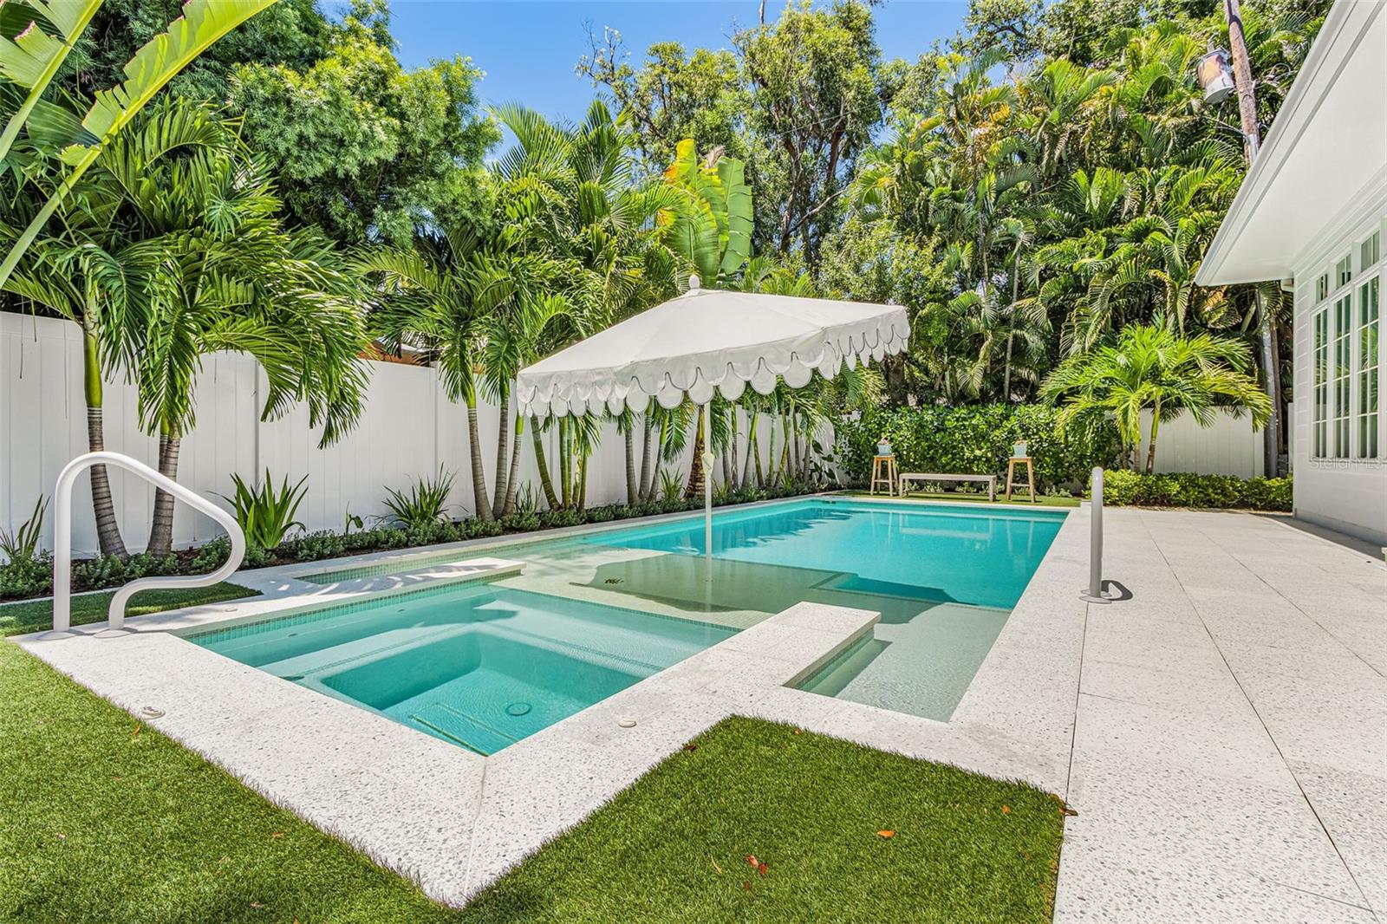
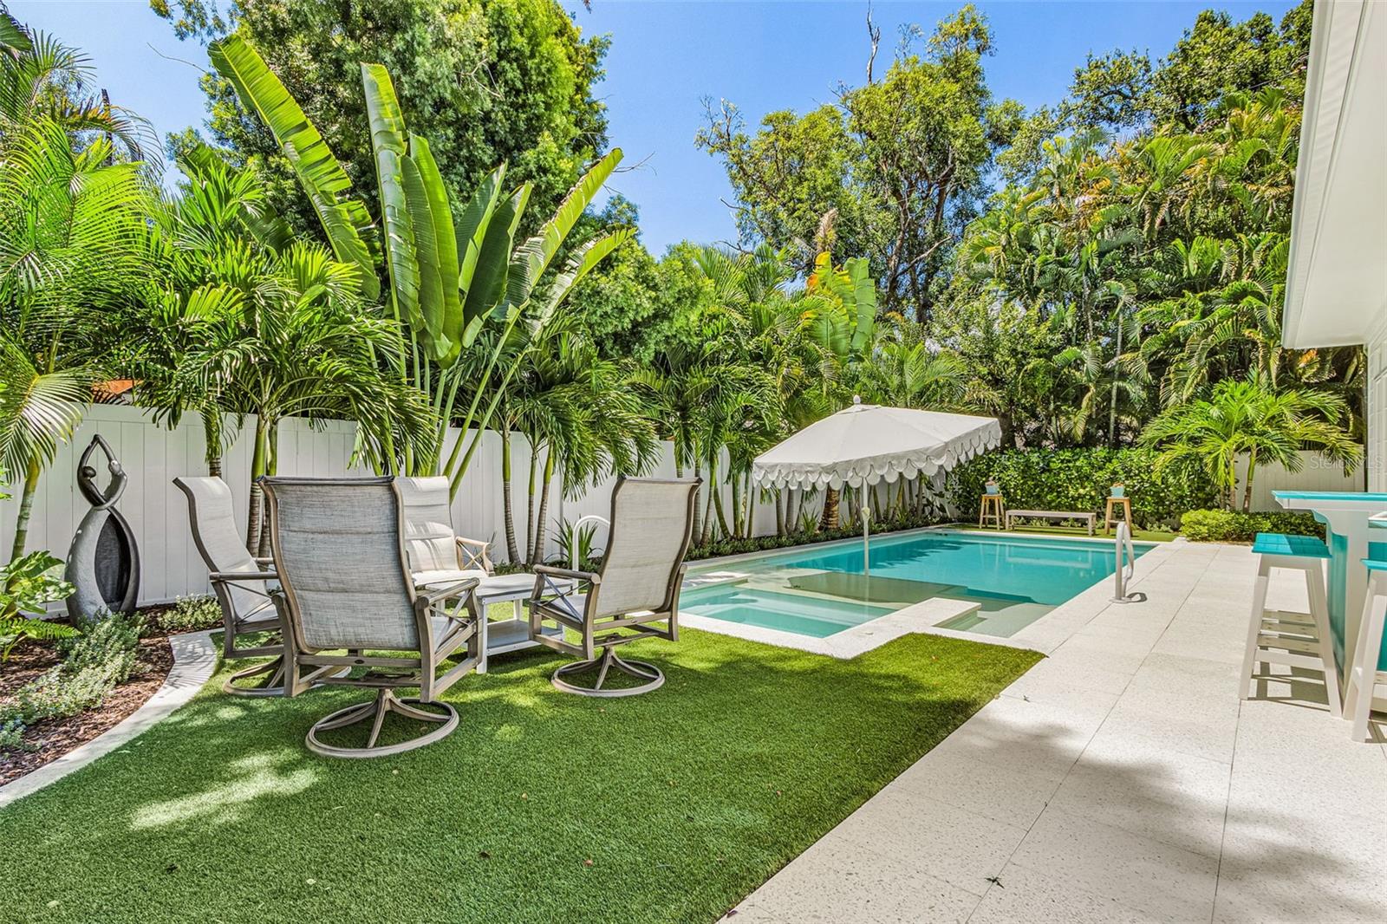
  • Heated saltwater pool
  • 2-car garage
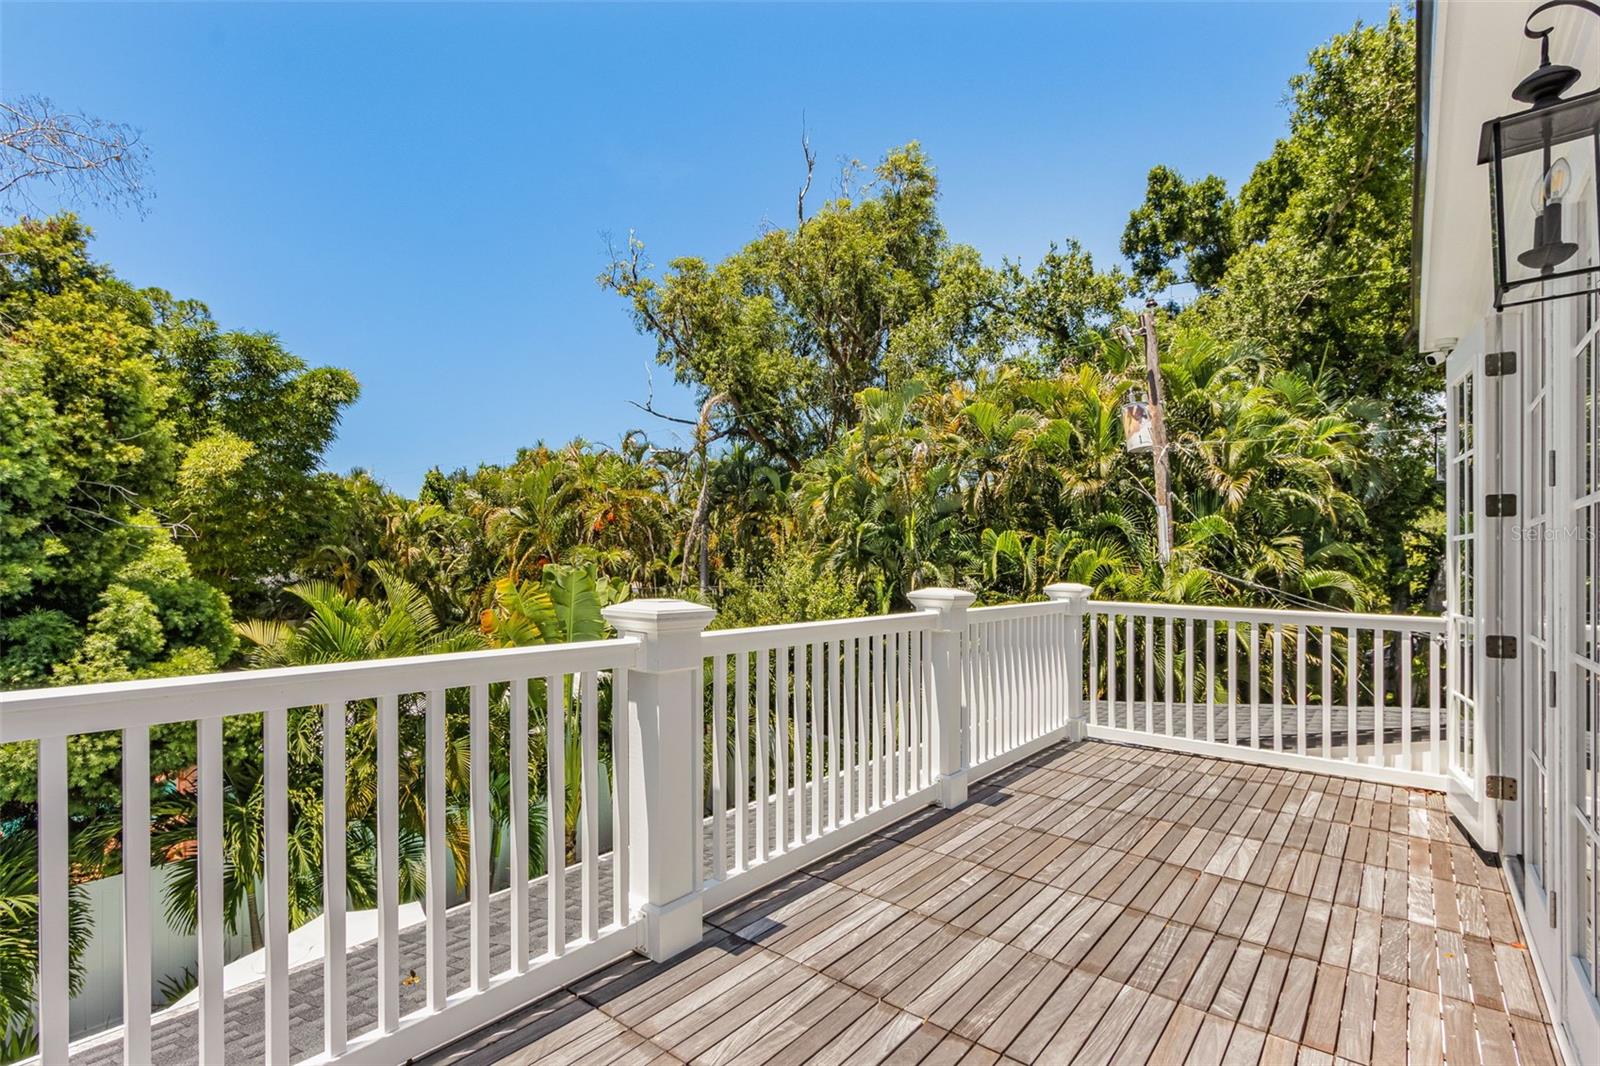
  • Balcony
  • Lighting
  • Outdoor Grill
  • Outdoor Kitchen
  • Outdoor Shower
  • Built-in Features
  • Ceiling Fans(s)

Open houses

No open houses scheduled.

Can't make it? Request a private showing.

The details

StatusActive
MLS #MFRA4703064
Property typeSingle Family Residence
Year built2023
Lot size0.19 ac
Living area2,915 sq ft
Price per sq ft$1029
CDDNo
Taxes$37,659 (2025)
Garage2-car
Stories2
Days on market67
CountySarasota
Flood zoneX (verify)
ListedAug 13, 2026

Features & property details

Interior

Full baths4
Half baths0
Rooms4
Additional roomsStorage Rooms
FlooringCeramic Tile, Laminate, Wood
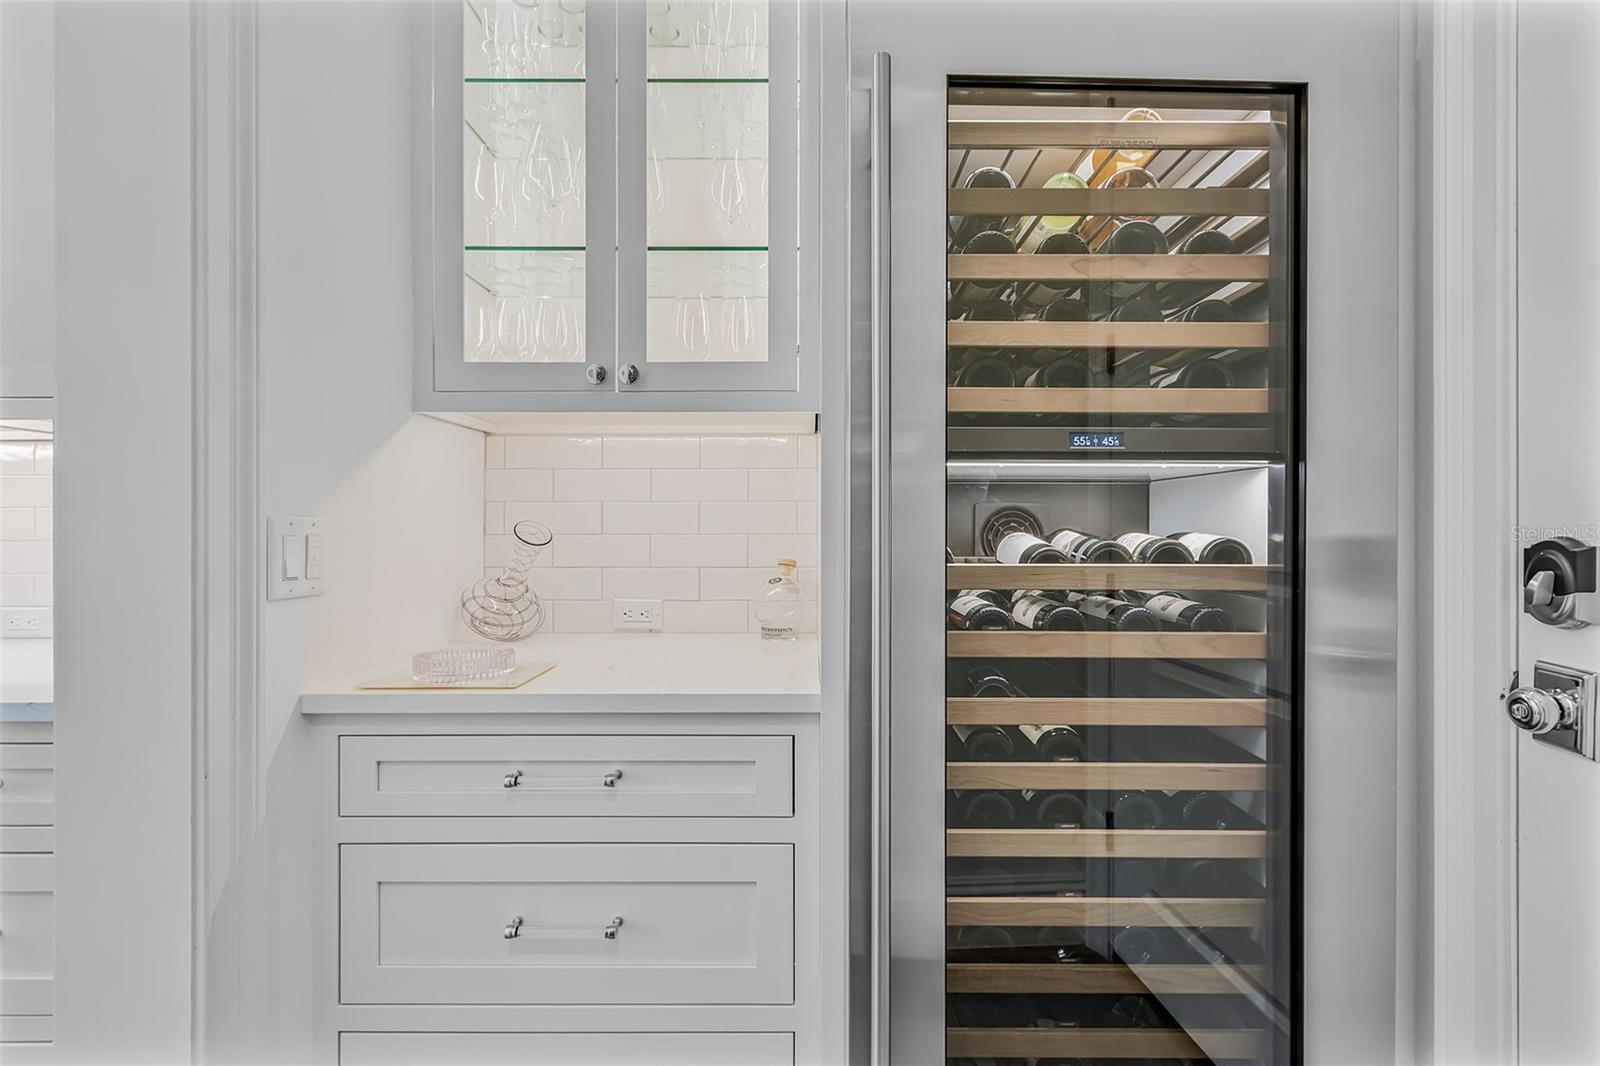
AppliancesBuilt-In Oven, Convection Oven, Cooktop, Dishwasher, Disposal, Range, Range Hood, Refrigerator, Wine Refrigerator
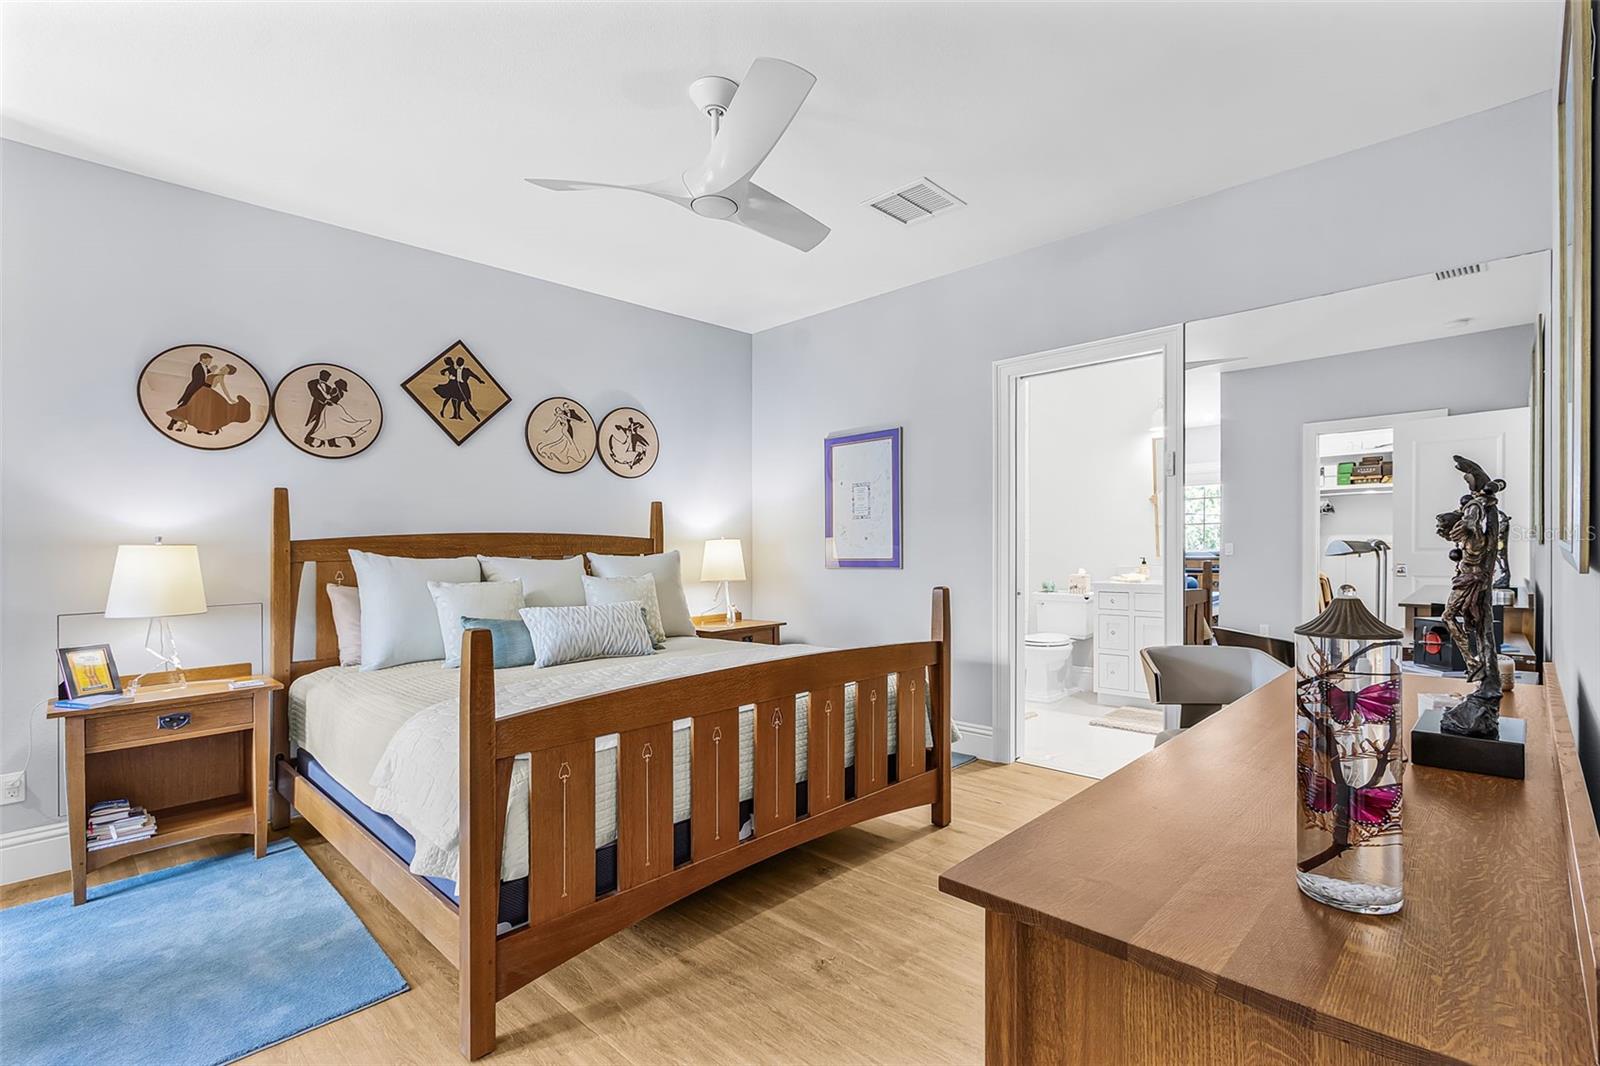
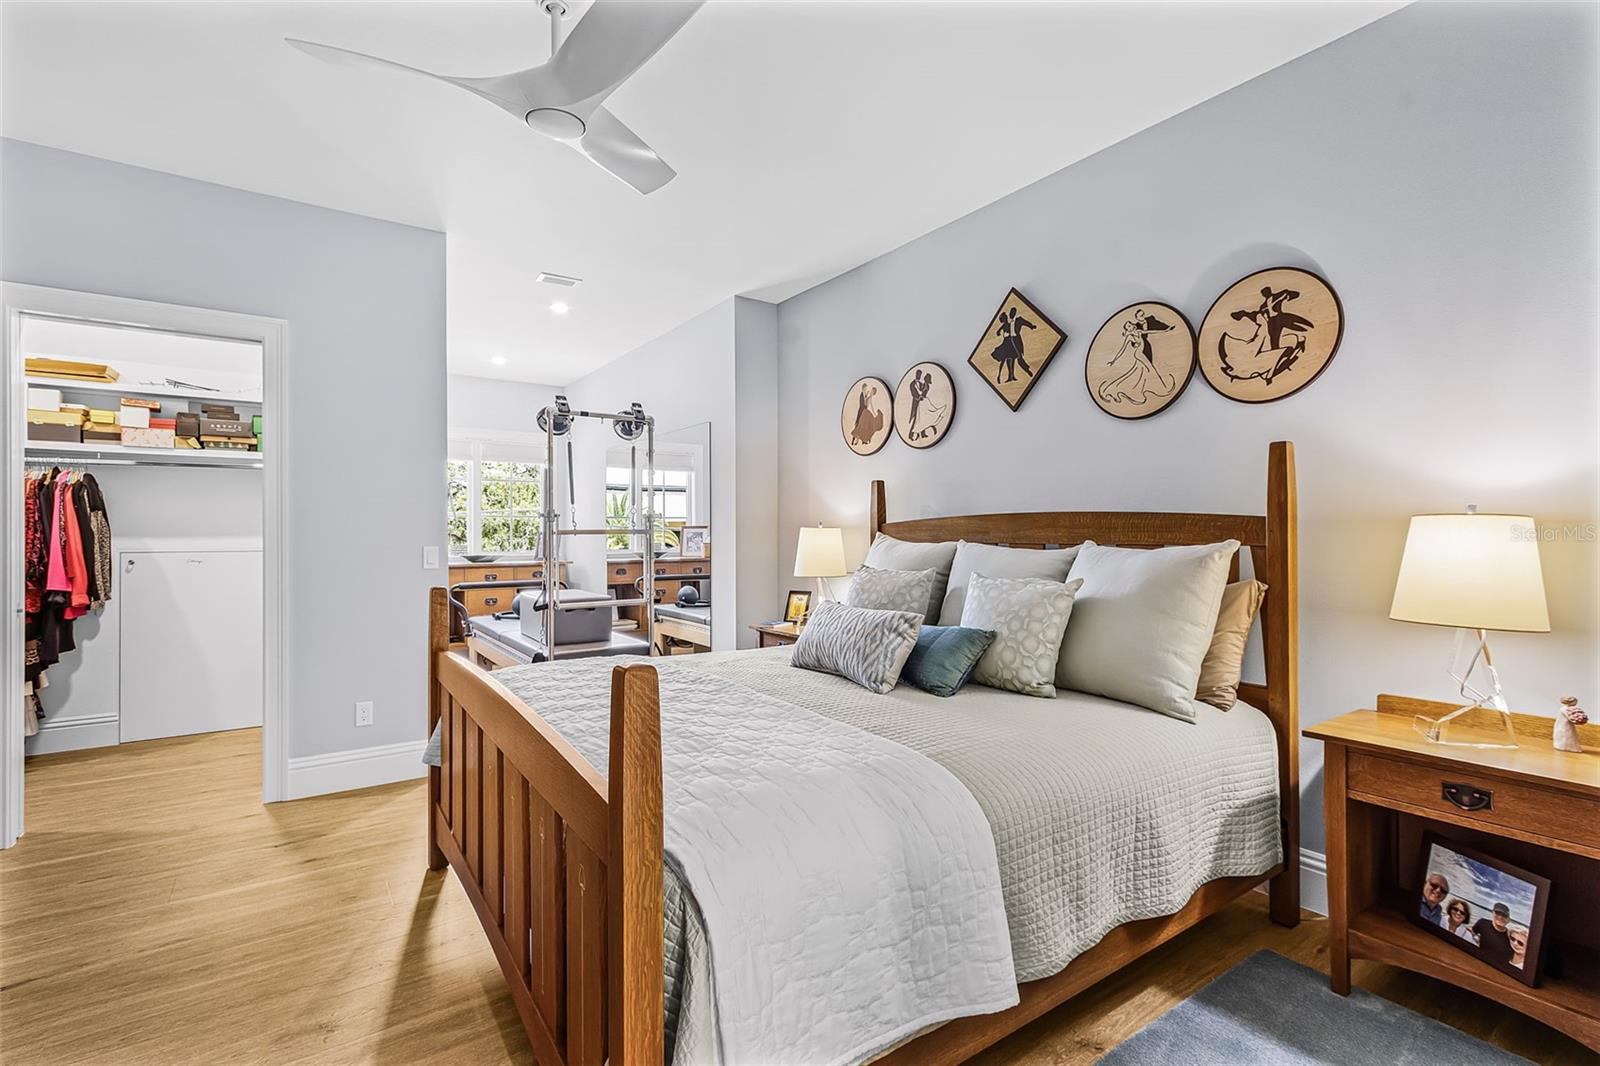
Interior featuresBuilt-in Features, Ceiling Fans(s), Crown Molding, Eat-in Kitchen, High Ceilings, Open Floorplan, Primary Bedroom Main Floor, Stone Counters, Thermostat, Tray Ceiling(s), Walk-In Closet(s)
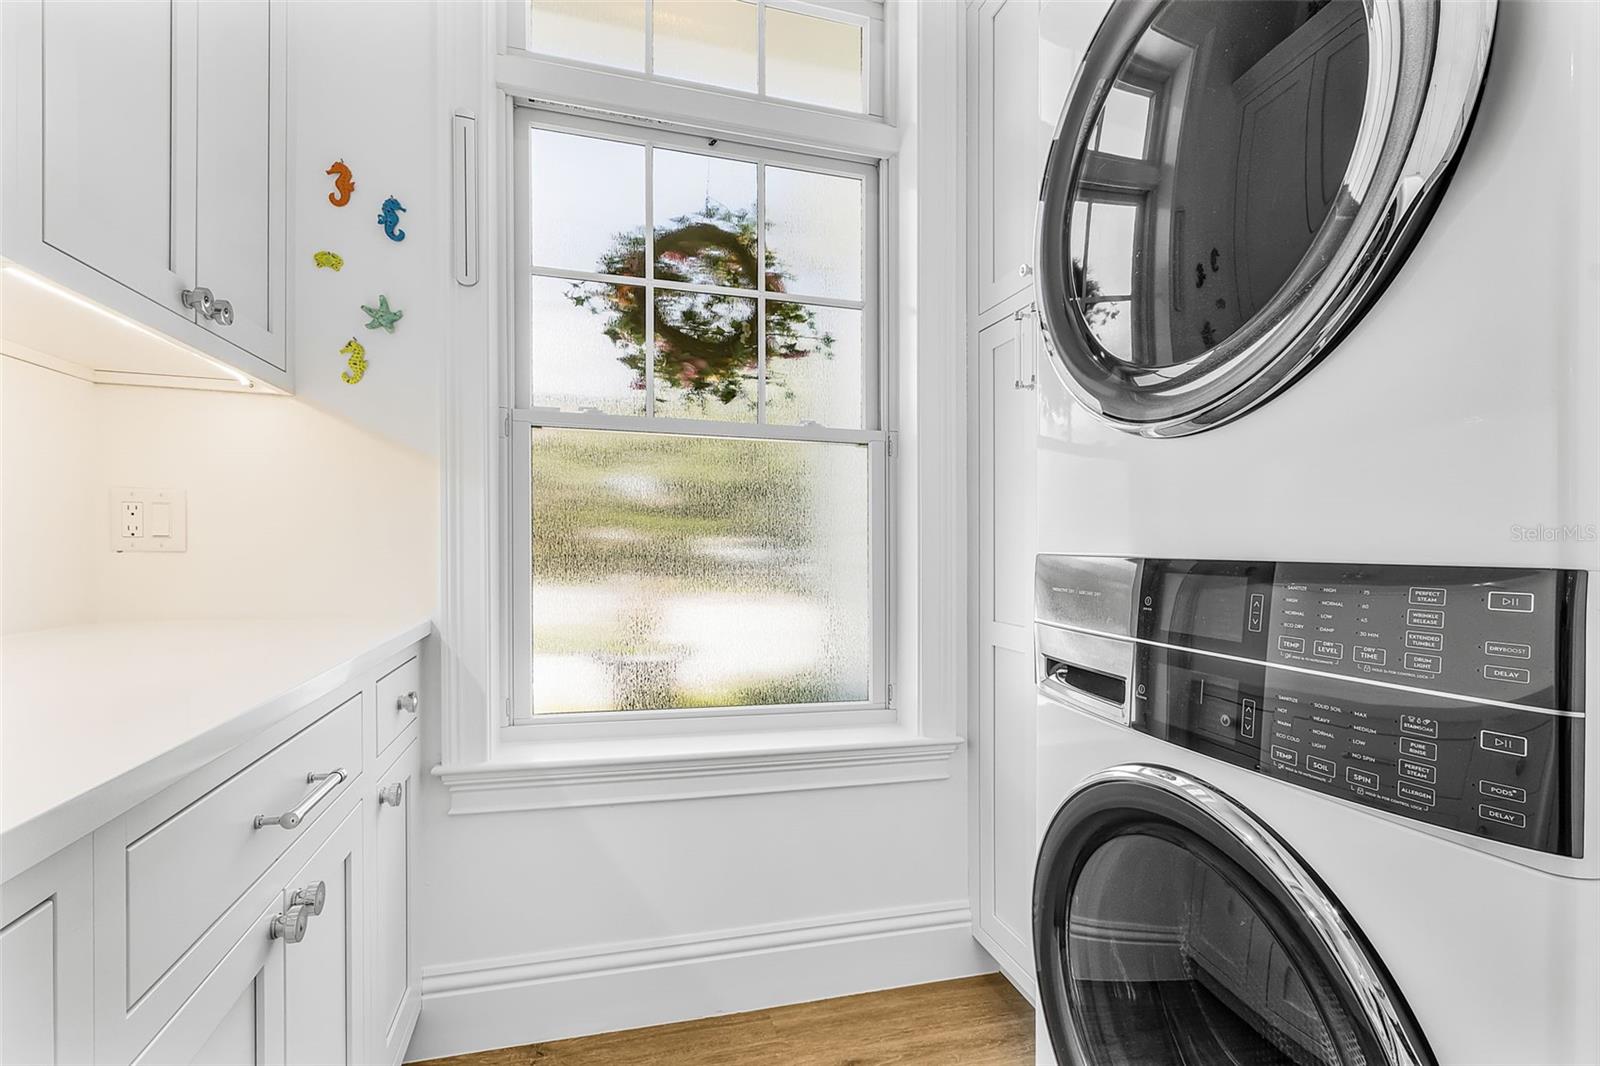
LaundryInside, Laundry Room
FireplaceYes
Fireplace featuresElectric, Living Room, Non Wood Burning
CoolingCentral Air
HeatingCentral, Electric
In-law suite0

Exterior & lot

Exterior featuresBalcony, Lighting, Outdoor Grill, Outdoor Kitchen, Outdoor Shower
Patio & porchCovered, Front Porch, Patio, Rear Porch
FencingFenced, Vinyl
Lot featuresLandscaped
VegetationMature Landscaping, Trees/Landscaped
FacesEast
Road surfaceAsphalt

Construction

StyleCustom
ConstructionBlock, Frame
FoundationSlab
RoofMetal, Shingle
ConditionCompleted
BuilderJonas Yoder
Builder modelCustom
Living area sourcePublic Records
Building area (sq ft)3,897

Parking

GarageYes
Attached garageYes
CarportNo
Parking featuresCircular Driveway, Covered, Driveway, Garage Door Opener, Ground Level, Off Street

Pool & water

PoolDeck, Gunite, Heated, In Ground, Lighting
SpaYes
Spa featuresHeated, In Ground
Waterfront feet0

Community & HOA

Total monthly fees$0
Total annual fees$0
55+ communityNo
Minimum leaseNo Minimum
Lease restrictions0
SW communityMatheneys Sub

Building

Elevator0

Utilities & efficiency

UtilitiesElectricity Connected, Water Connected
SewerPublic Sewer
Water sourcePublic

Financial & terms

CDD0
Tax year2,025
Homestead0
Listing termsCash
OwnershipFee Simple
Special conditionsNone
ZoningRSF2
OccupantVacant
MLS area34239 - Sarasota/Pinecraft

Where it sits

Approximate location shown. Exact address available on request per listing brokerage.

Schools

ElementarySouthside ElementarySarasota County
MiddleBrookside MiddleSarasota County
HighSarasota HighSarasota County

School assignments change; verify with the district before relying on them.
Where you'd be
MATHENEYS SUB, Florida

SARASOTA · Sarasota County

MLS# MFRA4703064Listing courtesy of COMPASS FLORIDA LLCLast updated Oct 20, 2026, 1:14 PM
$2,999,0001426 S OSPREY AVE · SARASOTA
TourAsk