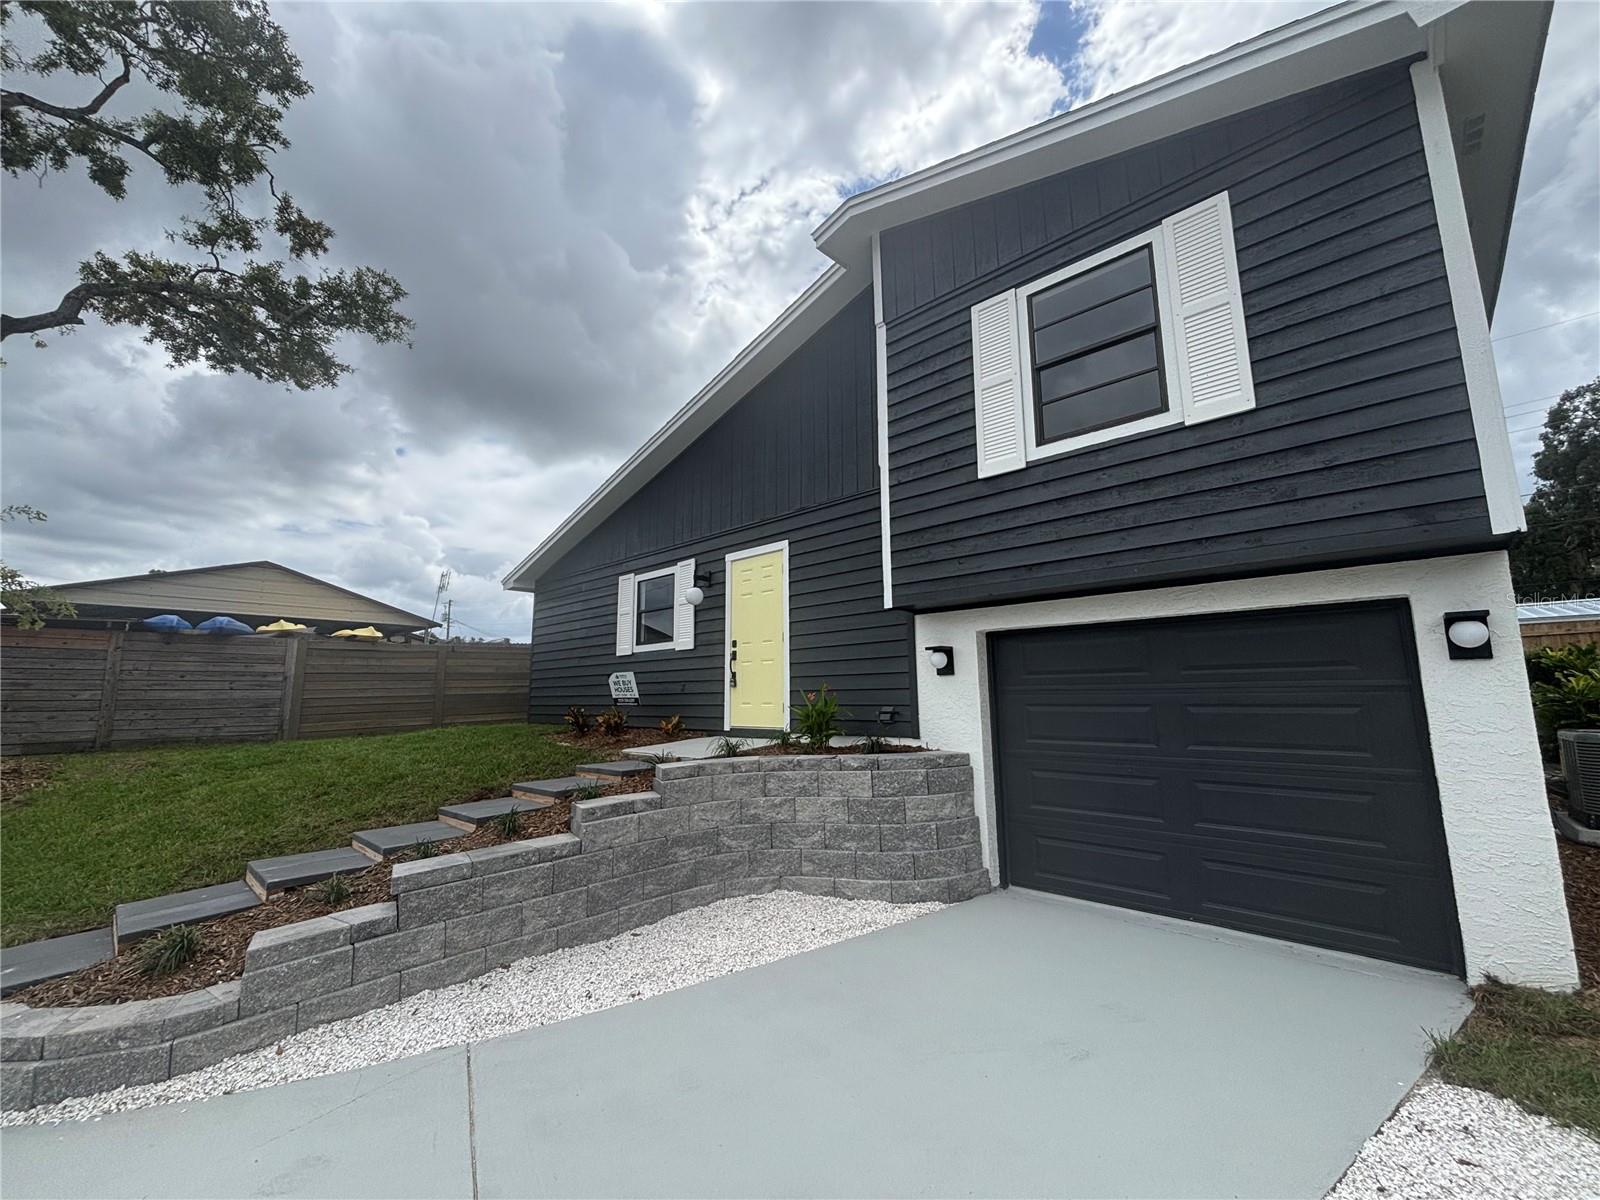
 29 photos · 3D tour
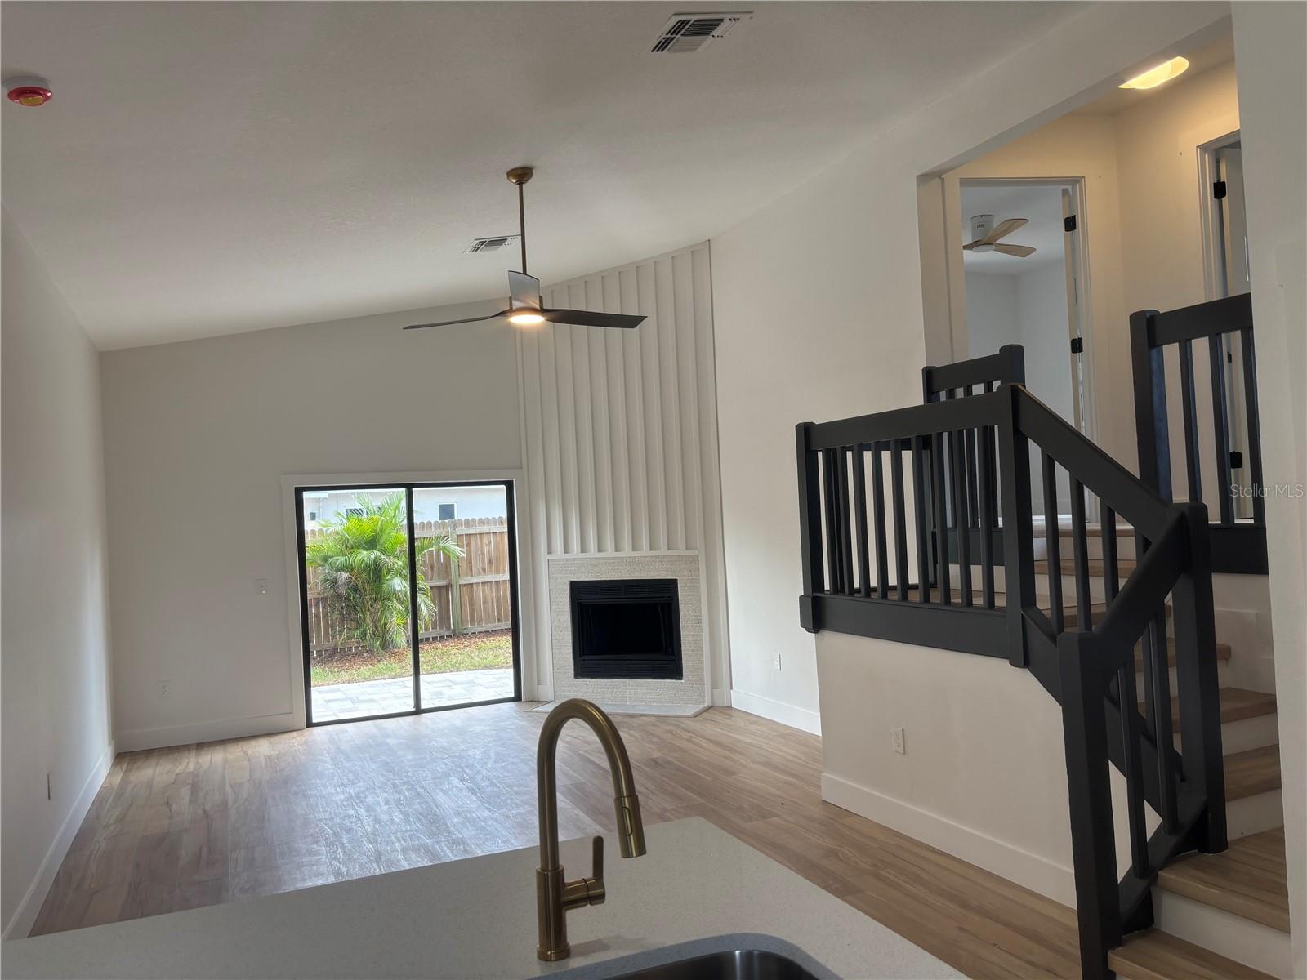
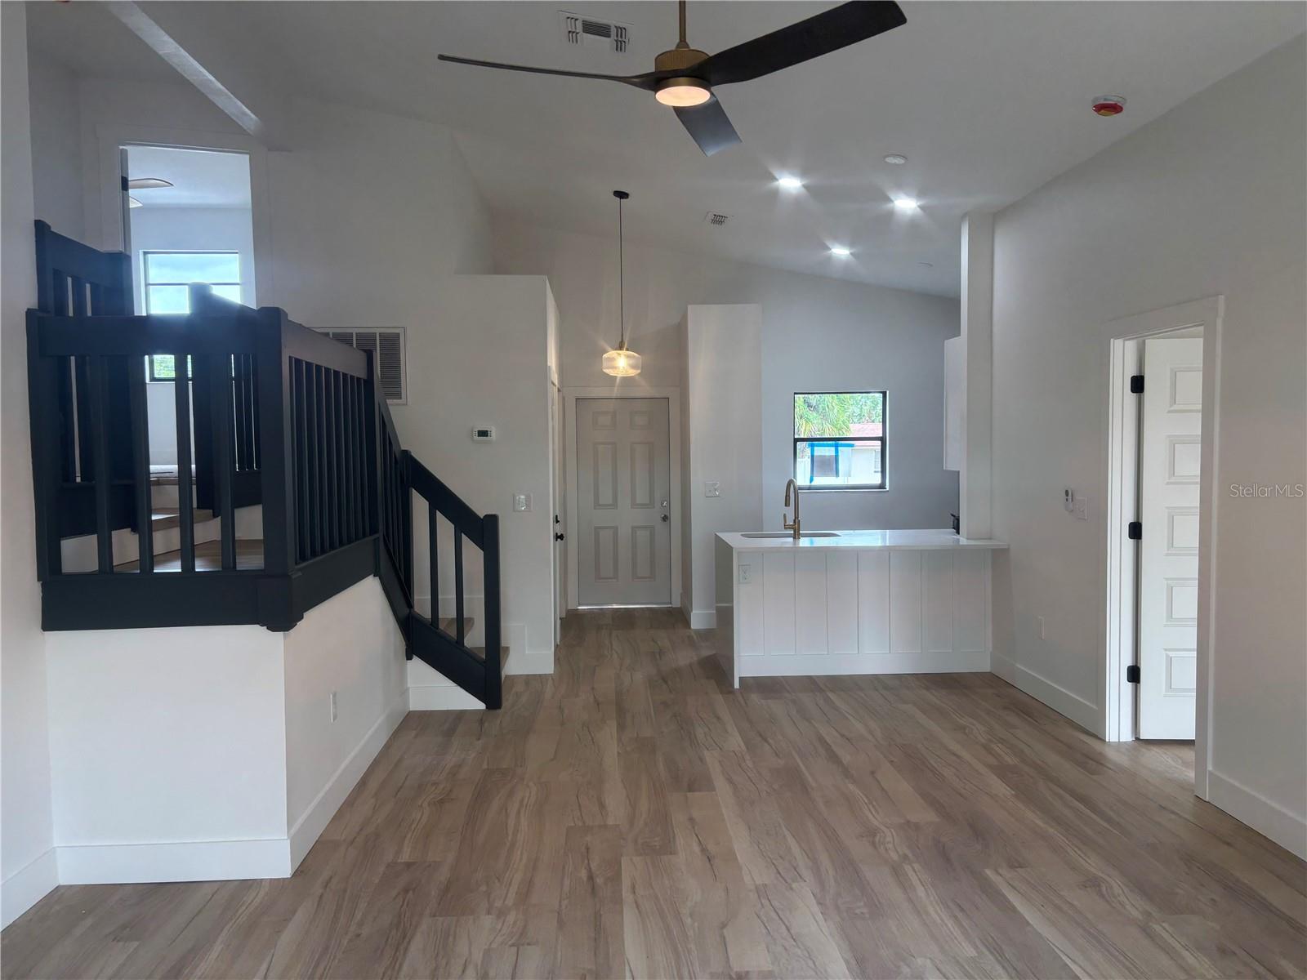
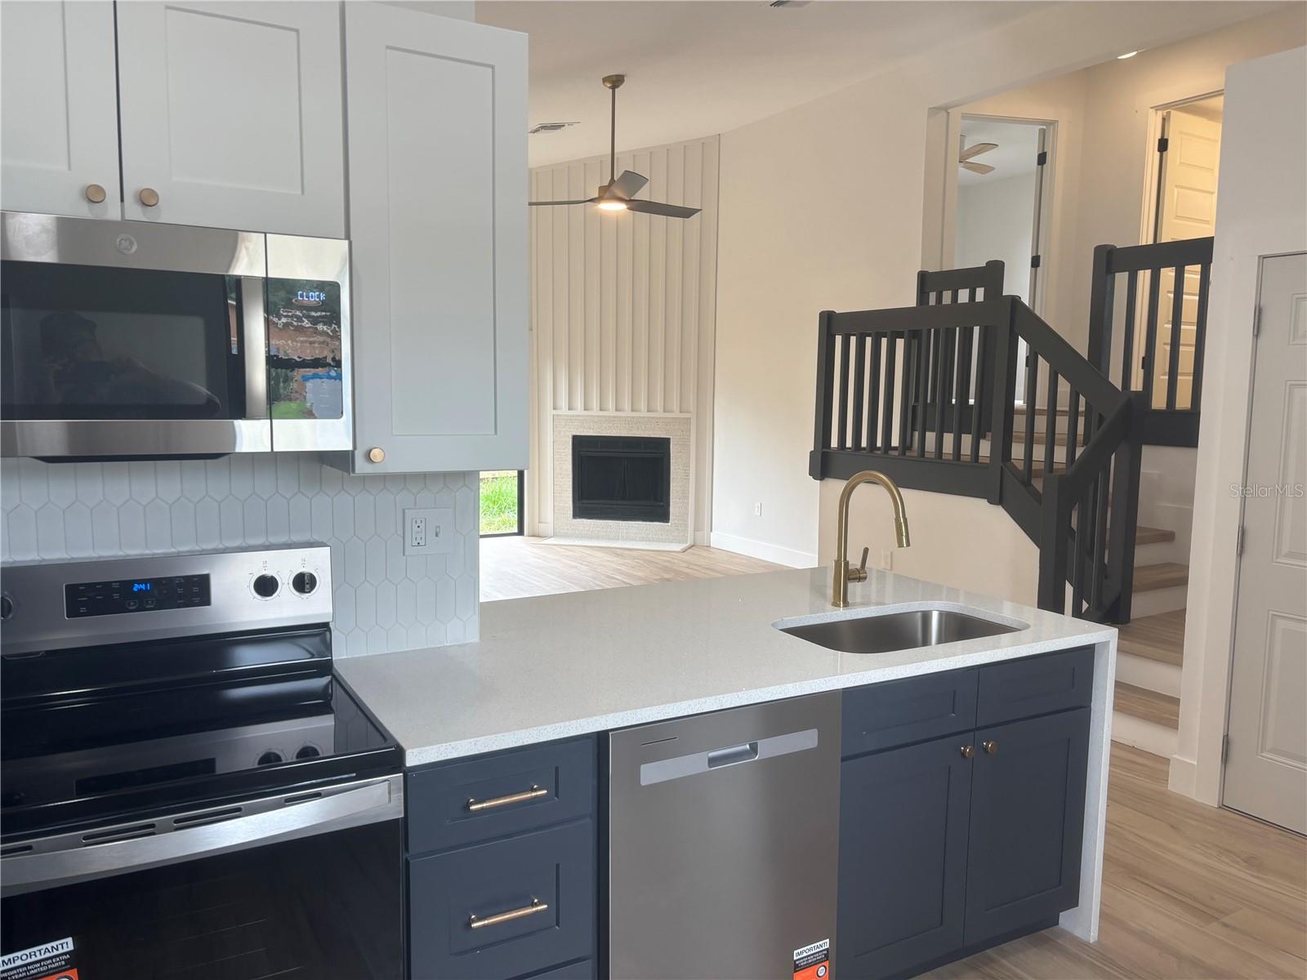



1 / 29
Under contractPrice improved $21,30238 days on market
$348,598$369,900
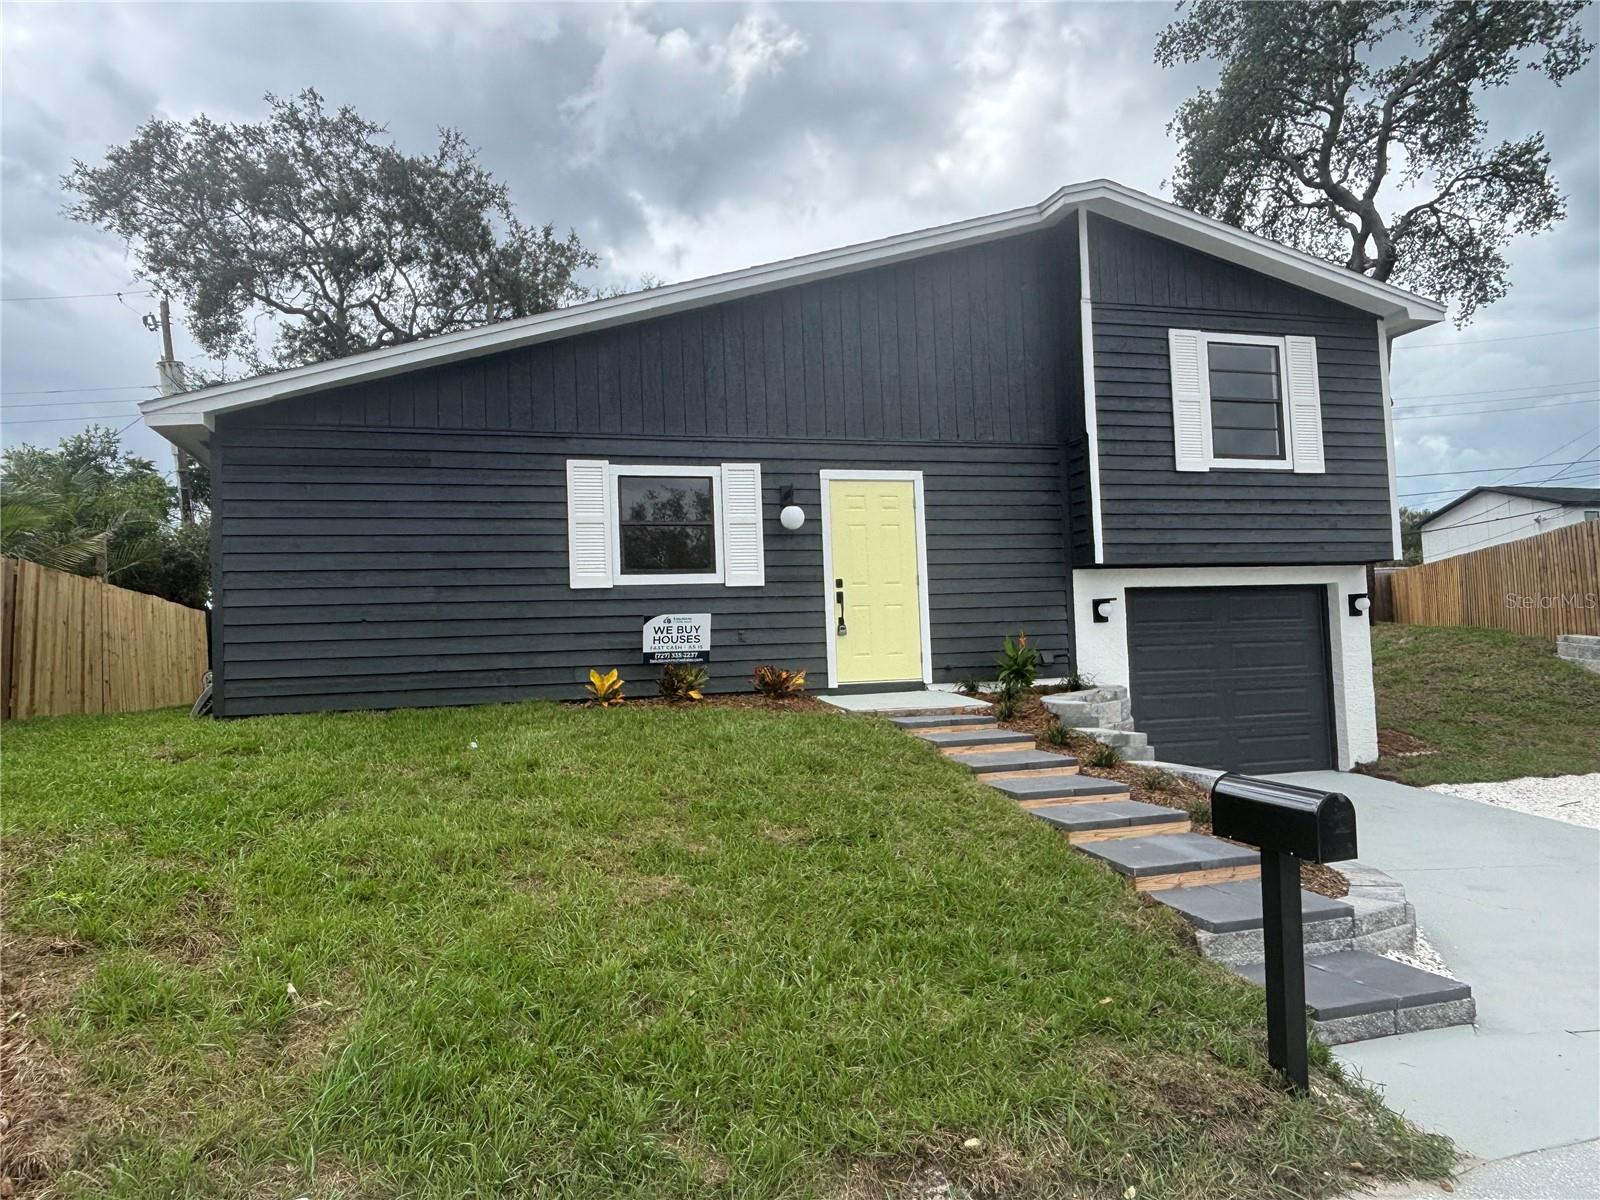
1107 GOSHEN RDTARPON SPRINGS, FL 34689KAREN ACRES · Single Family Residence
3Beds
2Baths
1,208Sq ft
0.14 acLot
1-carGarage
1988Built
About this home
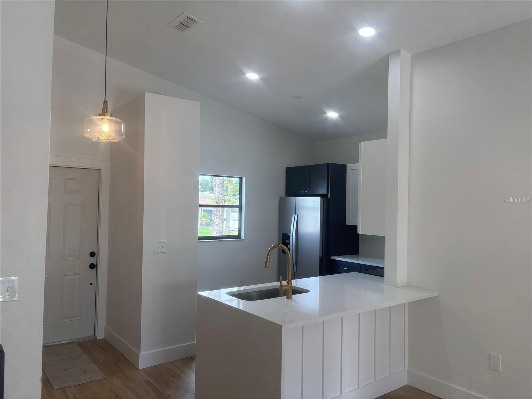
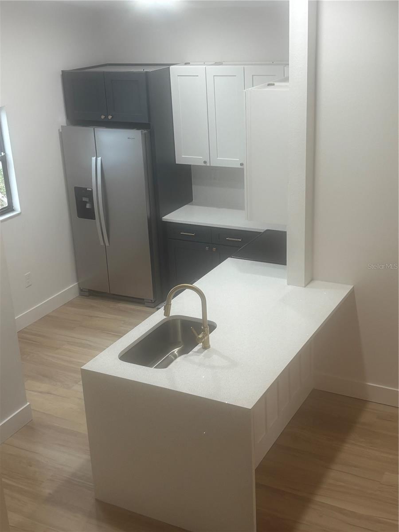
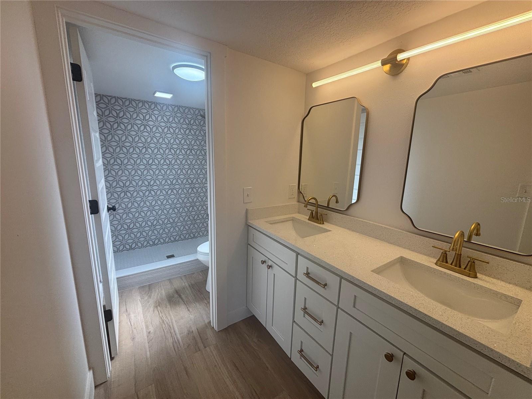
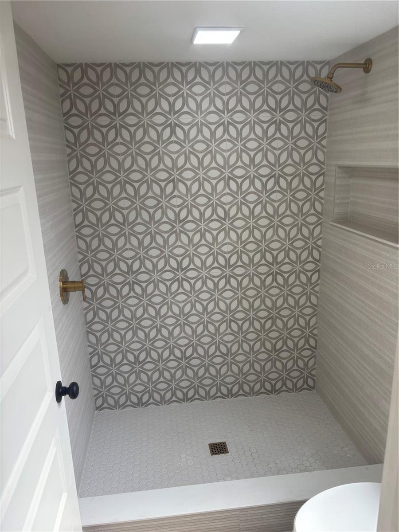
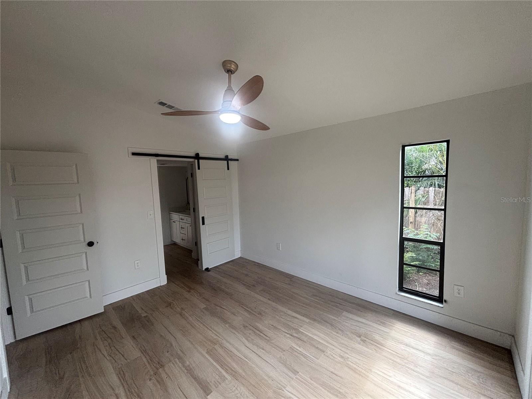
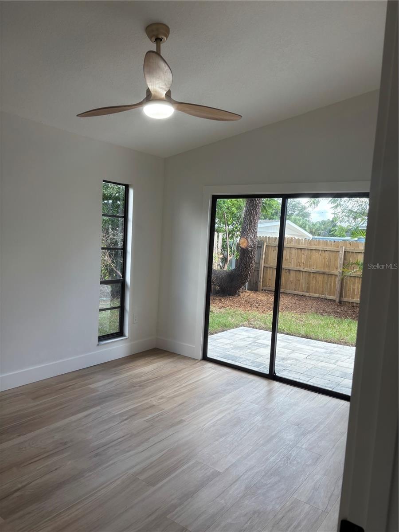
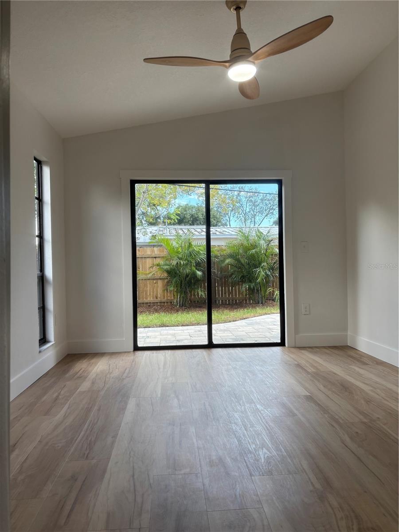
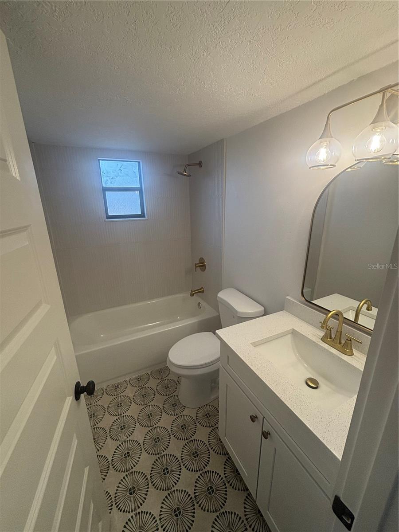
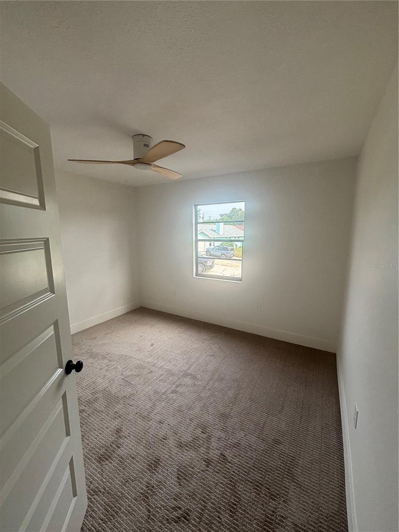
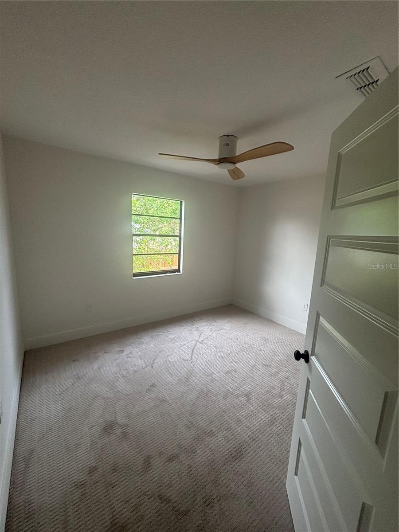
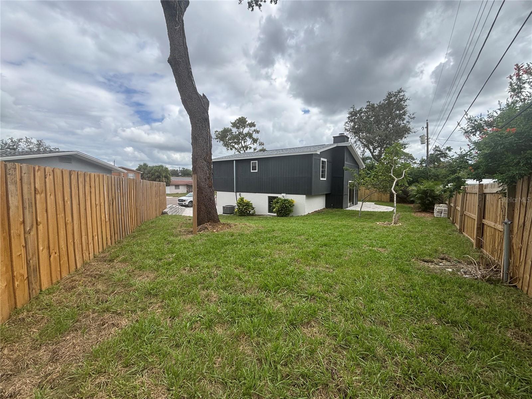
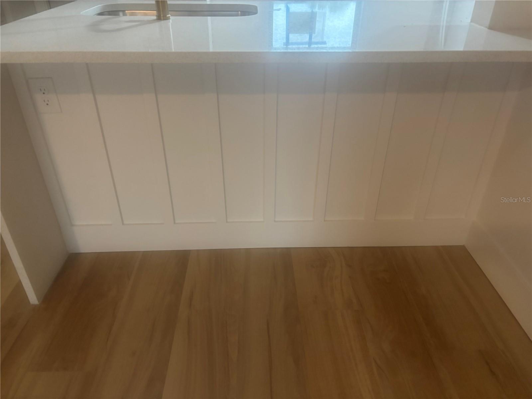
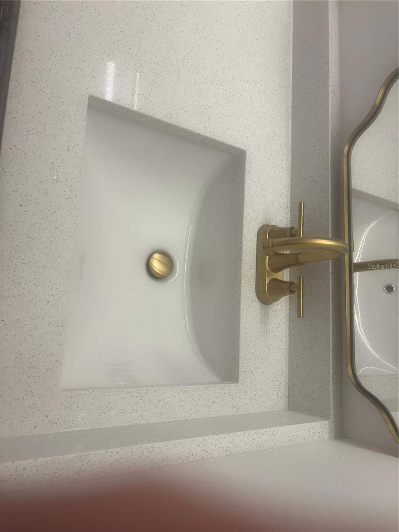
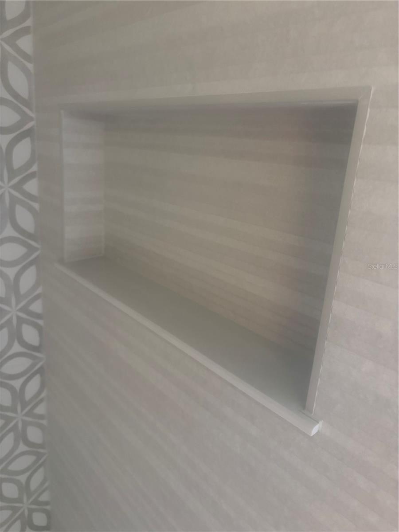
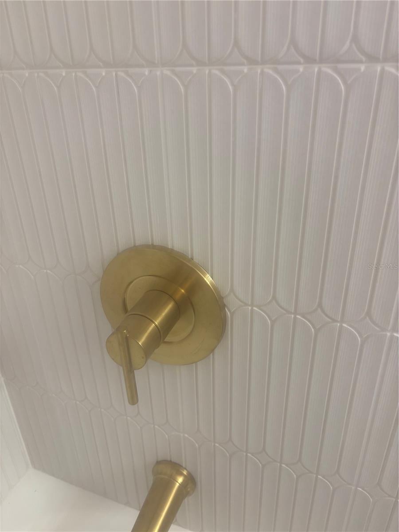
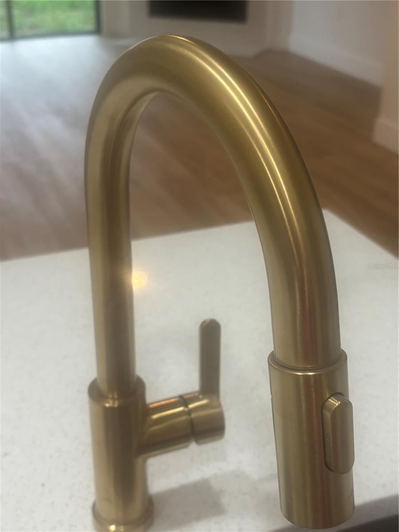
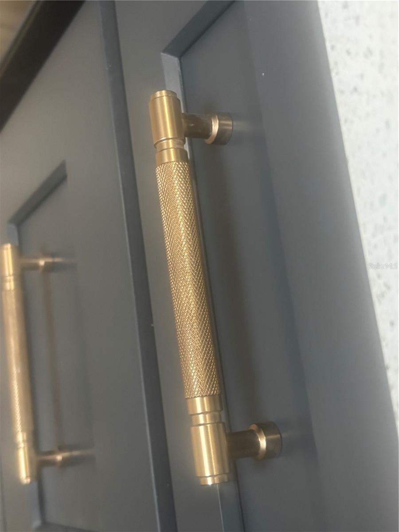
Under contract-accepting backup offers. Completely remodeled, from top to bottom. Sitting High and Dry. Cul-de-sac lot. Some of the updates: New Roof, New A/C, New kitchen cabinets, new quartz waterfall counter tops, new stainless-steel appliances, new bathrooms, new flooring, new light fixtures, new plumbing fixtures, new doors, and much more. New drought resistant Bahaia sod being laid so you don't have to worry about a large water bill to keep your grass alive. You will not find a nicer finished house anywhere. Attention to detail and top quality here. All this and only a 5-minute dri…
Description as provided by the listing brokerage.
Highlights
- Private Yard
- Cathedral Ceiling(s)
- Ceiling Fans(s)
- High Ceilings
- Kitchen/Family Room Combo
- Open Floorplan
- Primary Bedroom Main Floor
- Solid Surface Counters
- Solid Wood Cabinets
The details
StatusUnder contract
MLS #MFRTB8534705
Property typeSingle Family Residence
Year built1988
Lot size0.14 ac
Living area1,208 sq ft
Price per sq ft$289
CDDNo
Taxes$873 (2025)
Garage1-car
Stories2
Days on market38
CountyPinellas
Flood zoneX500* (verify)
ListedAug 23, 2026
Features & property details
Interior
Full baths2
Half baths0
Rooms4
FlooringCarpet, Ceramic Tile, Linoleum
AppliancesDishwasher, Disposal, Electric Water Heater, Microwave, Range, Refrigerator
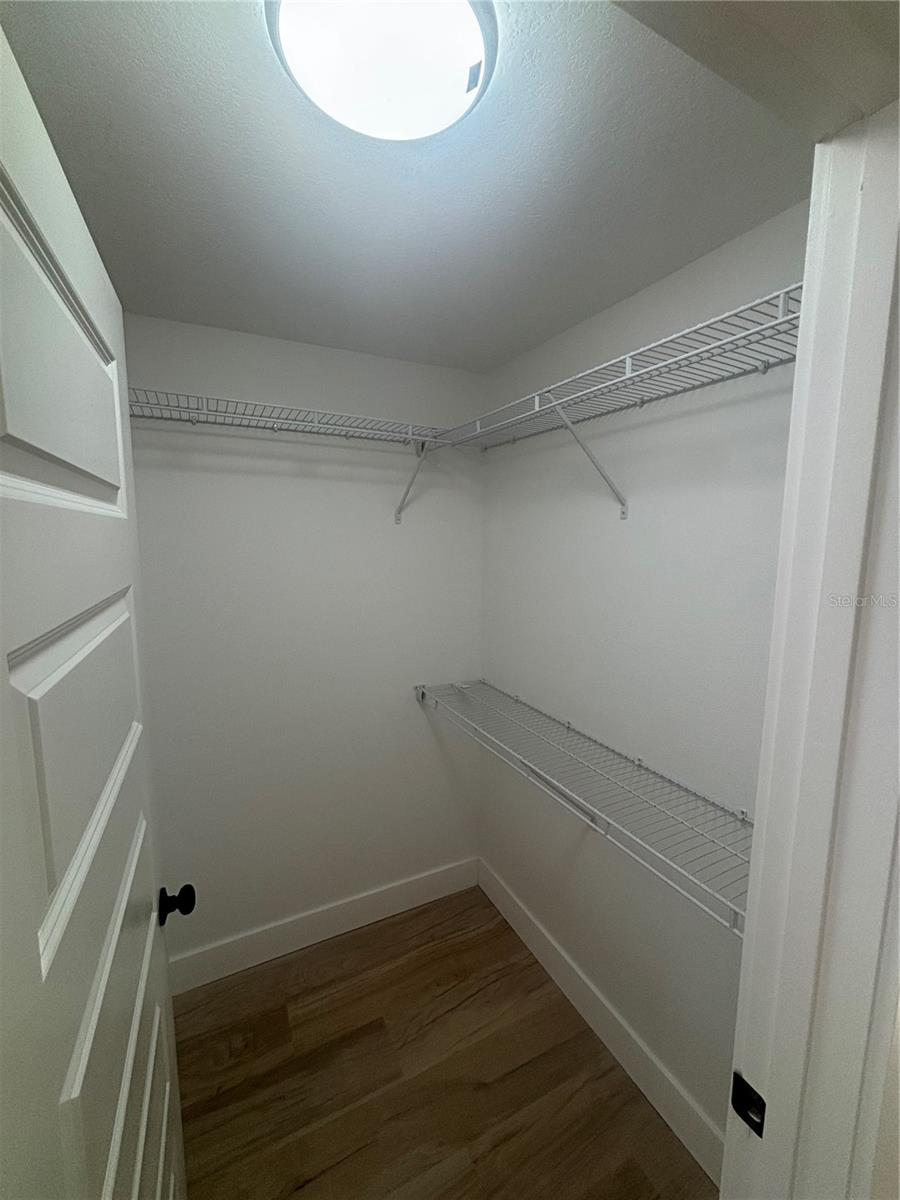
Interior featuresCathedral Ceiling(s), Ceiling Fans(s), High Ceilings, Kitchen/Family Room Combo, Living Room/Dining Room Combo, Open Floorplan, Primary Bedroom Main Floor, Solid Surface Counters, Solid Wood Cabinets, Stone Counters, Thermostat, Walk-In Closet(s)
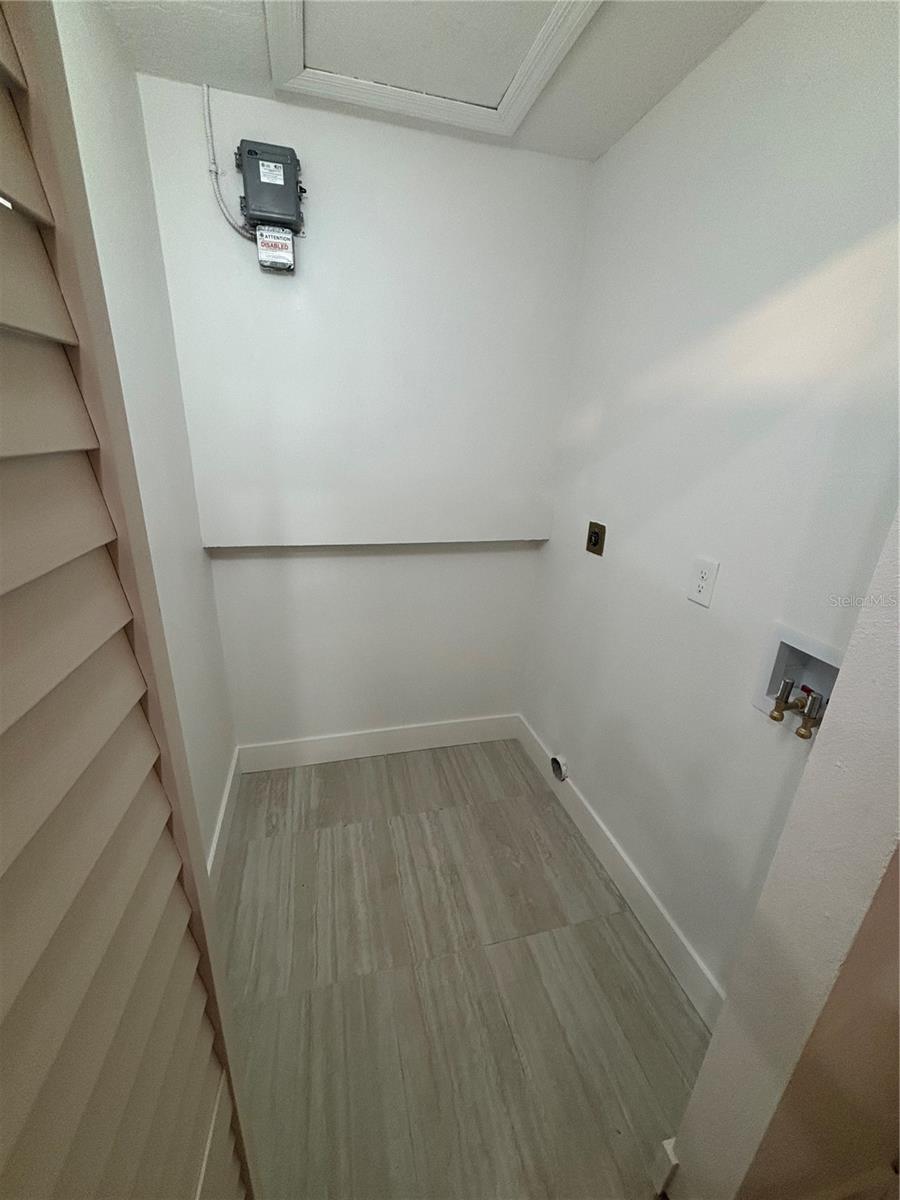
LaundryElectric Dryer Hookup, Inside, Laundry Room, Washer Hookup
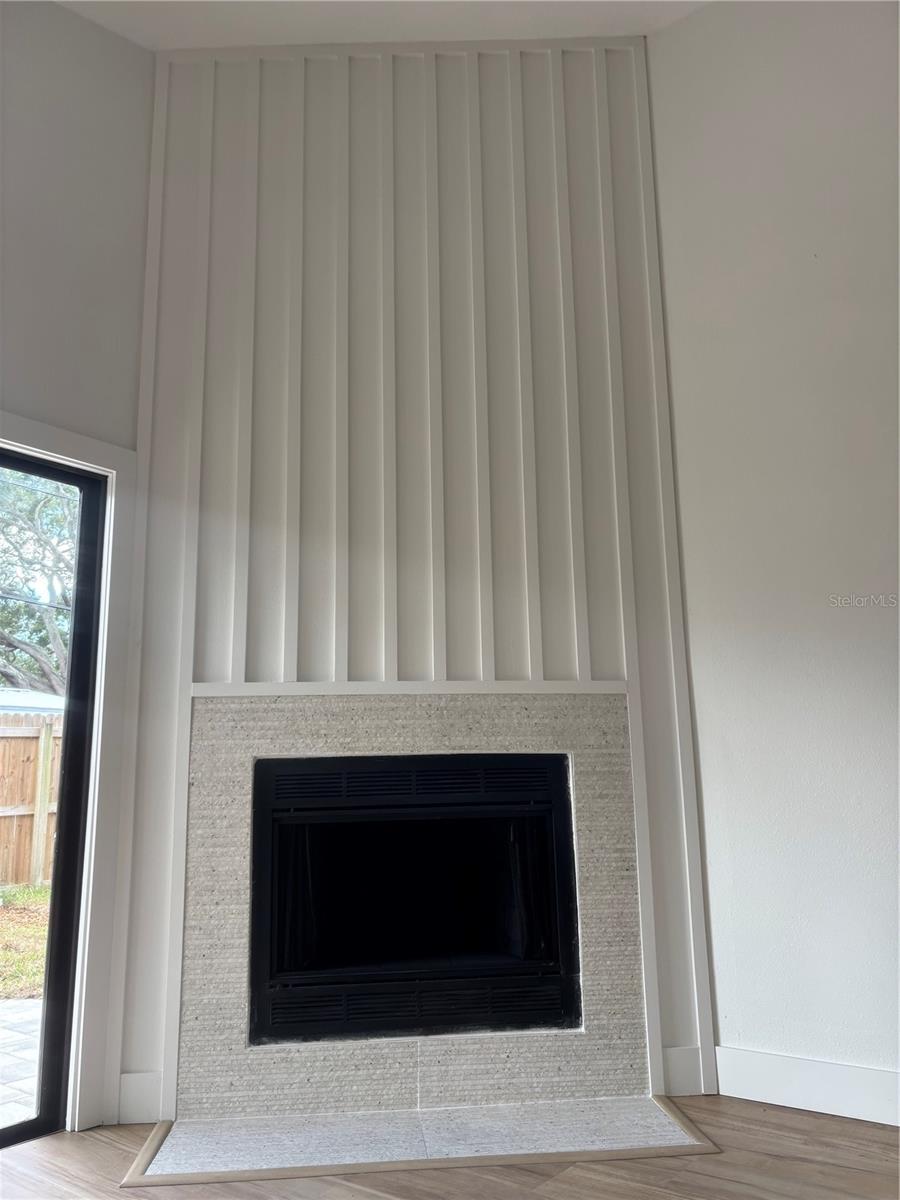
FireplaceYes
Fireplace featuresFamily Room, Living Room
CoolingCentral Air
HeatingCentral, Electric
In-law suite0
Exterior & lot
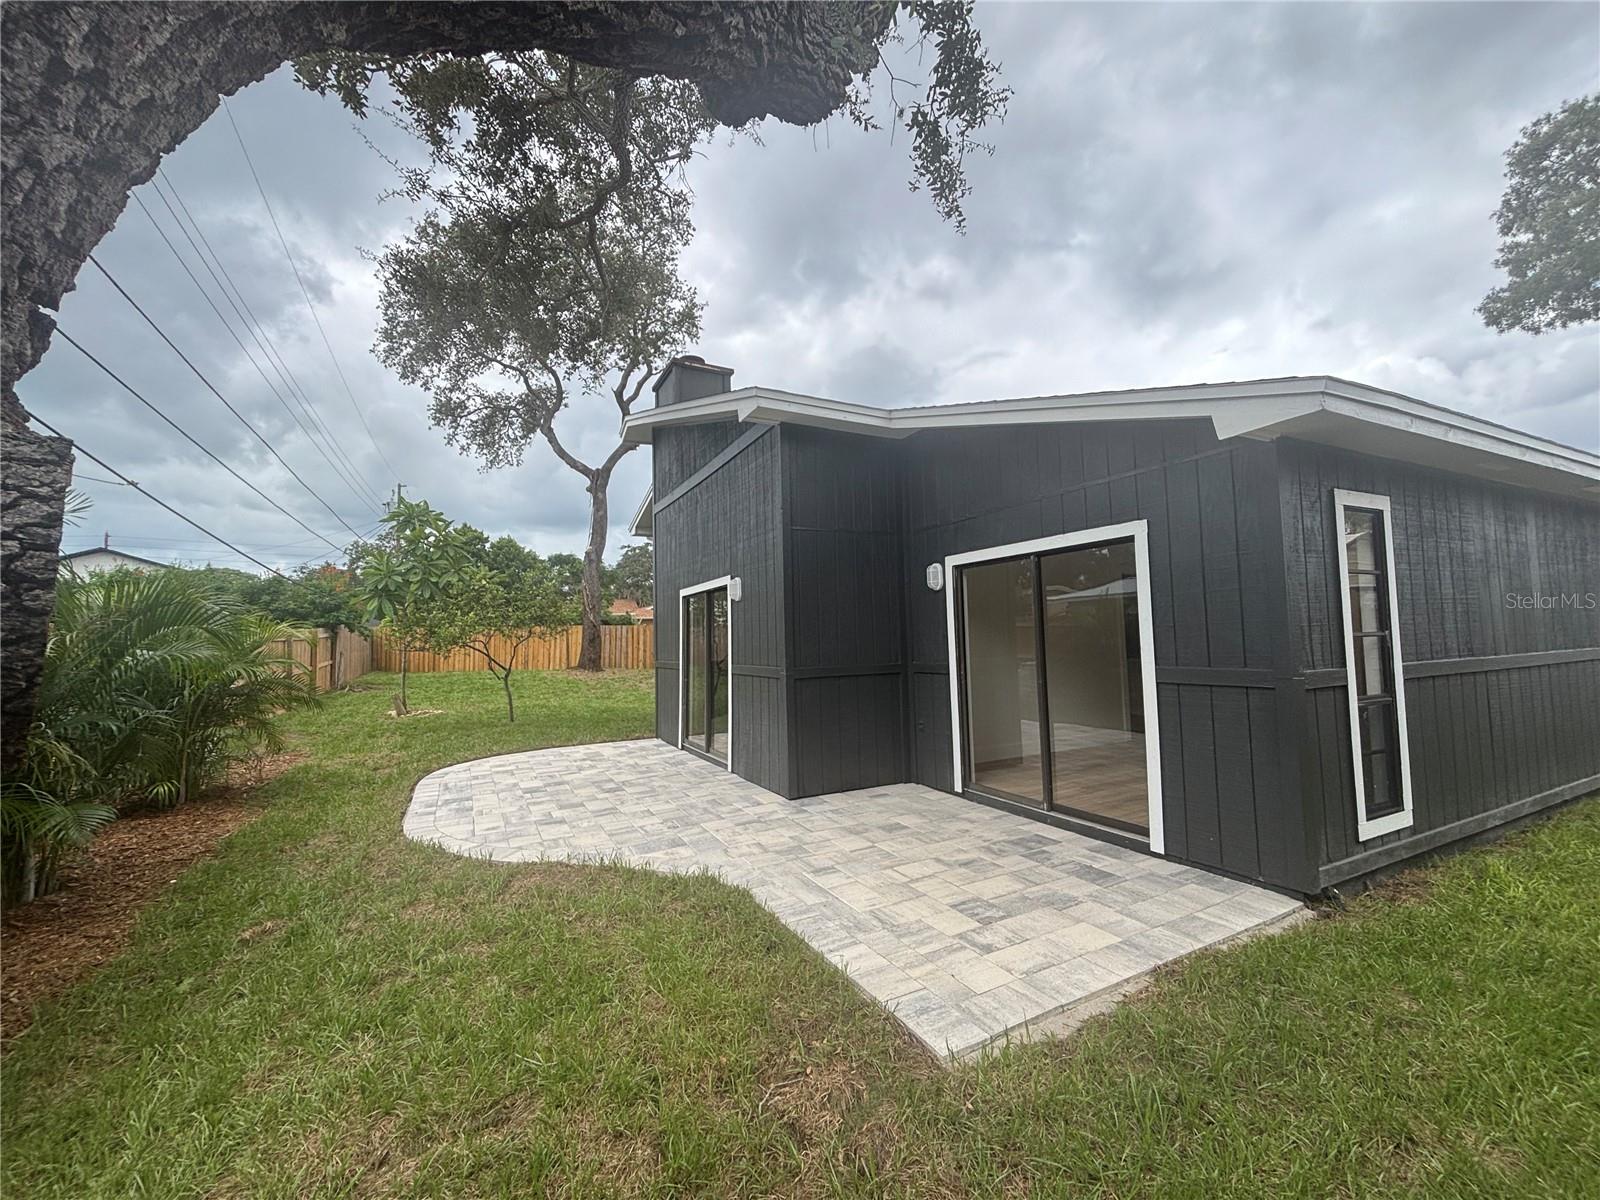
Exterior featuresPrivate Yard
Patio & porchPatio, Rear Porch
Lot featuresLandscaped, Private, Street Dead-End, Paved
Lot dimensions73x91
VegetationFruit Trees, Mature Landscaping, Oak Trees, Trees/Landscaped
FacesNorth
Road surfaceAsphalt
Construction
ConstructionBlock, Stucco, Frame, Wood Siding
FoundationSlab
RoofShingle
ConditionCompleted
Living area sourcePublic Records
Building area (sq ft)1,544
Parking
GarageYes
Attached garageYes
Garage dimensions12x31
CarportNo
Parking featuresDriveway, Ground Level, Basement
Pool & water
SpaNo
Waterfront feet0
Community & HOA
Approval required0
Total monthly fees$0
Total annual fees$0
55+ communityNo
Minimum lease1-7 Days
Lease restrictions0
Lease notesBuyer to verify with City
Utilities & efficiency
UtilitiesBB/HS Internet Available, Cable Available, Electricity Connected, Public, Sewer Connected, Water Connected
SewerPublic Sewer
Water sourcePublic
Financial & terms
CDD0
Tax year2,025
Homestead0
Listing termsCash, Conventional
OwnershipFee Simple
Special conditionsNone
PossessionClose Of Escrow
Home warrantyNo
OccupantVacant
MLS area34689 - Tarpon Springs
Where it sits
Approximate location shown. Exact address available on request per listing brokerage.
More like this
Stellar MLSMLS# MFRTB8534705Listing courtesy of CHARLES RUTENBERG REALTY INCLast updated Oct 3, 2026, 2:42 PM