 12 photos · 3D tour
1 / 12
ActivePrice improved $8,000100 days on market
$317,000$325,000
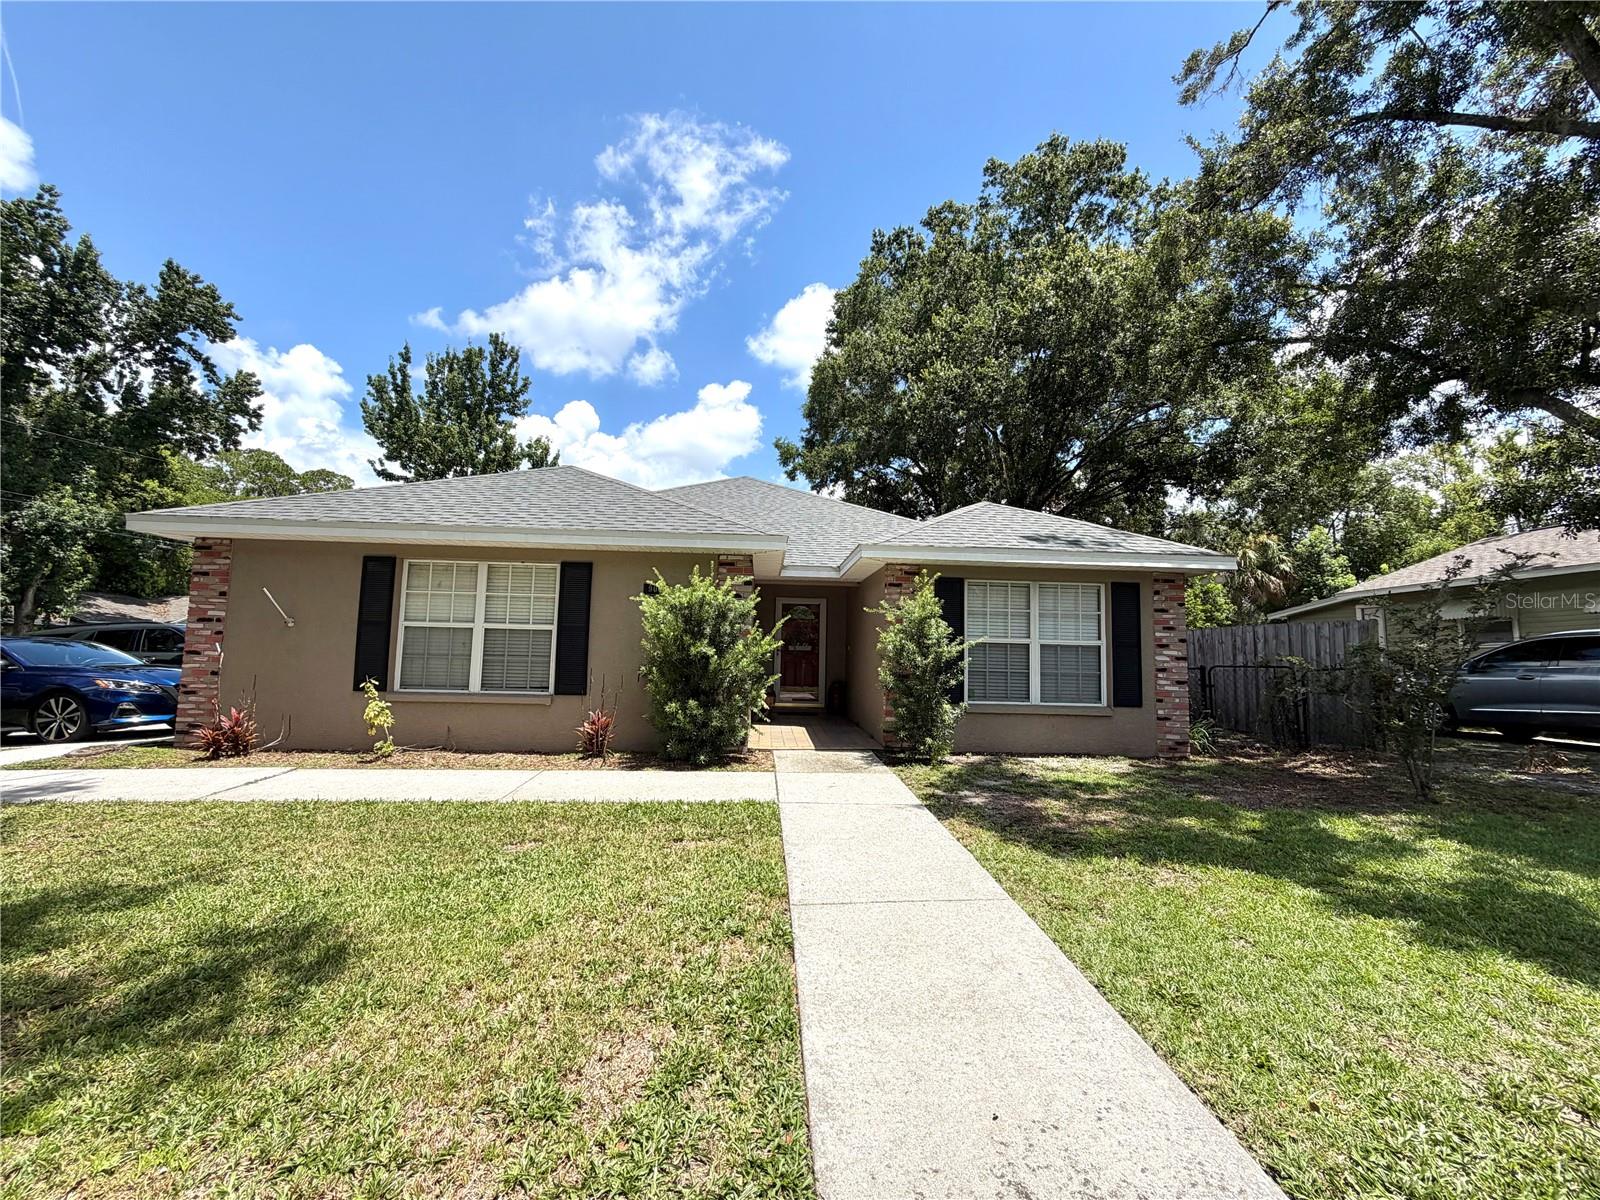
902 E TOMLIN STPLANT CITY, FL 33563WASHINGTON PARK · Single Family Residence
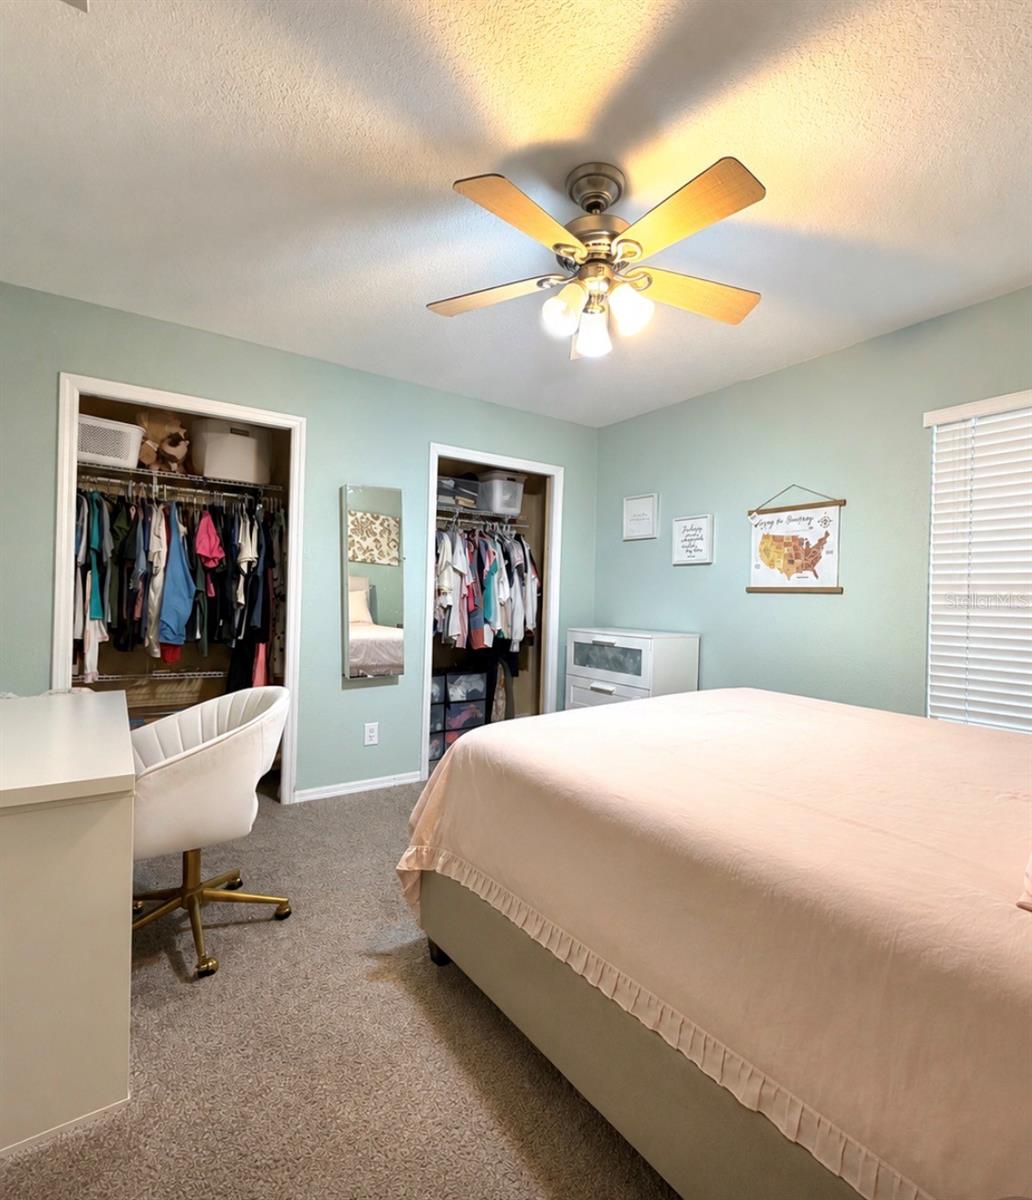
3Beds
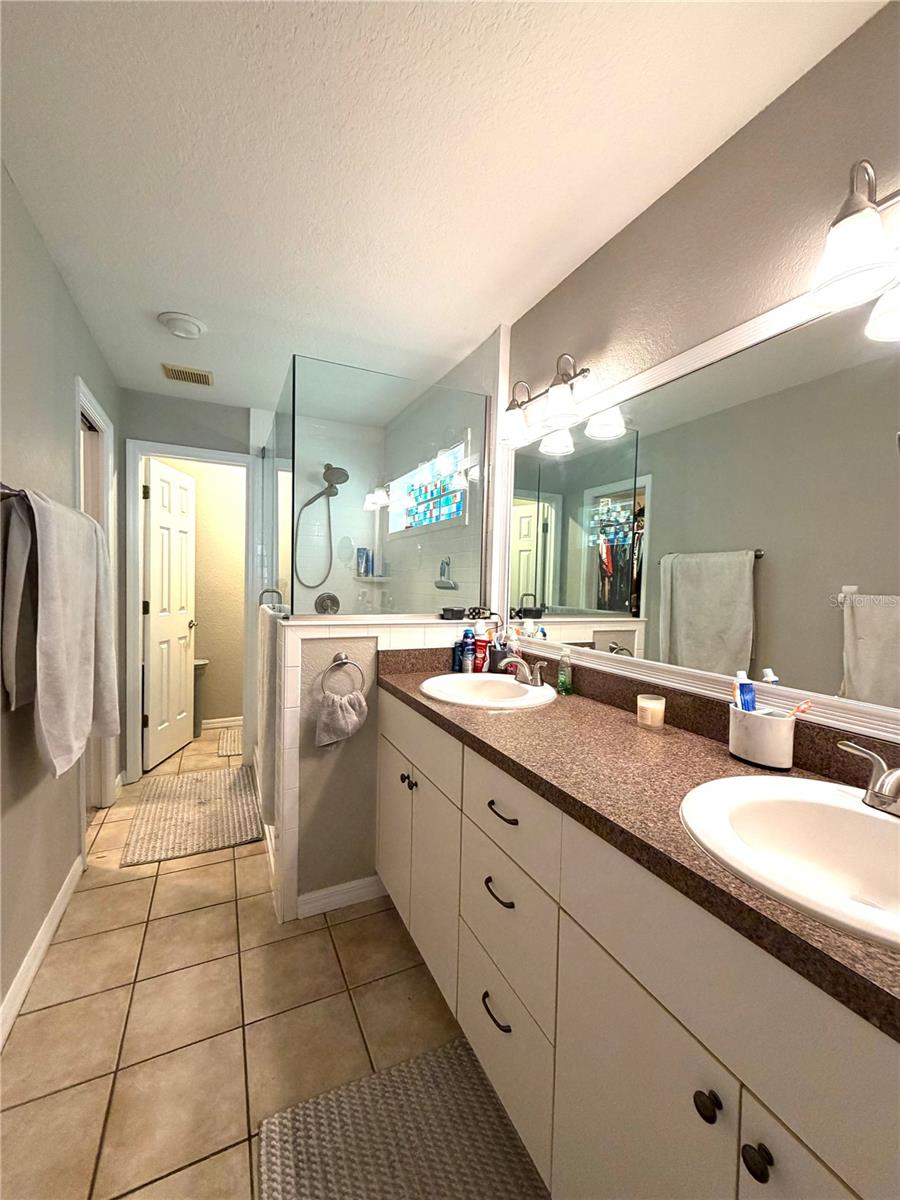
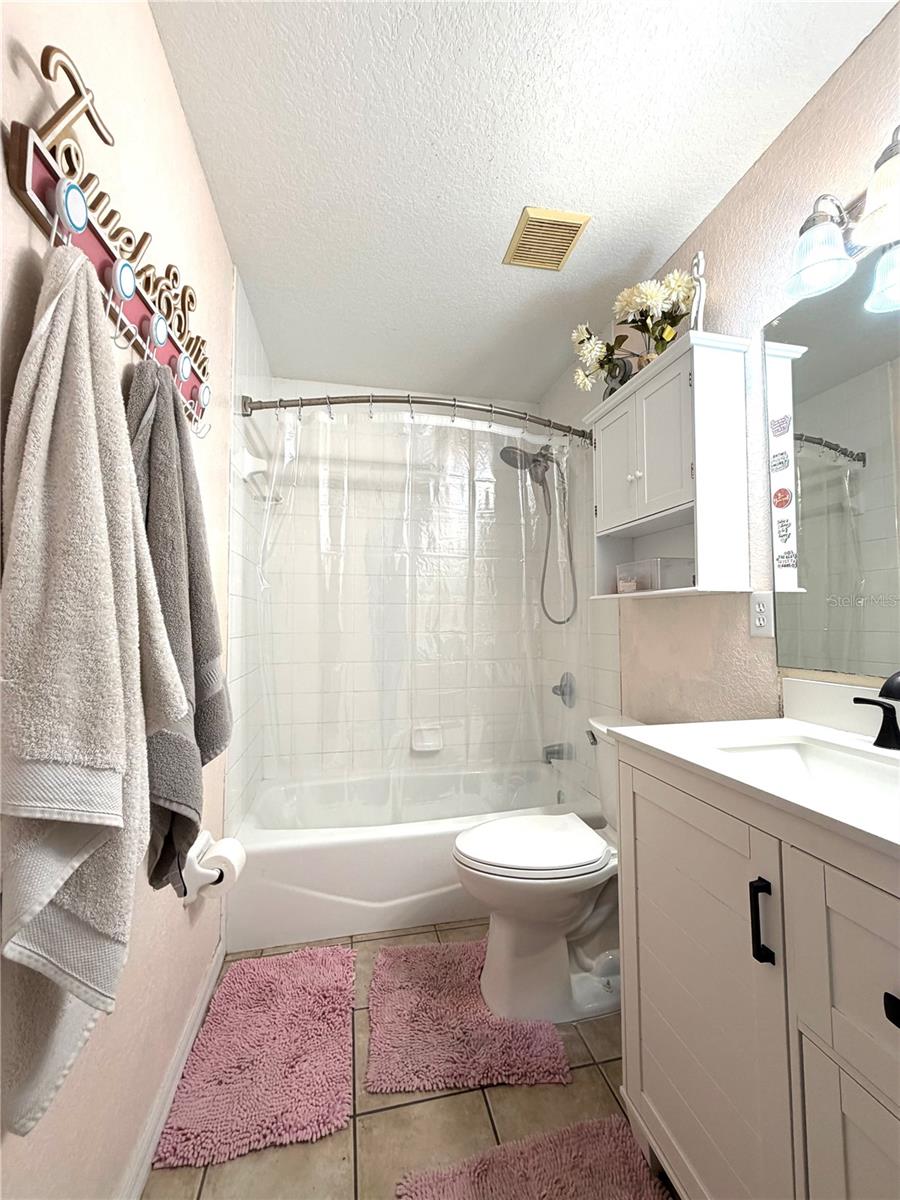
2Baths
1,551Sq ft
0.14 acLot
2-carGarage
2003Built
About this home
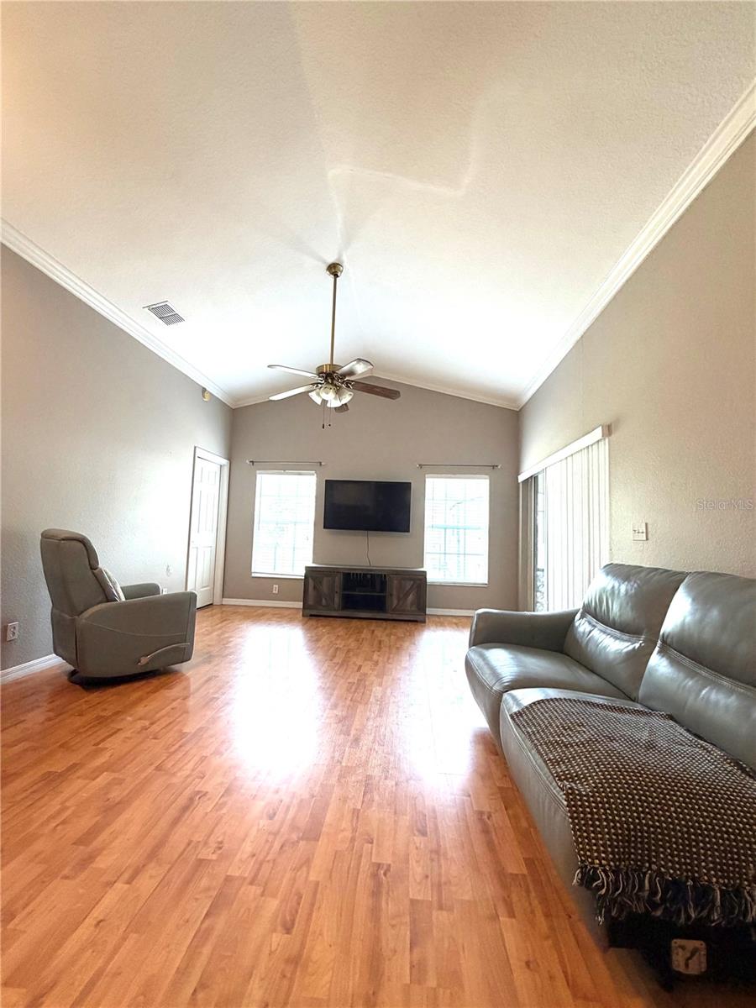
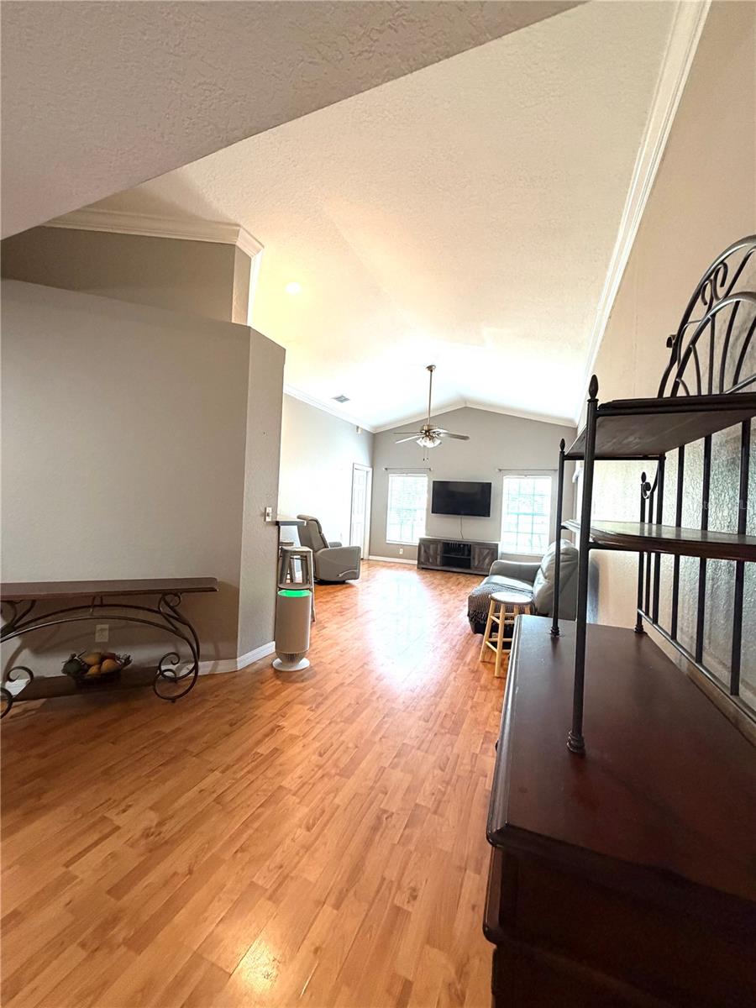
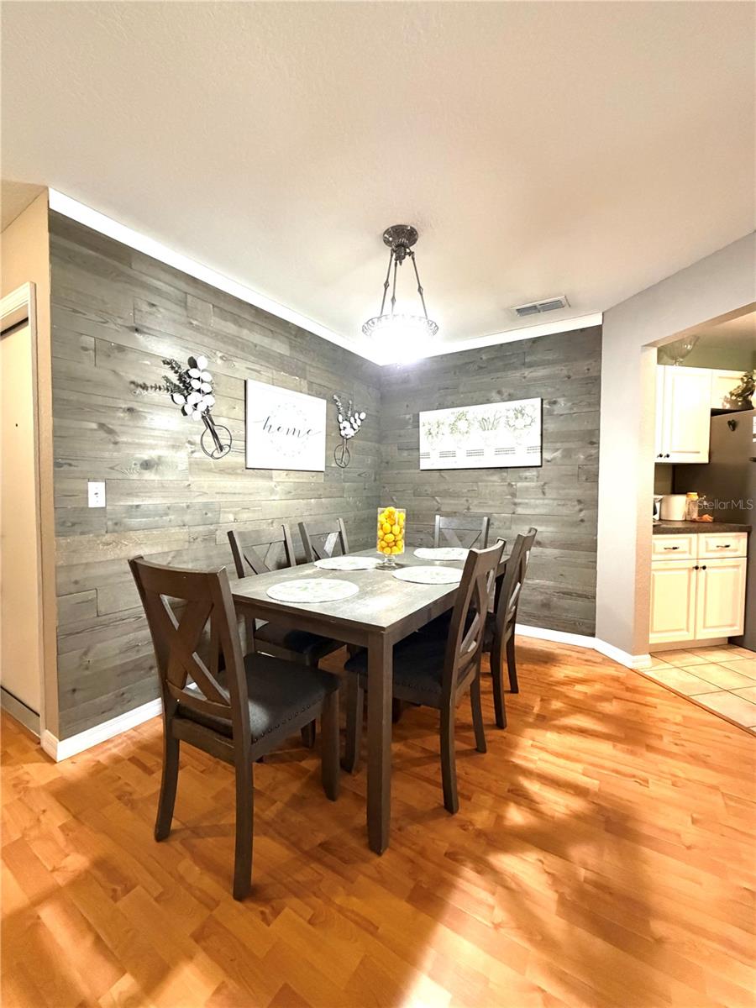
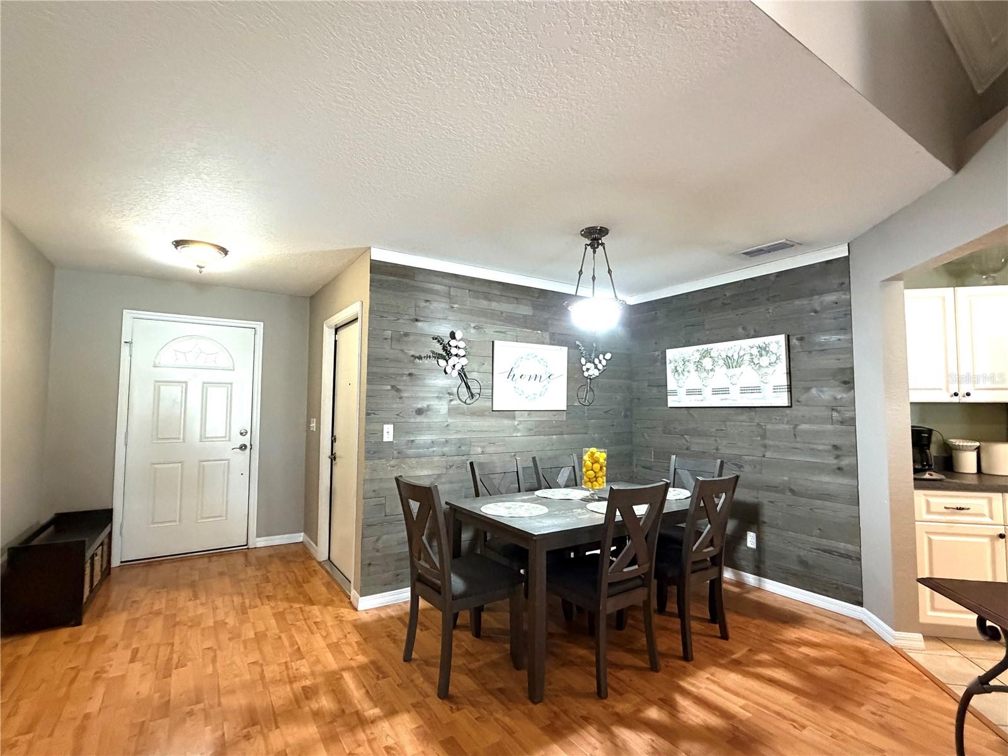
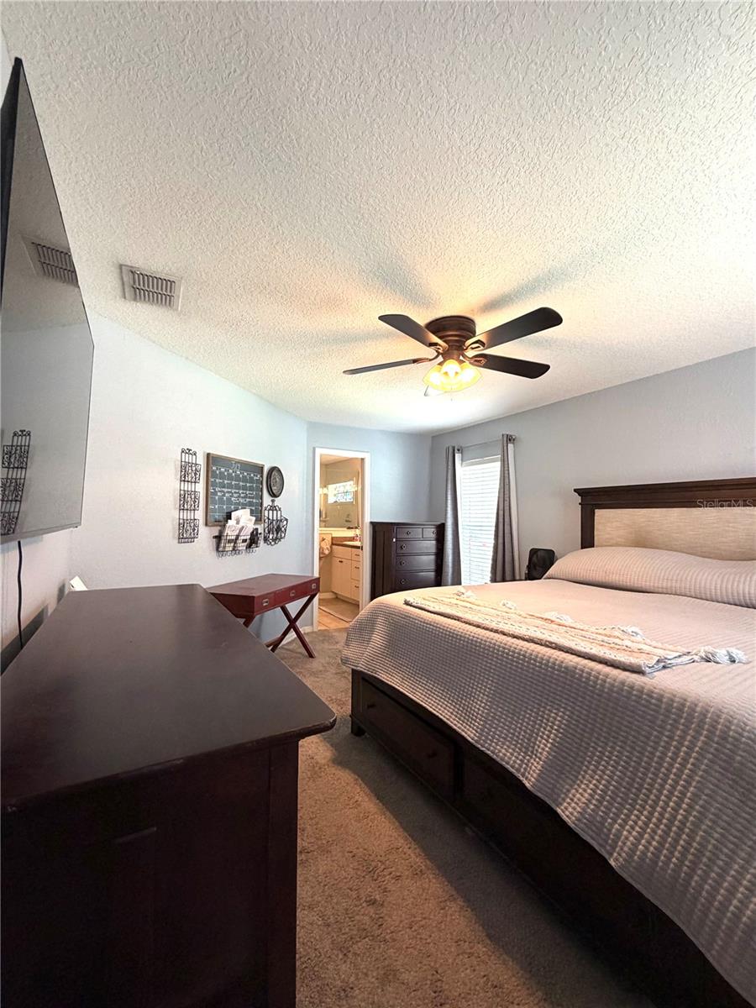
Priced to Sell! Don't miss this fantastic opportunity to own a well-maintained 3-bedroom, 2-bath home in the heart of Plant City. Built in 2003, this move-in-ready home features a desirable split-bedroom floor plan designed for both privacy and functionality. Brand new 3 ton A/C unit and the roof is only a few years old. The spacious layout offers comfortable living with plenty of room to relax or entertain. Step outside to enjoy the covered lanai overlooking the fully fenced backyard perfect for pets, play, or weekend gatherings. A two-car garage provides ample storage and convenience. Best…
Description as provided by the listing brokerage.
Highlights
- 2-car garage
- Private Mailbox
- Ceiling Fans(s)
- Crown Molding
- Open Floorplan
- Thermostat
- Walk-In Closet(s)
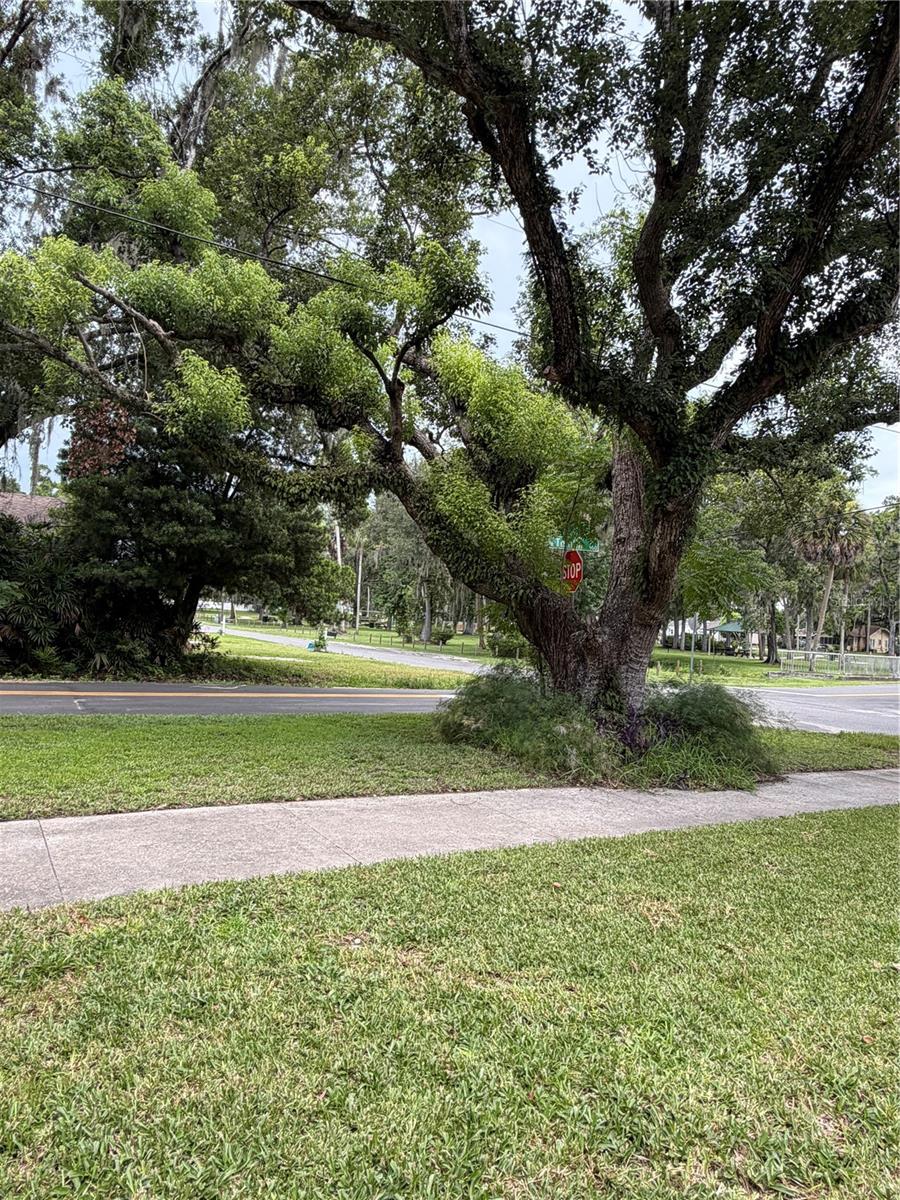
- Park/Greenbelt
- Shingle
The details
StatusActive
MLS #MFRTB8528280
Property typeSingle Family Residence
Year built2003
Lot size0.14 ac
Living area1,551 sq ft
Price per sq ft$204
CDDNo
Taxes$3,193 (2025)
Garage2-car
Stories1
Days on market100
CountyHillsborough
Flood zoneAE (verify)
ListedJul 9, 2026
Features & property details
Interior
Full baths2
Half baths0
Rooms3
FlooringCarpet, Ceramic Tile, Wood
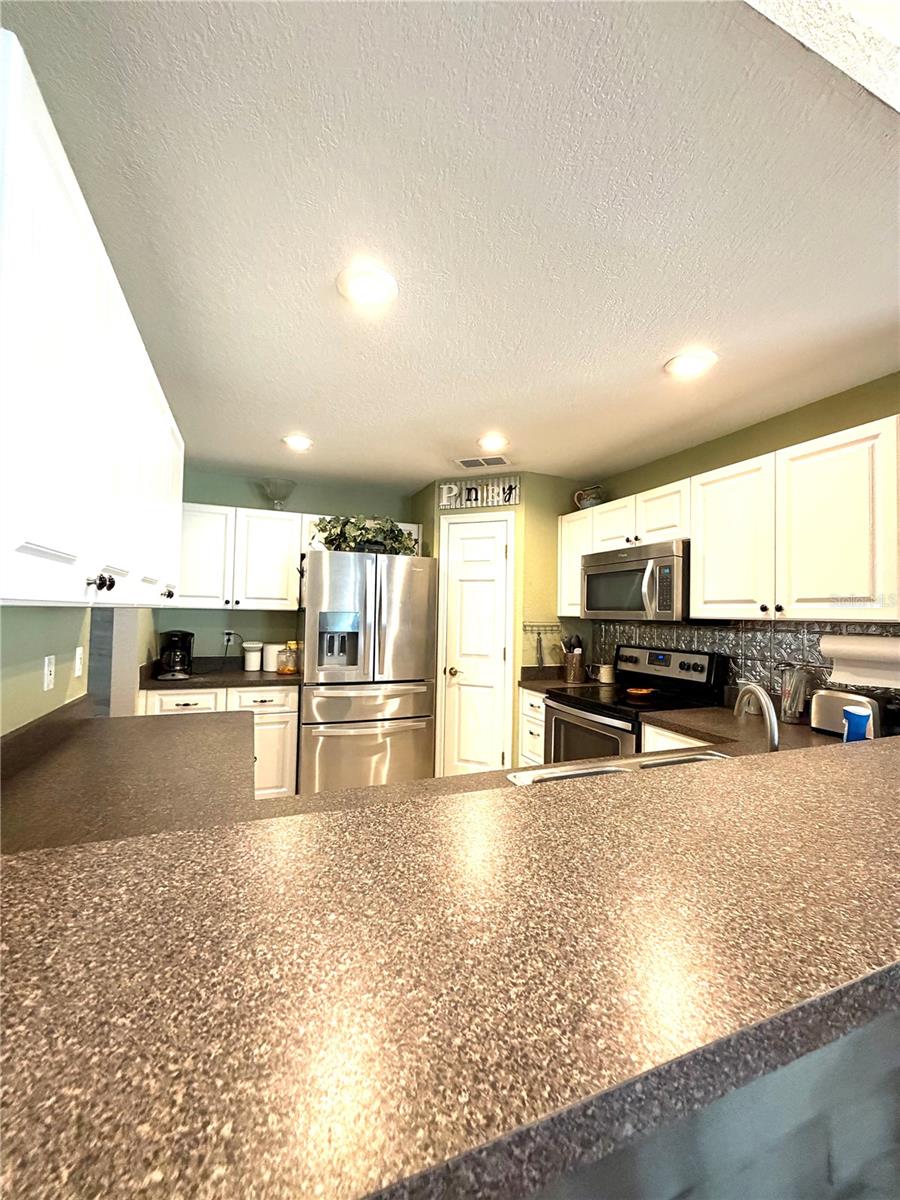
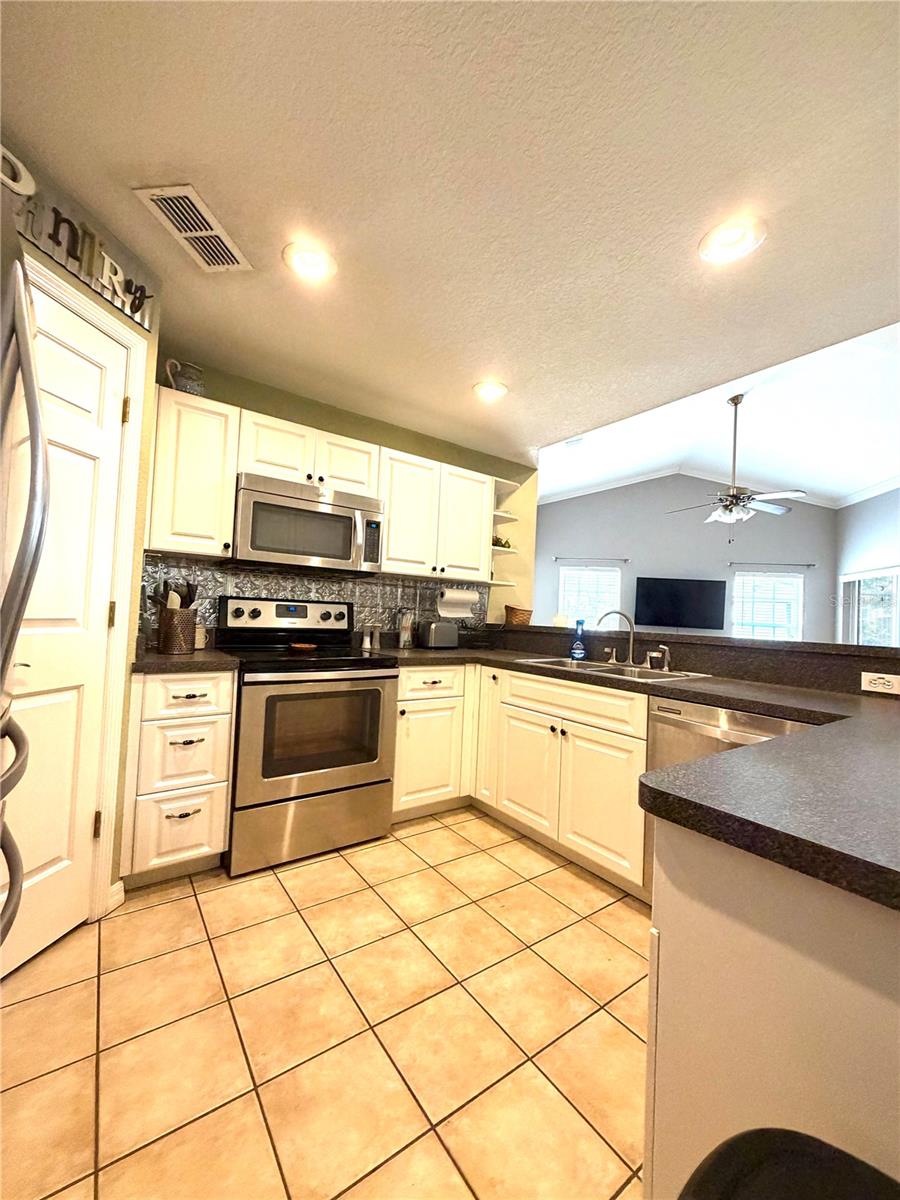
AppliancesDishwasher, Microwave, Range, Refrigerator
Interior featuresCeiling Fans(s), Crown Molding, Living Room/Dining Room Combo, Open Floorplan, Thermostat, Walk-In Closet(s)
LaundryIn Garage
FireplaceNo
WindowsBlinds
CoolingCentral Air
HeatingCentral
In-law suite0
Exterior & lot
Exterior featuresPrivate Mailbox
Patio & porchCovered, Enclosed, Rear Porch, Screened
FencingChain Link
ViewPark/Greenbelt
Lot dimensions60x105
Other structuresShed(s), Storage
FacesSouth
Road surfaceAsphalt
Construction
ConstructionBrick, Stucco
FoundationSlab
RoofShingle
ConditionCompleted
Living area sourcePublic Records
Building area (sq ft)2,139
Parking
GarageYes
Attached garageYes
CarportNo
Parking featuresDriveway, Garage Door Opener, Garage Faces Side
Pool & water
Waterfront feet0
Community & HOA
Approval required0
Total monthly fees$0
Total annual fees$0
55+ communityNo
Minimum leaseNo Minimum
Lease restrictions0
Utilities & efficiency
UtilitiesCable Available, Electricity Connected, Public, Water Connected
SewerPublic Sewer
Water sourcePublic
Financial & terms
CDD0
Tax year2,025
Homestead1
Listing termsCash, Conventional, Fha, VA Loan
OwnershipFee Simple
Special conditionsNone
ZoningR-1
OccupantOwner
MLS area33563 - Plant City
Where it sits
Approximate location shown. Exact address available on request per listing brokerage.
More like this
Stellar MLSMLS# MFRTB8528280Listing courtesy of REAL BROKER, LLCLast updated Oct 19, 2026, 11:13 PM