 70 photos · 3D tour
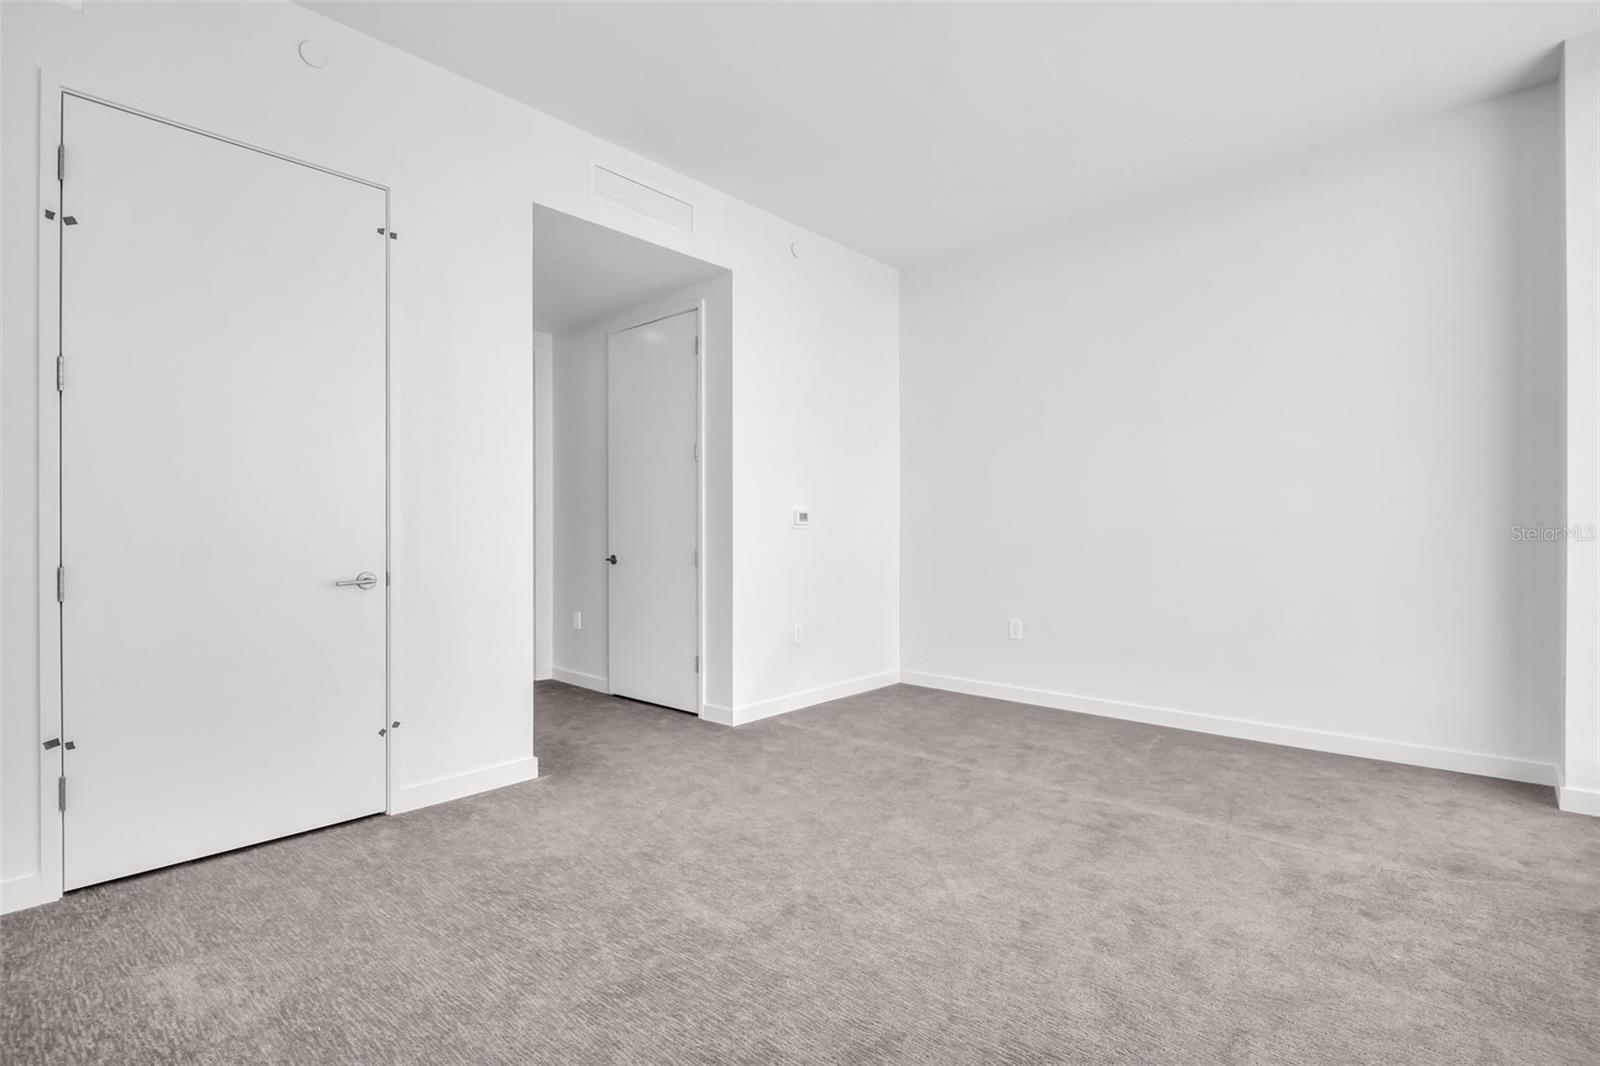
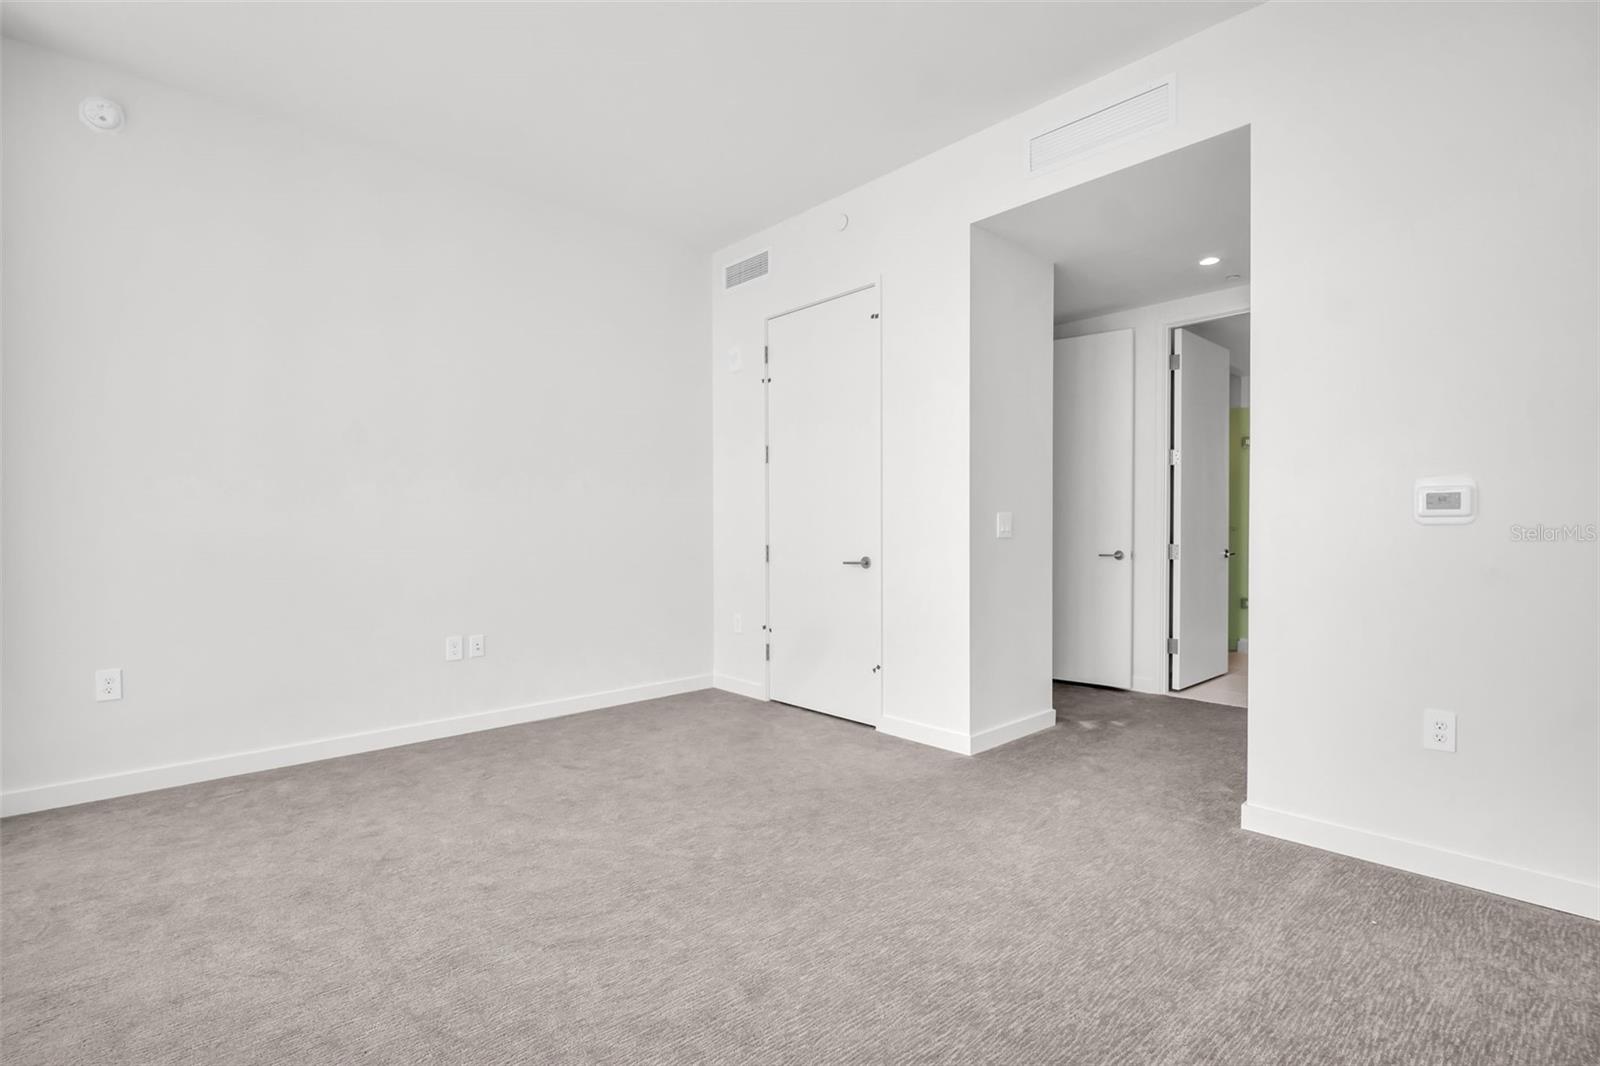
1 / 70
Active106 days on marketNew construction
$8,700
400 CENTRAL AVE #2605ST PETERSBURG, FL 33701400 CENTRAL · Condominium
3Beds
3Baths
1,921Sq ft
2.3 acLot
1-carGarage
2026Built
About this home
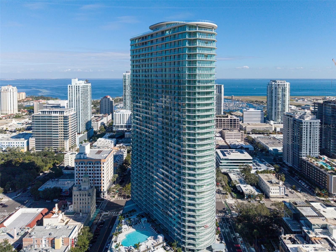
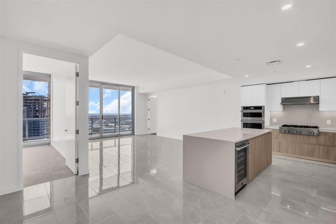
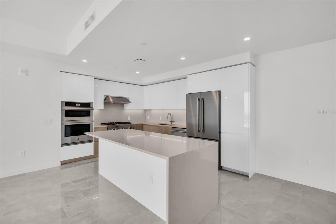
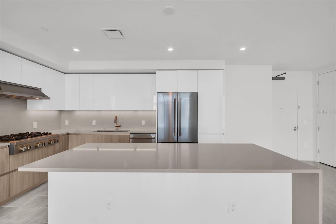
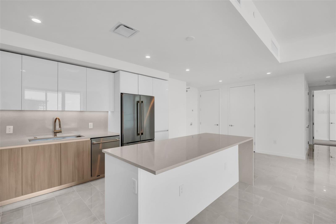
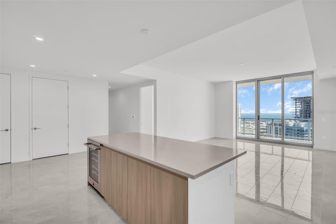
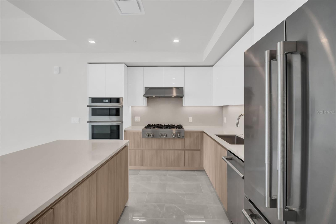
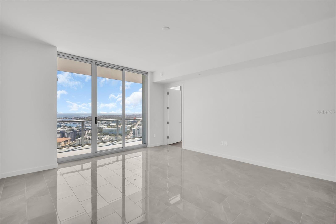
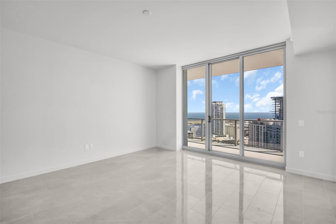
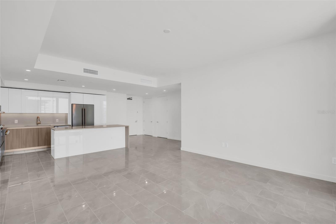
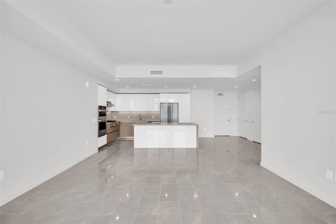
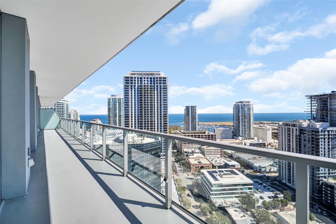
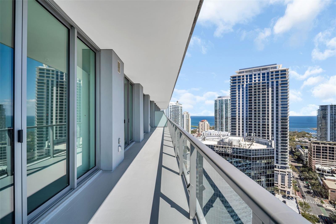
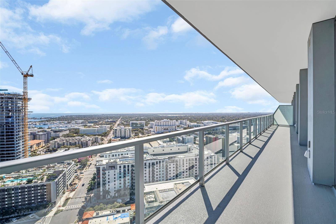
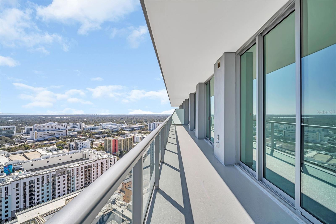
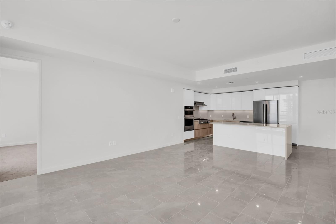
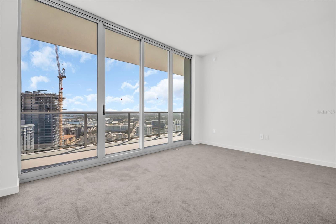
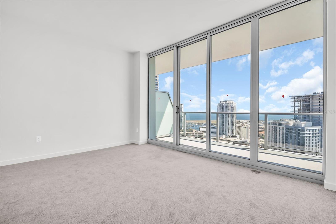
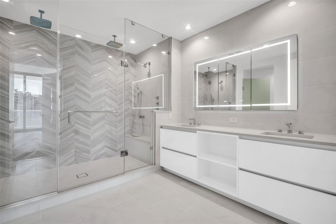
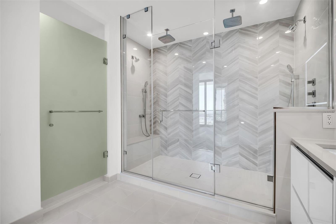
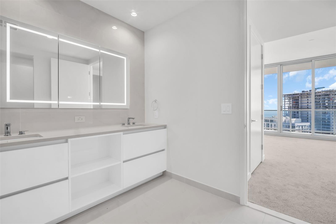
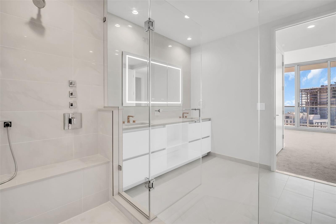
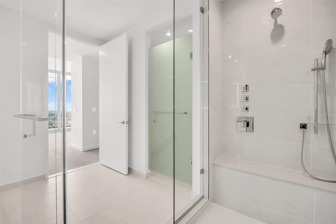
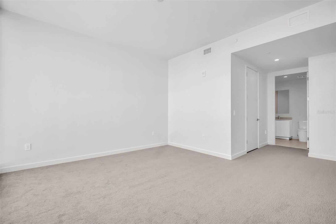
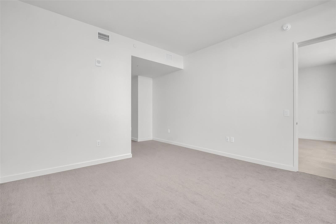
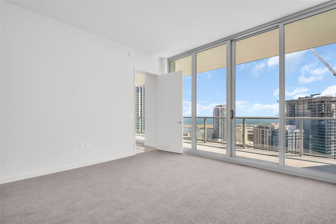
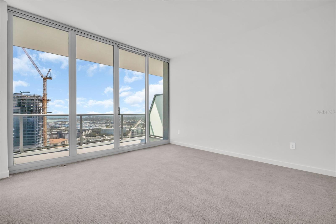
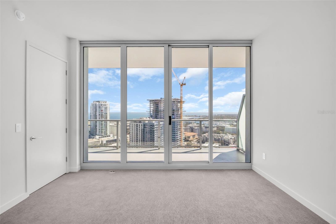
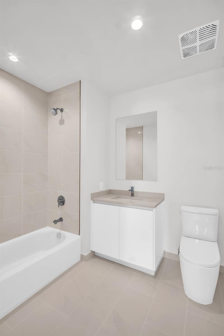
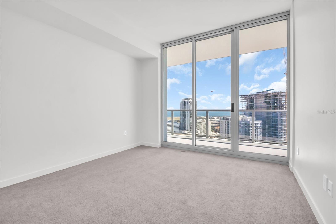
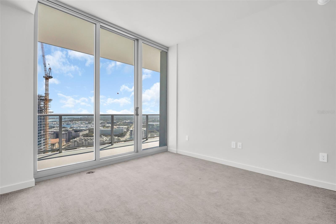
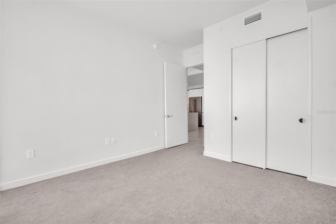
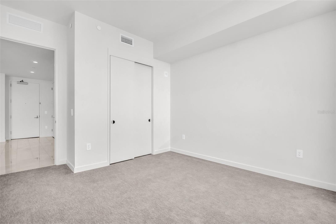
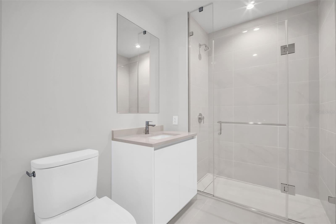
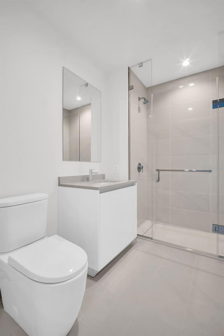
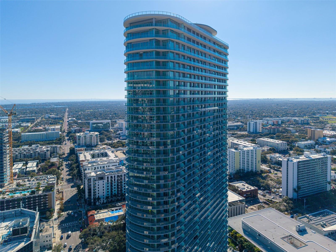
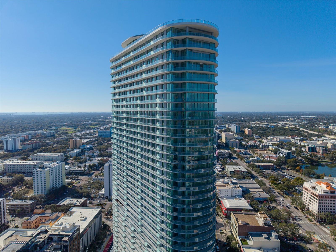
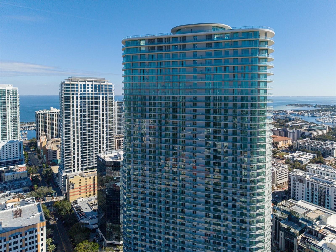
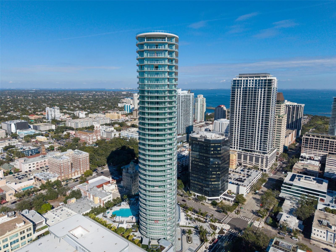
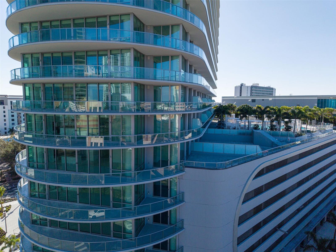
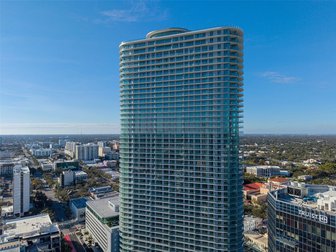
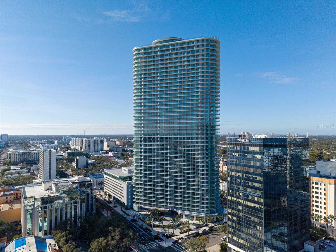
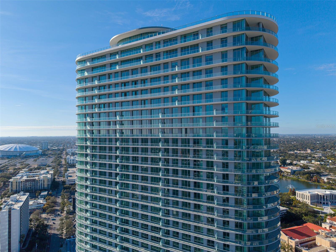
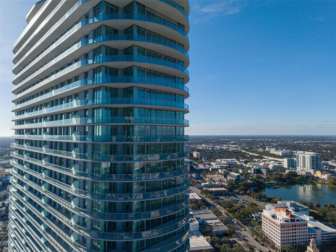
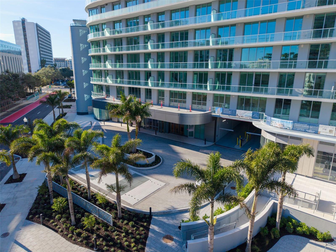
Sweeping southeast views of Tampa Bay and the downtown skyline define Residence 2605, a brand-new luxury home in the exclusive Sky Collection at 400 Central. Rising from the 26th floor of Tampa Bay’s tallest building, this never-lived-in residence combines contemporary design, thoughtful upgrades, and exceptional indoor-outdoor living. Offering 1,921 square feet of interior living space, the residence is complemented by an expansive 418-square-foot terrace spanning the full width of the home. Floor-to-ceiling glass frames panoramic water and city views, while every bedroom and the main living…
Description as provided by the listing brokerage.
Highlights
- New construction
- Balcony
- Dog Run
- Lighting
- Other
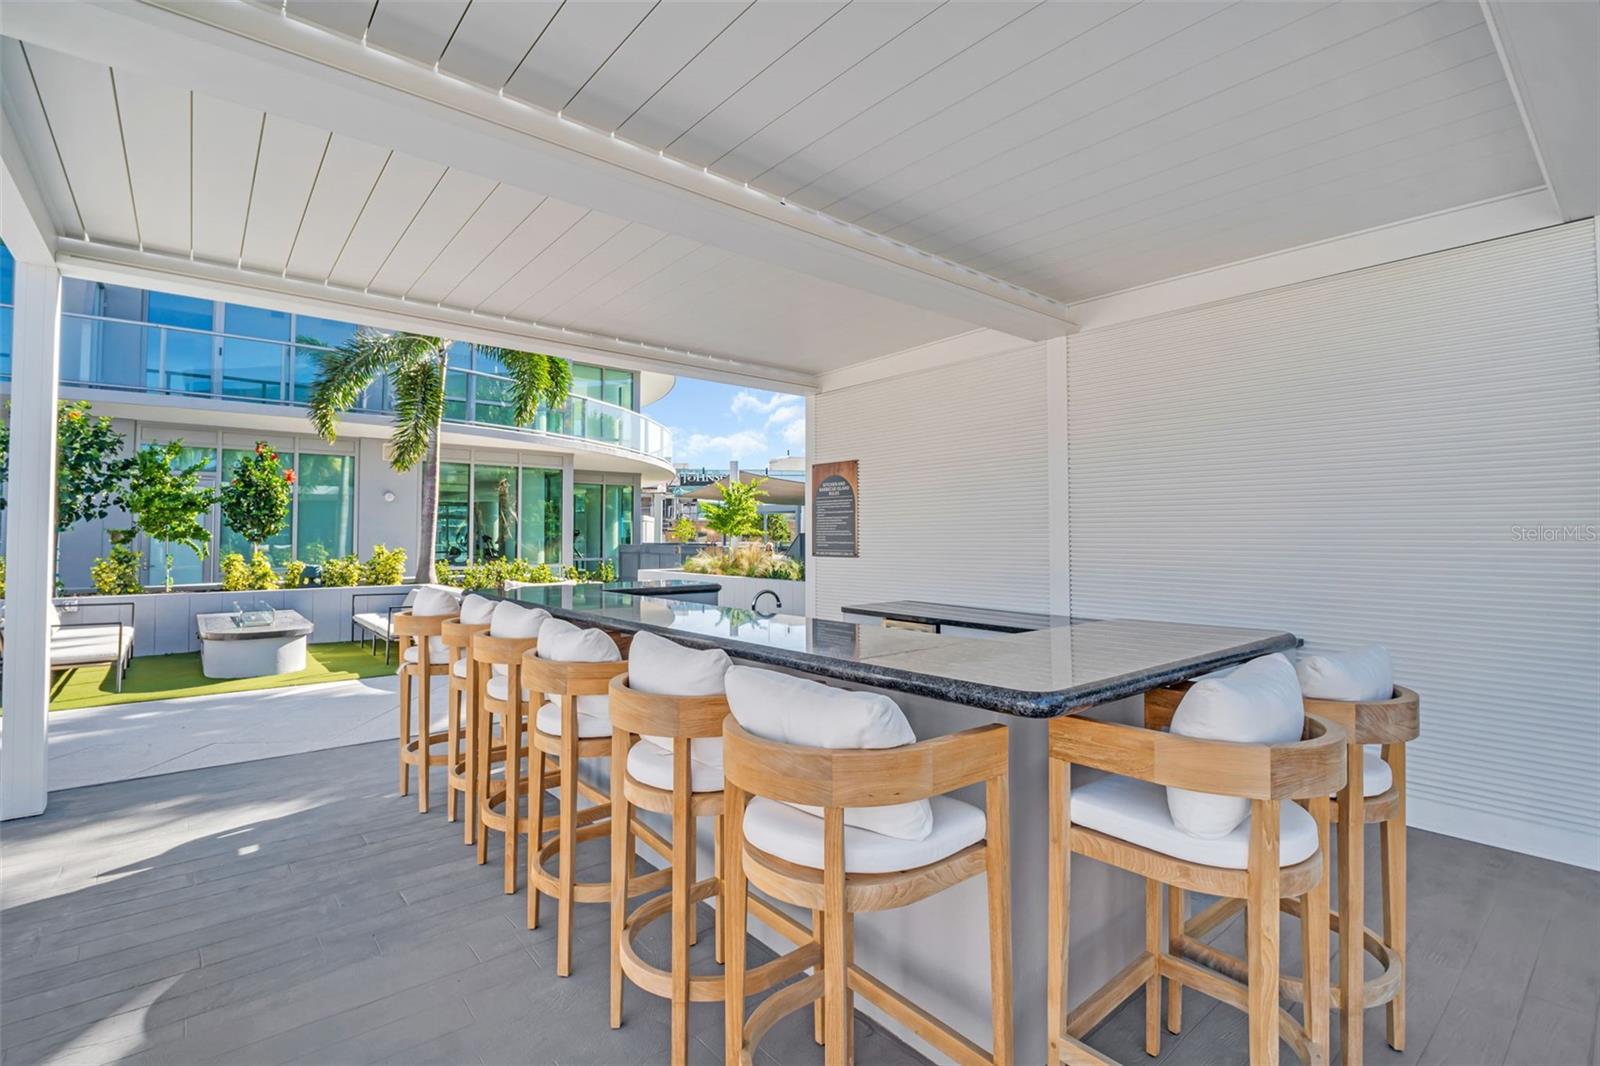
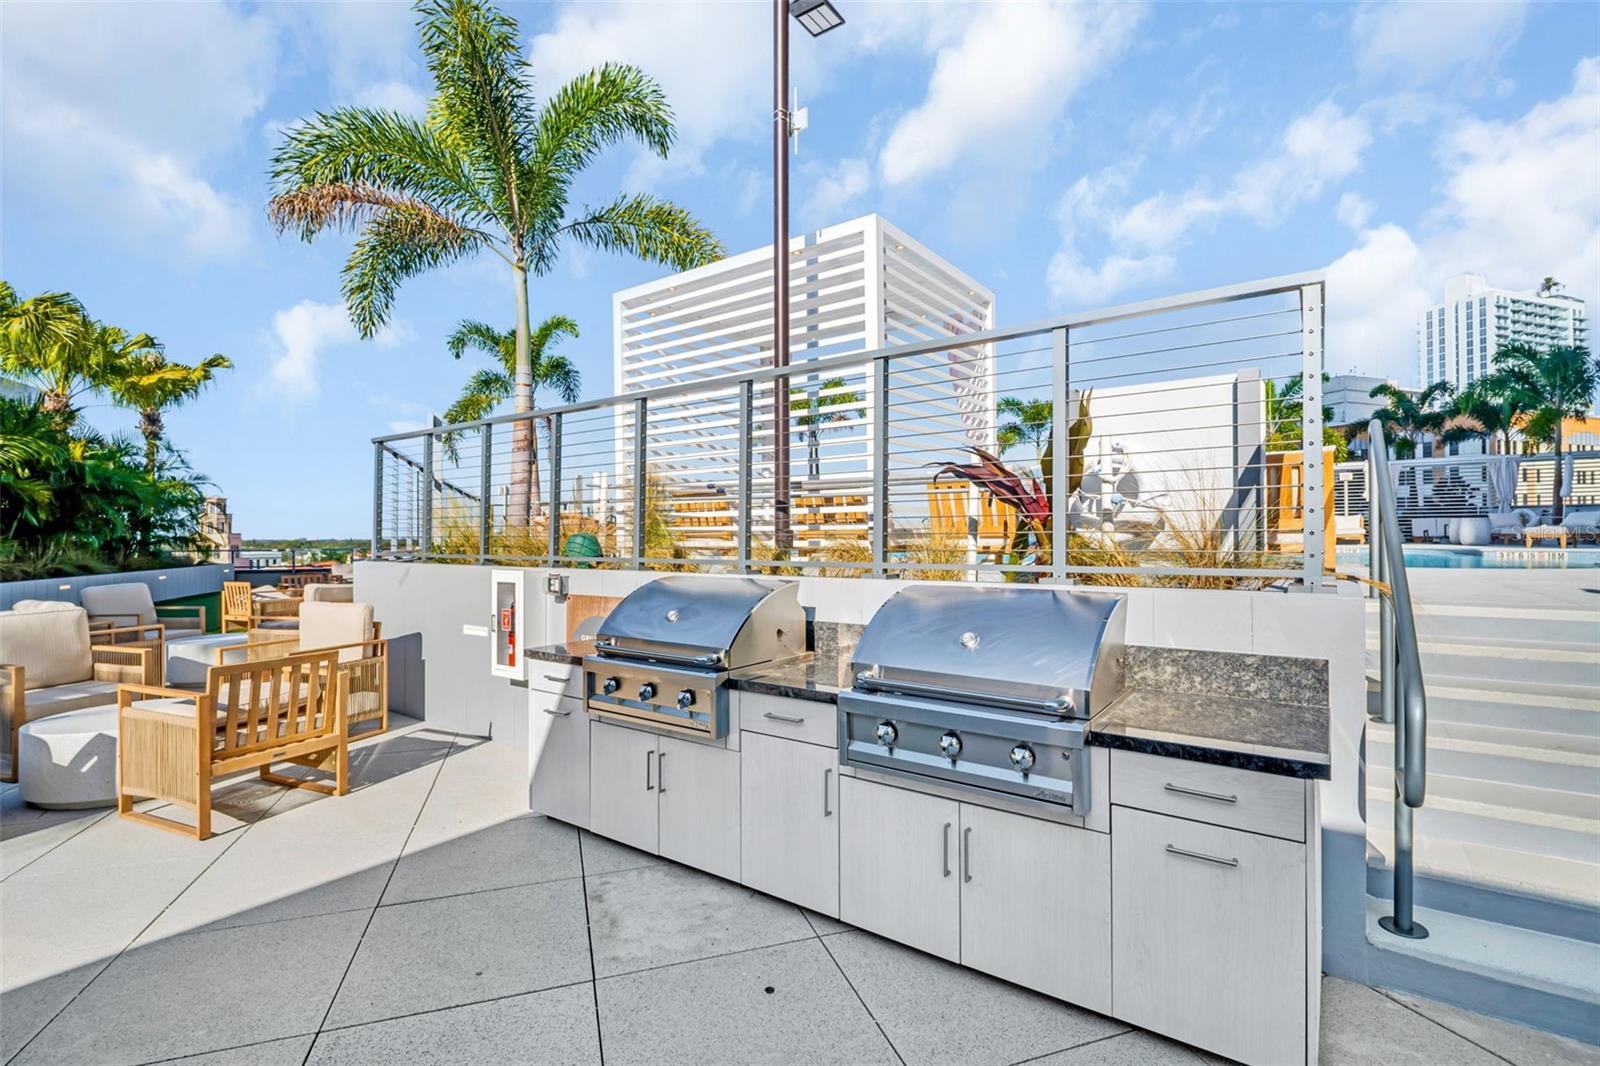
- Outdoor Grill
- Outdoor Kitchen
- Storage
- Kitchen/Family Room Combo
The details
StatusActive
MLS #MFRTB8525682
Property typeCondominium
Year built2026
Lot size2.3 ac
Living area1,921 sq ft
Price per sq ft$5
Garage1-car
Stories45
Days on market106
CountyPinellas
Flood zoneX (verify)
ListedJul 1, 2026
Features & property details
Interior
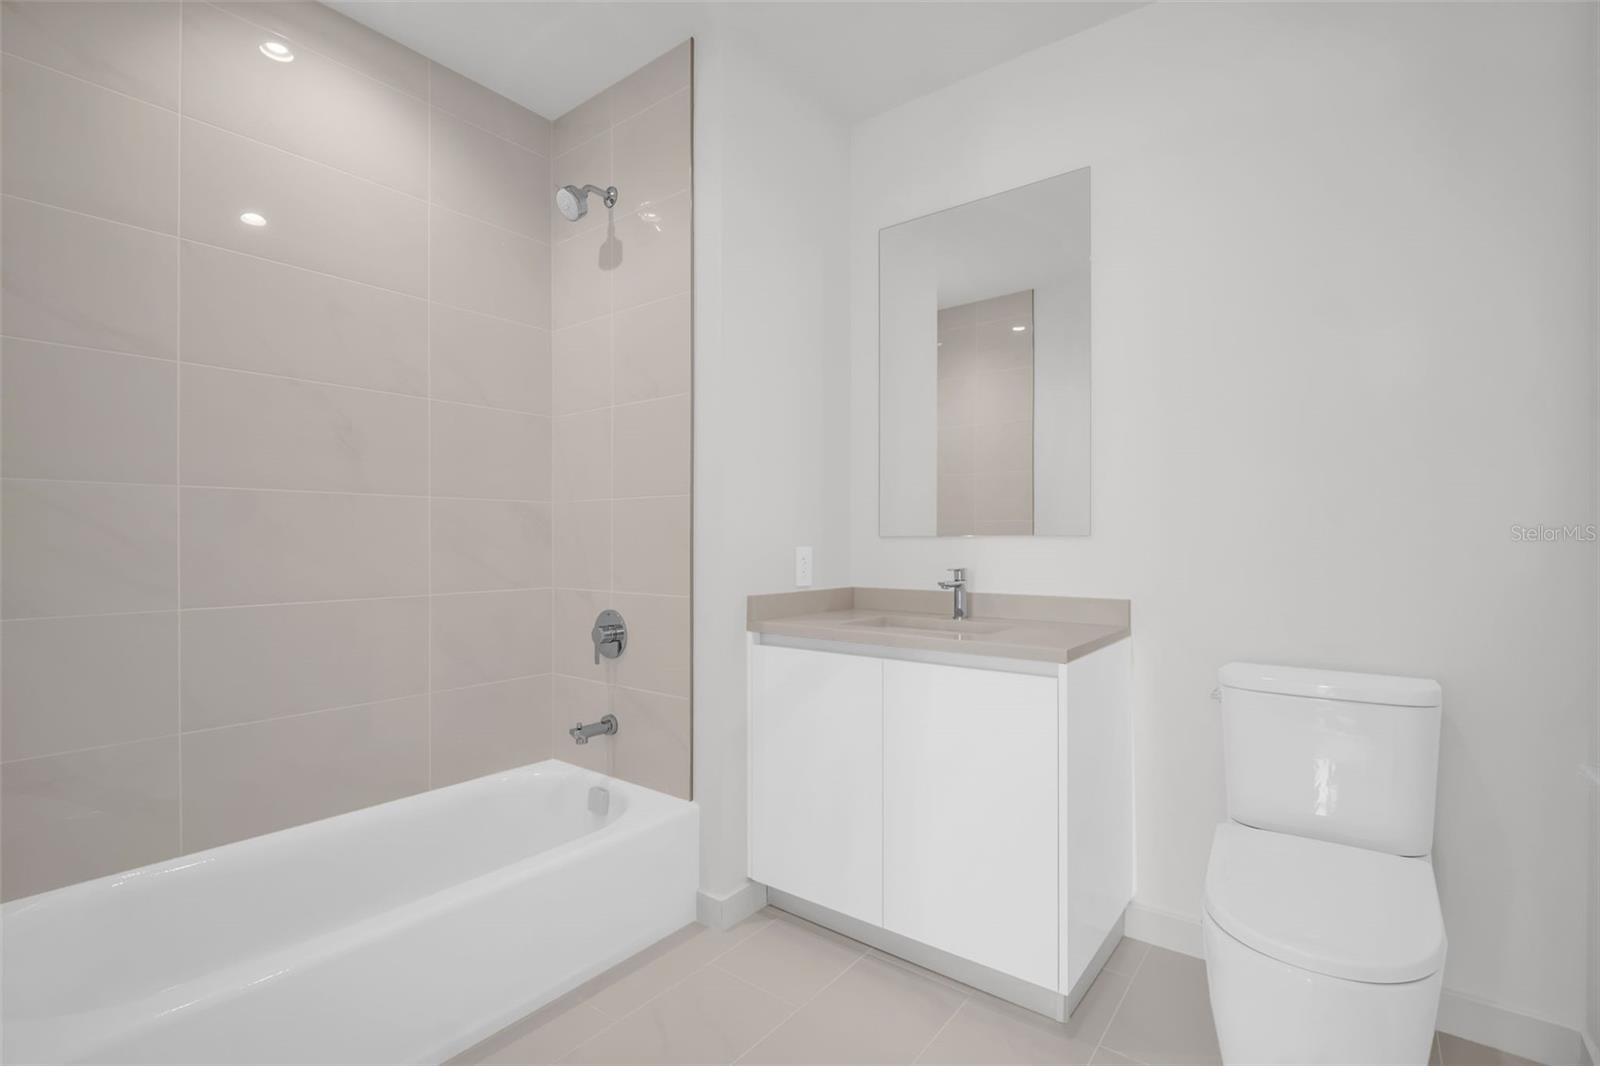
Full baths3
Half baths0
Rooms5
FlooringCarpet, Tile
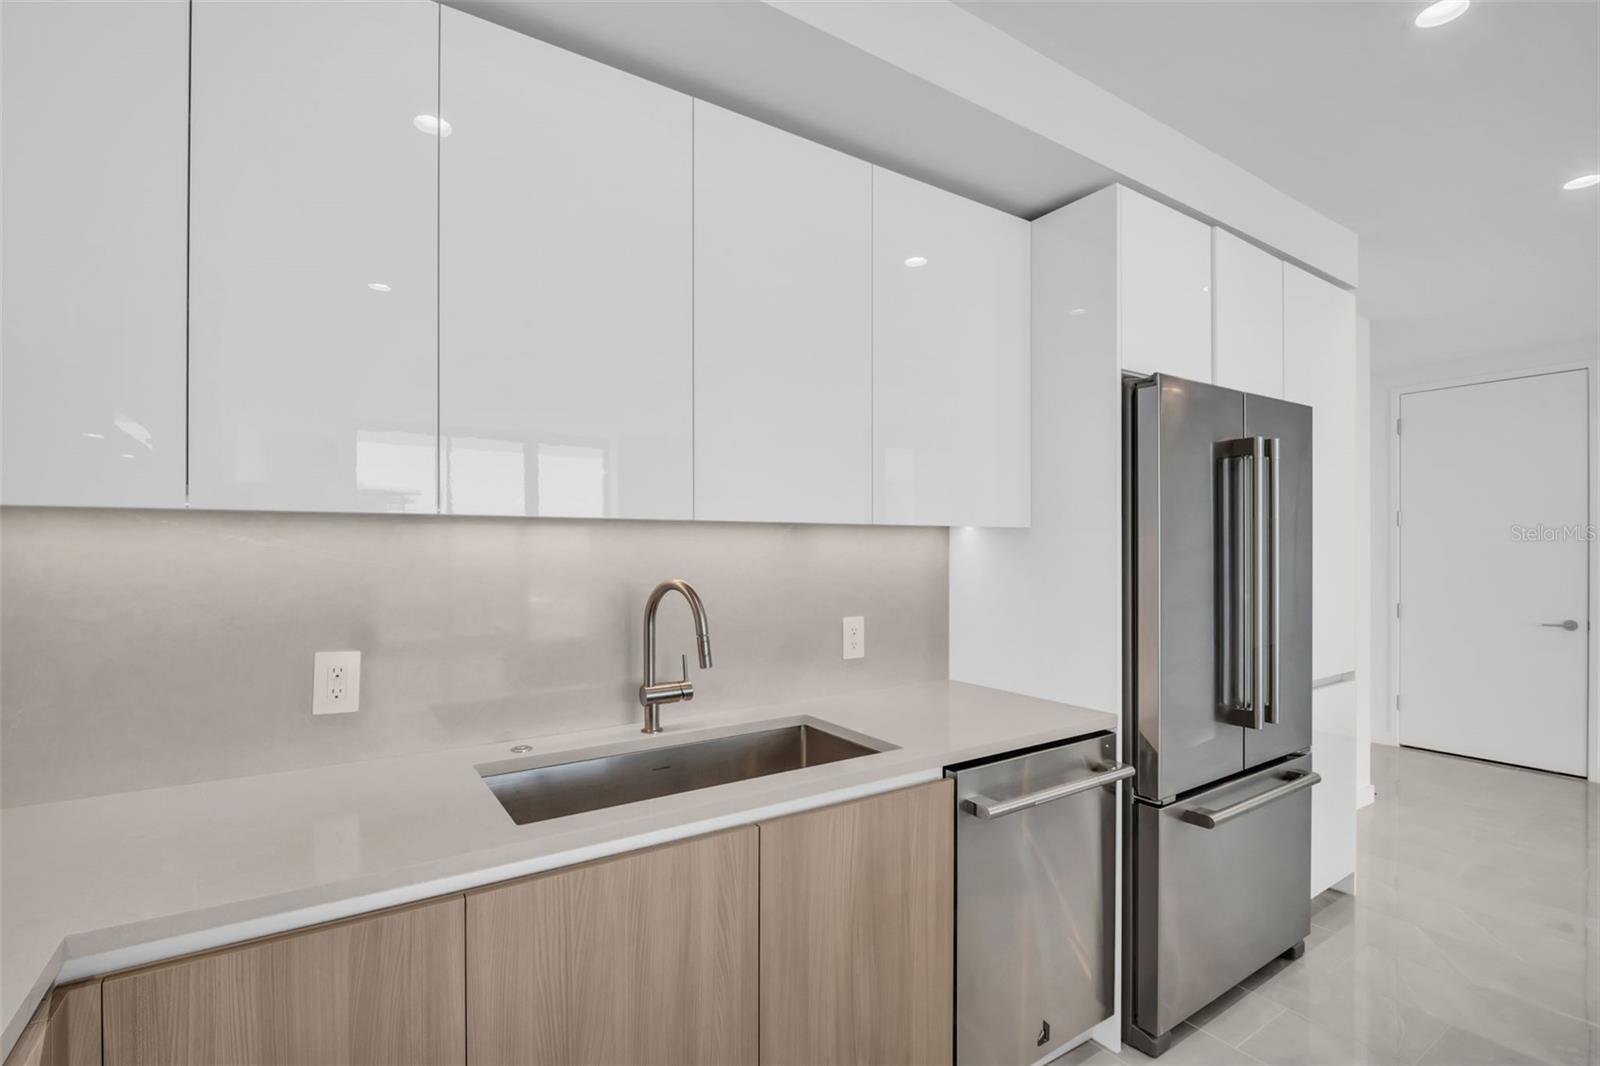
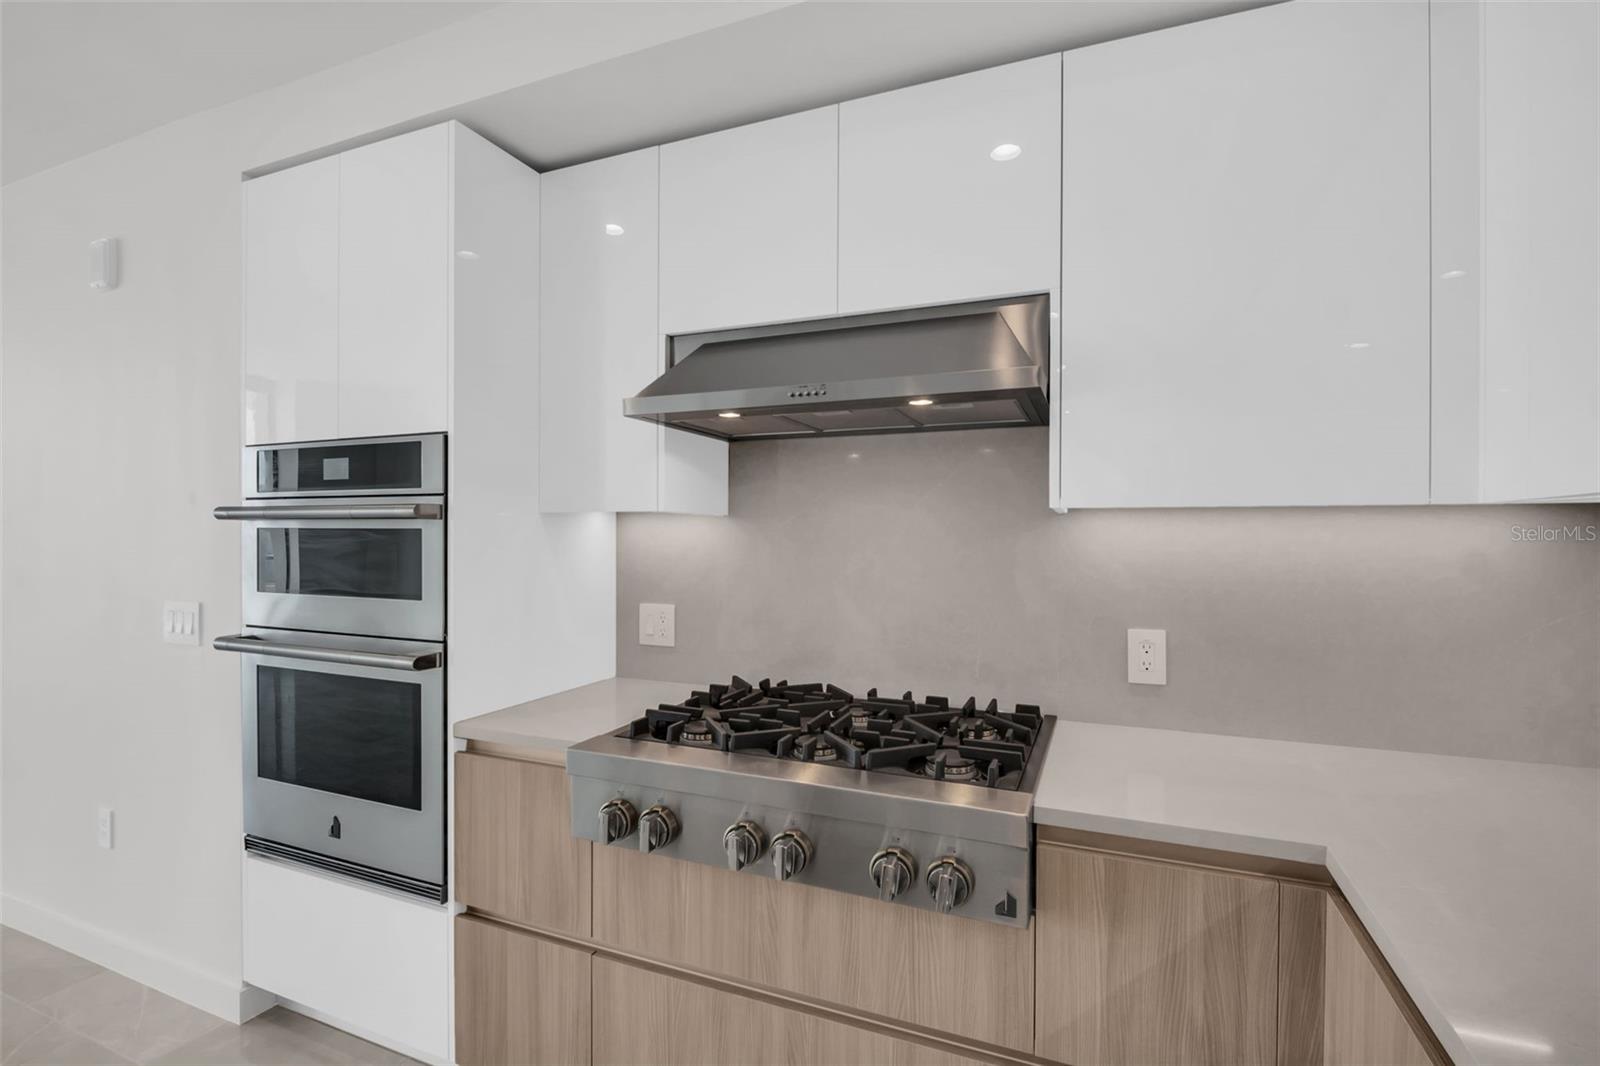
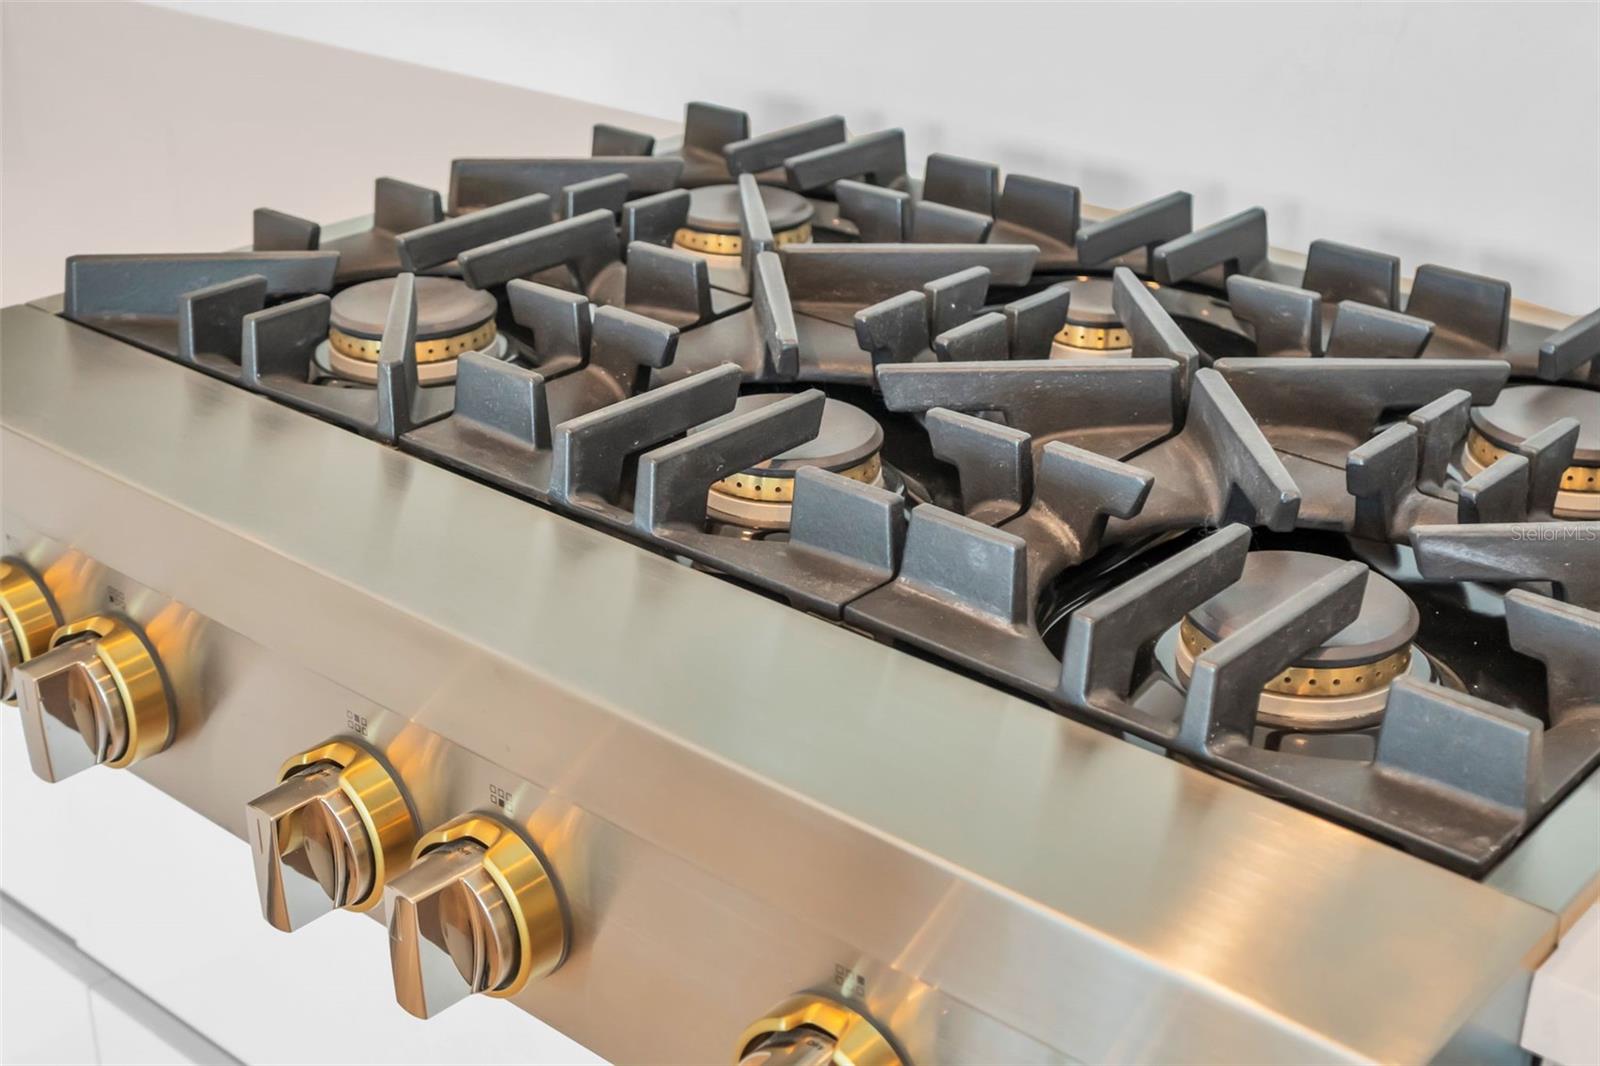
AppliancesBuilt-In Oven, Cooktop, Dishwasher, Disposal, Dryer, Electric Water Heater, Exhaust Fan, Microwave, Range Hood, Refrigerator, Washer
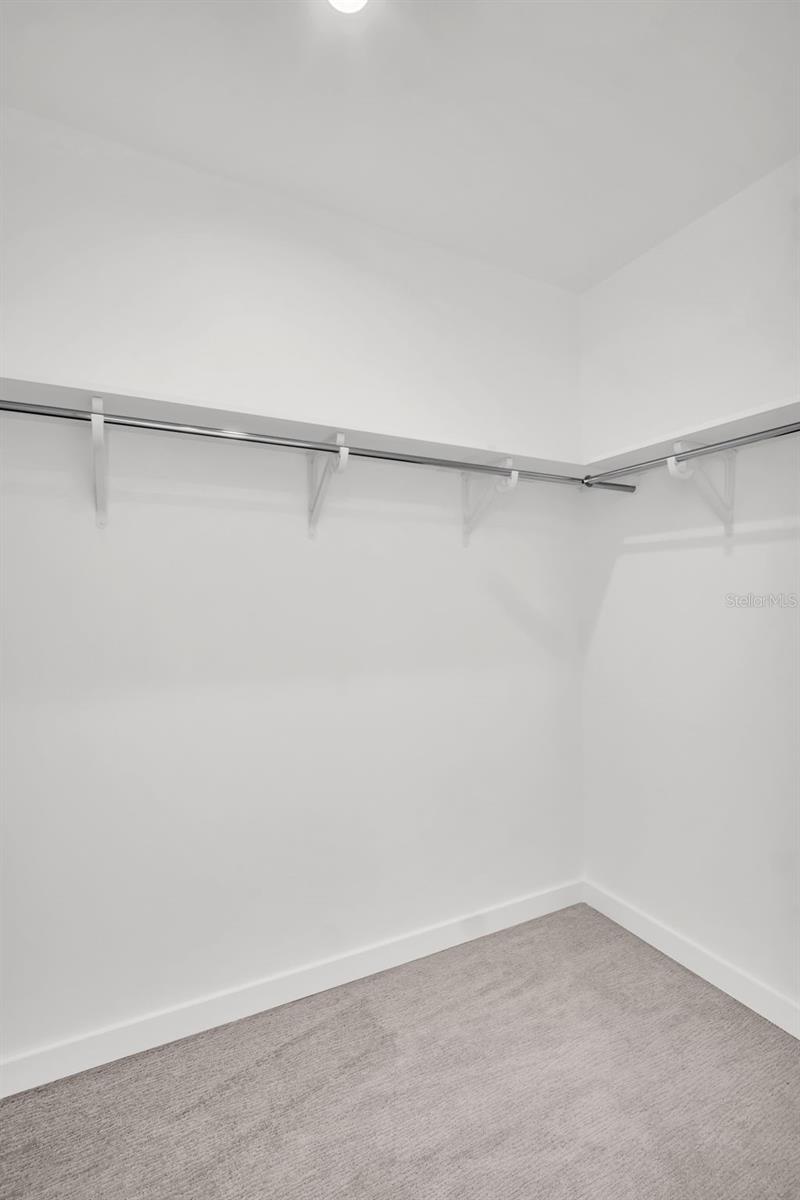
Interior featuresKitchen/Family Room Combo, Open Floorplan, Solid Surface Counters, Split Bedroom, Walk-In Closet(s)
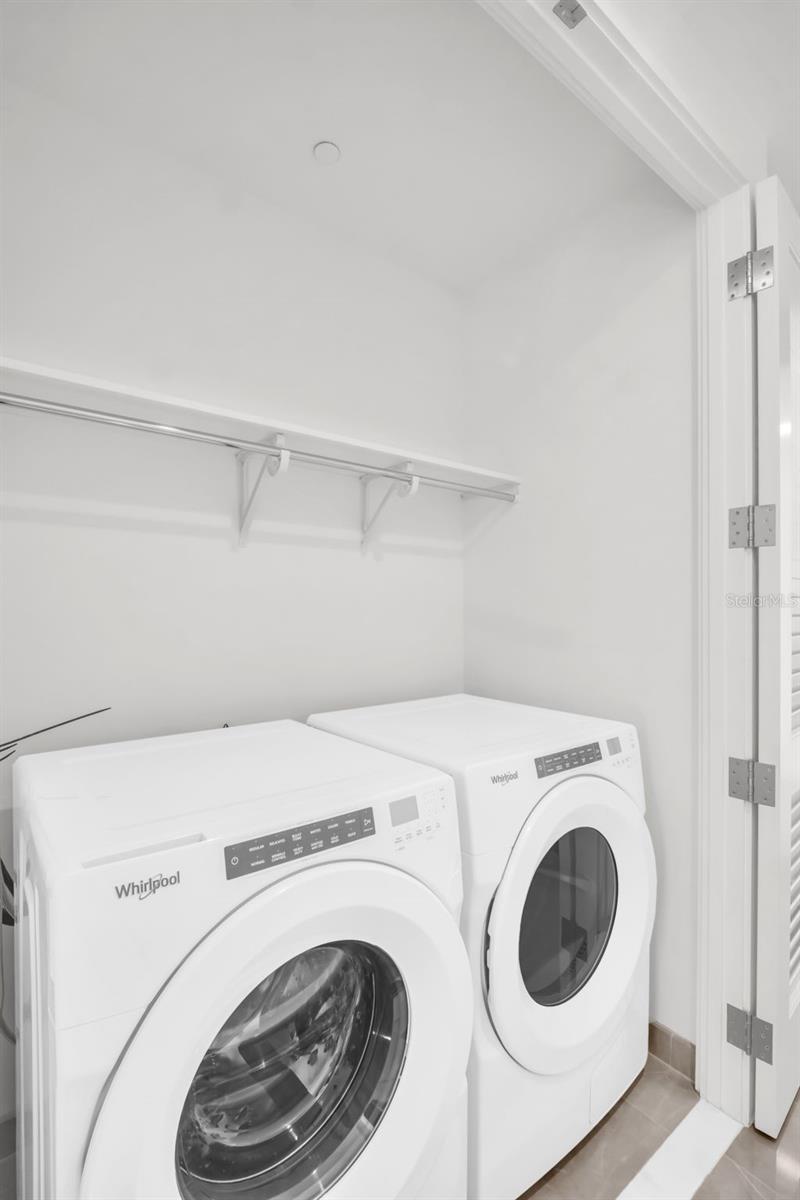
LaundryInside, Laundry Closet
FireplaceNo
CoolingCentral Air
HeatingCentral
In-law suite0
Exterior & lot
Exterior featuresBalcony, Dog Run, Lighting, Other, Outdoor Grill, Outdoor Kitchen, Storage
ViewCity, Water
Lot featuresCity Limits, Level
FacesSoutheast
Road surfacePaved
Construction
ConditionCompleted
Living area sourcePublic Records
Building area (sq ft)2,361
Parking
GarageYes
Attached garageYes
CarportNo
Parking featuresAssigned, Covered, Guest, Basement, Valet
Pool & water
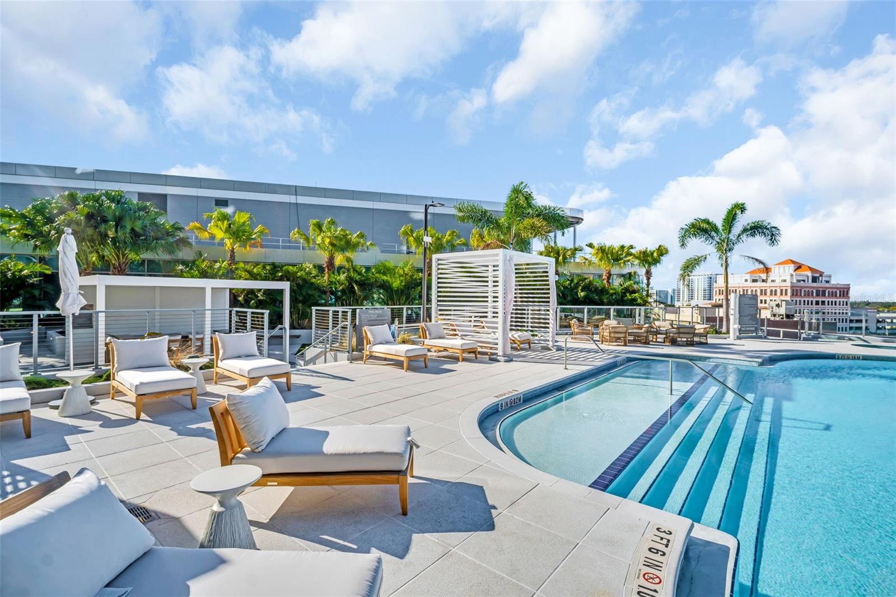
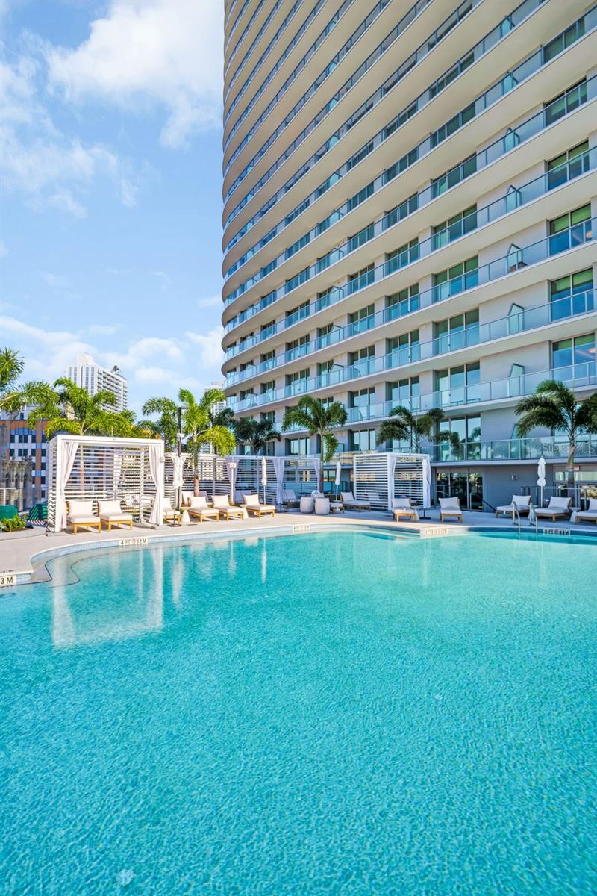
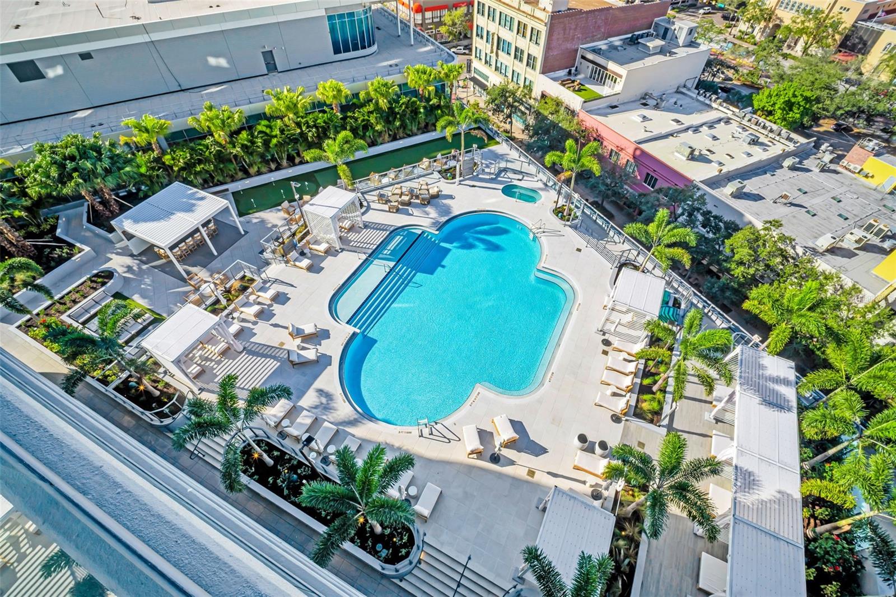
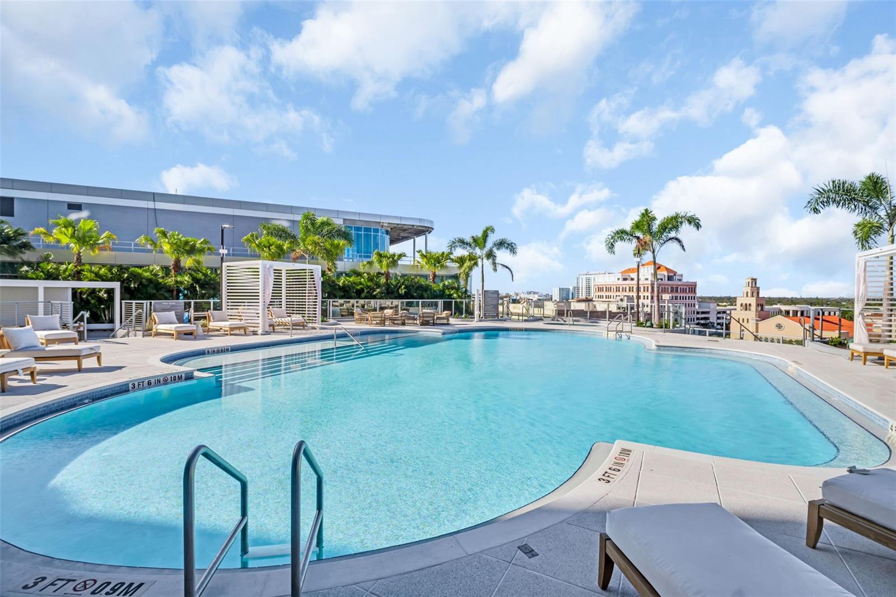
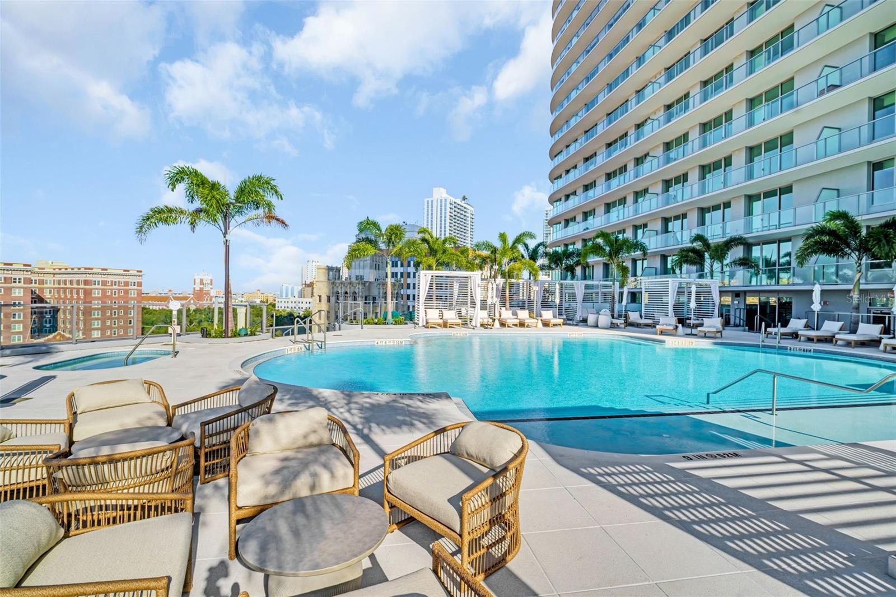
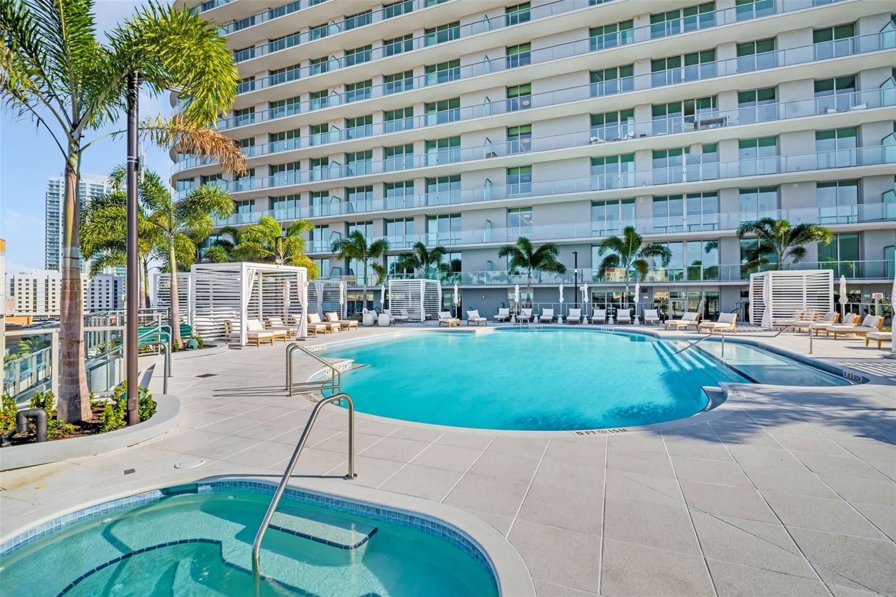
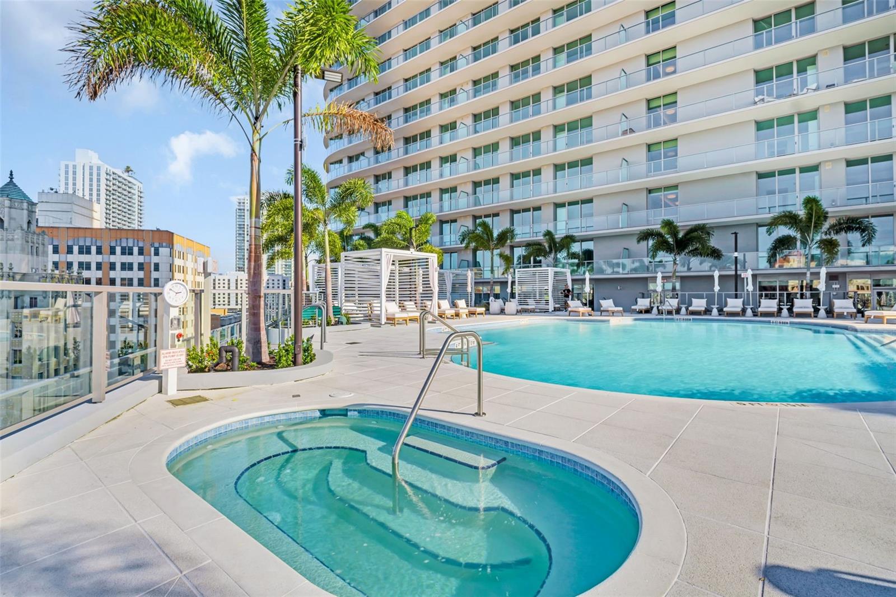
PoolGunite, Heated
Water viewBay/Harbor - Partial
Waterfront feet0
Dock0
Community & HOA
AssociationRichie Kavanagh
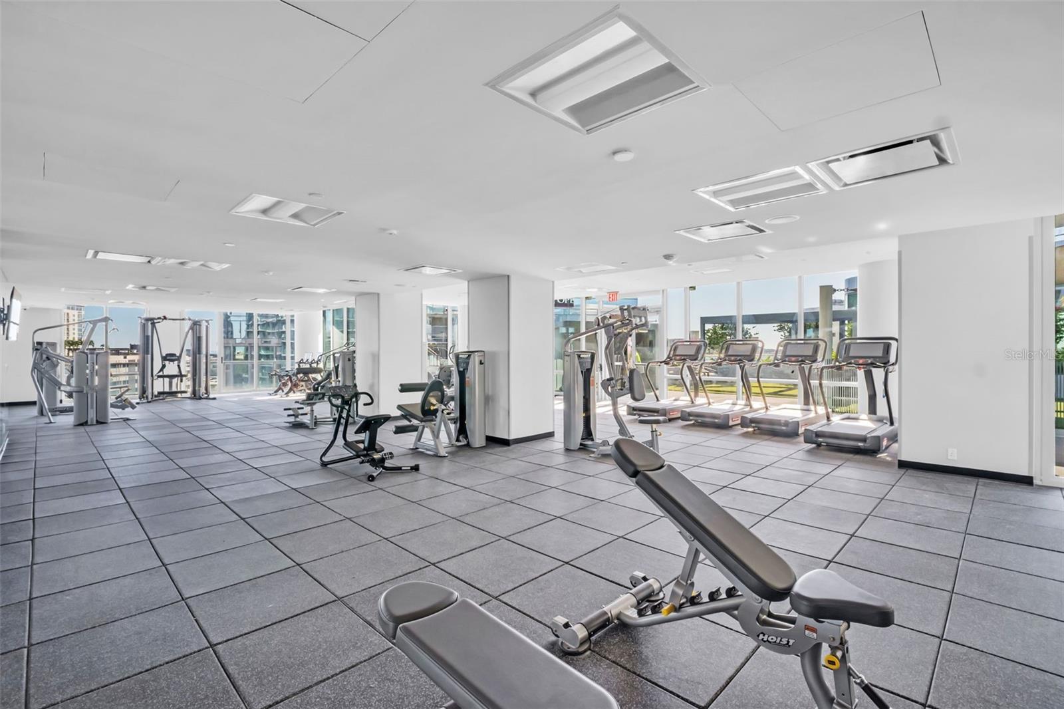
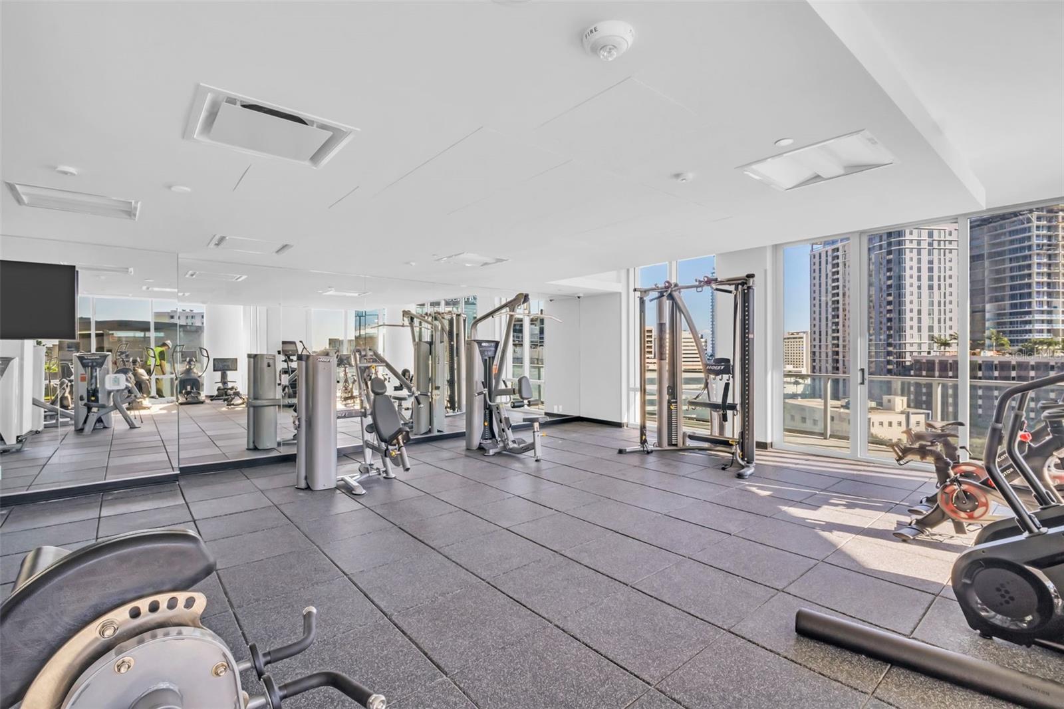
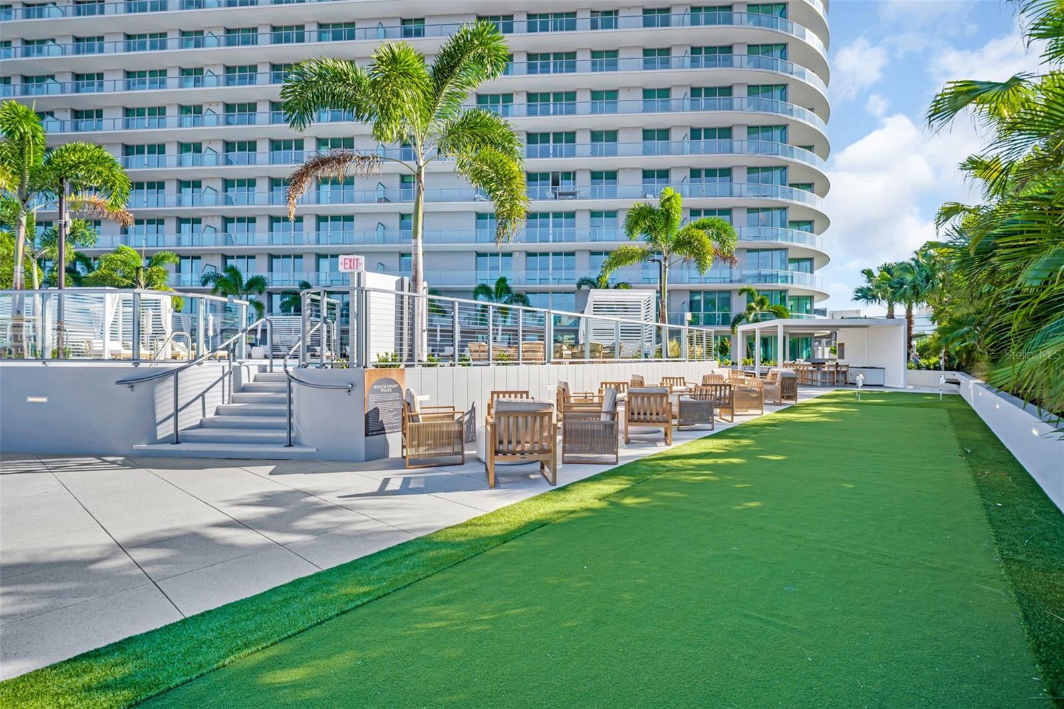
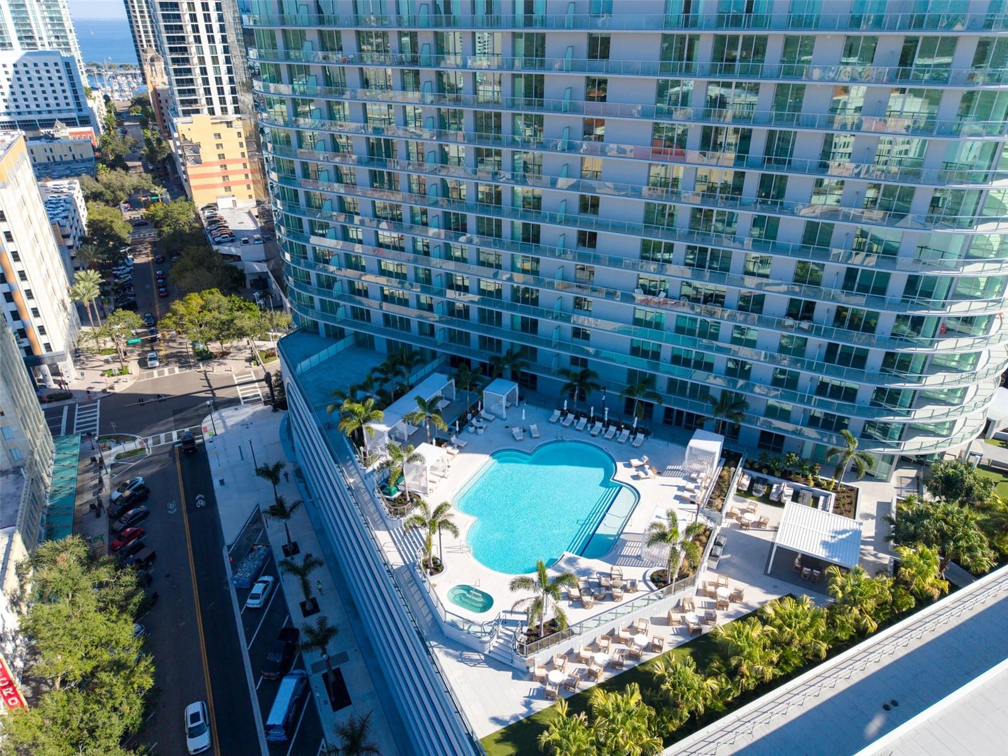
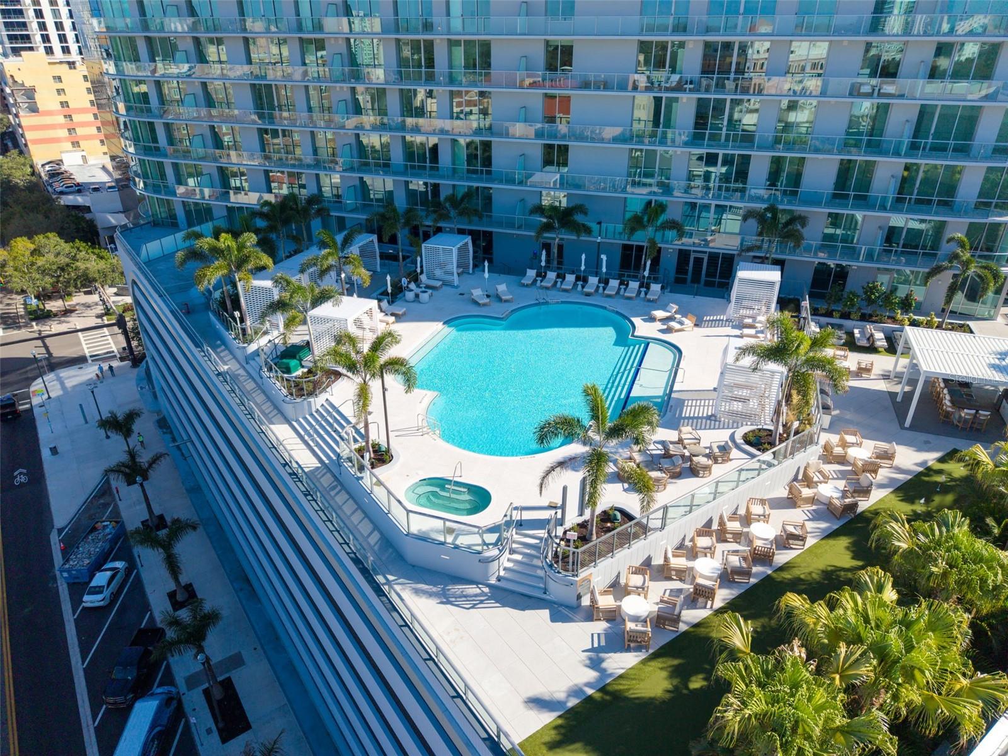
AmenitiesElevators, Fitness Center, Pool, Spa/Hot Tub, Storage
Fee requirementRequired
Approval required1
Total monthly fees$0
Total annual fees$0
Community featuresAssociation Recreation - Owned, Buyer Approval Required, Dog Park, Fitness Center, Pool, Sidewalks
55+ communityNo
PetsBreed Restrictions, Number Limit, Pet Deposit, Size Limit, Yes
Pet restrictionsVerify pet restrictions with HOA. Tenant responsible for registering pets with building management prior to move-in.
Pet sizeMedium (36-60 Lbs.)
Max pet weight50
Number of pets2
Minimum lease6 Months
Building
Building400 CENTRAL
Unit2605
Floor15+
Elevator1
Utilities & efficiency
UtilitiesCable Connected, Electricity Connected, Natural Gas Connected, Sewer Connected, Water Connected
SewerPublic Sewer
Water sourcePublic
Financial & terms
OccupantVacant
MLS area33701 - St Pete
Where it sits
Approximate location shown. Exact address available on request per listing brokerage.
More like this
Stellar MLSMLS# MFRTB8525682Listing courtesy of MICHAEL SAUNDERS & COMPANYLast updated Oct 21, 2026, 12:46 PM