 66 photos · 3D tour
1 / 66
PendingPrice improved $100,000113 days on market
$639,000$739,000
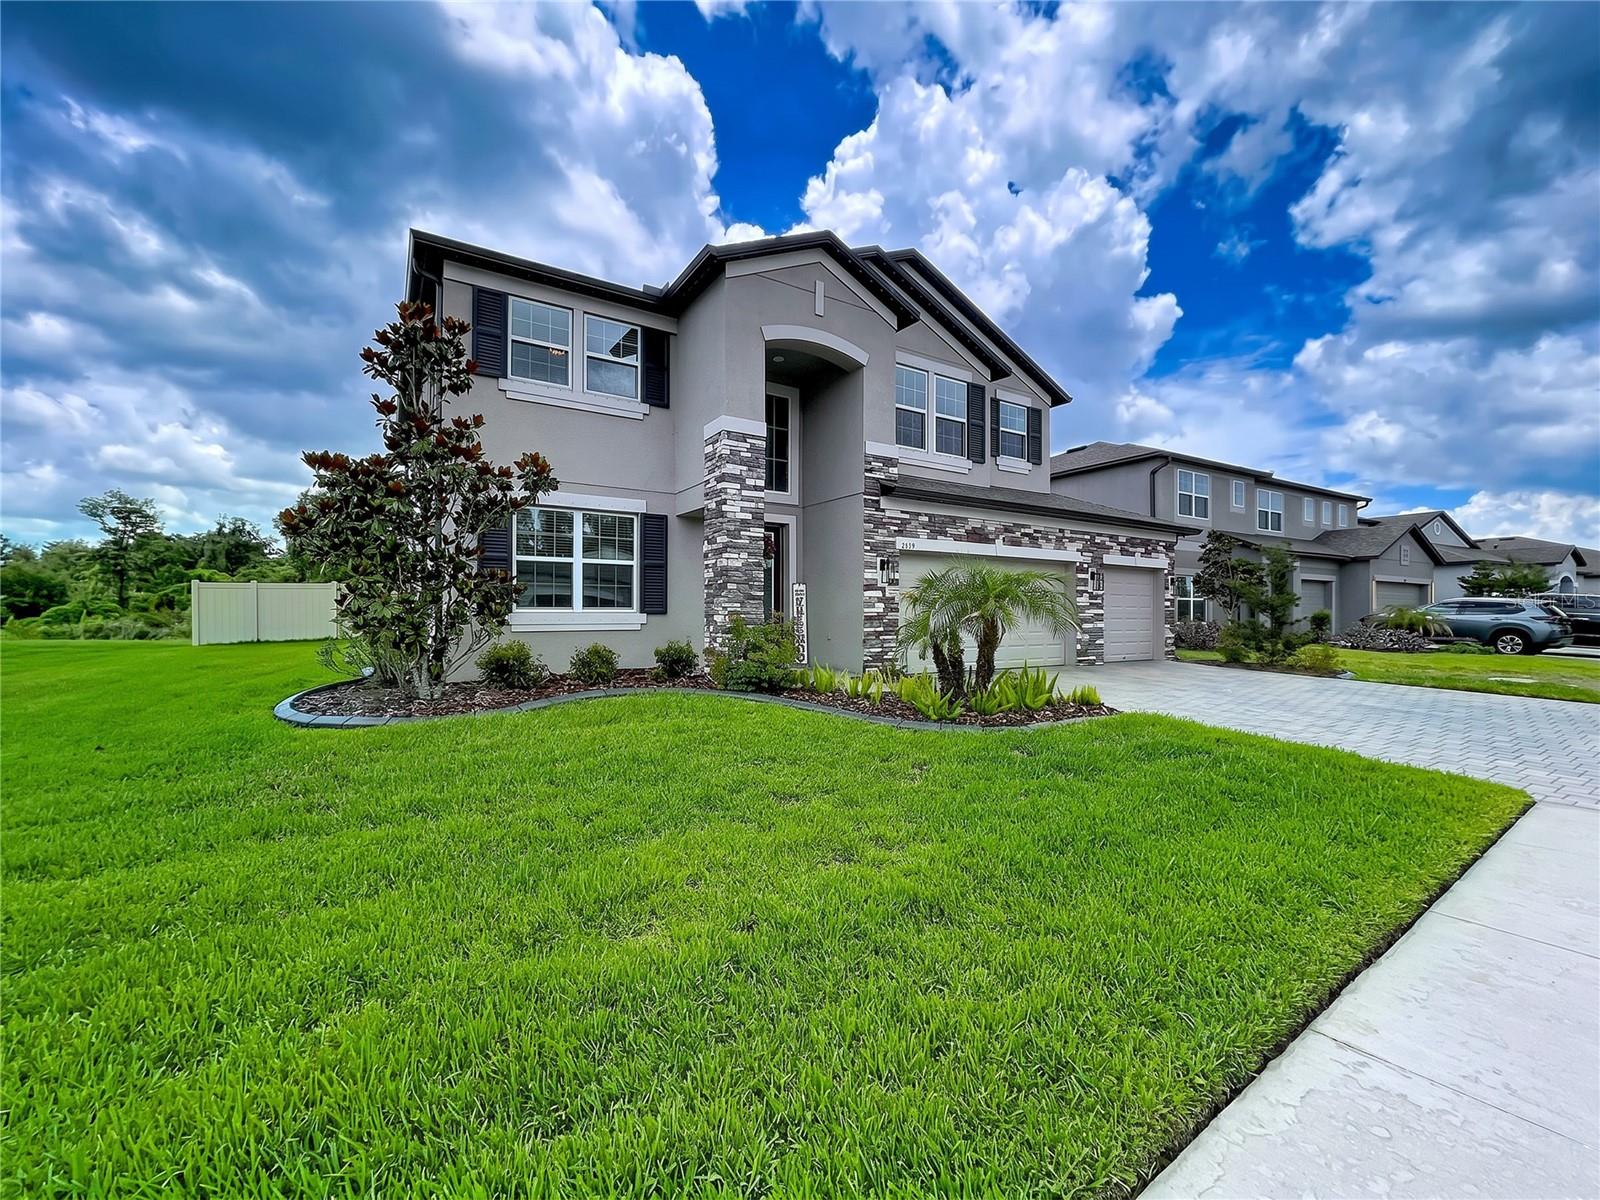
12093 NOUVEAU AVESPRING HILL, FL 34610TALAVERA PH 2A-1 & 2A-2 · Single Family Residence
5Beds
4Baths
3,531Sq ft
0.25 acLot
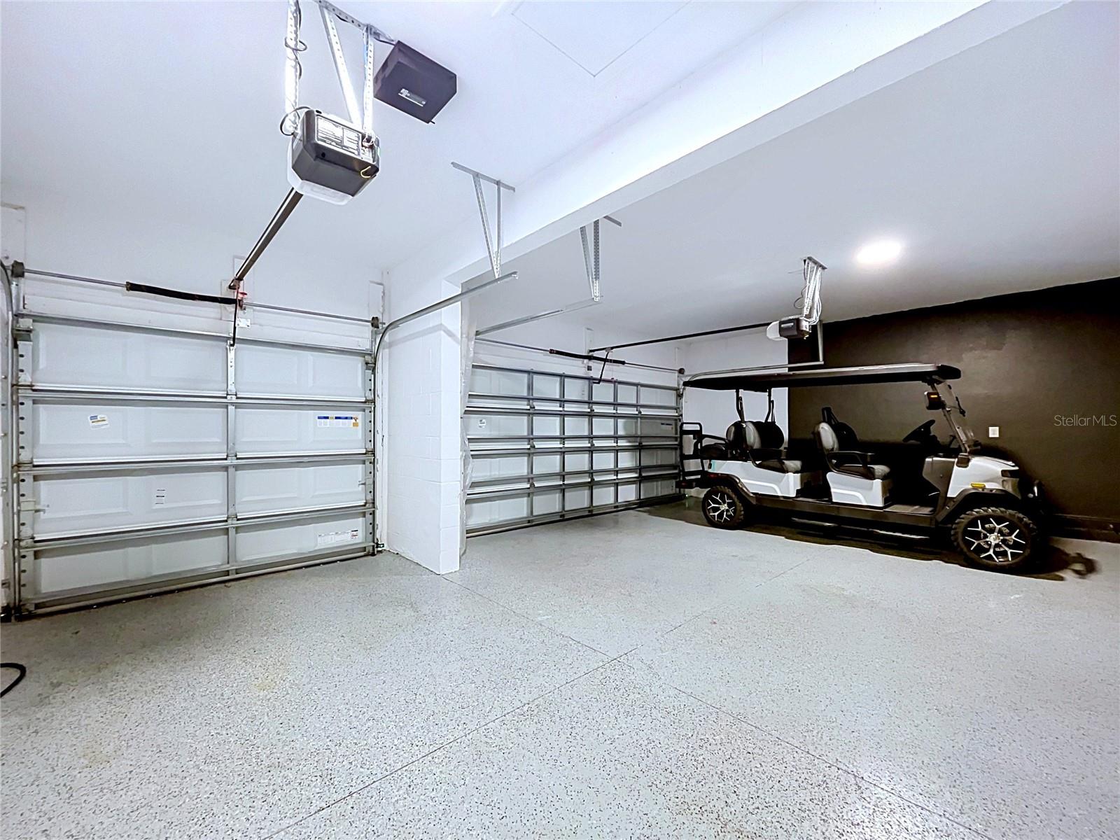
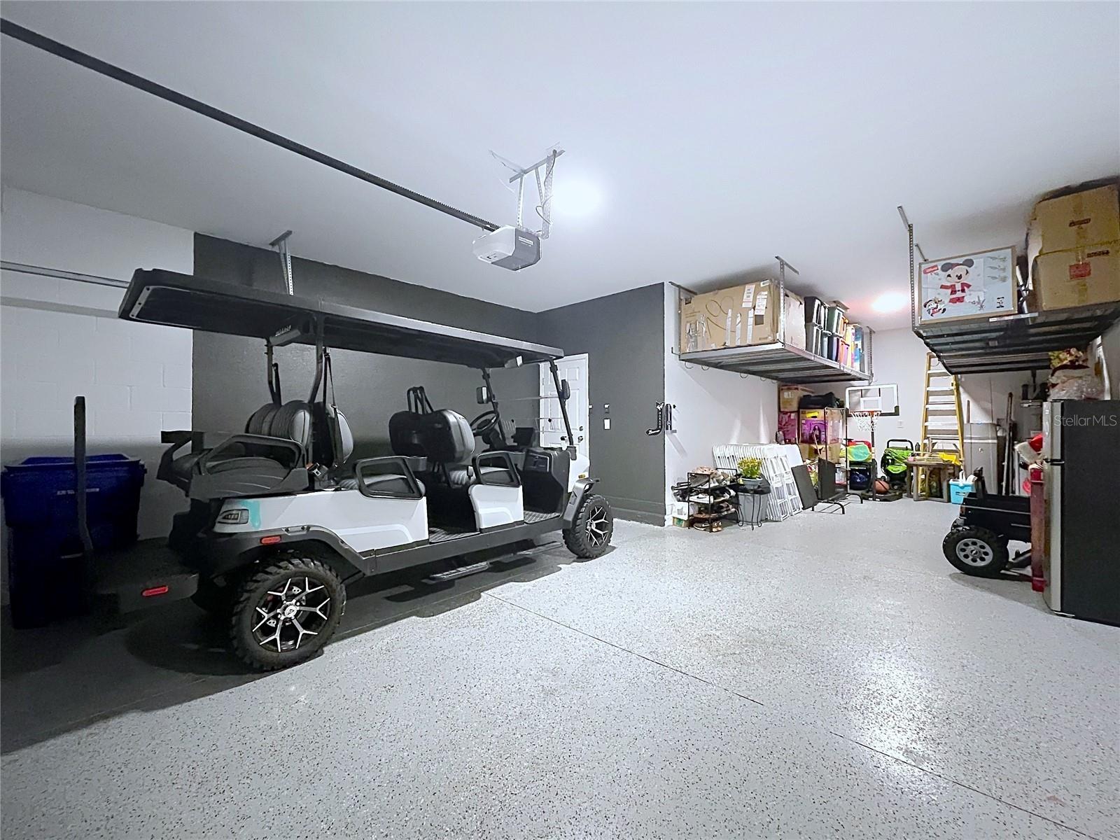
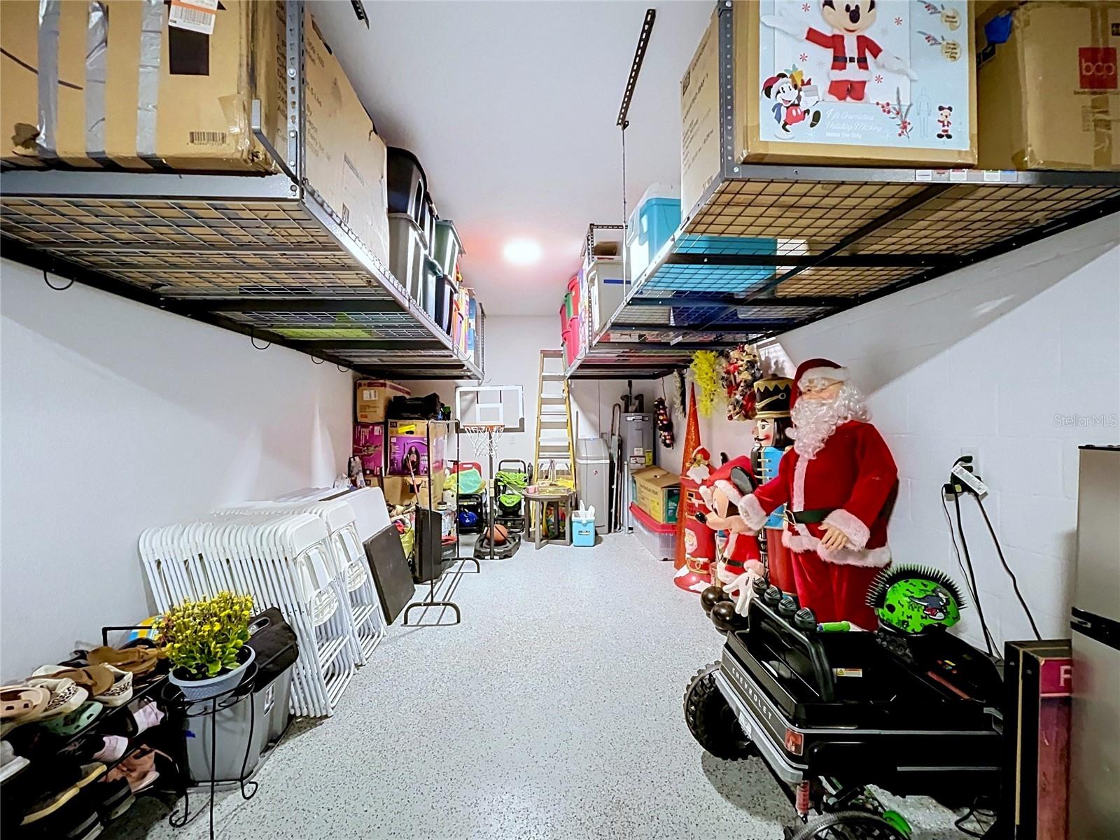
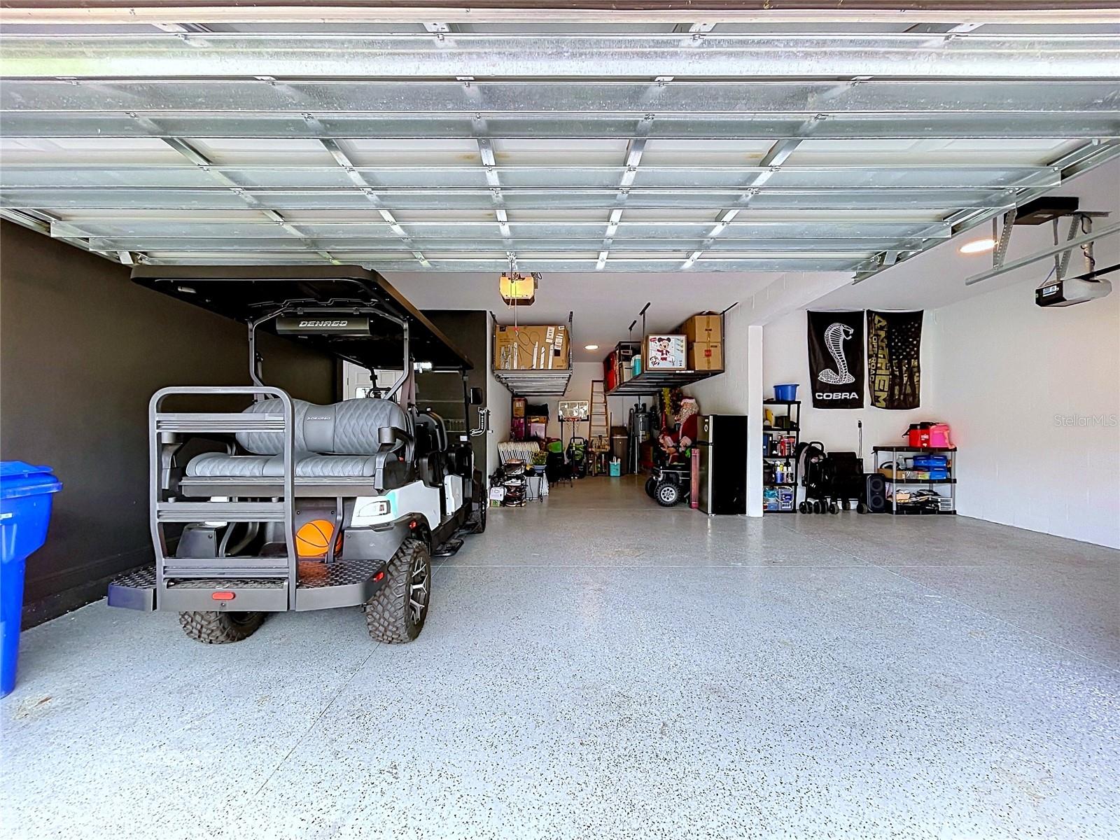
4-carGarage
2023Built
YesPool
About this home
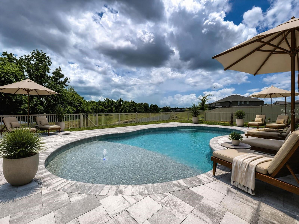
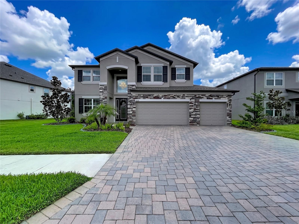
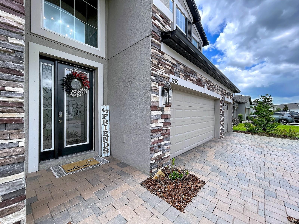
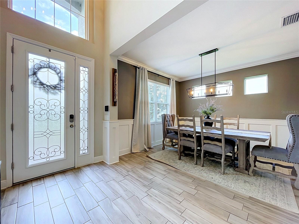
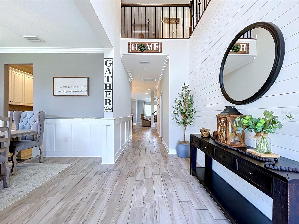
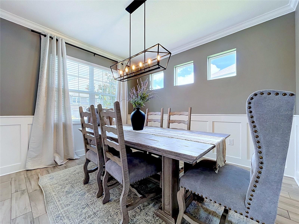
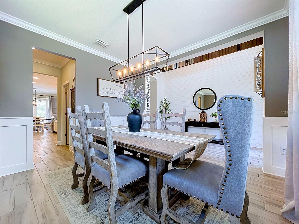
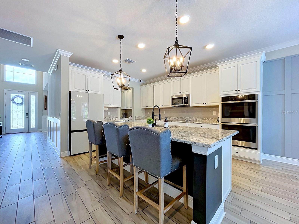
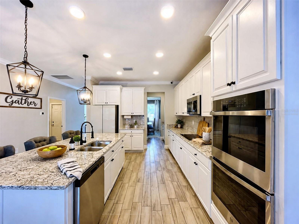
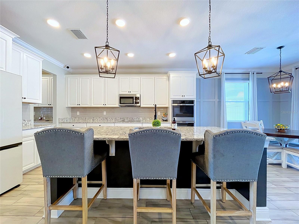
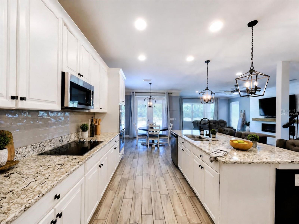
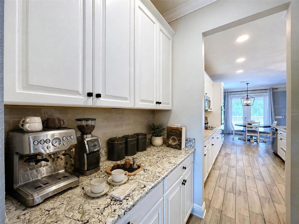
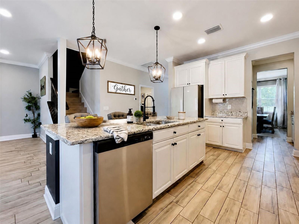
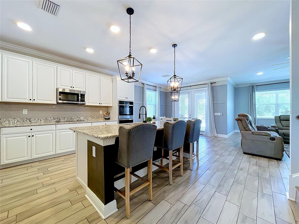
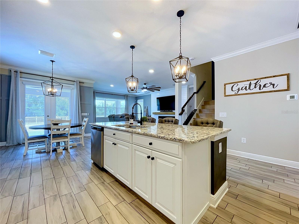
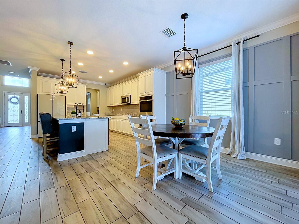
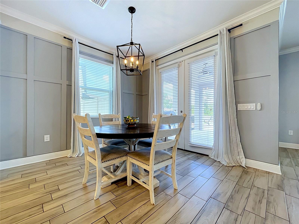
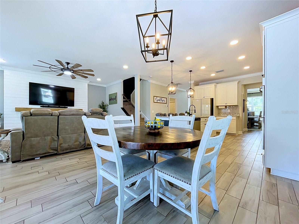
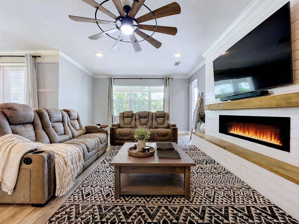
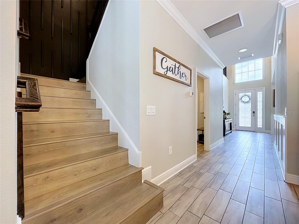
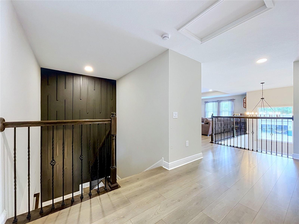
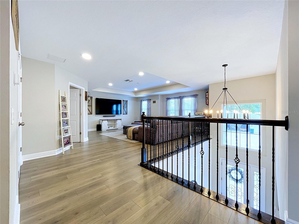
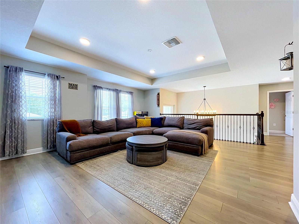
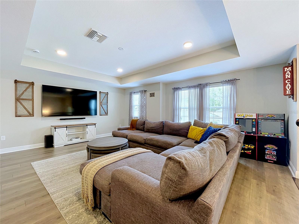
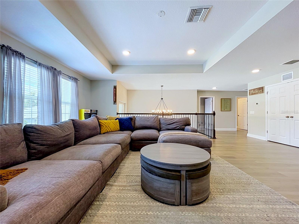
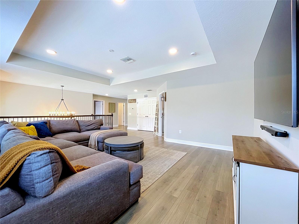
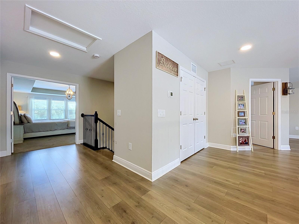
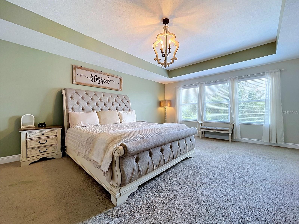
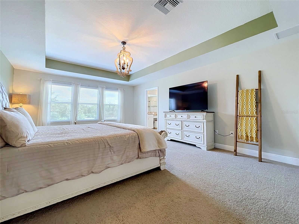
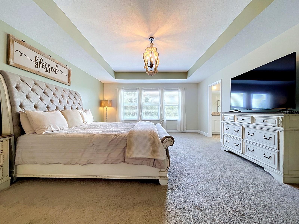
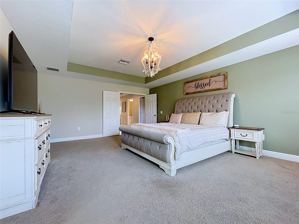
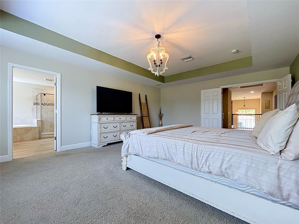
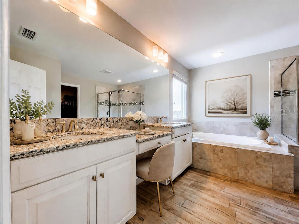
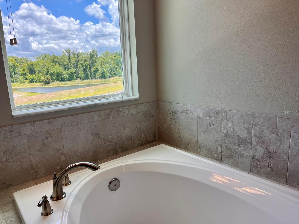
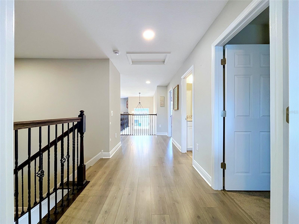
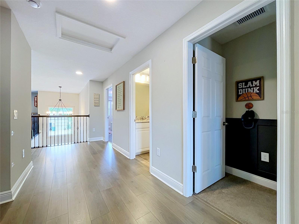
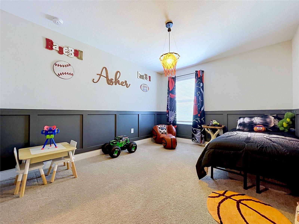
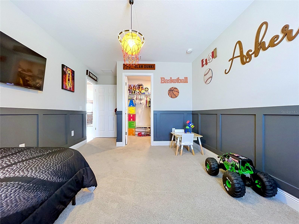
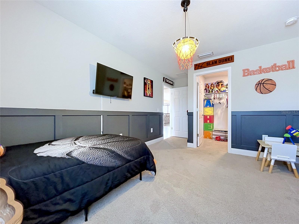
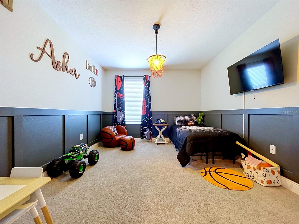
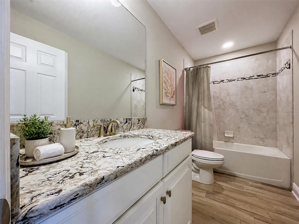
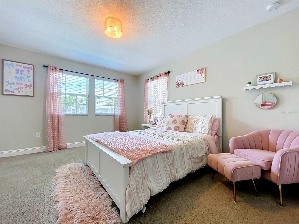
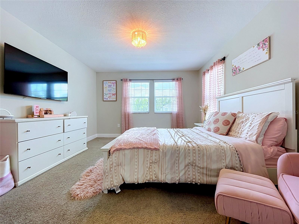
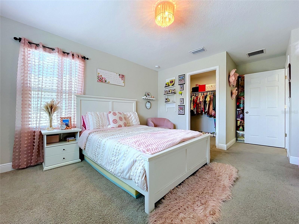
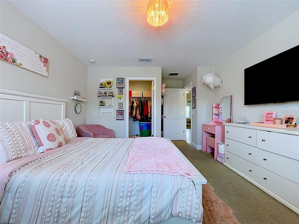
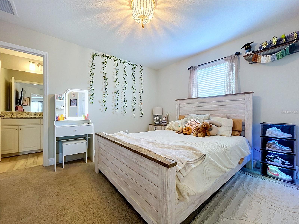
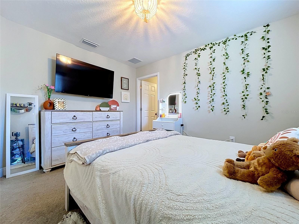
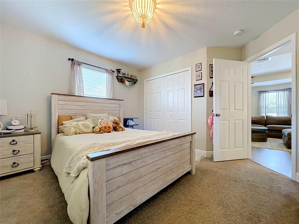
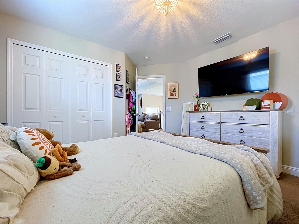
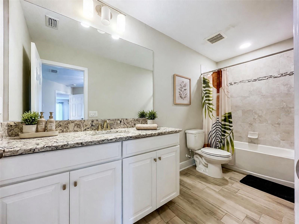
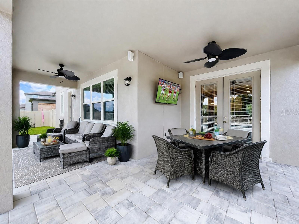
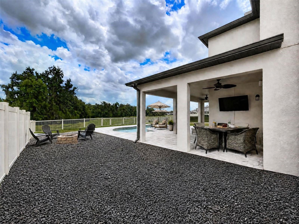
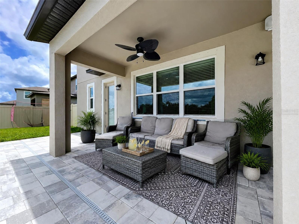
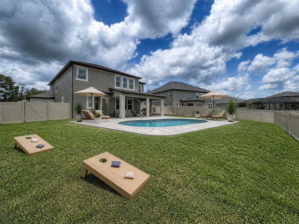
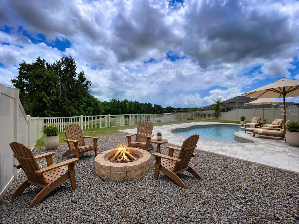
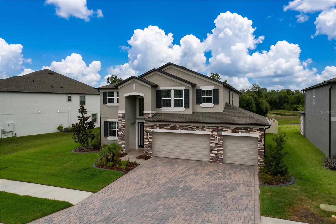
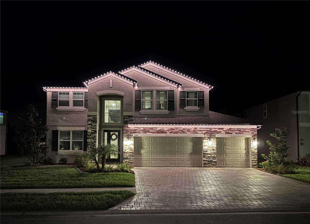
Virtually Staged. Why wait for new construction to be built when you can have a newer home now! Built in 2023 by M/I Homes, this 5-bedroom 4-bathroom 4 -car garage pool home has been extensively upgraded with more than $120,000 in designer improvements. This exceptional residence combines the benefits of newer construction with desired upgrades and outdoor living features. Set on a premium quarter-acre homesite with no rear neighbors, this home offers beautiful pond, conservation, and wooded views . The spacious floor plan is ideal for multigenerational living, extended family, guests, or anyo…
Description as provided by the listing brokerage.
Highlights
- Heated saltwater pool
- 4-car garage
- Hurricane Shutters
- Lighting
- Ceiling Fans(s)
- Crown Molding
- Eat-in Kitchen
- High Ceilings
- In Wall Pest System
The details
StatusPending
MLS #MFRW7886798
Property typeSingle Family Residence
Year built2023
Lot size0.25 ac
Living area3,531 sq ft
Price per sq ft$181
HOA$228 / annually
CDDYes
Taxes$8,699 (2025)
Garage4-car
Stories2
Days on market113
CountyPasco
Flood zoneX (verify)
ListedJun 18, 2026
Features & property details
Interior
Full baths4
Half baths0
Rooms3
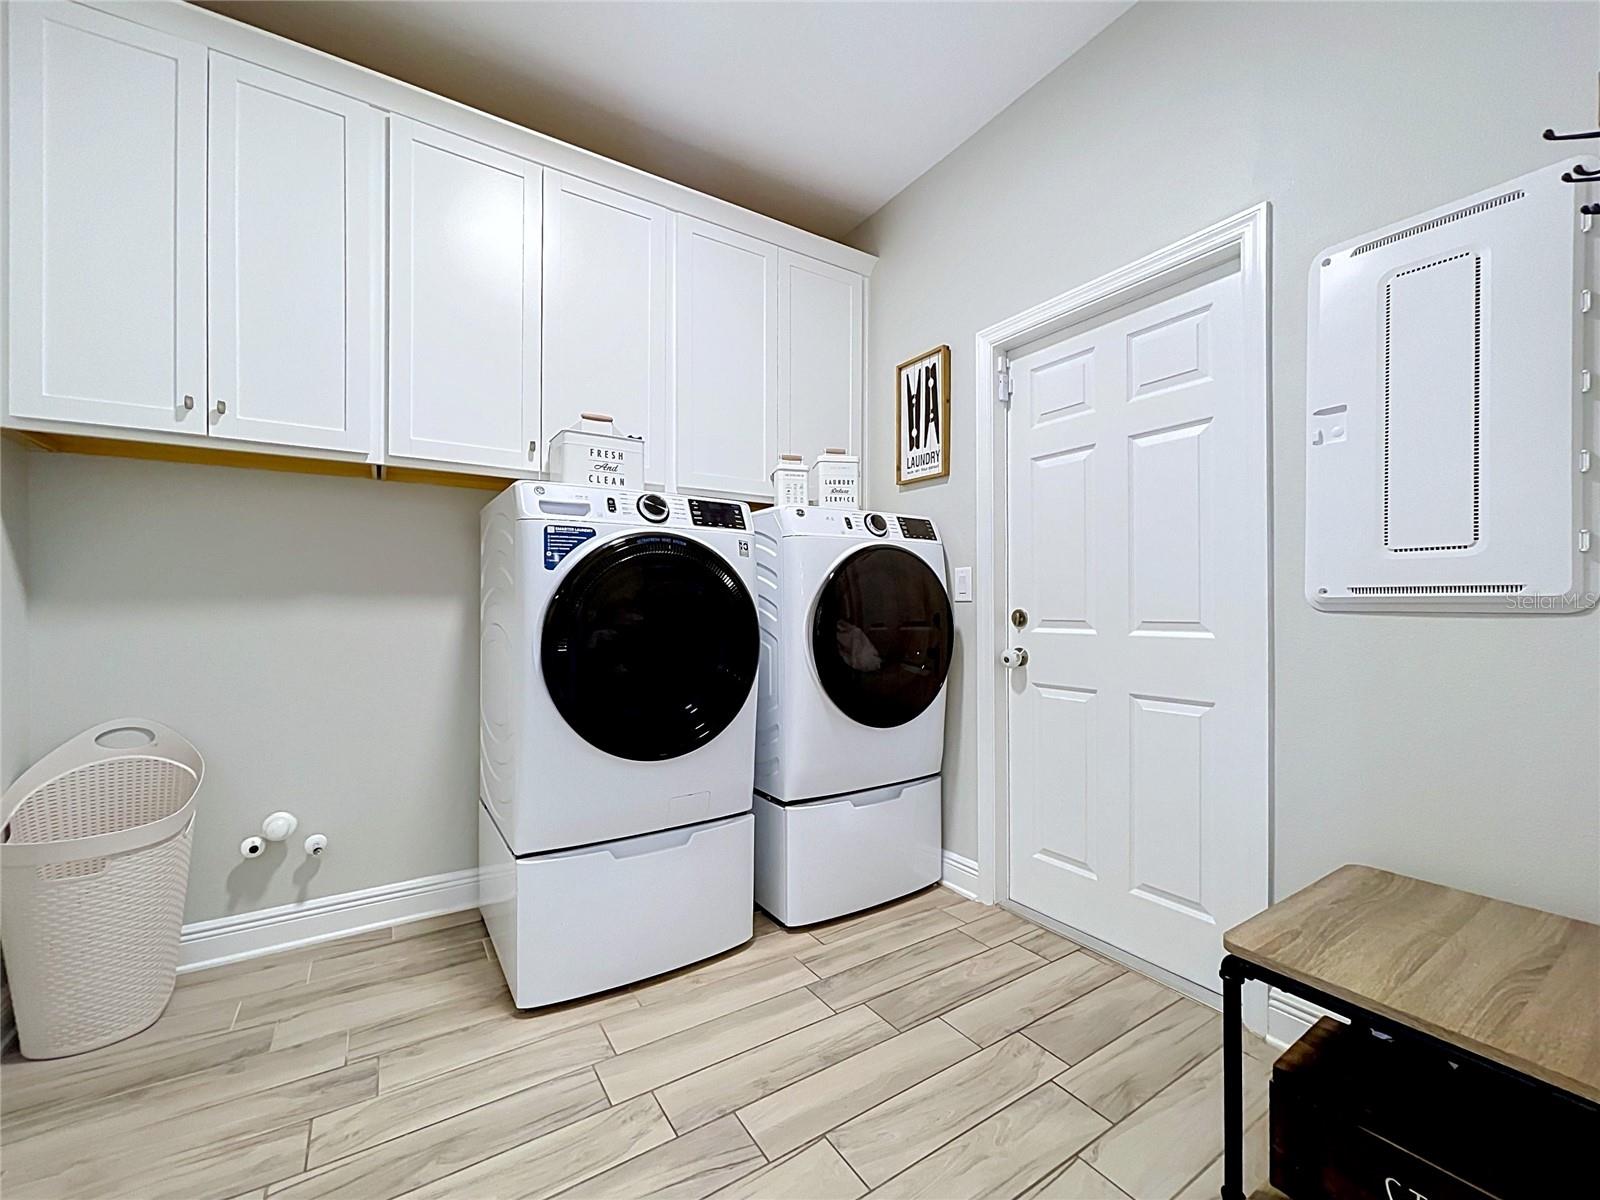
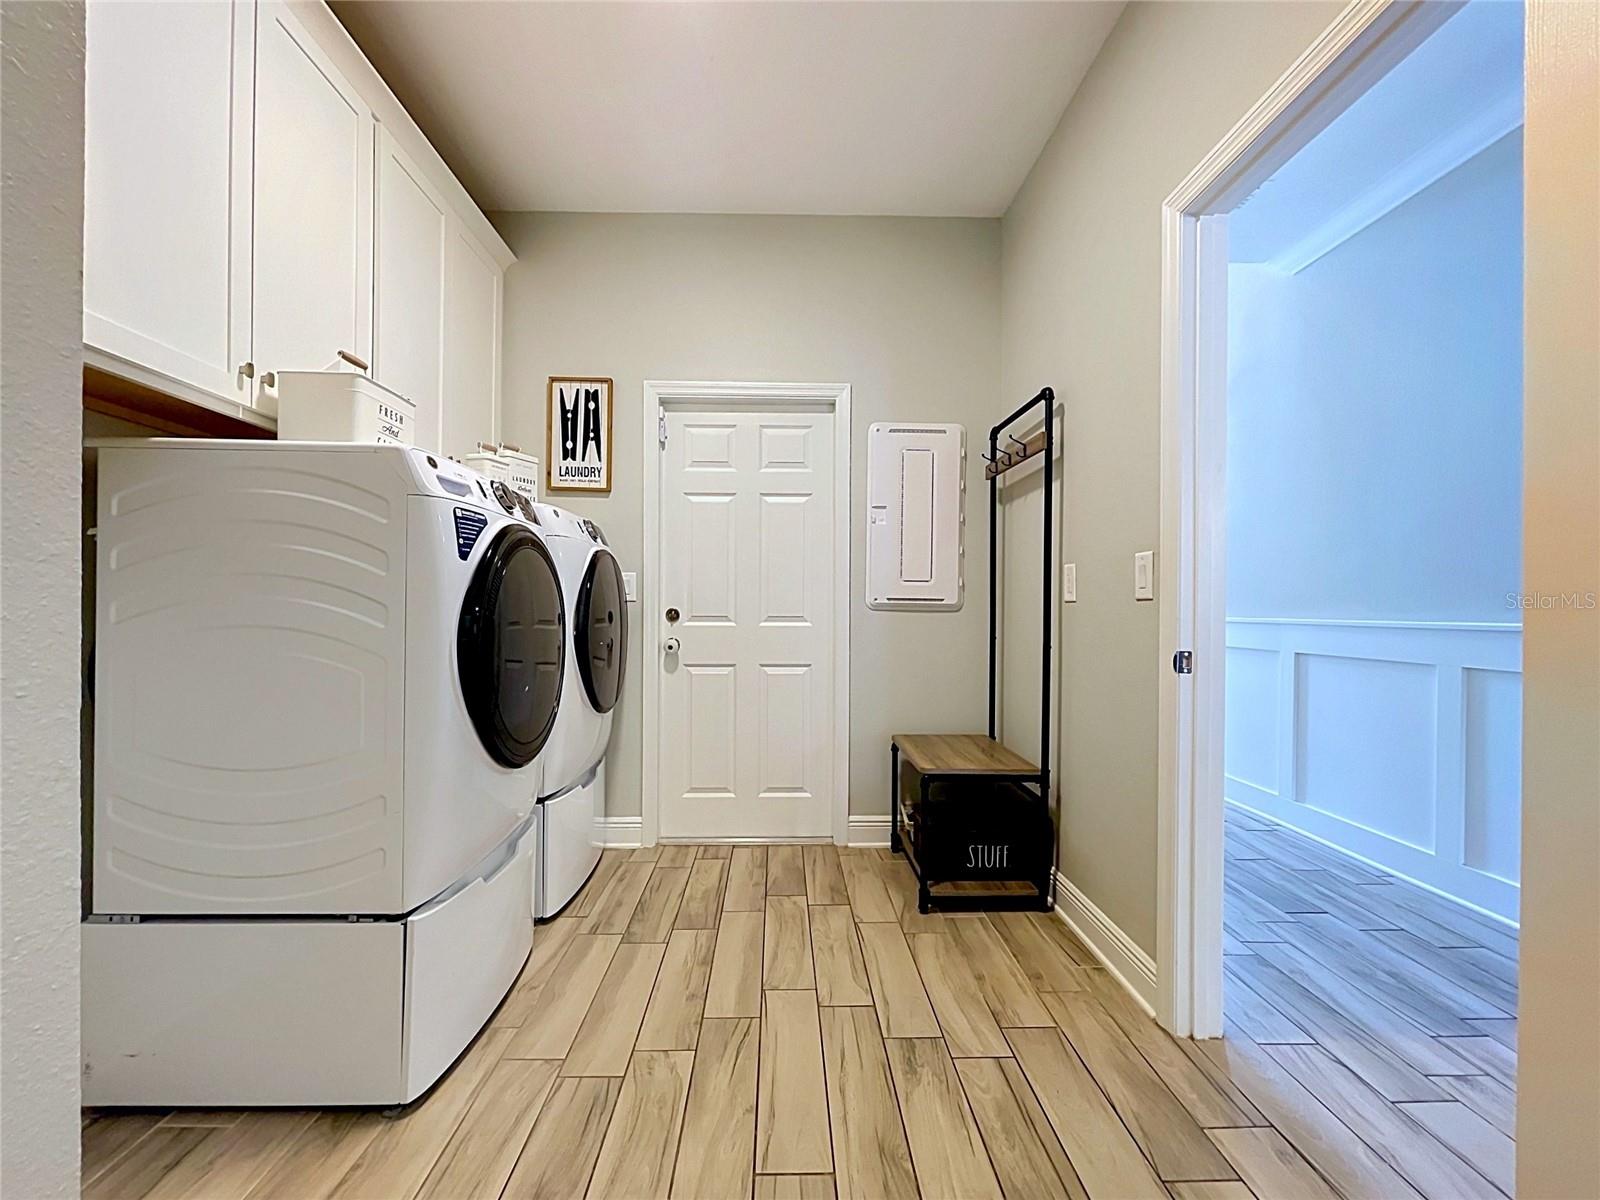
Additional roomsBonus Room,Inside Utility
FlooringLaminate, Tile
AppliancesBuilt-In Oven, Cooktop, Dishwasher, Dryer, Refrigerator, Washer
Interior featuresCeiling Fans(s), Crown Molding, Eat-in Kitchen, High Ceilings, In Wall Pest System, Kitchen/Family Room Combo, Open Floorplan, Primary Bedroom Upstairs, Smart Home, Solid Surface Counters, Tray Ceiling(s), Walk-In Closet(s)
LaundryInside, Laundry Room
FireplaceYes
Fireplace featuresLiving Room
CoolingCentral Air
HeatingCentral
In-law suite0
Exterior & lot
Exterior featuresHurricane Shutters, Lighting
Patio & porchCovered
FencingFenced, Vinyl
ViewTrees/Woods, Water
Lot featuresConservation Area, Oversized Lot
VegetationTrees/Landscaped
FacesWest
Road surfacePaved
Construction
ConstructionBlock, Frame
FoundationSlab
RoofShingle
BuilderMI HOMES
Builder modelMira Lago-C
Living area sourcePublic Records
Building area (sq ft)4,736
Parking
GarageYes
Attached garageYes
CarportNo
Parking featuresDriveway, Electric Vehicle Charging Station(s), Garage Door Opener, Golf Cart Parking, Oversized
Pool & water
PoolHeated, In Ground, Lighting, Outside Bath Access, Salt Water
Waterfront feet0
Community & HOA
AssociationInframark/Chrissie Brown
HOA fee$228
HOA frequencyAnnually
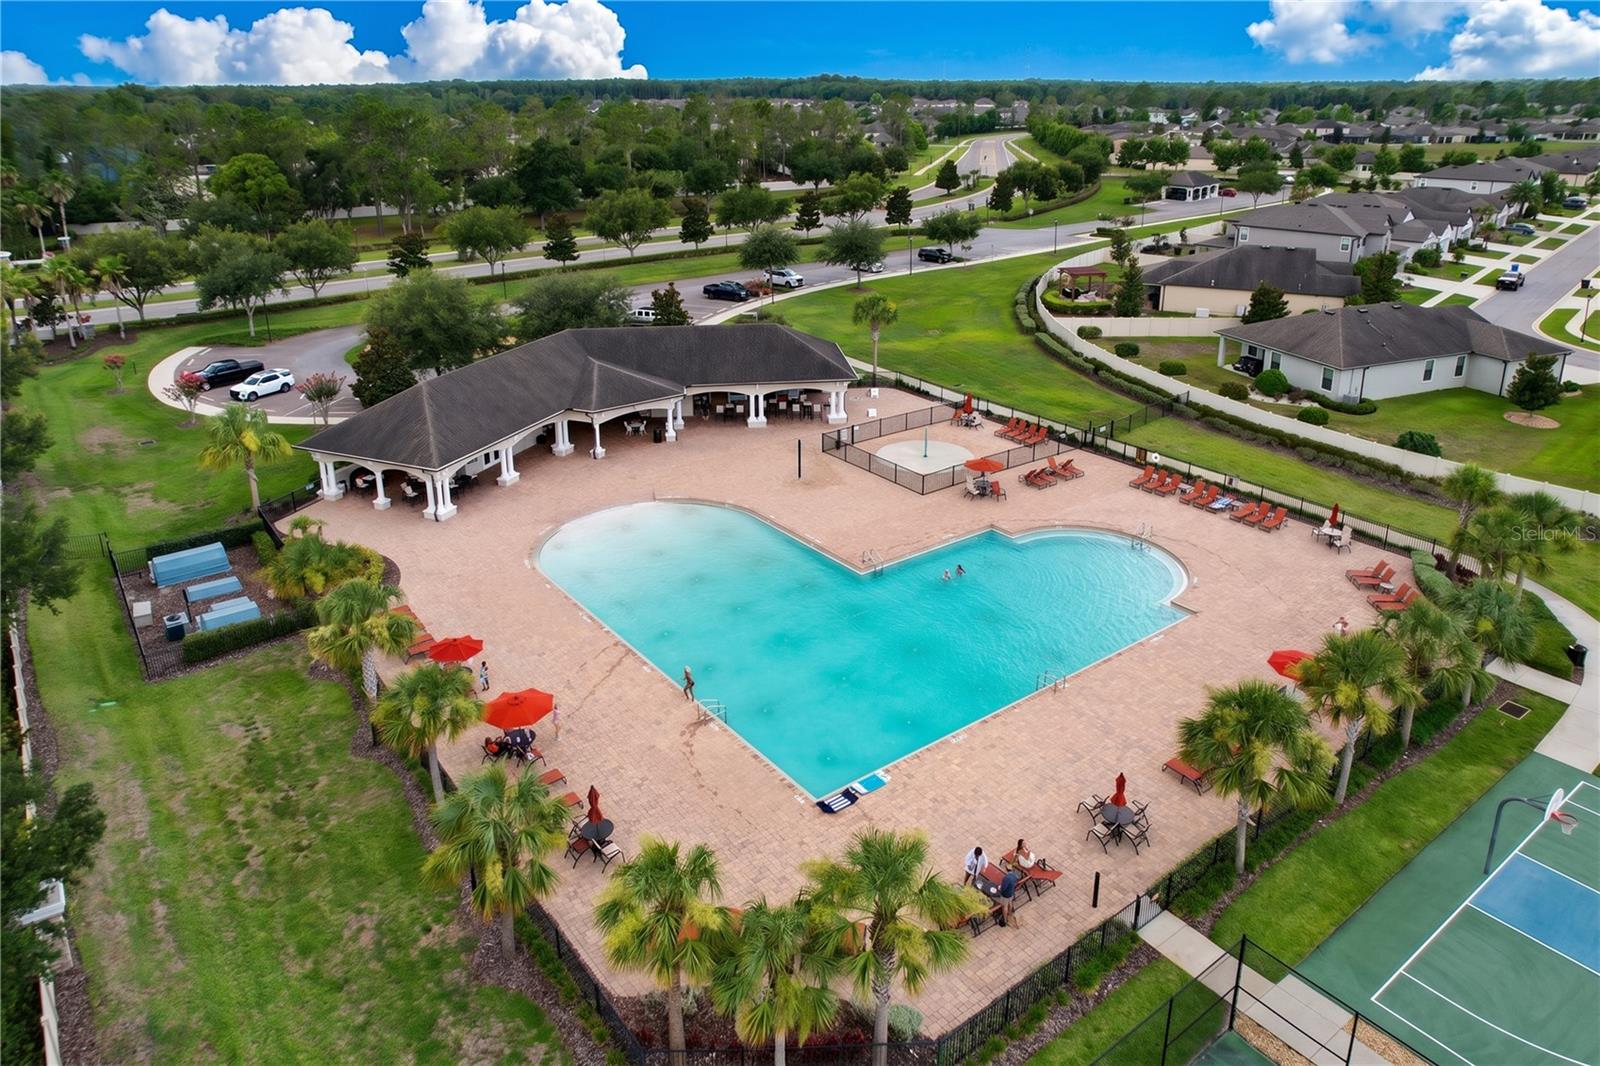
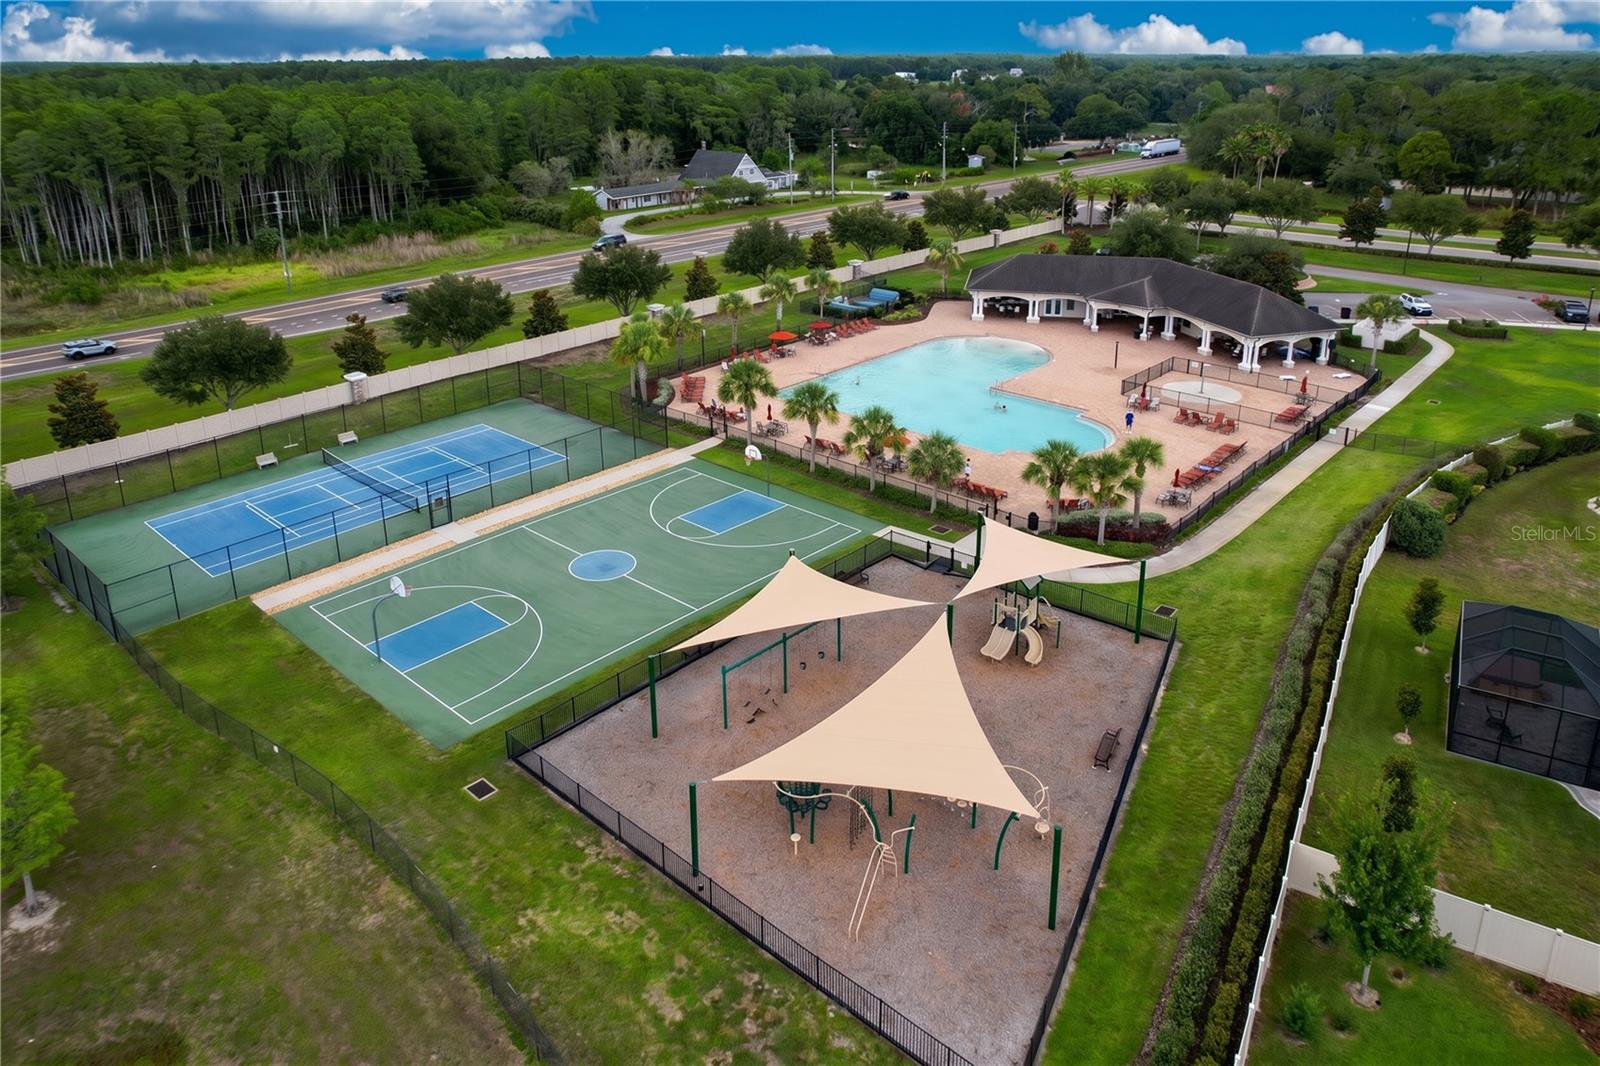
Fee includesCommon Area Taxes, Pool, Recreational Facilities
AmenitiesClubhouse, Playground, Pool, Tennis Court(s)
Fee requirementRequired
Approval required0
Total monthly fees$19
Total annual fees$228
Community featuresClubhouse, Deed Restrictions, Golf Carts OK, Playground, Pool
55+ communityNo
PetsYes
Minimum lease1-2 Years
Lease restrictions1
Lease notesBuyer to confirm with Association any and all current leasing restrictions
Building
BuildingMI HOMES
Utilities & efficiency
UtilitiesElectricity Connected
SewerPublic Sewer
Water sourcePublic
Financial & terms
CDD1
Tax year2,025
Other annual assessments$2,843
Homestead1
Listing termsCash, Conventional, Fha, VA Loan
OwnershipFee Simple
Special conditionsNone
ZoningMPUD
OccupantOwner
MLS area34610 - Spring Hl/Brooksville/Shady Hls/WeekiWachee
Where it sits
Approximate location shown. Exact address available on request per listing brokerage.
More like this
Stellar MLSMLS# MFRW7886798Listing courtesy of DALTON WADE INCLast updated Oct 10, 2026, 10:34 AM