HomeProperty Search
Buyers
Sellers
Investors
Areas
About
ActivePrice improved $165,000135 days on marketNew construction
$2,695,000$2,860,000

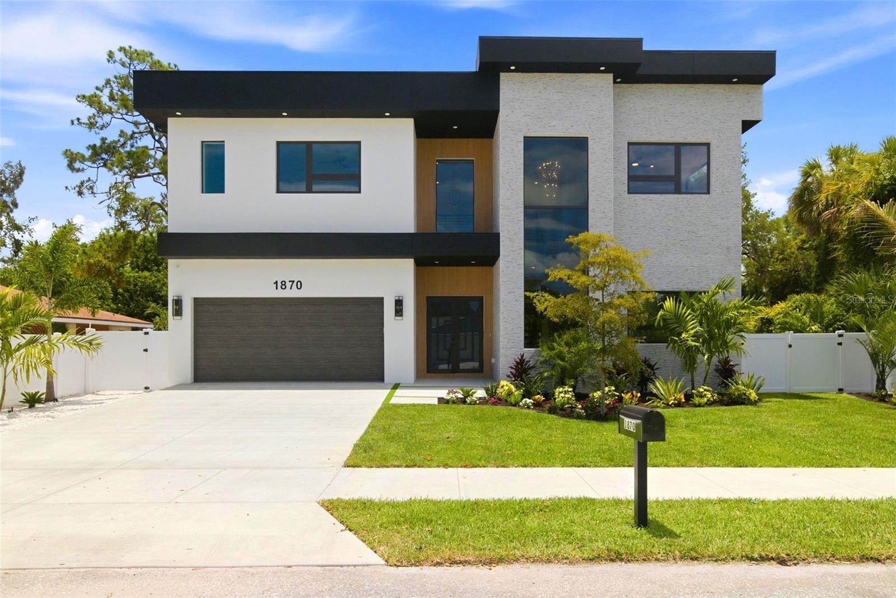
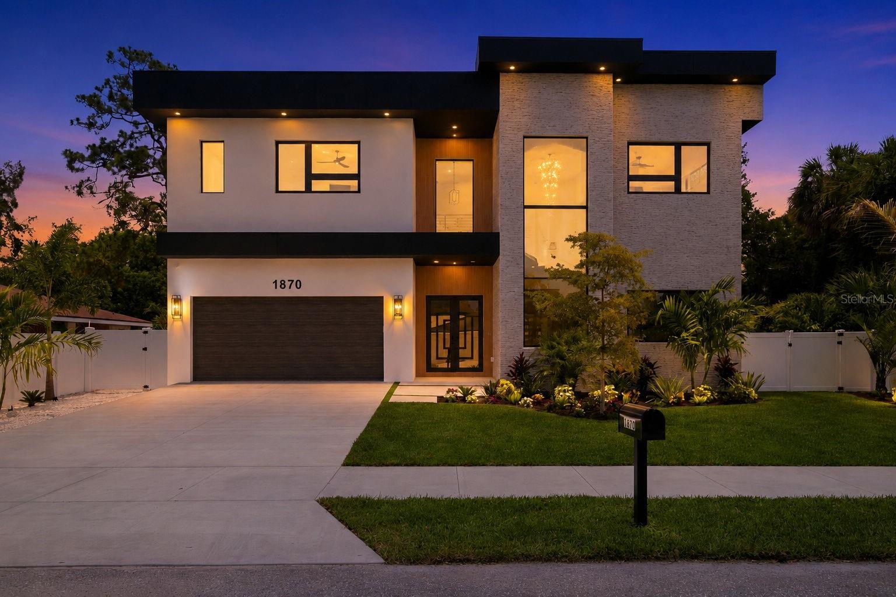
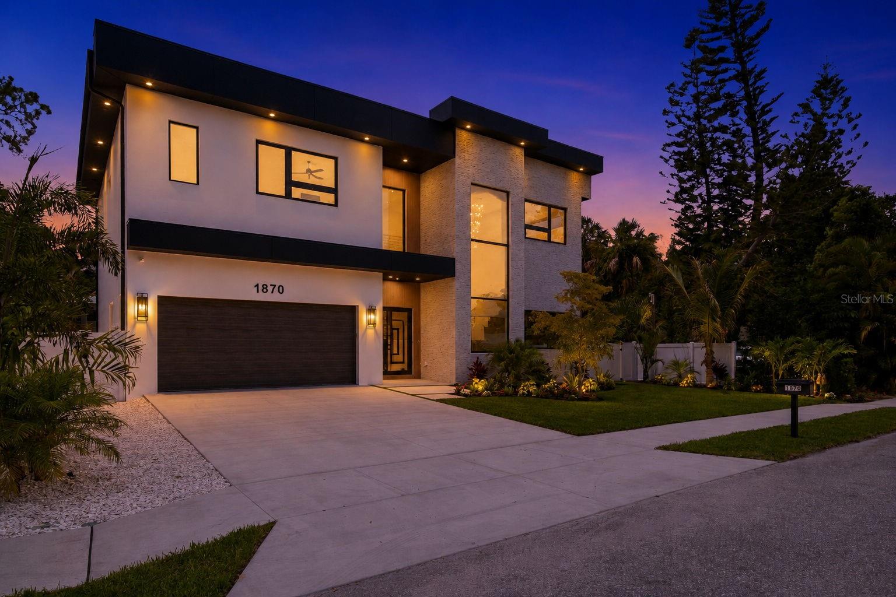
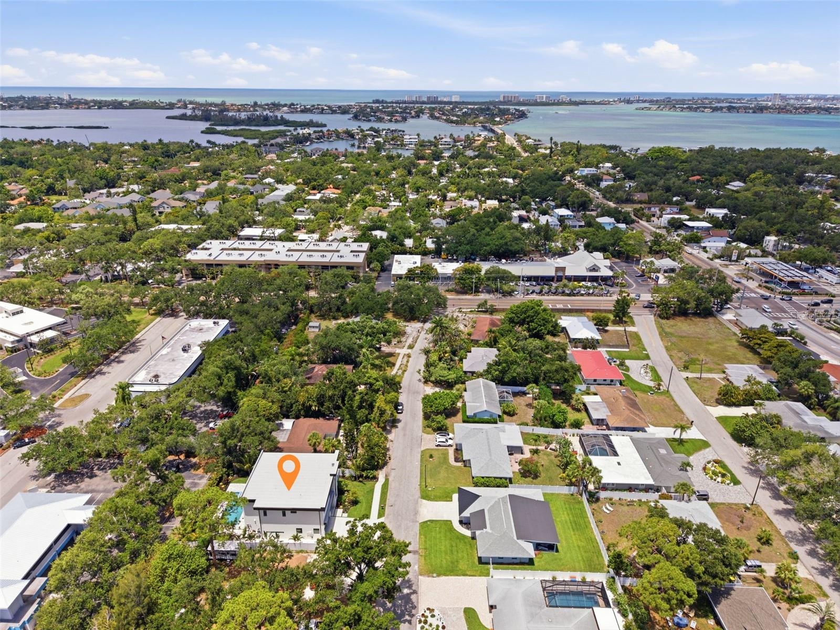
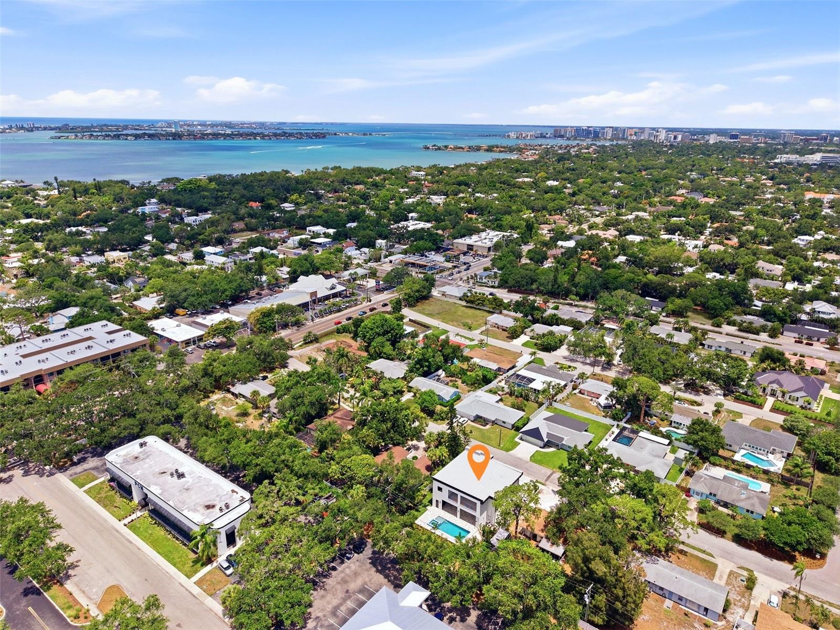
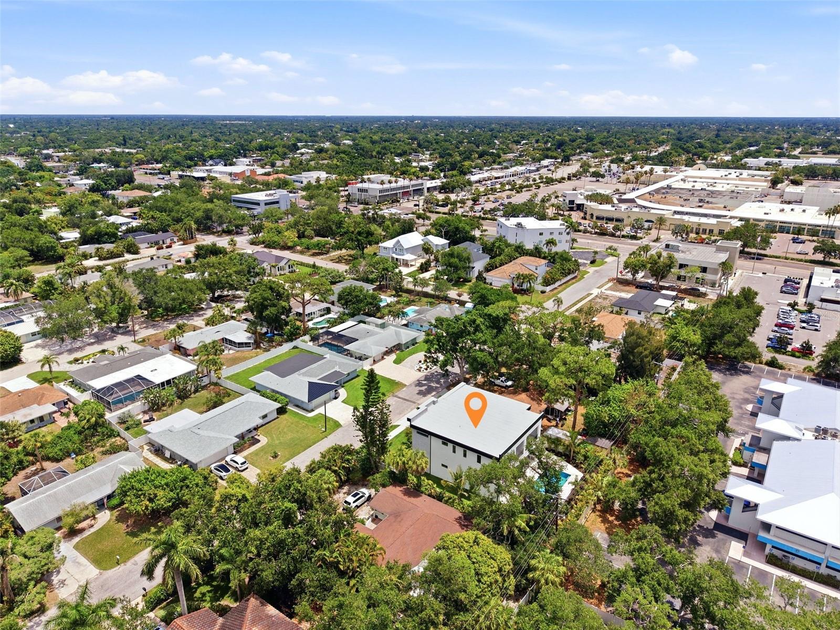
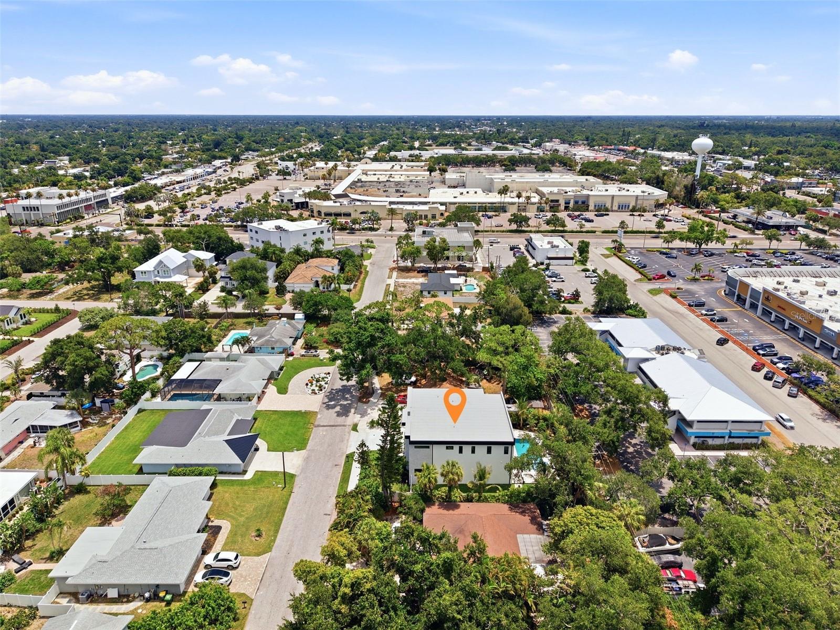
1870 JASMINE DRSARASOTA, FL 34239HARTLAND PARK · Single Family Residence

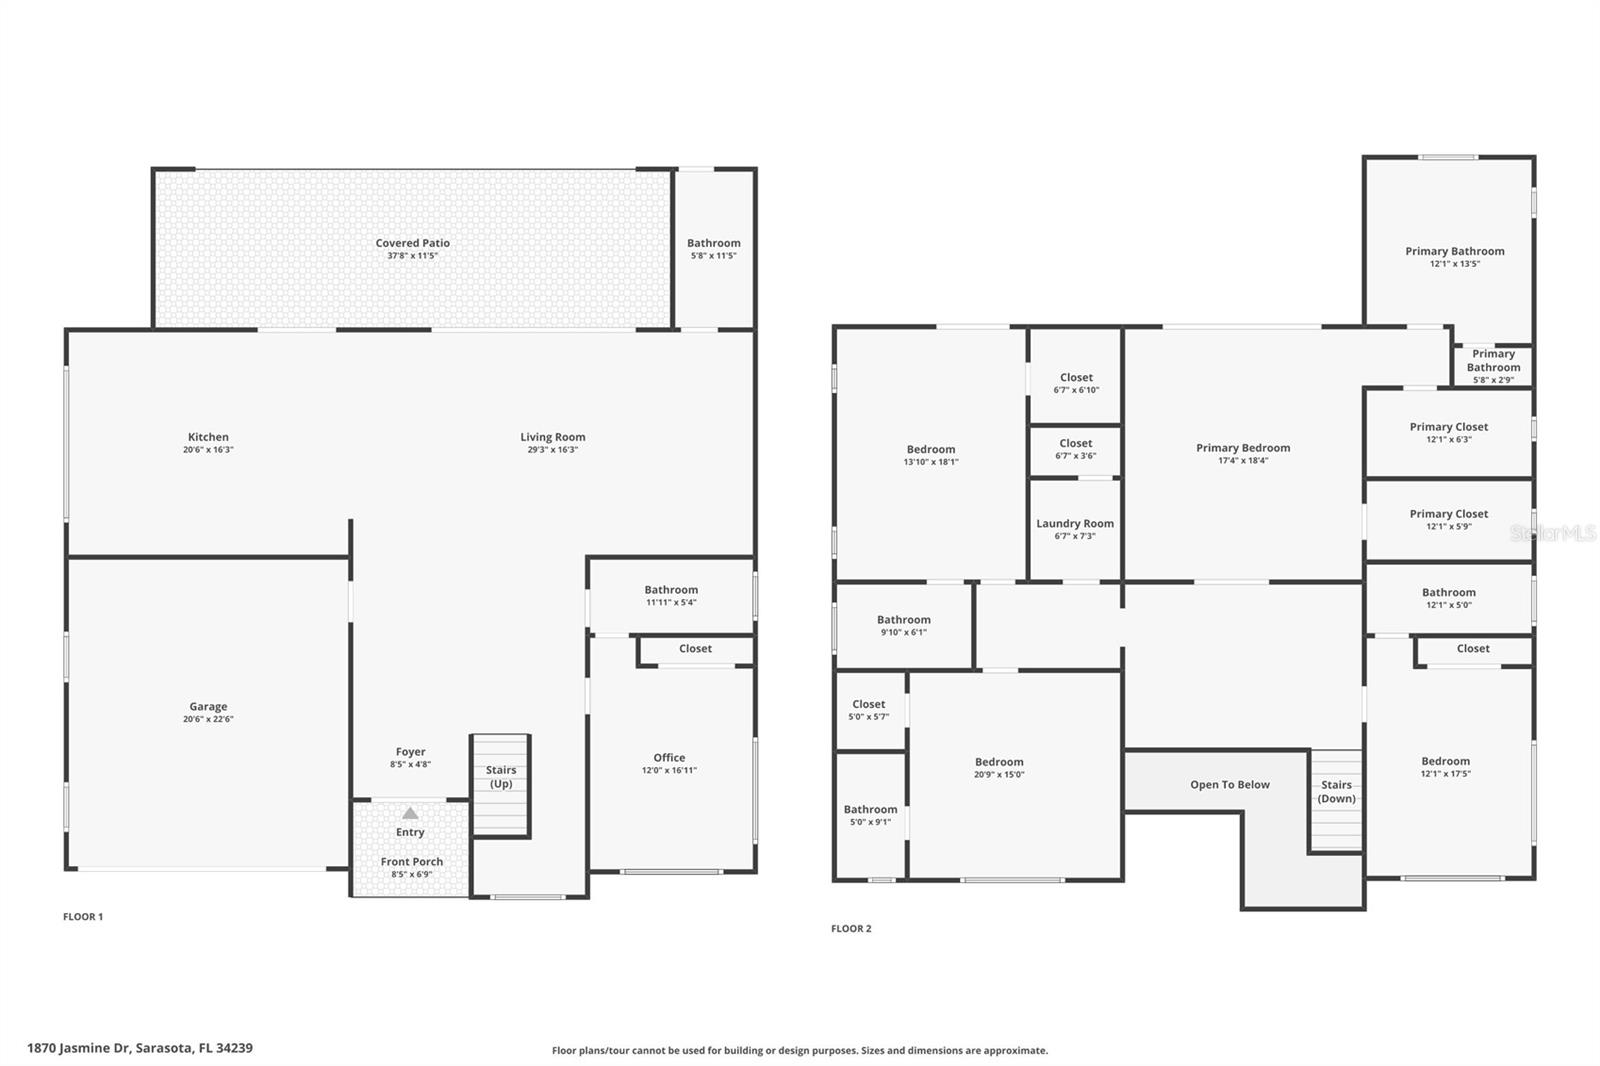
5Beds
6Baths
4,165Sq ft
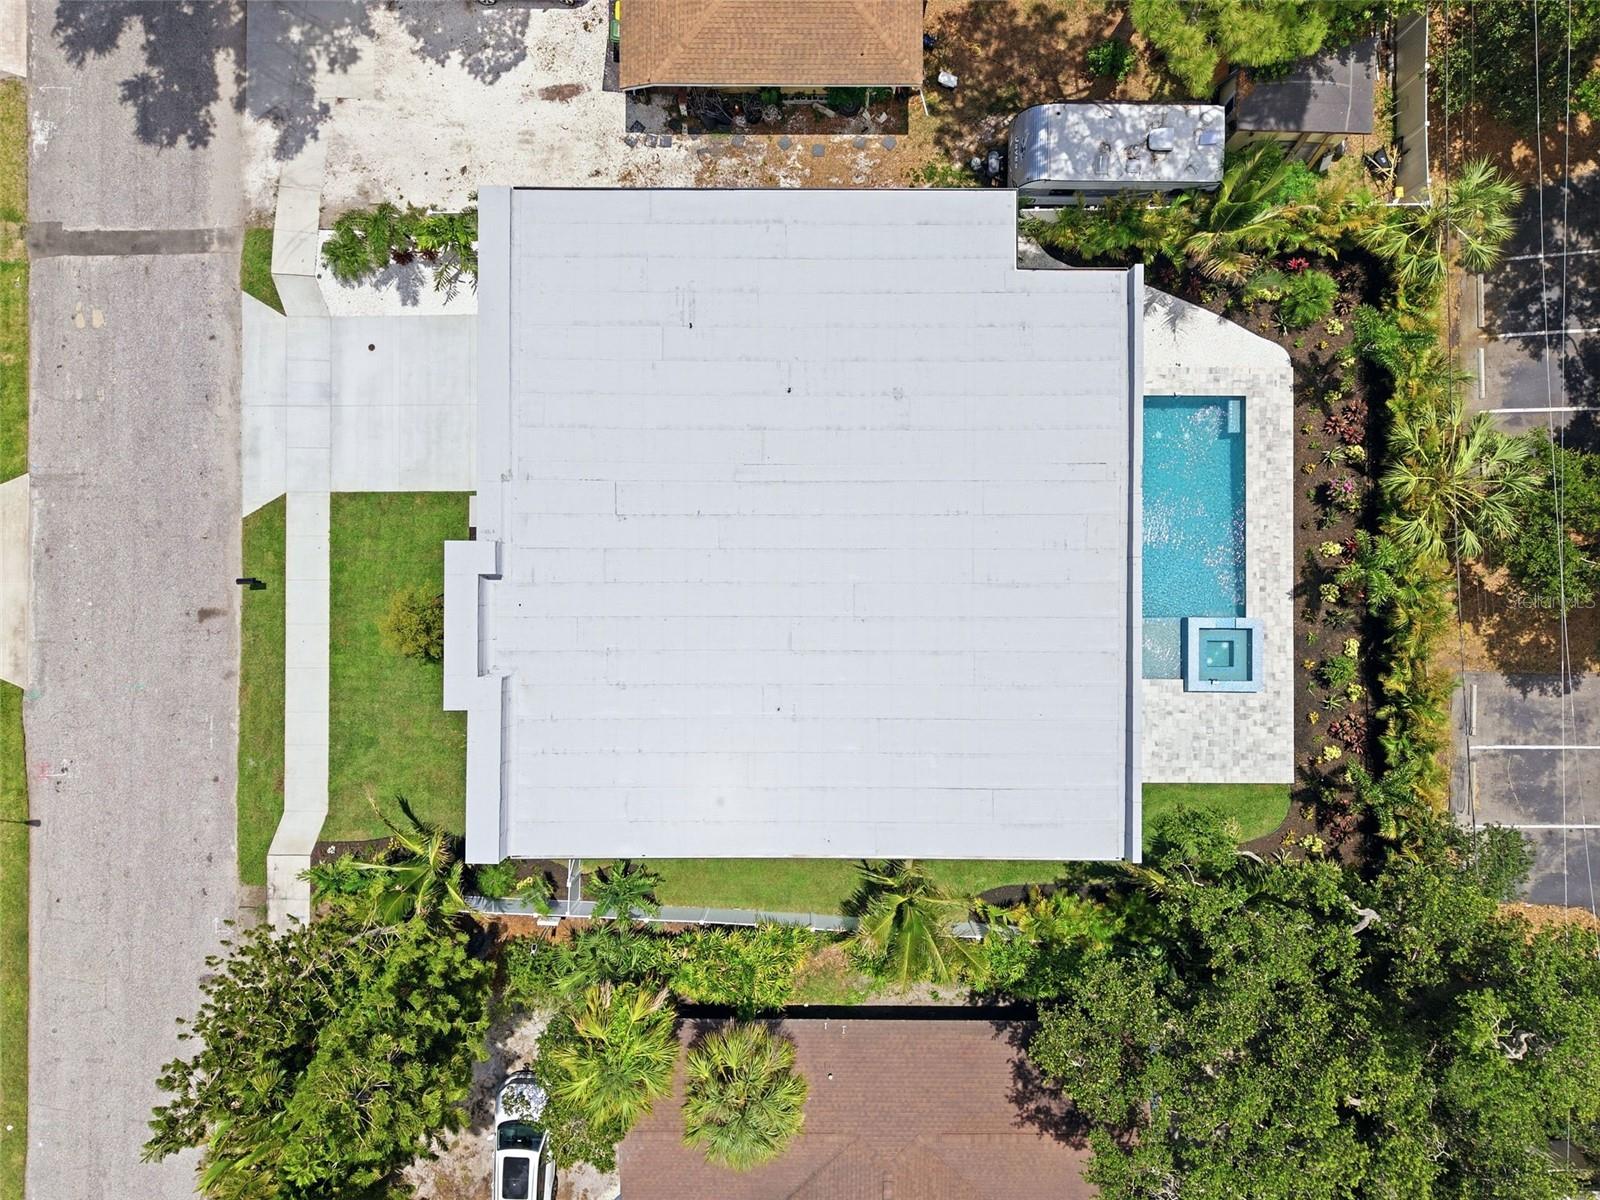
0.21 acLot
2-carGarage
2026Built
YesPool

About this home

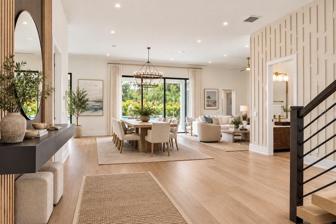
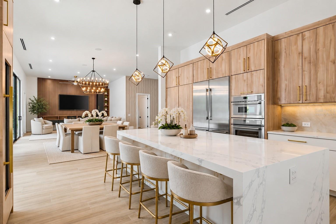
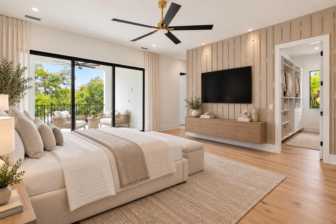
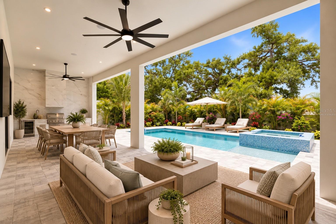
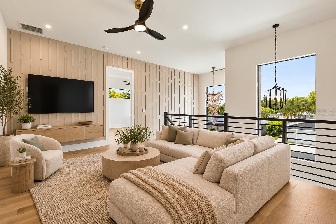
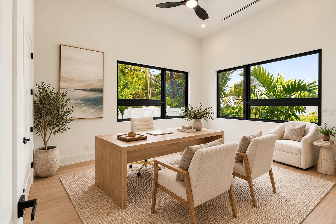
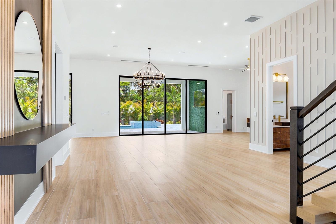
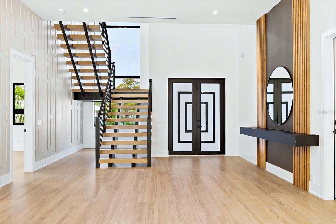
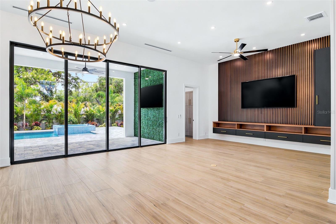
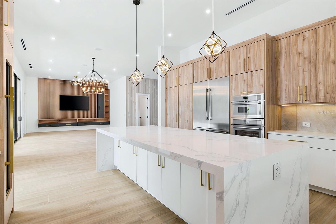
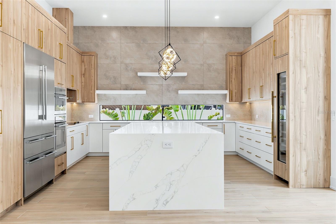
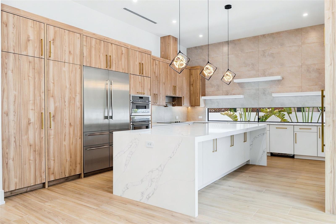
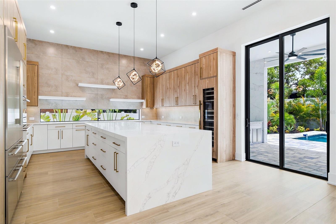
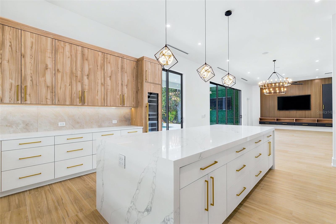
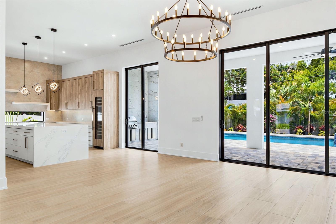
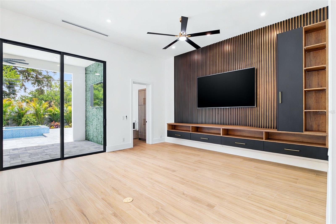
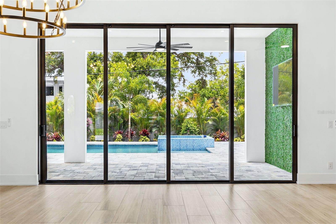
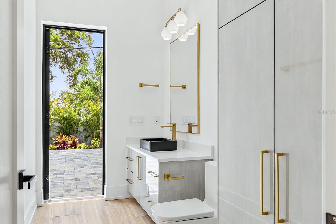
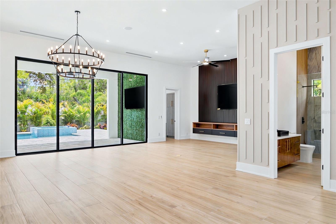
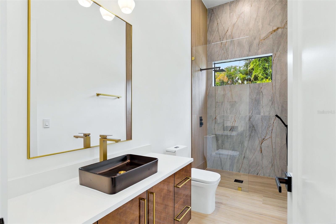
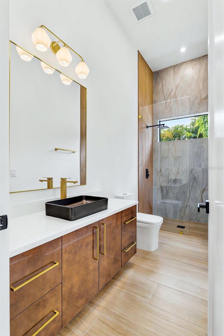
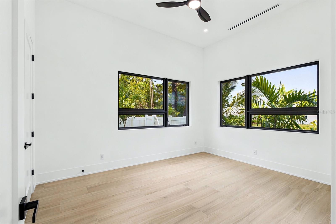
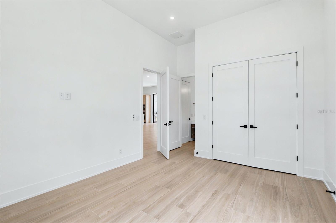
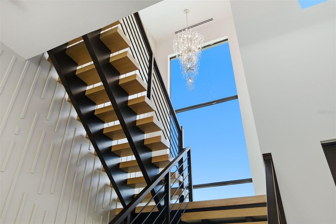
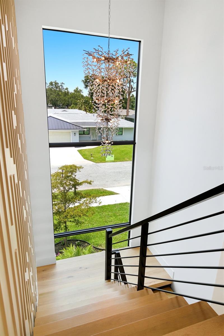
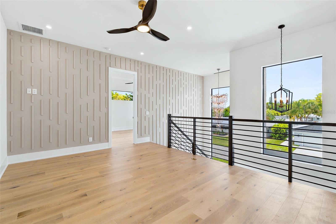
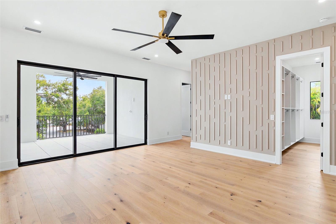
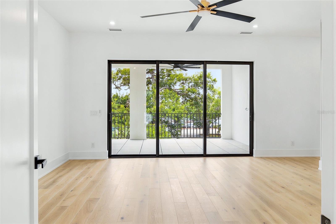
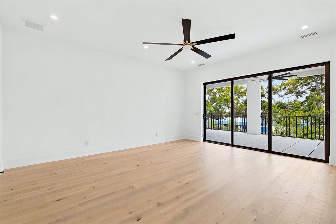
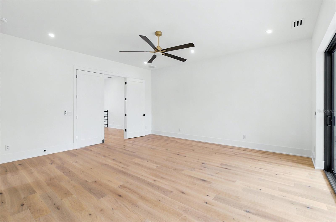
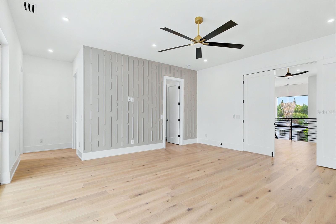
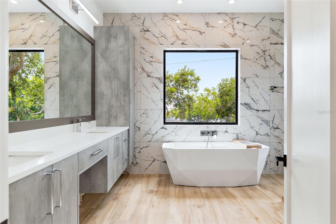
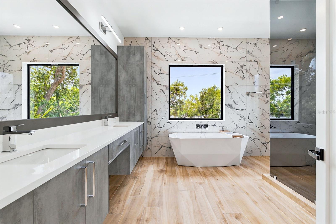
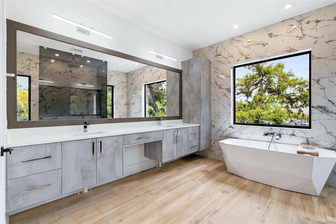
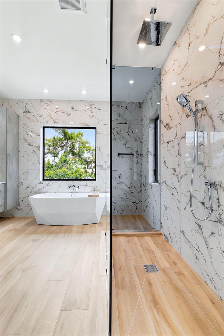
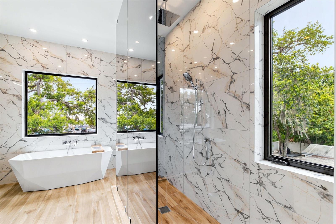
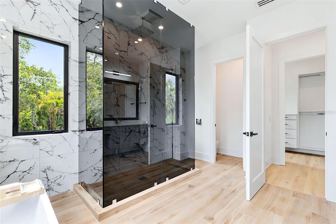
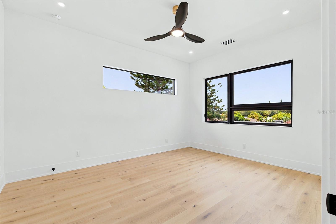
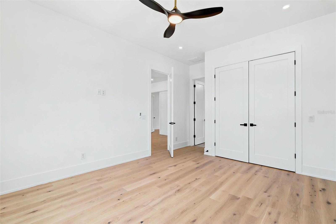
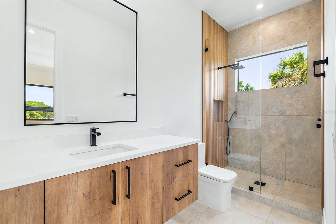
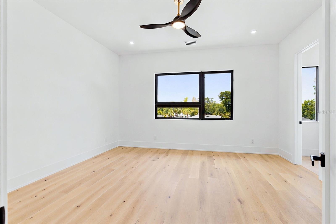
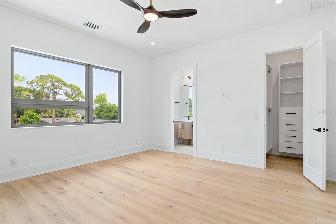
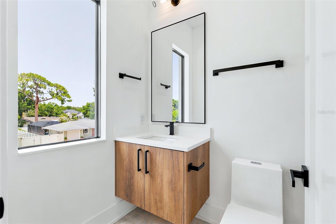
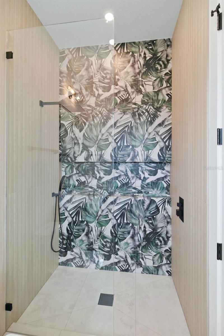
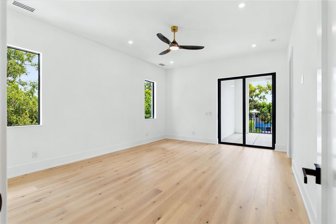
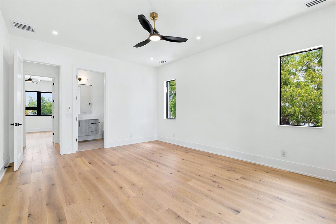
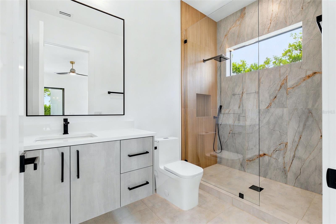
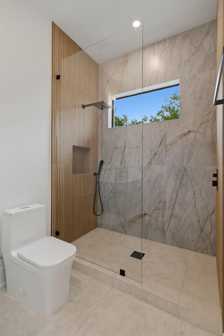
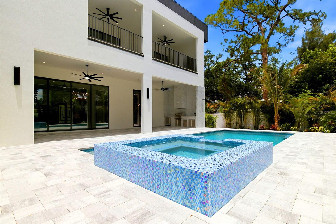
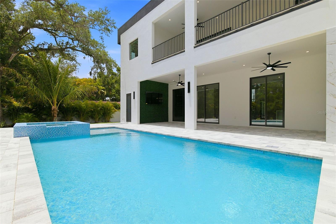
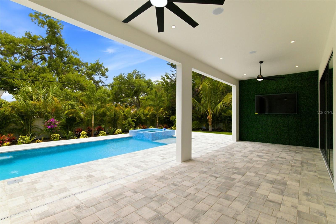
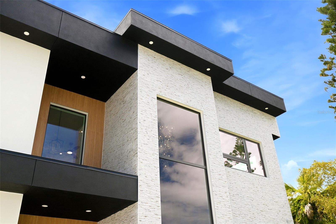
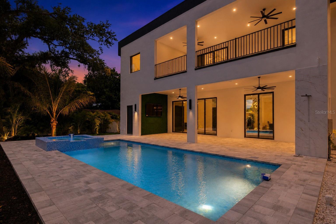
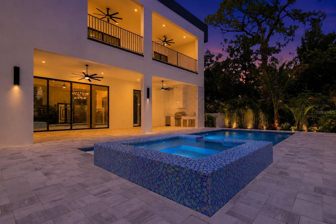
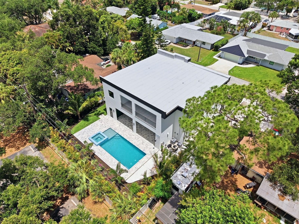
Virtually Staged. One or more photo(s) was virtually staged. Experience modern luxury in this stunning new construction home located in Sarasota's highly sought-after West of Trail. Offering 5 bedrooms, 5.5 bathrooms, and 4,165 square feet under air (5,614 total square feet), this exceptional residence combines custom design with everyday functionality. A grand entry welcomes you with soaring 12-foot ceilings, a spacious foyer, and a striking staircase that sets the tone for the home's contemporary elegance. The open-concept floor plan seamlessly connects the living, dining, and kitchen areas…

Description as provided by the listing brokerage.

Highlights

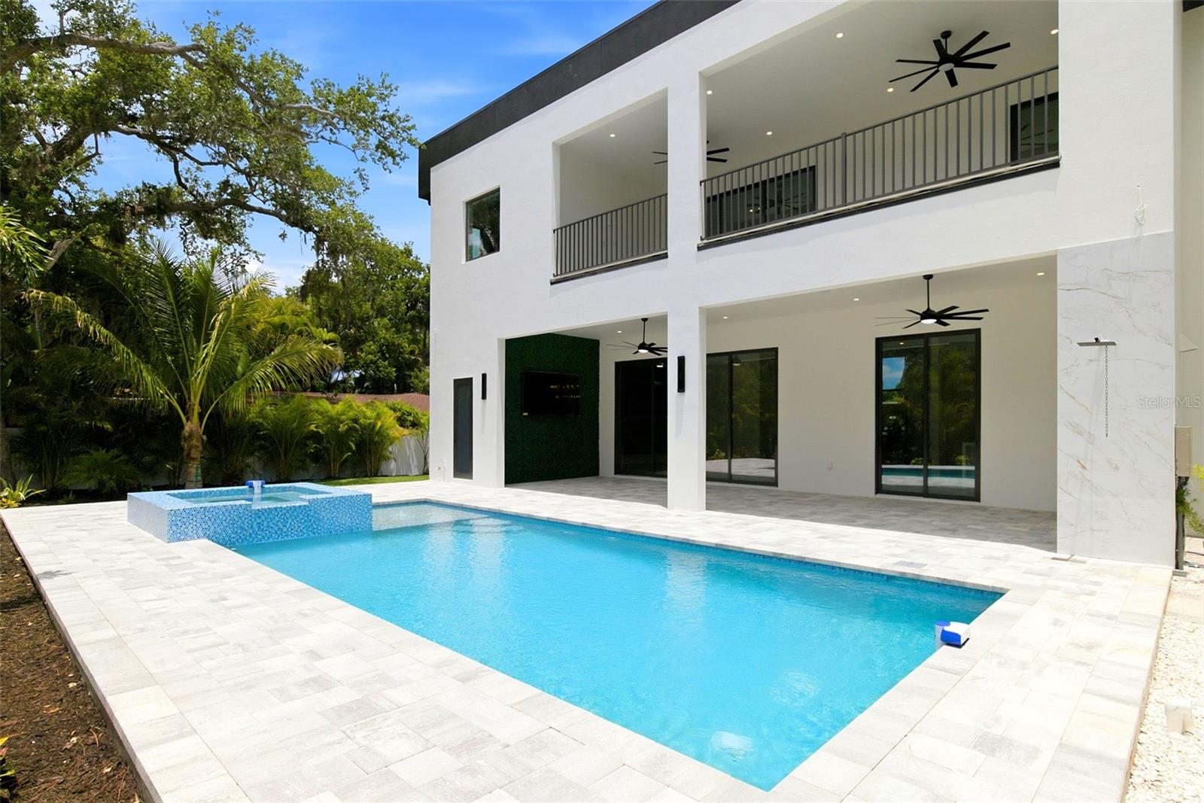
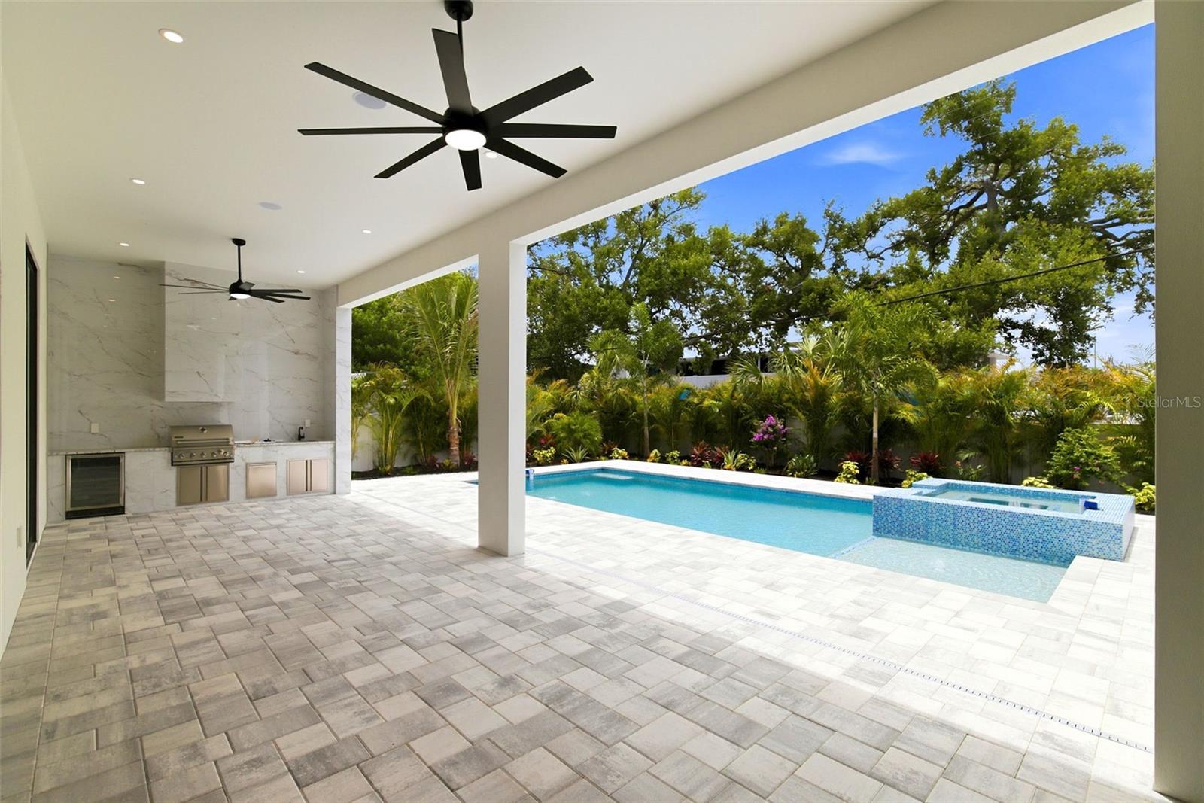
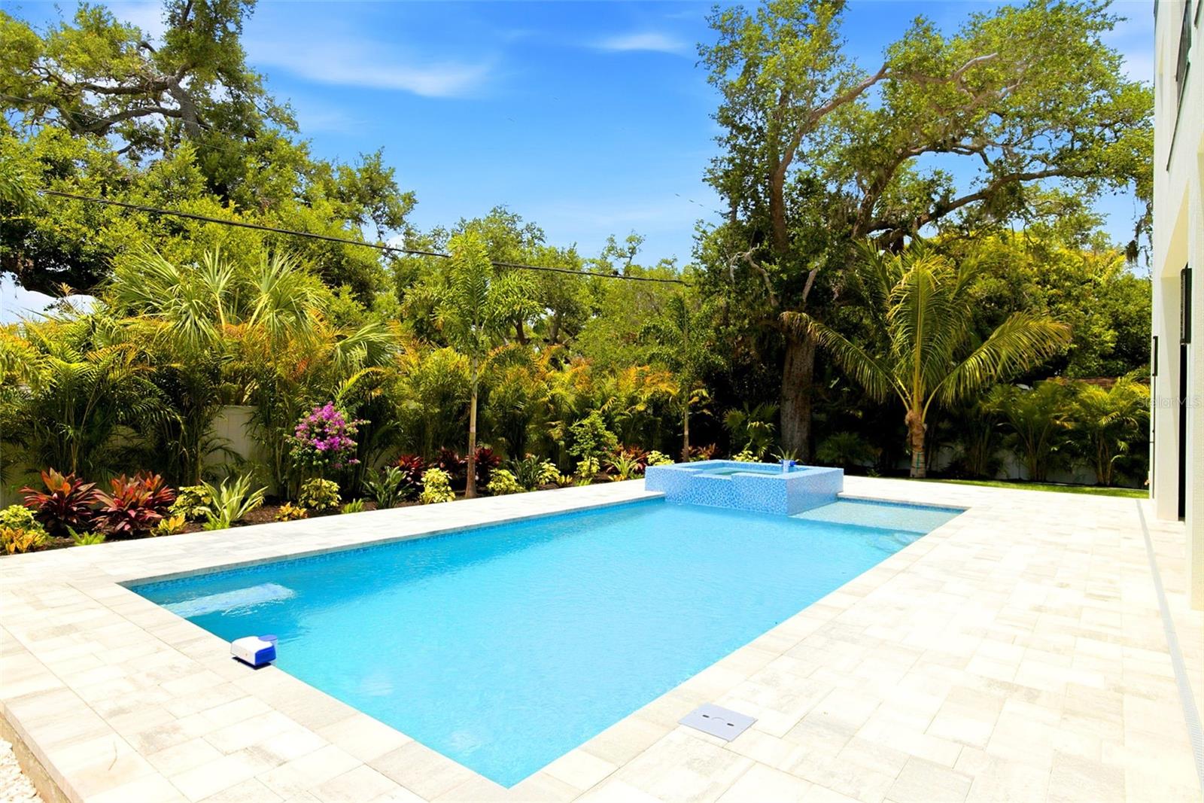
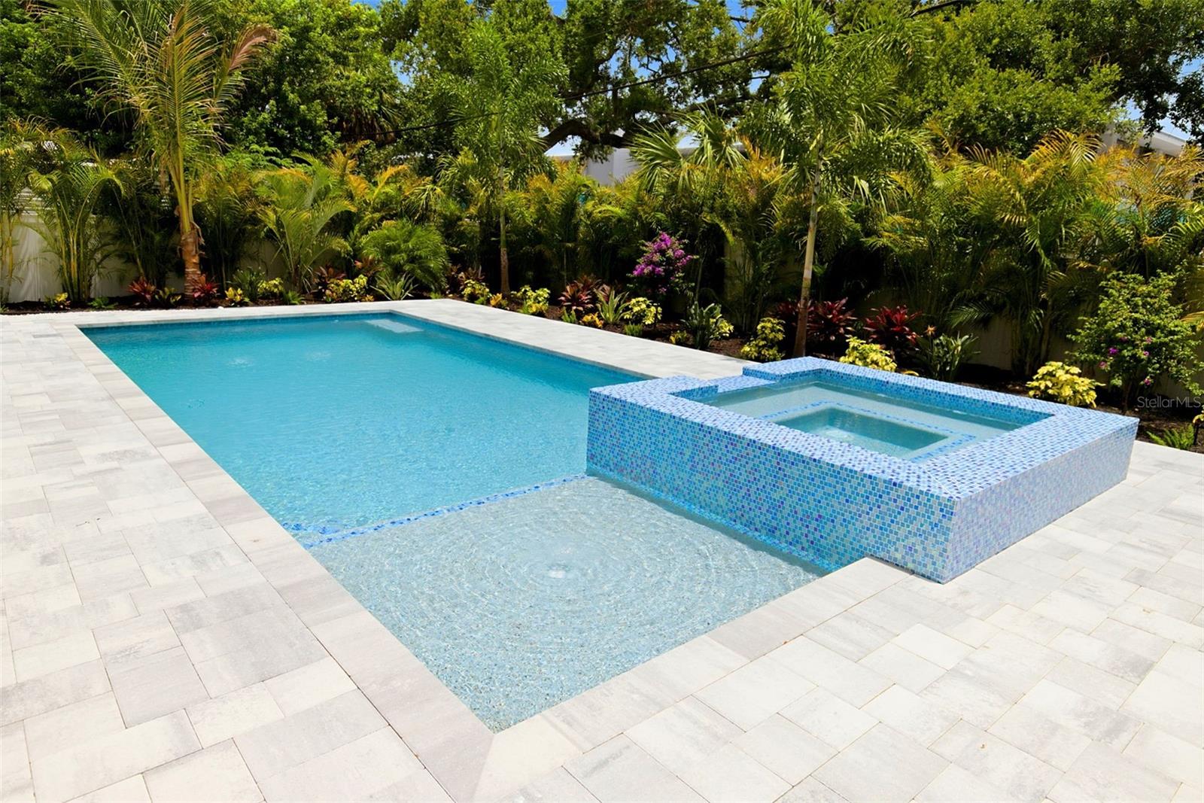
  • Heated saltwater pool
  • New construction
  • 2-car garage
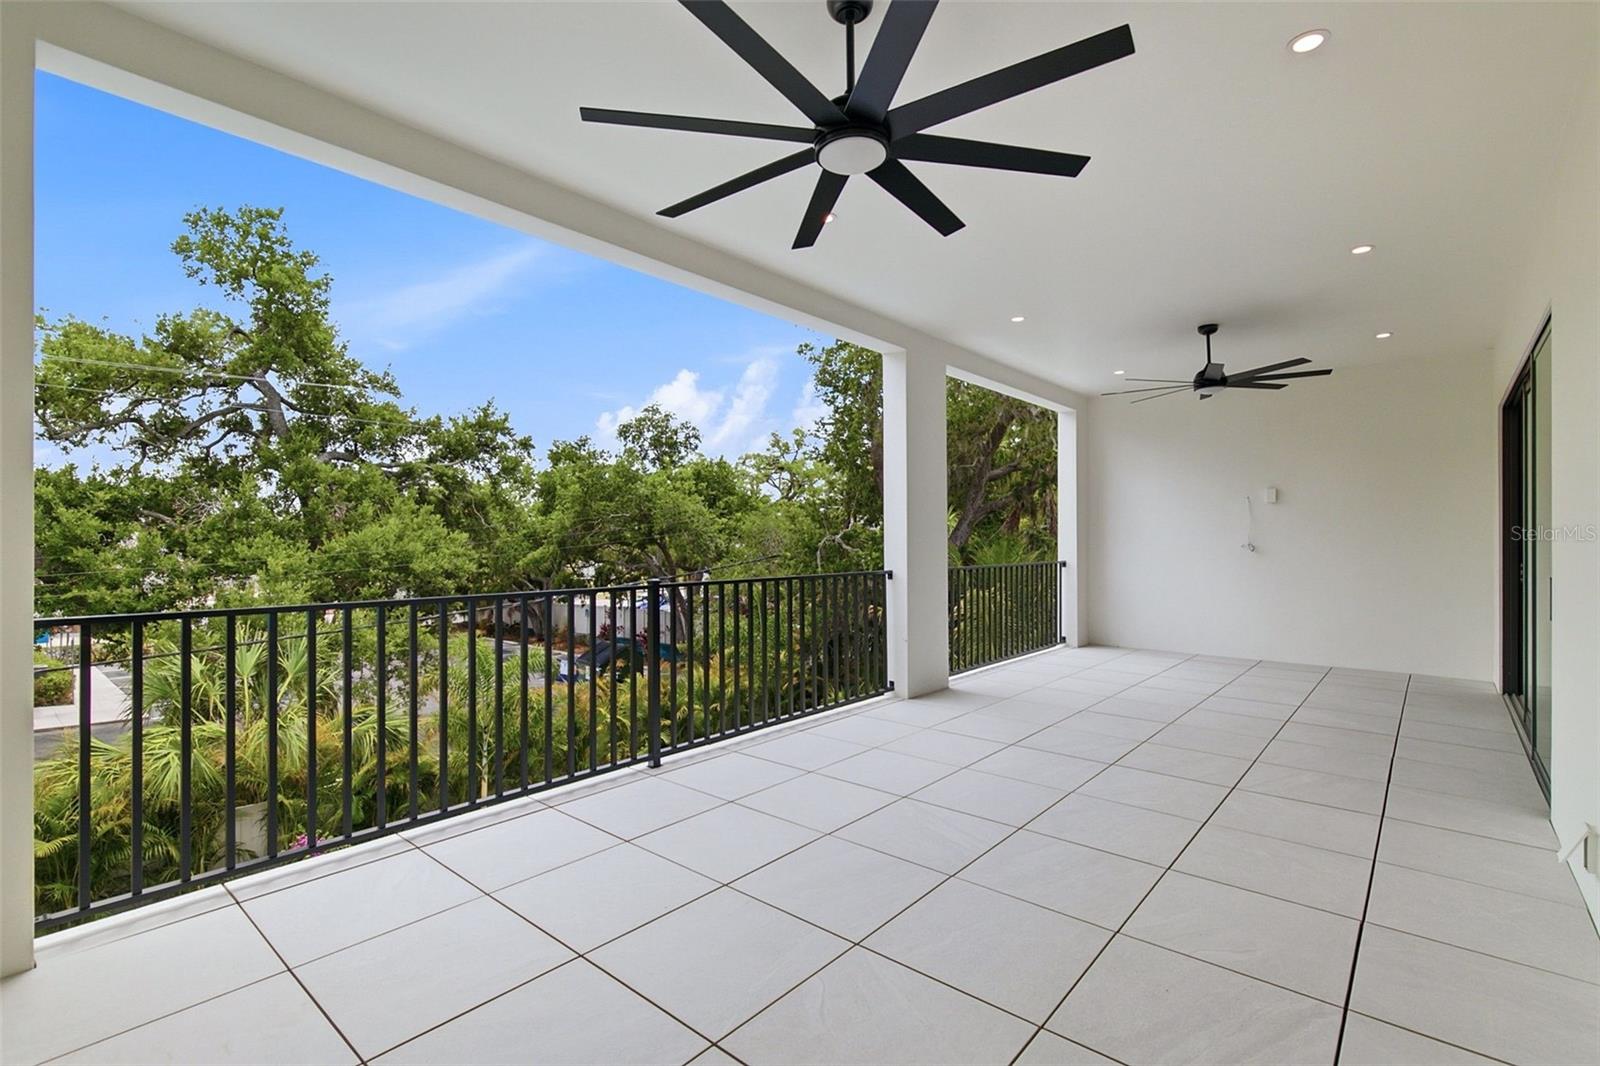
  • Balcony
  • Garden
  • Lighting
  • Outdoor Grill
  • Outdoor Shower
  • Private Mailbox

Open houses

No open houses scheduled.

Can't make it? Request a private showing.

The details

StatusActive
MLS #MFRA4696318
Property typeSingle Family Residence
Year built2026
Lot size0.21 ac
Living area4,165 sq ft
Price per sq ft$647
Baths6 + 1 half
CDDNo
Taxes$7,657 (2025)
Garage2-car
Stories1
Days on market135
CountySarasota
Flood zoneX (verify)
ListedJun 6, 2026

Features & property details

Interior

Full baths5
Half baths1
Rooms10
FlooringCeramic Tile, Wood
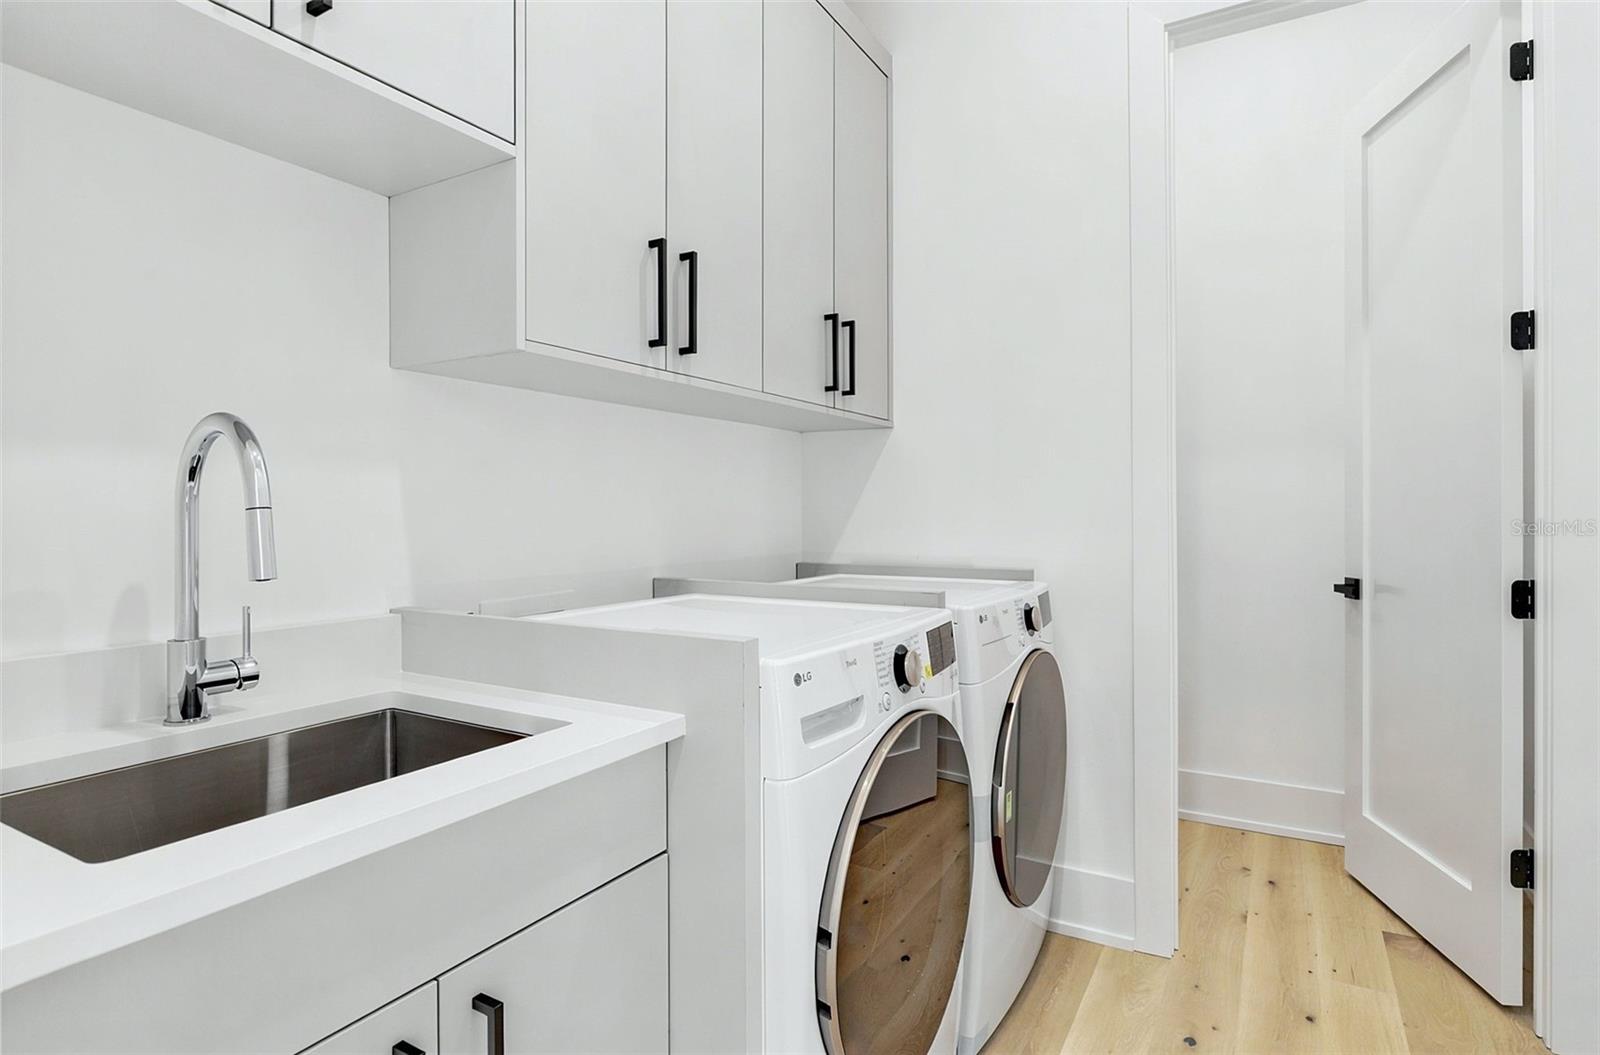
AppliancesBuilt-In Oven, Convection Oven, Cooktop, Dishwasher, Disposal, Dryer, Electric Water Heater, Exhaust Fan, Freezer, Microwave, Range Hood, Refrigerator, Washer, Wine Refrigerator
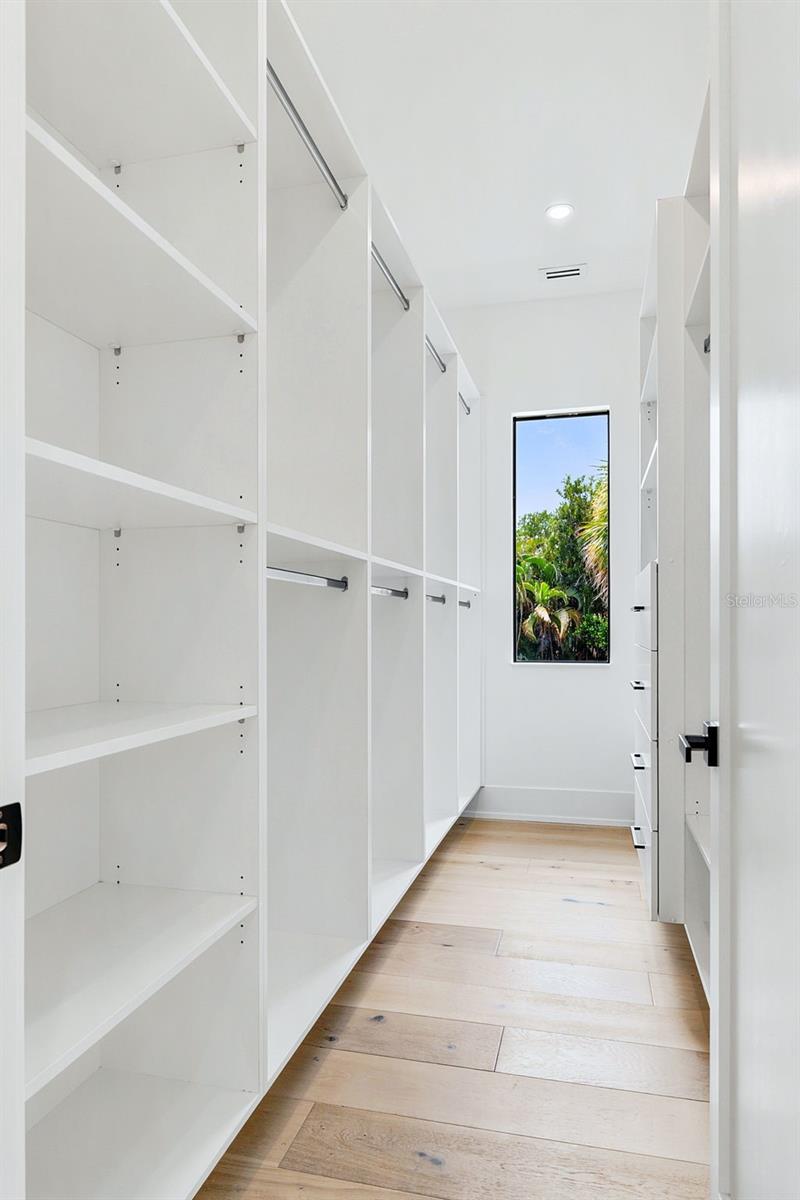
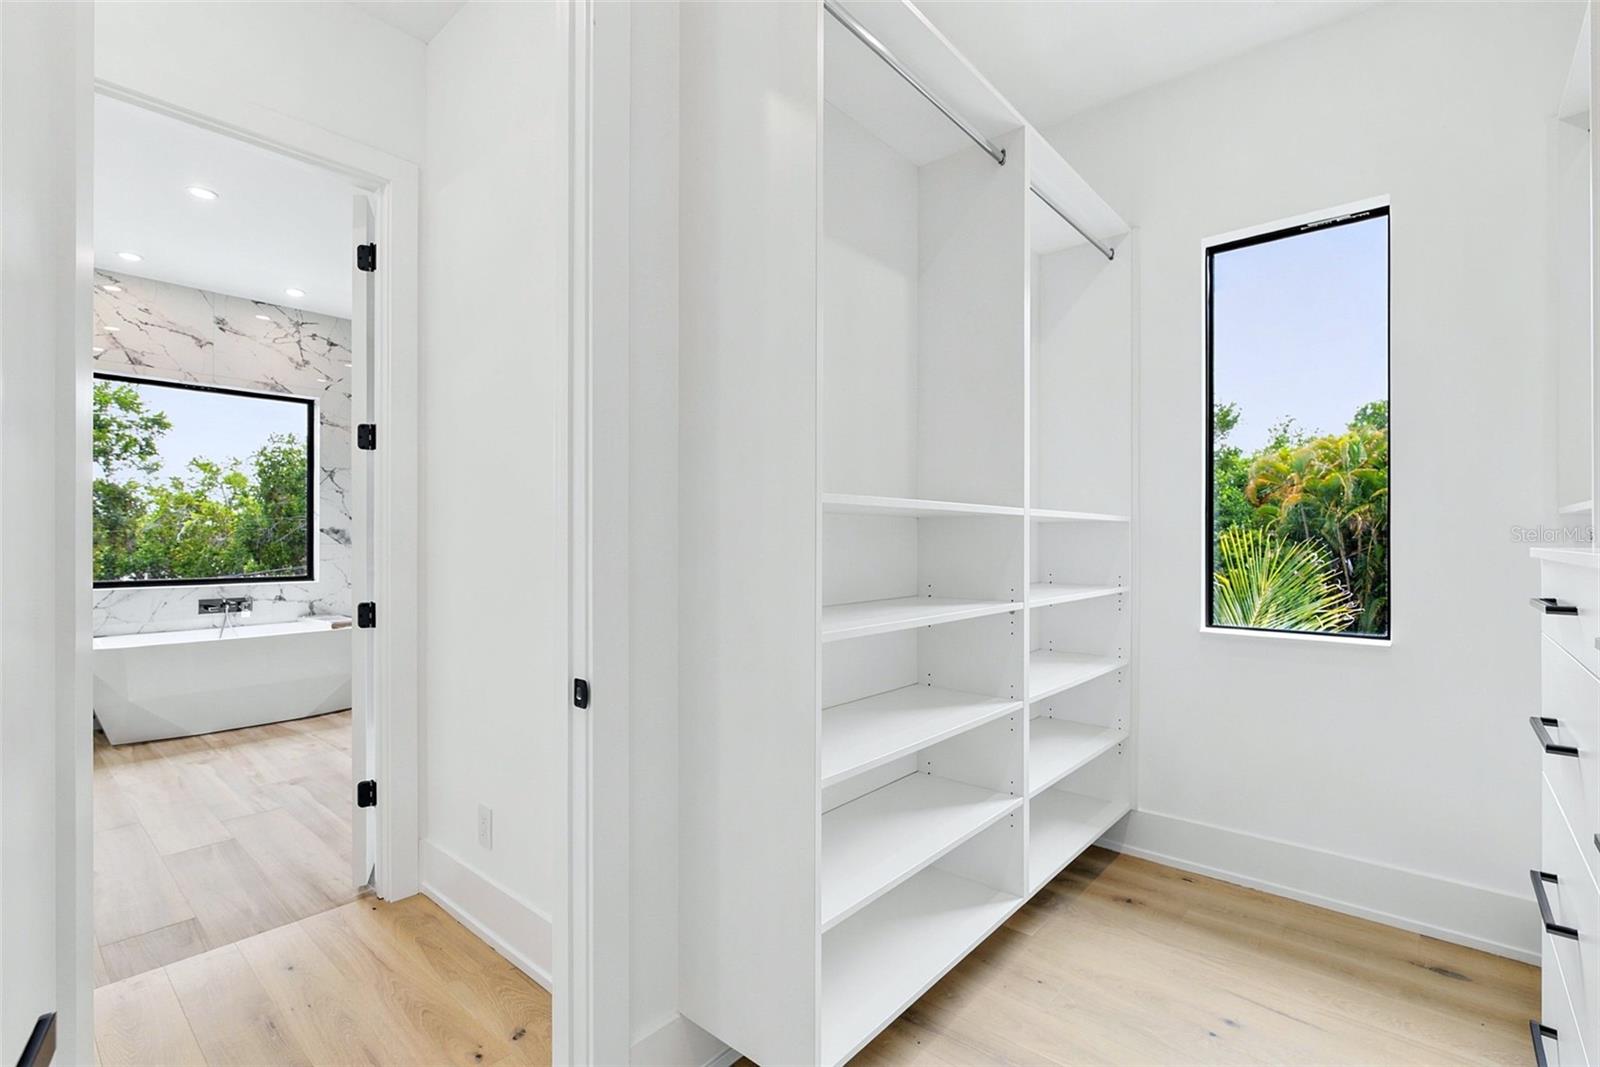
Interior featuresBuilt-in Features, Ceiling Fans(s), Eat-in Kitchen, High Ceilings, Kitchen/Family Room Combo, Open Floorplan, Primary Bedroom Upstairs, Stone Counters, Thermostat, Walk-In Closet(s)
LaundryCommon Area, Laundry Room, Upper Level
FireplaceNo
CoolingCentral Air
HeatingCentral
In-law suite0

Exterior & lot

Exterior featuresBalcony, Garden, Lighting, Outdoor Grill, Outdoor Shower, Private Mailbox, Private Yard, Rain Gutters, Sidewalk
FacesNorth
Road surfaceAsphalt

Construction

ConstructionBlock
FoundationSlab
RoofOther
ConditionCompleted
Living area sourceBuilder
Building area (sq ft)5,614

Parking

GarageYes
Attached garageYes
CarportNo

Pool & water

PoolIn Ground, Chlorine Free, Heated, Lighting, Outside Bath Access, Salt Water
SpaYes
Spa featuresHeated, In Ground
Waterfront feet0

Community & HOA

Total monthly fees$0
Total annual fees$0
55+ communityNo
PetsCats OK, Dogs OK
Minimum lease1 Week
Lease restrictions0
Lease notesNo HOA. Check city lease restrictions. Buyer and Agent to verify.
SW communityHartland Park

Utilities & efficiency

UtilitiesElectricity Connected, Public, Sewer Connected, Sprinkler Meter, Water Connected
SewerPublic Sewer
Water sourcePublic

Financial & terms

CDD0
Tax year2,025
Homestead0
Listing termsCash, Conventional, Fha, VA Loan
OwnershipFee Simple
Special conditionsNone
ZoningRSF3
OccupantVacant
MLS area34239 - Sarasota/Pinecraft

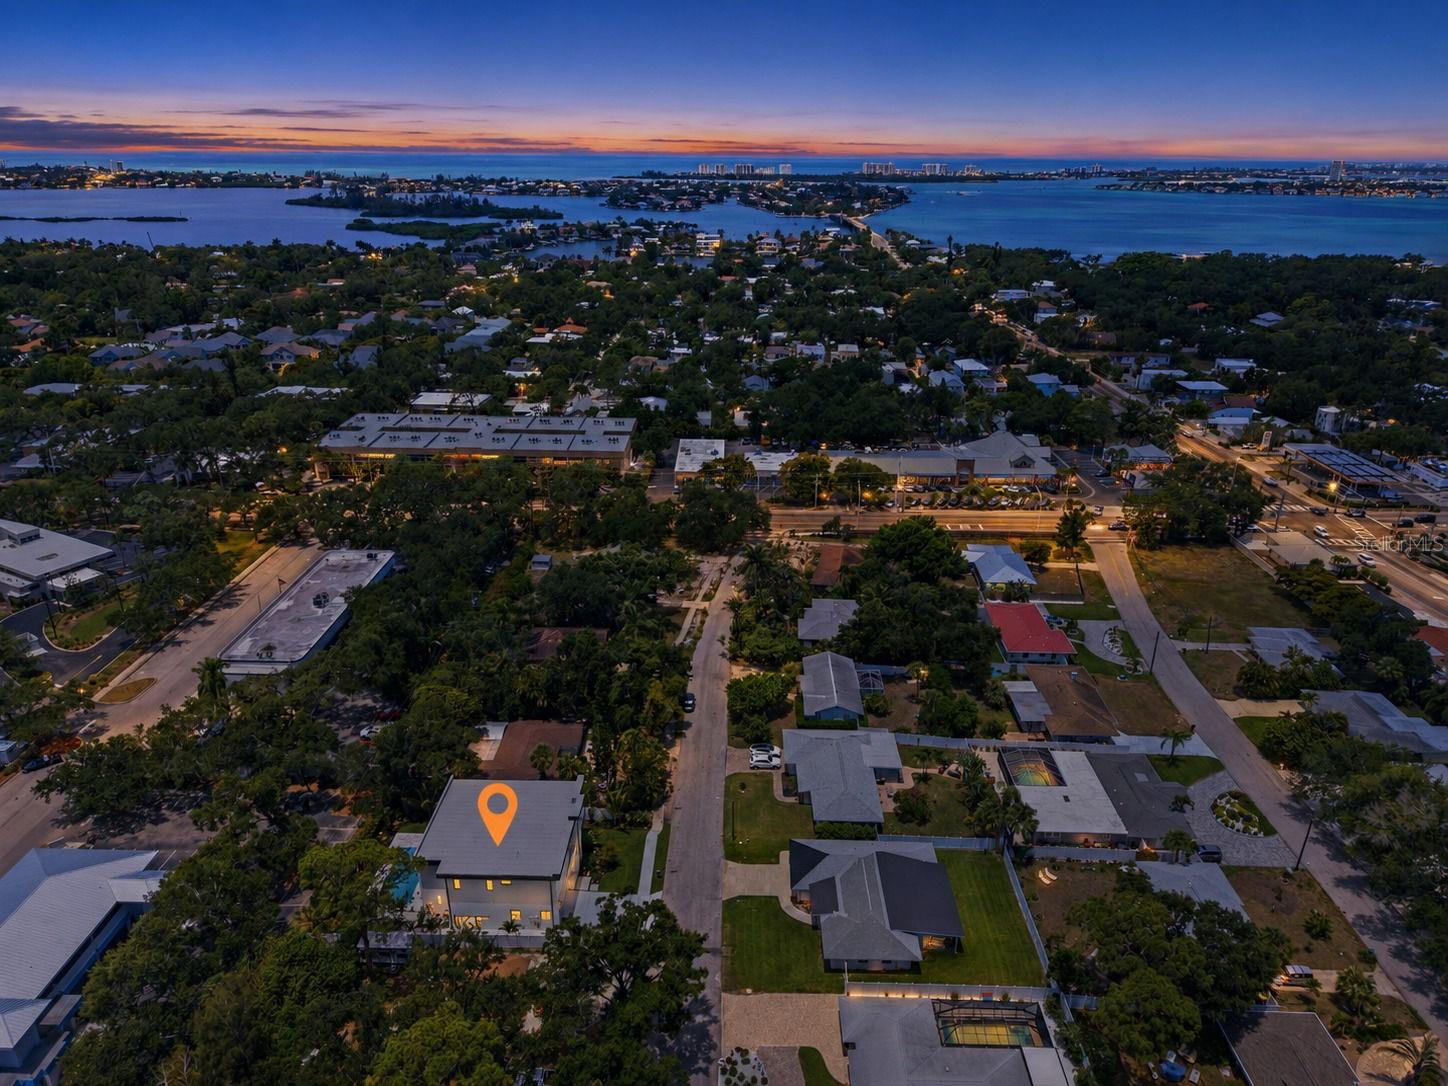
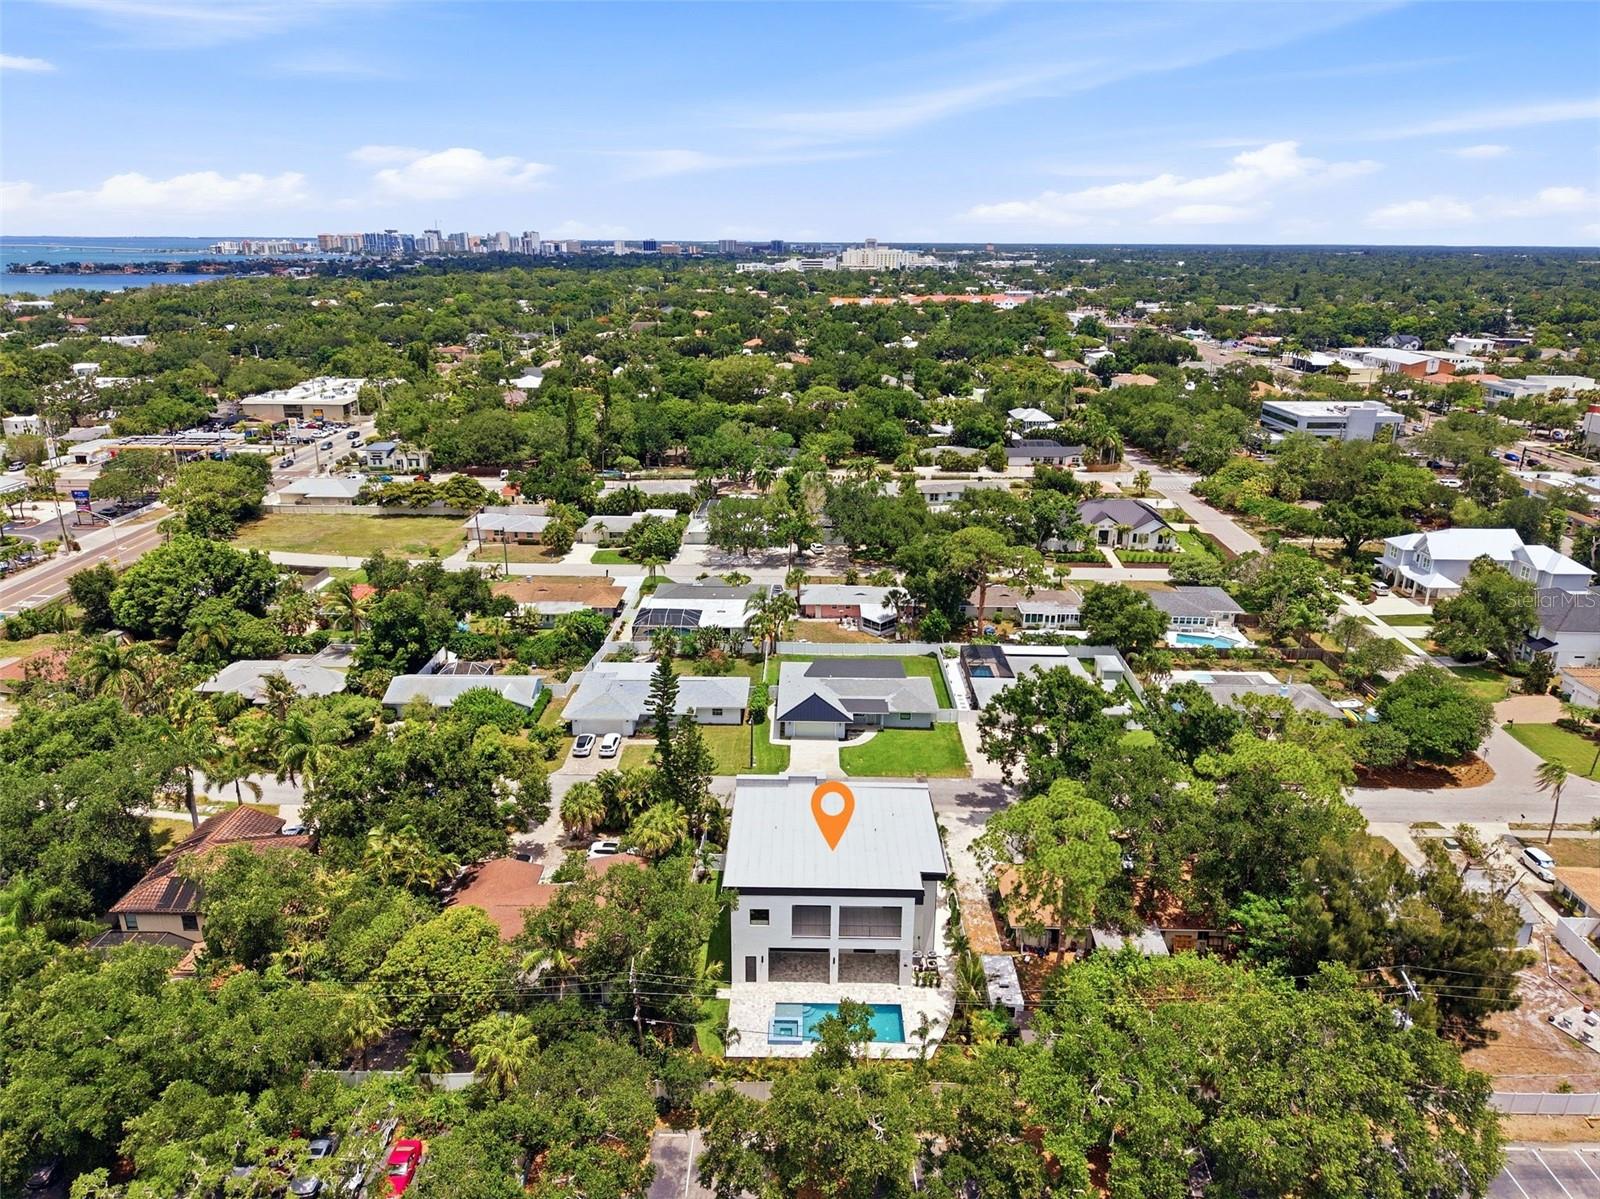
Where it sits

Approximate location shown. Exact address available on request per listing brokerage.

Schools

ElementarySouthside ElementarySarasota County
MiddleBooker MiddleSarasota County
HighSarasota HighSarasota County

School assignments change; verify with the district before relying on them.
Where you'd be
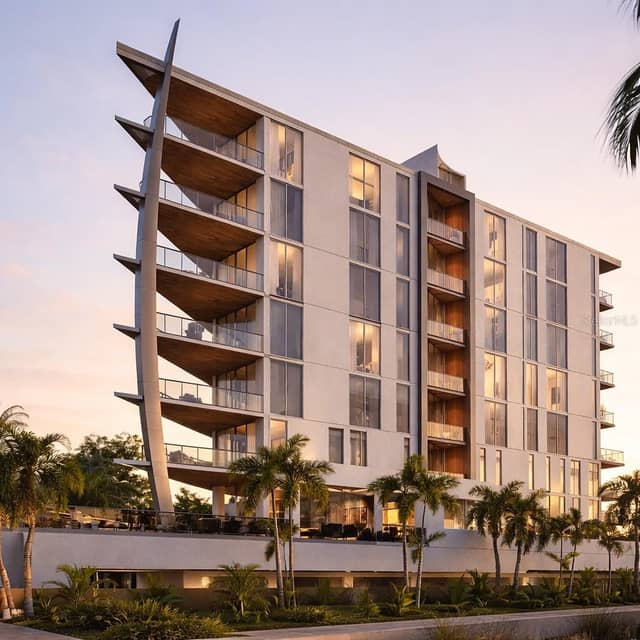
HARTLAND PARK, Florida

SARASOTA · Sarasota County

MLS# MFRA4696318Listing courtesy of PREFERRED SHORE LLCLast updated Oct 20, 2026, 1:08 PM
$2,695,0001870 JASMINE DR · SARASOTA
TourAsk