HomeProperty Search
Buyers
Sellers
Investors
Areas
About
Property Search/SUN CITY CENTER/SUN CITY CENTER UN 274 & 275
Under contract138 days on market
$629,900

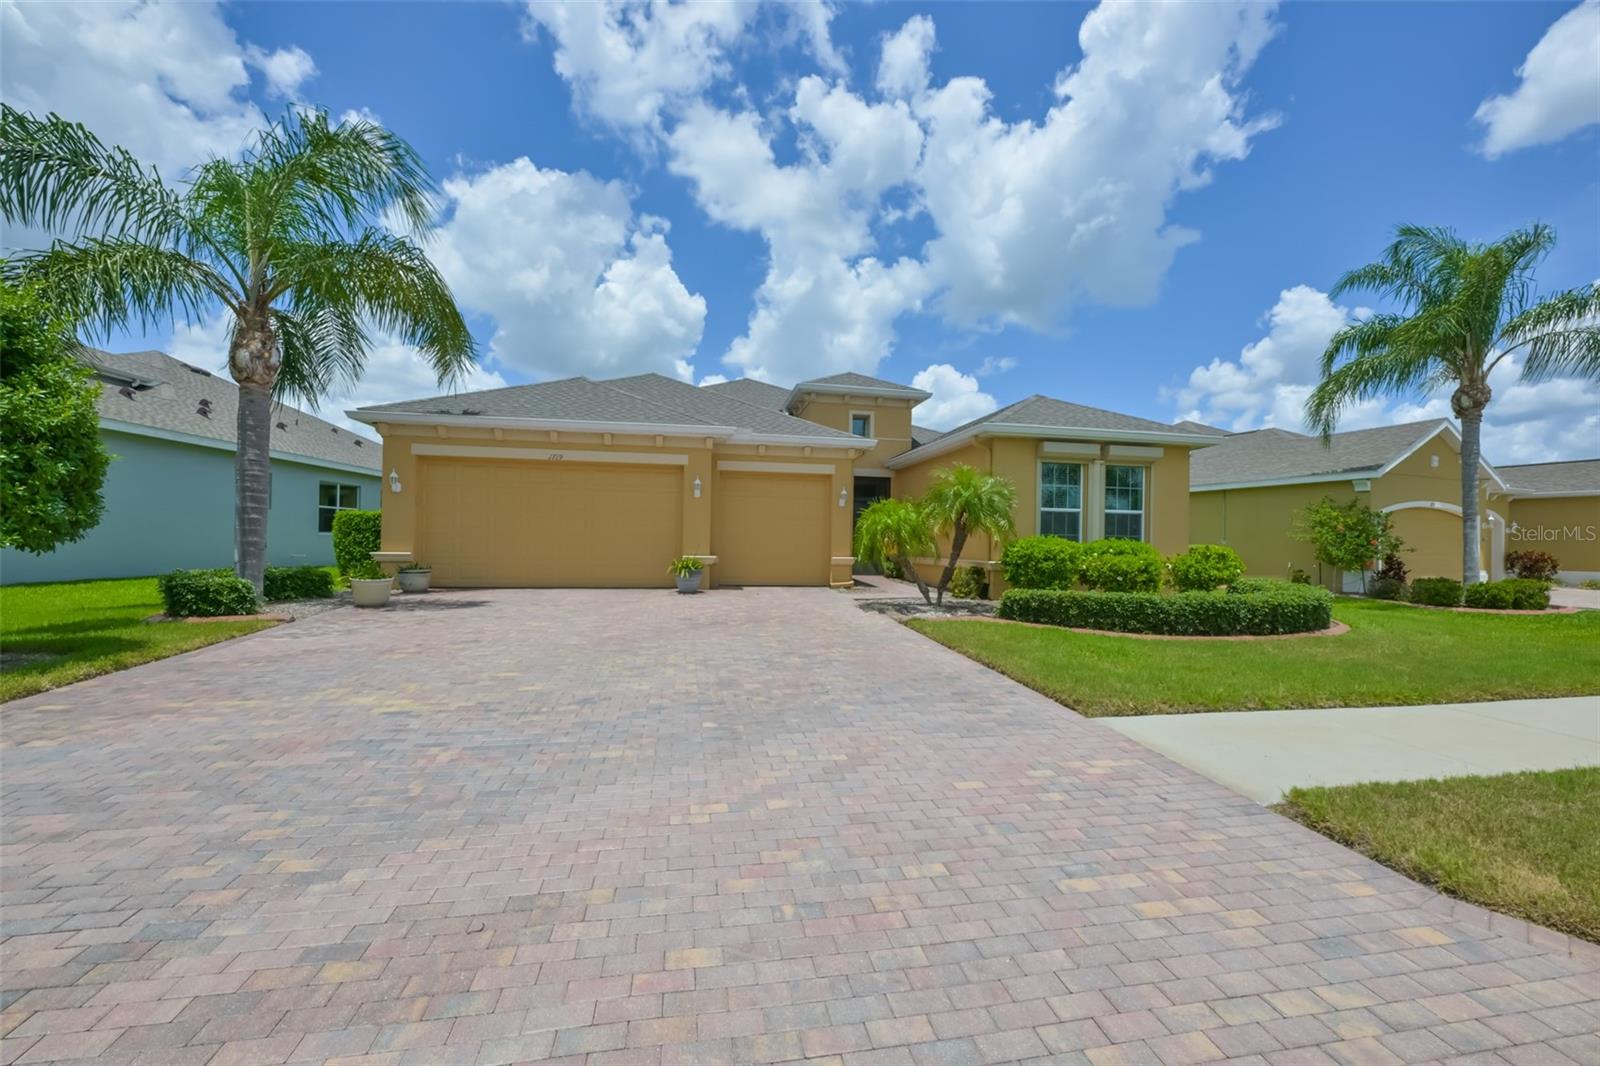
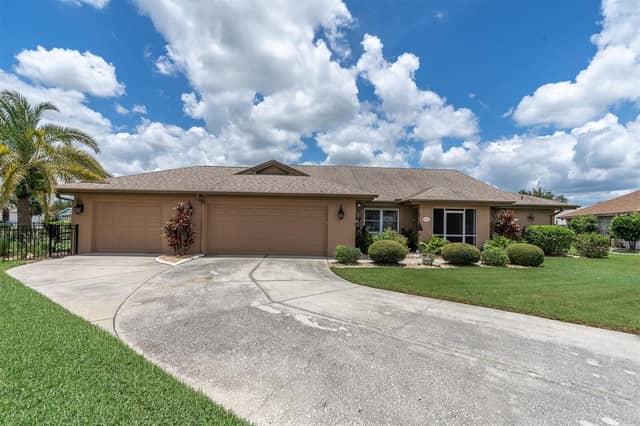
1719 PACIFIC DUNES DRSUN CITY CENTER, FL 33573SUN CITY CENTER UN 274 & 275 · Single Family Residence

3Beds
3Baths
2,377Sq ft
0.21 acLot
3-carGarage
2016Built
YesPool

About this home

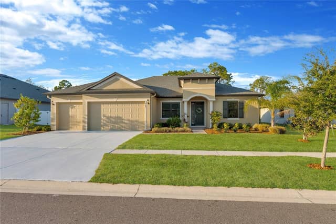
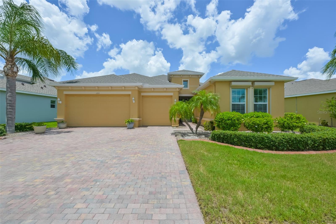
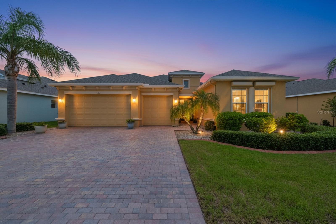
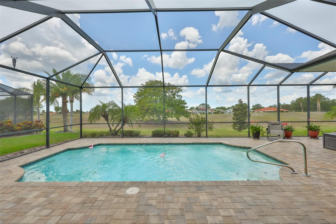
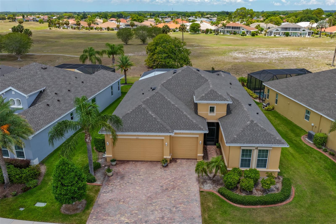
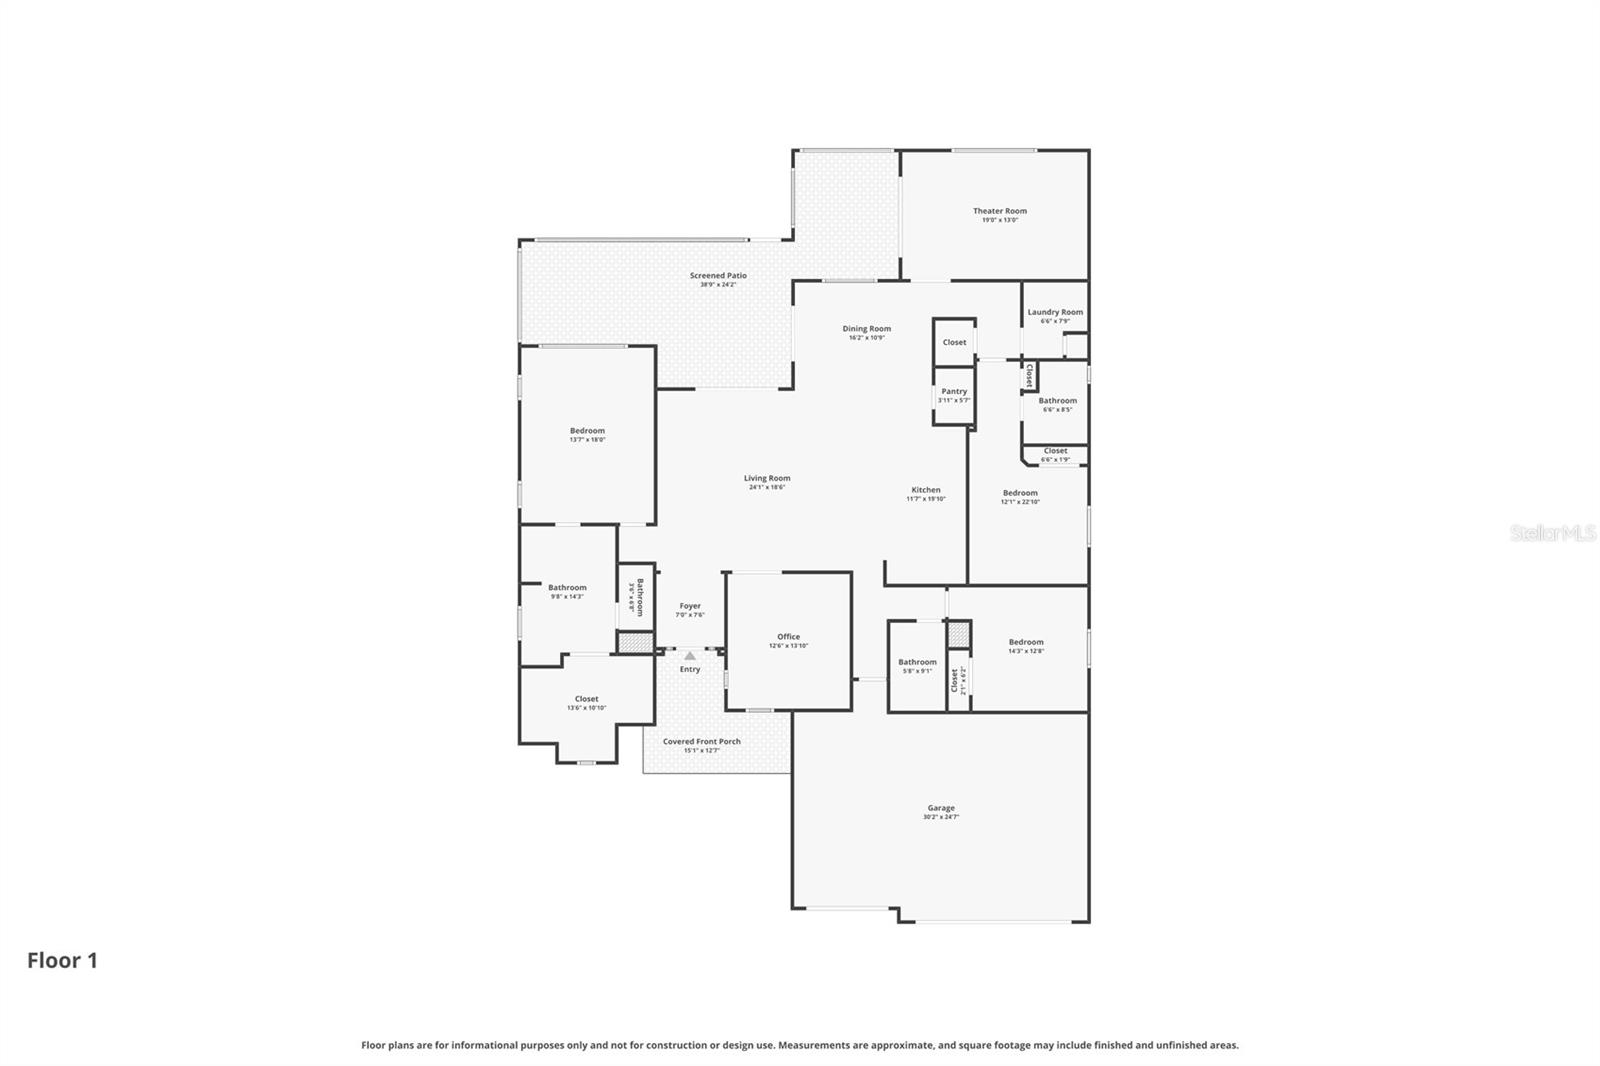
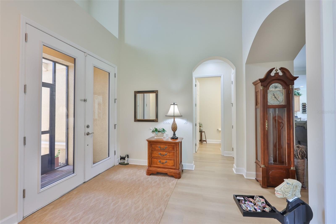
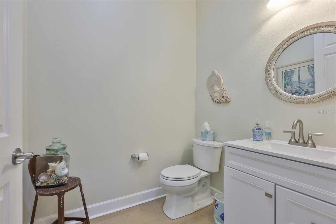
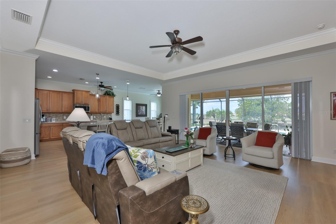
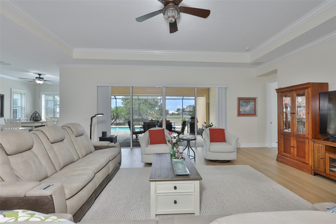
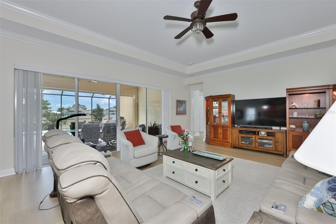
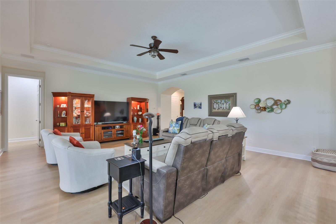
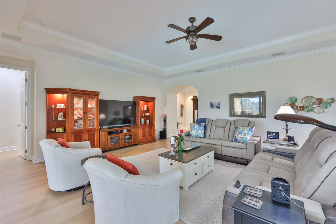
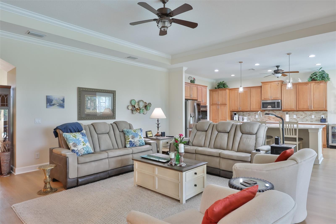
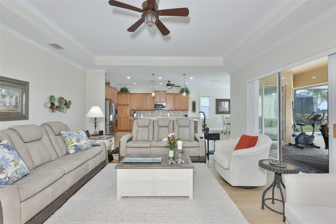
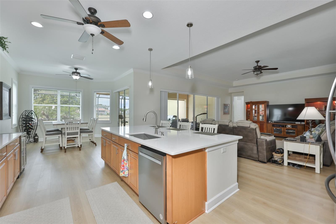
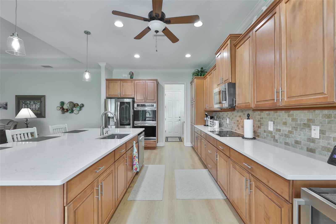
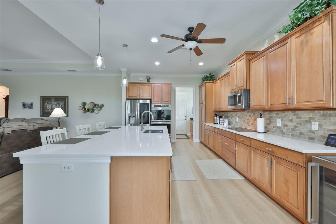
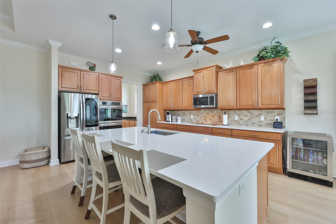
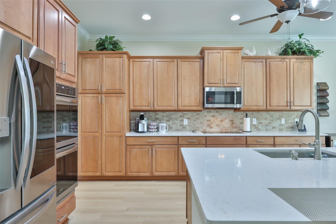
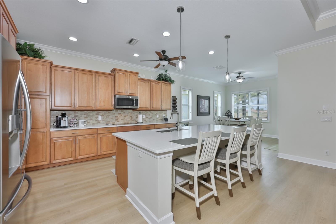
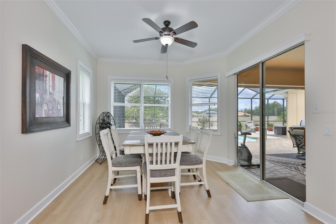
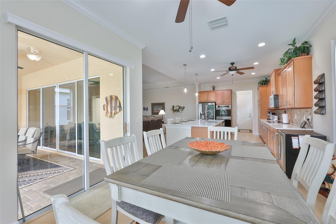
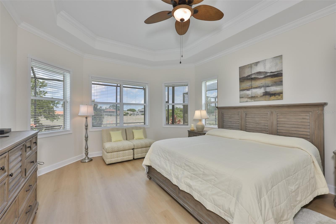
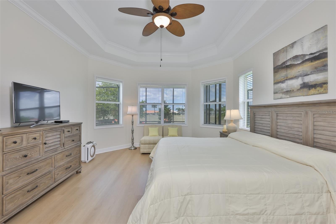
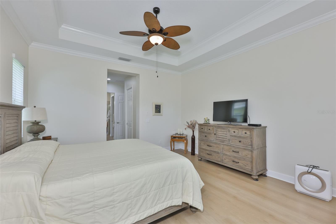
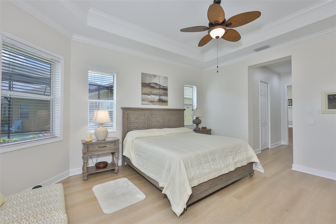
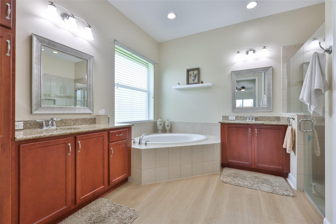
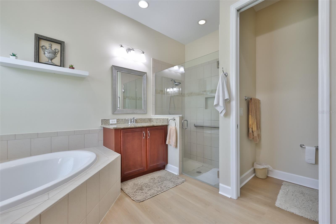
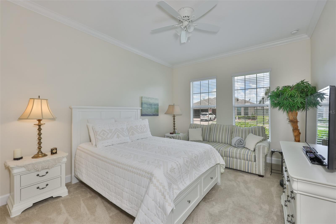
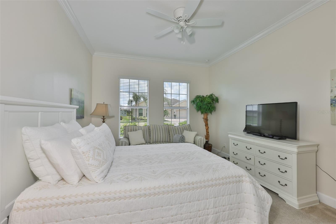
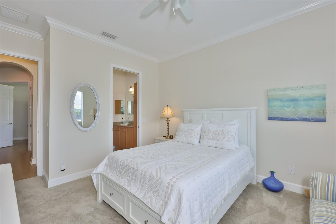
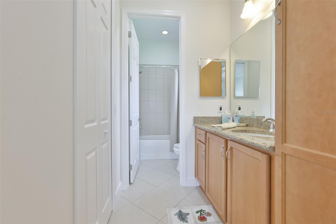
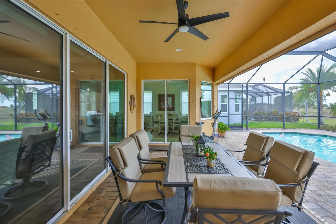
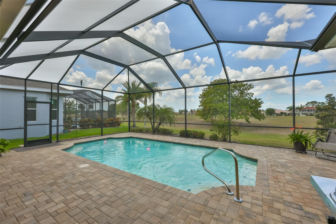
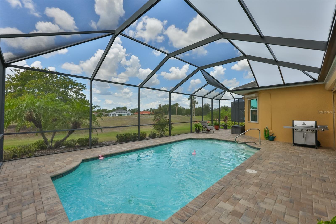
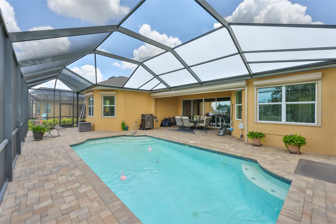
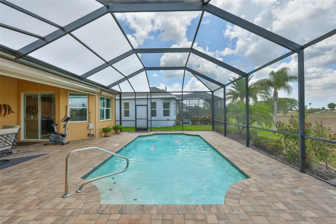
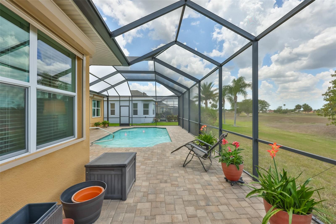
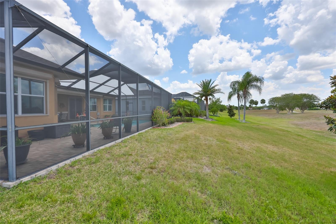
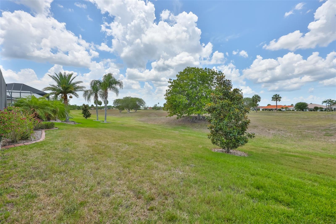
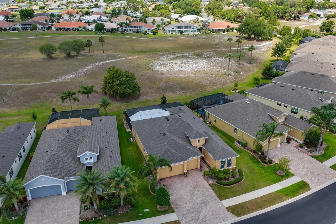
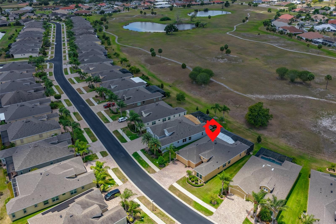
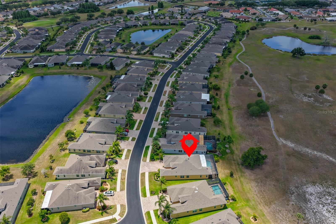
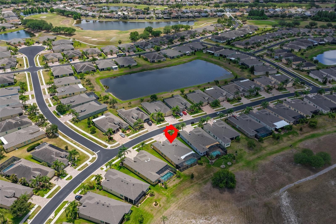
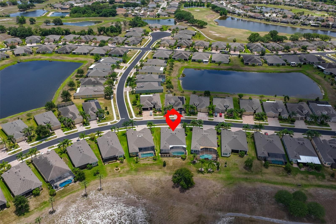
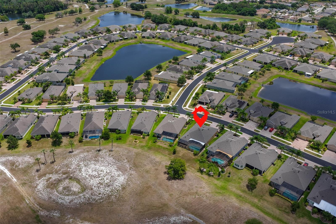
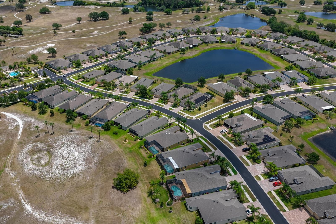
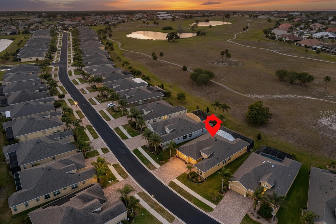
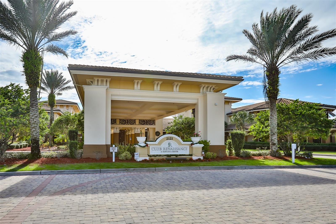
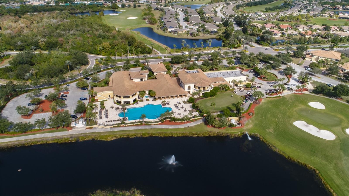
Under contract-accepting backup offers. CLICK ON 3D TOUR ABOVE ------- STUNNING EXECUTIVE STYLE HOME FEATURING 3 CAR GARAGE, NEW ELECTRONIC HURRICANE SHUTTERS, PEBBLE-TEC LINED POOL, NEW ROOF (2025), GENERATOR (2025) PLUS TOO MANY UPGRADES TO LIST (over $80K)! (List of upgrades is available.) This beautiful home is located in the GATED neighborhood of Verona, which is part of the active retirement living community of Renaissance Golf & Country Club and overlooks a greenbelt. This 3 bedroom/2.5 bath "MONTECITO" model, offers almost 2400 sq ft of modern open floor plan living space and has been…

Description as provided by the listing brokerage.

Highlights

  • Private pool
  • 3-car garage
  • Hurricane Shutters
  • Lighting
  • Private Yard
  • Rain Gutters
  • Sidewalk
  • Ceiling Fans(s)
  • Crown Molding

Open houses

No open houses scheduled.

Can't make it? Request a private showing.

The details

StatusUnder contract
MLS #MFRTB8510603
Property typeSingle Family Residence
Year built2016
Lot size0.21 ac
Living area2,377 sq ft
Price per sq ft$265
Baths3 + 1 half
HOA$715 / quarterly
CDDNo
Taxes$6,837 (2025)
Garage3-car
StoriesThree Or More
Days on market138
CountyHillsborough
Flood zoneX (verify)
FurnishedPartially
ListedMay 20, 2026

Features & property details

Interior

Full baths2
Half baths1
Rooms11
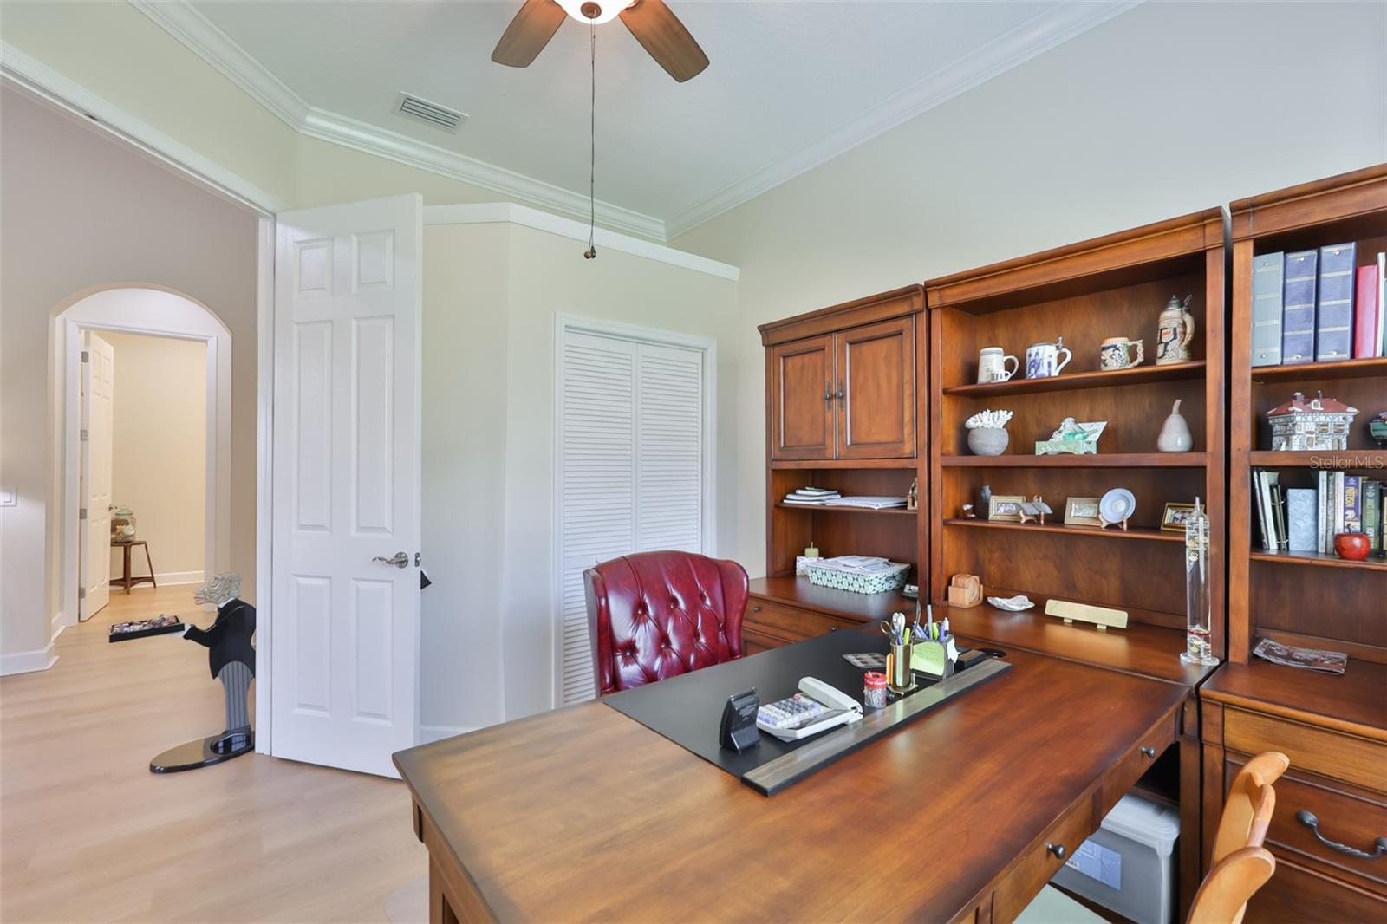
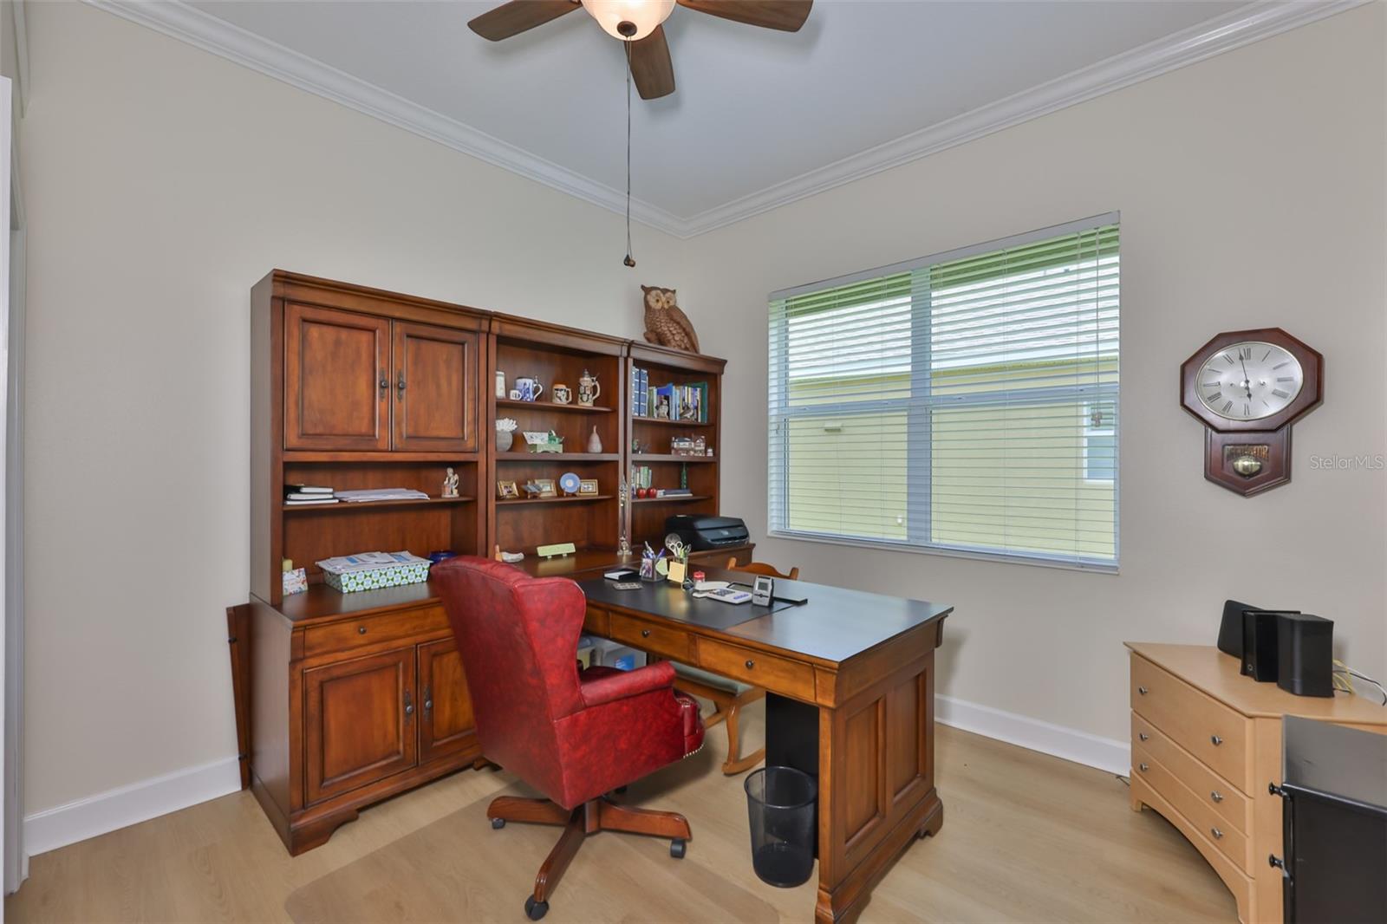
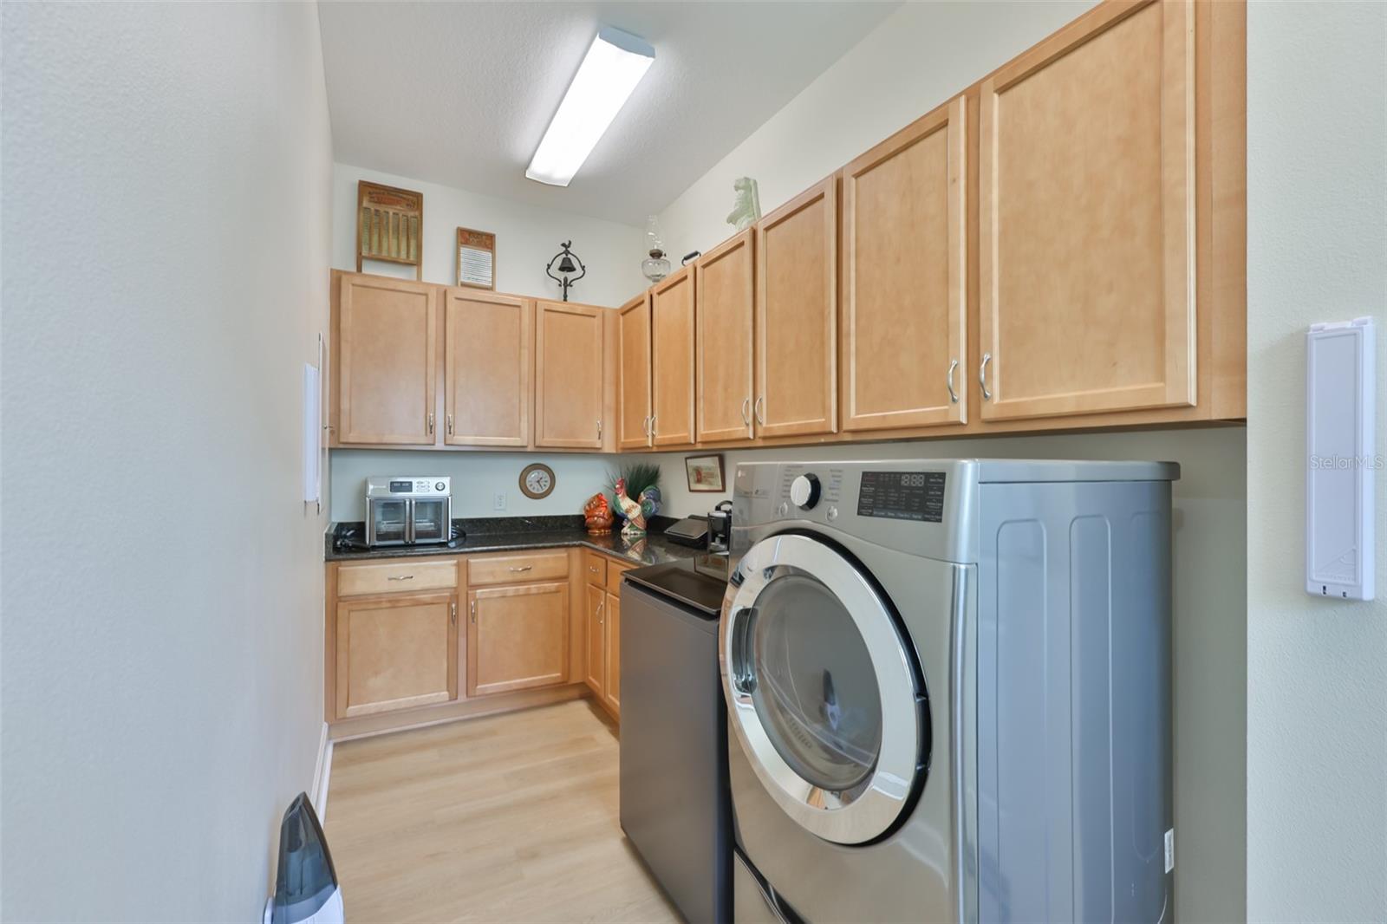
Additional roomsDen/Library/Office,Great Room,Inside Utility
FlooringCarpet, Ceramic Tile, Laminate
AppliancesBuilt-In Oven, Cooktop, Dishwasher, Disposal, Dryer, Electric Water Heater, Freezer, Microwave, Range, Range Hood, Refrigerator, Washer, Water Softener
Interior featuresCeiling Fans(s), Crown Molding, Eat-in Kitchen, High Ceilings, Kitchen/Family Room Combo, Open Floorplan, Primary Bedroom Main Floor, Solid Wood Cabinets, Split Bedroom, Stone Counters, Thermostat, Tray Ceiling(s), Walk-In Closet(s), Window Treatments
LaundryInside, Laundry Room
FireplaceNo
WindowsDouble Pane Windows, ENERGY STAR Qualified Windows, Window Treatments
CoolingCentral Air
HeatingCentral, Electric, Heat Pump
In-law suite0

Exterior & lot

Exterior featuresHurricane Shutters, Lighting, Private Yard, Rain Gutters, Sidewalk
Patio & porchCovered, Enclosed, Patio, Screened
ViewPark/Greenbelt
Lot featuresCleared, Greenbelt, City Limits, Landscaped, Level, Near Golf Course, Sidewalk, Paved, Private
Lot dimensions132 X 68
VegetationMature Landscaping
FacesSoutheast
Road surfacePaved

Construction

StyleContemporary
ConstructionBlock, Stucco
FoundationSlab
RoofShingle
BuilderMINTO
Builder modelMONTICITO
Living area sourcePublic Records
Building area (sq ft)3,222

Parking

GarageYes
Attached garageYes
Garage dimensions28X21
CarportNo
Parking featuresDriveway, Garage Door Opener, Ground Level, Oversized

Pool & water

PoolDeck, Gunite, In Ground, Lighting, Pool Sweep, Screen Enclosure
Waterfront feet0
Dock0

Community & HOA

AssociationSEAN NOONAN
HOA fee$714.54
HOA frequencyQuarterly
Fee includesCommon Area Taxes, Pool, Escrow Reserves Fund, Fidelity Bond, Maintenance Grounds, Management, Private Road, Recreational Facilities, Security
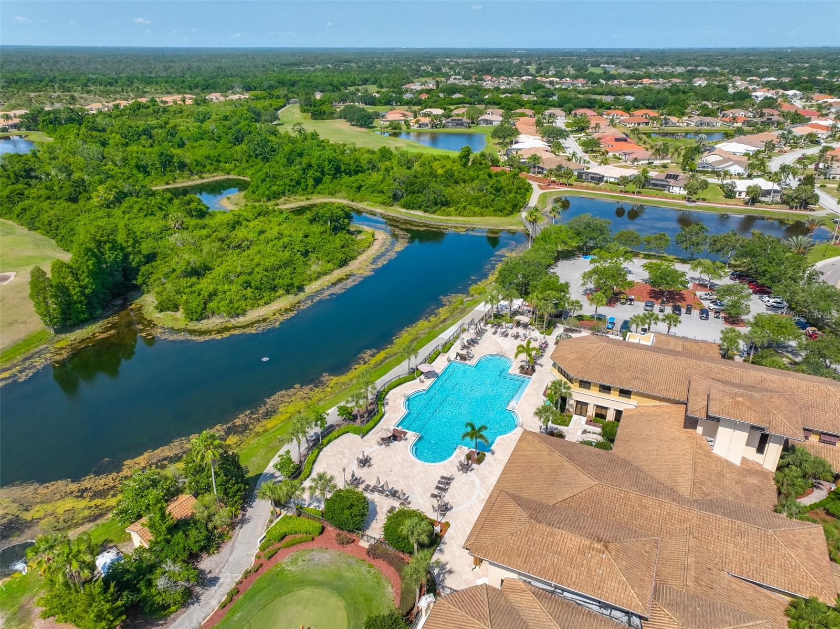
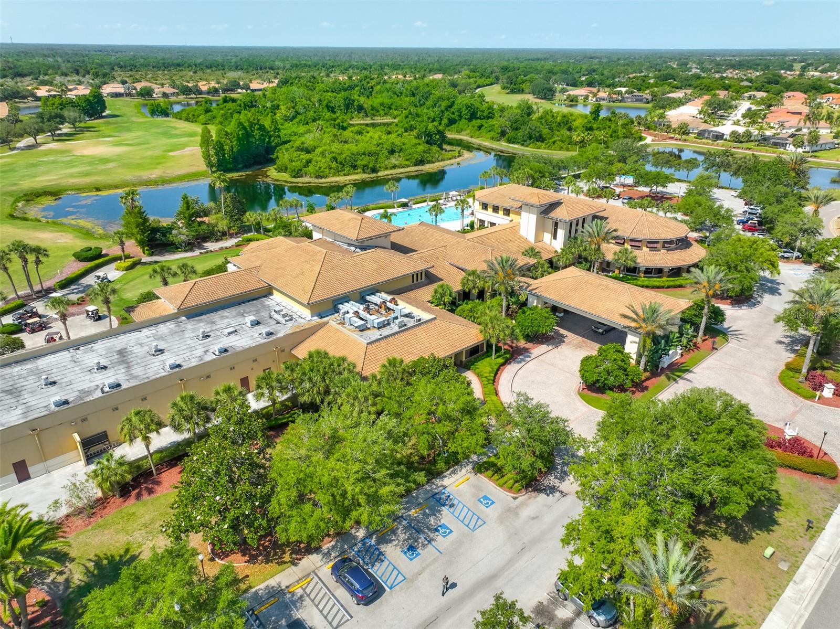
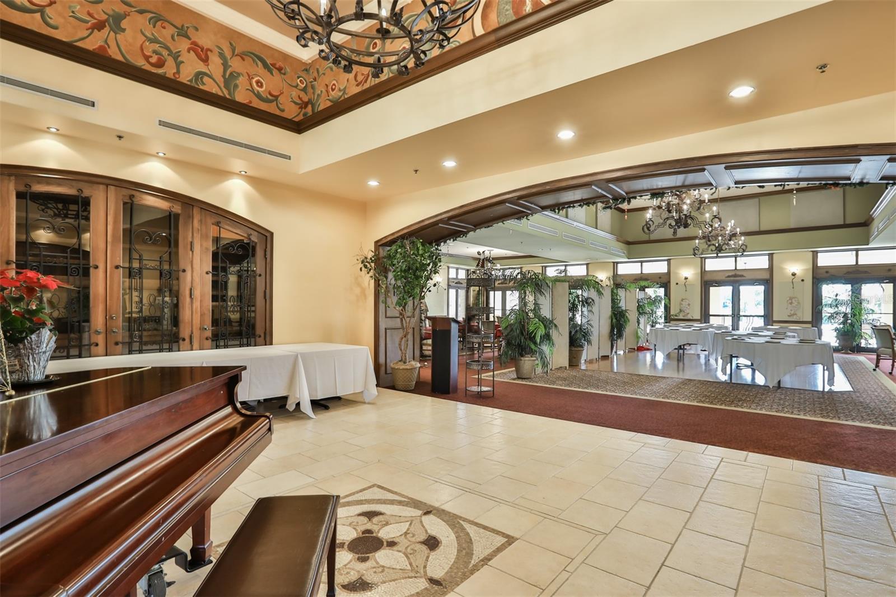
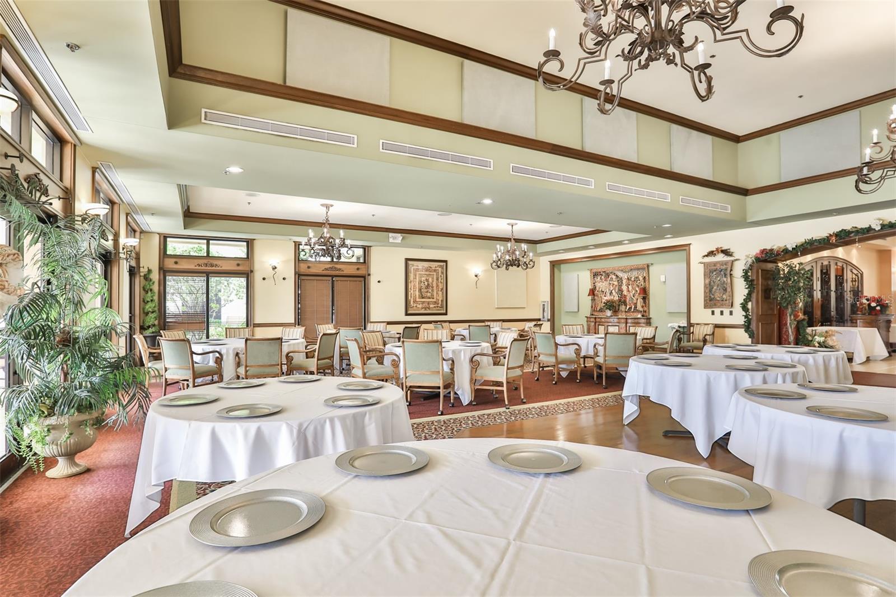
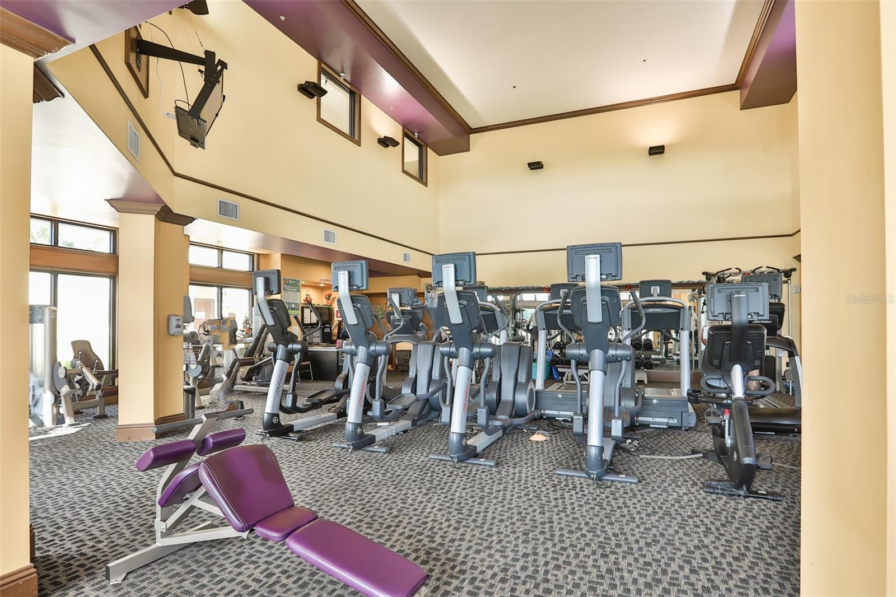
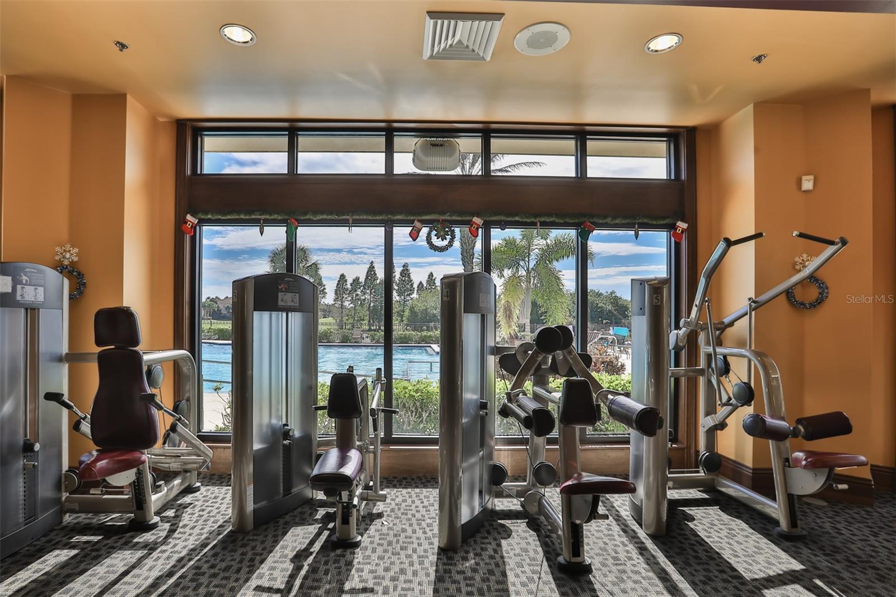
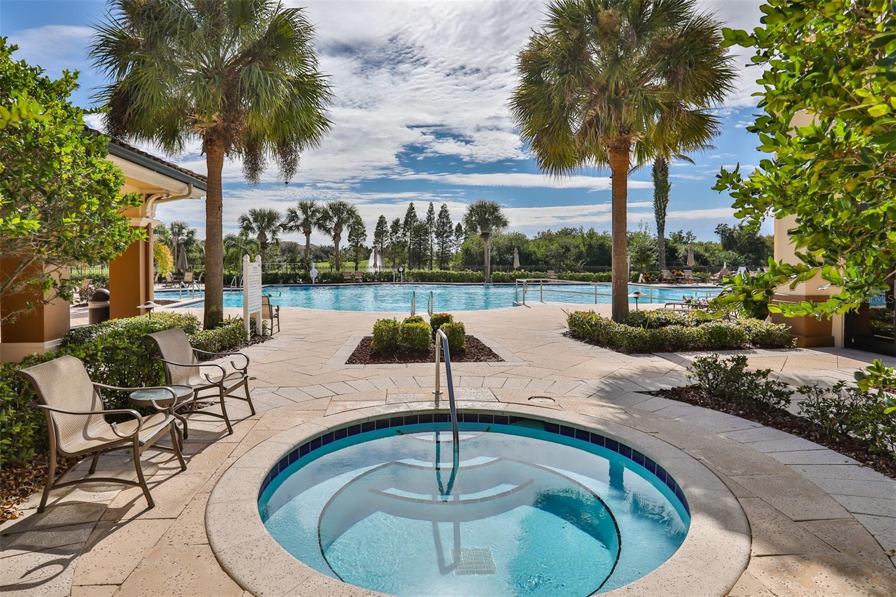
AmenitiesClubhouse, Elevators, Fence Restrictions, Fitness Center, Gated, Golf Course, Handicap Modified, Park, Pickleball Court(s), Pool, Recreation Facilities, Sauna, Security, Shuffleboard Court, Spa/Hot Tub, Storage, Tennis Court(s), Trail(s), Wheelchair Access
Fee requirementRequired
Approval required1
Total monthly fees$553.6
Total annual fees$6,643.16
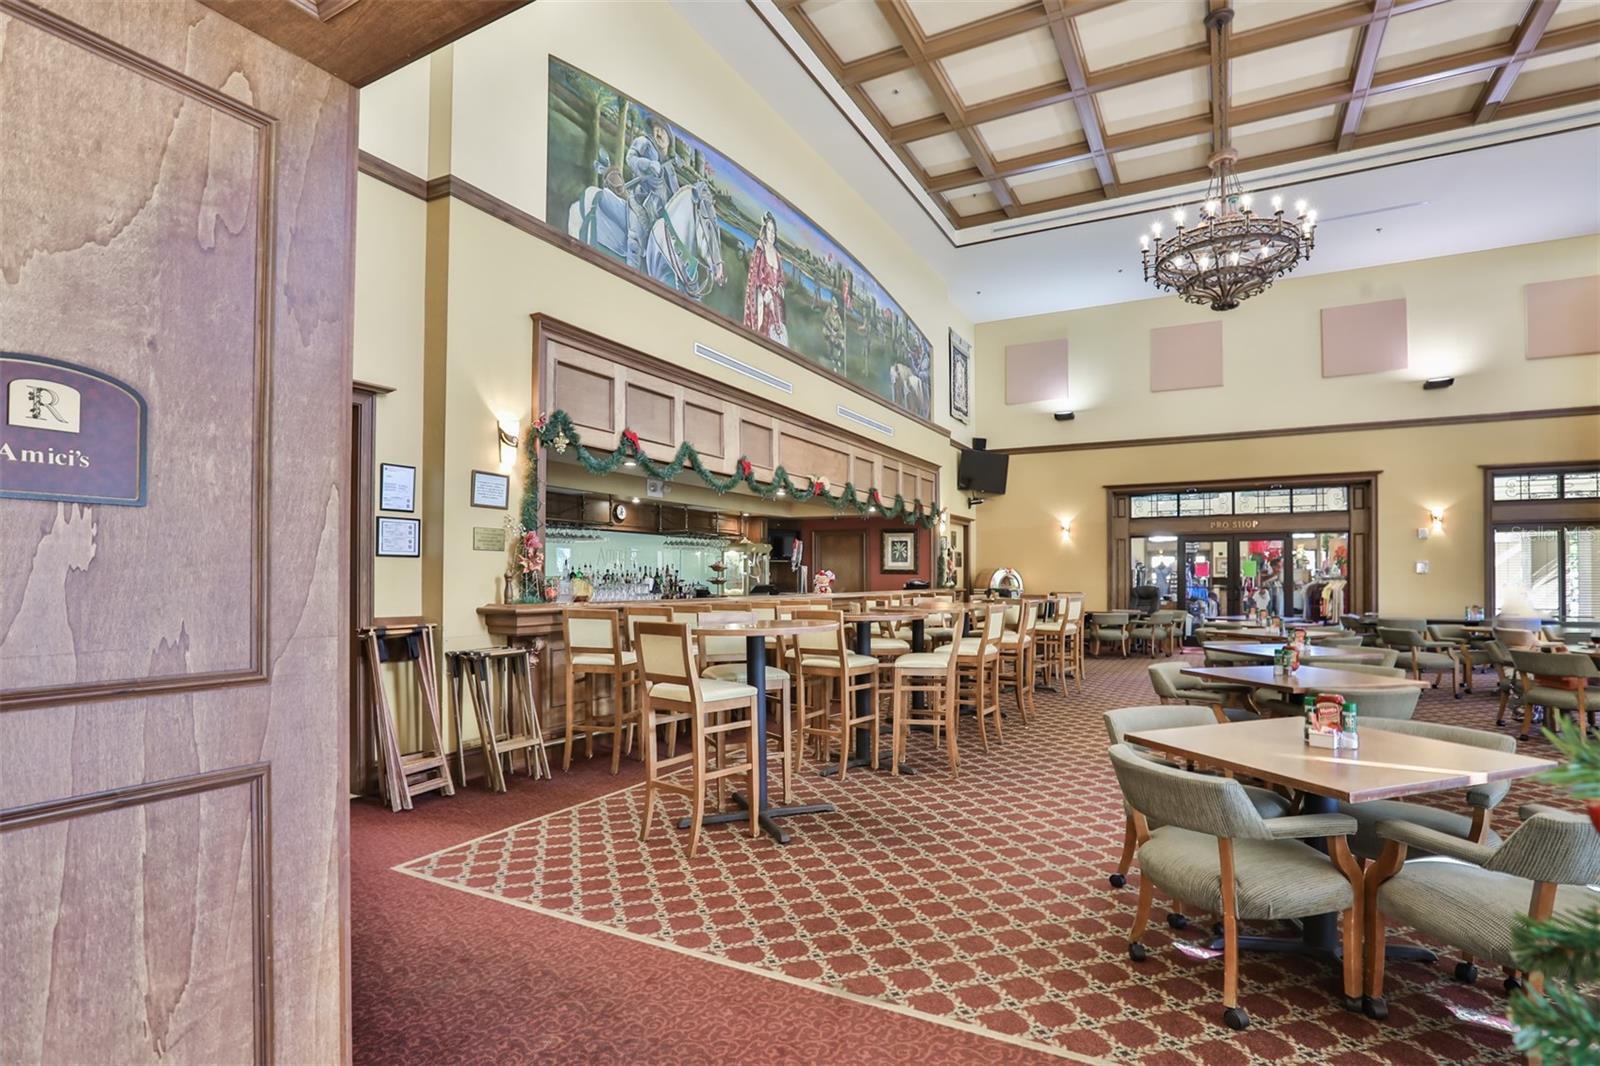
Community featuresAssociation Recreation - Owned, Buyer Approval Required, Clubhouse, Community Mailbox, Deed Restrictions, Gated Community - No Guard, Golf Carts OK, Golf, Pool, Restaurant, Sidewalks, Street Lights
55+ communityYes
PetsYes
Pet restrictionsSee HOA for restrictions
Pet sizeExtra Large (101+ Lbs.)
Number of pets2
Minimum lease1 Month
Lease restrictions1
Lease notesSee HOA for restrictions; 1 tenant must be 55+

Utilities & efficiency

UtilitiesBB/HS Internet Available, Cable Connected, Electricity Connected, Fire Hydrant, Phone Available, Sewer Connected, Underground Utilities, Water Connected
SewerPublic Sewer
Water sourcePublic

Financial & terms

CDD0
Tax year2,025
Homestead1
Listing termsCash, Conventional, Fha, VA Loan
OwnershipFee Simple
Special conditionsNone
PossessionClose Of Escrow
Home warrantyNo
ZoningPD-MU
OccupantVacant
MLS area33573 - Sun City Center / Ruskin

Where it sits

Approximate location shown. Exact address available on request per listing brokerage.

Where you'd be
SUN CITY CENTER UN 274 & 275, Florida

SUN CITY CENTER · Hillsborough County
MLS# MFRTB8510603Listing courtesy of DALTON WADE INCLast updated Oct 7, 2026, 11:12 AM
$629,9001719 PACIFIC DUNES DR · SUN CITY CENTER
TourAsk