HomeProperty Search
Buyers
Sellers
Investors
Areas
About
ActivePrice improved $18,128130 days on marketNew construction
$549,862$567,990

314 STETSON RISE CTPLANT CITY, FL 33566SOUTHWIND · Single Family Residence

4Beds
3Baths
2,635Sq ft
0.22 acLot
3-carGarage
2026Built

About this home

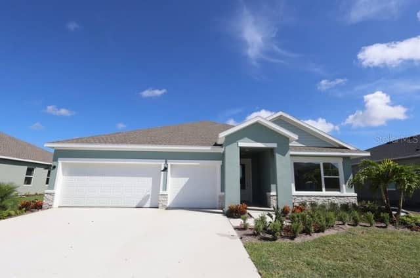
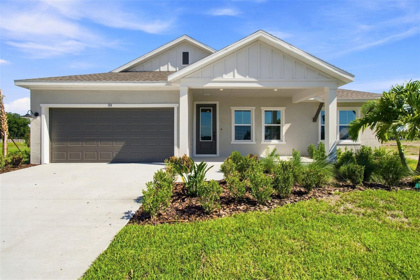
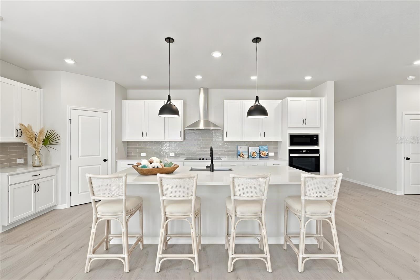
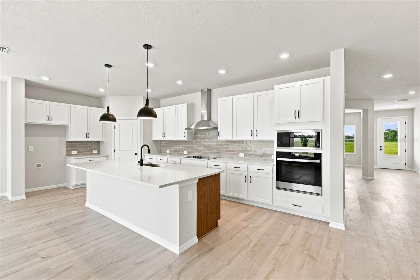
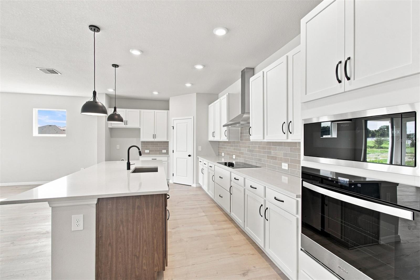
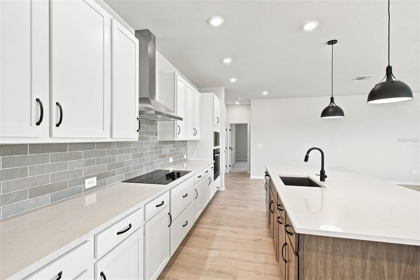
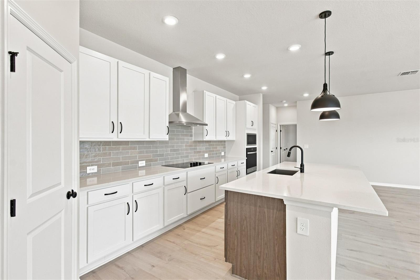
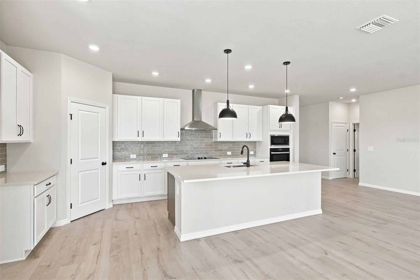
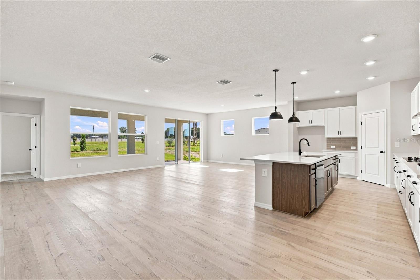
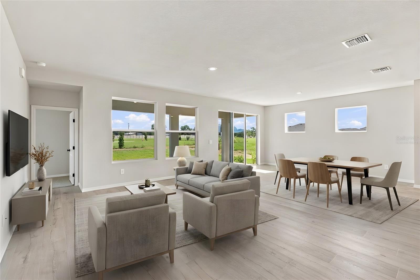
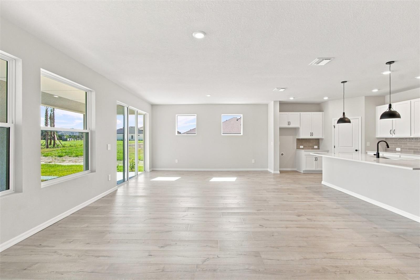
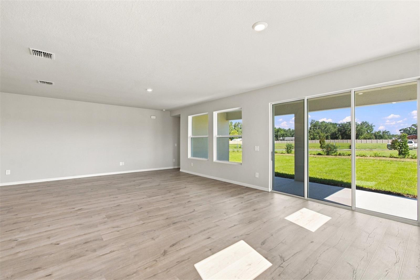
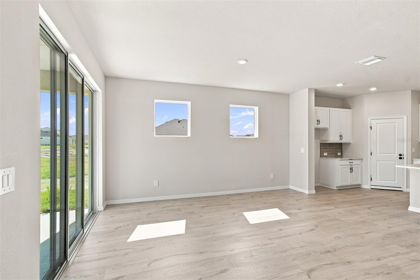
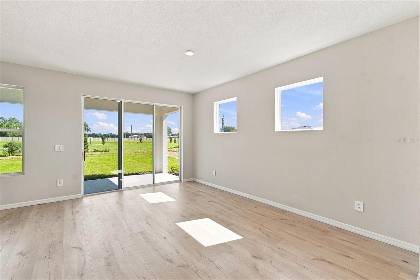
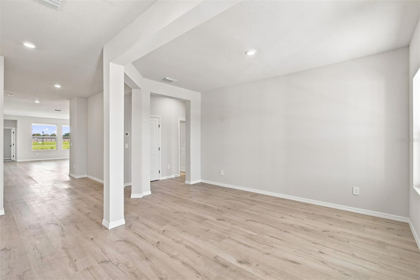
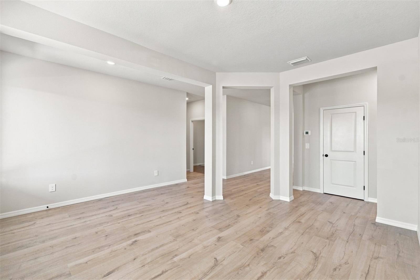
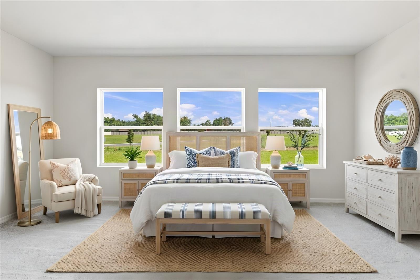
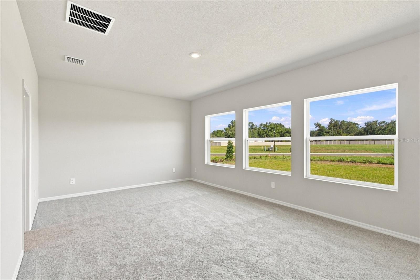
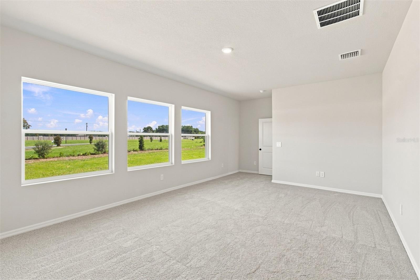
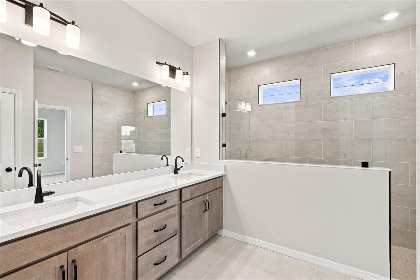
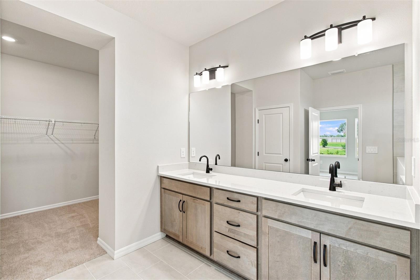
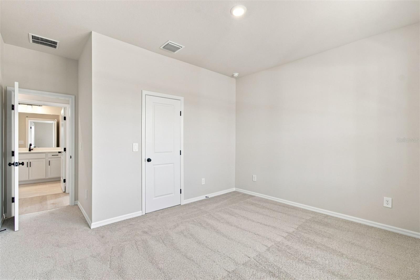
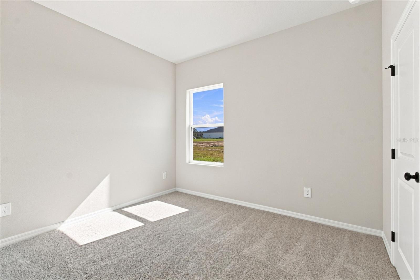
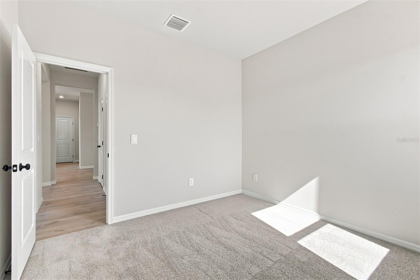
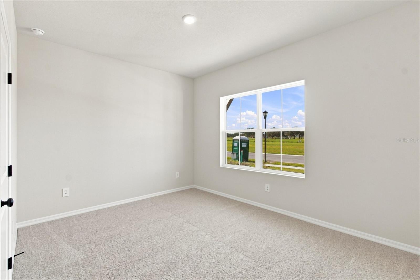
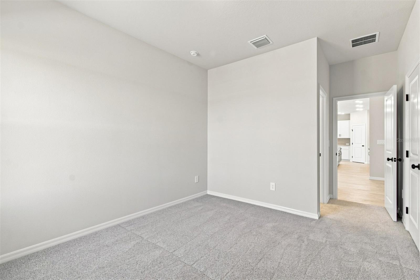
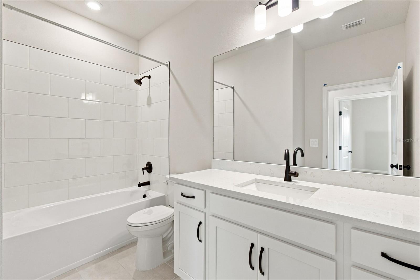
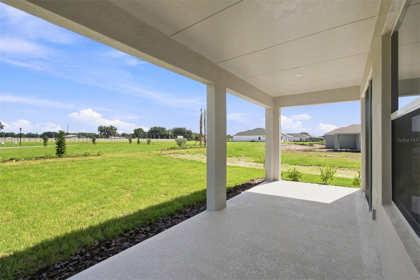
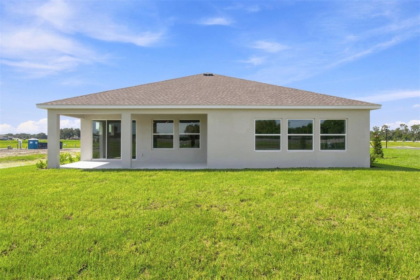
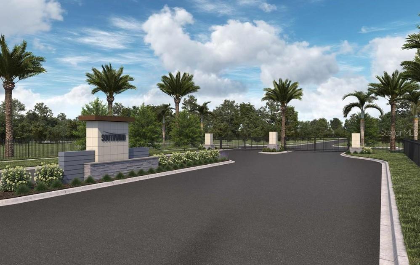
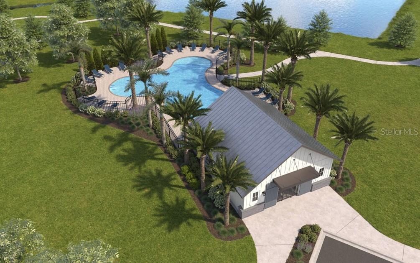
Welcome to the beautifully designed Chadworth floor plan by David Weekley Homes, located in Southwind, a brand-new gated community in Plant City, FL. Ideally situated with convenient access to major roadways, dining, and everyday essentials, Southwind offers the perfect blend of peaceful living and accessibility. Residents will enjoy thoughtfully planned amenities, including a future community pool designed for relaxation and connection. This spacious single-story home offers 2,635 square feet of well-designed living space, featuring 4 bedrooms, 3 full bathrooms, and a 3-car garage. Situated…

Description as provided by the listing brokerage.

Highlights

  • New construction
  • 3-car garage
  • Sidewalk
  • High Ceilings
  • In Wall Pest System
  • Kitchen/Family Room Combo
  • Open Floorplan
  • Primary Bedroom Main Floor
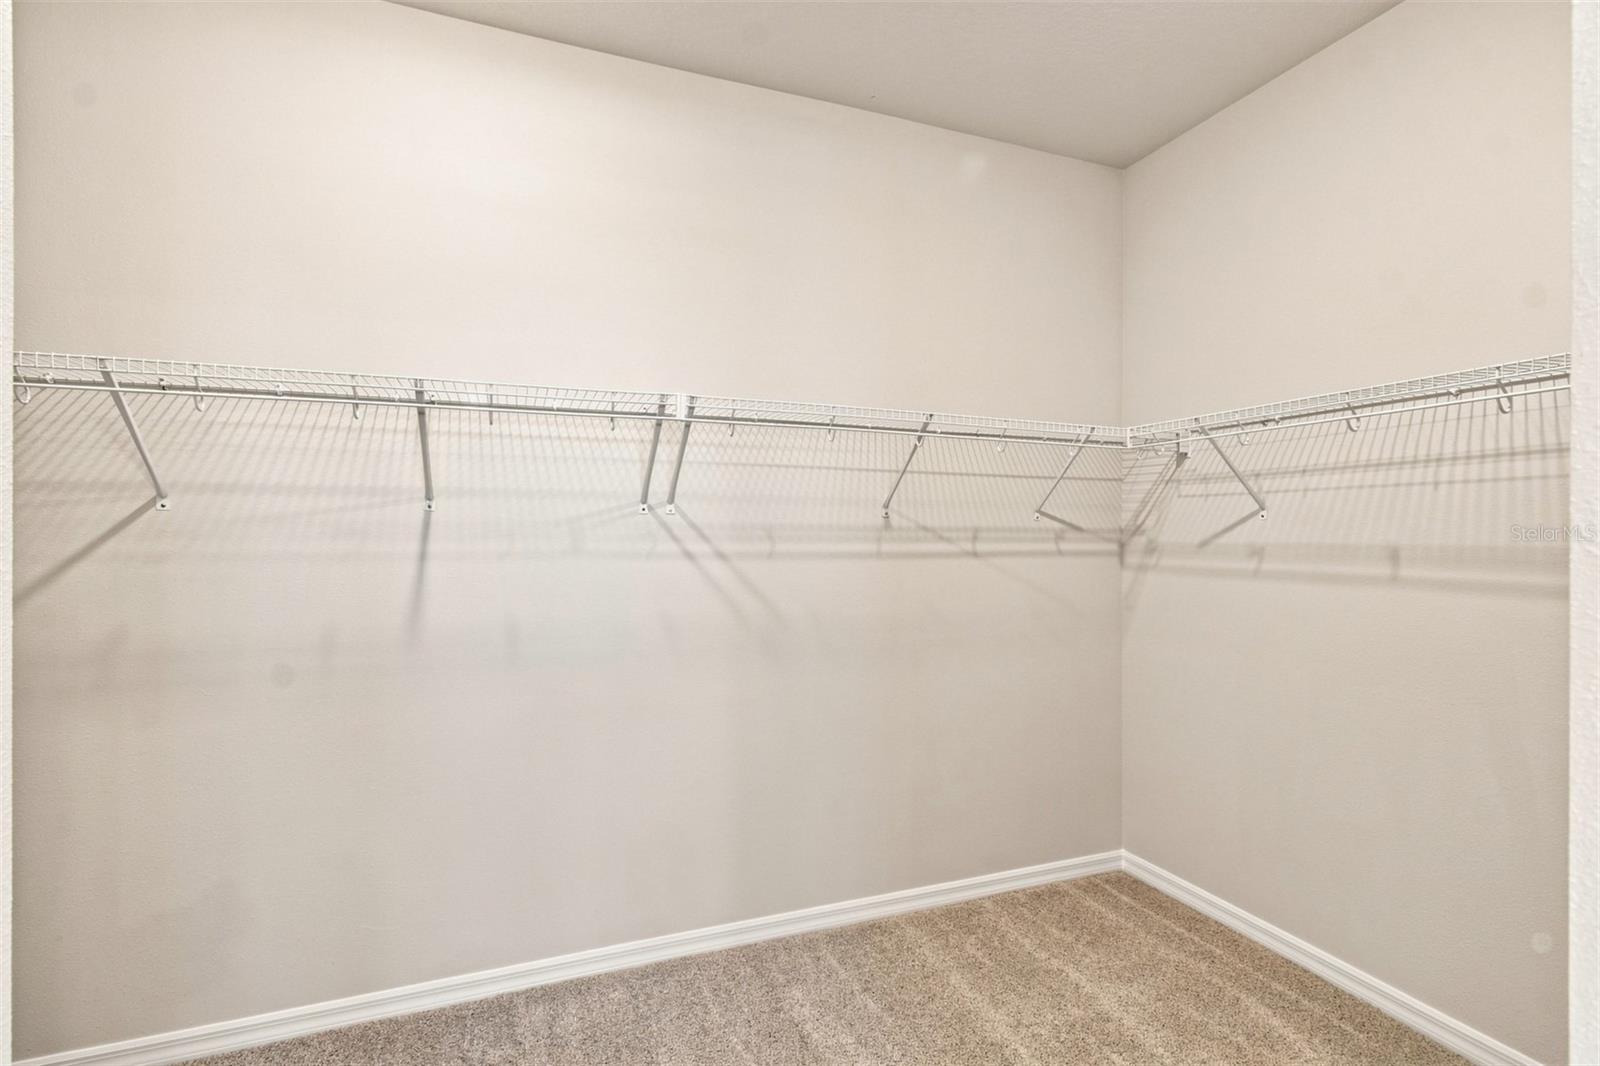
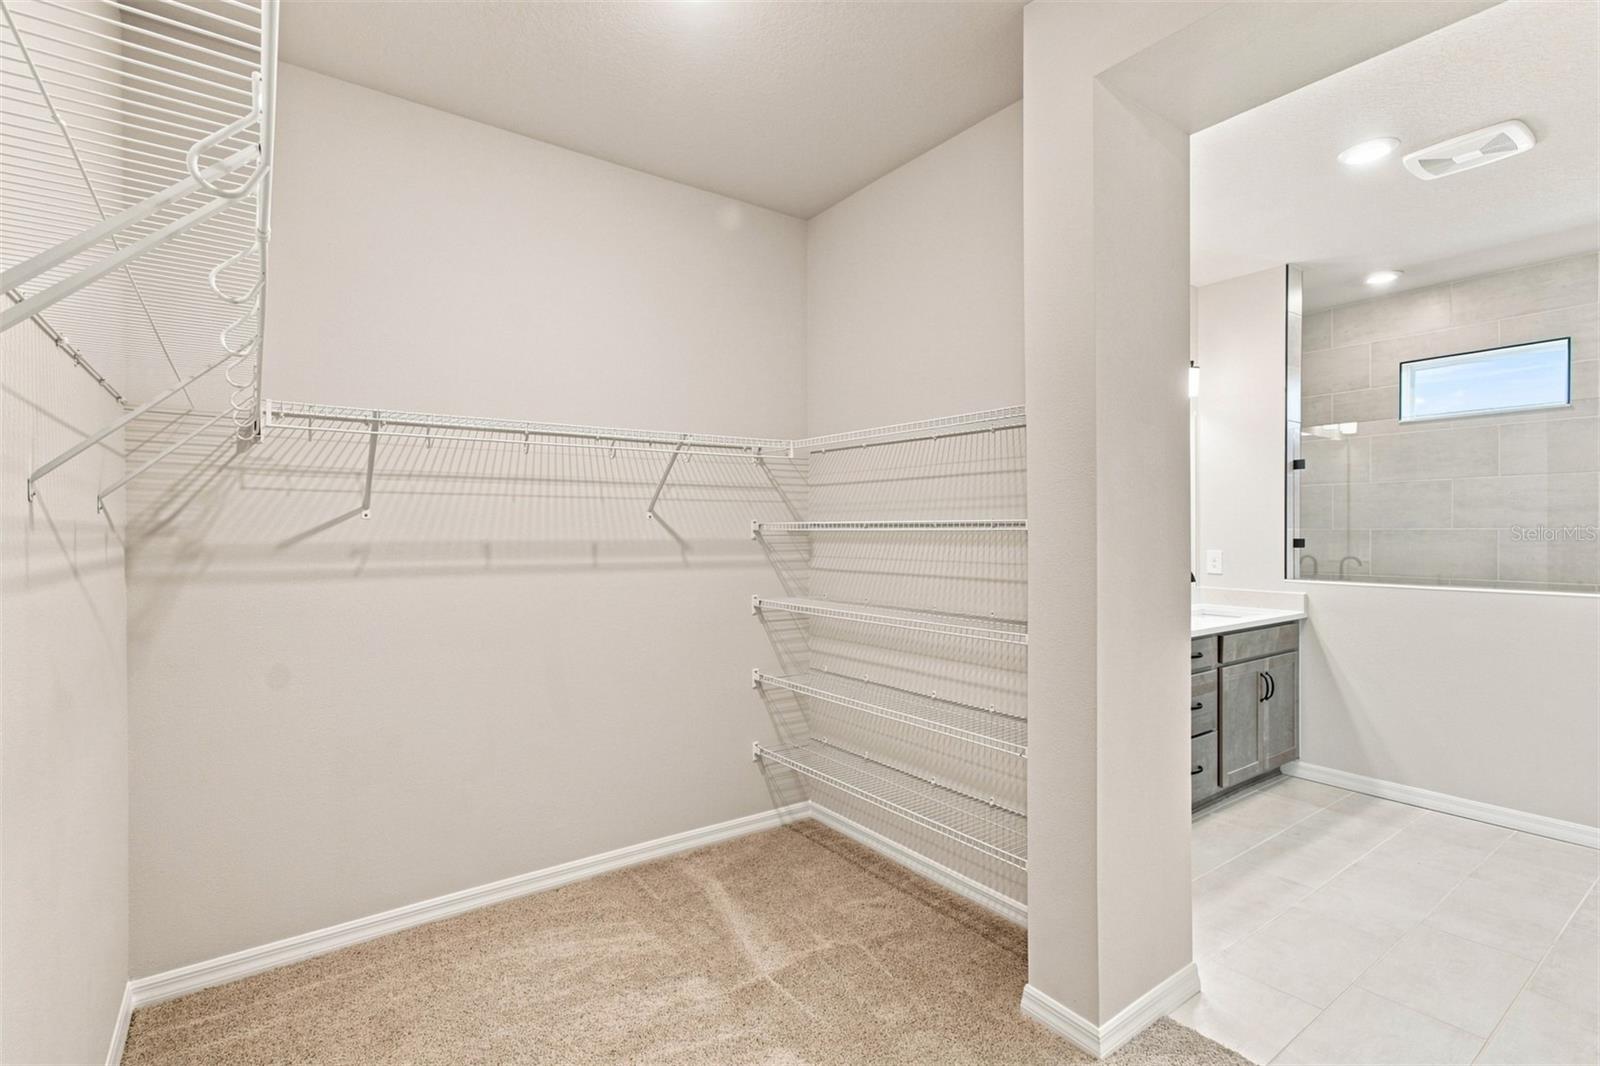
  • Walk-In Closet(s)

Open houses

No open houses scheduled.

Can't make it? Request a private showing.

The details

StatusActive
MLS #MFRTB8510249
Property typeSingle Family Residence
Year built2026
Lot size0.22 ac
Living area2,635 sq ft
Price per sq ft$209
HOA$474 / quarterly
CDDNo
Taxes$8,831 (2026)
Garage3-car
StoriesOne
Days on market130
CountyHillsborough
Flood zoneX (verify)
ListedJun 4, 2026

Features & property details

Interior

Full baths3
Half baths0
Rooms3
Additional roomsLoft
FlooringCarpet, Laminate, Tile
AppliancesBuilt-In Oven, Cooktop, Dishwasher, Disposal, Microwave, Range Hood
Interior featuresHigh Ceilings, In Wall Pest System, Kitchen/Family Room Combo, Open Floorplan, Primary Bedroom Main Floor, Walk-In Closet(s)
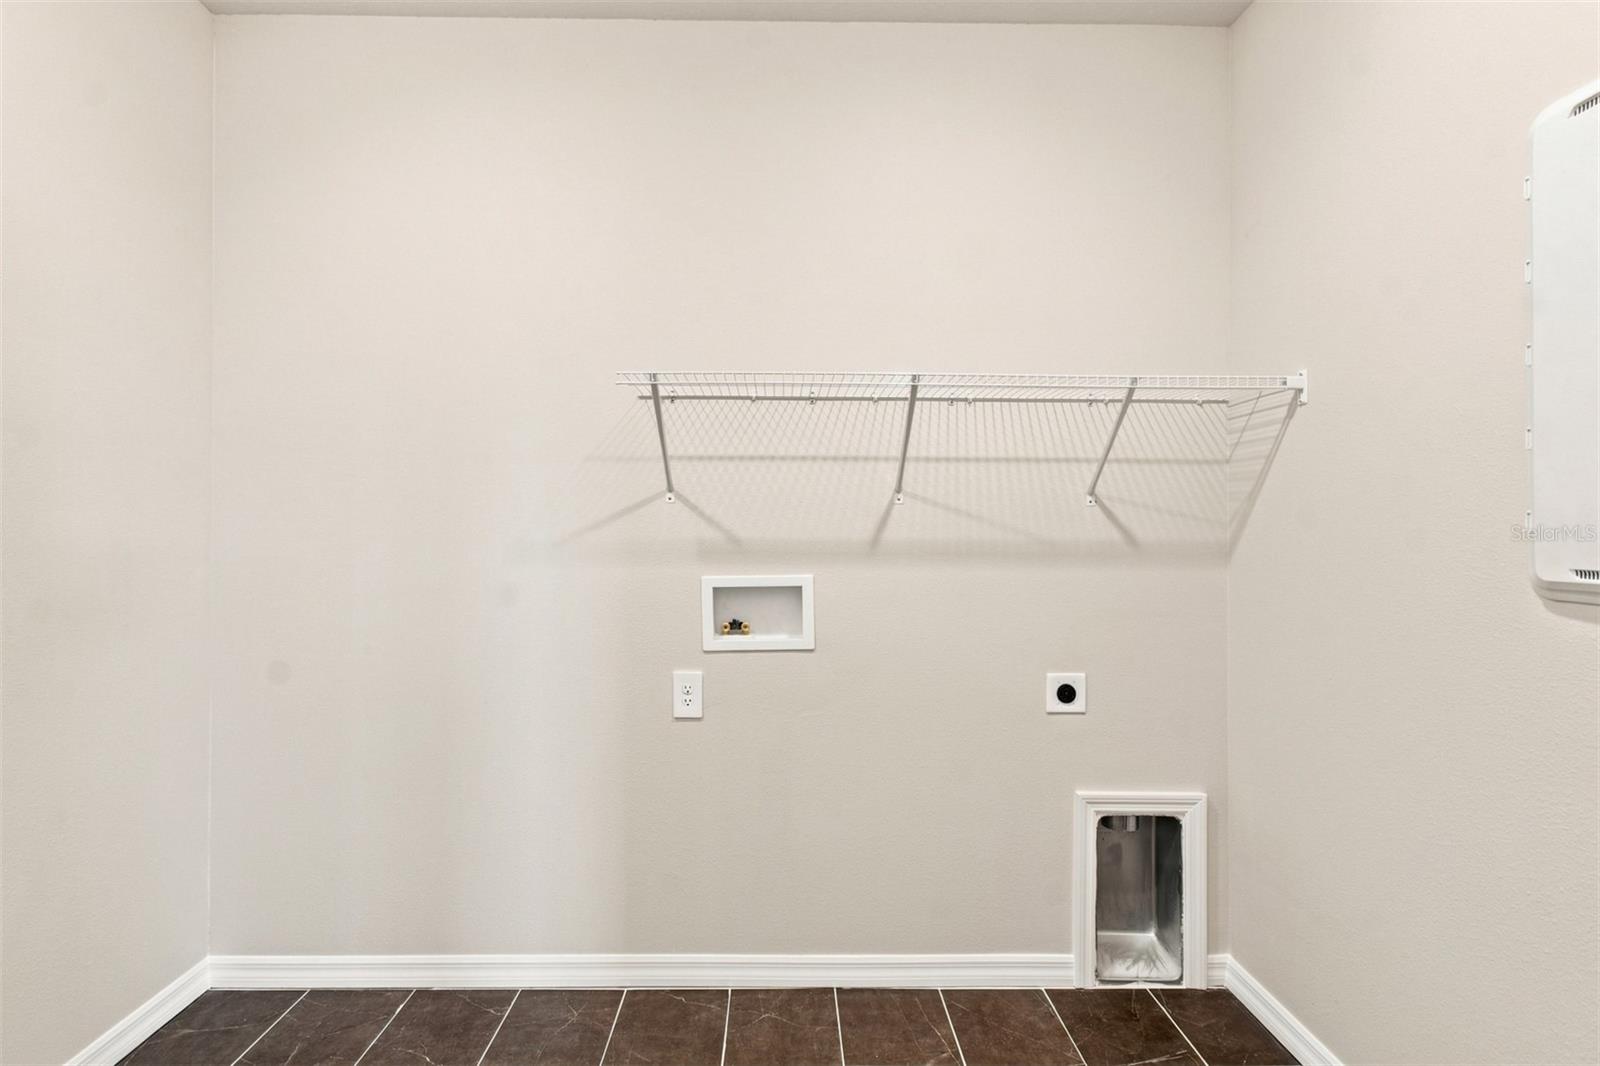
LaundryInside, Laundry Room
FireplaceNo
CoolingCentral Air
HeatingCentral
In-law suite0

Exterior & lot

Exterior featuresSidewalk
FacesSouth
Road surfacePaved

Construction

ConstructionBlock, Stucco, Frame
FoundationSlab
RoofShingle
ConditionCompleted
BuilderDavid Weekley Homes
Builder modelThe Chadworth
Living area sourceBuilder
Building area (sq ft)3,571

Parking

GarageYes
Attached garageYes
CarportNo
Parking featuresDriveway

Pool & water

Waterfront feet0
Dock0

Community & HOA

AssociationElite Management Group
HOA fee$474
HOA frequencyQuarterly
Fee requirementRequired
Approval required0
Total monthly fees$158
Total annual fees$1,896
Community featuresIrrigation-Reclaimed Water, Street Lights
55+ communityNo
PetsYes
Minimum lease6 Months
Lease restrictions1
Lease notesPer deed restrictions.

Utilities & efficiency

UtilitiesCable Available, Electricity Available, Underground Utilities, Water Available
SewerPublic Sewer
Water sourcePublic

Financial & terms

CDD0
Tax year2,026
Homestead0
Listing termsCash, Conventional, Fha, VA Loan
OwnershipFee Simple
Special conditionsNone
ZoningRESI
OccupantVacant
MLS area33566 - Plant City

Where it sits

Approximate location shown. Exact address available on request per listing brokerage.

Schools

ElementaryTrapnell-HBHillsborough County
MiddleTurkey Creek-HBHillsborough County
HighDurant-HBHillsborough County

School assignments change; verify with the district before relying on them.
Where you'd be
SOUTHWIND, Florida

PLANT CITY · Hillsborough County

MLS# MFRTB8510249Listing courtesy of WEEKLEY HOMES REALTY COMPANYLast updated Oct 13, 2026, 6:51 AM
$549,862314 STETSON RISE CT · PLANT CITY
TourAsk