 69 photos · 3D tour
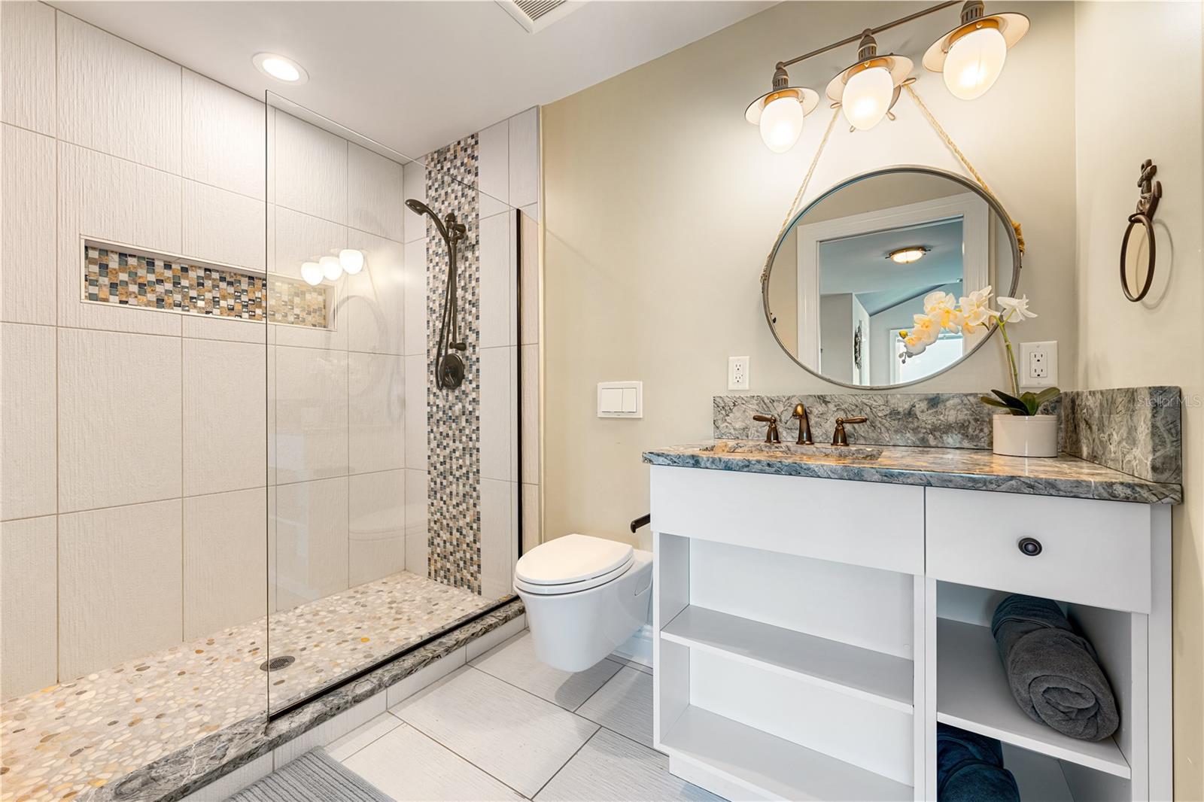
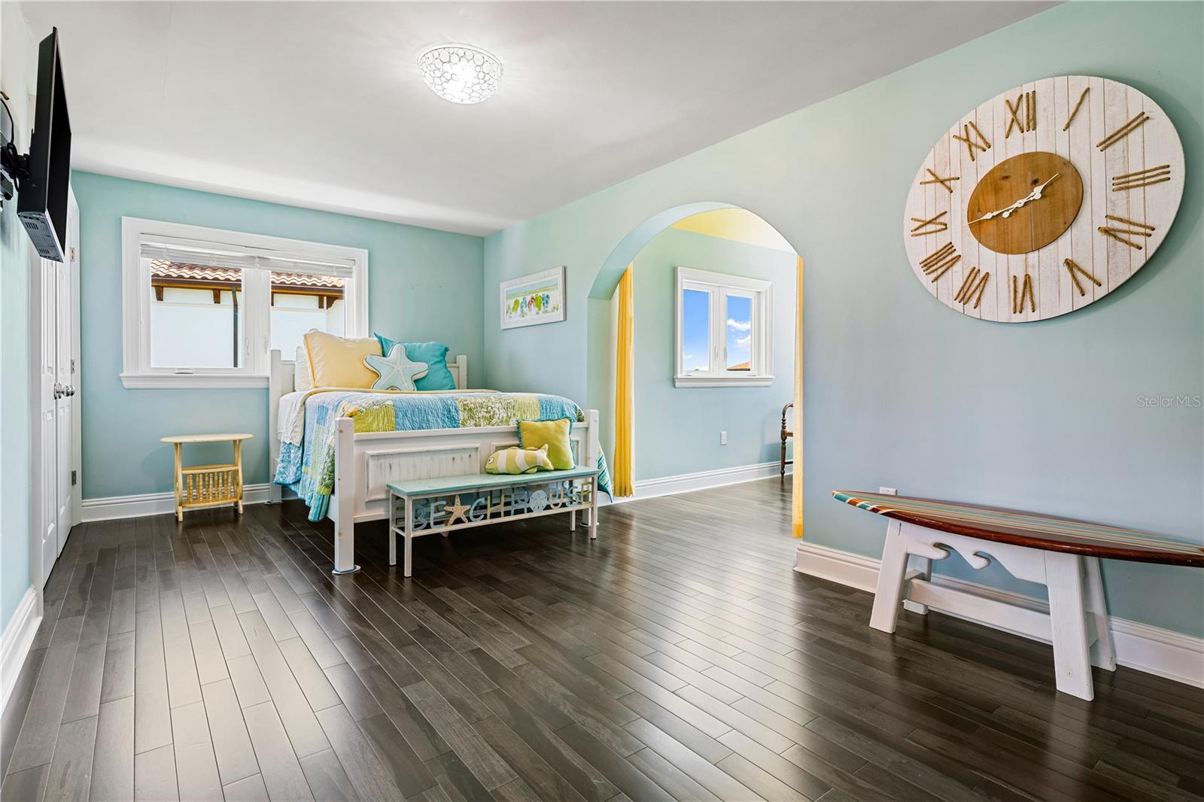
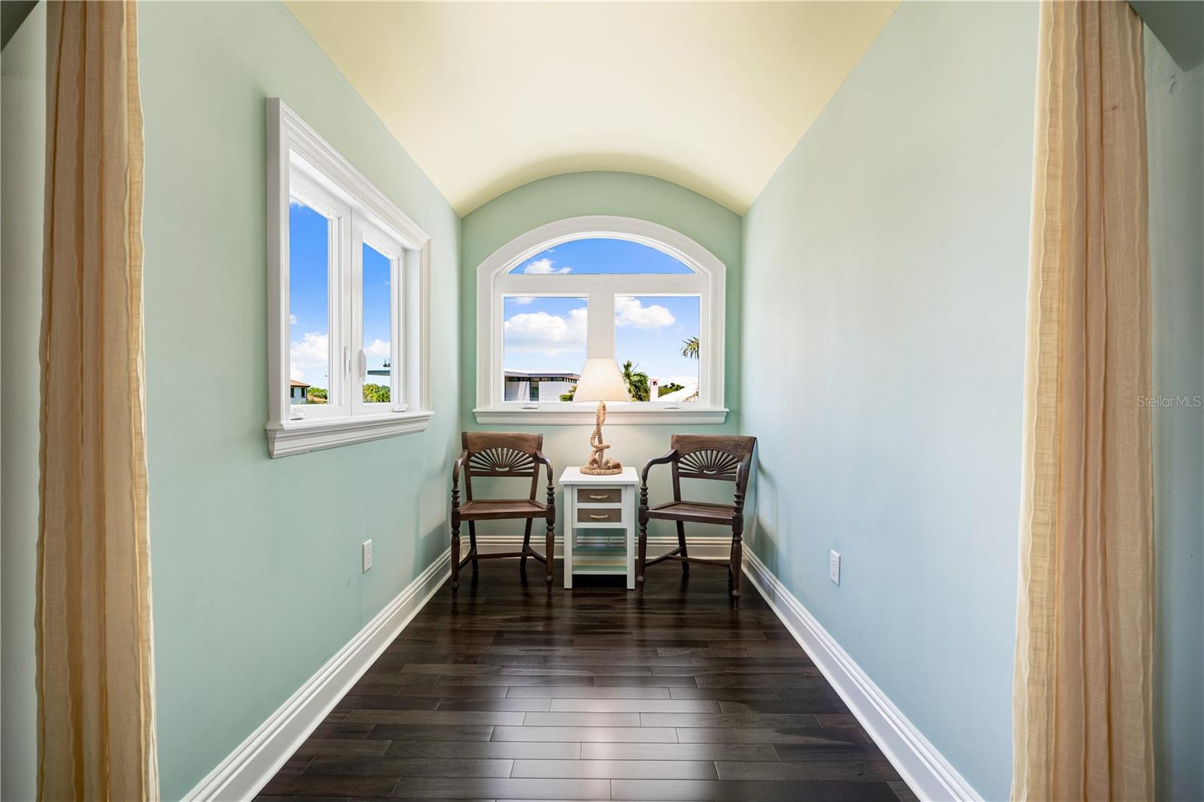
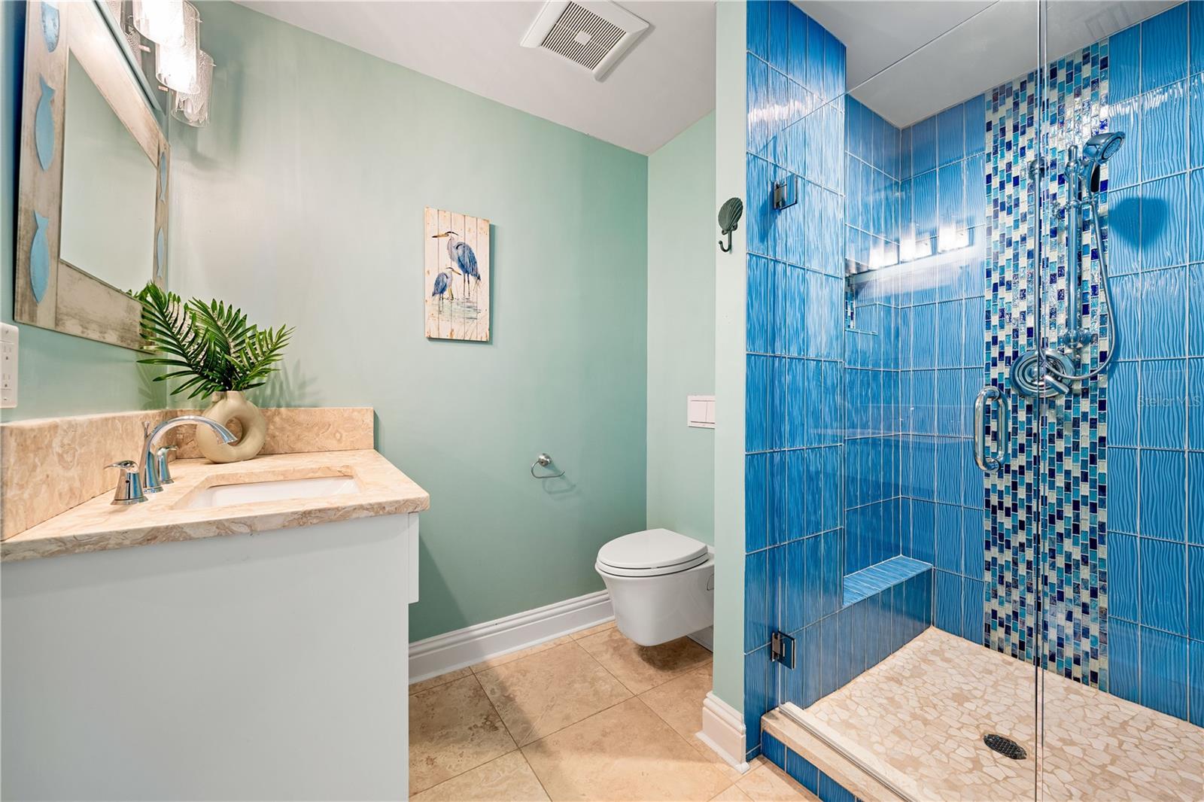

1 / 69
ActivePrice improved $600,000157 days on market
$6,880,000$7,480,000
350 S SHORE DRSARASOTA, FL 34234SAPPHIRE SHORES RESUB · Single Family Residence
5Beds
7Baths
5,099Sq ft
0.68 acLot
3-carGarage
1996Built
YesPool
YesWaterfront
About this home
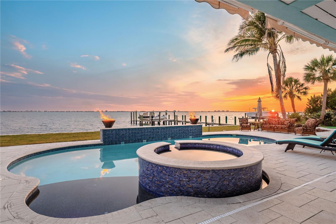
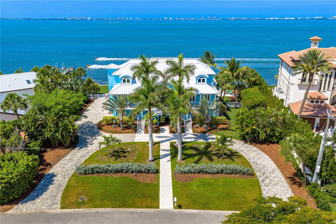
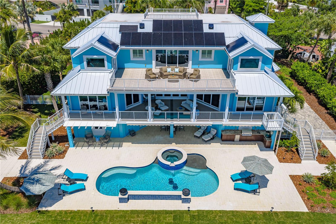
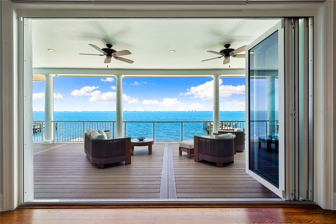
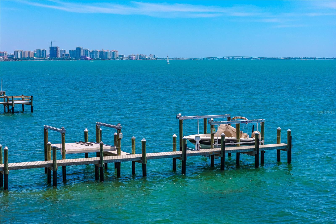
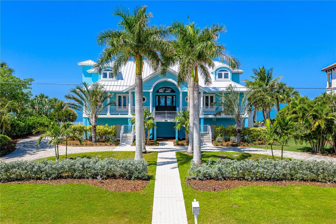
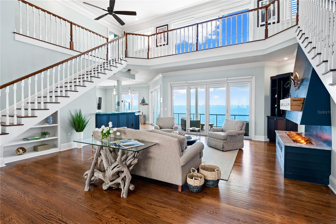
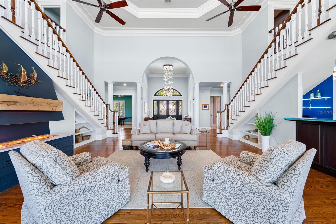
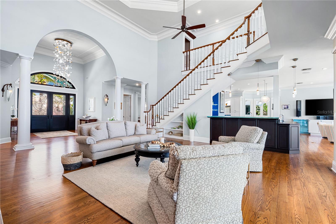
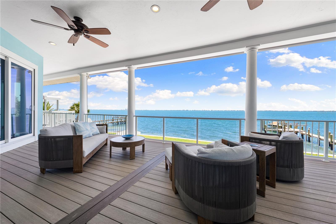
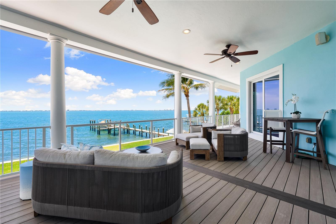
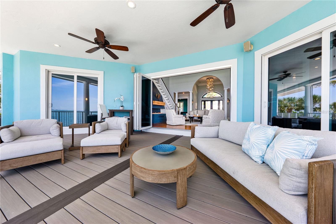
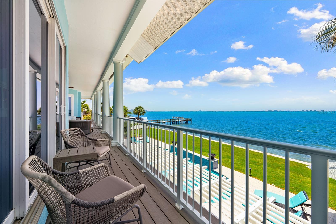
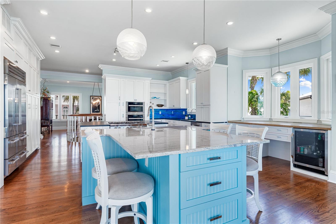
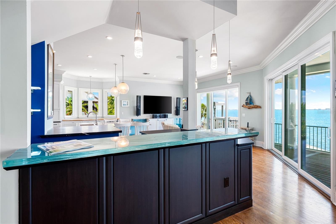
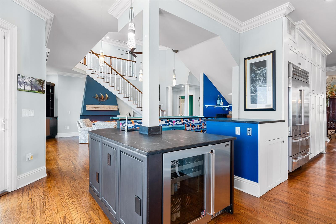
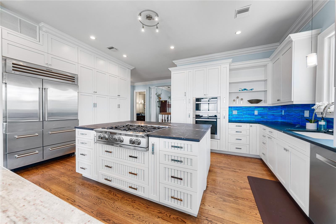
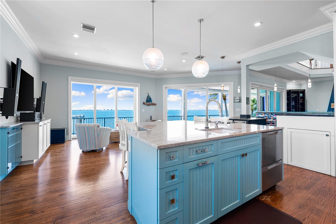
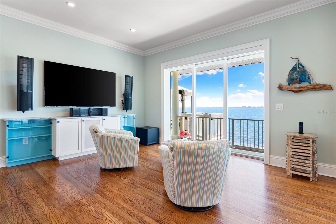
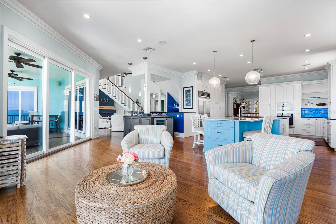
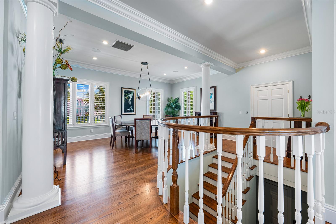
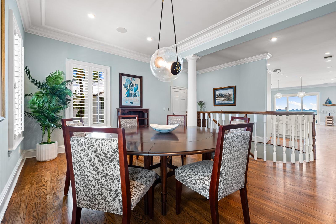
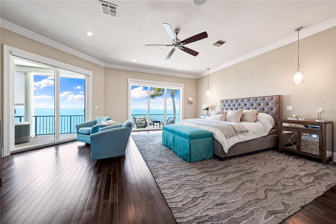
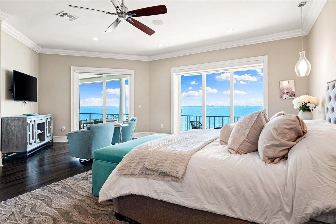
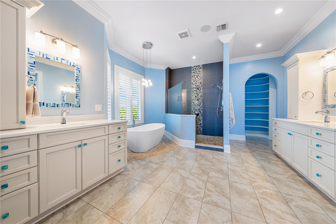
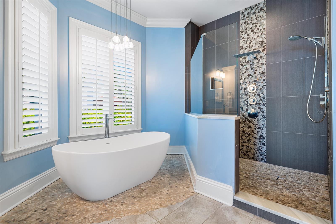
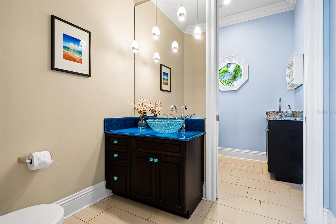
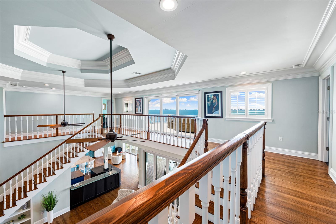
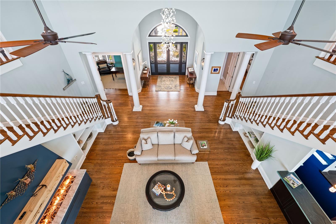
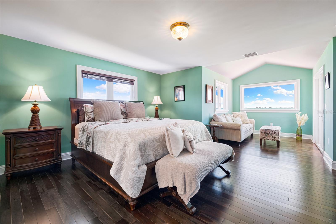
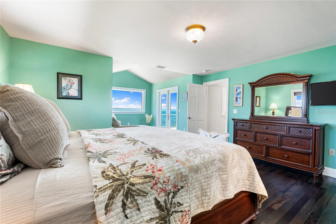
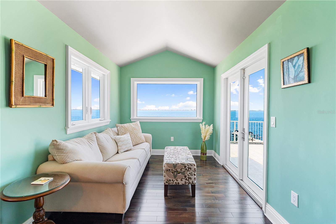
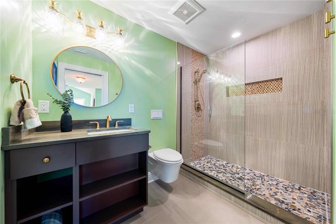
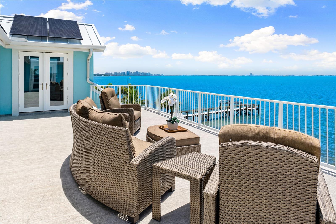
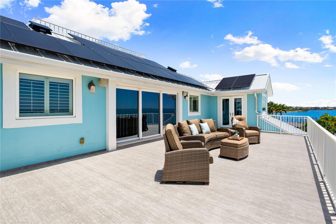
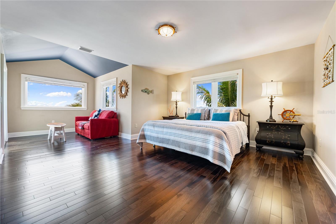
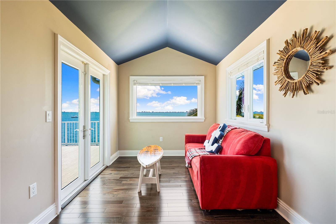
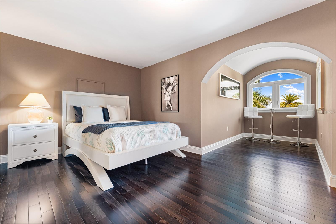
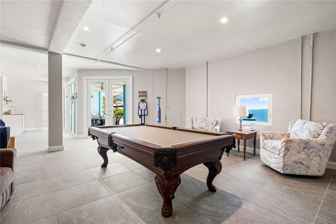
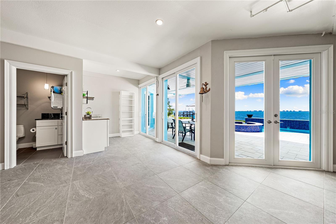
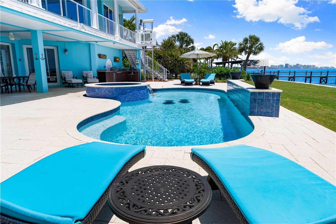
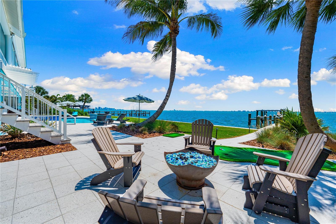
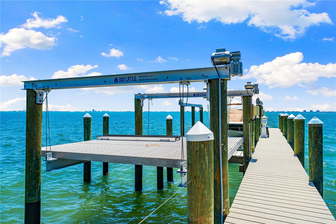
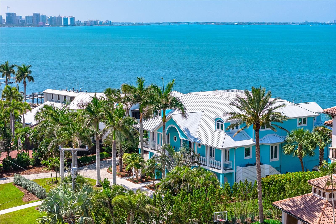
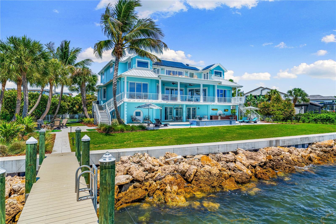
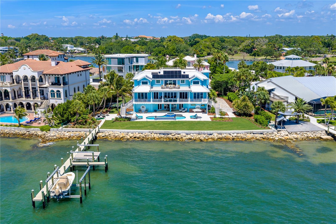
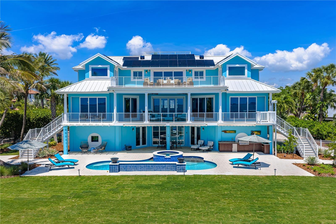
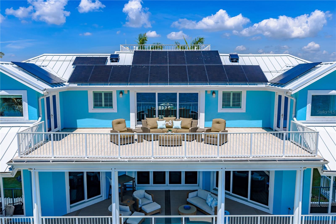
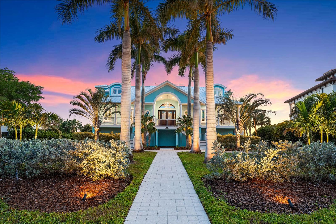
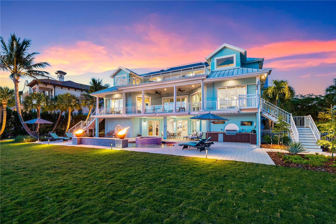
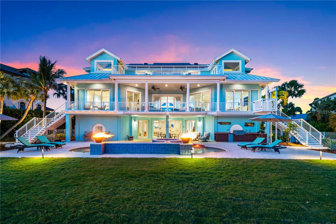
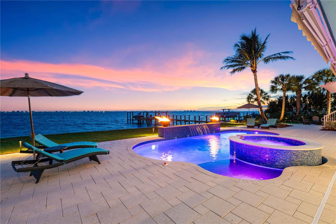
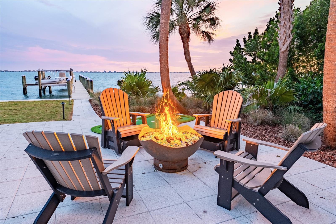
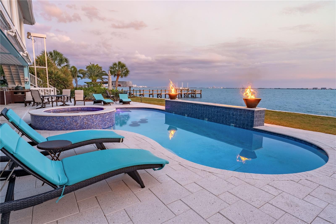
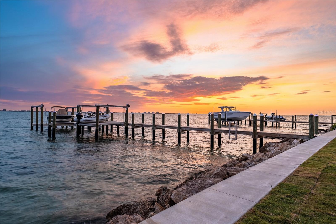
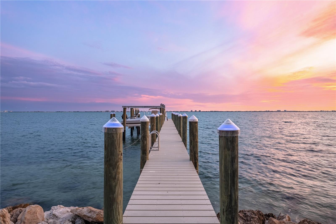
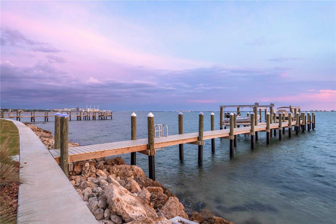
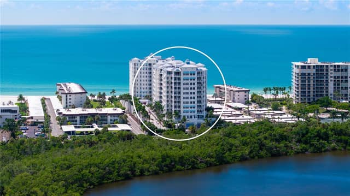
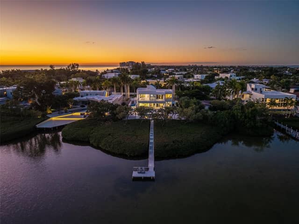
Imagine owning one of Sarasota Bay’s most exciting waterfront properties, where panoramic views, deep water access, and resort-style living create the kind of lifestyle people dream about but rarely find. Set on an oversized 2/3-acre lot with 172 feet of direct bay frontage, this fully renovated Sapphire Shores estate was redesigned for unforgettable entertaining and vibrant coastal living. Enjoy breathtaking panoramic views stretching across Sarasota Bay from Downtown city lights to Longboat Key, a 100-foot deep water dock with dual lifts 10,000 and 15,000 lbs, brand new seawall, resort-style…
Description as provided by the listing brokerage.
Highlights
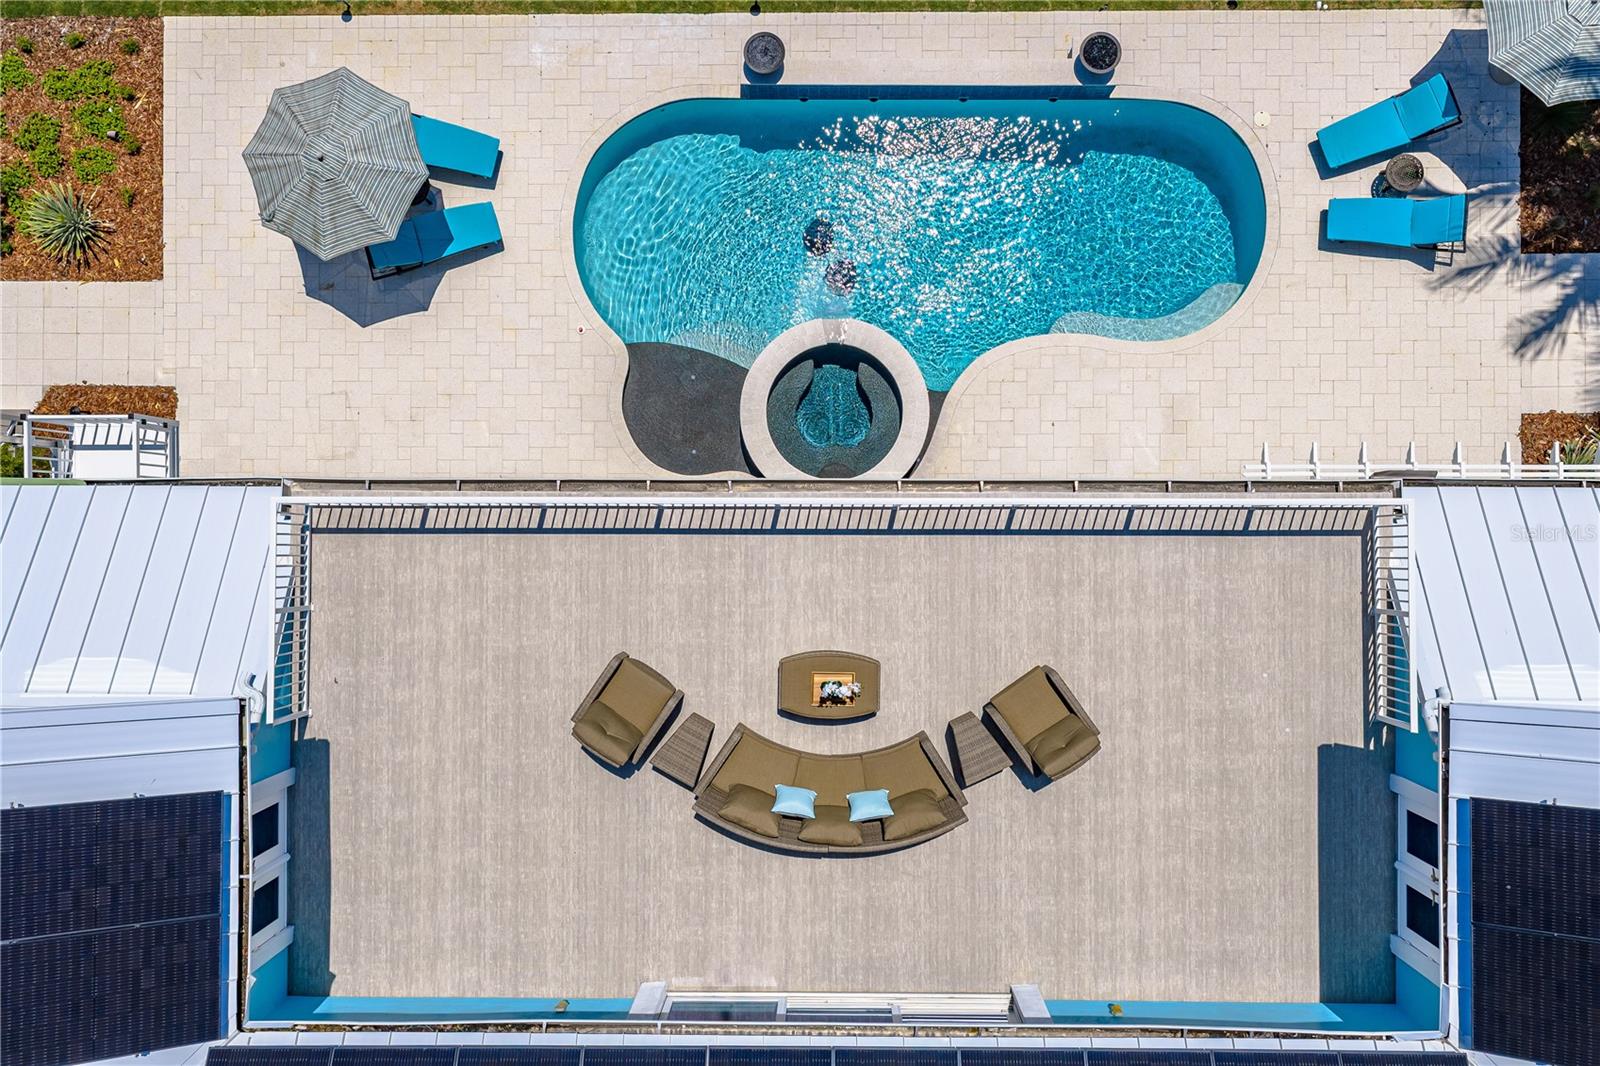
- Heated saltwater pool
- Water frontage — Bay/Harbor
- 3-car garage
- Balcony
- Fire Pit
- Hurricane Shutters
- Lighting
- Outdoor Grill
- Outdoor Kitchen
The details
StatusActive
MLS #MFRA4693355
Property typeSingle Family Residence
Year built1996
Lot size0.68 ac
Living area5,099 sq ft
Price per sq ft$1349
Baths7 + 1 half
CDDNo
Taxes$39,074 (2026)
Garage3-car
StoriesTwo
Days on market157
CountySarasota
Flood zoneVE (verify)
ListedMay 15, 2026
Features & property details
Interior
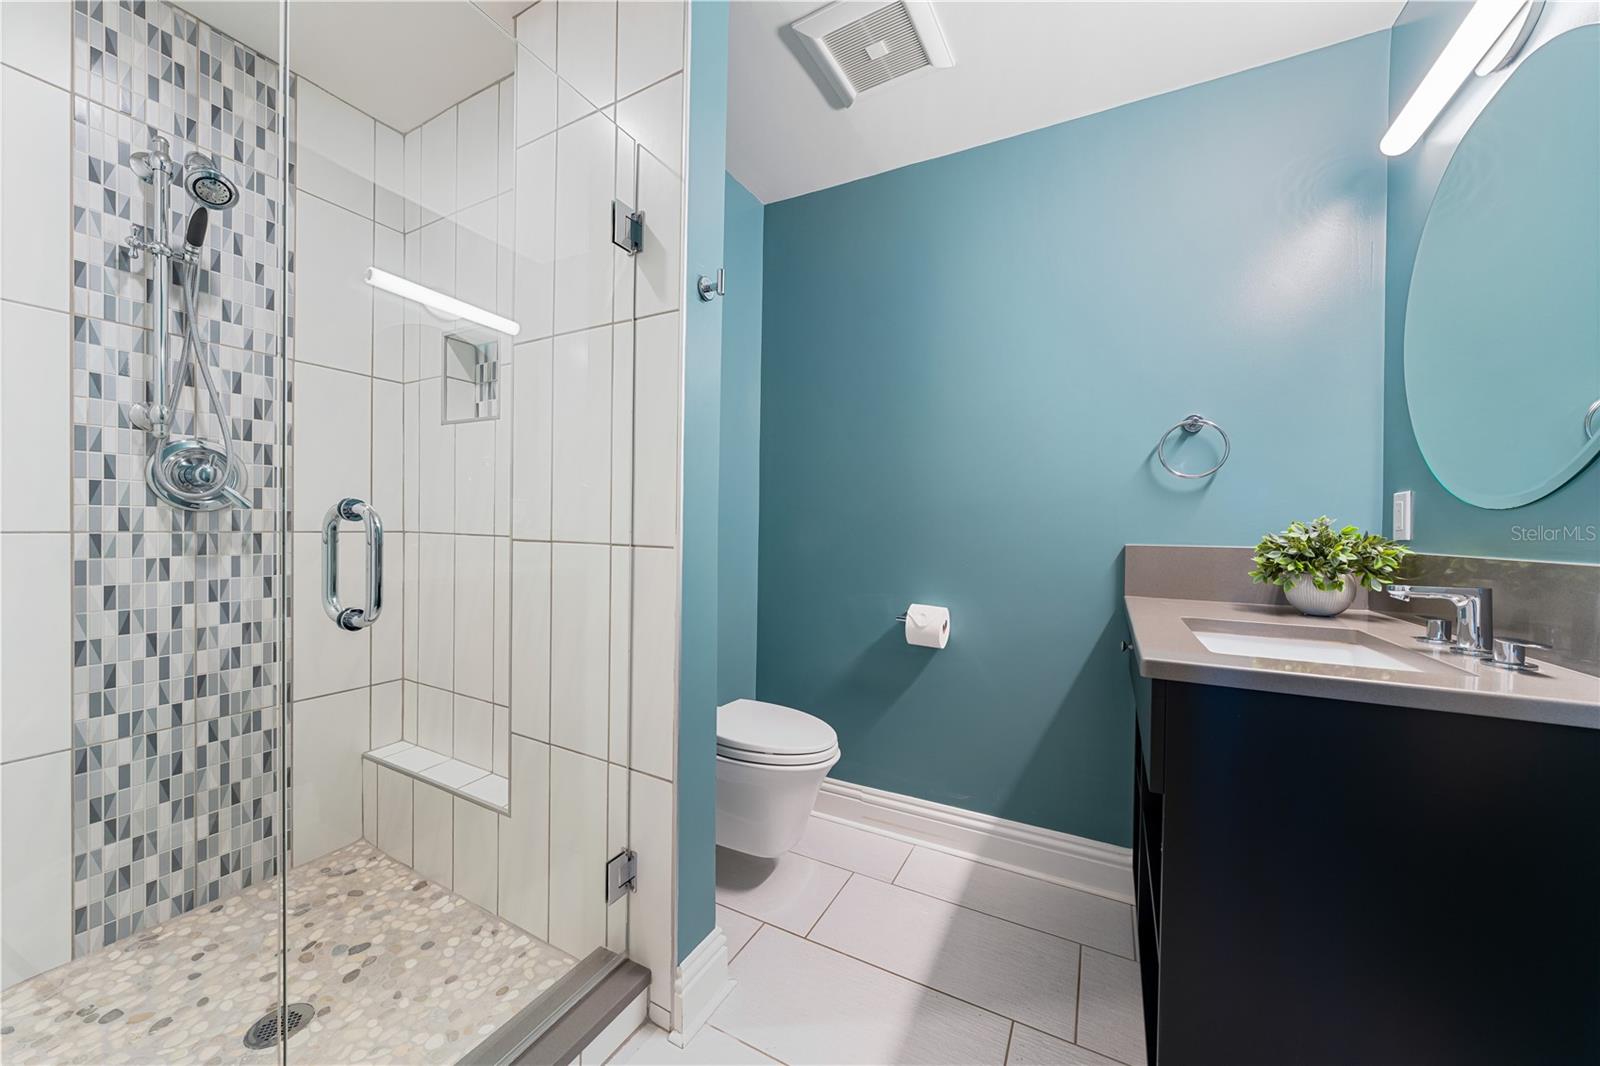
Full baths6
Half baths1
Rooms9
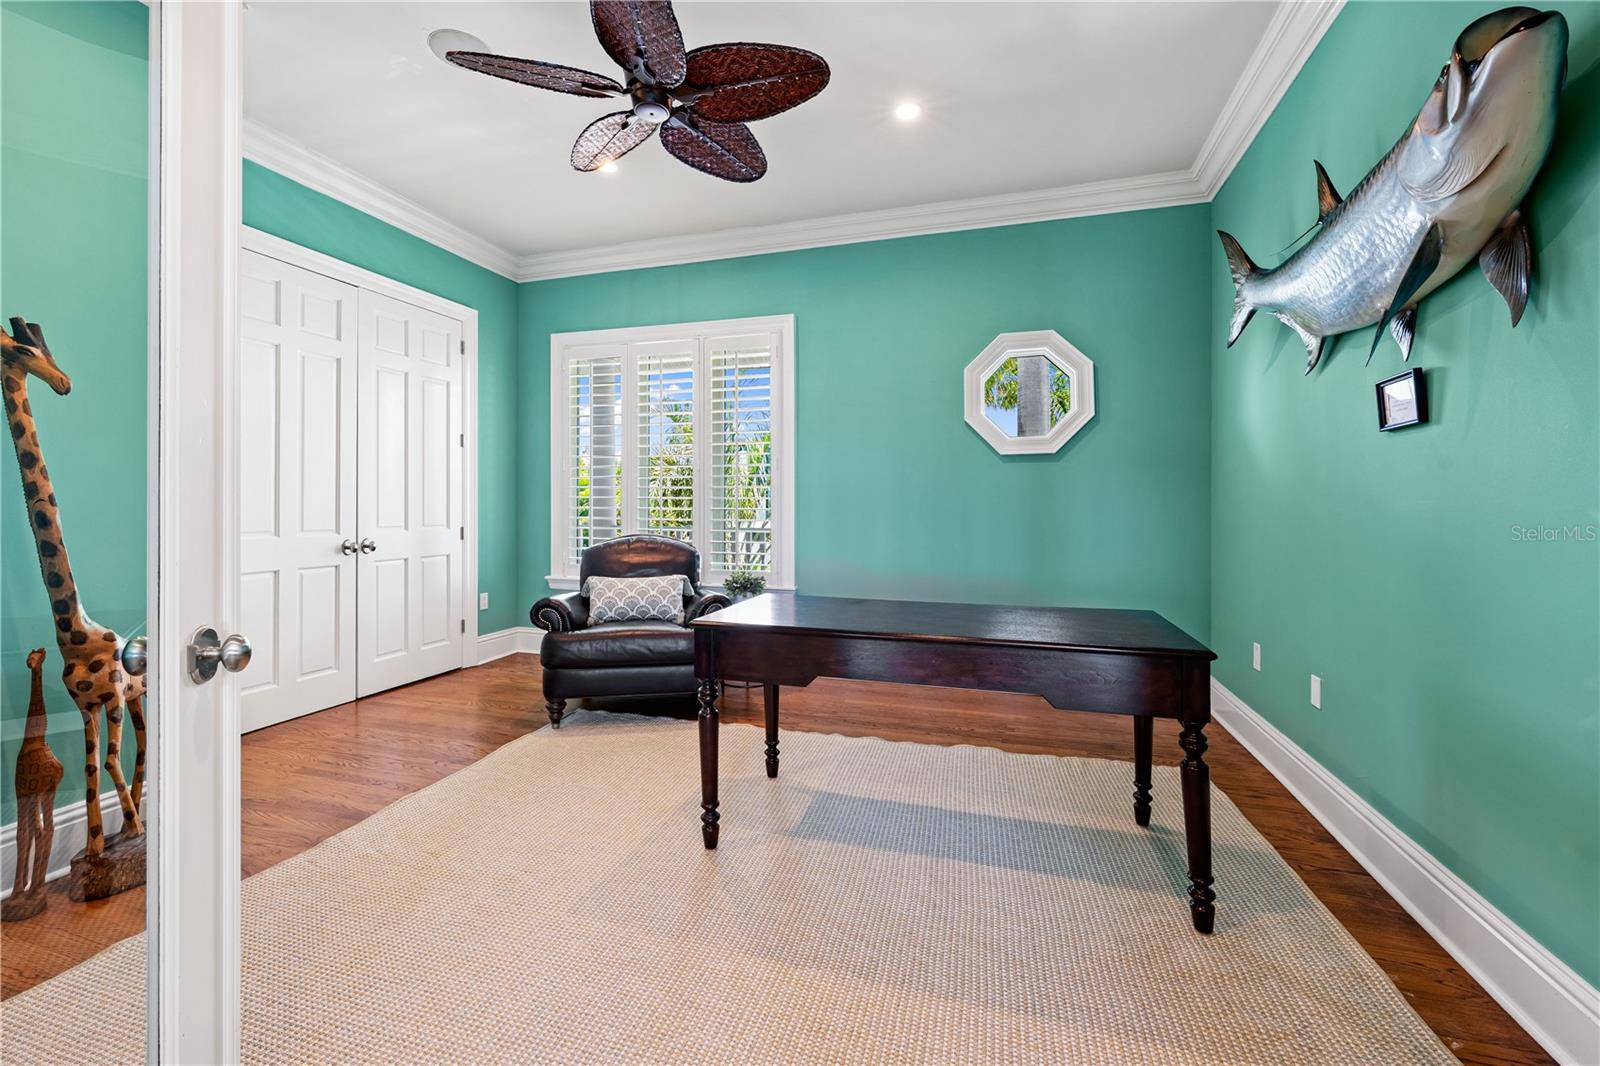
Additional roomsAttic,Bonus Room,Den/Library/Office,Family Room,Formal Dining Room Separate,Formal Living Room Separate,Inside Utility,Storage Rooms
FlooringTile, Wood
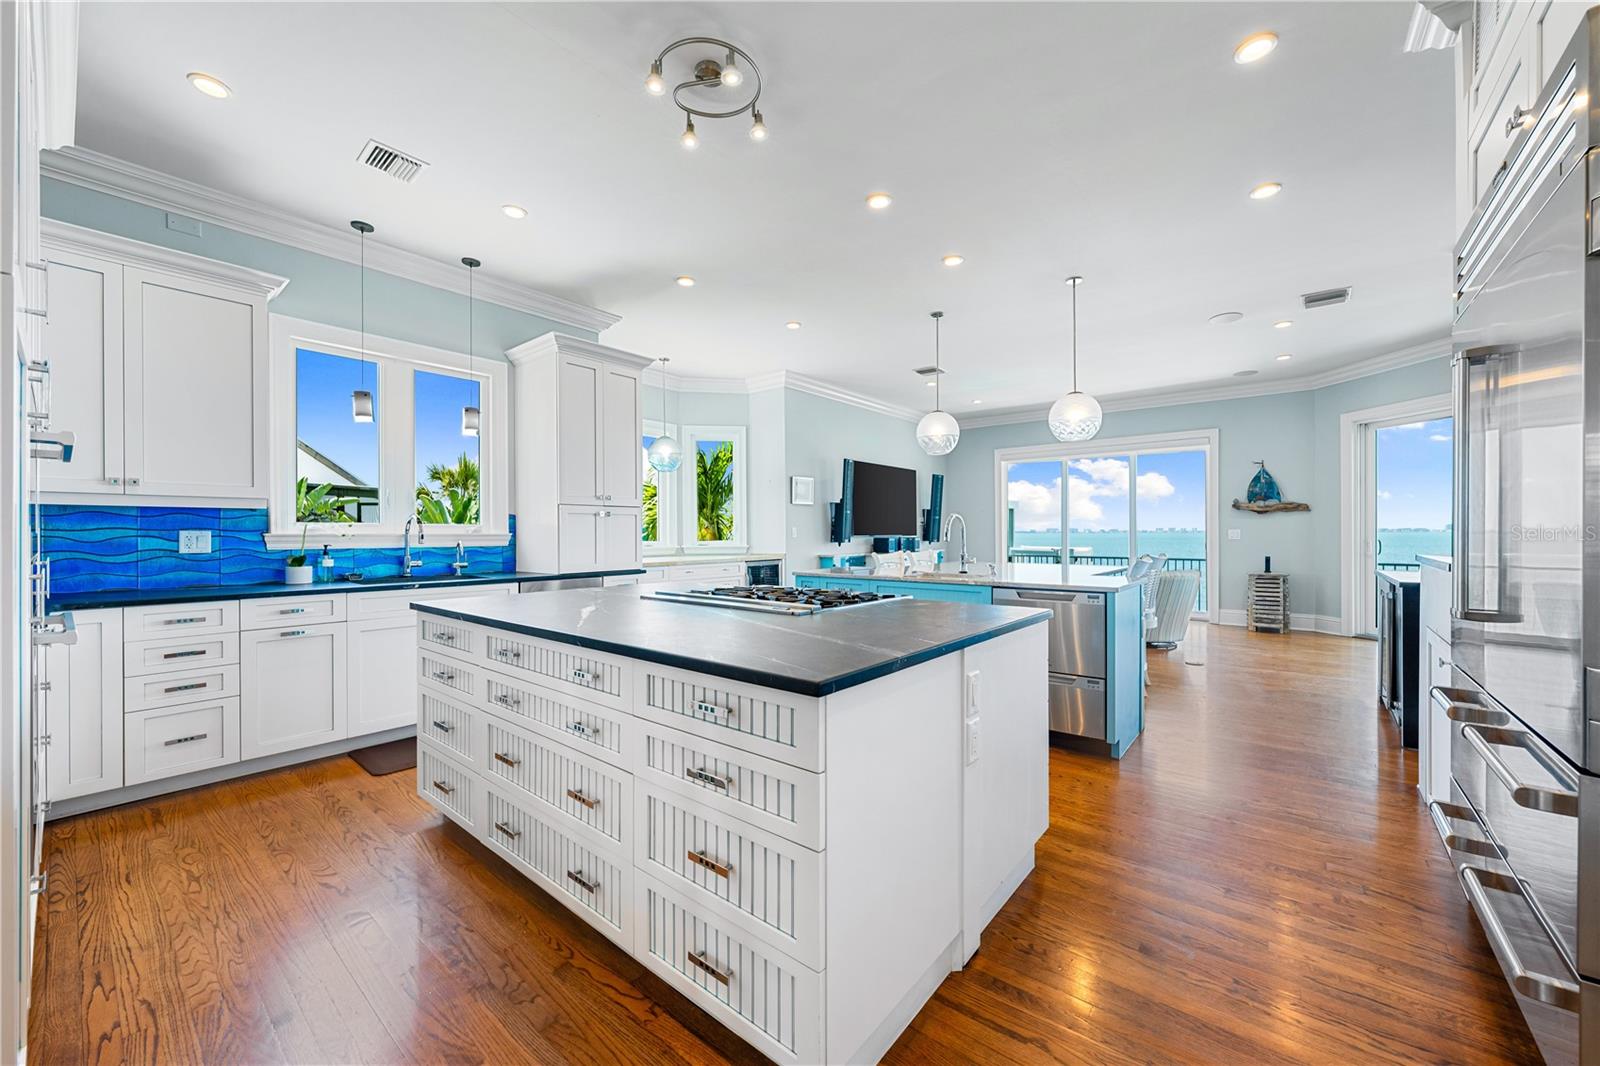
AppliancesDishwasher, Disposal, Ice Maker, Microwave, Refrigerator, Tankless Water Heater, Wine Refrigerator
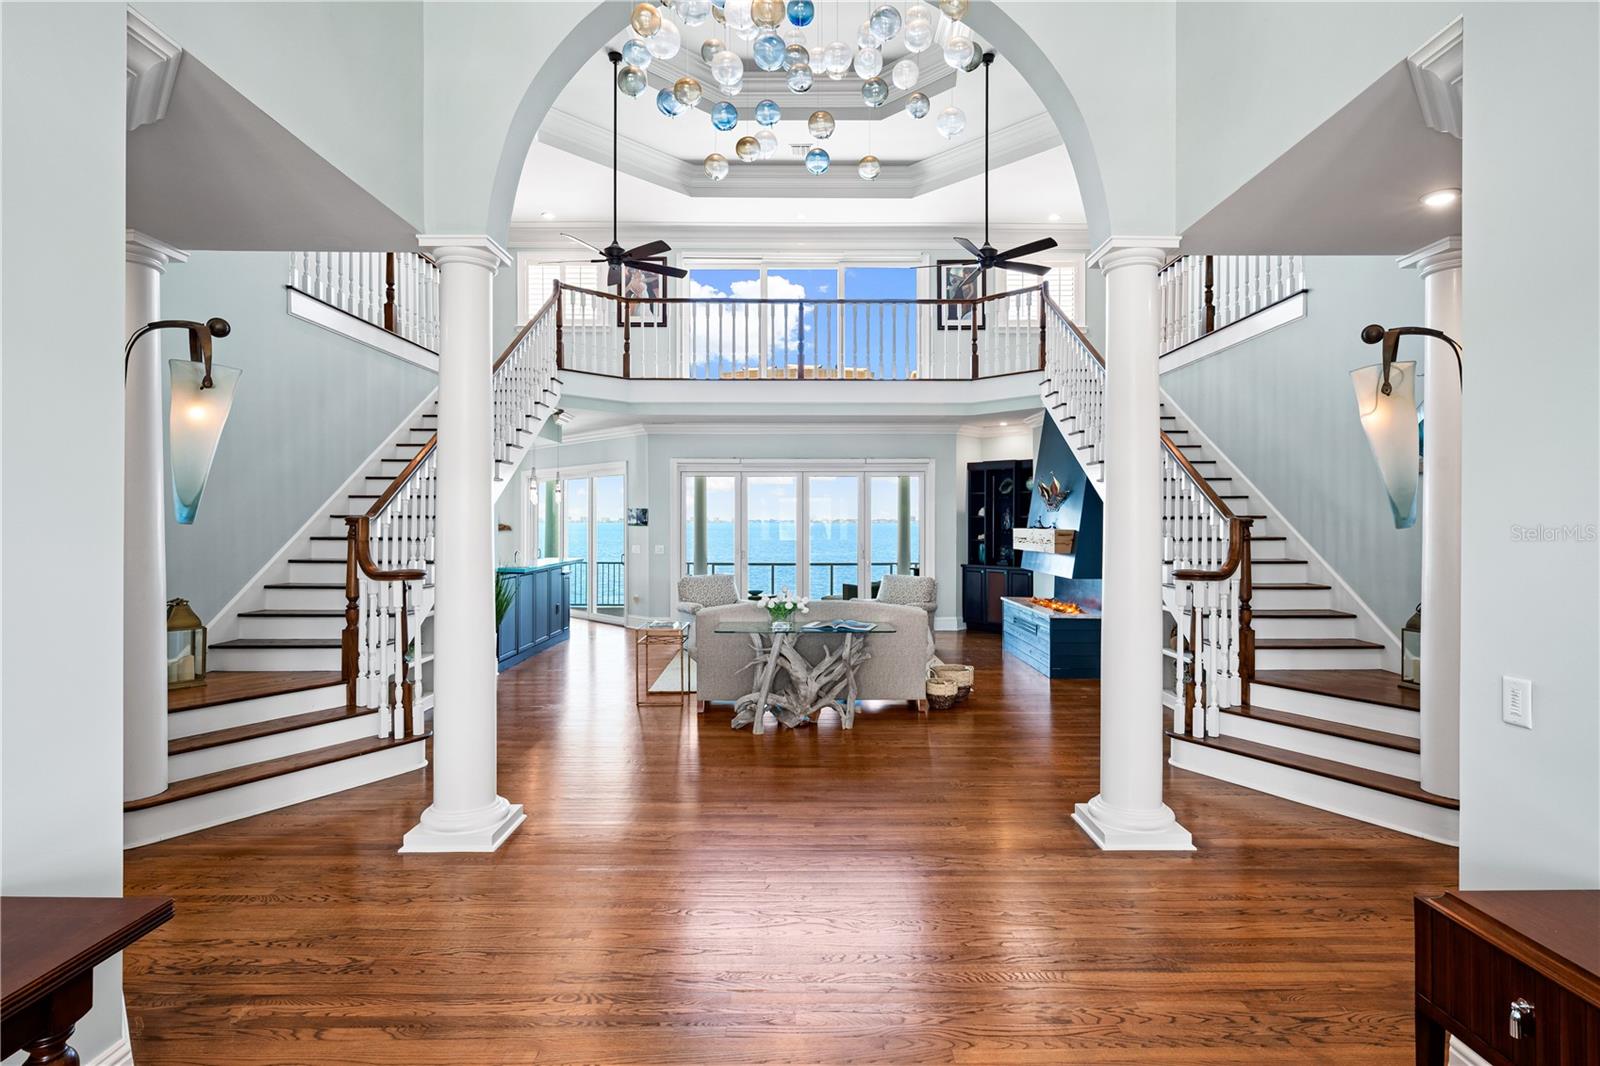
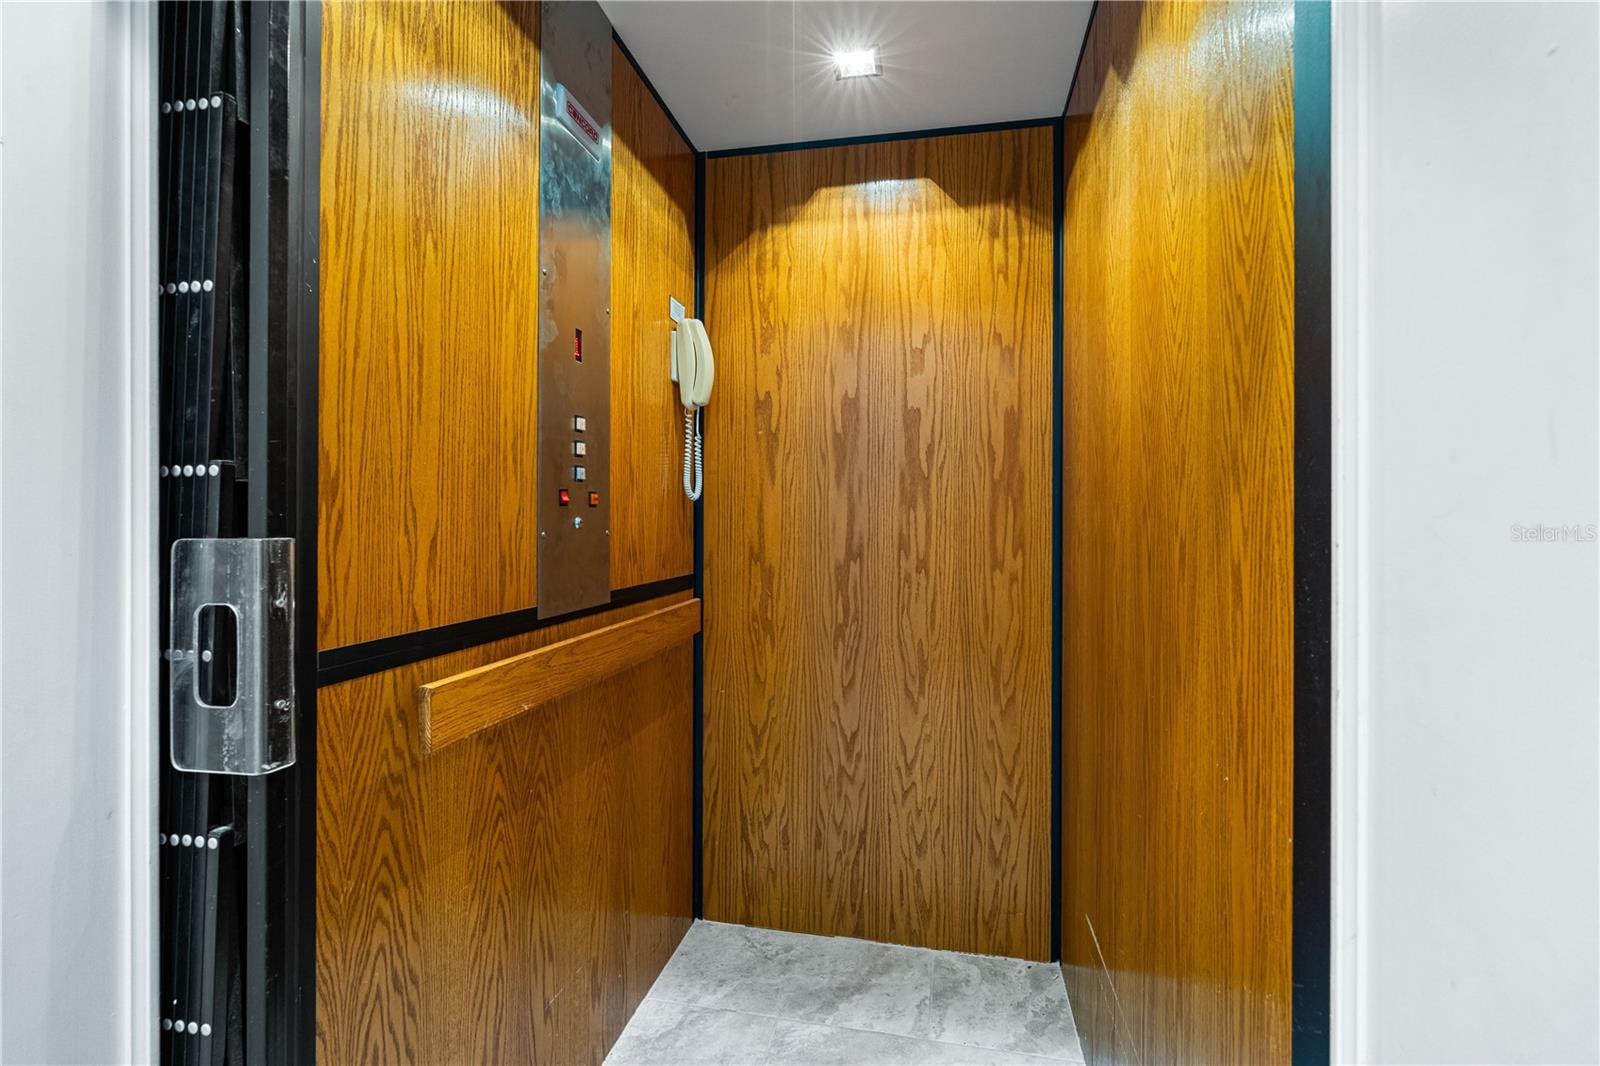
Interior featuresBuilt-in Features, Cathedral Ceiling(s), Ceiling Fans(s), Crown Molding, Dumbwaiter, Eat-in Kitchen, Elevator, High Ceilings, Kitchen/Family Room Combo, Primary Bedroom Main Floor, Solid Wood Cabinets, Stone Counters, Vaulted Ceiling(s), Walk-In Closet(s), Wet Bar
LaundryInside
FireplaceYes
Fireplace featuresGas, Living Room
WindowsBlinds, Shades, Shutters, Thermal Windows, Window Treatments
CoolingCentral Air, Zoned
HeatingCentral
In-law suite0
Exterior & lot
Exterior featuresBalcony, Fire Pit, Hurricane Shutters, Lighting, Outdoor Grill, Outdoor Kitchen, Private Mailbox
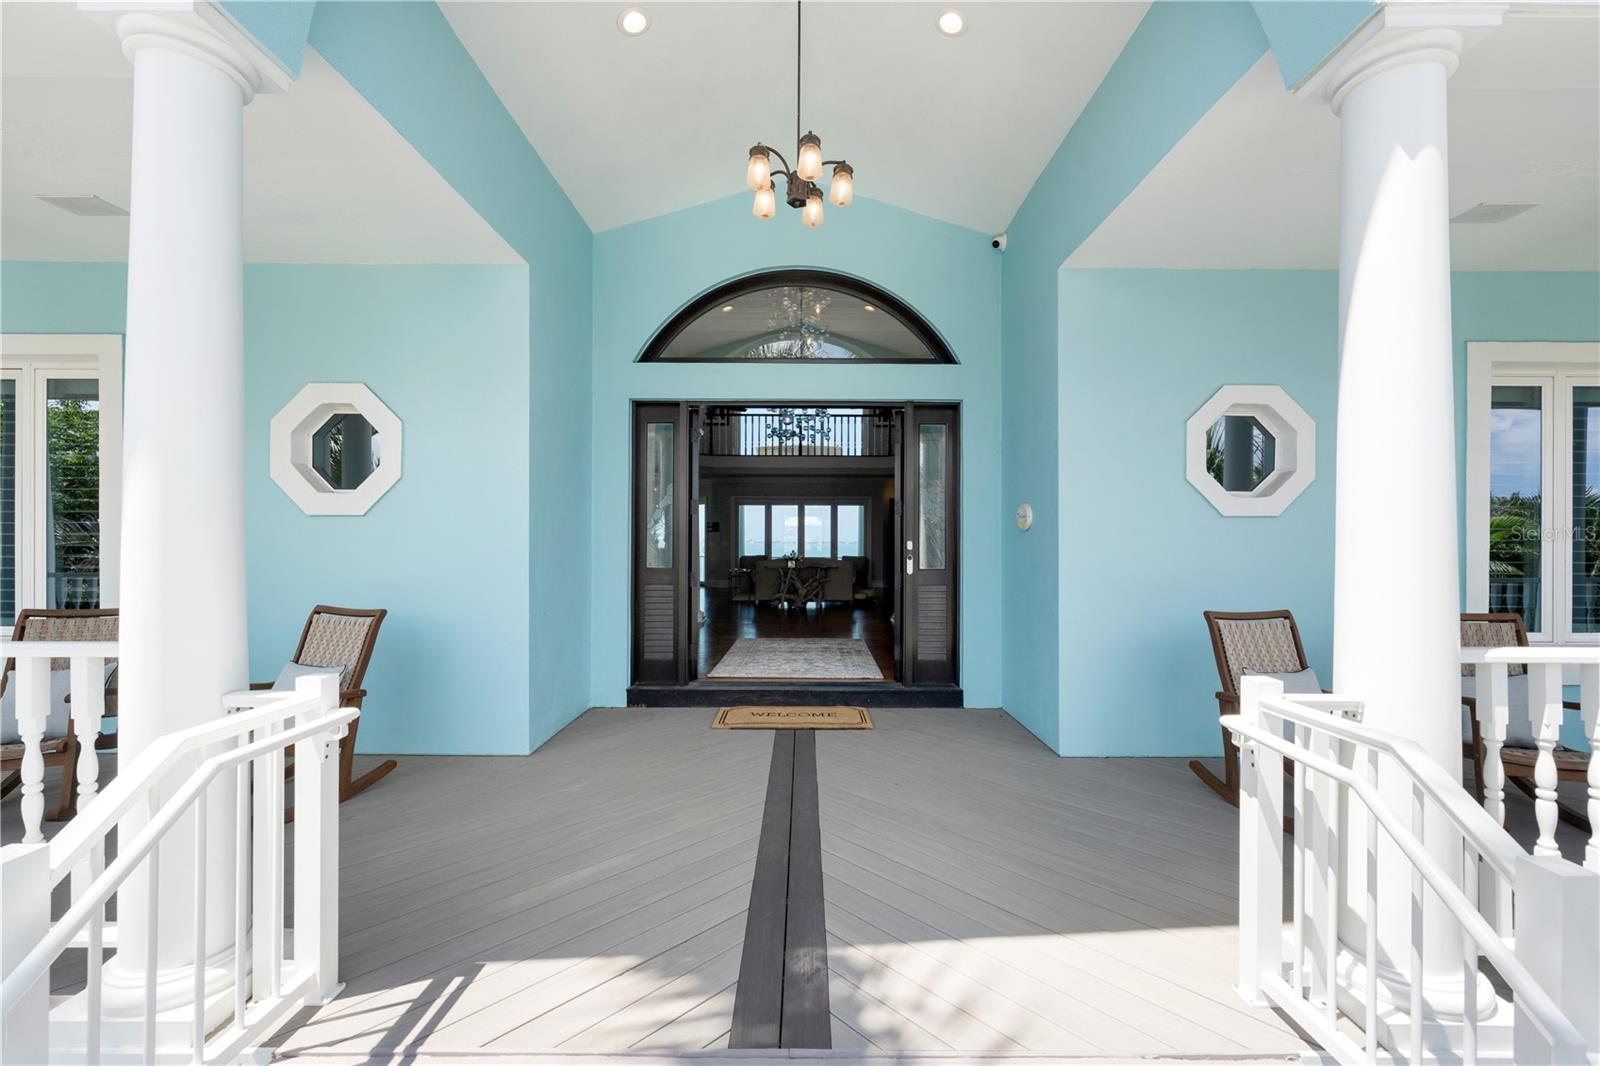
Patio & porchCovered, Deck, Front Porch, Rear Porch, Screened
FencingFenced
ViewCity, Water
Lot featuresCul-De-Sac, Historic District, Landscaped, Oversized Lot, Street Dead-End, Paved
Lot dimensions129x202x174x202
VegetationMature Landscaping, Trees/Landscaped
FacesNortheast
Road surfaceAsphalt
Construction
StyleCoastal, Custom
ConstructionStucco
FoundationSlab
RoofMetal
ConditionCompleted
Living area sourceOwner
Building area (sq ft)9,782
Parking
GarageYes
Attached garageYes
CarportNo
Parking featuresCircular Driveway, Garage Faces Rear, Garage Faces Side
Pool & water
PoolHeated, In Ground, Lighting
SpaYes
Spa featuresHeated, In Ground
WaterfrontBay/Harbor, Intracoastal Waterway
Water bodySARASOTA BAY
Water accessBay/Harbor
Water viewBay/Harbor - Full
Water extrasLift,Riprap,Sailboat Water
Waterfront feet344
Dock1
Dock detailsDock w/Electric,Dock w/Water Supply,Lift
Dock dimensions100 x
Community & HOA
Fee requirementOptional
Approval required0
Total monthly fees$0
Total annual fees$0
55+ communityNo
PetsYes
Minimum lease1 Month
Lease restrictions1
Lease notesCounty restrictions.
SW communitySapphire Shores
Utilities & efficiency
UtilitiesCable Connected, Electricity Connected, Propane, Water Connected
SewerPublic Sewer
Water sourcePublic, Well
Energy generationSolar
Solar ownershipOwned Outright
Financial & terms
CDD0
Tax year2,026
Homestead1
Listing termsCash, Conventional
OwnershipFee Simple
Special conditionsNone
Home warrantyNo
ZoningRSF1
OccupantOwner
MLS area34234 - Sarasota
Where it sits
Approximate location shown. Exact address available on request per listing brokerage.
More like this
Stellar MLSMLS# MFRA4693355Listing courtesy of COLDWELL BANKER REALTYLast updated Oct 20, 2026, 1:07 PM