 45 photos · 3D tour
1 / 45
ActivePrice improved $9,901167 days on market
$229,999$239,900
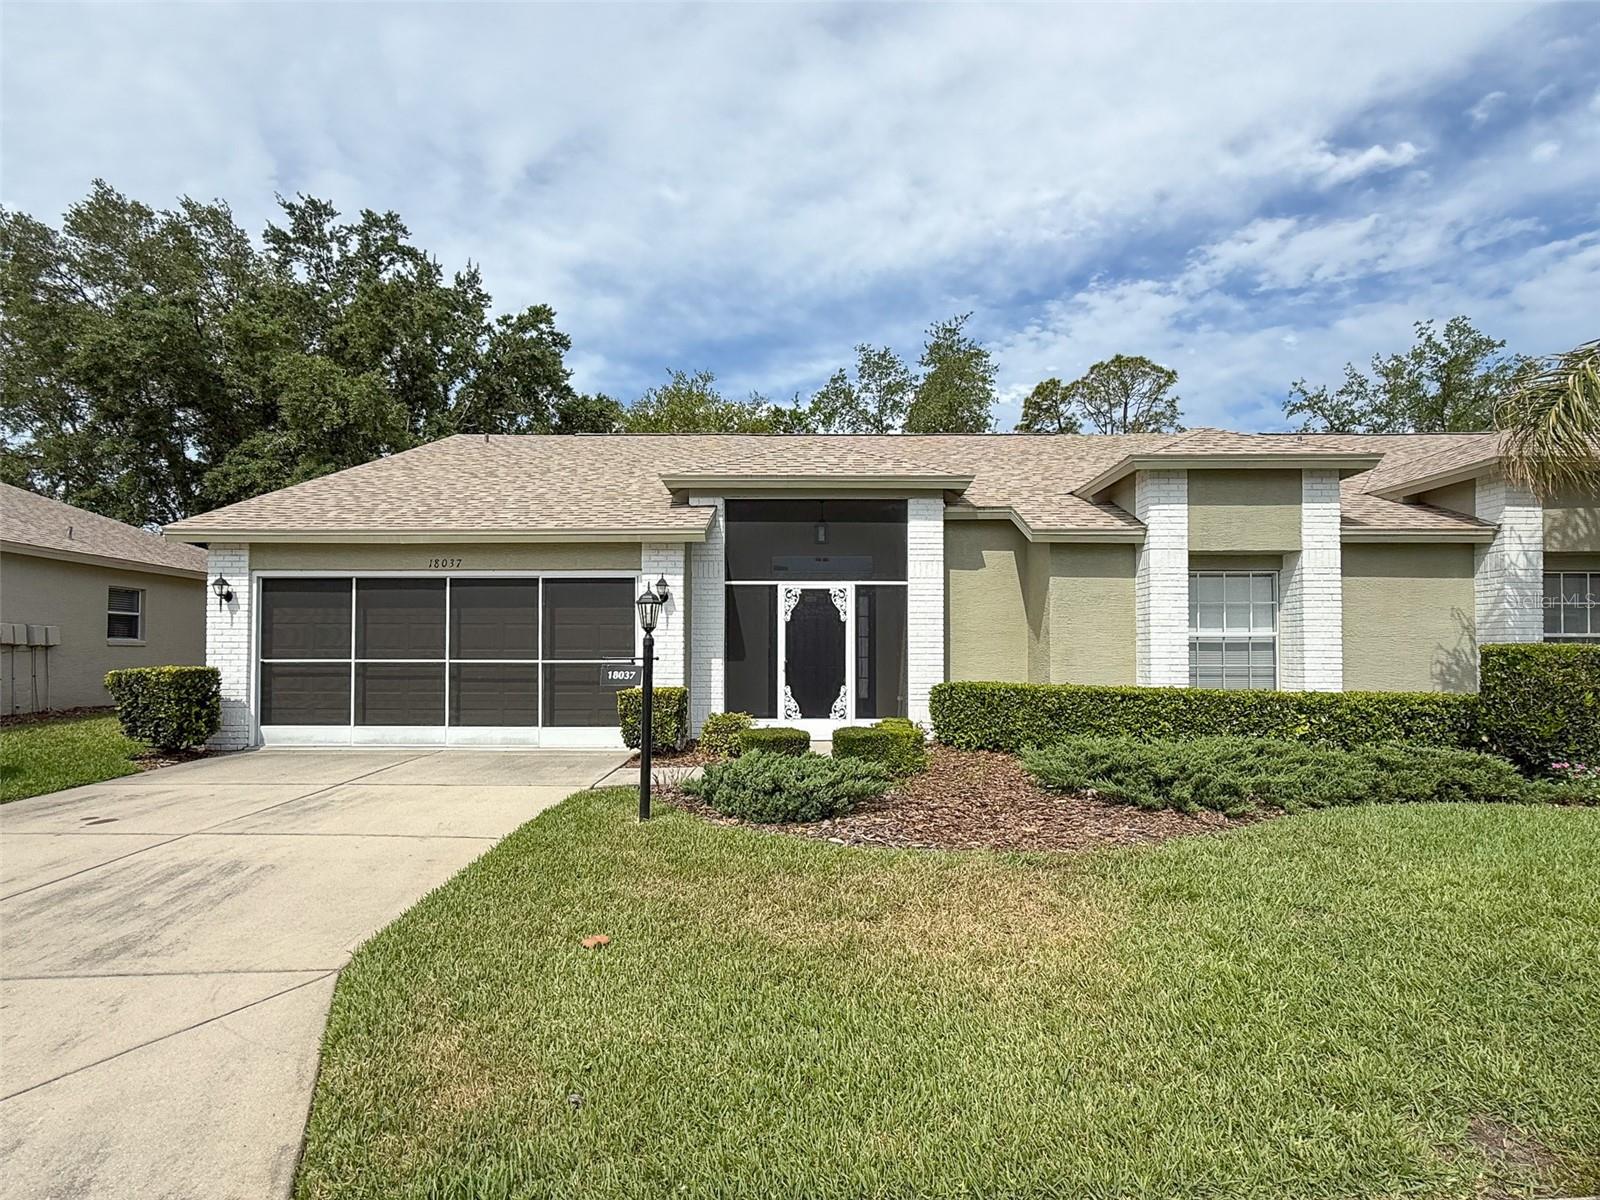
18037 BAYWOOD FOREST DRHUDSON, FL 34667HERITAGE PINES VILLAGE 12 · Villa
2Beds
2Baths
1,664Sq ft
0.11 acLot
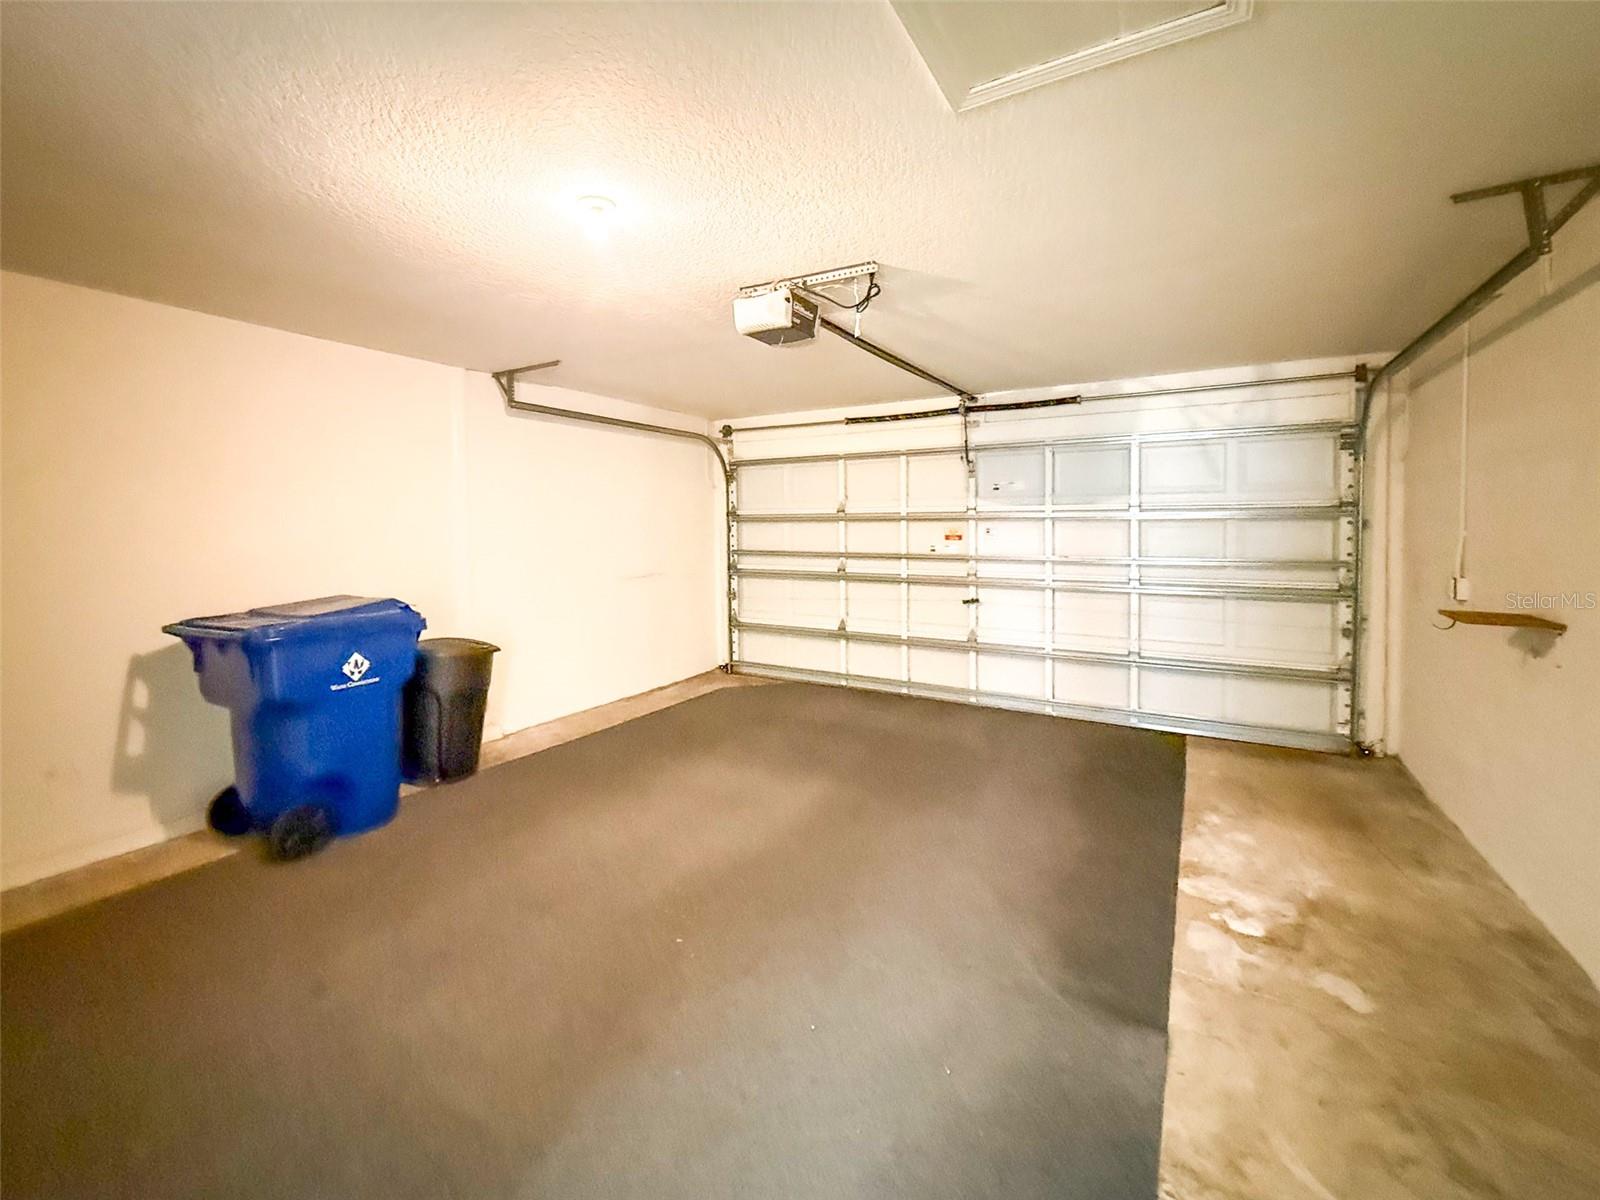
2-carGarage
2005Built
About this home
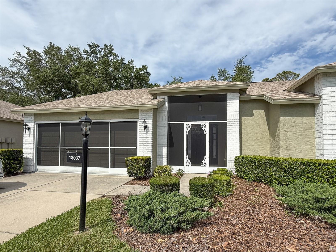
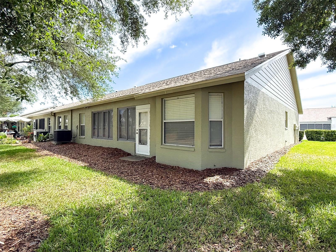
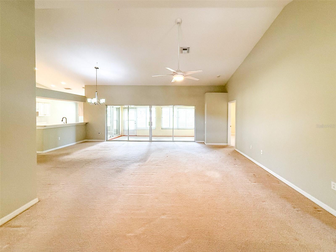
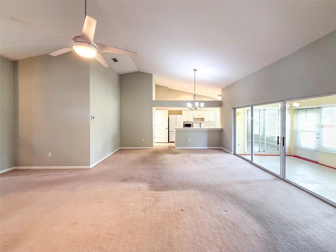
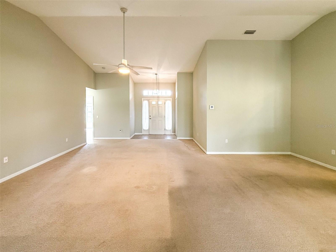
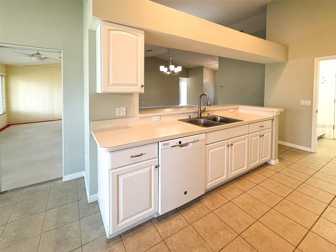
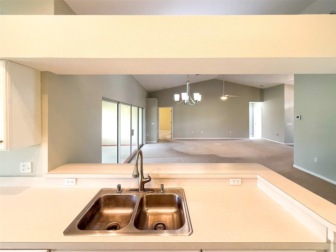
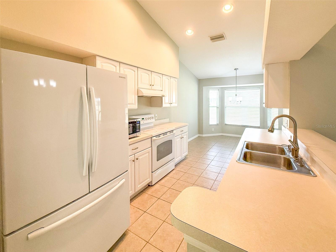
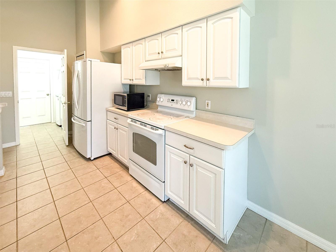
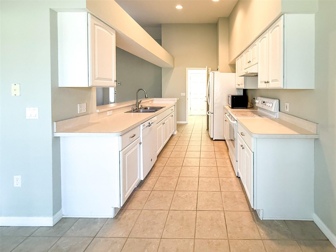
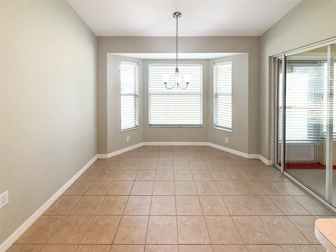
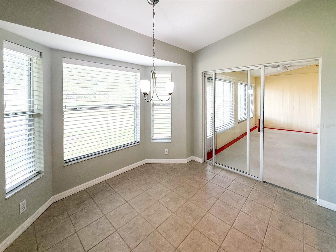
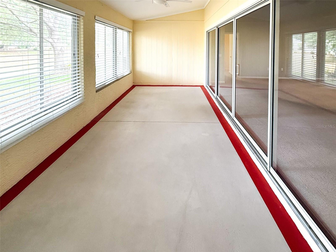
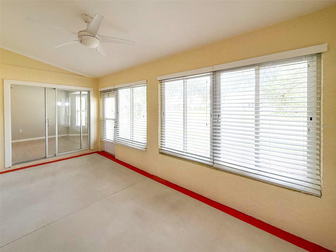
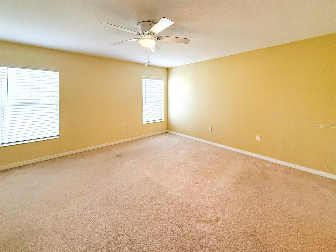
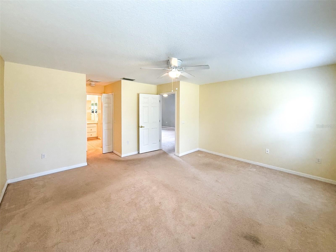
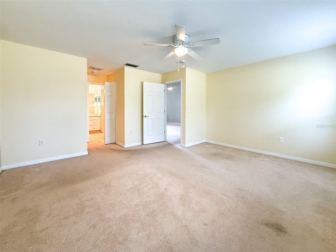
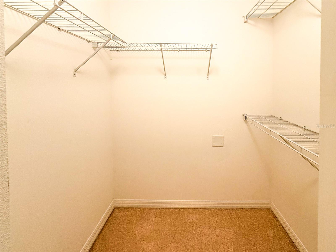
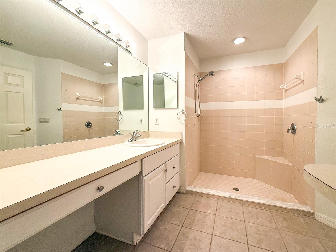
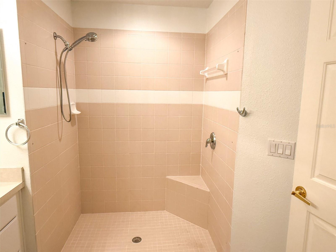
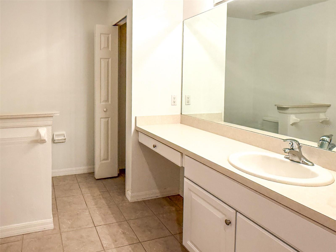
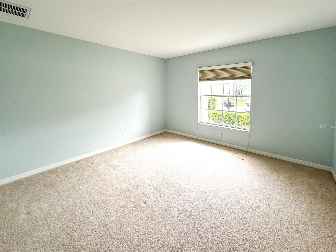
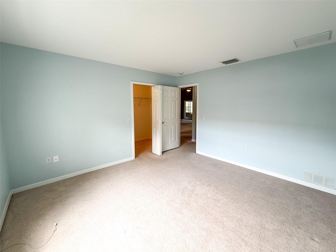
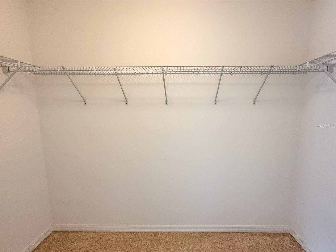
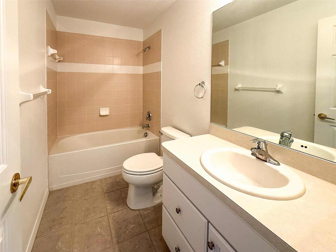
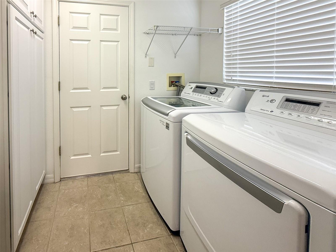
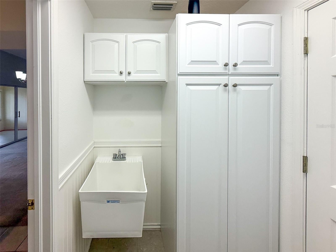
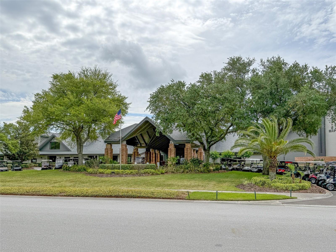
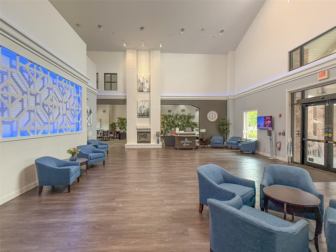
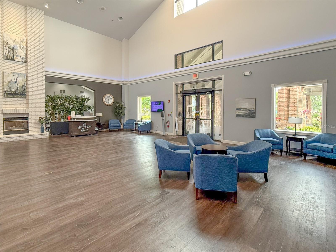
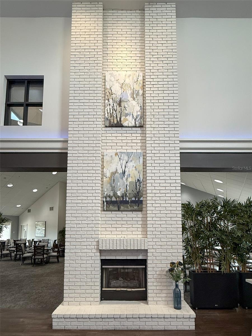
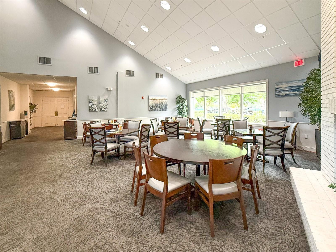
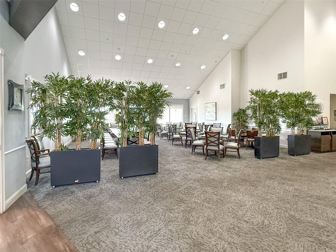
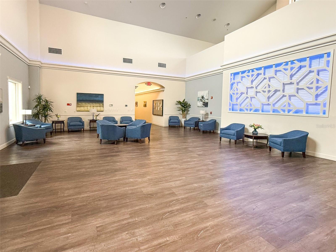
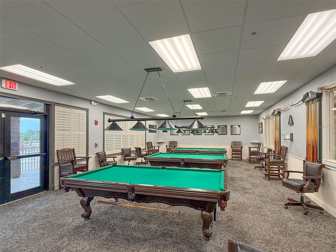
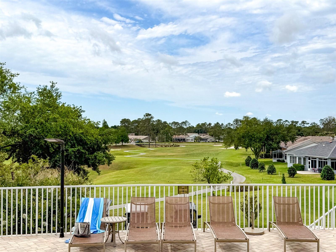
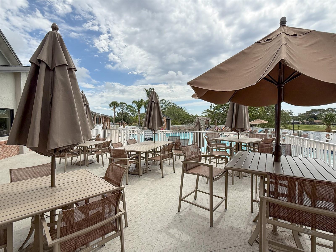
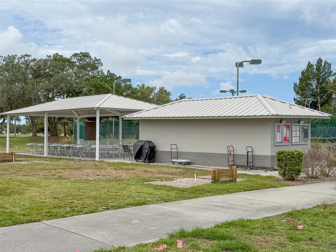
SELLER WILLING TO NEGOTIATE BUYER CONCESSIONS! Heritage Pines is a premier 55+ gated community offering numerous amenities ranging from an 18-hole championship golf course to a full calendar of social events! This 2-bedroom two bath villa has an open floor concept that includes the living, dining and kitchen area and a primary bedroom with an en- suite and another full bath and second bedroom. The home has ceramic tile & carpet, walk-in, linen, and coat closets, plus a pantry, window treatments, marble windowsills, updated ceiling fans & light fixtures throughout. There is plenty of cabinet sp…
Description as provided by the listing brokerage.
Highlights
- 2-car garage
- Lighting
- Private Entrance
- Private Mailbox
- Rain Gutters
- Ceiling Fans(s)
- Eat-in Kitchen
- High Ceilings
- Open Floorplan
The details
StatusActive
MLS #MFRW7885470
Property typeVilla
Year built2005
Lot size0.11 ac
Living area1,664 sq ft
Price per sq ft$138
HOA$127 / monthly
CDDYes
Taxes$4,485 (2025)
Garage2-car
Stories1
Days on market167
CountyPasco
Flood zoneX (verify)
ListedMay 5, 2026
Features & property details
Interior
Full baths2
Half baths0
Rooms10
Additional roomsAttic,Breakfast Room Separate,Florida Room,Formal Dining Room Separate,Formal Living Room Separate,Inside Utility
FlooringCarpet, Ceramic Tile
AppliancesDishwasher, Disposal, Dryer, Electric Water Heater, Microwave, Range, Refrigerator, Washer
Interior featuresCeiling Fans(s), Eat-in Kitchen, High Ceilings, Living Room/Dining Room Combo, Open Floorplan, Split Bedroom, Thermostat, Walk-In Closet(s), Window Treatments
LaundryElectric Dryer Hookup, Inside, Laundry Room, Other, Washer Hookup
FireplaceNo
WindowsBlinds
CoolingCentral Air
HeatingElectric
In-law suite0
Exterior & lot
Exterior featuresLighting, Private Entrance, Private Mailbox, Rain Gutters
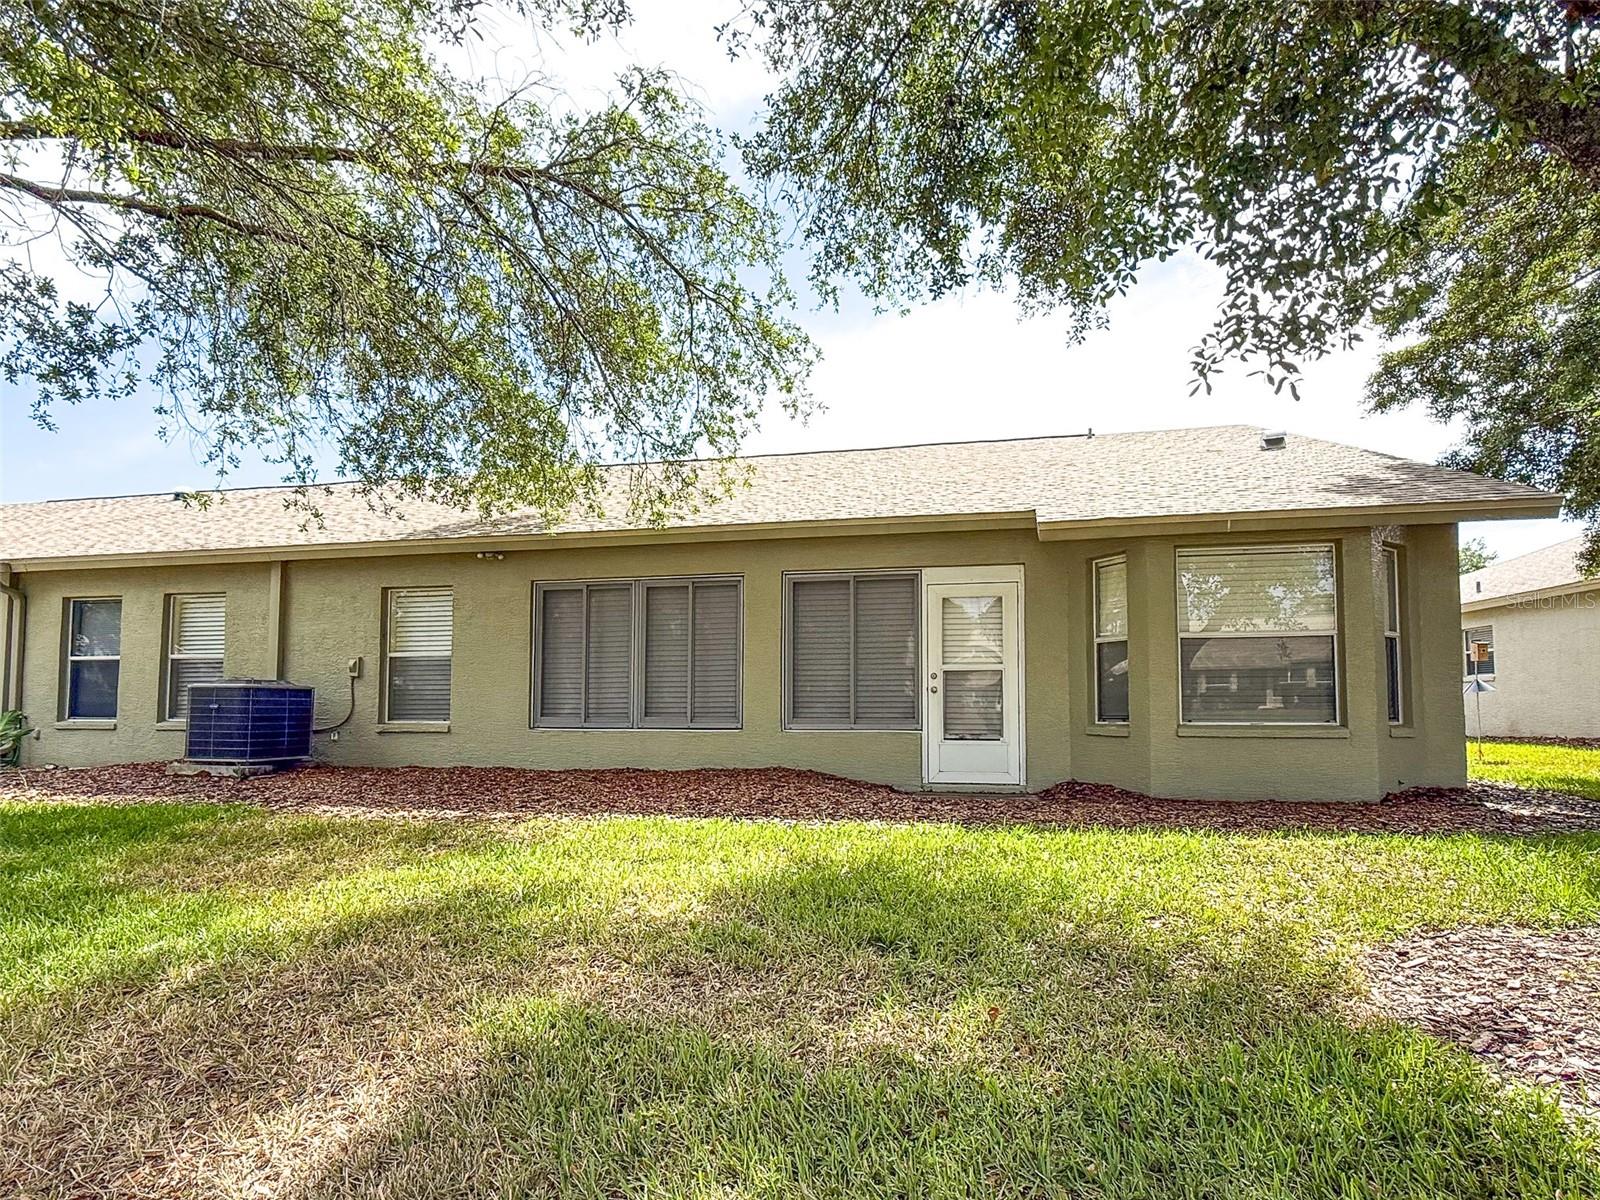
Patio & porchCovered, Enclosed, Front Porch, Patio, Porch, Rear Porch, Screened
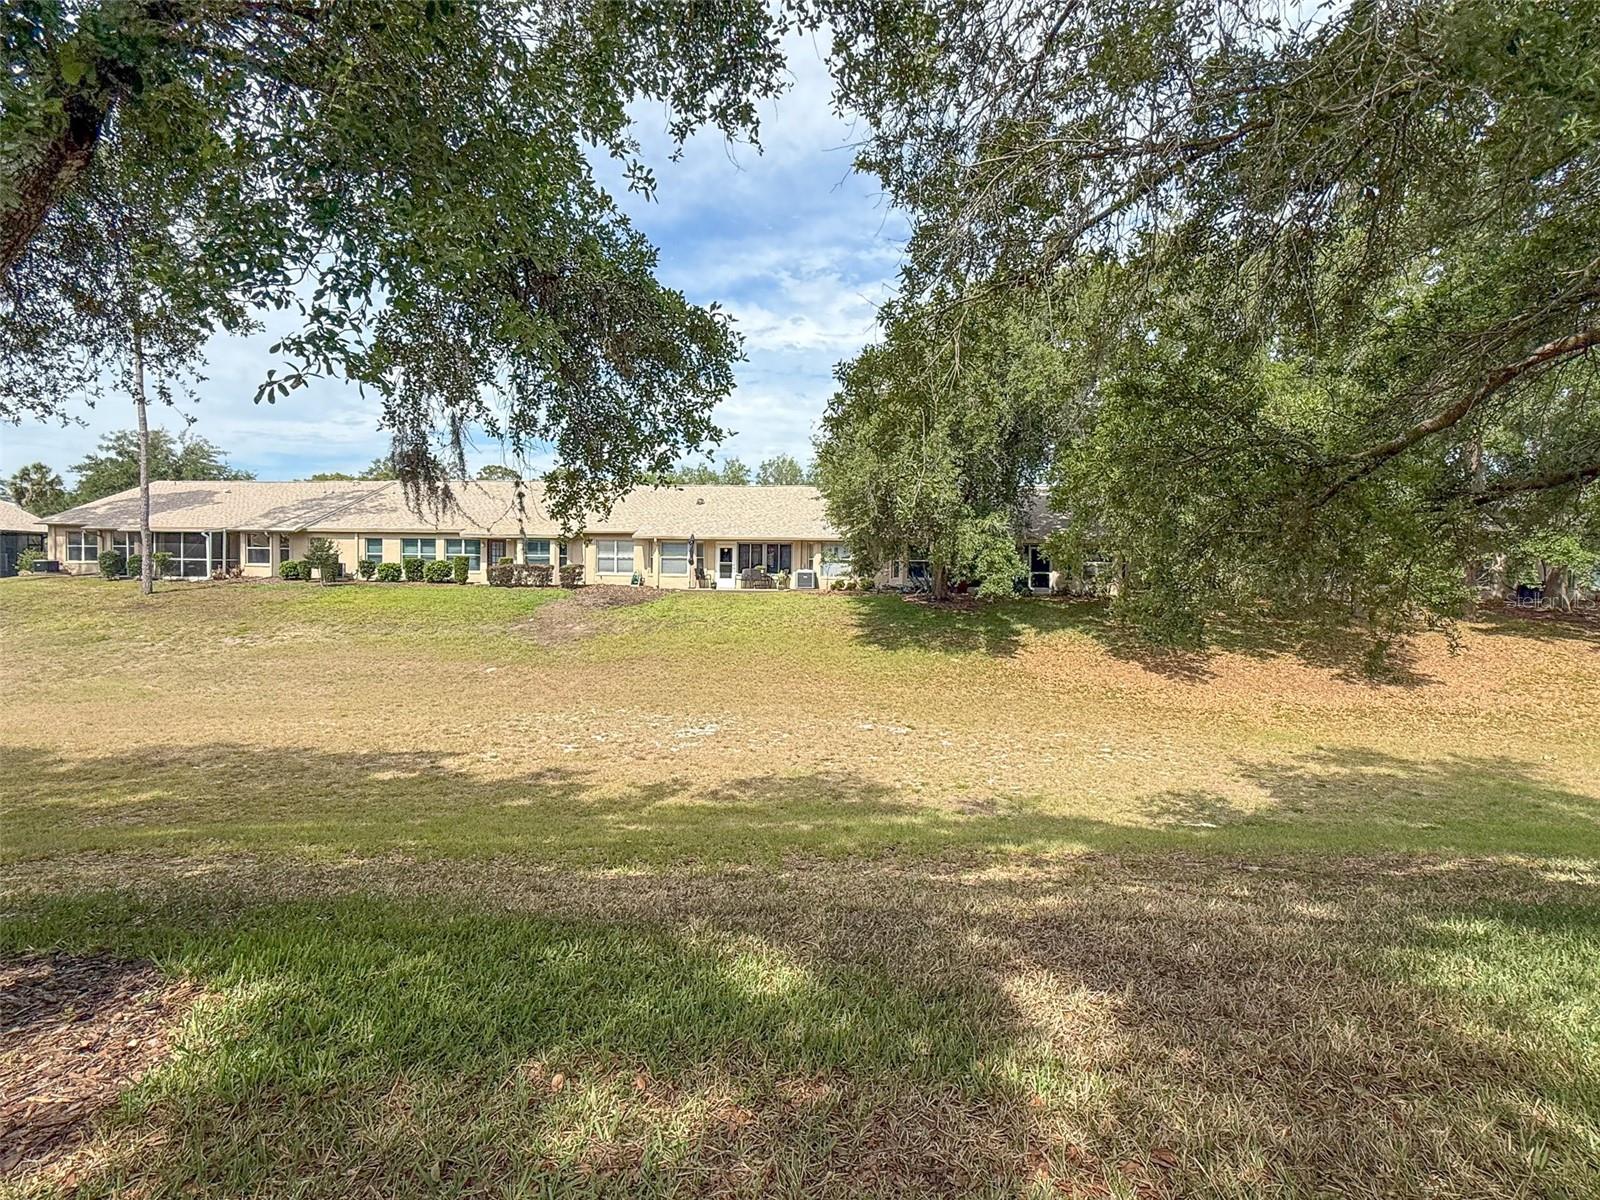
ViewTrees/Woods
Lot featuresCleared, In County, Landscaped, Level, Near Golf Course, Paved, Private
VegetationMature Landscaping, Trees/Landscaped
FacesNorthwest
Road surfacePaved
Construction
StyleFlorida
ConstructionBlock, Concrete, Stone, Stucco
FoundationSlab
RoofShingle
ConditionCompleted
Living area sourcePublic Records
Building area (sq ft)2,284
Parking
GarageYes
Attached garageYes
Garage dimensions19x20
CarportNo
Parking featuresDriveway, Garage Door Opener
Pool & water
SpaNo
Waterfront feet0
Community & HOA
AssociationCeleste Nolan
HOA fee$127
HOA frequencyMonthly
Second associationHeritage Pines Community Association
Second fee$310
Second frequencyMonthly
Fee includesGuard - 24 Hour, Cable TV, Common Area Taxes, Pool, Escrow Reserves Fund, Internet, Maintenance Structure, Maintenance Grounds, Maintenance, Management, Pest Control, Private Road, Recreational Facilities, Security
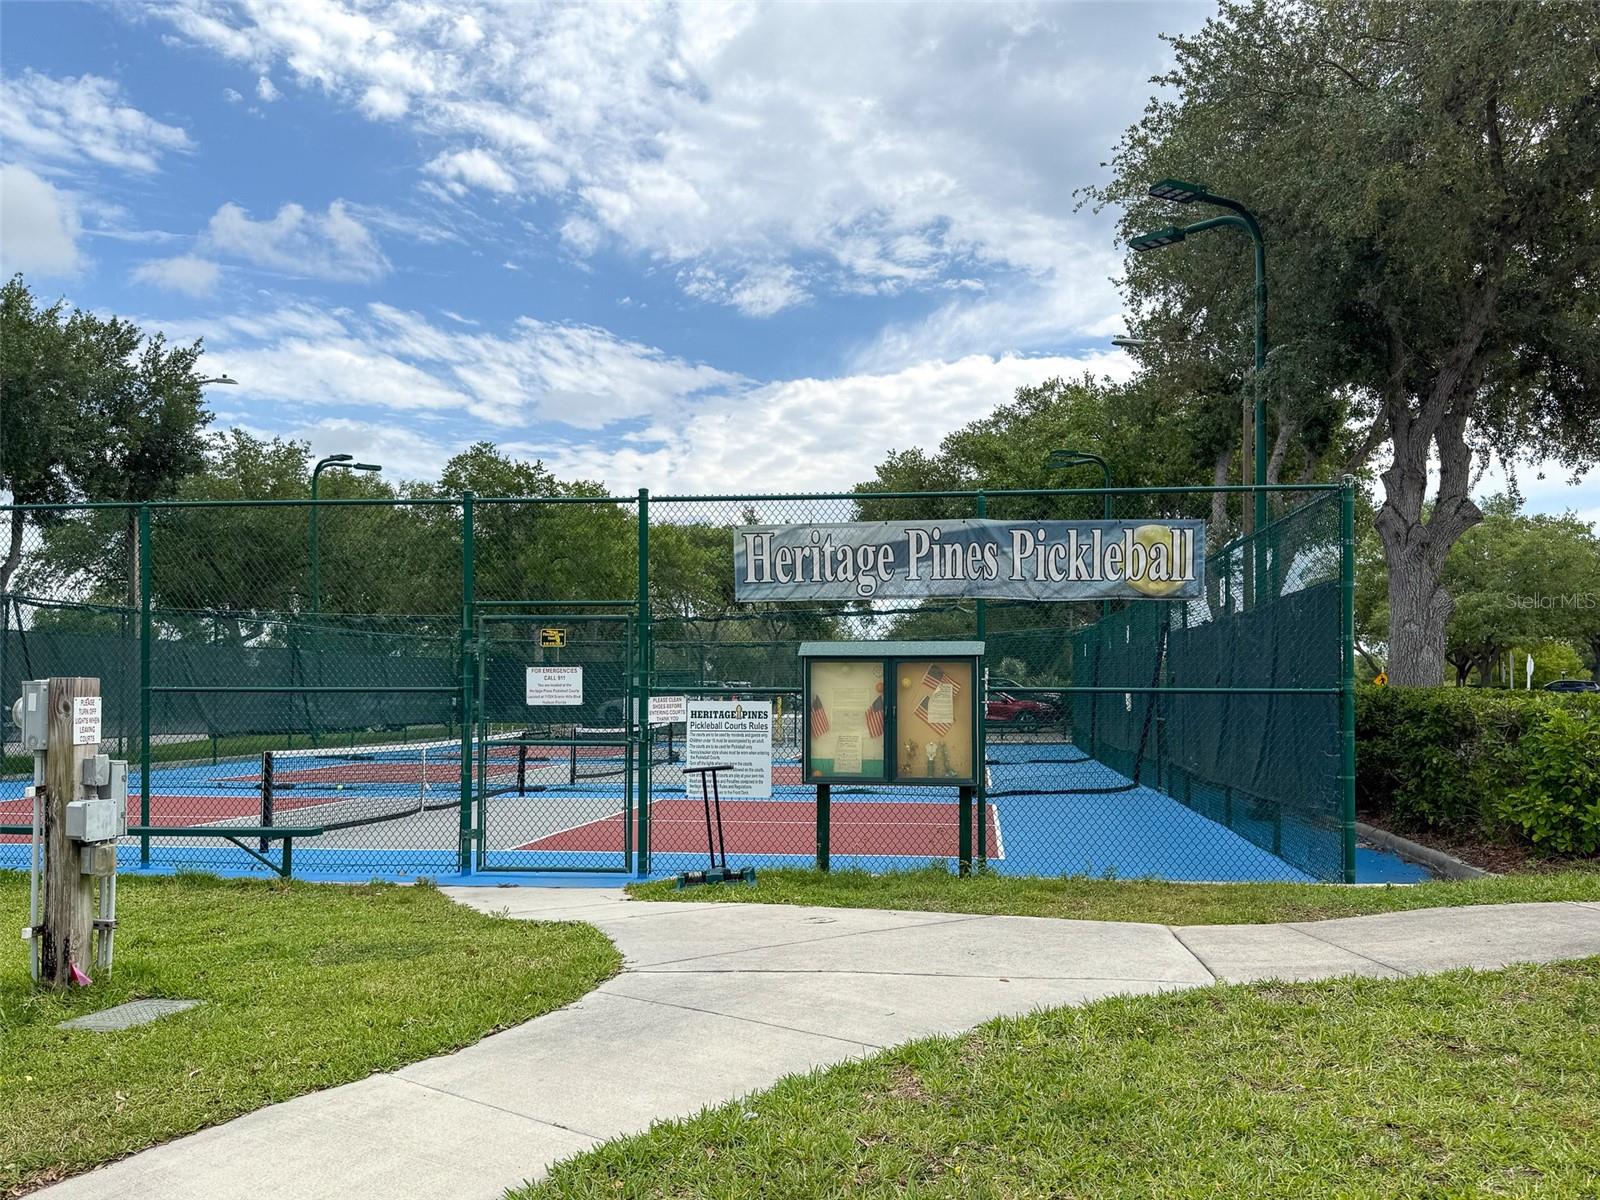
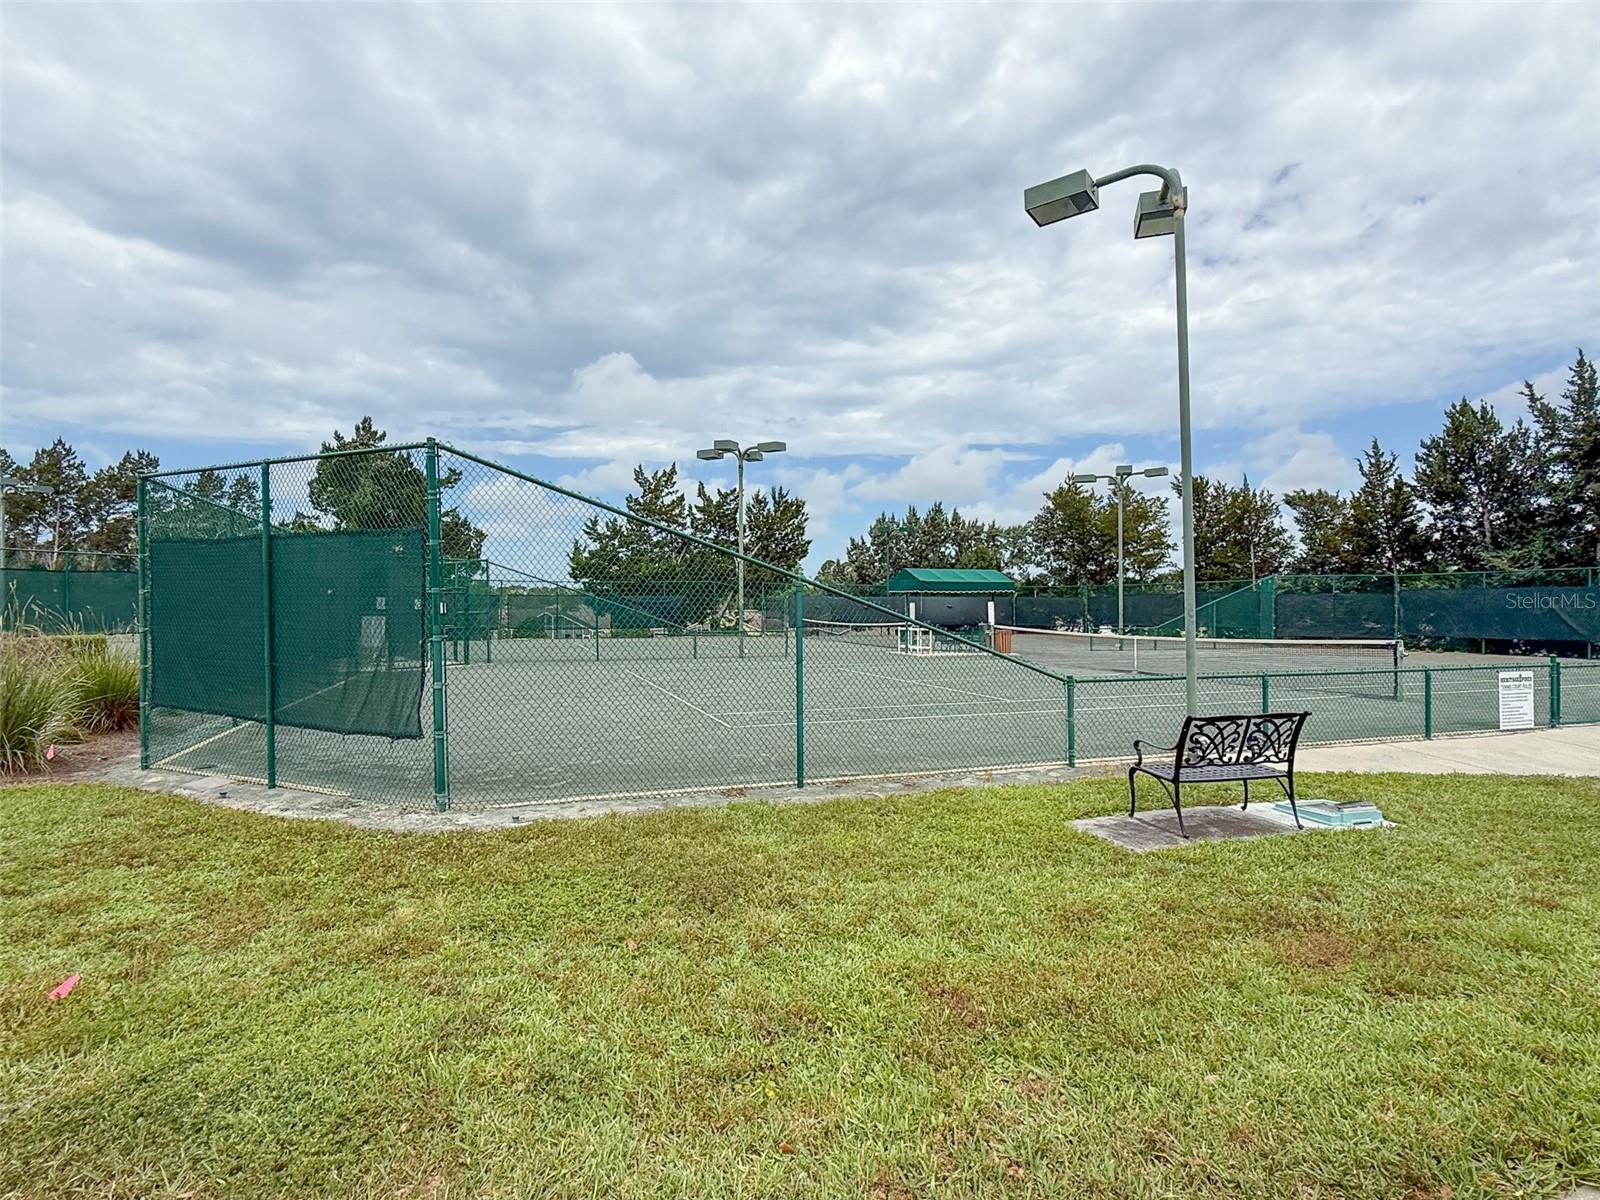
AmenitiesCable TV, Clubhouse, Fence Restrictions, Fitness Center, Gated, Golf Course, Maintenance, Optional Additional Fees, Pickleball Court(s), Pool, Recreation Facilities, Security, Spa/Hot Tub, Tennis Court(s), Vehicle Restrictions
Fee requirementRequired
Approval required0
Total monthly fees$437
Total annual fees$5,244
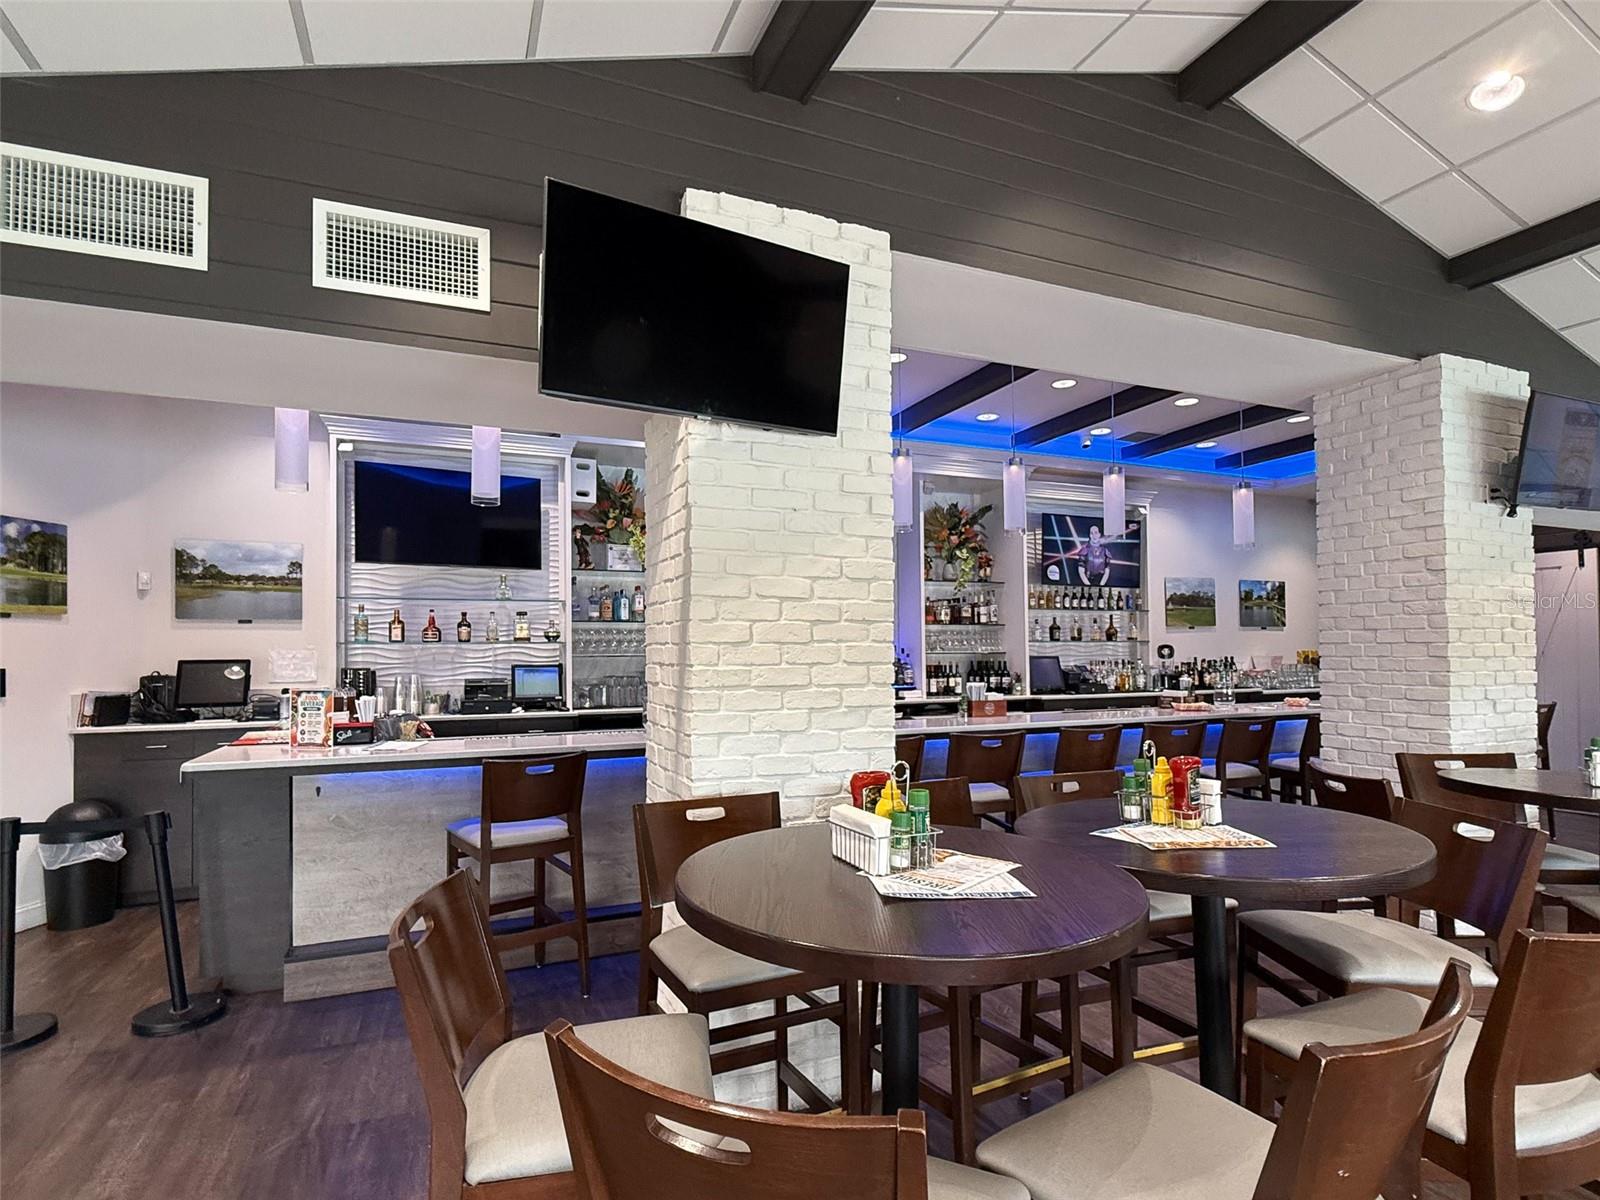
Community featuresAssociation Recreation - Owned, Clubhouse, Deed Restrictions, Fitness Center, Gated Community - Guard, Golf Carts OK, Golf, Irrigation-Reclaimed Water, Pool, Restaurant, Sidewalks, Special Community Restrictions, Tennis Court(s), Street Lights
55+ communityYes
PetsYes
Pet restrictionsBuyer and/or buyer's agent to verify pet restrictions with the county and HOA.
Minimum lease3 Months
Lease restrictions1
Lease notesCopy of lease must be on file with the HOA. One tenant must be 55+. There is a rental package that must be completed for the office and the tenant must attend orientation. Seller will pay $187 fee for transfer of usage rights to the tenant.
Utilities & efficiency
UtilitiesCable Available, Electricity Connected, Phone Available, Public, Sewer Connected, Sprinkler Recycled, Underground Utilities, Water Connected
SewerPublic Sewer
Water sourcePublic
Financial & terms
CDD1
Tax year2,025
Other annual assessments$234
Homestead0
Listing termsCash, Conventional, Fha, VA Loan
OwnershipFee Simple
Special conditionsNone
PossessionClose Of Escrow
Home warrantyNo
ZoningMPUD
OccupantVacant
MLS area34667 - Hudson/Bayonet Point/Port Richey
Where it sits
Approximate location shown. Exact address available on request per listing brokerage.
More like this
Stellar MLSMLS# MFRW7885470Listing courtesy of RE/MAX SUNSET REALTYLast updated Oct 20, 2026, 9:35 AM