 81 photos · 3D tour
1 / 81
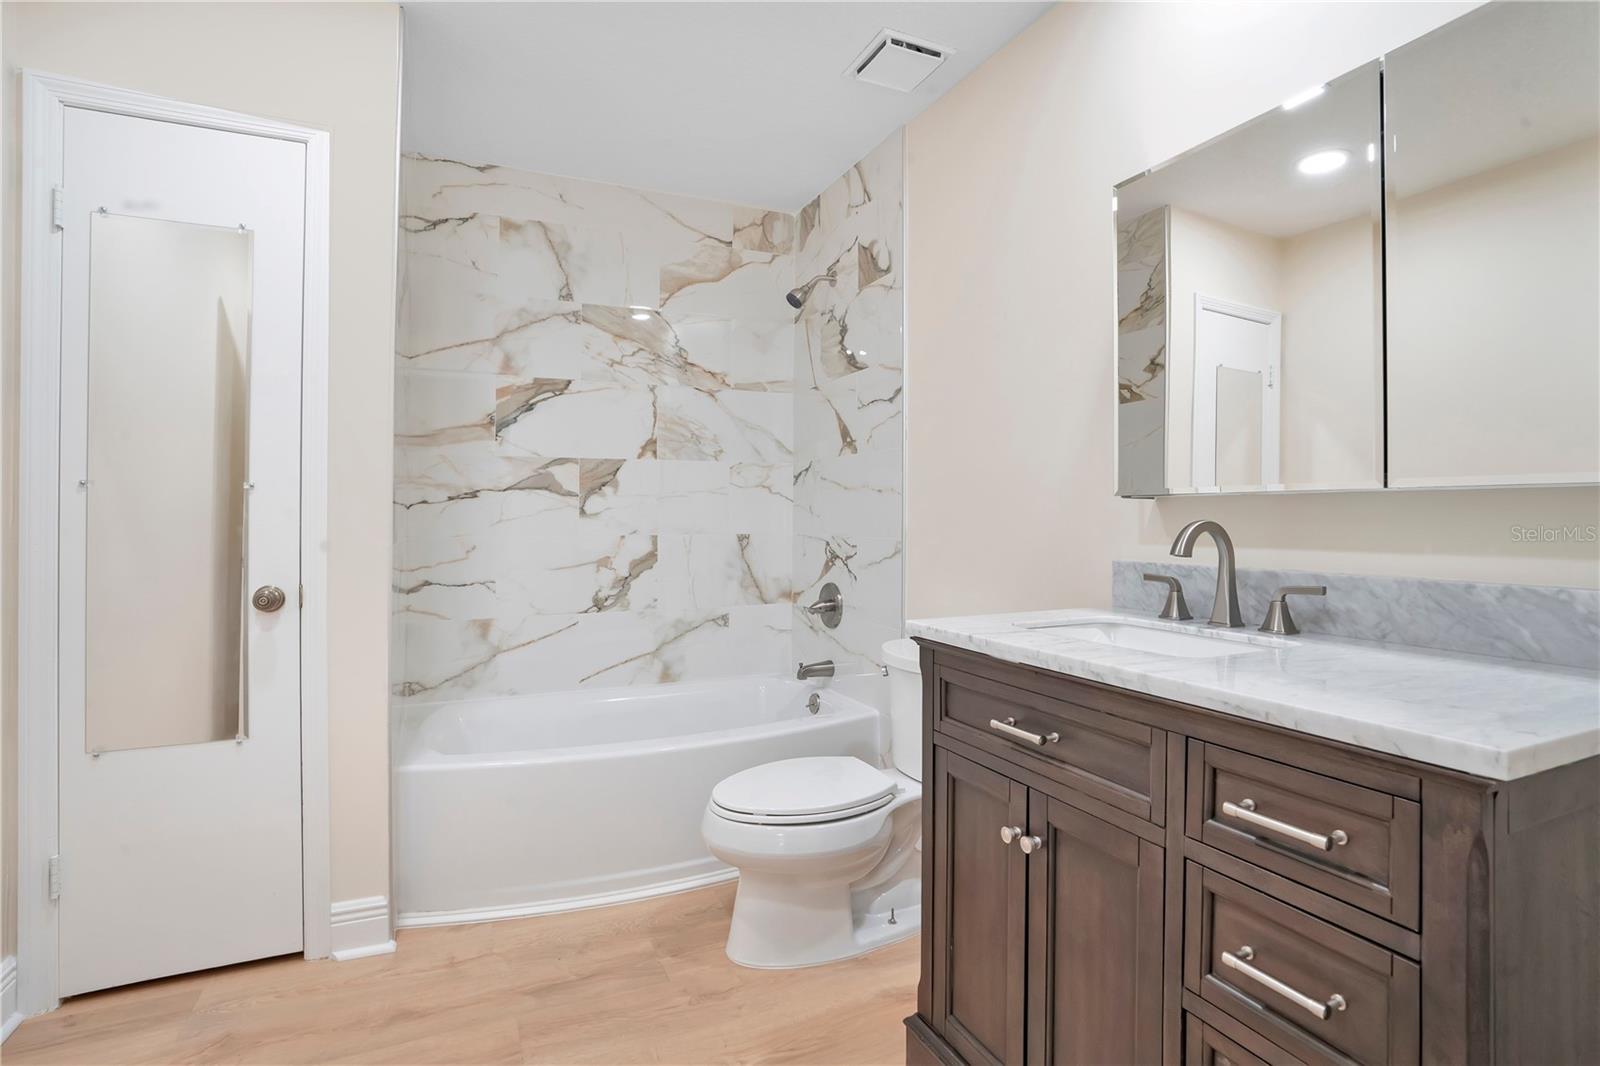
ActivePrice improved $157,100193 days on market
$699,900$857,000
1401 BUELL CTPLANT CITY, FL 33567MULRENNAN ESTATES UNIT 1 · Single Family Residence
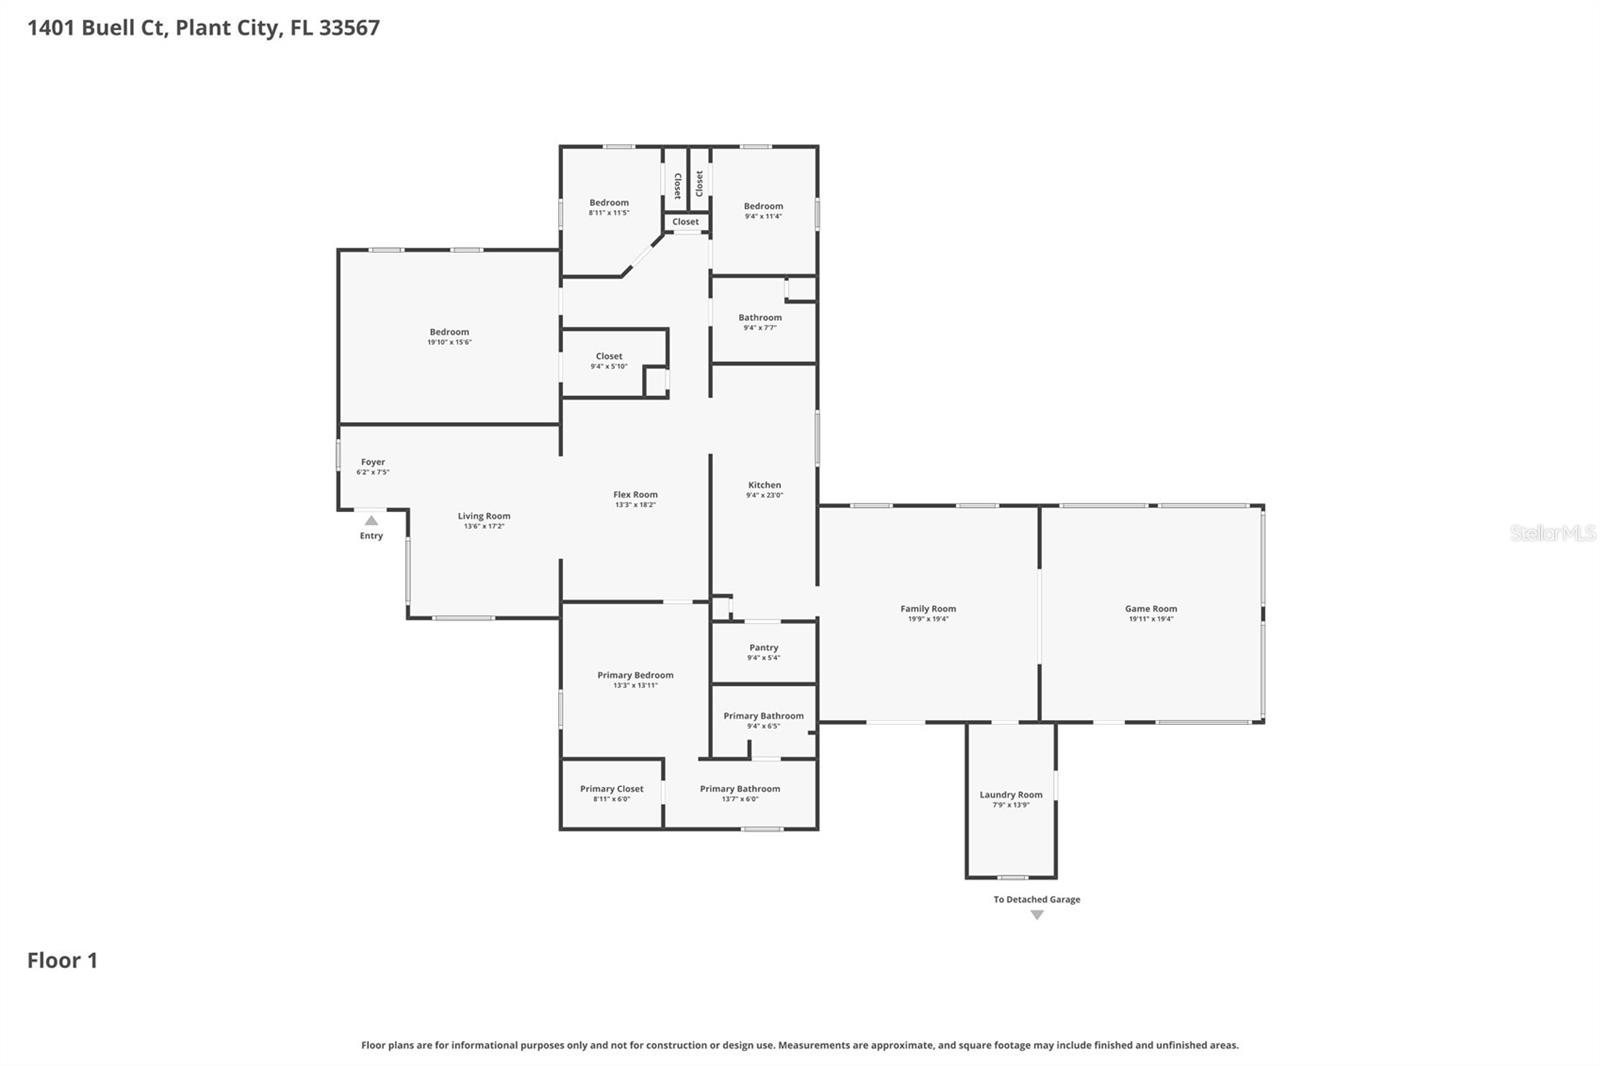
4Beds
2Baths
2,928Sq ft
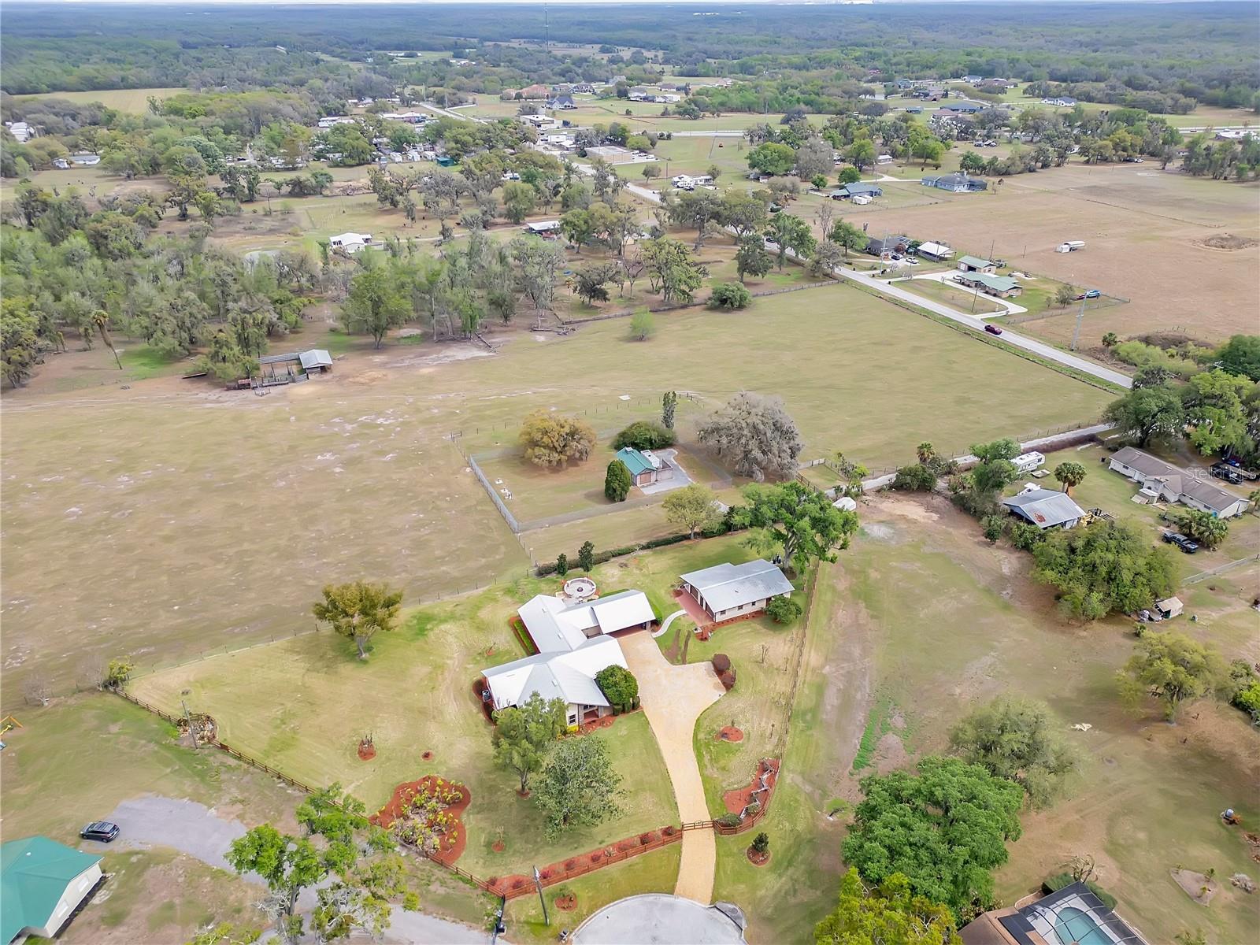
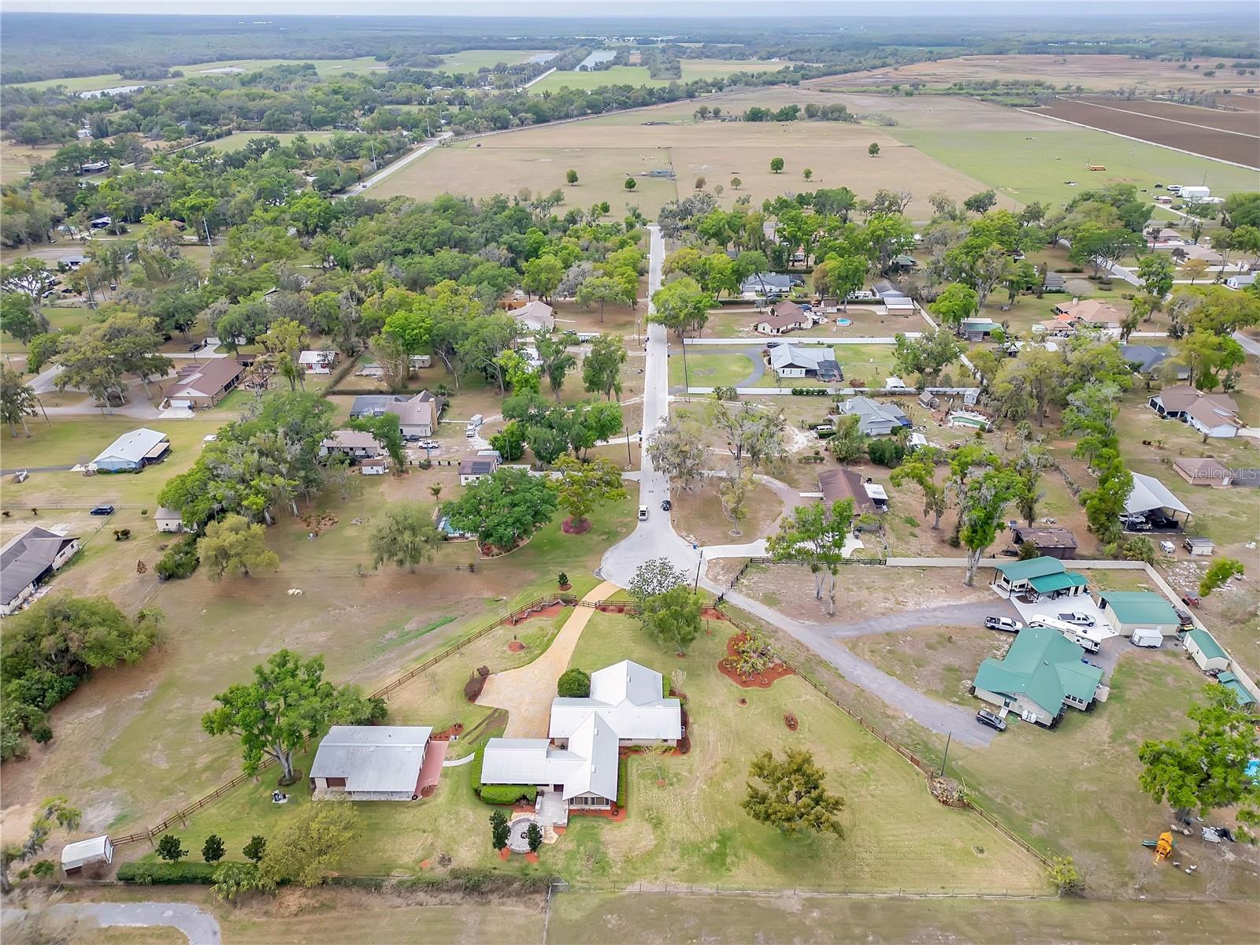
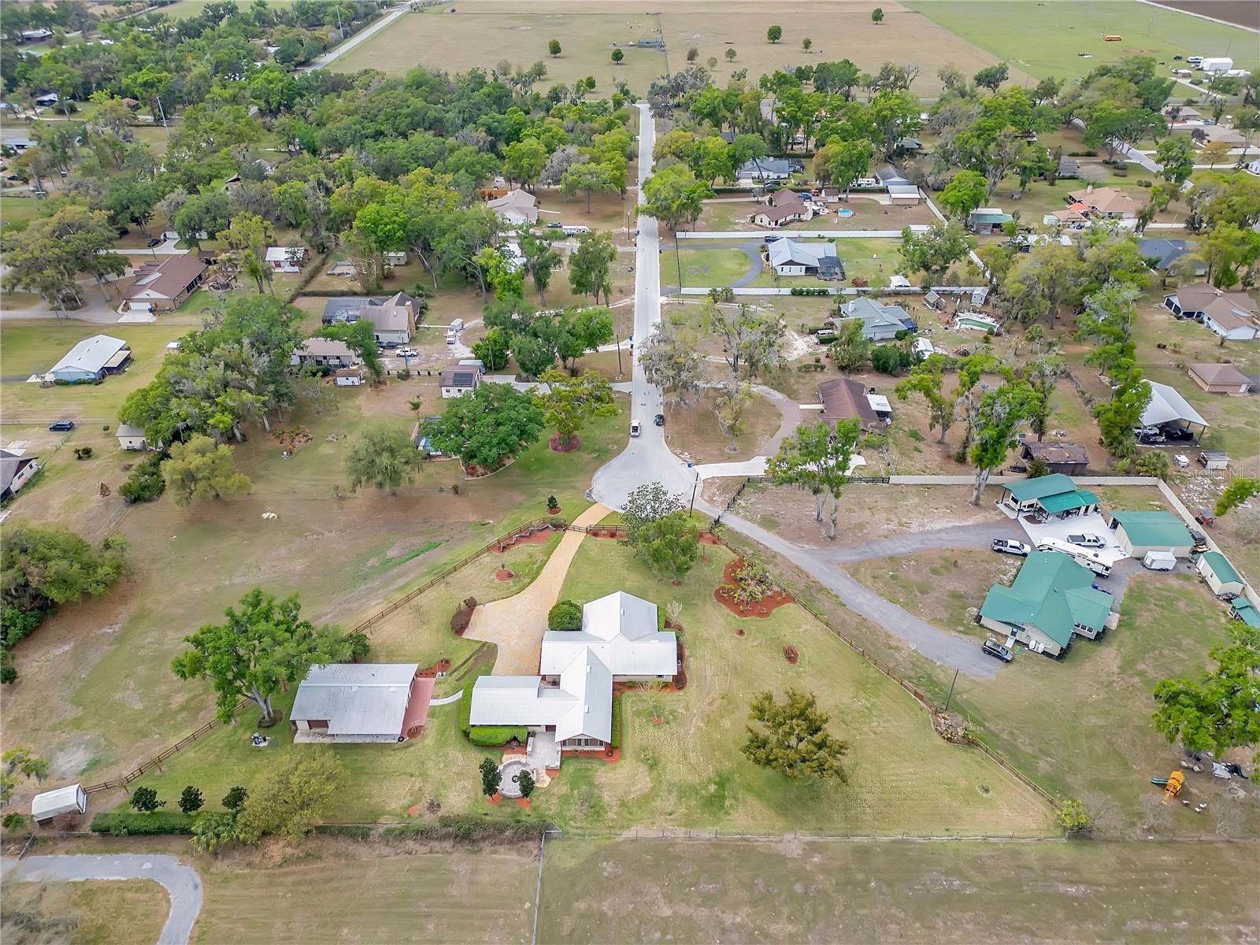
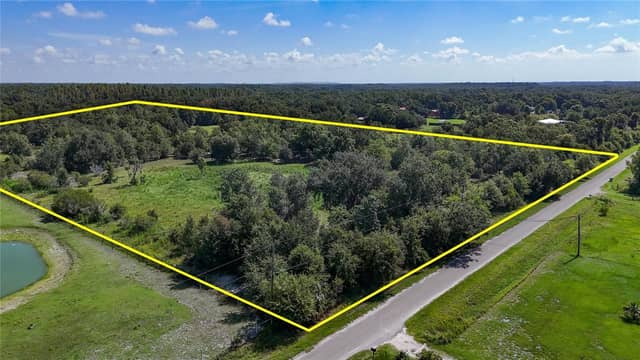
1.88 acLot
2-carGarage
1983Built
About this home
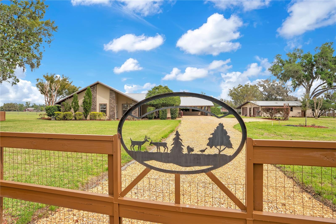
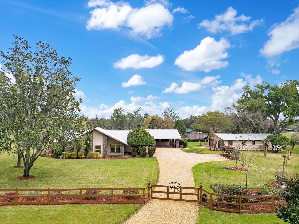
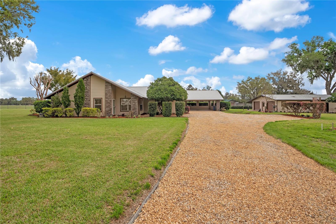
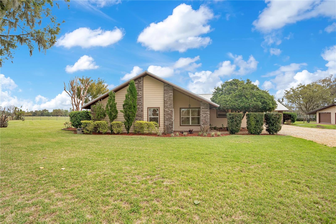
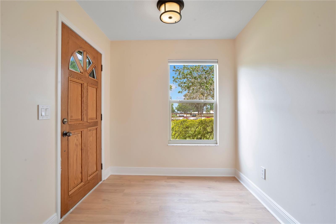
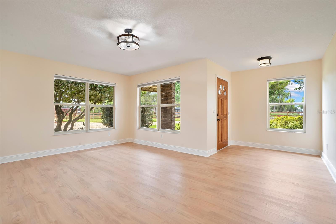
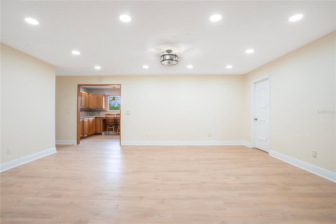
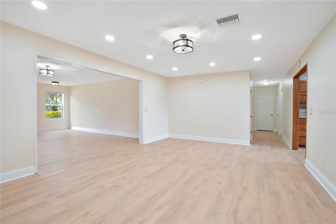
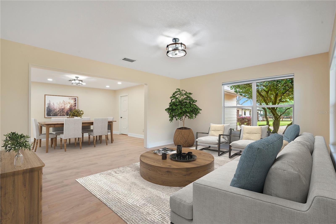
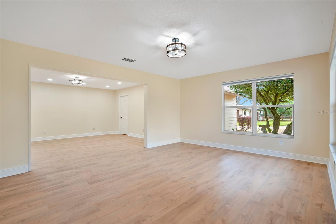
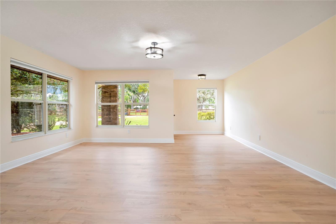
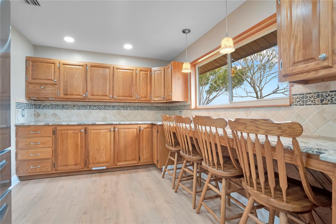
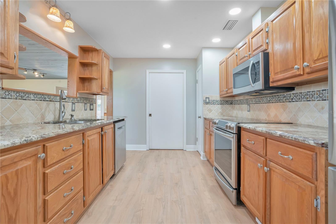
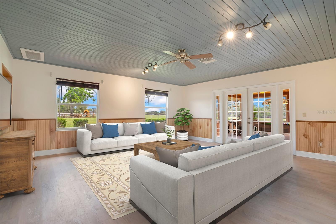
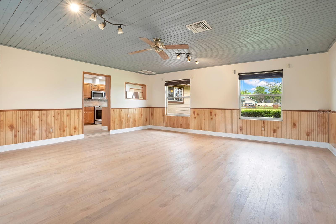
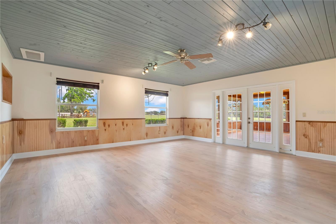
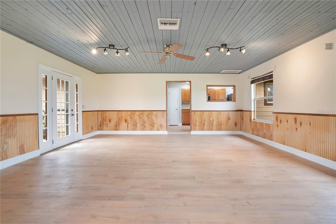
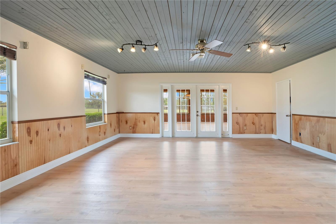
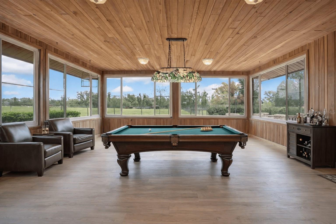
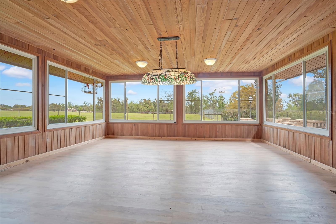
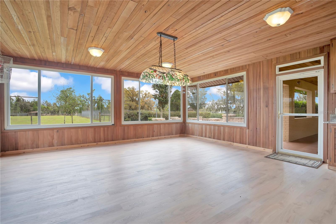
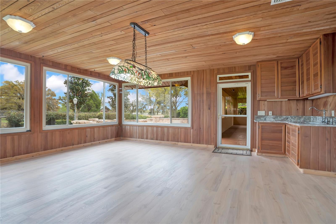
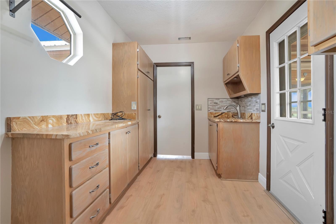
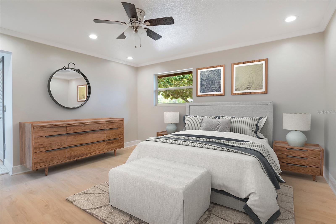
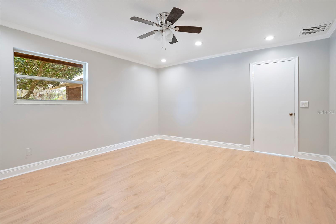
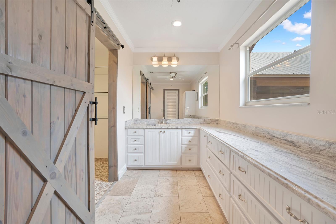
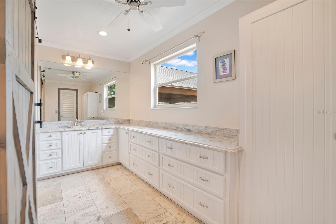
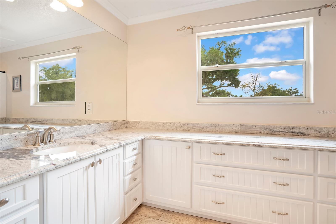
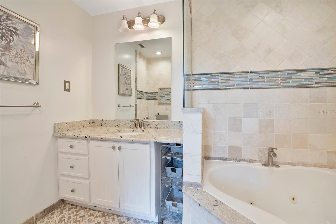
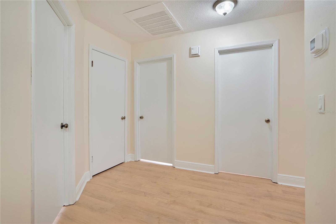
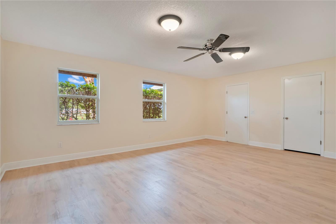
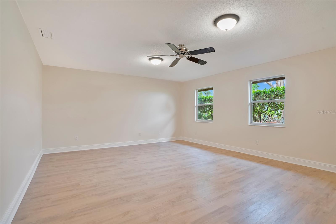
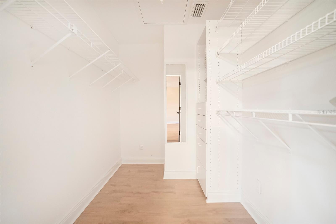
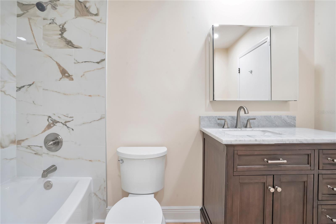
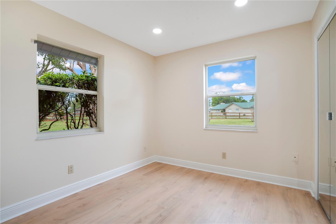
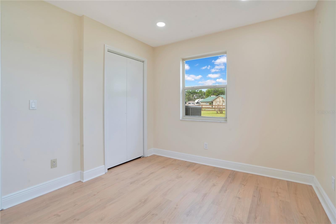
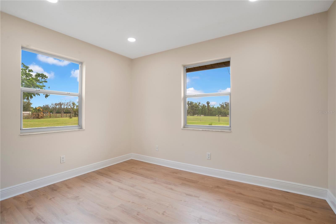
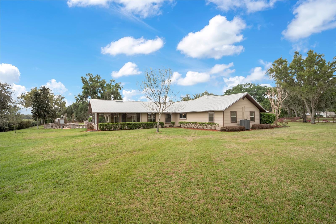
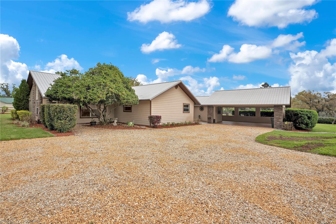
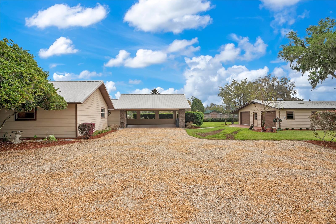
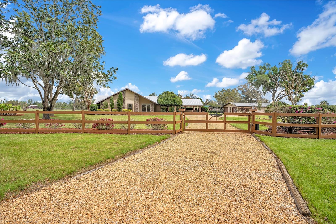
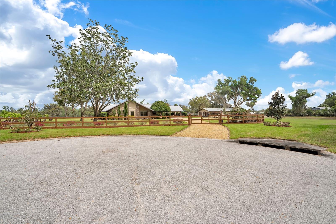
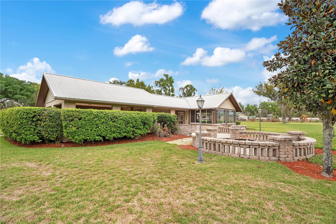
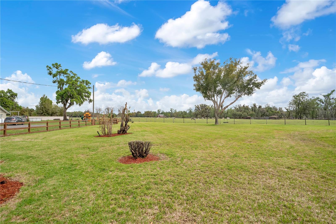
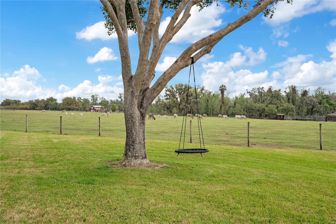
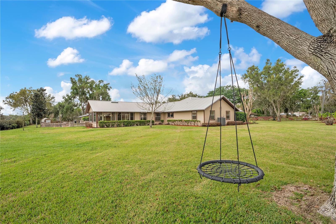
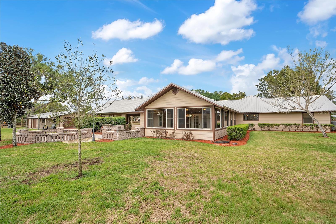
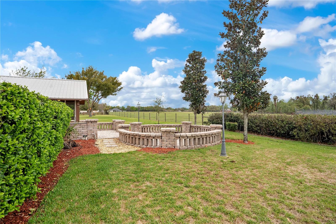
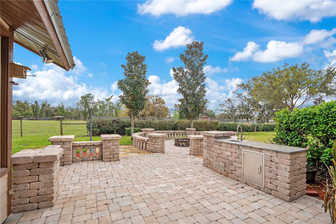
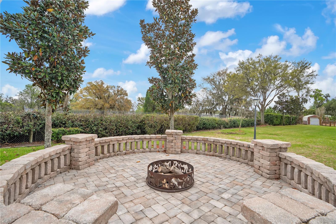
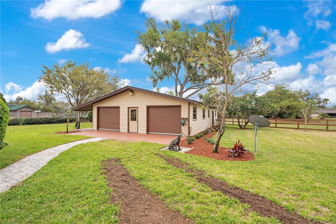
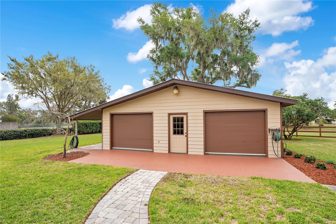
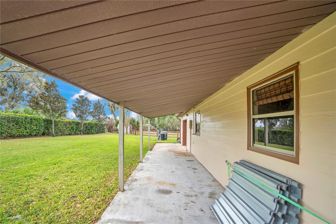
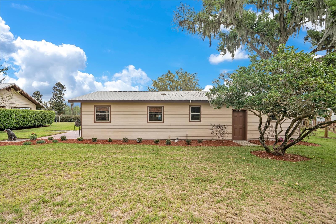
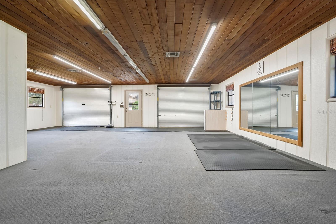
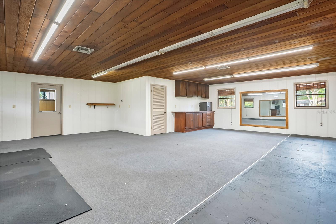
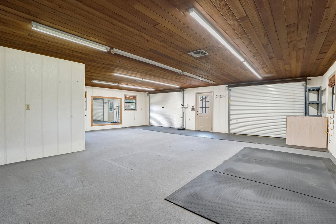
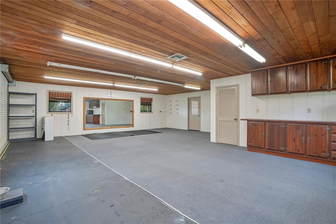
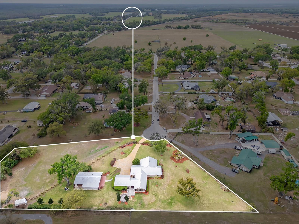
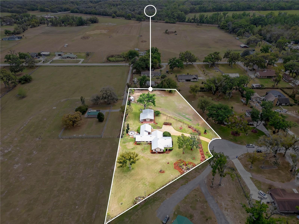
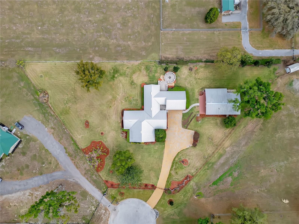
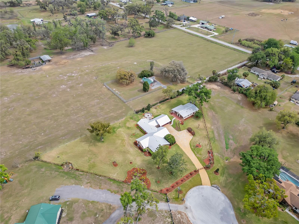
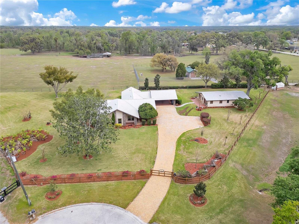
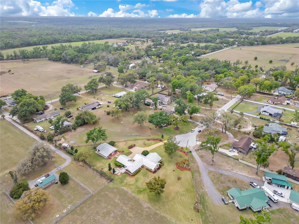
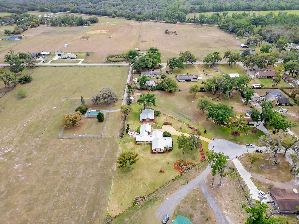
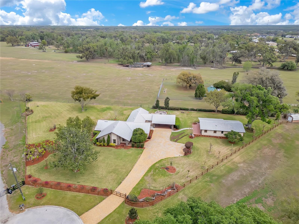
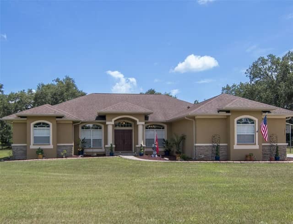
Virtually Staged. Craving space, privacy, and the freedom to live life your way? Tucked at the end of a quiet cul-de-sac surrounded by custom homes, this immaculate Plant City retreat sits on 1.88 beautiful acres with a peaceful rural feel and no HOA, no CDD, and NO deed restrictions! Meticulously maintained and thoughtfully updated, this 4-bedroom, 2-bath home offers 2,928 square feet of comfortable living space, including a beautiful kitchen with abundant counter space and a charming window framing tranquil pasture views of the neighboring Brahma cattle ranch. The spacious 19’x19’ family roo…
Description as provided by the listing brokerage.
Highlights
- 2-car garage
- Private Yard
- Storage
- Ceiling Fans(s)
- Eat-in Kitchen
- Solid Wood Cabinets
- Split Bedroom
- Stone Counters
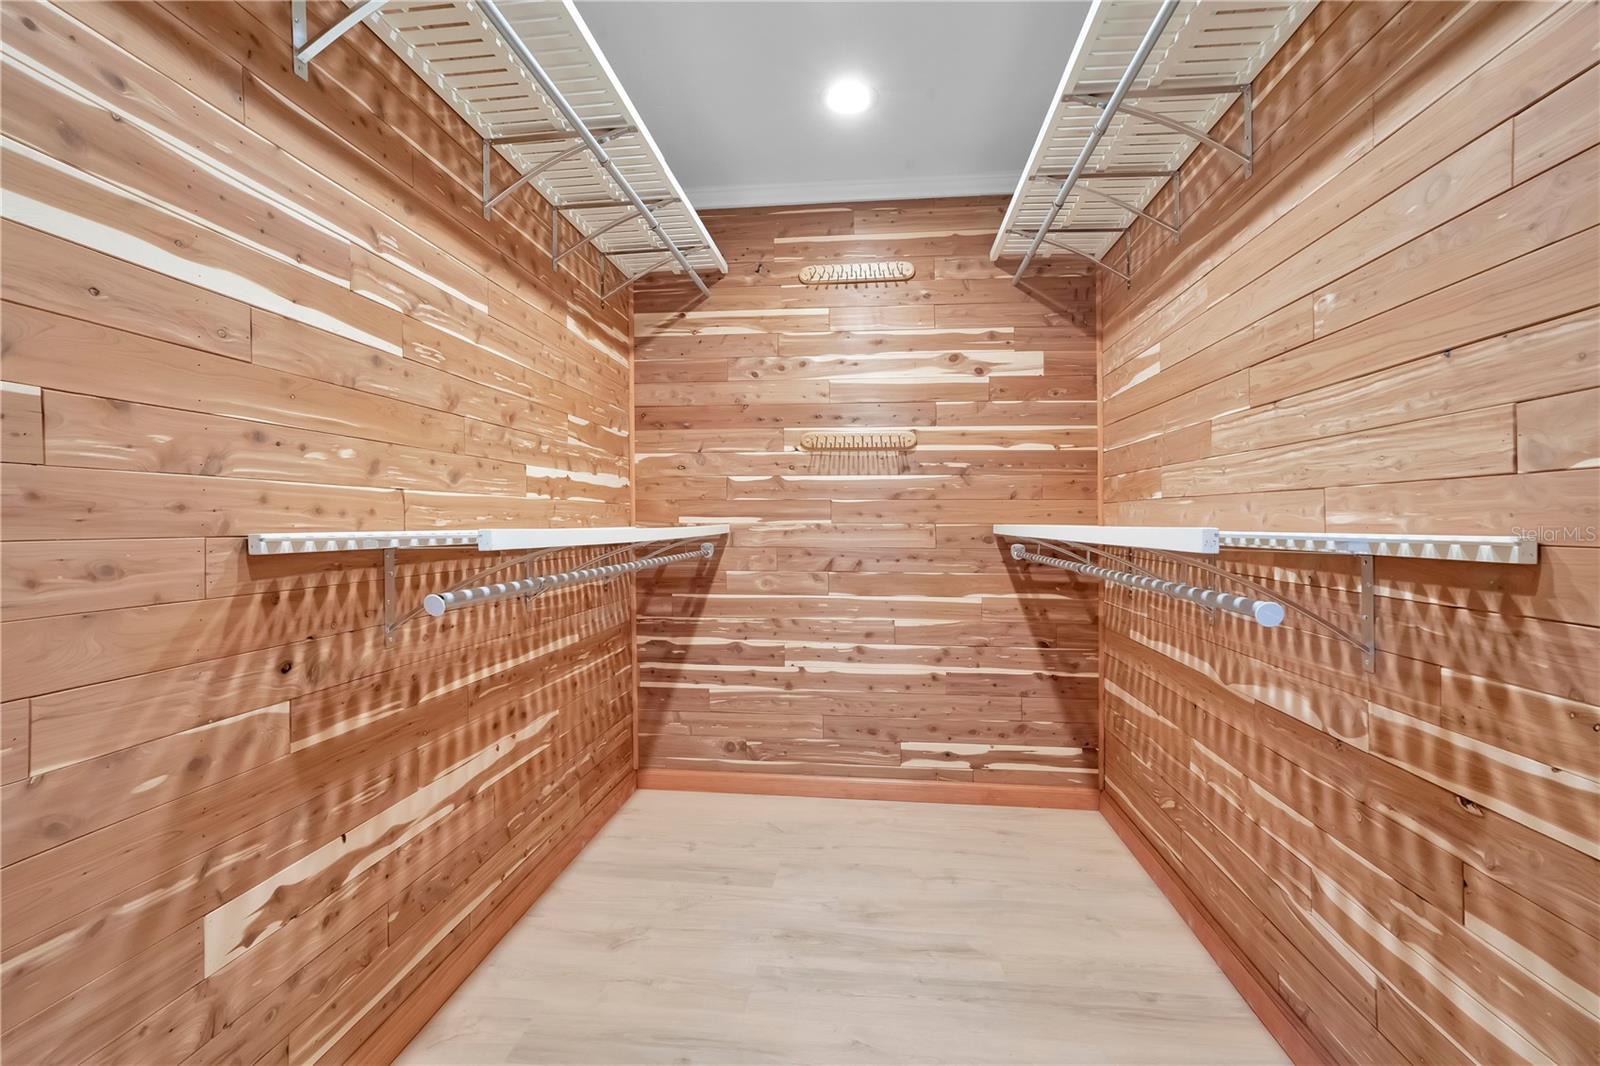
- Walk-In Closet(s)
The details
StatusActive
MLS #MFRL4960265
Property typeSingle Family Residence
Year built1983
Lot size1.88 ac
Living area2,928 sq ft
Price per sq ft$239
CDDNo
Taxes$3,513 (2025)
Garage2-car
Stories1
Days on market193
CountyHillsborough
Flood zoneX (verify)
ListedMar 17, 2026
Features & property details
Interior
Full baths2
Half baths0
Rooms9
FlooringCeramic Tile, Laminate
AppliancesDishwasher, Electric Water Heater, Microwave, Refrigerator
Interior featuresCeiling Fans(s), Eat-in Kitchen, Solid Wood Cabinets, Split Bedroom, Stone Counters, Walk-In Closet(s)
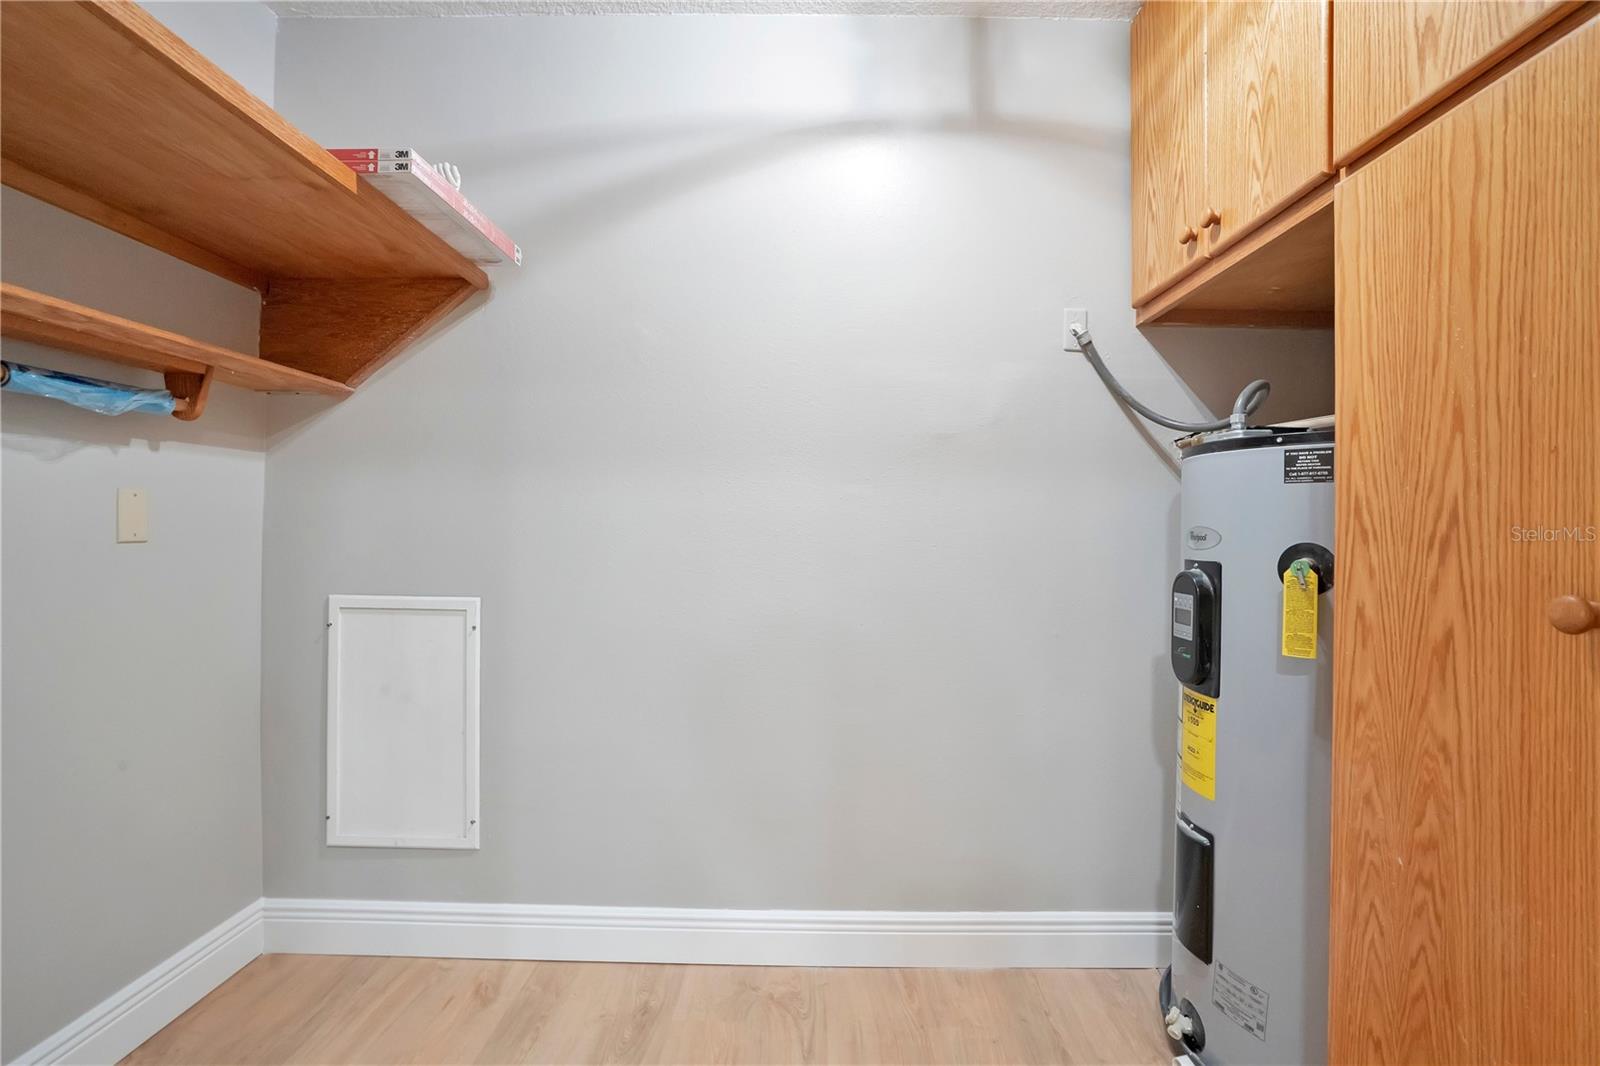
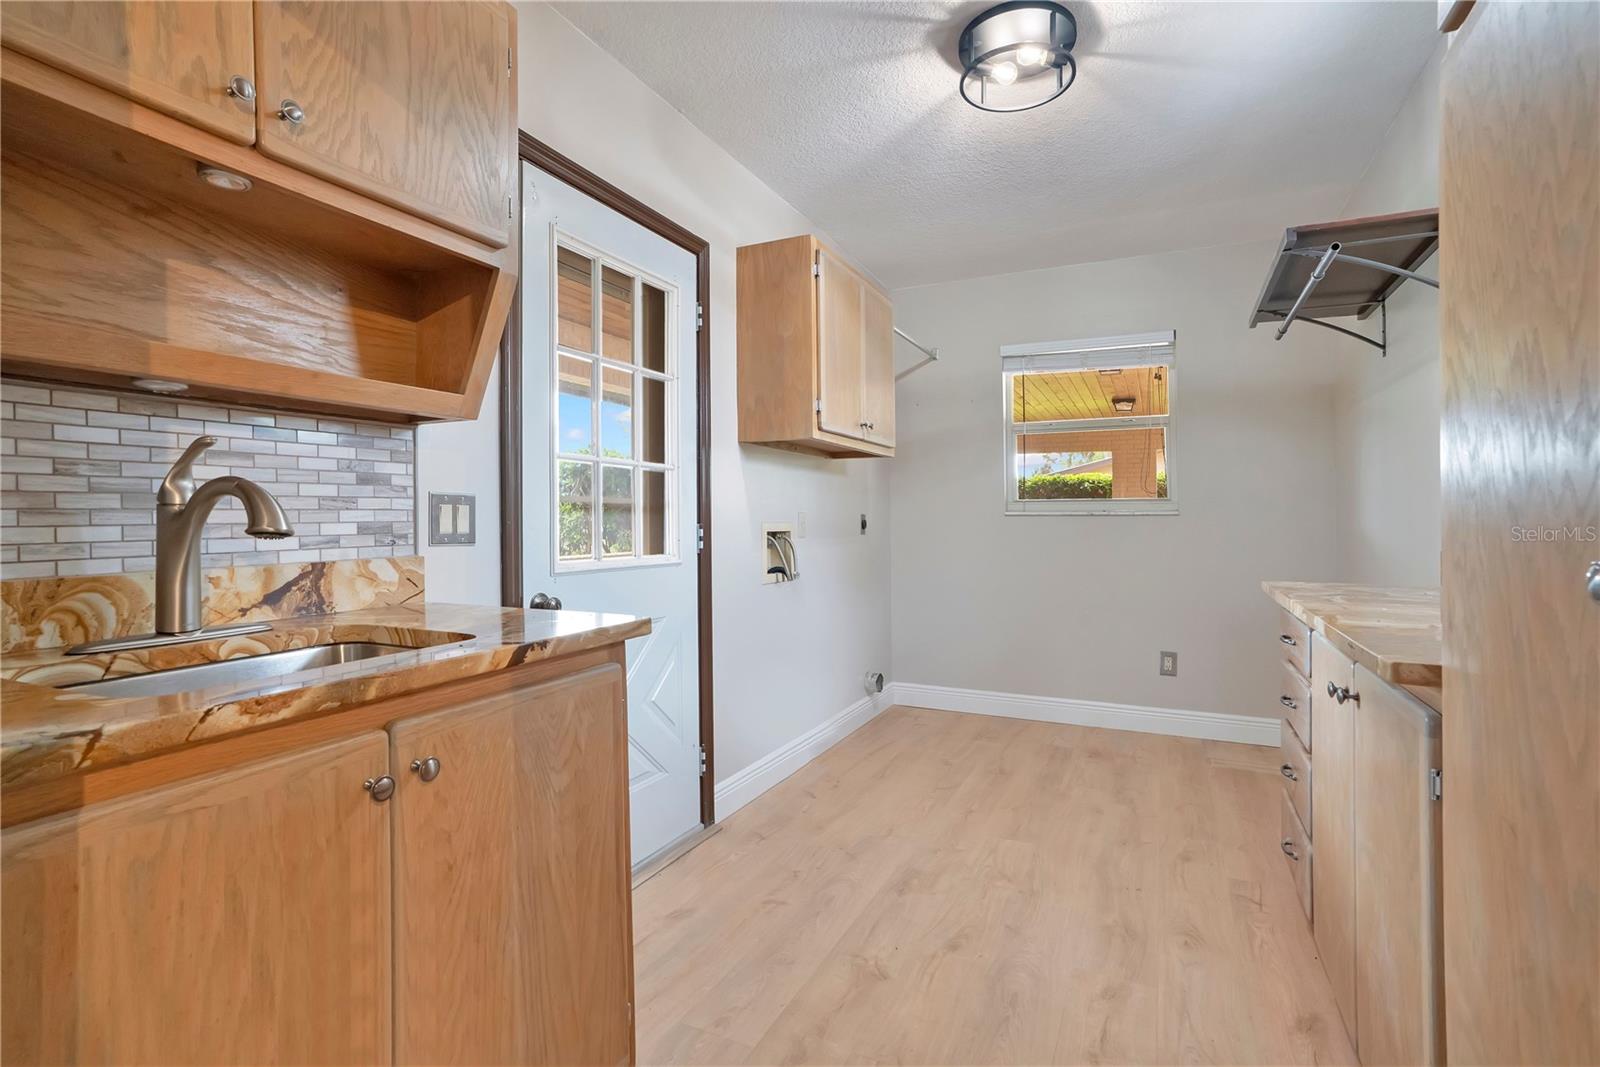
LaundryElectric Dryer Hookup, Inside, Laundry Room, Washer Hookup
FireplaceNo
CoolingCentral Air
HeatingCentral, Electric, Heat Pump
In-law suite0
Exterior & lot
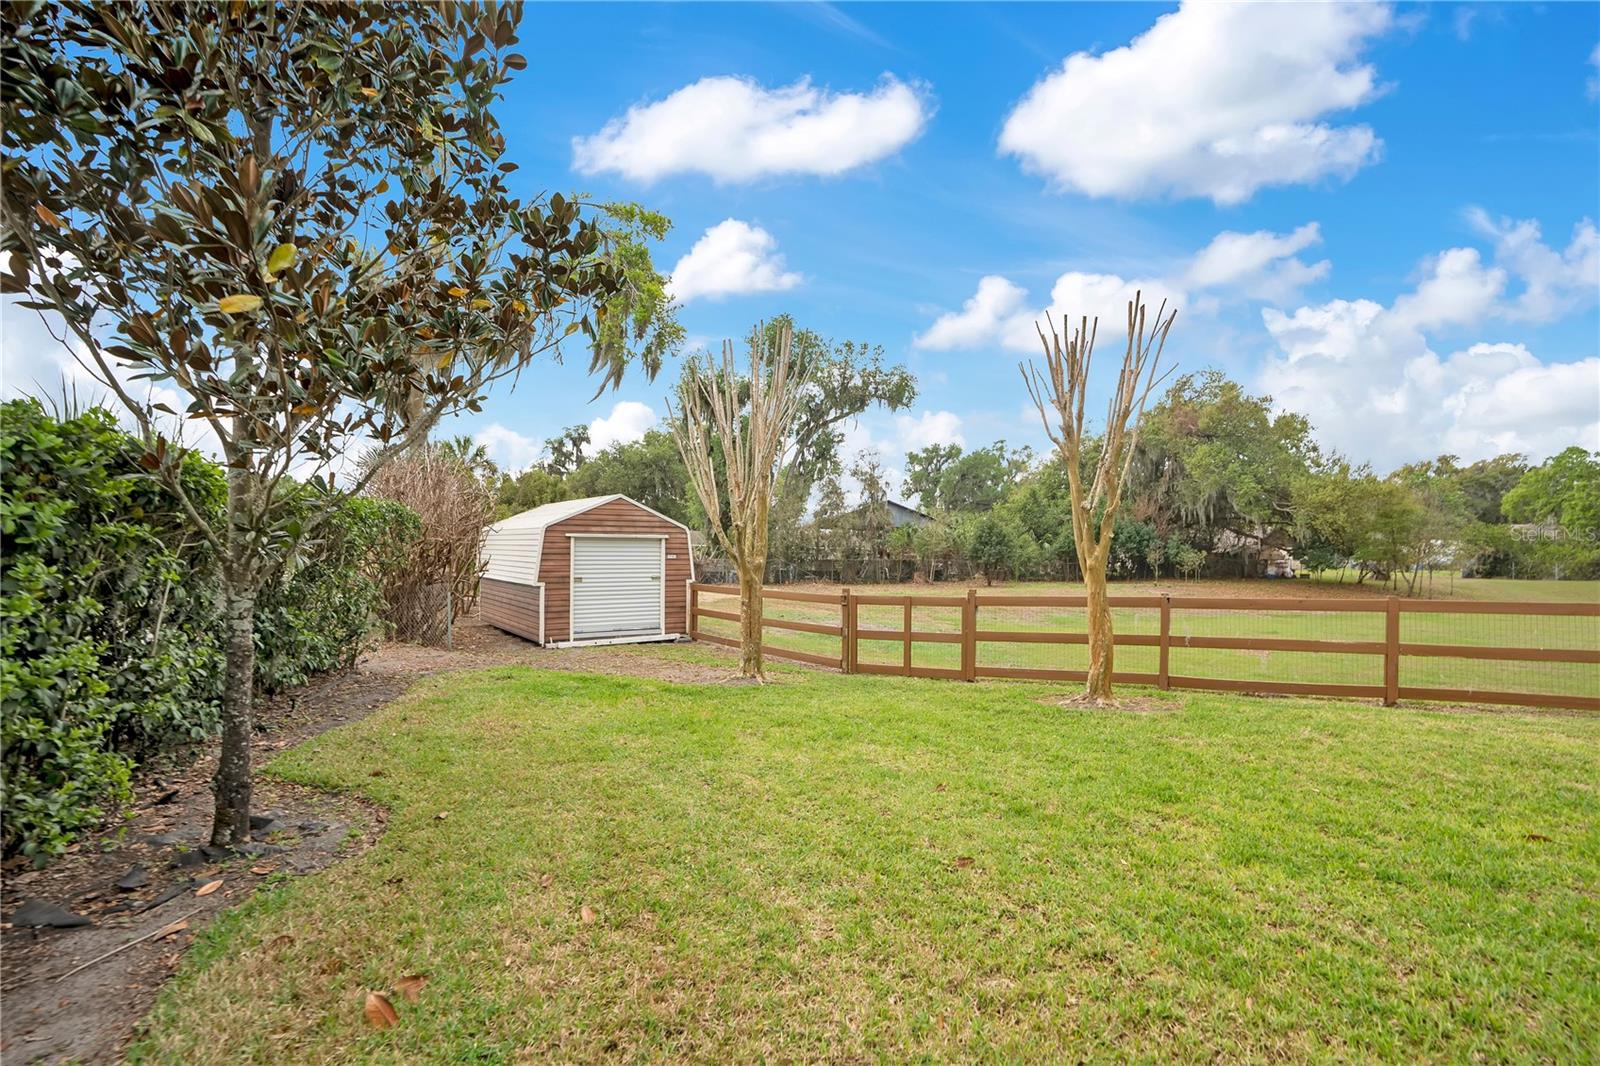
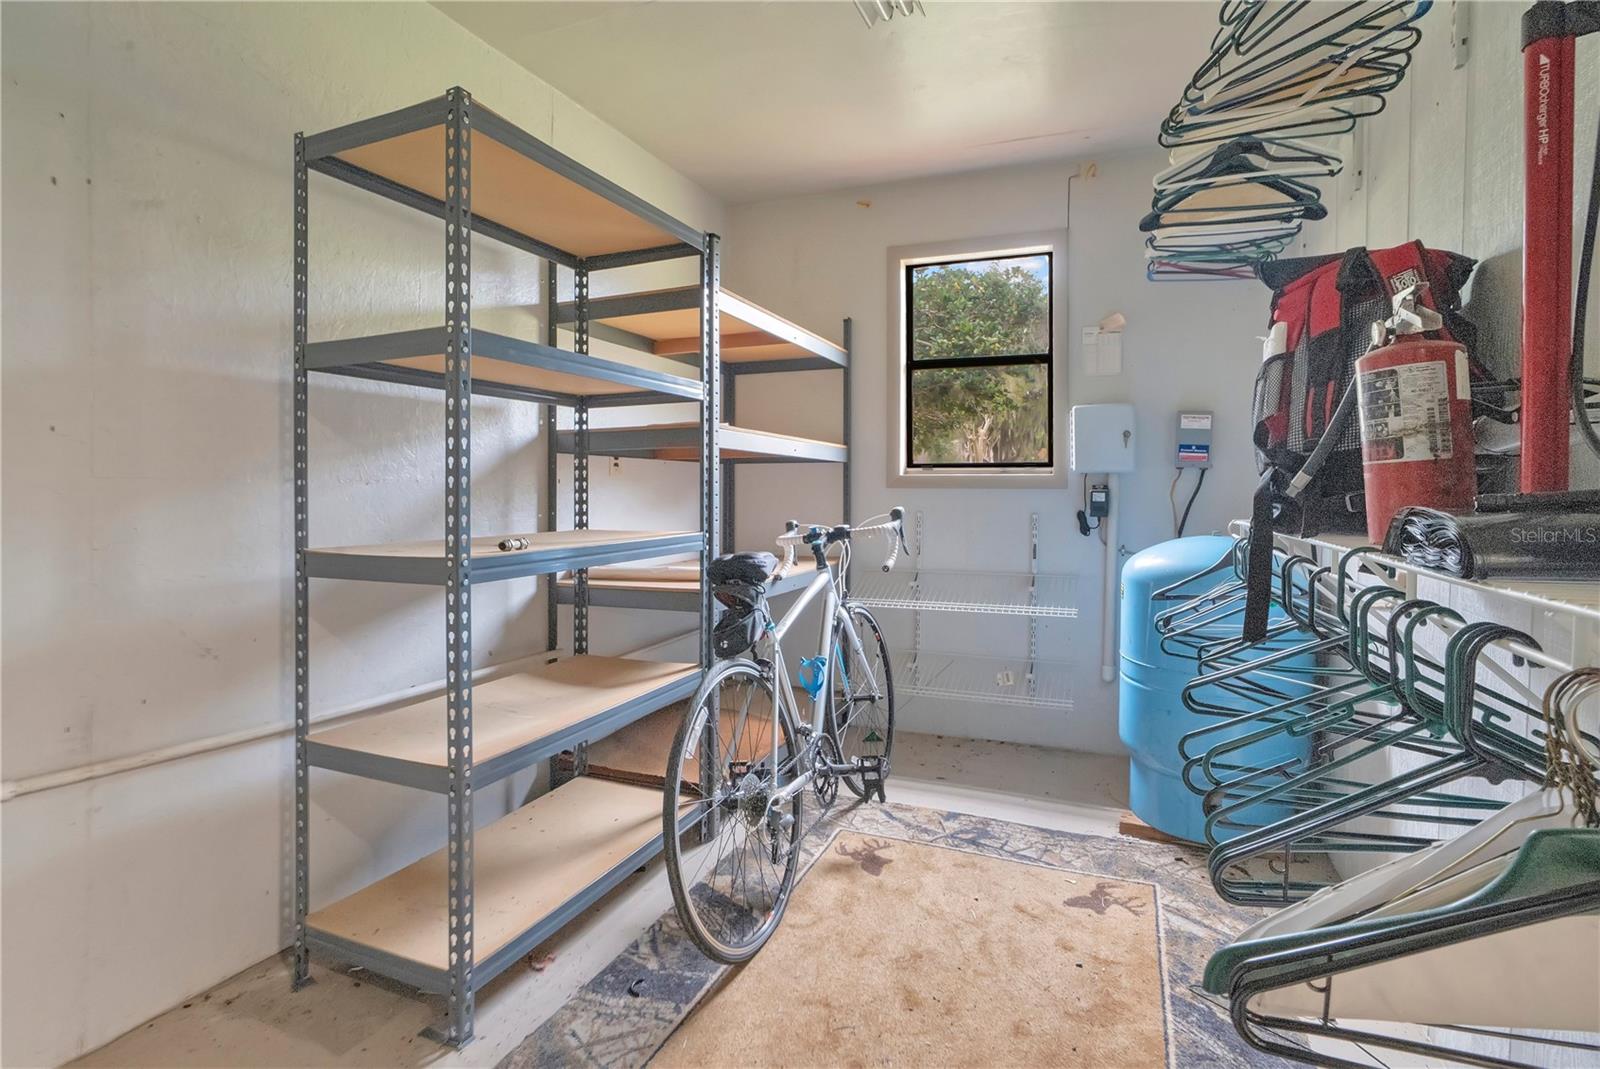
Exterior featuresPrivate Yard, Storage
Patio & porchPatio, Rear Porch
ViewTrees/Woods
Lot featuresCul-De-Sac, In County, Irregular Lot, Paved, Unincorporated
Lot dimensions172x251
VegetationMature Landscaping, Oak Trees
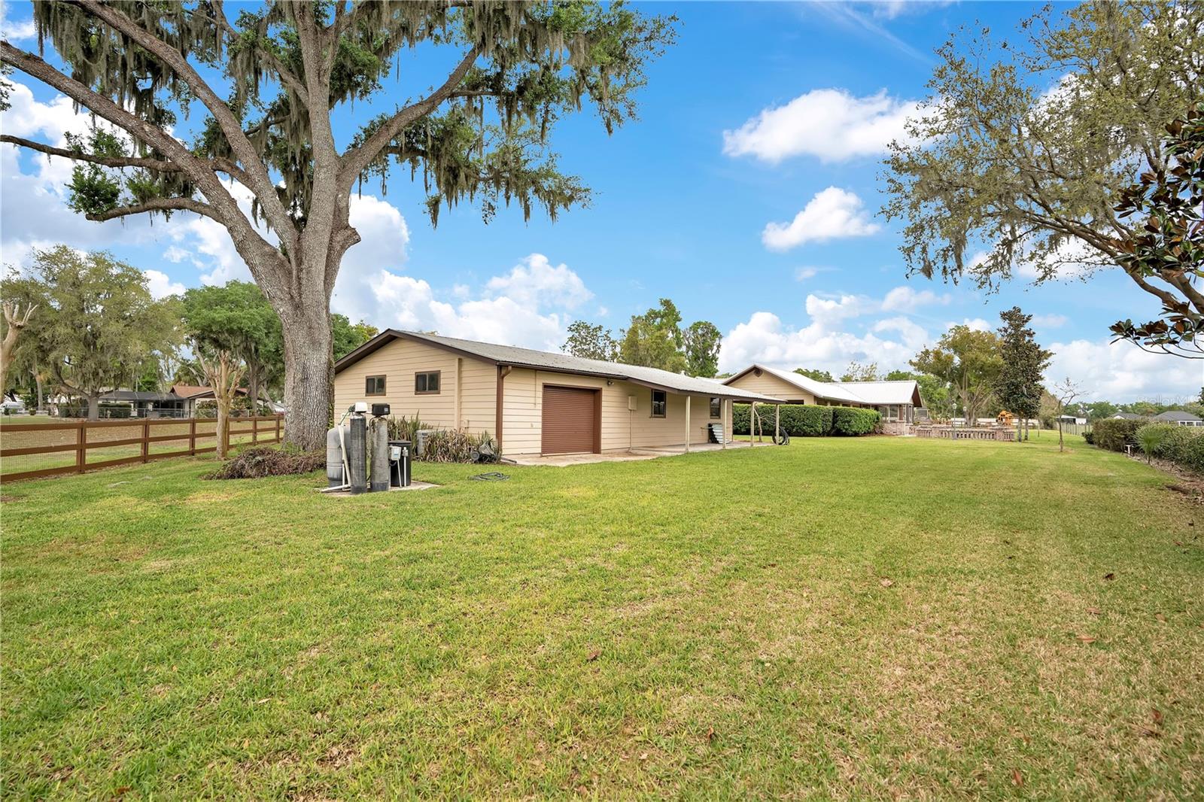
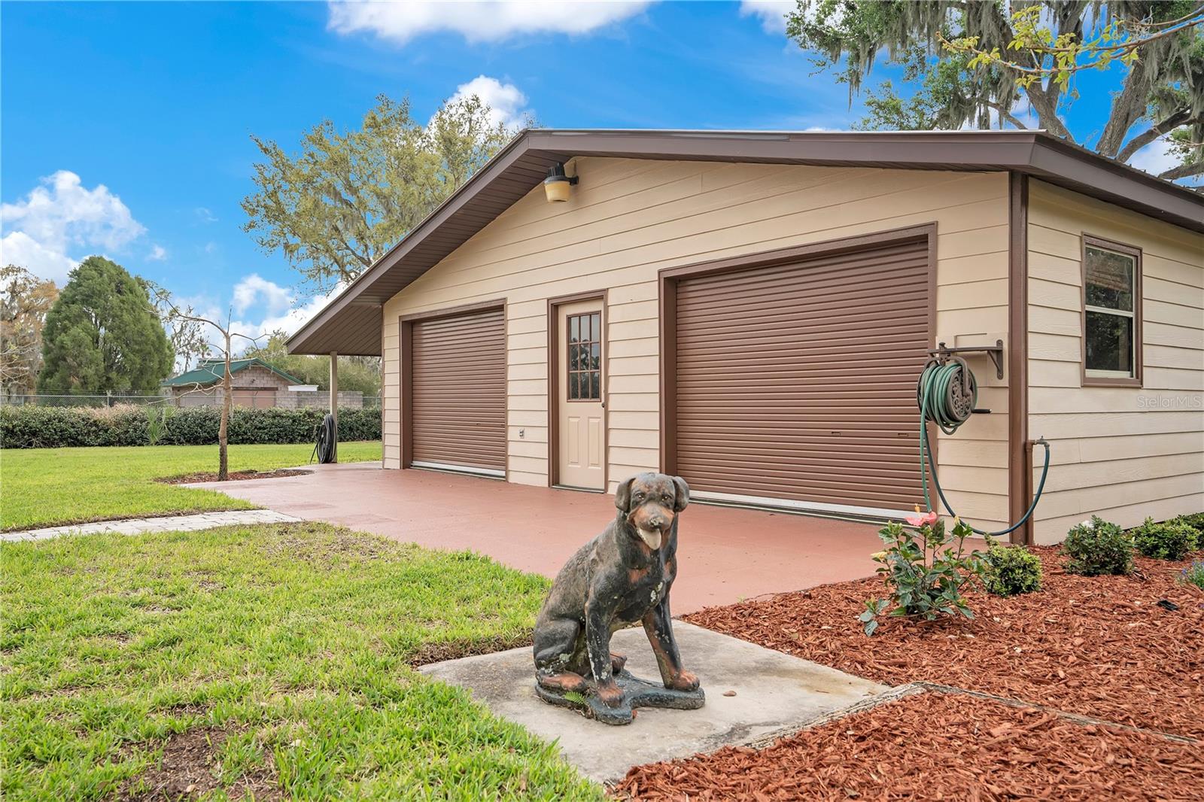
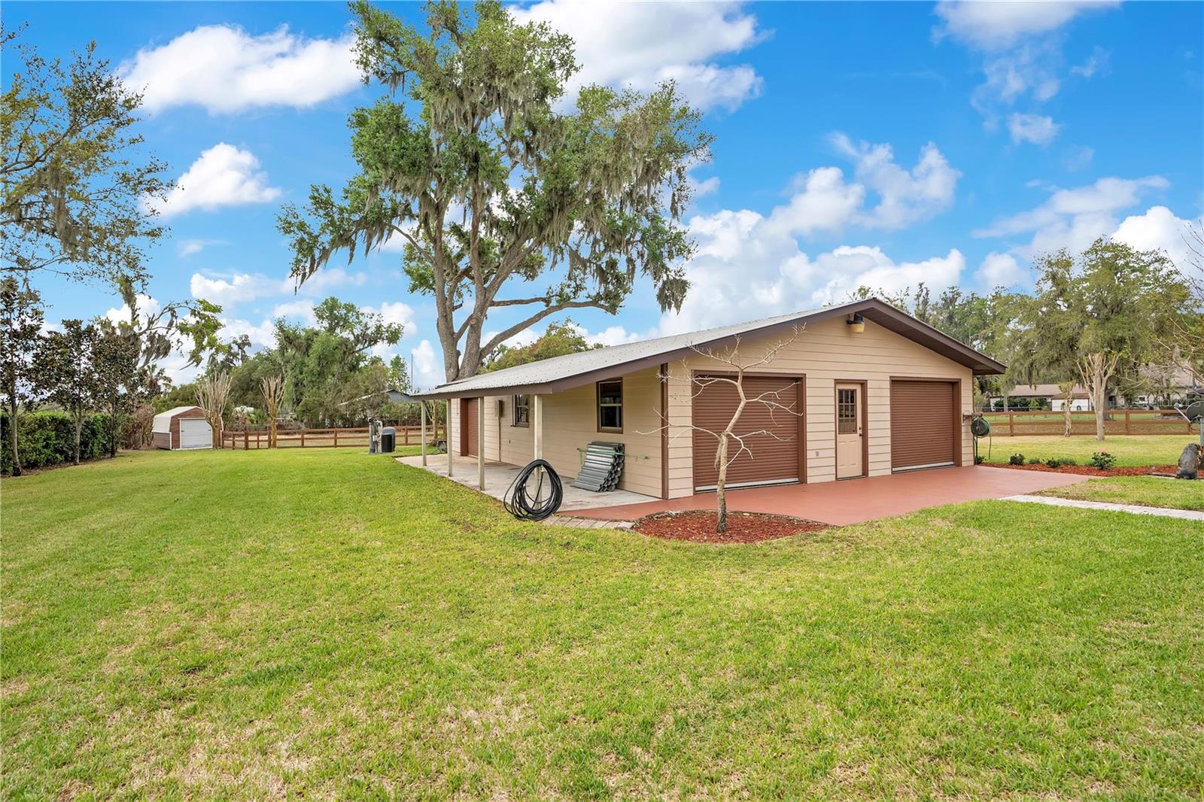
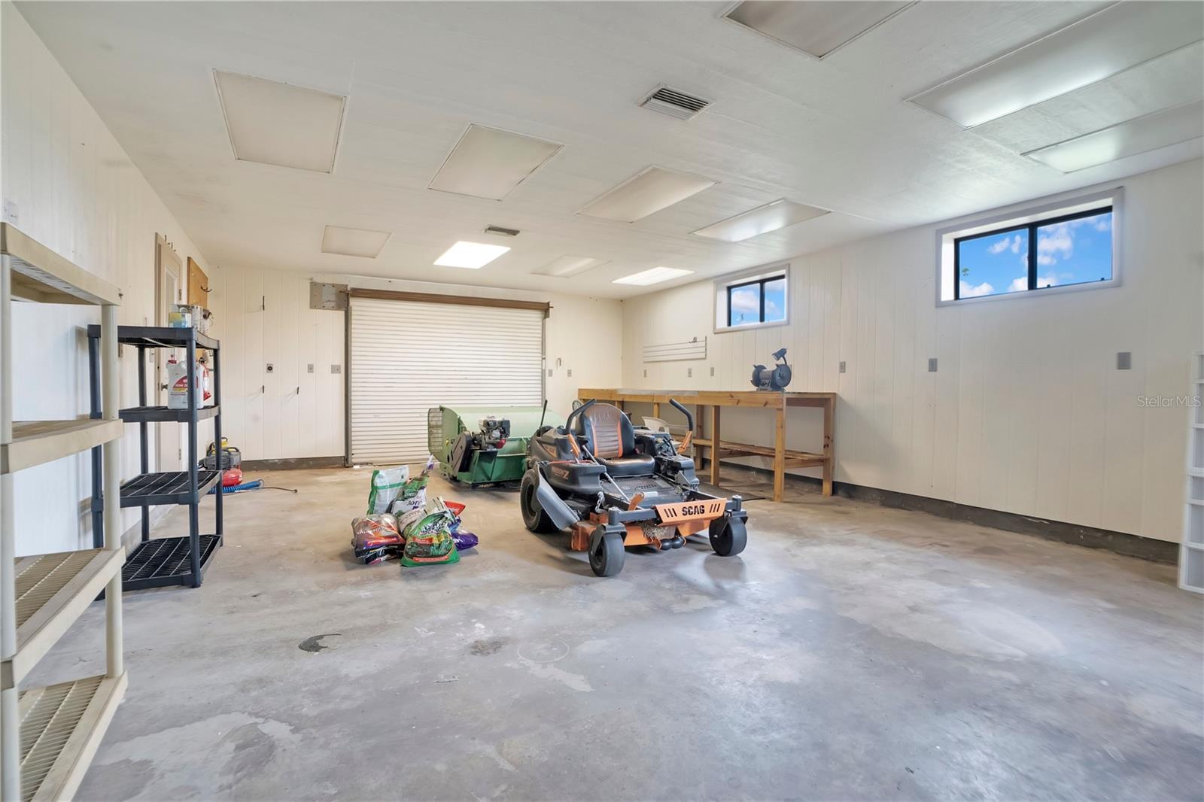
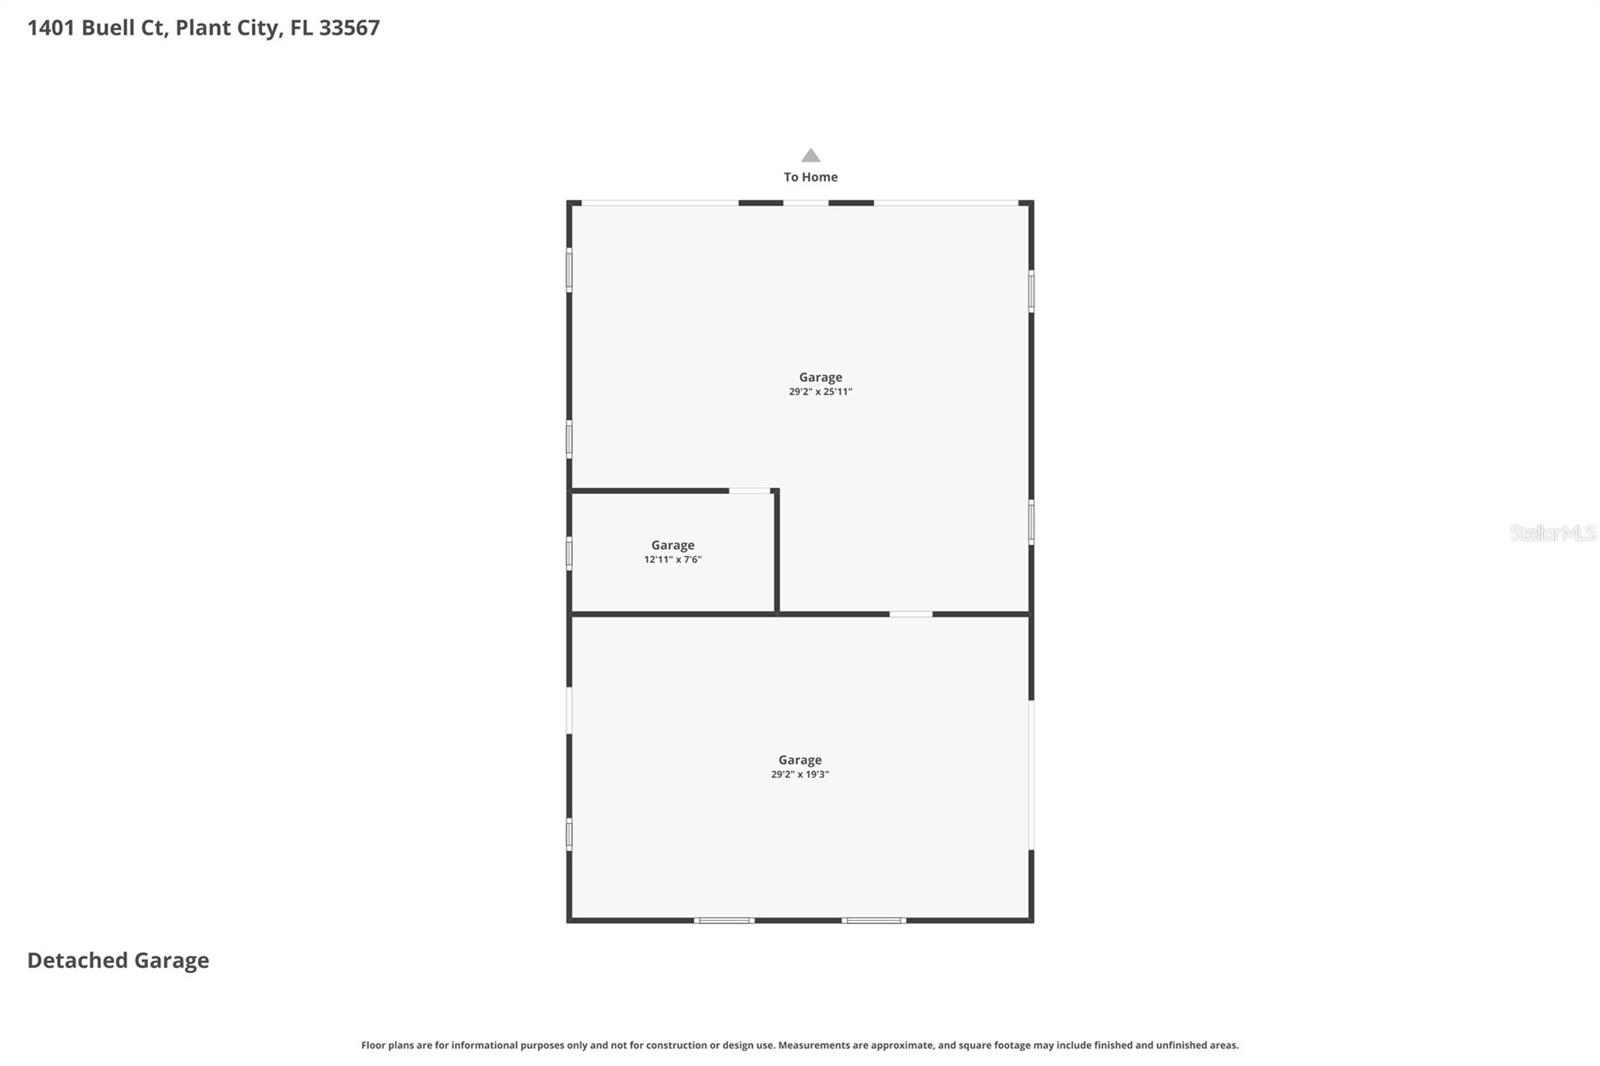
Other structuresShed(s), Storage, Workshop
FacesWest
Road surfaceAsphalt
Construction
StyleCustom
ConstructionStone, Frame
FoundationSlab
RoofMetal
Living area sourcePublic Records
Building area (sq ft)3,850
Parking
GarageYes
Attached garageNo
Garage dimensions19x29
CarportYes
Carport spaces2
Parking featuresCovered, Driveway
Pool & water
SpaNo
Waterfront feet0
Community & HOA
Total monthly fees$0
Total annual fees$0
55+ communityNo
PetsYes
Minimum leaseNo Minimum
Lease restrictions0
Utilities & efficiency
UtilitiesBB/HS Internet Available, Cable Available, Electricity Connected, Sprinkler Well
SewerSeptic Tank
Water sourceWell
Financial & terms
CDD0
Tax year2,025
Homestead1
Listing termsCash, Conventional, Fha, USDA Loan, VA Loan
OwnershipFee Simple
Special conditionsNone
PossessionClose Of Escrow
Home warrantyNo
ZoningASC-1
OccupantOwner
MLS area33567 - Plant City
Where it sits
Approximate location shown. Exact address available on request per listing brokerage.
More like this
Stellar MLSMLS# MFRL4960265Listing courtesy of COLDWELL BANKER REALTYLast updated Oct 10, 2026, 1:05 PM