 61 photos · 3D tour
1 / 61
PendingPrice improved $600,001303 days on market
$799,999$1,400,000
1103 COLSON RDPLANT CITY, FL 33567UNPLATTED · Single Family Residence
5Beds
3Baths
3,836Sq ft
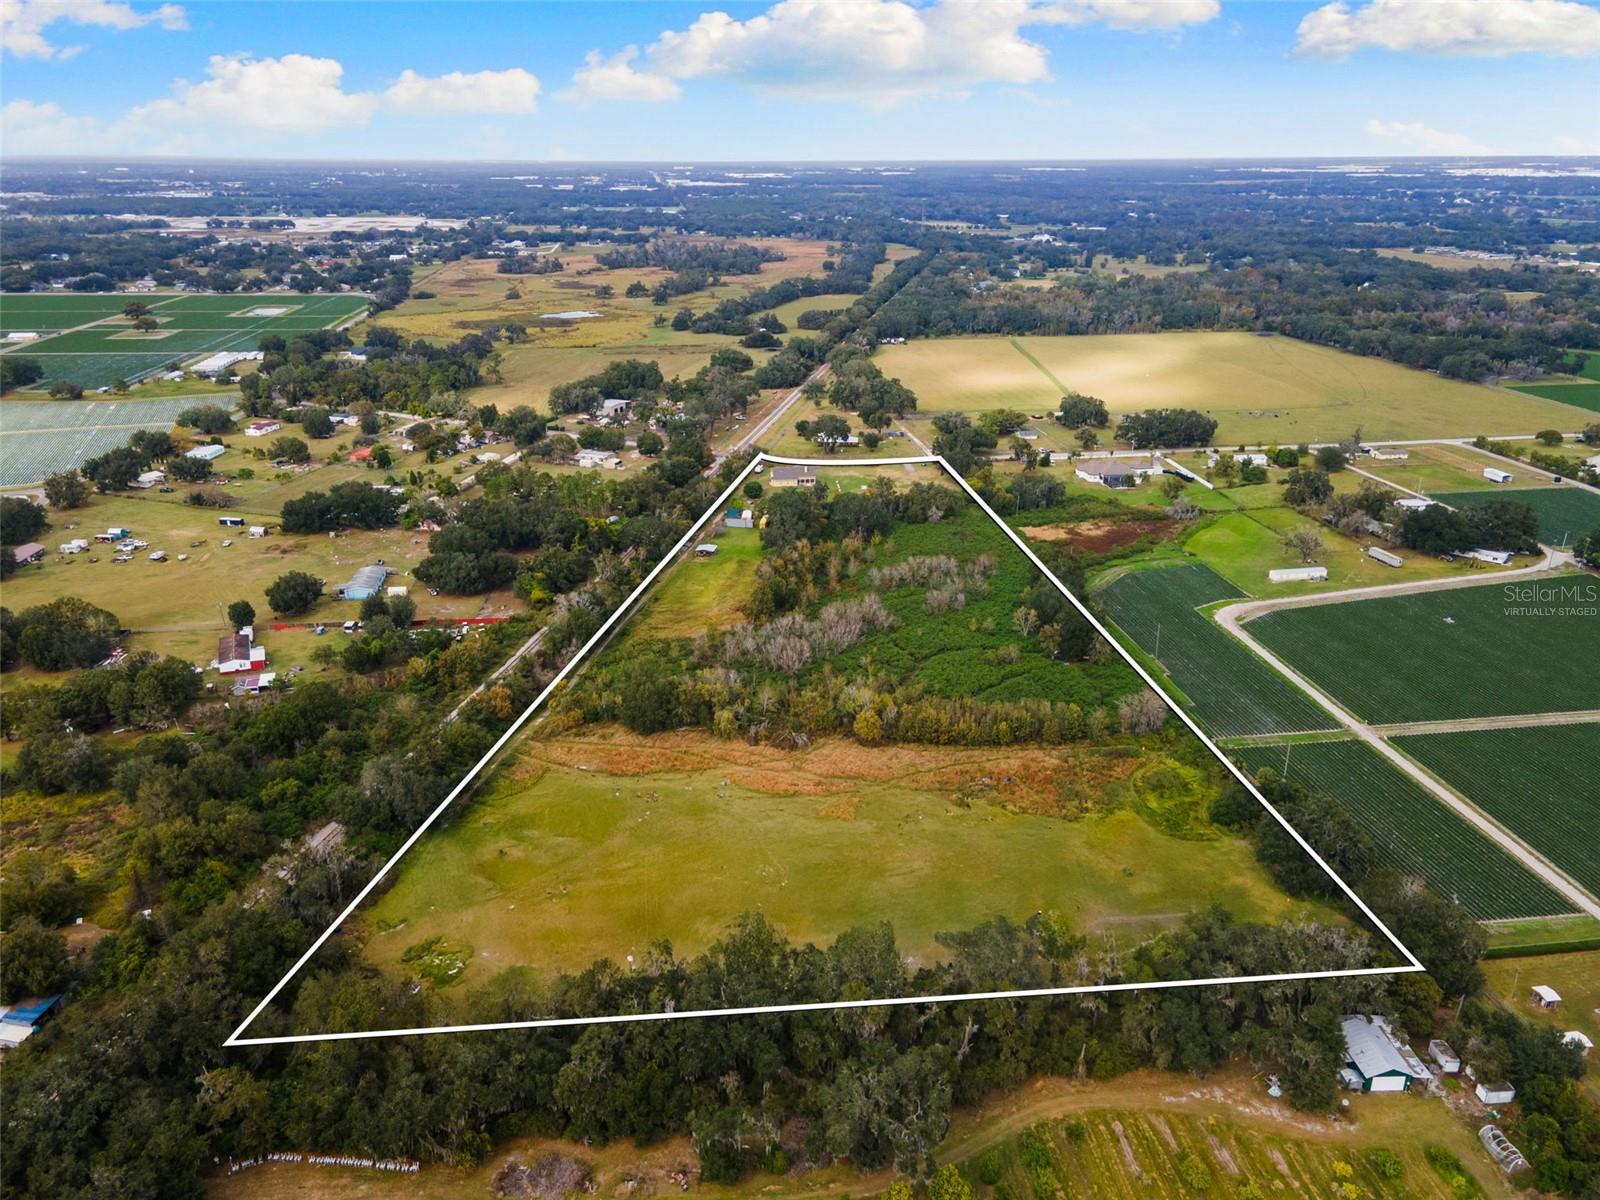
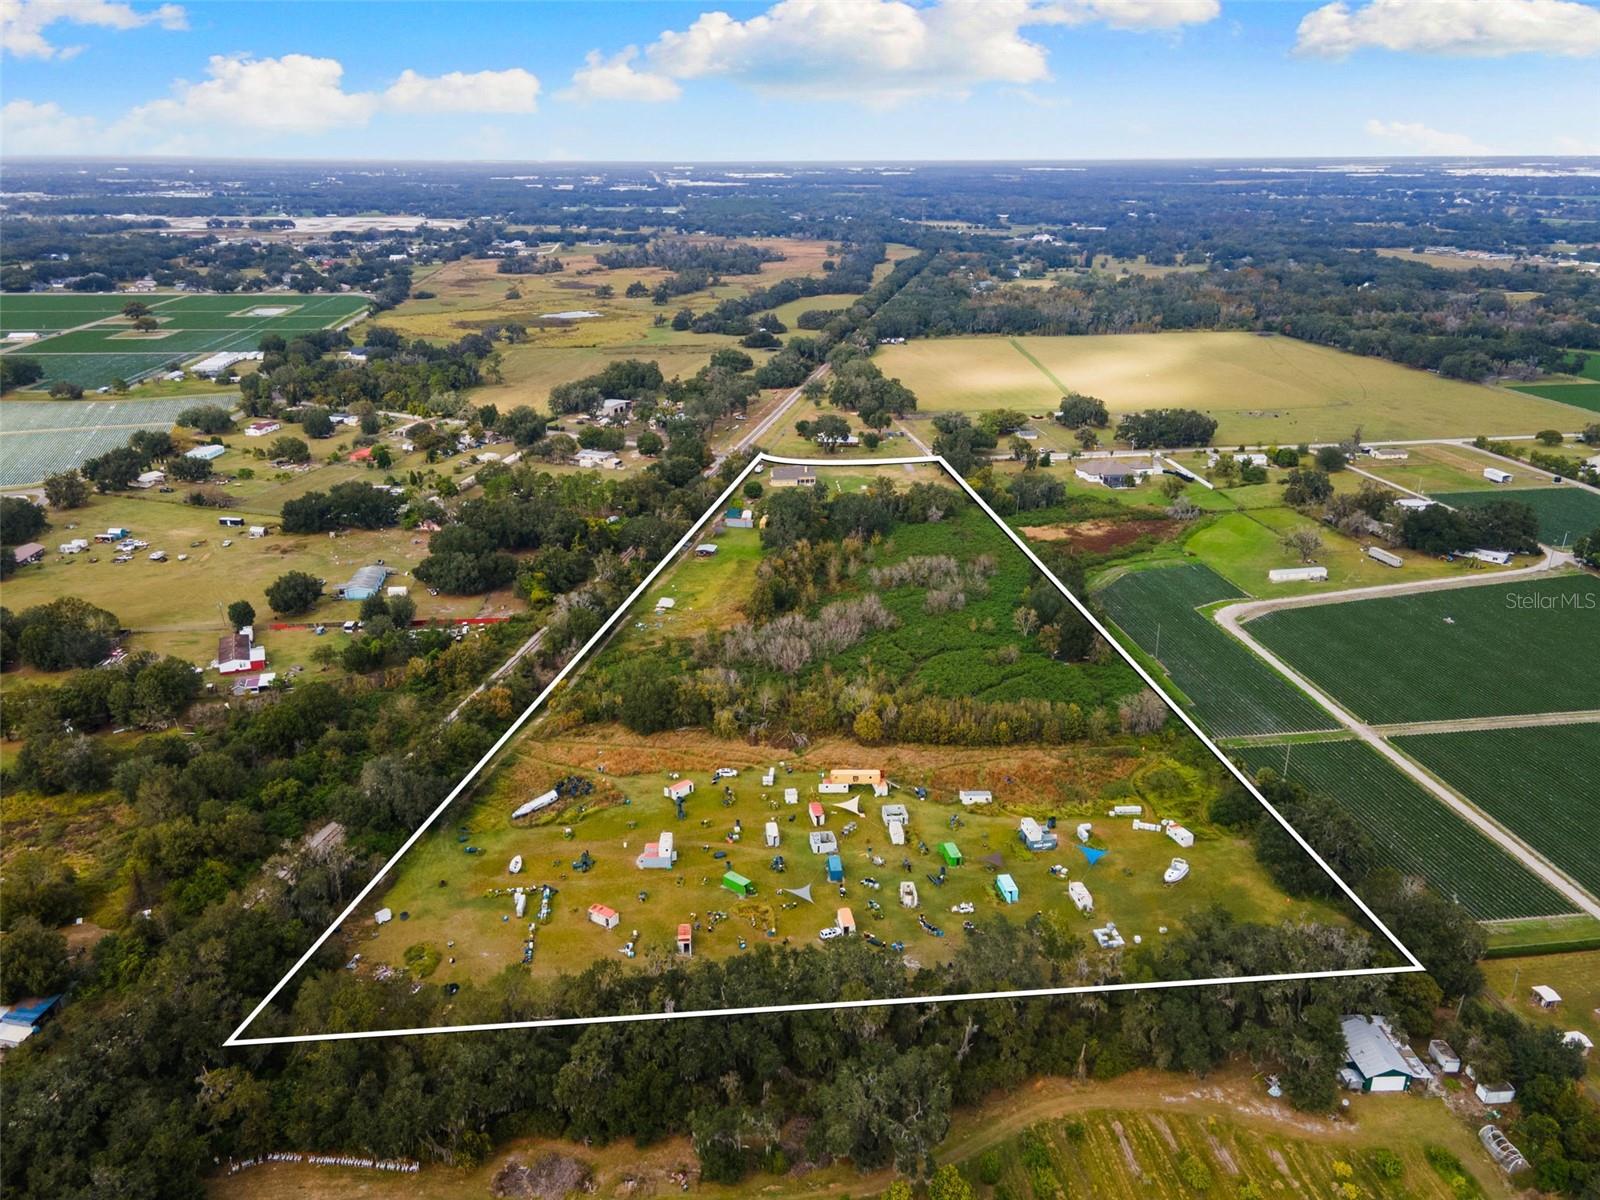
17.33 acLot
2009Built
About this home
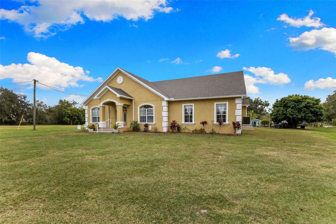
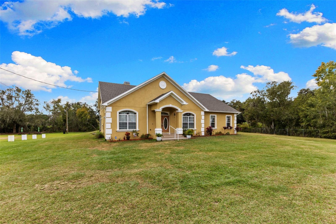
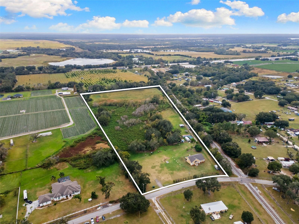
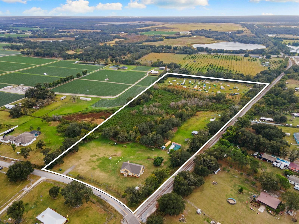
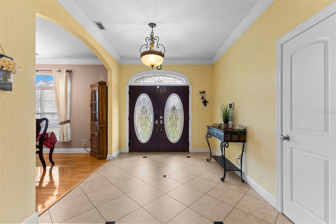
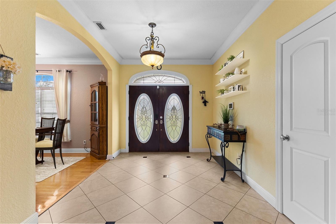
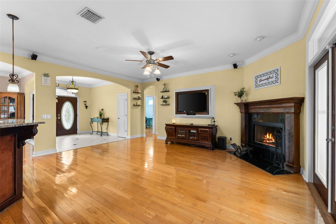
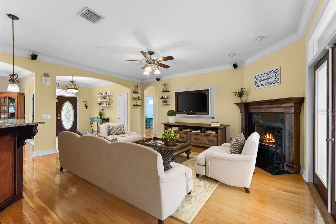
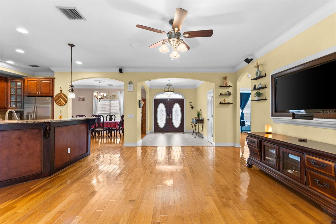
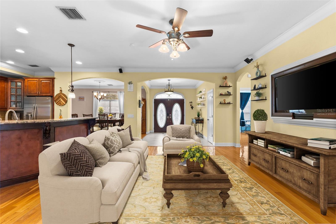
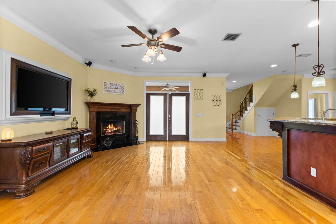
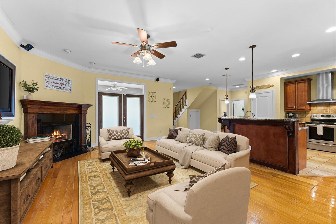
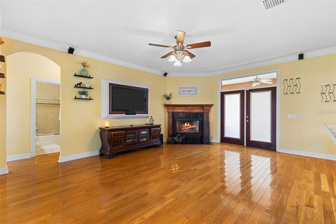
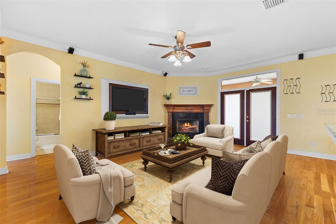
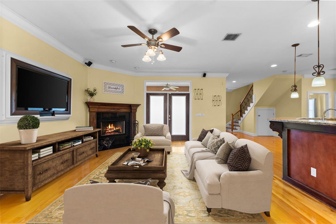
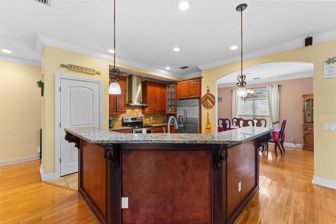
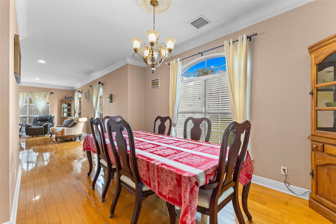
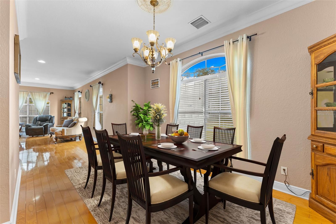
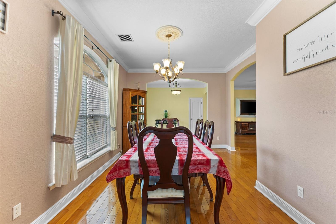
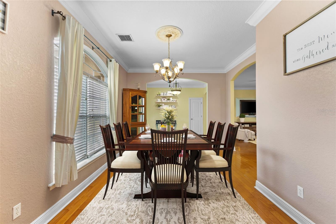
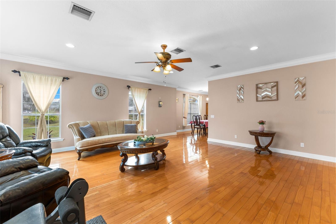
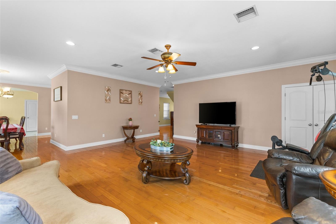
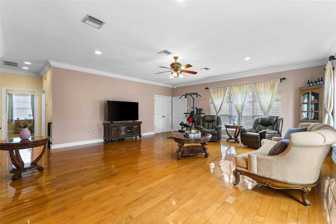
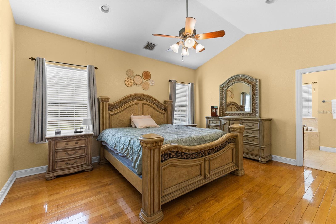
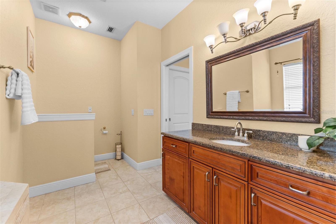
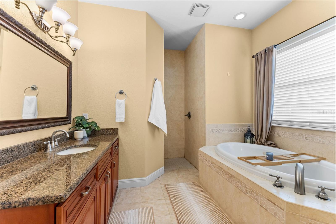
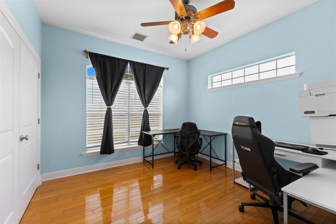
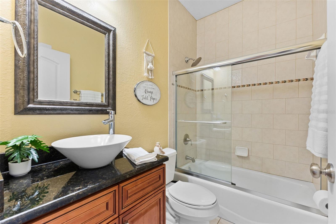
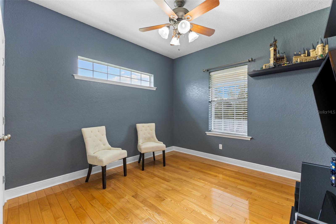
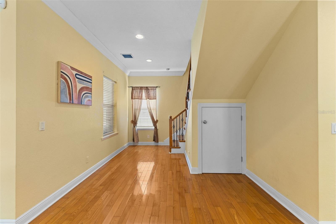
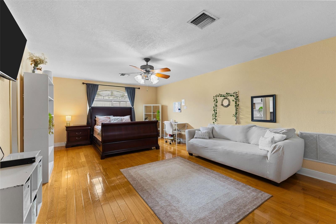
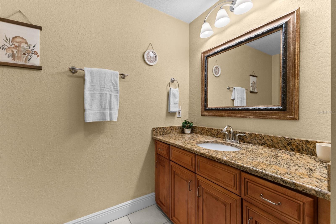
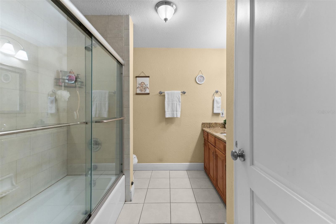
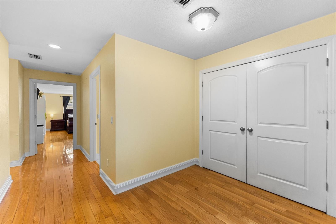
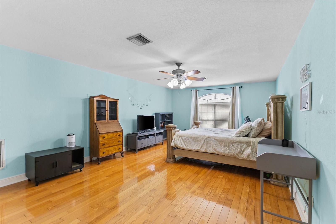
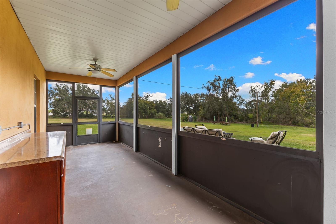
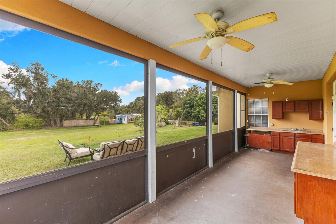
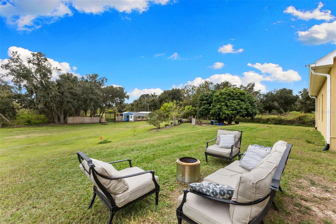
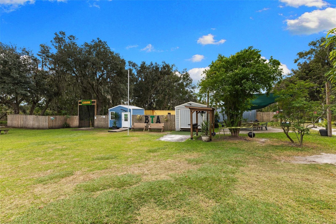
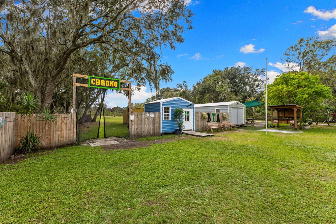
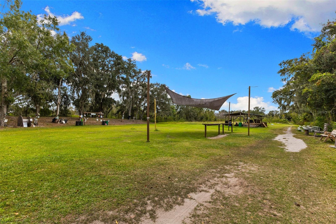
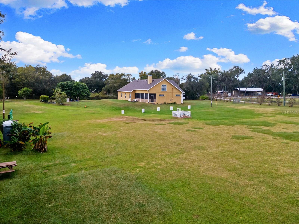
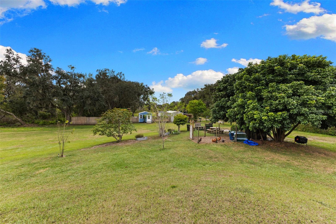
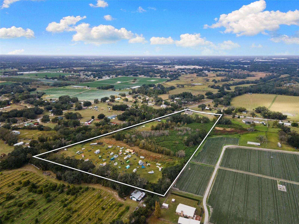
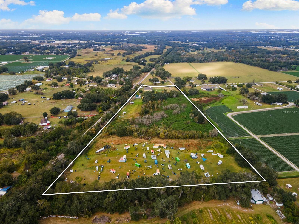
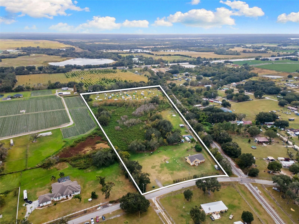
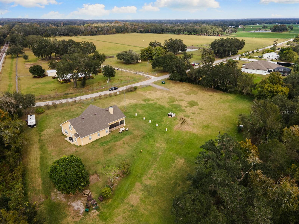
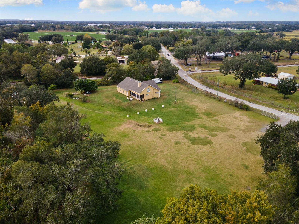
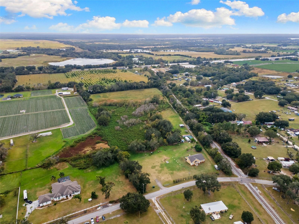
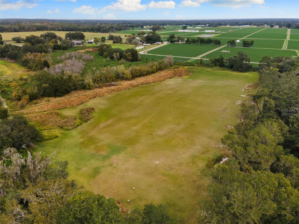
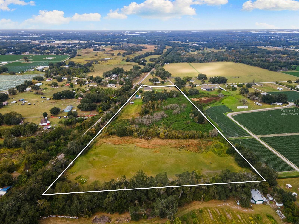
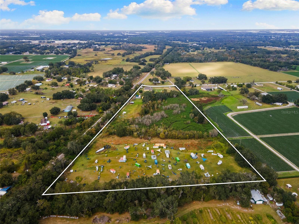
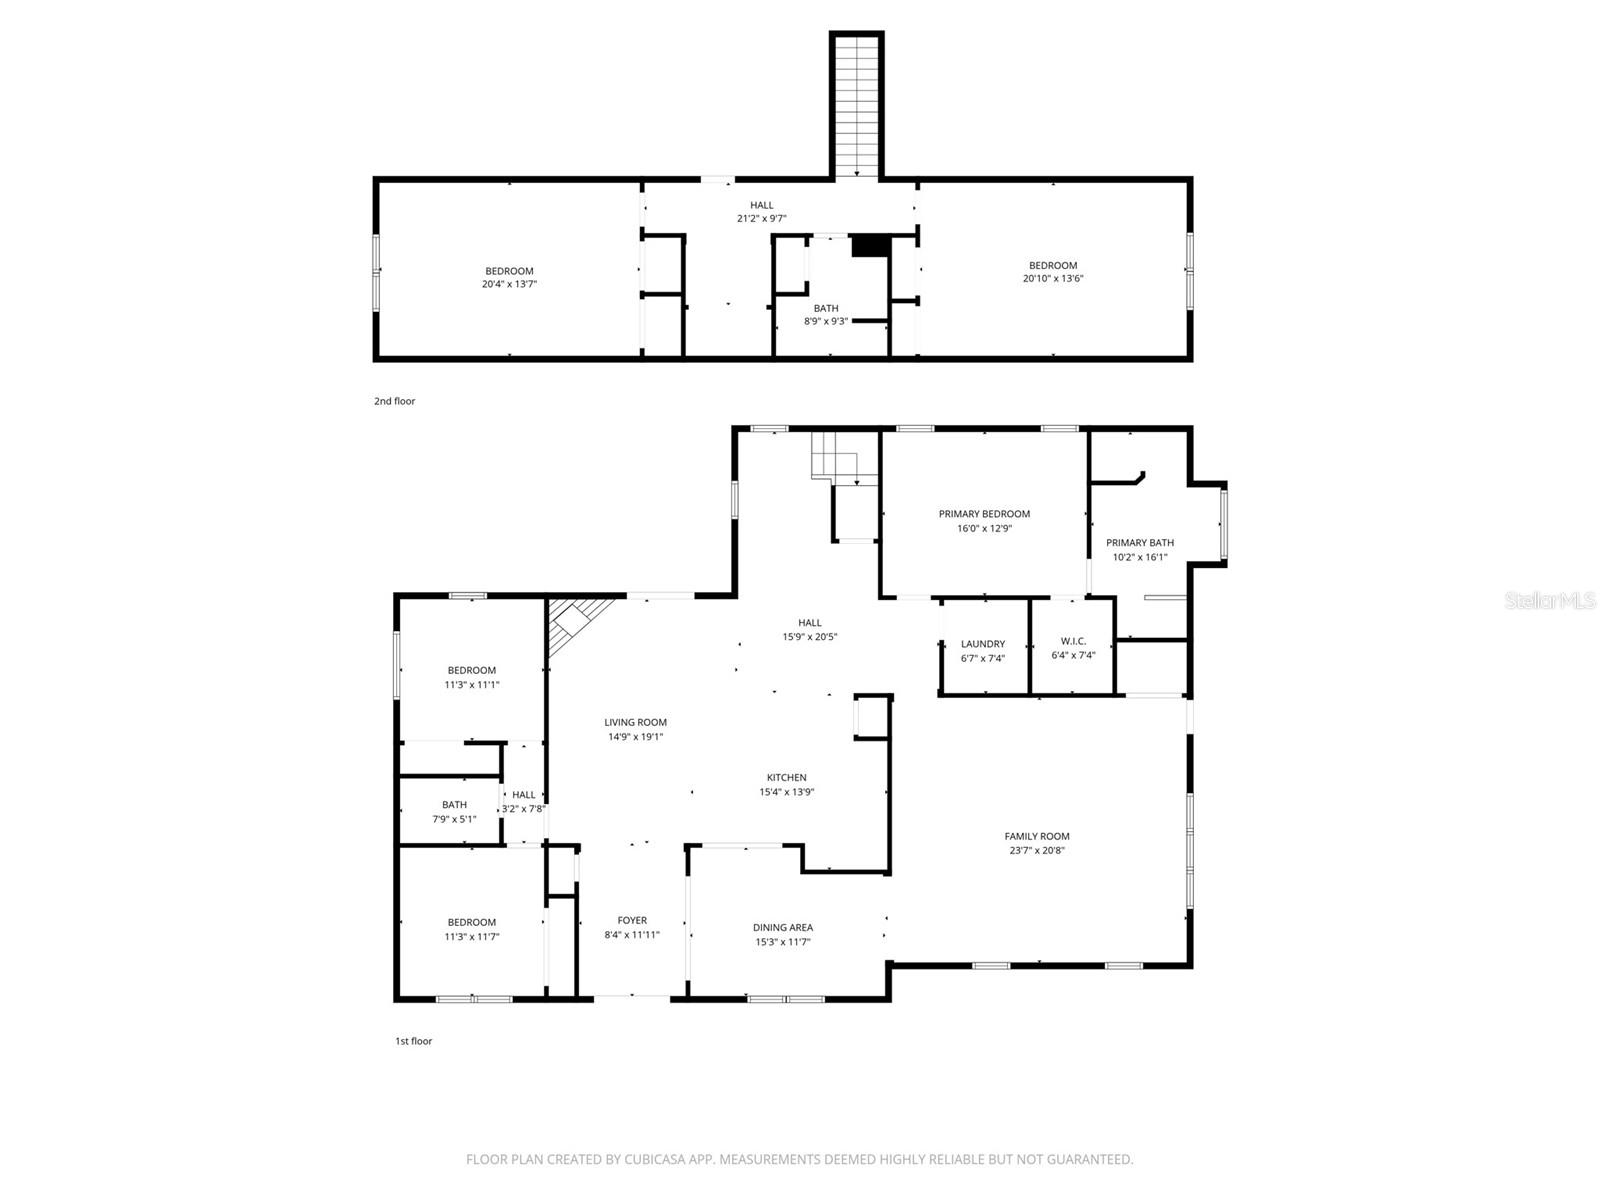
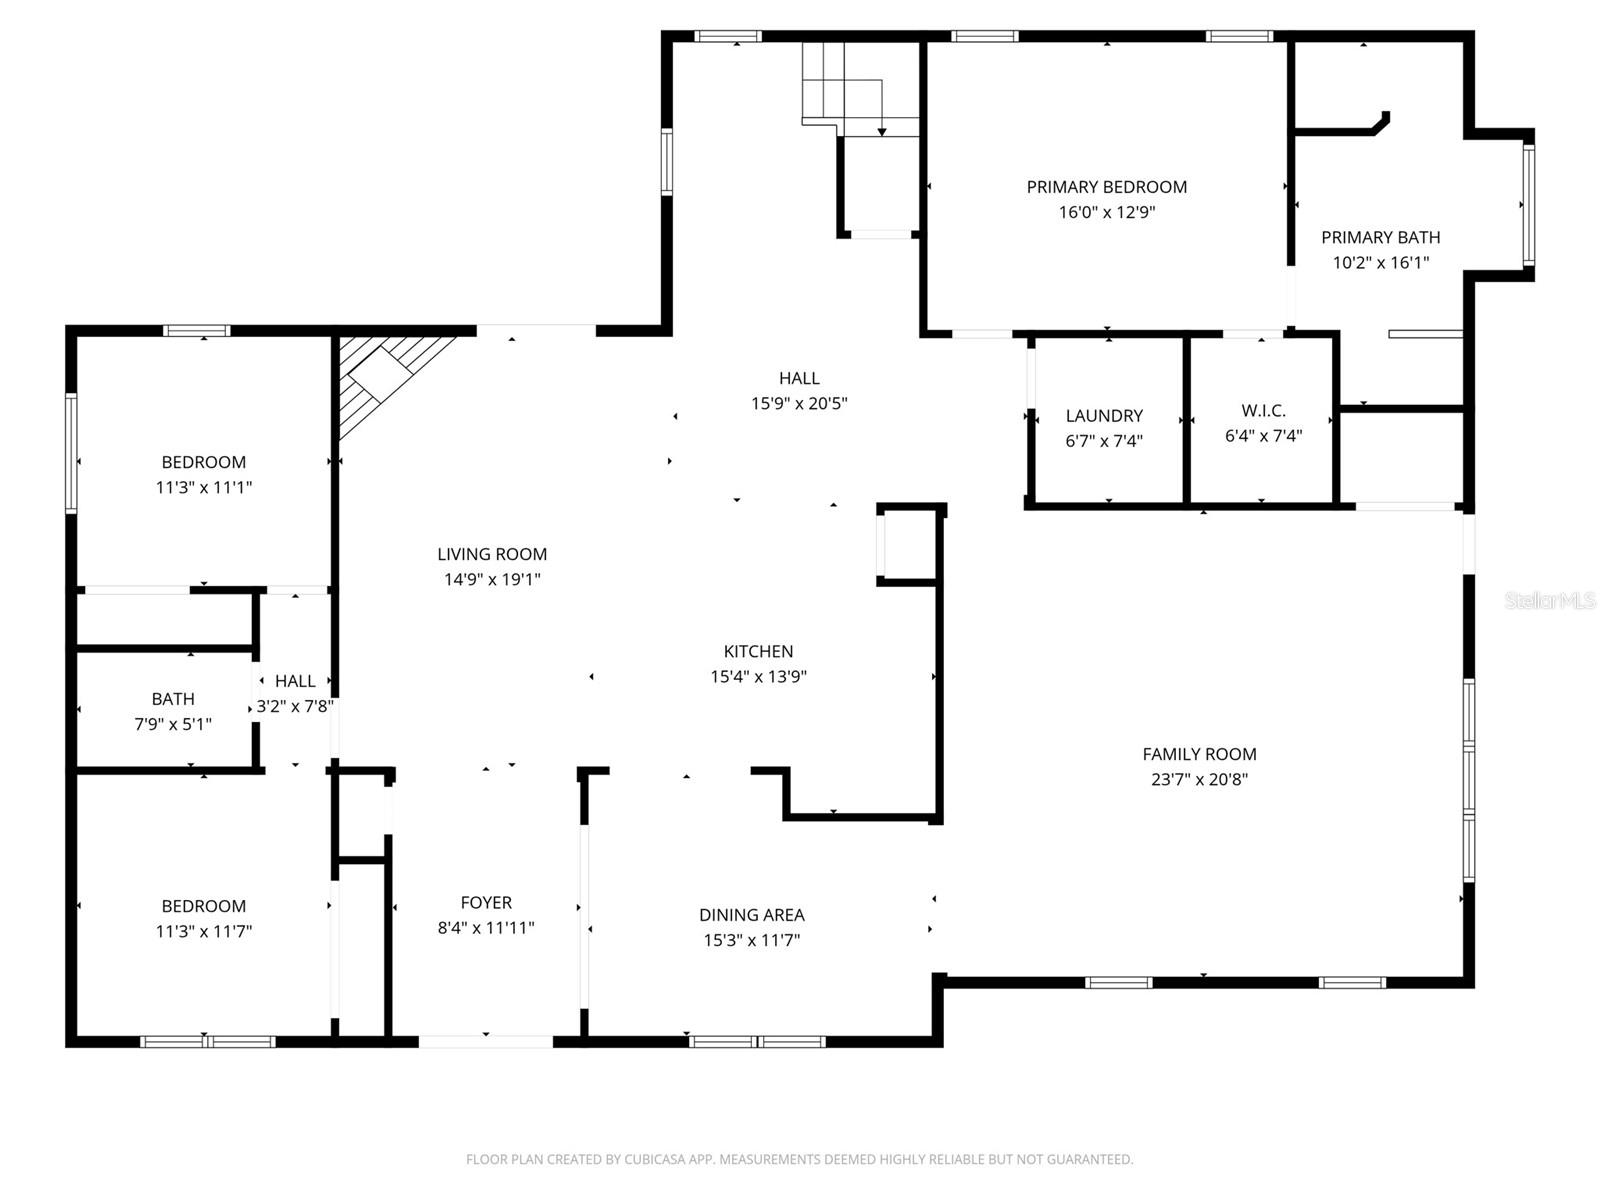
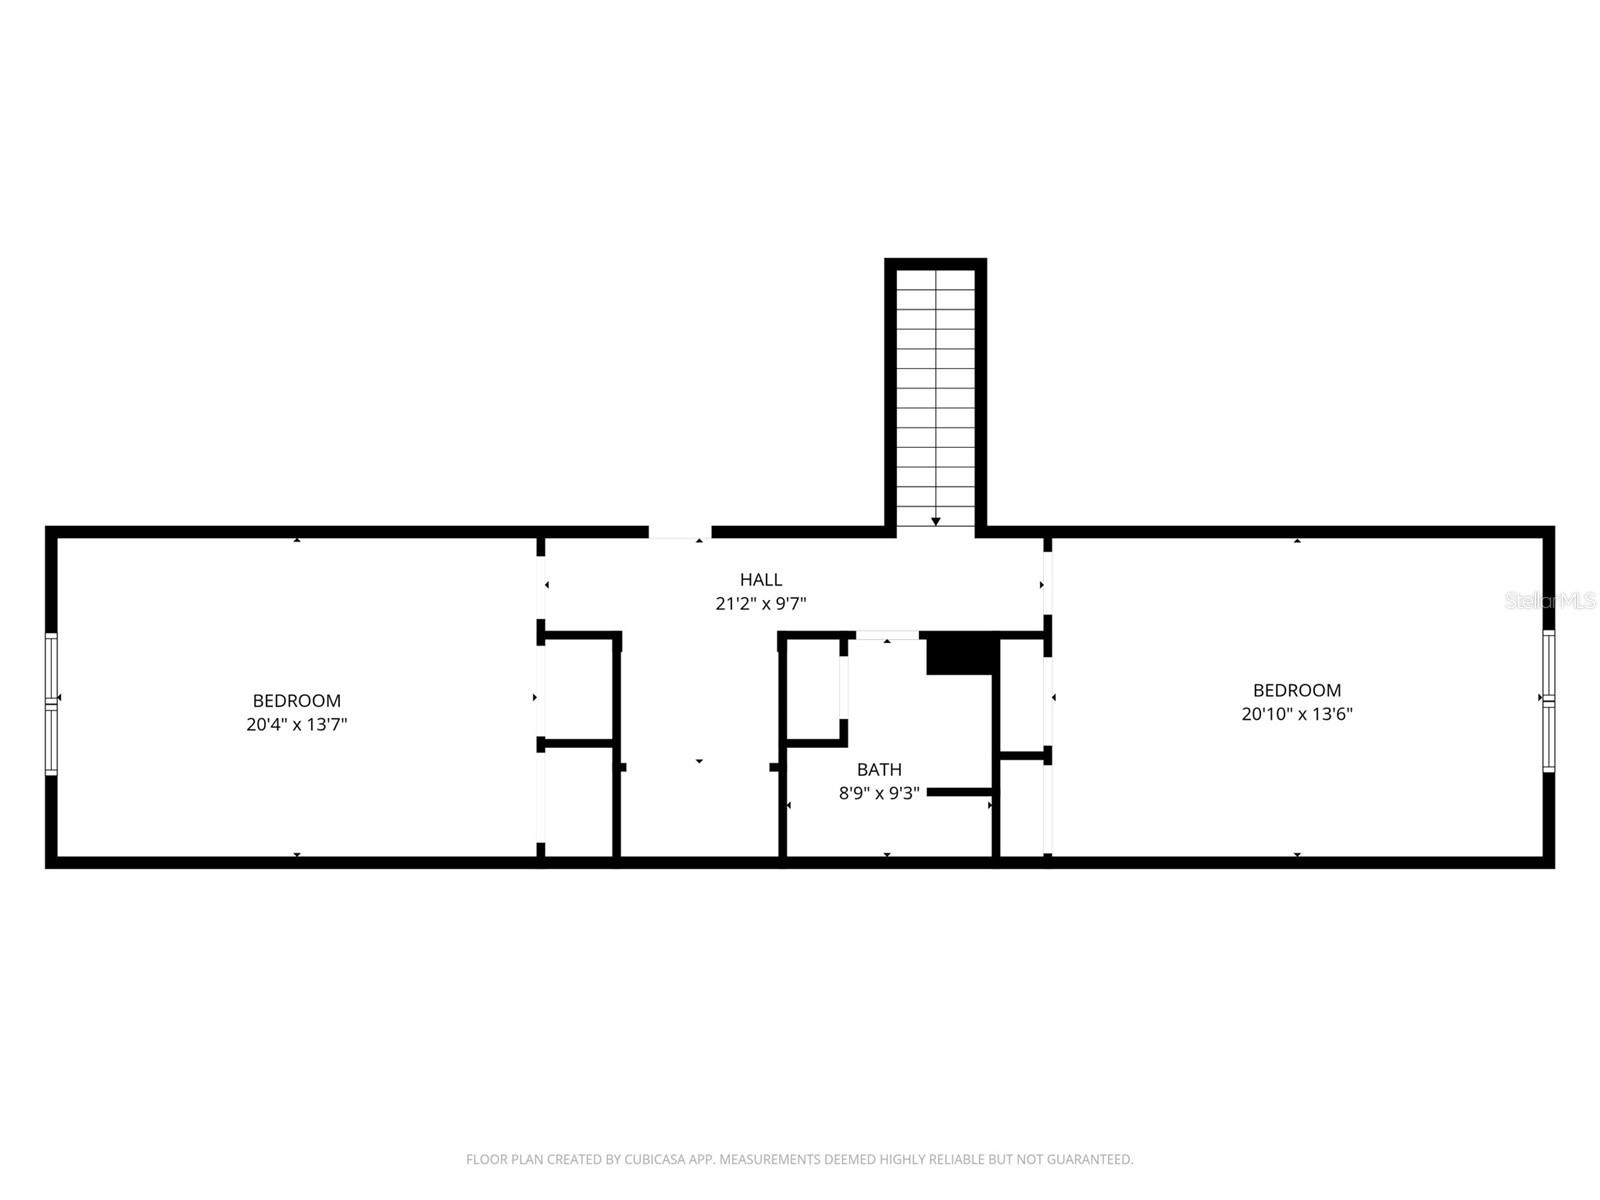
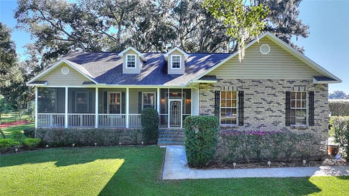
Short Sale. Extraordinary 17.33-acre farm-style estate offering unparalleled potential. This 5-bedroom, 3-bath residence features wood flooring, oversized bedrooms, and a first-floor primary suite. The home offers formal living and dining spaces, a family room, and a wood-burning fireplace—ideal for both everyday living and entertaining. An oversized rear screened enclosure provides the perfect setting for morning coffee while enjoying serene, expansive views of the acreage. Zoned for agricultural use with potential for horses, farming, or future development, the property offers exceptional o…
Description as provided by the listing brokerage.
Highlights
- Private Mailbox
- Ceiling Fans(s)
- Crown Molding
- High Ceilings
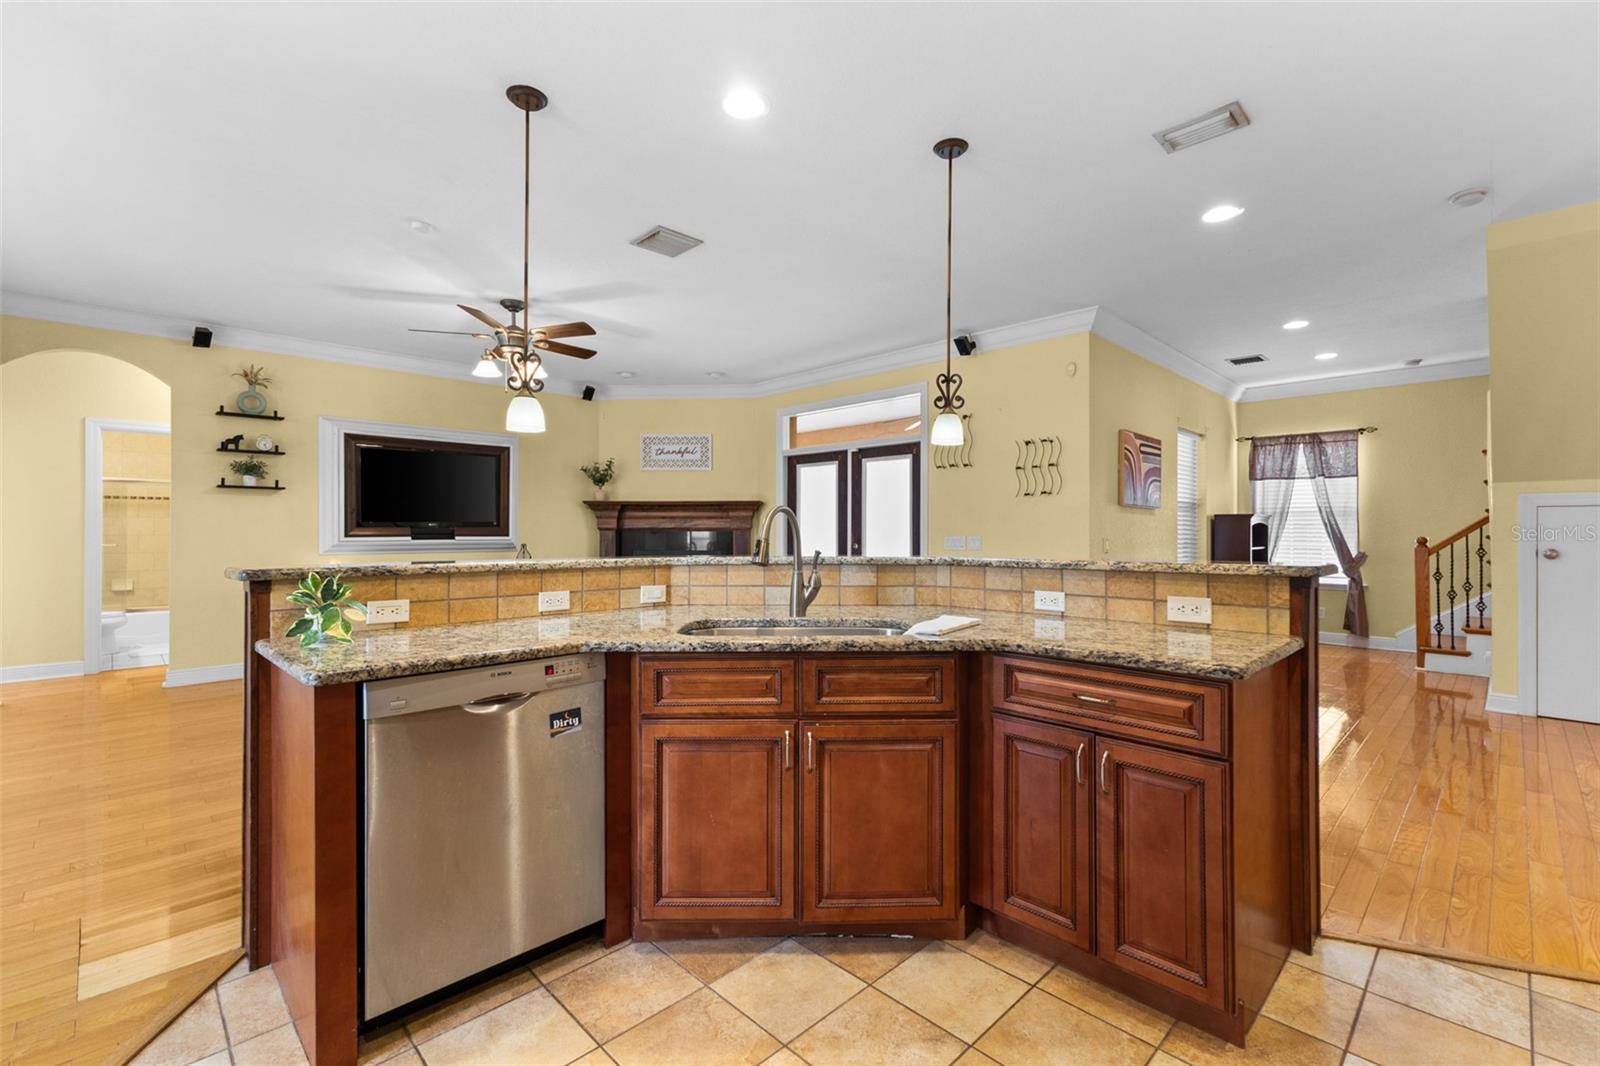
- Kitchen/Family Room Combo
- Primary Bedroom Main Floor
- Thermostat
- Walk-In Closet(s)
- Shingle
The details
StatusPending
MLS #MFRTB8457563
Property typeSingle Family Residence
Year built2009
Lot size17.33 ac
Living area3,836 sq ft
Price per sq ft$209
CDDNo
Taxes$13,761 (2024)
StoriesTwo
Days on market303
CountyHillsborough
Flood zoneA, X (verify)
ListedDec 17, 2025
Features & property details
Interior
Full baths3
Half baths0
Rooms12
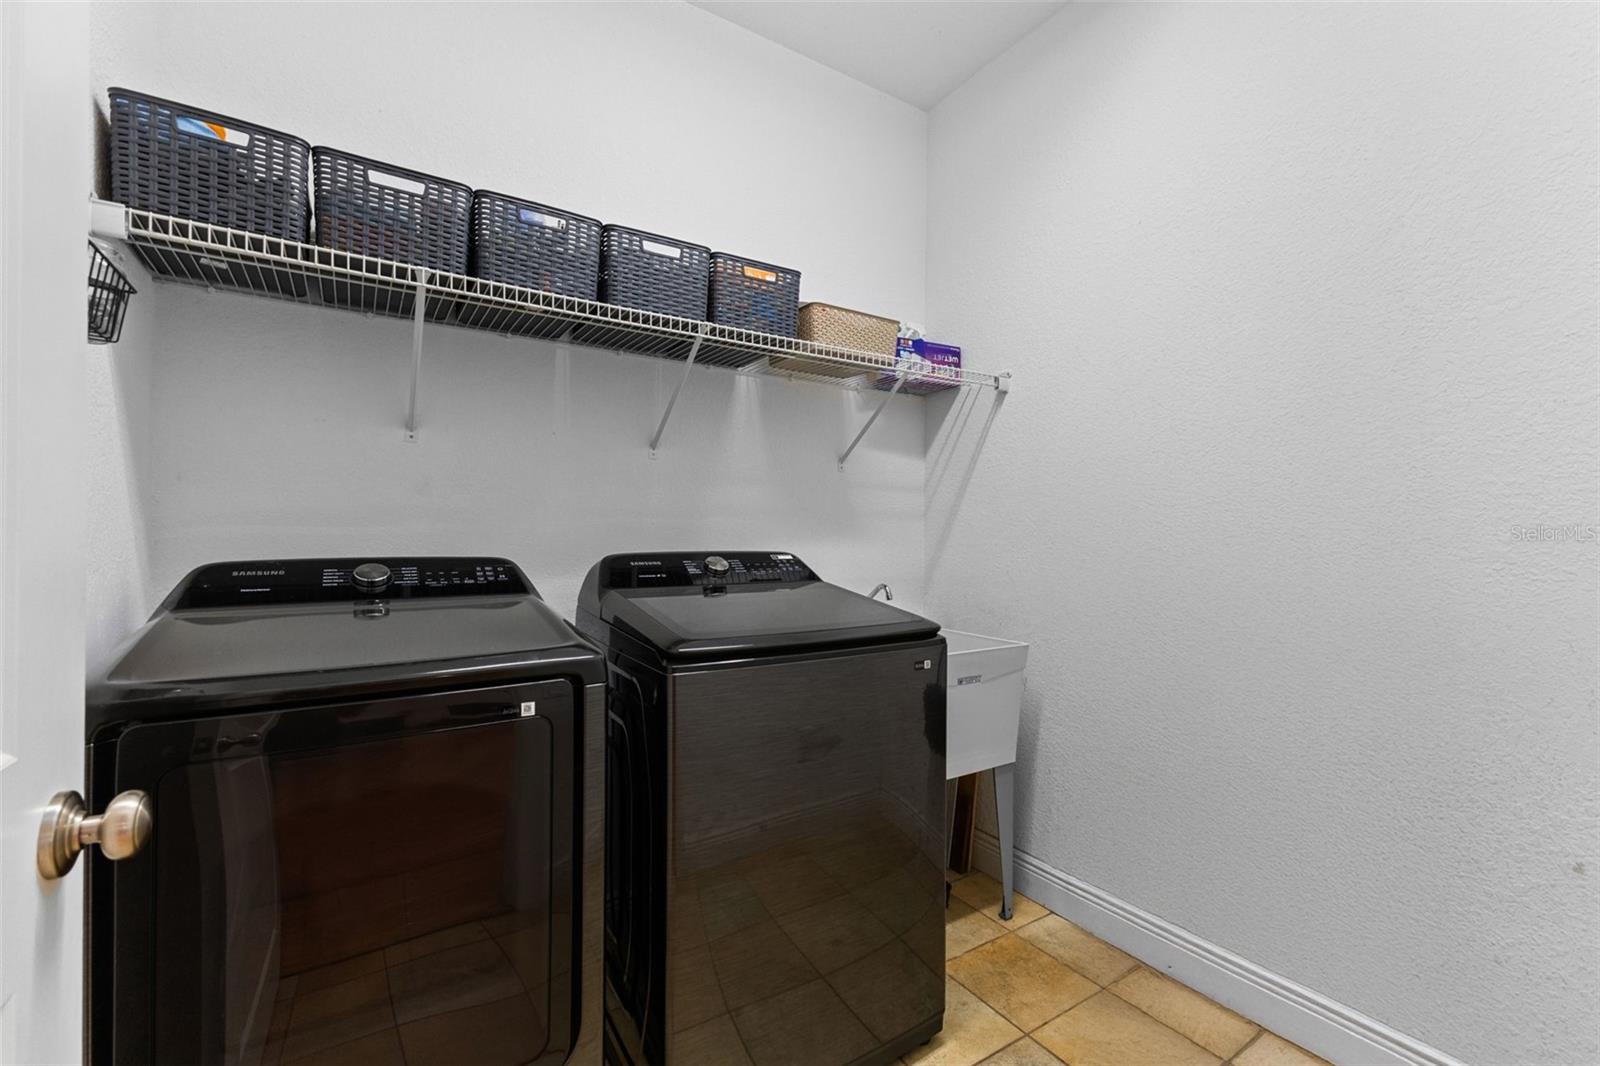
Additional roomsInside Utility
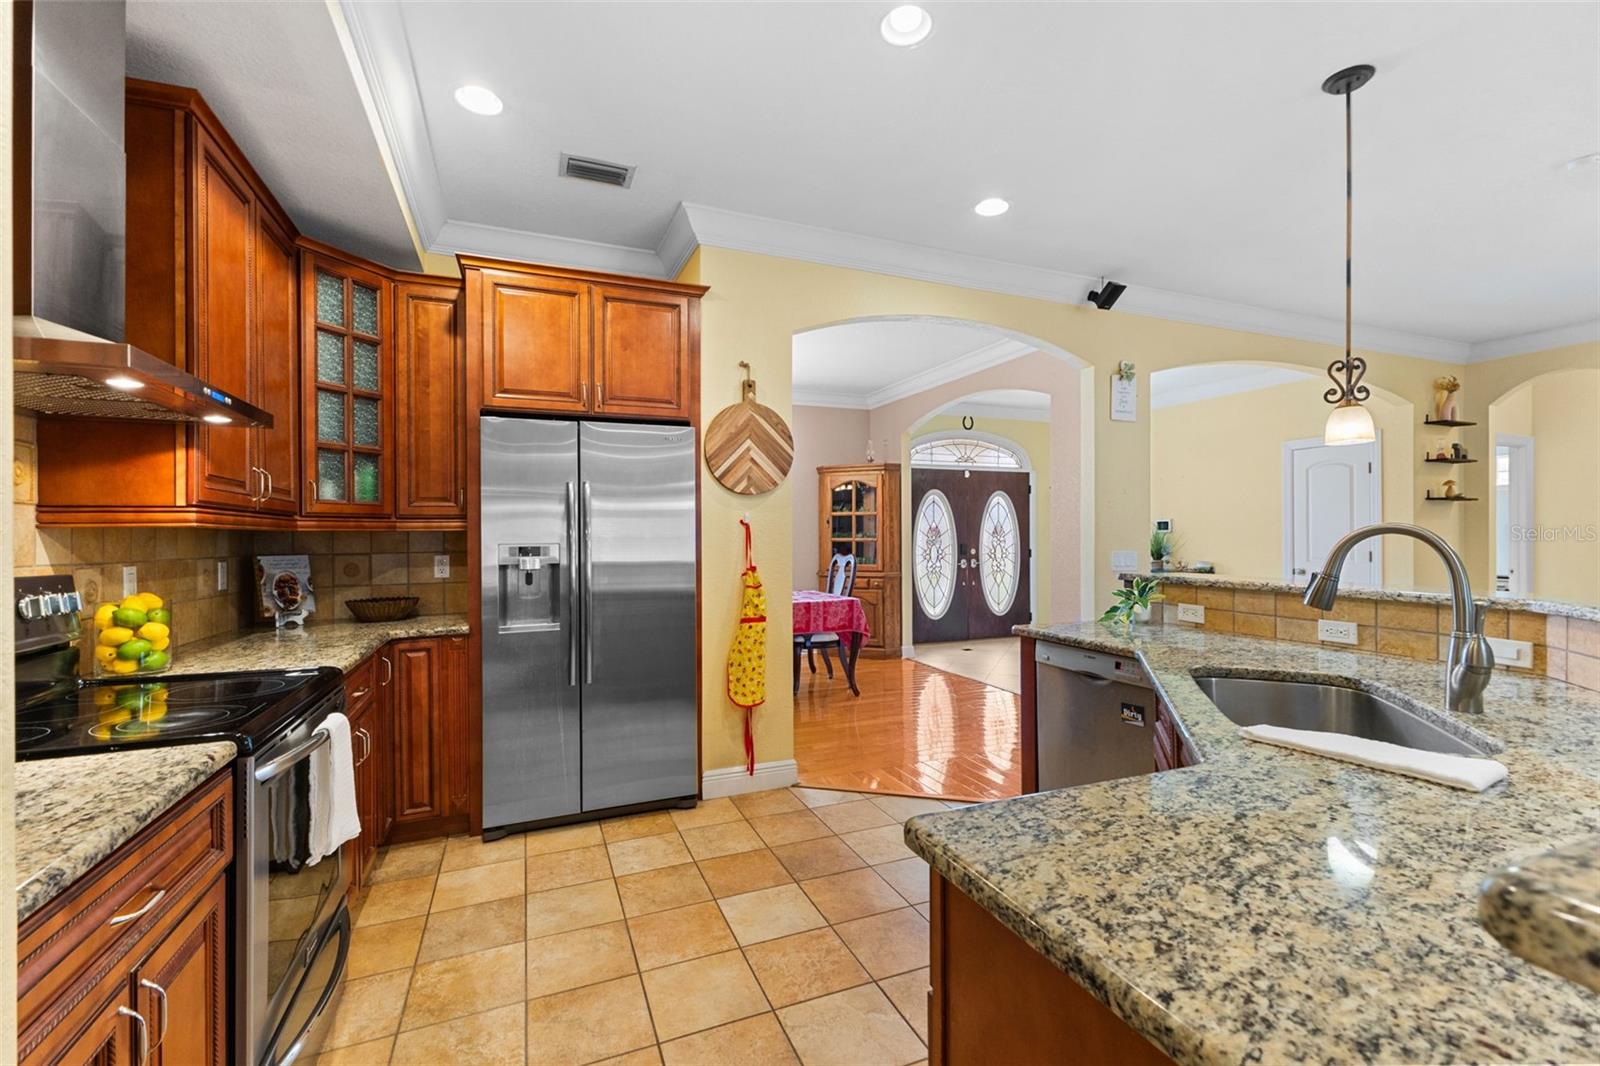
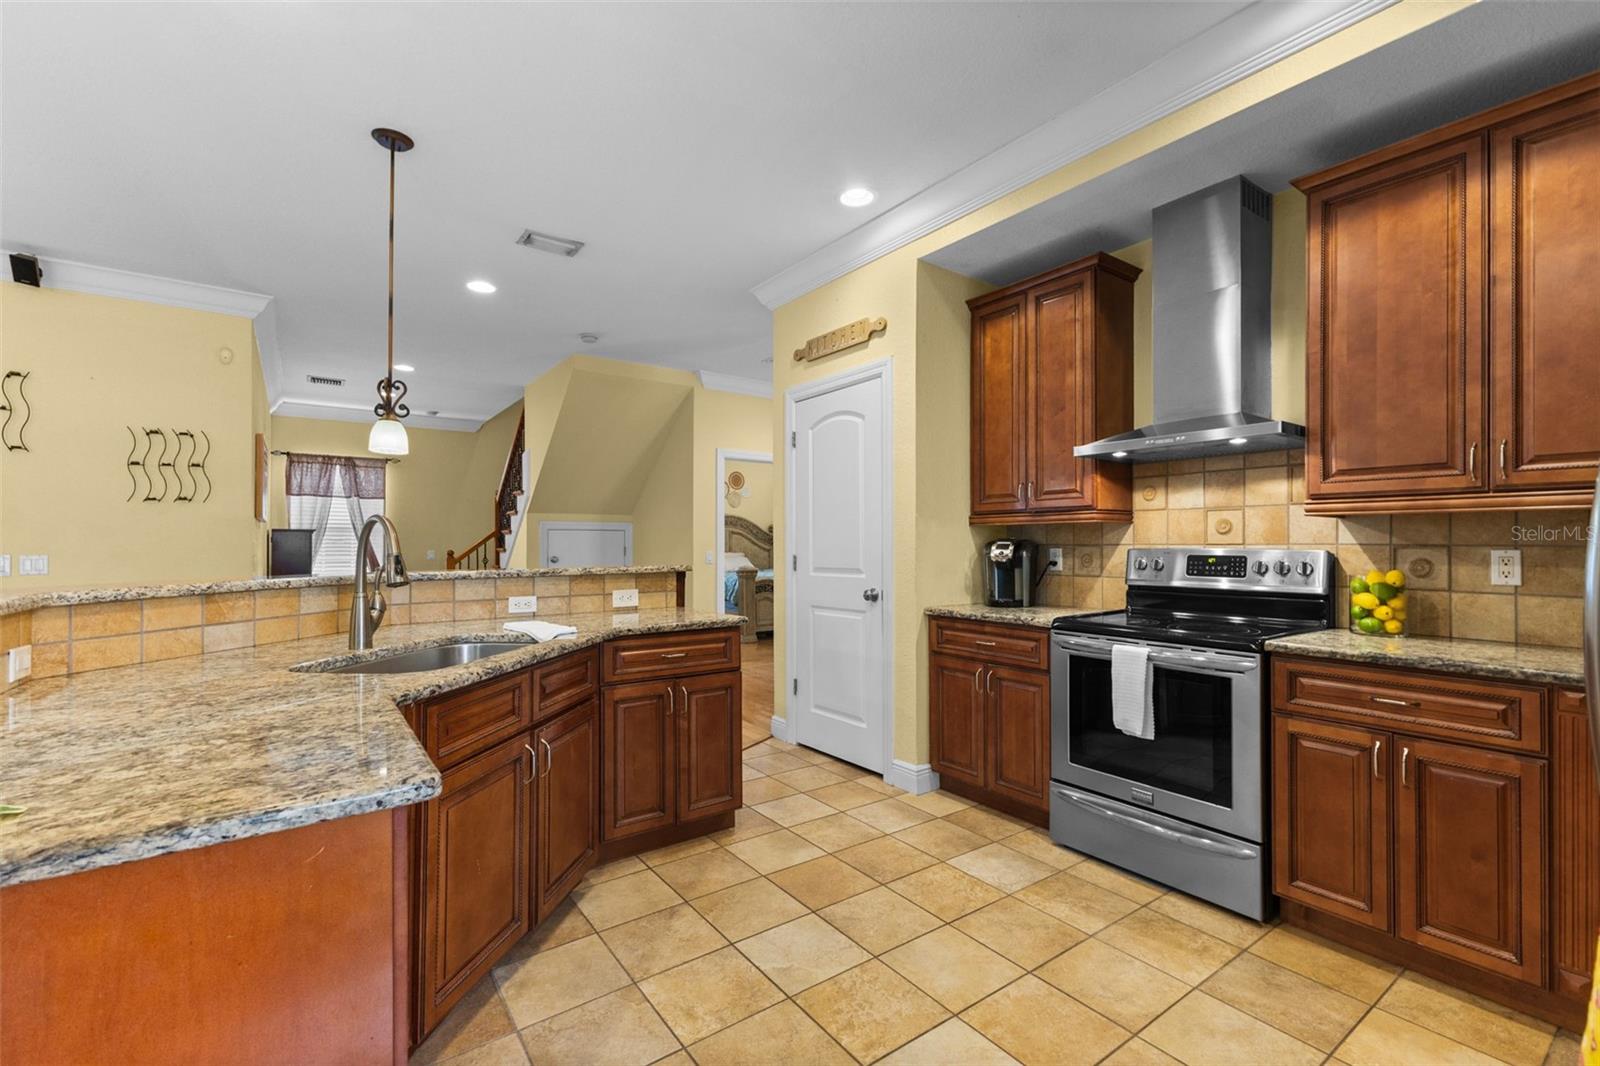
FlooringCeramic Tile, Wood
AppliancesCooktop, Dishwasher, Disposal, Electric Water Heater, Range, Refrigerator
Interior featuresCeiling Fans(s), Crown Molding, High Ceilings, Kitchen/Family Room Combo, Primary Bedroom Main Floor, Thermostat, Walk-In Closet(s)
LaundryInside
FireplaceYes
Fireplace featuresFamily Room
CoolingCentral Air
HeatingCentral
In-law suite0
Exterior & lot
Exterior featuresPrivate Mailbox
Patio & porchCovered, Rear Porch
VegetationTrees/Landscaped
Other structuresShed(s)
FacesSouth
Road surfaceAsphalt
Construction
ConstructionBlock, Stucco
FoundationBlock
RoofShingle
Living area sourcePublic Records
Building area (sq ft)4,148
Parking
GarageNo
CarportNo
Pool & water
Waterfront feet0
Community & HOA
Approval required0
Total monthly fees$0
Total annual fees$0
55+ communityNo
Minimum leaseNo Minimum
Lease restrictions0
Utilities & efficiency
UtilitiesCable Connected, Electricity Connected
SewerSeptic Tank
Water sourceWell
Financial & terms
CDD0
Tax year2,024
Homestead1
Listing termsCash, Conventional, VA Loan
OwnershipFee Simple
Special conditionsShort Sale
ZoningAS-1
OccupantOwner
MLS area33567 - Plant City
Where it sits
Approximate location shown. Exact address available on request per listing brokerage.
More like this
Stellar MLSMLS# MFRTB8457563Listing courtesy of RE/MAX COLLECTIVELast updated Oct 17, 2026, 9:27 AM